Button CopyPathCircle CloseCircle Left ArrowArrow Down Icon GreyClosecirclecircleBurger

307 GRAND RIVER Boulevard, Kitchener, Ontario, N2A 3H4

MLS® # 40849415
House For Sale In Centreville Chicopee, Kitchener, Ontario
$1,295,000 QuickQuoteTM: Not Available

4+1 Beds

4 Baths

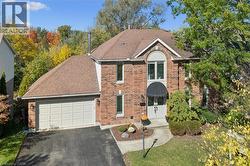
Brick exterior with white shutters and a prominent front door - 307 Grand River Boulevard, Kitchener, ON - Outdoor
Light-filled interior featuring wood-finish flooring, white walls, and a wide entryway - 307 Grand River Boulevard, Kitchener, ON - Indoor
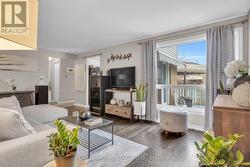
Spacious living area featuring light wood-finish flooring and ample natural illumination from multiple windows - 307 Grand River Boulevard, Kitchener, ON - Indoor Photo Showing Living Room
Dedicated dining area featuring wood-finish flooring, light-toned walls, and a linear pendant light fixture - 307 Grand River Boulevard, Kitchener, ON - Indoor Photo Showing Dining Room
Spacious kitchen featuring a large wood-finish island with a light-toned countertop, white cabinetry with integrated lighting, a stainless steel dishwasher, and light wood-finish flooring - 307 Grand River Boulevard, Kitchener, ON - Indoor Photo Showing Kitchen
Living area featuring light wood-finish flooring and a fireplace with a wood mantel - 307 Grand River Boulevard, Kitchener, ON - Indoor With Fireplace
Well-appointed kitchen featuring a substantial island with a light-toned countertop, white cabinetry with gold-toned hardware, a stainless steel range, and a white subway tile backsplash - 307 Grand River Boulevard, Kitchener, ON - Indoor Photo Showing Kitchen With Double Sink
Contemporary kitchen featuring light wood-finish flooring, white cabinetry with gold-tone hardware, and white countertops - 307 Grand River Boulevard, Kitchener, ON - Indoor Photo Showing Kitchen With Double Sink
Open-concept living area with light wood-finish flooring and recessed lighting - 307 Grand River Boulevard, Kitchener, ON - Indoor Photo Showing Living Room
Bathroom featuring a white vanity with an integrated rectangular sink, bronze-finish faucet, and a large gold-framed mirror - 307 Grand River Boulevard, Kitchener, ON - Indoor Photo Showing Bathroom
Bright living area featuring light wood-finish flooring, recessed lighting, and white walls - 307 Grand River Boulevard, Kitchener, ON - Indoor Photo Showing Living Room With Fireplace
Spacious kitchen featuring a large central island with storage, stainless steel appliances, light wood-finish flooring, white cabinetry, and recessed lighting - 307 Grand River Boulevard, Kitchener, ON - Indoor Photo Showing Kitchen With Upgraded Kitchen
Hardwood flooring throughout - 307 Grand River Boulevard, Kitchener, ON - Indoor Photo Showing Bedroom
Spacious sleeping area featuring warm-toned wood-finish flooring, a large window with natural light, crown molding, and a neutral wall color - 307 Grand River Boulevard, Kitchener, ON - Indoor Photo Showing Bedroom
Hardwood flooring extending throughout the room - 307 Grand River Boulevard, Kitchener, ON - Indoor Photo Showing Bedroom
White bathroom featuring a freestanding tub, glass-enclosed shower with stone-look tile, and a double vanity with white countertop - 307 Grand River Boulevard, Kitchener, ON - Indoor Photo Showing Bathroom
Freestanding soaking tub complemented by a glass-enclosed shower with a matte black fixture - 307 Grand River Boulevard, Kitchener, ON - Indoor Photo Showing Bathroom
Room featuring wood-finish flooring, light blue walls, white baseboards, and two double-hung windows with white trim - 307 Grand River Boulevard, Kitchener, ON - Indoor Photo Showing Bedroom
Dedicated room featuring wood-finish flooring, two large windows with roller shades, and light-toned walls with chair rail molding - 307 Grand River Boulevard, Kitchener, ON - Indoor Photo Showing Other Room
Spacious room featuring light wood-finish flooring, recessed lighting, and white baseboards - 307 Grand River Boulevard, Kitchener, ON - Indoor
Recessed lighting illuminates an open living area featuring light wood-finish flooring and a white built-in shelving unit - 307 Grand River Boulevard, Kitchener, ON - Indoor Photo Showing Living Room
Open-concept living space featuring light wood-finish flooring, recessed ceiling lighting, a built-in media console, and a white paneled door - 307 Grand River Boulevard, Kitchener, ON - Indoor Photo Showing Other Room
Bedroom featuring contemporary wood-finish flooring, recessed lighting, and a white six-panel door - 307 Grand River Boulevard, Kitchener, ON - Indoor Photo Showing Bedroom
307 Grand River Boulevard, Kitchener, ON - Outdoor With Deck Patio Veranda With Exterior
Expansive backyard featuring a circular paver patio, multi-level wooden deck with dark railings, and a brick exterior - 307 Grand River Boulevard, Kitchener, ON - Outdoor
307 Grand River Boulevard, Kitchener, ON - Outdoor
Expansive backyard featuring a multi-level deck with black railings, a large patio area, mature trees, and a winding stone pathway - 307 Grand River Boulevard, Kitchener, ON - Outdoor With Deck Patio Veranda
Lower-level patio with stamped concrete paving - 307 Grand River Boulevard, Kitchener, ON - Outdoor With Deck Patio Veranda With Exterior
Multi-level wooden deck featuring black metal railings and brick exterior - 307 Grand River Boulevard, Kitchener, ON - Outdoor With Deck Patio Veranda With Exterior
Expansive outdoor deck featuring wood flooring, black metal railings, and a brick exterior - 307 Grand River Boulevard, Kitchener, ON - Outdoor With Deck Patio Veranda With Exterior
307 Grand River Boulevard, Kitchener, ON - Outdoor With Deck Patio Veranda With Exterior
Riverfront property featuring extensive tree coverage, a natural riverbed, and a paved road bordering the perimeter - 307 Grand River Boulevard, Kitchener, ON - Outdoor With Body Of Water With View
Brick exterior residence featuring a multi-level deck, dark shingle roofing, and established landscaping - 307 Grand River Boulevard, Kitchener, ON - Outdoor With Deck Patio Veranda
Hardwood staircase with decorative balusters and wood-finish flooring - 307 Grand River Boulevard, Kitchener, ON - Indoor Photo Showing Other Room
Floor plan - 307 Grand River Boulevard, Kitchener, ON - Other
Virtual Tour
Brick exterior with white shutters and a prominent front door - 307 Grand River Boulevard, Kitchener, ON  - Outdoor
Light-filled interior featuring wood-finish flooring, white walls, and a wide entryway - 307 Grand River Boulevard, Kitchener, ON  - Indoor
Spacious living area featuring light wood-finish flooring and ample natural illumination from multiple windows - 307 Grand River Boulevard, Kitchener, ON  - Indoor Photo Showing Living Room
Dedicated dining area featuring wood-finish flooring, light-toned walls, and a linear pendant light fixture - 307 Grand River Boulevard, Kitchener, ON  - Indoor Photo Showing Dining Room
Spacious kitchen featuring a large wood-finish island with a light-toned countertop, white cabinetry with integrated lighting, a stainless steel dishwasher, and light wood-finish flooring - 307 Grand River Boulevard, Kitchener, ON - Indoor Photo Showing Kitchen
Living area featuring light wood-finish flooring and a fireplace with a wood mantel - 307 Grand River Boulevard, Kitchener, ON - Indoor With Fireplace
Well-appointed kitchen featuring a substantial island with a light-toned countertop, white cabinetry with gold-toned hardware, a stainless steel range, and a white subway tile backsplash - 307 Grand River Boulevard, Kitchener, ON - Indoor Photo Showing Kitchen With Double Sink
Contemporary kitchen featuring light wood-finish flooring, white cabinetry with gold-tone hardware, and white countertops - 307 Grand River Boulevard, Kitchener, ON - Indoor Photo Showing Kitchen With Double Sink
Open-concept living area with light wood-finish flooring and recessed lighting - 307 Grand River Boulevard, Kitchener, ON - Indoor Photo Showing Living Room
Bathroom featuring a white vanity with an integrated rectangular sink, bronze-finish faucet, and a large gold-framed mirror - 307 Grand River Boulevard, Kitchener, ON - Indoor Photo Showing Bathroom
Bright living area featuring light wood-finish flooring, recessed lighting, and white walls - 307 Grand River Boulevard, Kitchener, ON - Indoor Photo Showing Living Room With Fireplace
Spacious kitchen featuring a large central island with storage, stainless steel appliances, light wood-finish flooring, white cabinetry, and recessed lighting - 307 Grand River Boulevard, Kitchener, ON - Indoor Photo Showing Kitchen With Upgraded Kitchen
Hardwood flooring throughout - 307 Grand River Boulevard, Kitchener, ON - Indoor Photo Showing Bedroom
Spacious sleeping area featuring warm-toned wood-finish flooring, a large window with natural light, crown molding, and a neutral wall color - 307 Grand River Boulevard, Kitchener, ON - Indoor Photo Showing Bedroom
Hardwood flooring extending throughout the room - 307 Grand River Boulevard, Kitchener, ON - Indoor Photo Showing Bedroom
White bathroom featuring a freestanding tub, glass-enclosed shower with stone-look tile, and a double vanity with white countertop - 307 Grand River Boulevard, Kitchener, ON - Indoor Photo Showing Bathroom
Freestanding soaking tub complemented by a glass-enclosed shower with a matte black fixture - 307 Grand River Boulevard, Kitchener, ON - Indoor Photo Showing Bathroom
Room featuring wood-finish flooring, light blue walls, white baseboards, and two double-hung windows with white trim - 307 Grand River Boulevard, Kitchener, ON - Indoor Photo Showing Bedroom
Dedicated room featuring wood-finish flooring, two large windows with roller shades, and light-toned walls with chair rail molding - 307 Grand River Boulevard, Kitchener, ON - Indoor Photo Showing Other Room
Spacious room featuring light wood-finish flooring, recessed lighting, and white baseboards - 307 Grand River Boulevard, Kitchener, ON - Indoor
Recessed lighting illuminates an open living area featuring light wood-finish flooring and a white built-in shelving unit - 307 Grand River Boulevard, Kitchener, ON - Indoor Photo Showing Living Room
Open-concept living space featuring light wood-finish flooring, recessed ceiling lighting, a built-in media console, and a white paneled door - 307 Grand River Boulevard, Kitchener, ON - Indoor Photo Showing Other Room
Bedroom featuring contemporary wood-finish flooring, recessed lighting, and a white six-panel door - 307 Grand River Boulevard, Kitchener, ON - Indoor Photo Showing Bedroom
307 Grand River Boulevard, Kitchener, ON - Outdoor With Deck Patio Veranda With Exterior
Expansive backyard featuring a circular paver patio, multi-level wooden deck with dark railings, and a brick exterior - 307 Grand River Boulevard, Kitchener, ON - Outdoor
307 Grand River Boulevard, Kitchener, ON - Outdoor
Expansive backyard featuring a multi-level deck with black railings, a large patio area, mature trees, and a winding stone pathway - 307 Grand River Boulevard, Kitchener, ON - Outdoor With Deck Patio Veranda
Lower-level patio with stamped concrete paving - 307 Grand River Boulevard, Kitchener, ON - Outdoor With Deck Patio Veranda With Exterior
Multi-level wooden deck featuring black metal railings and brick exterior - 307 Grand River Boulevard, Kitchener, ON - Outdoor With Deck Patio Veranda With Exterior
Expansive outdoor deck featuring wood flooring, black metal railings, and a brick exterior - 307 Grand River Boulevard, Kitchener, ON - Outdoor With Deck Patio Veranda With Exterior
307 Grand River Boulevard, Kitchener, ON - Outdoor With Deck Patio Veranda With Exterior
Riverfront property featuring extensive tree coverage, a natural riverbed, and a paved road bordering the perimeter - 307 Grand River Boulevard, Kitchener, ON - Outdoor With Body Of Water With View
Brick exterior residence featuring a multi-level deck, dark shingle roofing, and established landscaping - 307 Grand River Boulevard, Kitchener, ON - Outdoor With Deck Patio Veranda
Hardwood staircase with decorative balusters and wood-finish flooring - 307 Grand River Boulevard, Kitchener, ON - Indoor Photo Showing Other Room
Floor plan - 307 Grand River Boulevard, Kitchener, ON - Other
  • Advertising
Are you a real estate investor?
307 GRAND RIVER Boulevard, Kitchener, Ontario, N2A 3H4
$1,295,000

5 Beds

4 Baths

Property Information:

Luxury on the Grand, nestled in a highly desirable enclave with effortless access to Highway 7/8 and the 401, this executive red brick residence is a rare masterpiece of design, craftsmanship, and nature. Backing directly onto serene forest trails and the Grand River—while remaining just minutes from Chicopee Ski Hill—this 4-bedroom, 3.5-bathroom sanctuary offers an unparalleled lifestyle where Muskoka-like tranquility meets urban convenience. The main floor is defined by timeless sophistication and rich textures. Striking, hand-milled hardwood floors by South Bruce Flooring flow seamlessly underfoot, guiding you toward the breathtaking chef’s kitchen. Designed for the culinary enthusiast, this space showcases custom cabinetry by STM Custom Woodwork, paired elegantly with premium countertops. and equipped with top-tier, professional-grade appliances, it is an inspiring space designed to host unforgettable gatherings. Retreat upstairs to four spacious bedrooms. The primary suite serves as your personal oasis, featuring a newly completed, ultra-luxurious spa ensuite. Designed with meticulous attention to detail, it invites you.to enjoy some tranquil personal time. The fully finished basement expands your living space exponentially, offering the ultimate canvas for a premium home theatre, private gym, or games room. along with a guest bedroom. The mechanicals include a newer, high-efficiency Trane furnace and A/C system. Step through the patio doors into a fully fenced backyard paradise that brings nature to your door.. Sip your morning coffee on the brand-new elevated deck with modern railings, or host summer soirées on the beautifully poured concrete patio, framed by a custom retaining wall. With a built-in gas hookup ready for your barbecue, this property fades into the lush, protected trail system, offering a lifestyle of hiking, biking, and winter recreation right from your back gate. (id:27)

Building Features:

  • Style: Detached
  • Building Type: House
  • Basement Development: Partially finished
  • Basement Type: Full
  • Construction Style - Attachment: Detached
  • Exterior Finish: Brick
  • Fixture: Ceiling fans
  • Floor Space: 3104 sqft Square Feet
  • Heating Type: Forced air
  • Heating Fuel: Natural gas
  • Cooling Type: Central air conditioning
  • Appliances: Dishwasher, Dryer, Microwave, Refrigerator, Stove, Washer, Hood Fan, Window Coverings, Garage door opener

Property Features:

  • OwnershipType: Freehold
  • Property Type: Single Family
  • Half Bathrooms: 1
  • Access Type: Road access
  • Amenities Nearby: Park
  • Built in: 1987
  • Features: Conservation/green belt, Automatic Garage Door Opener
  • Floor Space (approx): 3104 Square Feet
  • Irregular: Yes
  • Lot Depth: 120 Feet
  • Lot Frontage: 54 Feet
  • Lot Size: 0.19 Acres
  • Zoning: R2A
  • Sewer: Municipal sewage system
  • Parking Type: Attached garage
  • No. of Parking Spaces: 4

Rooms:

  • Bedroom 2nd Level 11'7'' x 9'8''
  • Bedroom 2nd Level 11'8'' x 9'10''
  • Bedroom 2nd Level 11'11'' x 9'10''
  • Bathroom 2nd Level Measurements not available
  • Bathroom 2nd Level Measurements not available
  • Primary Bedroom 2nd Level 21'2'' x 11'8''
  • Storage Basement Level 15'4'' x 11'2''
  • Bedroom Basement Level 15'7'' x 11'2''
  • Other Basement Level 18'2'' x 13'4''
  • Recreation Room Basement Level 24'1'' x 14'6''
  • Bathroom Basement Level Measurements not available
  • Family Main Level 18'10'' x 12'11''
  • Bathroom Main Level Measurements not available
  • Kitchen Main Level 23'6'' x 14'3''
  • Dining Main Level 18'3'' x 10'4''
  • Living Main Level 16'10'' x 11'4''

REALTOR.ca  

QuickQuoteTM Powered by RPS
Thinking of Selling?

Start by finding out what your home might be worth in today's market.

Location of 307 GRAND RIVER Boulevard, Kitchener, Ontario, N2A 3H4

Demographic Information of 307 GRAND RIVER Boulevard, Kitchener, Ontario, N2A 3H4

Life Stage

Middle-Aged with Teens

Employment Type

Mixed

Average Household Income

$160,083.11

Average Number of Children

1.74

Household Population

Household Structure

Age of Population

Education

Education Level

No certificate/diploma/degree

11.66 %

High school certificate or equivalent

27.47 %

Apprenticeship trade certificate/diploma

5.19 %

College/non-university certificate

22.26 %

University certificate (below bachelor)

3.79 %

University Degree

29.64 %

Commuter

Travel To Work

By Car

99.03 %

By Public Transit

0.0 %

By Walking

0.0 %

By Bicycle

0.0 %

By Other Methods

0.97 %

Cultural Diversity

Knowledge of Official Language

Mother Tongue

Building Information

Building Type

Apartments (Low and High Rise)

0.43 %

Houses

99.57 %

Own Vs. Rent