Button CopyPathCircle CloseCircle Left ArrowArrow Down Icon GreyClosecirclecircleBurger
  • Advertising

27 MAX BECKER Drive, Kitchener, Ontario, N2E 3V7

MLS® # 40830438
House For Lease In Laurentian West, Kitchener, Ontario
$2,700.00 /month

3 Beds

2 Baths

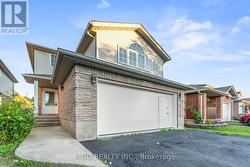
Covered front entrance featuring multi-toned brickwork, a white door with an upper glass panel, and a built-in wall lantern - 27 Max Becker Drive, Kitchener, ON - Outdoor With Exterior
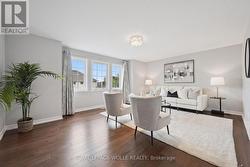
Living area featuring light wood-finish flooring and a neutral color palette - 27 Max Becker Drive, Kitchener, ON - Indoor Photo Showing Living Room
Open-concept living space with wood-finish flooring, neutral wall tones, and recessed track lighting - 27 Max Becker Drive, Kitchener, ON - Indoor Photo Showing Living Room
Living area featuring wood-finish flooring and neutral wall tones - 27 Max Becker Drive, Kitchener, ON - Indoor Photo Showing Living Room
Open-concept living space featuring wood-finish flooring in the foreground and tile flooring in the background - 27 Max Becker Drive, Kitchener, ON - Indoor Photo Showing Living Room
Open-concept living and dining areas featuring wood-finish flooring, track lighting, a staircase with carpeting, and an adjacent kitchen with wood cabinetry - 27 Max Becker Drive, Kitchener, ON - Indoor
Kitchen featuring wood cabinetry, stainless steel appliances, a tiled backsplash, and recessed lighting - 27 Max Becker Drive, Kitchener, ON - Indoor Photo Showing Kitchen
Spacious bedroom featuring light neutral wall paint and textured carpet flooring - 27 Max Becker Drive, Kitchener, ON - Indoor Photo Showing Bedroom
Walk-in closet featuring built-in wood-finish shelving, metal hanging rods, integrated wire baskets, and patterned carpet flooring - 27 Max Becker Drive, Kitchener, ON - Indoor
Bathroom featuring a light wood vanity with a built-in sink, a speckled countertop, and a mosaic-framed mirror - 27 Max Becker Drive, Kitchener, ON - Indoor Photo Showing Bathroom
Neutral tone wall finishes - 27 Max Becker Drive, Kitchener, ON - Indoor Photo Showing Other Room
Neutral wall finishes, textured carpeting, and white baseboards - 27 Max Becker Drive, Kitchener, ON - Indoor Photo Showing Other Room
Expansive outdoor wood deck with a privacy fence, complemented by a patch of green lawn - 27 Max Becker Drive, Kitchener, ON - Outdoor With Deck Patio Veranda
Rear exterior featuring a wooden deck with steps, a fenced yard, and a ground-level patio door - 27 Max Becker Drive, Kitchener, ON - Outdoor With Deck Patio Veranda With Exterior
Covered front entrance featuring multi-toned brickwork, a white door with an upper glass panel, and a built-in wall lantern - 27 Max Becker Drive, Kitchener, ON  - Outdoor With Exterior
Living area featuring light wood-finish flooring and a neutral color palette - 27 Max Becker Drive, Kitchener, ON  - Indoor Photo Showing Living Room
Open-concept living space with wood-finish flooring, neutral wall tones, and recessed track lighting - 27 Max Becker Drive, Kitchener, ON  - Indoor Photo Showing Living Room
Living area featuring wood-finish flooring and neutral wall tones - 27 Max Becker Drive, Kitchener, ON  - Indoor Photo Showing Living Room
Open-concept living space featuring wood-finish flooring in the foreground and tile flooring in the background - 27 Max Becker Drive, Kitchener, ON - Indoor Photo Showing Living Room
Open-concept living and dining areas featuring wood-finish flooring, track lighting, a staircase with carpeting, and an adjacent kitchen with wood cabinetry - 27 Max Becker Drive, Kitchener, ON - Indoor
Kitchen featuring wood cabinetry, stainless steel appliances, a tiled backsplash, and recessed lighting - 27 Max Becker Drive, Kitchener, ON - Indoor Photo Showing Kitchen
Spacious bedroom featuring light neutral wall paint and textured carpet flooring - 27 Max Becker Drive, Kitchener, ON - Indoor Photo Showing Bedroom
Walk-in closet featuring built-in wood-finish shelving, metal hanging rods, integrated wire baskets, and patterned carpet flooring - 27 Max Becker Drive, Kitchener, ON - Indoor
Bathroom featuring a light wood vanity with a built-in sink, a speckled countertop, and a mosaic-framed mirror - 27 Max Becker Drive, Kitchener, ON - Indoor Photo Showing Bathroom
Neutral tone wall finishes - 27 Max Becker Drive, Kitchener, ON - Indoor Photo Showing Other Room
Neutral wall finishes, textured carpeting, and white baseboards - 27 Max Becker Drive, Kitchener, ON - Indoor Photo Showing Other Room
Expansive outdoor wood deck with a privacy fence, complemented by a patch of green lawn - 27 Max Becker Drive, Kitchener, ON - Outdoor With Deck Patio Veranda
Rear exterior featuring a wooden deck with steps, a fenced yard, and a ground-level patio door - 27 Max Becker Drive, Kitchener, ON - Outdoor With Deck Patio Veranda With Exterior
  • Advertising
27 MAX BECKER Drive, Kitchener, Ontario, N2E 3V7
$2,700.00 /month

3 Beds

2 Baths

Property Information:

3-bedroom, 2-bathroom home for rent at 27 Max Becker Drive, Kitchener, featuring a full basement and a built deck in the backyard-perfect for summer BBQs and outdoor entertaining. Conveniently located within walking distance to a nearby plaza with a convenience store, pizza store, pharmacy, and Indian restaurant, just a 5-minute drive to Sunrise Shopping Centre, less than a 5-minute walk to W.T. Townshend Public School and John Sweeney Catholic Elementary School, and only 1 minute away from a park, making it an ideal option for families or professionals seeking space, comfort, and everyday convenience. (id:27)

Building Features:

  • Style: Townhouse
  • Building Type: Row / Townhouse
  • Architectural Style: 2 Level
  • Basement Development: Unfinished
  • Basement Type: Full
  • Construction Style - Attachment: Attached
  • Exterior Finish:
  • Floor Space: 1303 sqft
  • Heating Type: Forced air
  • Cooling Type: Central air conditioning
  • Appliances: Dishwasher, Dryer, Microwave, Refrigerator, Stove, Washer, Hood Fan

Property Features:

  • OwnershipType: Freehold
  • Property Type: Single Family
  • Half Bathrooms: 1
  • Floor Space (approx): 1303 Square Feet
  • Irregular: Yes
  • Lot Depth: 105 Feet
  • Lot Frontage: 18 Feet
  • Lot Size: 0.04 Acres
  • MaintenanceFee Type: Other, See Remarks
  • Zoning: Res-5
  • Sewer: Municipal sewage system
  • Parking Type: Attached garage
  • No. of Parking Spaces: 2

Rooms:

  • Bathroom 2nd Level Measurements not available
  • Bedroom 2nd Level 12'0'' x 14'0''
  • Bedroom 2nd Level 14'0'' x 10'0''
  • Primary Bedroom 2nd Level 16'11'' x 14'0''
  • Bathroom Main Level Measurements not available
  • Dining Main Level 6'0'' x 10'0''
  • Living Main Level 16'11'' x 14'0''
  • Kitchen Main Level 8'0'' x 14'0''

Courtesy of: eXp Realty, Brokerage

REALTOR.ca  

Access to Sold Data on this website may only be used by consumers that have a bona fide interest in the purchase, sale, or lease of residential real estate.

Sales/Price History

Log in or create an account to see sold and historical listings information

Location of 27 MAX BECKER Drive, Kitchener, Ontario, N2E 3V7

Demographic Information of 27 MAX BECKER Drive, Kitchener, Ontario, N2E 3V7

Life Stage

Older Parents, Younger Kids

Employment Type

Mixed

Average Household Income

$122,149.34

Average Number of Children

1.98

Household Population

Household Structure

Age of Population

Education

Education Level

No certificate/diploma/degree

15.35 %

High school certificate or equivalent

31.33 %

Apprenticeship trade certificate/diploma

3.74 %

College/non-university certificate

21.61 %

University certificate (below bachelor)

2.37 %

University Degree

25.6 %

Commuter

Travel To Work

By Car

91.01 %

By Public Transit

5.35 %

By Walking

2.57 %

By Bicycle

0.0 %

By Other Methods

1.07 %

Cultural Diversity

Knowledge of Official Language

Mother Tongue

Building Information

Building Type

Apartments (Low and High Rise)

0.12 %

Houses

99.88 %

Own Vs. Rent