Button CopyPathCircle CloseCircle Left ArrowArrow Down Icon GreyClosecirclecircleBurger

1154 QUEENS Boulevard, Kitchener, Ontario, N2M 1C2

MLS® # 40832632
House For Sale In St. Marys Hospital, Kitchener, Ontario
$829,000 QuickQuoteTM: $735K - $895K

3+1 Beds

3 Baths

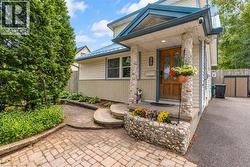
Brick and siding exterior featuring a gable roof, front porch with wood stairs, and a partial picket fence - 1154 Queens Boulevard, Kitchener, ON - Outdoor
Two-story dwelling featuring brick and siding exterior with a pitched roof - 1154 Queens Boulevard, Kitchener, ON - Outdoor
Expansive yard with evergreen trees and a blue storage shed - 1154 Queens Boulevard, Kitchener, ON - Outdoor
Expansive backyard featuring a gently sloping lawn, mature evergreen trees, and a wooden play structure - 1154 Queens Boulevard, Kitchener, ON - Outdoor
Expansive green lawn with scattered autumn leaves - 1154 Queens Boulevard, Kitchener, ON - Outdoor
Expansive green space featuring a multi-level wooden play structure, mature evergreen trees, and a detached storage shed - 1154 Queens Boulevard, Kitchener, ON - Outdoor
Brick and siding exterior featuring a gable roof, front porch with wood stairs, and a partial picket fence - 1154 Queens Boulevard, Kitchener, ON  - Outdoor
Two-story dwelling featuring brick and siding exterior with a pitched roof - 1154 Queens Boulevard, Kitchener, ON  - Outdoor
Expansive yard with evergreen trees and a blue storage shed - 1154 Queens Boulevard, Kitchener, ON  - Outdoor
Expansive backyard featuring a gently sloping lawn, mature evergreen trees, and a wooden play structure - 1154 Queens Boulevard, Kitchener, ON  - Outdoor
Expansive green lawn with scattered autumn leaves - 1154 Queens Boulevard, Kitchener, ON - Outdoor
Expansive green space featuring a multi-level wooden play structure, mature evergreen trees, and a detached storage shed - 1154 Queens Boulevard, Kitchener, ON - Outdoor
  • Advertising
Are you a real estate investor?
1154 QUEENS Boulevard, Kitchener, Ontario, N2M 1C2
$829,000

4 Beds

3 Baths

Property Information:

Located in the Forest Hill area, location close to Downtown Kitchener’s. St. Mary's hospital, shopping, schools and many other amenties. The house needs some minor renovations. Second floor can be accessed from a separate entrance, has separate hydro hookup, 3 pcs bathroom, and rough in for a second kitchen for an in-law suite or duplex potential. Basement is completely finished with a separate entrance, and 3 pcs bathroom as well. There are also 2 separate driveways, one with 4 cars and the other with 2 car capacity in addition to the detached garage Excellent investment potential. Large 65 ft x 269 ft lot. (id:7525)

Building Features:

  • Style: Detached
  • Building Type: House
  • Basement Development: Finished
  • Basement Type: Full
  • Construction Style - Attachment: Detached
  • Exterior Finish: Brick, Metal
  • Fire Protection: None
  • Floor Space: 2934 sqft
  • Foundation Type: Poured Concrete
  • Heating Type: Forced air
  • Heating Fuel: Natural gas
  • Cooling Type: Central air conditioning
  • Appliances: Dryer, Refrigerator, Stove, Washer

Property Features:

  • OwnershipType: Freehold
  • Property Type: Single Family
  • Access Type: Road access
  • Amenities Nearby: Hospital, Park, Public Transit, Schools
  • Features: Paved driveway
  • Floor Space (approx): 2934 Square Feet
  • Lot Depth: 280 Feet
  • Lot Frontage: 65 Feet
  • Structure Type: Shed, Porch
  • Zoning: R5
  • Sewer: Municipal sewage system
  • Parking Type: Detached garage
  • No. of Parking Spaces: 7

Rooms:

  • Bathroom 2nd Level Measurements not available
  • Bedroom 2nd Level 16'6'' x 19'10''
  • Bedroom 2nd Level 7'5'' x 12'0''
  • Foyer 2nd Level 13'1'' x 9'4''
  • Storage Basement Level 7'4'' x 32'2''
  • Utility Basement Level 12'10'' x 18'2''
  • Bathroom Basement Level Measurements not available
  • Recreation Room Basement Level 11'9'' x 15'1''
  • Bedroom Basement Level 9'1'' x 11'10''
  • Den Basement Level 11'0'' x 12'1''
  • Kitchen Main Level 13'0'' x 17'1''
  • Bedroom Main Level 9'0'' x 10'3''
  • Den Main Level 7'5'' x 5'0''
  • Bathroom Main Level Measurements not available
  • Living Main Level 13'3'' x 18'10''
  • Foyer Main Level 5'0'' x 12'9''

REALTOR.ca  

Access to Sold Data on this website may only be used by consumers that have a bona fide interest in the purchase, sale, or lease of residential real estate.

Sales/Price History

Log in or create an account to see sold and historical listings information

QuickQuoteTM Powered by RPS

Location of 1154 QUEENS Boulevard, Kitchener, Ontario, N2M 1C2

Demographic Information of 1154 QUEENS Boulevard, Kitchener, Ontario, N2M 1C2

Life Stage

Nearly Retired

Employment Type

Service Sector/White Collar

Average Household Income

$108,138.71

Average Number of Children

1.65

Household Population

Household Structure

Age of Population

Education

Education Level

No certificate/diploma/degree

18.5 %

High school certificate or equivalent

26.91 %

Apprenticeship trade certificate/diploma

7.17 %

College/non-university certificate

24.16 %

University certificate (below bachelor)

1.63 %

University Degree

21.63 %

Commuter

Travel To Work

By Car

79.13 %

By Public Transit

7.92 %

By Walking

8.53 %

By Bicycle

0.49 %

By Other Methods

3.93 %

Cultural Diversity

Knowledge of Official Language

Mother Tongue

Building Information

Building Type

Apartments (Low and High Rise)

26.87 %

Houses

73.13 %

Own Vs. Rent