Button CopyPathCircle CloseCircle Left ArrowArrow Down Icon GreyClosecirclecircleBurger
  • Advertising

99 HILLCREST Avenue, Hamilton, Ontario, L8P 2X1

MLS® # 40837167
House For Sale In Kirkendall South, Hamilton, Ontario
$1,399,000 QuickQuoteTM: $1.1M - $1.4M

3+1 Beds

3 Baths

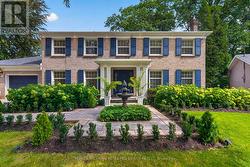
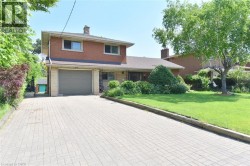
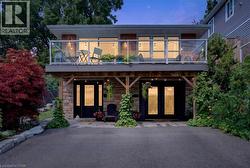
Brick exterior with a covered porch, dormer windows, attached garage, and a concrete driveway - 99 Hillcrest Avenue, Hamilton, ON - Outdoor
Brick exterior residence featuring a covered front porch, dark-framed windows, and a dormer window - 99 Hillcrest Avenue, Hamilton, ON - Outdoor With Facade
Brick exterior wall with modern metallic house numbers and an adjacent glass-paneled entry - 99 Hillcrest Avenue, Hamilton, ON - Indoor Photo Showing Other Room
Brick facade with dark-framed windows, a decorative wall panel, and a concrete window sill - 99 Hillcrest Avenue, Hamilton, ON - Outdoor With Deck Patio Veranda With Exterior
Entryway featuring a teal front door with frosted glass, side-lite windows, and white wainscoting - 99 Hillcrest Avenue, Hamilton, ON - Indoor Photo Showing Other Room
Living area featuring dark wood-finish flooring, white trim, recessed lighting, and a prominent window bank with multiple panes - 99 Hillcrest Avenue, Hamilton, ON - Indoor Photo Showing Living Room
Living room featuring a stone-clad fireplace with a black firebox, white mantelpiece, and recessed lighting - 99 Hillcrest Avenue, Hamilton, ON - Indoor Photo Showing Living Room With Fireplace
99 Hillcrest Avenue, Hamilton, ON - Indoor With Fireplace
Open-concept living area featuring rich wood-finish flooring, recessed lighting, and elegant crown molding - 99 Hillcrest Avenue, Hamilton, ON - Indoor
99 Hillcrest Avenue, Hamilton, ON - Indoor
Dining area featuring dark wood-finish flooring, white baseboards, and crown molding - 99 Hillcrest Avenue, Hamilton, ON - Indoor Photo Showing Dining Room
Dining area featuring a spacious white table, recessed lighting, and crown molding - 99 Hillcrest Avenue, Hamilton, ON - Indoor Photo Showing Dining Room
99 Hillcrest Avenue, Hamilton, ON -
Contemporary kitchen featuring a stainless steel range with matching hood, white subway tile backsplash, and dark wood-finish cabinetry - 99 Hillcrest Avenue, Hamilton, ON - Indoor
Galley kitchen featuring dual-tone cabinetry, quartz countertops, stainless steel appliances, recessed lighting, and a glass sliding door leading to an outdoor deck - 99 Hillcrest Avenue, Hamilton, ON - Indoor Photo Showing Kitchen With Upgraded Kitchen
Contemporary kitchen featuring two-tone cabinetry with dark upper cabinets and wood-finish lower cabinets, light-toned countertops, and a patterned tile backsplash - 99 Hillcrest Avenue, Hamilton, ON - Indoor Photo Showing Kitchen With Upgraded Kitchen
Modern kitchen featuring two-tone cabinetry, stainless steel appliances, and a patterned tile backsplash - 99 Hillcrest Avenue, Hamilton, ON - Indoor Photo Showing Kitchen With Upgraded Kitchen
99 Hillcrest Avenue, Hamilton, ON - Indoor
Integrated beverage station featuring a countertop sink, under-cabinet lighting, and built-in refrigerator - 99 Hillcrest Avenue, Hamilton, ON - Indoor
99 Hillcrest Avenue, Hamilton, ON - Indoor
Wood-finish flooring extending from the entryway to the kitchen, dark wood staircase with contemporary metal railings, and a built-in bench - 99 Hillcrest Avenue, Hamilton, ON - Indoor Photo Showing Other Room
99 Hillcrest Avenue, Hamilton, ON - Indoor Photo Showing Other Room
Bright room featuring a large window, patterned wallpaper, wood-finish flooring, and a contemporary ceiling light fixture - 99 Hillcrest Avenue, Hamilton, ON - Indoor Photo Showing Office
99 Hillcrest Avenue, Hamilton, ON - Indoor
Neutral-toned room featuring a large multi-pane window with white trim, wood-finish flooring, and white baseboards - 99 Hillcrest Avenue, Hamilton, ON - Indoor
Glass-enclosed shower with stacked stone-finish tile surround, exposed brick accent wall, white-framed window, built-in shelving, and white floor tiling - 99 Hillcrest Avenue, Hamilton, ON - Indoor Photo Showing Bathroom
Modern vanity with integrated rectangular sink and two storage drawers - 99 Hillcrest Avenue, Hamilton, ON - Indoor Photo Showing Other Room
Bedroom featuring wood-finish flooring, a ceiling fan, and crown molding - 99 Hillcrest Avenue, Hamilton, ON - Indoor Photo Showing Other Room
Bedroom featuring wood-finish flooring, a contemporary ceiling fan, and crown molding - 99 Hillcrest Avenue, Hamilton, ON - Indoor Photo Showing Bedroom
Bedroom featuring wood-finish flooring, crisp white trim, and a built-in shelving nook with patterned backing - 99 Hillcrest Avenue, Hamilton, ON - Indoor Photo Showing Bedroom
Dedicated laundry area featuring front-loading washer and dryer units, a wall-mounted utility sink with blue subway tile backsplash, dark flat-panel cabinetry, and a light wood-finish shelf - 99 Hillcrest Avenue, Hamilton, ON - Indoor Photo Showing Laundry Room
Bedroom featuring wood-finish flooring, recessed lighting, and an accent wall with textured panels - 99 Hillcrest Avenue, Hamilton, ON - Indoor Photo Showing Bedroom
Bedroom featuring a textured accent wall, recessed bed niche, and pendant lighting - 99 Hillcrest Avenue, Hamilton, ON - Indoor Photo Showing Bedroom
Hardwood-finish flooring throughout, featuring a built-in architectural shelving unit with black metal accents - 99 Hillcrest Avenue, Hamilton, ON - Indoor Photo Showing Bedroom
Spacious bedroom featuring warm wood-finish flooring, a contemporary accent wall, and recessed ceiling lighting - 99 Hillcrest Avenue, Hamilton, ON - Indoor Photo Showing Bedroom
Attic living area featuring wood-finish flooring, an open closet system with shelving and hanging space, and an integrated wall air conditioning unit - 99 Hillcrest Avenue, Hamilton, ON - Indoor
Entryway featuring a solid wood door with frosted glass paneling, surrounded by white wainscoting and sidelight windows - 99 Hillcrest Avenue, Hamilton, ON - Indoor Photo Showing Other Room
Finished interior space featuring recessed lighting, a drop ceiling, and neutral wall tones - 99 Hillcrest Avenue, Hamilton, ON - Indoor Photo Showing Bedroom
99 Hillcrest Avenue, Hamilton, ON - Indoor
Multi-level outdoor living space featuring a wood-finish deck, stone retaining walls, and a separate paved patio area - 99 Hillcrest Avenue, Hamilton, ON - Outdoor
99 Hillcrest Avenue, Hamilton, ON - Outdoor With Deck Patio Veranda
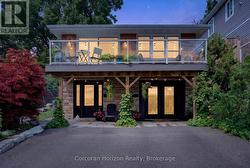
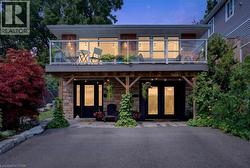
Outdoor living space featuring a wood-finish pergola, a built-in spa, composite decking, a paver patio, and sliding glass door access to the interior - 99 Hillcrest Avenue, Hamilton, ON - Outdoor With Deck Patio Veranda With Exterior
Multi-level outdoor patio featuring composite decking and paver stone hardscaping - 99 Hillcrest Avenue, Hamilton, ON - Outdoor With Deck Patio Veranda
Landscaped backyard featuring artificial turf, a stone-edged garden bed, a wooden play structure with a slide and climbing wall, a dark wood gazebo with an arched opening and built-in seating, and a b - 99 Hillcrest Avenue, Hamilton, ON - Outdoor
99 Hillcrest Avenue, Hamilton, ON - Outdoor With Deck Patio Veranda
Spacious backyard featuring a multi-level deck, a pergola, and extensive landscaping - 99 Hillcrest Avenue, Hamilton, ON - Outdoor
Aerial perspective showcasing properties backed by extensive natural woodlands - 99 Hillcrest Avenue, Hamilton, ON - Outdoor
Aerial perspective showcasing a residential street with mature tree canopies - 99 Hillcrest Avenue, Hamilton, ON - Outdoor
Aerial perspective showcasing a tiered backyard with multiple patio areas - 99 Hillcrest Avenue, Hamilton, ON - Outdoor
Brick exterior with a covered porch, dormer windows, attached garage, and a concrete driveway - 99 Hillcrest Avenue, Hamilton, ON  - Outdoor
Brick exterior residence featuring a covered front porch, dark-framed windows, and a dormer window - 99 Hillcrest Avenue, Hamilton, ON  - Outdoor With Facade
Brick exterior wall with modern metallic house numbers and an adjacent glass-paneled entry - 99 Hillcrest Avenue, Hamilton, ON  - Indoor Photo Showing Other Room
Brick facade with dark-framed windows, a decorative wall panel, and a concrete window sill - 99 Hillcrest Avenue, Hamilton, ON  - Outdoor With Deck Patio Veranda With Exterior
Entryway featuring a teal front door with frosted glass, side-lite windows, and white wainscoting - 99 Hillcrest Avenue, Hamilton, ON - Indoor Photo Showing Other Room
Living area featuring dark wood-finish flooring, white trim, recessed lighting, and a prominent window bank with multiple panes - 99 Hillcrest Avenue, Hamilton, ON - Indoor Photo Showing Living Room
Living room featuring a stone-clad fireplace with a black firebox, white mantelpiece, and recessed lighting - 99 Hillcrest Avenue, Hamilton, ON - Indoor Photo Showing Living Room With Fireplace
99 Hillcrest Avenue, Hamilton, ON - Indoor With Fireplace
Open-concept living area featuring rich wood-finish flooring, recessed lighting, and elegant crown molding - 99 Hillcrest Avenue, Hamilton, ON - Indoor
99 Hillcrest Avenue, Hamilton, ON - Indoor
Dining area featuring dark wood-finish flooring, white baseboards, and crown molding - 99 Hillcrest Avenue, Hamilton, ON - Indoor Photo Showing Dining Room
Dining area featuring a spacious white table, recessed lighting, and crown molding - 99 Hillcrest Avenue, Hamilton, ON - Indoor Photo Showing Dining Room
99 Hillcrest Avenue, Hamilton, ON -
Contemporary kitchen featuring a stainless steel range with matching hood, white subway tile backsplash, and dark wood-finish cabinetry - 99 Hillcrest Avenue, Hamilton, ON - Indoor
Galley kitchen featuring dual-tone cabinetry, quartz countertops, stainless steel appliances, recessed lighting, and a glass sliding door leading to an outdoor deck - 99 Hillcrest Avenue, Hamilton, ON - Indoor Photo Showing Kitchen With Upgraded Kitchen
Contemporary kitchen featuring two-tone cabinetry with dark upper cabinets and wood-finish lower cabinets, light-toned countertops, and a patterned tile backsplash - 99 Hillcrest Avenue, Hamilton, ON - Indoor Photo Showing Kitchen With Upgraded Kitchen
Modern kitchen featuring two-tone cabinetry, stainless steel appliances, and a patterned tile backsplash - 99 Hillcrest Avenue, Hamilton, ON - Indoor Photo Showing Kitchen With Upgraded Kitchen
99 Hillcrest Avenue, Hamilton, ON - Indoor
Integrated beverage station featuring a countertop sink, under-cabinet lighting, and built-in refrigerator - 99 Hillcrest Avenue, Hamilton, ON - Indoor
99 Hillcrest Avenue, Hamilton, ON - Indoor
Wood-finish flooring extending from the entryway to the kitchen, dark wood staircase with contemporary metal railings, and a built-in bench - 99 Hillcrest Avenue, Hamilton, ON - Indoor Photo Showing Other Room
99 Hillcrest Avenue, Hamilton, ON - Indoor Photo Showing Other Room
Bright room featuring a large window, patterned wallpaper, wood-finish flooring, and a contemporary ceiling light fixture - 99 Hillcrest Avenue, Hamilton, ON - Indoor Photo Showing Office
99 Hillcrest Avenue, Hamilton, ON - Indoor
Neutral-toned room featuring a large multi-pane window with white trim, wood-finish flooring, and white baseboards - 99 Hillcrest Avenue, Hamilton, ON - Indoor
Glass-enclosed shower with stacked stone-finish tile surround, exposed brick accent wall, white-framed window, built-in shelving, and white floor tiling - 99 Hillcrest Avenue, Hamilton, ON - Indoor Photo Showing Bathroom
Modern vanity with integrated rectangular sink and two storage drawers - 99 Hillcrest Avenue, Hamilton, ON - Indoor Photo Showing Other Room
Bedroom featuring wood-finish flooring, a ceiling fan, and crown molding - 99 Hillcrest Avenue, Hamilton, ON - Indoor Photo Showing Other Room
Bedroom featuring wood-finish flooring, a contemporary ceiling fan, and crown molding - 99 Hillcrest Avenue, Hamilton, ON - Indoor Photo Showing Bedroom
Bedroom featuring wood-finish flooring, crisp white trim, and a built-in shelving nook with patterned backing - 99 Hillcrest Avenue, Hamilton, ON - Indoor Photo Showing Bedroom
Dedicated laundry area featuring front-loading washer and dryer units, a wall-mounted utility sink with blue subway tile backsplash, dark flat-panel cabinetry, and a light wood-finish shelf - 99 Hillcrest Avenue, Hamilton, ON - Indoor Photo Showing Laundry Room
Bedroom featuring wood-finish flooring, recessed lighting, and an accent wall with textured panels - 99 Hillcrest Avenue, Hamilton, ON - Indoor Photo Showing Bedroom
Bedroom featuring a textured accent wall, recessed bed niche, and pendant lighting - 99 Hillcrest Avenue, Hamilton, ON - Indoor Photo Showing Bedroom
Hardwood-finish flooring throughout, featuring a built-in architectural shelving unit with black metal accents - 99 Hillcrest Avenue, Hamilton, ON - Indoor Photo Showing Bedroom
Spacious bedroom featuring warm wood-finish flooring, a contemporary accent wall, and recessed ceiling lighting - 99 Hillcrest Avenue, Hamilton, ON - Indoor Photo Showing Bedroom
Attic living area featuring wood-finish flooring, an open closet system with shelving and hanging space, and an integrated wall air conditioning unit - 99 Hillcrest Avenue, Hamilton, ON - Indoor
Entryway featuring a solid wood door with frosted glass paneling, surrounded by white wainscoting and sidelight windows - 99 Hillcrest Avenue, Hamilton, ON - Indoor Photo Showing Other Room
Finished interior space featuring recessed lighting, a drop ceiling, and neutral wall tones - 99 Hillcrest Avenue, Hamilton, ON - Indoor Photo Showing Bedroom
99 Hillcrest Avenue, Hamilton, ON - Indoor
Multi-level outdoor living space featuring a wood-finish deck, stone retaining walls, and a separate paved patio area - 99 Hillcrest Avenue, Hamilton, ON - Outdoor
99 Hillcrest Avenue, Hamilton, ON - Outdoor With Deck Patio Veranda
Outdoor living space featuring a wood-finish pergola, a built-in spa, composite decking, a paver patio, and sliding glass door access to the interior - 99 Hillcrest Avenue, Hamilton, ON - Outdoor With Deck Patio Veranda With Exterior
Multi-level outdoor patio featuring composite decking and paver stone hardscaping - 99 Hillcrest Avenue, Hamilton, ON - Outdoor With Deck Patio Veranda
Landscaped backyard featuring artificial turf, a stone-edged garden bed, a wooden play structure with a slide and climbing wall, a dark wood gazebo with an arched opening and built-in seating, and a b - 99 Hillcrest Avenue, Hamilton, ON - Outdoor
99 Hillcrest Avenue, Hamilton, ON - Outdoor With Deck Patio Veranda
Spacious backyard featuring a multi-level deck, a pergola, and extensive landscaping - 99 Hillcrest Avenue, Hamilton, ON - Outdoor
Aerial perspective showcasing properties backed by extensive natural woodlands - 99 Hillcrest Avenue, Hamilton, ON - Outdoor
Aerial perspective showcasing a residential street with mature tree canopies - 99 Hillcrest Avenue, Hamilton, ON - Outdoor
Aerial perspective showcasing a tiered backyard with multiple patio areas - 99 Hillcrest Avenue, Hamilton, ON - Outdoor
  • Advertising

MULTIMEDIA

Are you a real estate investor?
99 HILLCREST Avenue, Hamilton, Ontario, L8P 2X1
$1,399,000

4 Beds

3 Baths

Property Information:

Welcome to 99 Hillcrest Avenue, a beautifully updated character home in the heart of highly sought-after Kirkendall South. Lovingly maintained and extensively updated, every improvement has been made with careful attention to detail, preserving the home's original character while enhancing comfort and functionality for today's lifestyle. The main level is designed for both everyday living and entertaining, featuring a powder room, spacious kitchen with adjoining breakfast and sitting area, as well as a formal dining room perfect for hosting family gatherings and special occasions. The second floor offers three bedrooms along with full bath and the convenience of bedroom level laundry, while the entire upper level is dedicated to a private primary retreat – a rare sanctuary complete with exceptional privacy and separation from the rest of the home. Outside, the professionally landscaped backyard is an entertainer's dream. Multiple seating and gathering areas, dedicated play space for children, and mature landscaping create a private outdoor oasis. Backing directly onto the greenspace, the property enjoys a unique connection to nature with exceptional privacy and immediate access to the Chedoke Trail. An attached garage/workshop and two-car driveway complete this outstanding offering. Recent updates provide peace of mind, including new windows, a new furnace and air conditioner (2026), and a durable metal roof built to stand the test of time. Rarely does a home combine the character, updates, location, and lifestyle that 99 Hillcrest offers. Set on one of Kirkendall South's most desirable streets, this is a truly special property where city living, and nature exist in perfect harmony. (id:27)

Building Features:

  • Style: Detached
  • Building Type: House
  • Basement Development: Partially finished
  • Basement Type: Full
  • Construction Style - Attachment: Detached
  • Exterior Finish: Brick
  • Fireplace: Yes
  • Floor Space: 1912 sqft Square Feet
  • Foundation Type: Block
  • Heating Type: Forced air, Heat Pump
  • Cooling Type: Central air conditioning, Window air conditioner
  • Appliances: Dishwasher, Dryer, Microwave, Refrigerator, Stove, Washer, Range - Gas, Hood Fan, Window Coverings, Hot Tub

Property Features:

  • OwnershipType: Freehold
  • Property Type: Single Family
  • Half Bathrooms: 2
  • Access Type:
  • Amenities Nearby: Golf Nearby, Hospital, Playground, Public Transit, Schools, Shopping
  • Features: Southern exposure, Backs on greenbelt, Conservation/green belt
  • Floor Space (approx): 1912 Square Feet
  • Lot Depth: 109 Feet
  • Lot Frontage: 32 Feet
  • Structure Type: Workshop, Playground
  • Zoning: R1A
  • Sewer: Municipal sewage system
  • Parking Type: Attached garage
  • No. of Parking Spaces: 2

Rooms:

  • Laundry 2nd Level 5'3'' x 6'
  • Bathroom 2nd Level 8'3'' x 9'11''
  • Office 2nd Level 8'3'' x 9'0''
  • Bedroom 2nd Level 8'10'' x 8'11''
  • Bedroom 2nd Level 9'2'' x 9'11''
  • Primary Bedroom 3rd Level 18'0'' x 25'0''
  • Bathroom Basement Level 6'' x 6'
  • Bedroom Basement Level 10'4'' x 16'4''
  • Bathroom Main Level 1'11'' x 6'9''
  • Kitchen Main Level 9'5'' x 10'0''
  • Breakfast Main Level 9'3'' x 6'9''
  • Dining Main Level 10'0'' x 13'1''
  • Living Main Level 12'1'' x 20'5''

Courtesy of: Coldwell Banker Community Professionals

REALTOR.ca  

QuickQuoteTM Powered by RPS

Location of 99 HILLCREST Avenue, Hamilton, Ontario, L8P 2X1

Demographic Information of 99 HILLCREST Avenue, Hamilton, Ontario, L8P 2X1

Life Stage

Middle-Aged with Teens

Employment Type

White Collar

Average Household Income

$161,856.69

Average Number of Children

1.76

Household Population

Household Structure

Age of Population

Education

Education Level

No certificate/diploma/degree

13.0 %

High school certificate or equivalent

16.74 %

Apprenticeship trade certificate/diploma

2.69 %

College/non-university certificate

21.14 %

University certificate (below bachelor)

3.7 %

University Degree

42.72 %

Commuter

Travel To Work

By Car

83.12 %

By Public Transit

3.22 %

By Walking

5.45 %

By Bicycle

0.0 %

By Other Methods

8.21 %

Cultural Diversity

Knowledge of Official Language

Mother Tongue

Building Information

Building Type

Apartments (Low and High Rise)

8.26 %

Houses

91.74 %

Own Vs. Rent