Button CopyPathCircle CloseCircle Left ArrowArrow Down Icon GreyClosecirclecircleBurger
  • Advertising

851 BEACH Boulevard, Hamilton, Ontario, L8H 6Z5

MLS® # 40847836
House For Sale In Hamilton Beach, Hamilton, Ontario
$949,900 QuickQuoteTM: Not Available

2+1 Beds

1 Bath

Upper Deck overlooking Lake Ontario - 851 Beach Boulevard, Hamilton, ON - Outdoor With Body Of Water With Deck Patio Veranda
Property featuring direct water frontage with a sandy beach and a paved multi-use trail - 851 Beach Boulevard, Hamilton, ON - Outdoor With Body Of Water With View
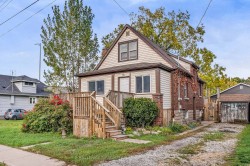
Brick exterior with dormer windows and a shingled roof - 851 Beach Boulevard, Hamilton, ON - Outdoor With Facade
Living area featuring a built-in fireplace, recessed lighting, hardwood flooring, built-in shelving, and crown molding - 851 Beach Boulevard, Hamilton, ON - Indoor Photo Showing Living Room With Fireplace
Bright living area featuring wood-finish flooring, recessed lighting, and crown molding - 851 Beach Boulevard, Hamilton, ON - Indoor Photo Showing Living Room
Spacious living area featuring wood-finish flooring, recessed lighting, and crown molding - 851 Beach Boulevard, Hamilton, ON - Indoor Photo Showing Living Room
Living area featuring recessed lighting, hardwood flooring, a fireplace with a white mantel, and built-in shelving - 851 Beach Boulevard, Hamilton, ON - Indoor Photo Showing Living Room With Fireplace
Living area featuring wood-finish flooring and crown molding - 851 Beach Boulevard, Hamilton, ON - Indoor Photo Showing Living Room With Fireplace
Living room featuring a fireplace with a white mantel, built-in shelving, recessed lighting, hardwood flooring, and crown molding - 851 Beach Boulevard, Hamilton, ON - Indoor Photo Showing Living Room With Fireplace
Dining area featuring rich wood-finish flooring, crown molding, and a sliding glass door providing direct access to the outdoor patio - 851 Beach Boulevard, Hamilton, ON - Indoor Photo Showing Dining Room
Dining area featuring a modern four-light chandelier, recessed lighting, and crown molding - 851 Beach Boulevard, Hamilton, ON - Indoor Photo Showing Dining Room
Open-concept kitchen and living area featuring a central island with a light-toned countertop, white cabinetry with glass-front accents, and a grey subway tile backsplash - 851 Beach Boulevard, Hamilton, ON - Indoor With Fireplace
Kitchen featuring a generous island with a light-toned countertop, wood-finish flooring, white cabinetry, stainless steel appliances, and recessed lighting - 851 Beach Boulevard, Hamilton, ON - Indoor Photo Showing Kitchen
Bright kitchen featuring white cabinetry, stone countertops, a tile backsplash, stainless steel appliances, and recessed lighting - 851 Beach Boulevard, Hamilton, ON - Indoor Photo Showing Kitchen With Upgraded Kitchen
Kitchen featuring white shaker cabinetry, light-toned countertops, stainless steel appliances, and wood-finish flooring - 851 Beach Boulevard, Hamilton, ON - Indoor Photo Showing Kitchen
U-shaped kitchen featuring white cabinetry, light-toned countertops, and a dark tile backsplash - 851 Beach Boulevard, Hamilton, ON - Indoor Photo Showing Kitchen With Double Sink
Contemporary kitchen featuring white shaker cabinetry, stainless steel appliances, a dark brick-patterned backsplash, light-toned countertops, and wood-finish flooring - 851 Beach Boulevard, Hamilton, ON - Indoor Photo Showing Kitchen With Upgraded Kitchen
Modern kitchen featuring white upper cabinetry and a stainless steel dishwasher - 851 Beach Boulevard, Hamilton, ON - Indoor Photo Showing Kitchen
Hardwood flooring in the upper-level hallway, featuring a crystal chandelier and a window with a roller shade - 851 Beach Boulevard, Hamilton, ON - Indoor Photo Showing Other Room
Bedroom featuring neutral carpeting, a bi-fold closet door, and a ceiling fan with light fixture - 851 Beach Boulevard, Hamilton, ON - Indoor Photo Showing Bedroom
Bedroom featuring a decorative metal bed frame, light blue and gray wall tones, two windows with white trim, a built-in ceiling fan with light fixture, and a white paneled door - 851 Beach Boulevard, Hamilton, ON - Indoor Photo Showing Bedroom
Comfortable bedroom featuring a ceiling fan with light fixture, multiple windows with blinds, a paneled door, and carpet flooring - 851 Beach Boulevard, Hamilton, ON - Indoor Photo Showing Bedroom
Carpeted room with a ceiling fan, sloped ceilings, and a window with blinds - 851 Beach Boulevard, Hamilton, ON - Indoor Photo Showing Bedroom
Bedroom featuring a sloped ceiling, carpet flooring, and a window with an artistic glass panel - 851 Beach Boulevard, Hamilton, ON - Indoor Photo Showing Bedroom
Bathroom featuring a white pedestal sink with chrome faucet, a white bathtub with a tiled surround, and a window with horizontal blinds - 851 Beach Boulevard, Hamilton, ON - Indoor Photo Showing Bathroom
Finished lower level featuring recessed lighting, carpet flooring, wood-finish flooring, and a window with curtain - 851 Beach Boulevard, Hamilton, ON - Indoor
851 Beach Boulevard, Hamilton, ON - Indoor
851 Beach Boulevard, Hamilton, ON - Indoor Photo Showing Laundry Room
851 Beach Boulevard, Hamilton, ON - Indoor
Multi-level wooden deck featuring a covered pergola and integrated steps - 851 Beach Boulevard, Hamilton, ON - Outdoor With Deck Patio Veranda
Expansive outdoor deck featuring a wooden railing with black balusters, a wood-beam pergola structure, and a translucent panel roof - 851 Beach Boulevard, Hamilton, ON - Outdoor With Deck Patio Veranda With Exterior
Wood-finish deck with a transparent corrugated patio cover - 851 Beach Boulevard, Hamilton, ON - Outdoor With Deck Patio Veranda With Exterior
elevated deck overlooking Lake Ontario - 851 Beach Boulevard, Hamilton, ON - Outdoor With Deck Patio Veranda
851 Beach Boulevard, Hamilton, ON - Outdoor
Paved road with split-rail fencing bordering the property - 851 Beach Boulevard, Hamilton, ON - Outdoor
Aerial perspective showcasing a residential property with a dark shingle roof and light-toned siding - 851 Beach Boulevard, Hamilton, ON - Outdoor With View
Expansive backyard featuring a manicured lawn, established garden beds with diverse foliage, a paved patio area, and a red brick exterior with a second-story dormer - 851 Beach Boulevard, Hamilton, ON - Outdoor With Deck Patio Veranda
851 Beach Boulevard, Hamilton, ON - Outdoor With Deck Patio Veranda
851 Beach Boulevard, Hamilton, ON - Outdoor
Aerial perspective showcasing the residential streetscape bordering a prominent body of water - 851 Beach Boulevard, Hamilton, ON - Outdoor With Body Of Water With View
Expansive waterfront property featuring a sandy beach, mature trees, and direct access to Lake Ontario - 851 Beach Boulevard, Hamilton, ON - Outdoor With Body Of Water With View
Aerial perspective of a street lined with residential properties, featuring a prominent waterfront with a distant city skyline - 851 Beach Boulevard, Hamilton, ON - Outdoor With Body Of Water With View
Aerial perspective highlighting the property outlined in red, positioned between a paved roadway and a sandy beach with ocean waves - 851 Beach Boulevard, Hamilton, ON -
Upper Deck overlooking Lake Ontario - 851 Beach Boulevard, Hamilton, ON  - Outdoor With Body Of Water With Deck Patio Veranda
Property featuring direct water frontage with a sandy beach and a paved multi-use trail - 851 Beach Boulevard, Hamilton, ON  - Outdoor With Body Of Water With View
Brick exterior with dormer windows and a shingled roof - 851 Beach Boulevard, Hamilton, ON  - Outdoor With Facade
Living area featuring a built-in fireplace, recessed lighting, hardwood flooring, built-in shelving, and crown molding - 851 Beach Boulevard, Hamilton, ON  - Indoor Photo Showing Living Room With Fireplace
Bright living area featuring wood-finish flooring, recessed lighting, and crown molding - 851 Beach Boulevard, Hamilton, ON - Indoor Photo Showing Living Room
Spacious living area featuring wood-finish flooring, recessed lighting, and crown molding - 851 Beach Boulevard, Hamilton, ON - Indoor Photo Showing Living Room
Living area featuring recessed lighting, hardwood flooring, a fireplace with a white mantel, and built-in shelving - 851 Beach Boulevard, Hamilton, ON - Indoor Photo Showing Living Room With Fireplace
Living area featuring wood-finish flooring and crown molding - 851 Beach Boulevard, Hamilton, ON - Indoor Photo Showing Living Room With Fireplace
Living room featuring a fireplace with a white mantel, built-in shelving, recessed lighting, hardwood flooring, and crown molding - 851 Beach Boulevard, Hamilton, ON - Indoor Photo Showing Living Room With Fireplace
Dining area featuring rich wood-finish flooring, crown molding, and a sliding glass door providing direct access to the outdoor patio - 851 Beach Boulevard, Hamilton, ON - Indoor Photo Showing Dining Room
Dining area featuring a modern four-light chandelier, recessed lighting, and crown molding - 851 Beach Boulevard, Hamilton, ON - Indoor Photo Showing Dining Room
Open-concept kitchen and living area featuring a central island with a light-toned countertop, white cabinetry with glass-front accents, and a grey subway tile backsplash - 851 Beach Boulevard, Hamilton, ON - Indoor With Fireplace
Kitchen featuring a generous island with a light-toned countertop, wood-finish flooring, white cabinetry, stainless steel appliances, and recessed lighting - 851 Beach Boulevard, Hamilton, ON - Indoor Photo Showing Kitchen
Bright kitchen featuring white cabinetry, stone countertops, a tile backsplash, stainless steel appliances, and recessed lighting - 851 Beach Boulevard, Hamilton, ON - Indoor Photo Showing Kitchen With Upgraded Kitchen
Kitchen featuring white shaker cabinetry, light-toned countertops, stainless steel appliances, and wood-finish flooring - 851 Beach Boulevard, Hamilton, ON - Indoor Photo Showing Kitchen
U-shaped kitchen featuring white cabinetry, light-toned countertops, and a dark tile backsplash - 851 Beach Boulevard, Hamilton, ON - Indoor Photo Showing Kitchen With Double Sink
Contemporary kitchen featuring white shaker cabinetry, stainless steel appliances, a dark brick-patterned backsplash, light-toned countertops, and wood-finish flooring - 851 Beach Boulevard, Hamilton, ON - Indoor Photo Showing Kitchen With Upgraded Kitchen
Modern kitchen featuring white upper cabinetry and a stainless steel dishwasher - 851 Beach Boulevard, Hamilton, ON - Indoor Photo Showing Kitchen
Hardwood flooring in the upper-level hallway, featuring a crystal chandelier and a window with a roller shade - 851 Beach Boulevard, Hamilton, ON - Indoor Photo Showing Other Room
Bedroom featuring neutral carpeting, a bi-fold closet door, and a ceiling fan with light fixture - 851 Beach Boulevard, Hamilton, ON - Indoor Photo Showing Bedroom
Bedroom featuring a decorative metal bed frame, light blue and gray wall tones, two windows with white trim, a built-in ceiling fan with light fixture, and a white paneled door - 851 Beach Boulevard, Hamilton, ON - Indoor Photo Showing Bedroom
Comfortable bedroom featuring a ceiling fan with light fixture, multiple windows with blinds, a paneled door, and carpet flooring - 851 Beach Boulevard, Hamilton, ON - Indoor Photo Showing Bedroom
Carpeted room with a ceiling fan, sloped ceilings, and a window with blinds - 851 Beach Boulevard, Hamilton, ON - Indoor Photo Showing Bedroom
Bedroom featuring a sloped ceiling, carpet flooring, and a window with an artistic glass panel - 851 Beach Boulevard, Hamilton, ON - Indoor Photo Showing Bedroom
Bathroom featuring a white pedestal sink with chrome faucet, a white bathtub with a tiled surround, and a window with horizontal blinds - 851 Beach Boulevard, Hamilton, ON - Indoor Photo Showing Bathroom
Finished lower level featuring recessed lighting, carpet flooring, wood-finish flooring, and a window with curtain - 851 Beach Boulevard, Hamilton, ON - Indoor
851 Beach Boulevard, Hamilton, ON - Indoor
851 Beach Boulevard, Hamilton, ON - Indoor Photo Showing Laundry Room
851 Beach Boulevard, Hamilton, ON - Indoor
Multi-level wooden deck featuring a covered pergola and integrated steps - 851 Beach Boulevard, Hamilton, ON - Outdoor With Deck Patio Veranda
Expansive outdoor deck featuring a wooden railing with black balusters, a wood-beam pergola structure, and a translucent panel roof - 851 Beach Boulevard, Hamilton, ON - Outdoor With Deck Patio Veranda With Exterior
Wood-finish deck with a transparent corrugated patio cover - 851 Beach Boulevard, Hamilton, ON - Outdoor With Deck Patio Veranda With Exterior
elevated deck overlooking Lake Ontario - 851 Beach Boulevard, Hamilton, ON - Outdoor With Deck Patio Veranda
851 Beach Boulevard, Hamilton, ON - Outdoor
Paved road with split-rail fencing bordering the property - 851 Beach Boulevard, Hamilton, ON - Outdoor
Aerial perspective showcasing a residential property with a dark shingle roof and light-toned siding - 851 Beach Boulevard, Hamilton, ON - Outdoor With View
Expansive backyard featuring a manicured lawn, established garden beds with diverse foliage, a paved patio area, and a red brick exterior with a second-story dormer - 851 Beach Boulevard, Hamilton, ON - Outdoor With Deck Patio Veranda
851 Beach Boulevard, Hamilton, ON - Outdoor With Deck Patio Veranda
851 Beach Boulevard, Hamilton, ON - Outdoor
Aerial perspective showcasing the residential streetscape bordering a prominent body of water - 851 Beach Boulevard, Hamilton, ON - Outdoor With Body Of Water With View
Expansive waterfront property featuring a sandy beach, mature trees, and direct access to Lake Ontario - 851 Beach Boulevard, Hamilton, ON - Outdoor With Body Of Water With View
Aerial perspective of a street lined with residential properties, featuring a prominent waterfront with a distant city skyline - 851 Beach Boulevard, Hamilton, ON - Outdoor With Body Of Water With View
Aerial perspective highlighting the property outlined in red, positioned between a paved roadway and a sandy beach with ocean waves - 851 Beach Boulevard, Hamilton, ON -
  • Advertising
Are you a real estate investor?
851 BEACH Boulevard, Hamilton, Ontario, L8H 6Z5
$949,900

3 Beds

1 Bath

Property Information:

Waterfront living! This lake front home offers a ton of character! As soon as you walk in you see the attention to detail with the updated kitchen that offers an open concept feel to the living room with fireplace and dining area. The bright bedrooms with bathroom complete the 2nd level. The basement offers a family room, an extra room that could be adapted as you see fit - an office, gym, guest room. Laundry in the basement level. The generous backyard offers a covered deck off the dining area, greenspace leading to the waterfront. The large garage with electrical and ample parking leads to the upper back deck area that is a bonus for any family that likes to entertain! Minutes from Burlington downtown and steps from public transit. Or easy access to QEW Niagara. Updates: Kitchen (2021), Front door/sliding patio door (2024). Fireplace (2021), Siding eaves troughs/fascia and garage door (2023). This home is ready to move into and offers fantastic access to Lake Ontario and the vibrant Beach front community. Enjoy the Waterfront trail, Hutches, Confederation Park and so much more! (id:27)

Building Features:

  • Style: Detached
  • Building Type: House
  • Basement Development: Finished
  • Basement Type: Full
  • Construction Style - Attachment: Detached
  • Exterior Finish: Brick
  • Fireplace: Yes
  • Floor Space: 1000 sqft Square Feet
  • Foundation Type: Block
  • Heating Type: Forced air
  • Heating Fuel: Natural gas
  • Cooling Type: Central air conditioning
  • Appliances: Dishwasher, Dryer, Freezer, Microwave, Refrigerator, Stove, Washer

Property Features:

  • OwnershipType: Freehold
  • Property Type: Single Family
  • Access Type: Road access
  • Amenities Nearby:
  • Features: Paved driveway
  • Floor Space (approx): 1000 Square Feet
  • Lot Depth: 138 Feet
  • Lot Frontage: 37 Feet
  • Surface Water: Lake
  • View Type:
  • WaterFront Type: Waterfront
  • Zoning: c
  • Sewer: Municipal sewage system
  • Parking Type: Detached garage
  • No. of Parking Spaces: 4

Rooms:

  • Bathroom 2nd Level Measurements not available
  • Bedroom 2nd Level 14'3'' x 11'3''
  • Primary Bedroom 2nd Level 19'0'' x 10'4''
  • Bedroom Basement Level 10'3'' x 10'2''
  • Recreation Room Basement Level 18'1'' x 10'2''
  • Laundry Basement Level Measurements not available
  • Dining Main Level 10'7'' x 10'0''
  • Kitchen Main Level 15'8'' x 8'1''
  • Living Main Level 17'0'' x 11'0''

Courtesy of: One Percent Realty Ltd.

REALTOR.ca  

QuickQuoteTM Powered by RPS
Thinking of Selling?

Start by finding out what your home might be worth in today's market.

Location of 851 BEACH Boulevard, Hamilton, Ontario, L8H 6Z5

Demographic Information of 851 BEACH Boulevard, Hamilton, Ontario, L8H 6Z5

Life Stage

Families with Tweens

Employment Type

Mixed

Average Household Income

$135,116.31

Average Number of Children

1.64

Household Population

Household Structure

Age of Population

Education

Education Level

No certificate/diploma/degree

10.53 %

High school certificate or equivalent

32.1 %

Apprenticeship trade certificate/diploma

6.87 %

College/non-university certificate

22.62 %

University certificate (below bachelor)

4.64 %

University Degree

23.24 %

Commuter

Travel To Work

By Car

90.0 %

By Public Transit

0.0 %

By Walking

5.39 %

By Bicycle

0.0 %

By Other Methods

4.61 %

Cultural Diversity

Knowledge of Official Language

Mother Tongue

Building Information

Building Type

Apartments (Low and High Rise)

6.99 %

Houses

93.01 %

Own Vs. Rent