Button CopyPathCircle CloseCircle Left ArrowArrow Down Icon GreyClosecirclecircleBurger

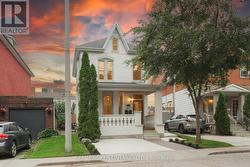
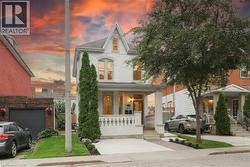
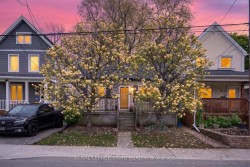
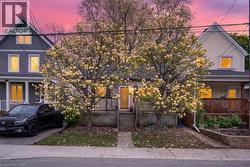
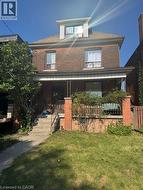
77 MURRAY Street E, Hamilton, Ontario, L8L 3G1

MLS® # 40847360
House For Sale In Beasley, Hamilton, Ontario
$439,900 QuickQuoteTM: Not Available

3 Beds

4 Baths

77 Murray Street E, Hamilton, ON
  • Advertising
Are you a real estate investor?
77 MURRAY Street E, Hamilton, Ontario, L8L 3G1
$439,900

3 Beds

4 Baths

Property Information:

Imagine a home that grows with your family, adapting to every chapter life throws your way. This versatile three-bedroom, three-bathroom property in Hamilton's North End is built for exactly that kind of flexibility, making it a smart fit for multi-generational living or savvy homeowners seeking rental potential. On the main floor, you'll find a comfortable bedroom and full living space, perfect for those who prefer to avoid stairs. Upstairs, two additional bedrooms come complete with a handy kitchenette, easily converted back to a third second floor bedroom should your needs shift over time. Down below, the basement offers a walk-down exterior entrance and its own bathroom, setting the stage for a private in-law suite or independent living quarters. This thoughtful configuration means everyone enjoys their own space while still sharing the warmth of a single roof. Whether you're caring for aging parents, welcoming adult children home, or exploring income possibilities, the options here are genuinely abundant. Location seals the deal. West Harbour GO Station sits just a short distance away, making commutes refreshingly simple. The scenic Waterfront Trail beckons nearby, inviting morning walks, weekend bike rides, and peaceful moments by the water. Public transit and everyday conveniences are all within easy reach. A dedicated parking spot at the rear of the home rounds out the practical perks. Come experience the possibilities firsthand and picture your family's next adventure unfolding here. (id:7525)

Building Features:

  • Style: Townhouse
  • Building Type: Row / Townhouse
  • Air Conditioning: Yes
  • Basement Development: Finished
  • Basement Type: Full
  • Construction Style - Attachment: Attached
  • Exterior Finish: Brick, Stone
  • Floor Space: 1196 sqft Square Feet
  • Foundation Type: Stone
  • Heating Type: Forced air, Hot water radiator heat
  • Heating Fuel: Natural gas
  • Cooling Type: Window air conditioner
  • Appliances: Dishwasher, Dryer, Refrigerator

Property Features:

  • OwnershipType: Freehold
  • Property Type: Single Family
  • Half Bathrooms: 3
  • Access Type: Road access, Rail access
  • Amenities Nearby: Hospital, Park, Public Transit, Schools, Shopping
  • Built in: 1887
  • Community Features: Community Centre
  • Features: Southern exposure, Paved driveway
  • Floor Space (approx): 1196 Square Feet
  • Lot Depth: 90 Feet
  • Lot Frontage: 15 Feet
  • Structure Type: Shed
  • Zoning: D
  • Sewer: Municipal sewage system
  • No. of Parking Spaces: 1

Rooms:

  • Laundry 2nd Level Measurements not available
  • Bathroom 2nd Level 12'11'' x 6'9''
  • Bedroom 2nd Level 10'4'' x 8'0''
  • Bedroom 2nd Level 10'4'' x 6'8''
  • Kitchen 2nd Level 10'6'' x 9'7''
  • Storage Basement Level Measurements not available
  • Utility Basement Level 8'6'' x 7'2''
  • Kitchen Basement Level 5'1'' x 2'11''
  • Bathroom Basement Level 4'1'' x 4'7''
  • Living Basement Level 14'4'' x 15'6''
  • Bedroom Main Level 12'9'' x 11'2''
  • Bathroom Main Level 6'9'' x 2'9''
  • Bathroom Main Level 2'7'' x 5'2''
  • Kitchen Main Level 13'4'' x 3'2''
  • Dining Main Level 13'4'' x 8'5''
  • Living Main Level 13'4'' x 11'1''
  • Foyer Main Level Measurements not available

REALTOR.ca  

QuickQuoteTM Powered by RPS
Thinking of Selling?

Start by finding out what your home might be worth in today's market.

Location of 77 MURRAY Street E, Hamilton, Ontario, L8L 3G1

Demographic Information of 77 MURRAY Street E, Hamilton, Ontario, L8L 3G1

Life Stage

Young Couples

Employment Type

Blue Collar/Primary, Blue Collar/Service Sector

Average Household Income

$109,536.24

Average Number of Children

1.68

Household Population

Household Structure

Age of Population

Education

Education Level

No certificate/diploma/degree

26.64 %

High school certificate or equivalent

28.12 %

Apprenticeship trade certificate/diploma

4.68 %

College/non-university certificate

18.26 %

University certificate (below bachelor)

0.63 %

University Degree

21.67 %

Commuter

Travel To Work

By Car

78.08 %

By Public Transit

7.54 %

By Walking

9.96 %

By Bicycle

0.93 %

By Other Methods

3.49 %

Cultural Diversity

Knowledge of Official Language

Mother Tongue

Building Information

Building Type

Apartments (Low and High Rise)

28.12 %

Houses

71.88 %

Own Vs. Rent