Button CopyPathCircle CloseCircle Left ArrowArrow Down Icon GreyClosecirclecircleBurger

52 CAMERON Avenue S, Hamilton, Ontario, L8K 2W9

MLS® # 40842234
House For Sale In Bartonville, Hamilton, Ontario
$589,900 QuickQuoteTM: $581K - $679K

2+1 Beds

2 Baths

52 Cameron Avenue S, Hamilton, ON
  • Advertising

MULTIMEDIA

Are you a real estate investor?
52 CAMERON Avenue S, Hamilton, Ontario, L8K 2W9
$589,900

3 Beds

2 Baths

Property Information:

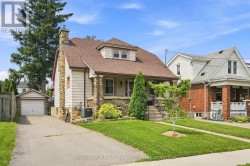
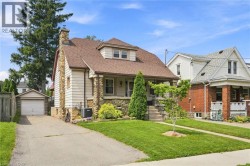
This inviting 2+1 bedroom character home at 52 Cameron Ave S. hits differently. Step inside and think original charm meets modern upgrades, anchored by a striking spiral staircase that's made for the cool factor! It's the perfect blend of historic soul and today's lifestyle. Rich in character and architectural appeal, this move-in-ready beauty blends original features with thoughtful modern updates. Step inside to vibrant hardwood floors, elegant wood trim and solid wood doors that showcase timeless craftsmanship. The main floor flows beautifully with coved ceilings and a coffered-ceiling highlight in the diningrm. Host dinners, throw game nights or just vibe with friends & family! A main-floor den or bedroom is perfect for WFH office setups and spare bedroom combination. Unwind at the end of a long day upstairs in the primary suite which features an open modern & recently renovated ensuite with option to shower in a beautifully designed stall with seating or soak in the stunning Killian tub! Outside features a new front porch, offering fresh appeal and a welcoming entrance. Step into the oasis of a backyard from the huge deck for morning coffee, evening hangs or weekend BBQs, complete with apple trees, raspberry, blueberry and blackberry bushes! Updated windows and a garage that's perfect for tools, hobbies or extra storage. The finished lower level is ready for whatever you need - a gym, studio, guest area, media den or somewhere for teens or company to have their own space - complete with a bedroom! This move-in-ready home represents the best of this community. Affordable and priced well, it is perfect for first-time buyers, young professionals and families alike. Don't miss your opportunity to own a piece of Bartonville's appeal! (id:27)

Building Features:

  • Style: Detached
  • Building Type: House
  • Architectural Style: Bungalow
  • Basement Development: Finished
  • Basement Type: Full
  • Construction Material: Concrete block, Concrete Walls
  • Construction Style - Attachment: Detached
  • Exterior Finish: Brick, Concrete
  • Fireplace Fuel: Electric
  • Fireplace Type: Other - See remarks
  • Floor Space: 1846 sqft Square Feet
  • Foundation Type: Block
  • Heating Type: Forced air, Hot water radiator heat
  • Cooling Type: Central air conditioning
  • Appliances: Dishwasher, Dryer, Microwave, Refrigerator, Stove, Water softener, Washer

Property Features:

  • OwnershipType: Freehold
  • Property Type: Single Family
  • Half Bathrooms: 1
  • Access Type: Road access, Highway access
  • Amenities Nearby: Hospital, Playground, Public Transit, Schools, Shopping
  • Built in: 1941
  • Community Features: High Traffic Area, School Bus
  • Floor Space (approx): 1846 Square Feet
  • Lot Depth: 91 Feet
  • Lot Frontage: 35 Feet
  • Structure Type: Porch
  • Zoning: C
  • Sewer: Municipal sewage system
  • Parking Type: Detached garage
  • No. of Parking Spaces: 3

Rooms:

  • Bathroom 2nd Level 10'5'' x 10'5''
  • Primary Bedroom 2nd Level 20'9'' x 10'10''
  • Laundry Lower Level 11'11'' x 9'5''
  • Bedroom Lower Level 7'11'' x 9'4''
  • Recreation Room Lower Level 31'8'' x 10'5''
  • Bathroom Main Level 5'10'' x 3'10''
  • Bedroom Main Level 11'9'' x 9'2''
  • Kitchen Main Level 9'11'' x 11'0''
  • Dining Main Level 9'2'' x 14'9''
  • Living Main Level 23'1'' x 11'0''

REALTOR.ca  

Access to Sold Data on this website may only be used by consumers that have a bona fide interest in the purchase, sale, or lease of residential real estate.

Sales/Price History

Log in or create an account to see sold and historical listings information

QuickQuoteTM Powered by RPS

Location of 52 CAMERON Avenue S, Hamilton, Ontario, L8K 2W9

Demographic Information of 52 CAMERON Avenue S, Hamilton, Ontario, L8K 2W9

Life Stage

Midlife Families

Employment Type

Blue Collar/Primary, Blue Collar/Service Sector

Average Household Income

$111,938.69

Average Number of Children

1.57

Household Population

Household Structure

Age of Population

Education

Education Level

No certificate/diploma/degree

17.88 %

High school certificate or equivalent

31.47 %

Apprenticeship trade certificate/diploma

7.43 %

College/non-university certificate

26.41 %

University certificate (below bachelor)

1.32 %

University Degree

15.49 %

Commuter

Travel To Work

By Car

84.18 %

By Public Transit

8.69 %

By Walking

1.07 %

By Bicycle

0.0 %

By Other Methods

6.06 %

Cultural Diversity

Knowledge of Official Language

Mother Tongue

Building Information

Building Type

Apartments (Low and High Rise)

15.2 %

Houses

84.8 %

Own Vs. Rent