Button CopyPathCircle CloseCircle Left ArrowArrow Down Icon GreyClosecirclecircleBurger
  • Advertising

41 PARADISE Road S, Hamilton, Ontario, L8S 1S3

MLS® # 40854086
House For Lease In Westdale South, Hamilton, Ontario
$2,900.00 /month

3 Beds

2 Baths

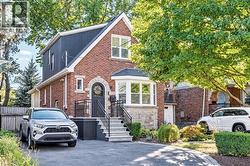
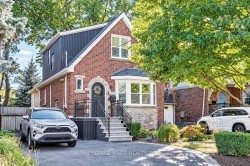
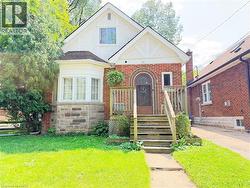
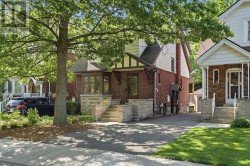
Tudor Revival architecture featuring a stucco and stone facade, a prominent chimney, and a dark tile roof - 41 Paradise Road S, Hamilton, ON - Outdoor
Stone and stucco facade with a dark wood-finish entry door, concrete steps, and a decorative awning - 41 Paradise Road S, Hamilton, ON - Outdoor
41 Paradise Road S, Hamilton, ON - Indoor Photo Showing Other Room
Archway entry to a room featuring wood-finish flooring, white window trim, and a flush-mount ceiling light - 41 Paradise Road S, Hamilton, ON - Indoor Photo Showing Other Room
41 Paradise Road S, Hamilton, ON - Indoor With Fireplace
Hardwood flooring, stone fireplace with wood mantel, decorative stained glass window, multiple windows with blinds, and white entry door - 41 Paradise Road S, Hamilton, ON - Indoor Photo Showing Other Room
41 Paradise Road S, Hamilton, ON - Indoor Photo Showing Other Room
41 Paradise Road S, Hamilton, ON - Indoor
Stainless steel refrigerator, dark wood-finish cabinetry, light tile flooring, light-toned countertops, and a stainless steel dishwasher - 41 Paradise Road S, Hamilton, ON - Indoor Photo Showing Kitchen
Stainless steel refrigerator, stainless steel dishwasher, wood-finish cabinetry, light-toned countertops, and a window with blinds - 41 Paradise Road S, Hamilton, ON - Indoor Photo Showing Kitchen
Stainless steel range with coordinating range hood, dark wood-finish cabinetry, light-toned countertop, and tiled flooring - 41 Paradise Road S, Hamilton, ON - Indoor Photo Showing Kitchen
41 Paradise Road S, Hamilton, ON - Indoor Photo Showing Other Room
Glass-enclosed shower with a rainfall showerhead, linear drain, and tiled walls - 41 Paradise Road S, Hamilton, ON - Indoor Photo Showing Bathroom
41 Paradise Road S, Hamilton, ON - Indoor Photo Showing Other Room
Solid wood staircase with natural finish and white risers, featuring dual wood handrails - 41 Paradise Road S, Hamilton, ON - Indoor Photo Showing Other Room
Hardwood-finish flooring, white window trim, and sloped ceiling - 41 Paradise Road S, Hamilton, ON - Indoor Photo Showing Other Room
Hardwood flooring, painted walls, white trim, attic access panel, and a paneled interior door - 41 Paradise Road S, Hamilton, ON - Indoor Photo Showing Other Room
Hardwood flooring, painted walls, window with trim, flush mount ceiling light, and sloped ceiling details - 41 Paradise Road S, Hamilton, ON - Indoor Photo Showing Other Room
41 Paradise Road S, Hamilton, ON - Indoor Photo Showing Other Room
Hardwood flooring, painted walls, white trim, double-hung window, and a flush mount light fixture - 41 Paradise Road S, Hamilton, ON - Indoor Photo Showing Other Room
Wood-finish flooring, white trim, attic access panel with brass hardware, and a white interior door - 41 Paradise Road S, Hamilton, ON - Indoor Photo Showing Other Room
41 Paradise Road S, Hamilton, ON - Indoor Photo Showing Other Room
Glass-enclosed shower with a handheld shower fixture, wood-finish vanity with a light-toned countertop, and a framed mirror - 41 Paradise Road S, Hamilton, ON - Indoor Photo Showing Bathroom
Hardwood flooring, recessed lighting, and crisp white trim - 41 Paradise Road S, Hamilton, ON - Indoor Photo Showing Other Room
Detached garage with horizontal siding and a panel garage door, complemented by a wooden fence and mature trees - 41 Paradise Road S, Hamilton, ON - Outdoor
Tudor Revival architecture featuring a stucco and stone facade, a prominent chimney, and a dark tile roof - 41 Paradise Road S, Hamilton, ON  - Outdoor
Stone and stucco facade with a dark wood-finish entry door, concrete steps, and a decorative awning - 41 Paradise Road S, Hamilton, ON  - Outdoor
41 Paradise Road S, Hamilton, ON  - Indoor Photo Showing Other Room
Archway entry to a room featuring wood-finish flooring, white window trim, and a flush-mount ceiling light - 41 Paradise Road S, Hamilton, ON - Indoor Photo Showing Other Room
41 Paradise Road S, Hamilton, ON - Indoor With Fireplace
Hardwood flooring, stone fireplace with wood mantel, decorative stained glass window, multiple windows with blinds, and white entry door - 41 Paradise Road S, Hamilton, ON - Indoor Photo Showing Other Room
41 Paradise Road S, Hamilton, ON - Indoor Photo Showing Other Room
41 Paradise Road S, Hamilton, ON - Indoor
Stainless steel refrigerator, dark wood-finish cabinetry, light tile flooring, light-toned countertops, and a stainless steel dishwasher - 41 Paradise Road S, Hamilton, ON - Indoor Photo Showing Kitchen
Stainless steel refrigerator, stainless steel dishwasher, wood-finish cabinetry, light-toned countertops, and a window with blinds - 41 Paradise Road S, Hamilton, ON - Indoor Photo Showing Kitchen
Stainless steel range with coordinating range hood, dark wood-finish cabinetry, light-toned countertop, and tiled flooring - 41 Paradise Road S, Hamilton, ON - Indoor Photo Showing Kitchen
41 Paradise Road S, Hamilton, ON - Indoor Photo Showing Other Room
Glass-enclosed shower with a rainfall showerhead, linear drain, and tiled walls - 41 Paradise Road S, Hamilton, ON - Indoor Photo Showing Bathroom
41 Paradise Road S, Hamilton, ON - Indoor Photo Showing Other Room
Solid wood staircase with natural finish and white risers, featuring dual wood handrails - 41 Paradise Road S, Hamilton, ON - Indoor Photo Showing Other Room
Hardwood-finish flooring, white window trim, and sloped ceiling - 41 Paradise Road S, Hamilton, ON - Indoor Photo Showing Other Room
Hardwood flooring, painted walls, white trim, attic access panel, and a paneled interior door - 41 Paradise Road S, Hamilton, ON - Indoor Photo Showing Other Room
Hardwood flooring, painted walls, window with trim, flush mount ceiling light, and sloped ceiling details - 41 Paradise Road S, Hamilton, ON - Indoor Photo Showing Other Room
41 Paradise Road S, Hamilton, ON - Indoor Photo Showing Other Room
Hardwood flooring, painted walls, white trim, double-hung window, and a flush mount light fixture - 41 Paradise Road S, Hamilton, ON - Indoor Photo Showing Other Room
Wood-finish flooring, white trim, attic access panel with brass hardware, and a white interior door - 41 Paradise Road S, Hamilton, ON - Indoor Photo Showing Other Room
41 Paradise Road S, Hamilton, ON - Indoor Photo Showing Other Room
Glass-enclosed shower with a handheld shower fixture, wood-finish vanity with a light-toned countertop, and a framed mirror - 41 Paradise Road S, Hamilton, ON - Indoor Photo Showing Bathroom
Hardwood flooring, recessed lighting, and crisp white trim - 41 Paradise Road S, Hamilton, ON - Indoor Photo Showing Other Room
Detached garage with horizontal siding and a panel garage door, complemented by a wooden fence and mature trees - 41 Paradise Road S, Hamilton, ON - Outdoor
  • Advertising
41 PARADISE Road S, Hamilton, Ontario, L8S 1S3
$2,900.00 /month

3 Beds

2 Baths

Property Information:

Welcome to 41 Paradise Road South, a well-maintained 4-bedroom, 2-bathroom detached home in one of Hamilton’s most accessible neighbourhoods. The layout includes one bedroom on the main floor, ideal for multi-generational living, a private study space, or added convenience for anyone who prefers to avoid stairs. Parking is easy with 1 garage spot plus one additional driveway space. This home is in a great location near Highway 403, McMaster University, and all essential amenities. Commuting is effortless — just 7 minutes by car to McMaster and approximately 10 minutes by bus, with a bus stop only steps away. The neighbourhood offers quick access to shopping, parks, restaurants, and transit, making daily living smooth and convenient. A great fit for families or students seeking a comfortable home close to campus and city conveniences. (id:27)

Building Features:

  • Style: Detached
  • Building Type: House
  • Basement Development: Unfinished
  • Basement Type: Full
  • Construction Style - Attachment: Detached
  • Exterior Finish: Stucco
  • Floor Space: 1155 sqft Square Feet
  • Foundation Type: Block
  • Heating Type: Forced air
  • Heating Fuel: Natural gas
  • Cooling Type: Central air conditioning
  • Appliances: Dishwasher, Dryer, Refrigerator, Stove, Washer

Property Features:

  • OwnershipType: Freehold
  • Property Type: Single Family
  • Access Type: Highway access
  • Amenities Nearby: Hospital, Playground, Public Transit, Schools, Shopping
  • Built in: 1937
  • Community Features: Quiet Area
  • Features: Paved driveway, Sump Pump
  • Floor Space (approx): 1155 Square Feet
  • Lot Depth: 91 Feet
  • Lot Frontage: 31 Feet
  • MaintenanceFee Type: Insurance
  • Zoning: C/S-1361
  • Sewer: Municipal sewage system
  • Parking Type: Detached garage
  • No. of Parking Spaces: 2

Rooms:

  • Bathroom 2nd Level 14'3'' x 10'8''
  • Bedroom 2nd Level 14'0'' x 9'4''
  • Bedroom 2nd Level 10'10'' x 10'0''
  • Storage Basement Level 26'0'' x 24'0''
  • Bathroom Main Level Measurements not available
  • Other Main Level 10'10'' x 8'11''
  • Bedroom Main Level 10'10'' x 8'11''
  • Kitchen Main Level 9'6'' x 8'3''
  • Dining Main Level 11'1'' x 10'2''
  • Living Main Level 14'5'' x 10'6''

Courtesy of: CENTURY 21 GREEN REALTY INC

REALTOR.ca  

Location of 41 PARADISE Road S, Hamilton, Ontario, L8S 1S3

Demographic Information of 41 PARADISE Road S, Hamilton, Ontario, L8S 1S3

Life Stage

Young Couples

Employment Type

Service Sector/White Collar

Average Household Income

$115,874.83

Average Number of Children

1.84

Household Population

Household Structure

Age of Population

Education

Education Level

No certificate/diploma/degree

11.31 %

High school certificate or equivalent

21.42 %

Apprenticeship trade certificate/diploma

2.18 %

College/non-university certificate

18.22 %

University certificate (below bachelor)

2.22 %

University Degree

44.66 %

Commuter

Travel To Work

By Car

57.76 %

By Public Transit

23.86 %

By Walking

14.85 %

By Bicycle

0.74 %

By Other Methods

2.79 %

Cultural Diversity

Knowledge of Official Language

Mother Tongue

Building Information

Building Type

Apartments (Low and High Rise)

62.84 %

Houses

37.16 %

Own Vs. Rent