Button CopyPathCircle CloseCircle Left ArrowArrow Down Icon GreyClosecirclecircleBurger
  • Advertising

41 MACALLUM Street, Hamilton, Ontario, L8L 4E9

MLS® # 40851200
House For Lease In Industrial Sector a and Keith, Hamilton, Ontario
$3,000.00 /month

3 Beds

2 Baths

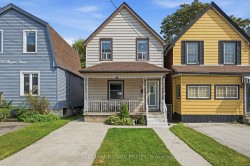
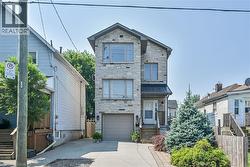
41 Macallum Street, Hamilton, ON - Outdoor With Deck Patio Veranda With Facade
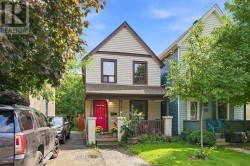
41 Macallum Street, Hamilton, ON - Outdoor With Deck Patio Veranda
41 Macallum Street, Hamilton, ON - Indoor Photo Showing Other Room
41 Macallum Street, Hamilton, ON - Indoor Photo Showing Kitchen
41 Macallum Street, Hamilton, ON - Indoor Photo Showing Kitchen With Double Sink
41 Macallum Street, Hamilton, ON - Indoor Photo Showing Kitchen
41 Macallum Street, Hamilton, ON - Indoor Photo Showing Kitchen With Double Sink
41 Macallum Street, Hamilton, ON - Indoor Photo Showing Dining Room
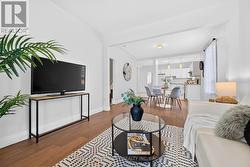
41 Macallum Street, Hamilton, ON - Indoor Photo Showing Living Room
41 Macallum Street, Hamilton, ON - Indoor Photo Showing Other Room
41 Macallum Street, Hamilton, ON - Indoor
41 Macallum Street, Hamilton, ON - Indoor Photo Showing Bedroom
41 Macallum Street, Hamilton, ON - Indoor Photo Showing Bathroom
41 Macallum Street, Hamilton, ON - Indoor Photo Showing Bedroom
41 Macallum Street, Hamilton, ON - Outdoor With Backyard
41 Macallum Street, Hamilton, ON - Outdoor With Deck Patio Veranda
41 Macallum Street, Hamilton, ON - Outdoor
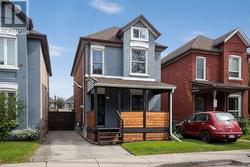
41 Macallum Street, Hamilton, ON - Outdoor With Deck Patio Veranda With Exterior
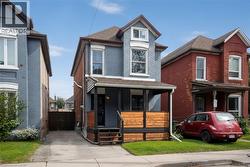
41 Macallum Street, Hamilton, ON - Outdoor With Deck Patio Veranda
41 Macallum Street, Hamilton, ON  - Outdoor With Deck Patio Veranda With Facade
41 Macallum Street, Hamilton, ON  - Outdoor With Deck Patio Veranda
41 Macallum Street, Hamilton, ON  - Indoor Photo Showing Other Room
41 Macallum Street, Hamilton, ON - Indoor Photo Showing Other Room
41 Macallum Street, Hamilton, ON - Indoor Photo Showing Kitchen
41 Macallum Street, Hamilton, ON - Indoor Photo Showing Kitchen With Double Sink
41 Macallum Street, Hamilton, ON - Indoor Photo Showing Kitchen
41 Macallum Street, Hamilton, ON - Indoor Photo Showing Kitchen With Double Sink
41 Macallum Street, Hamilton, ON - Indoor Photo Showing Dining Room
41 Macallum Street, Hamilton, ON - Indoor Photo Showing Living Room
41 Macallum Street, Hamilton, ON - Indoor Photo Showing Other Room
41 Macallum Street, Hamilton, ON - Indoor
41 Macallum Street, Hamilton, ON - Indoor Photo Showing Bedroom
41 Macallum Street, Hamilton, ON - Indoor Photo Showing Bathroom
41 Macallum Street, Hamilton, ON - Indoor Photo Showing Bedroom
41 Macallum Street, Hamilton, ON - Outdoor With Backyard
41 Macallum Street, Hamilton, ON - Outdoor With Deck Patio Veranda
41 Macallum Street, Hamilton, ON - Outdoor
41 Macallum Street, Hamilton, ON - Outdoor With Deck Patio Veranda With Exterior
41 Macallum Street, Hamilton, ON - Outdoor With Deck Patio Veranda
  • Advertising
41 MACALLUM Street, Hamilton, Ontario, L8L 4E9
$3,000.00 /month

3 Beds

2 Baths

Property Information:

Move into a beautifully upgraded home just minutes from Hamilton's trendy North End, Pier 8, and the QEW, perfect for commuters who still want a neighbourhood feel. This modern 3 bedroom, 2 bathroom home has been tastefully updated throughout, offering a bright and functional layout. The main floor features a formal dining area and spacious living room, ideal for entertaining or everyday comfort. Upstairs, all three bedrooms share the level with a full bathroom, giving everyone their own space. Step outside to a beautiful private yard built for entertaining. Host summer barbecues or simply unwind after a long day. A newly paved driveway comfortably fits up to 3 vehicles, a rare find this close to the core. With its refined upgrades, thoughtfully designed layout, and effortless proximity to the highway and some of Hamilton's most coveted destinations, this is a home that simply must be seen. (id:27)

Building Features:

  • Style: Detached
  • Building Type: House
  • Basement Development: Unfinished
  • Basement Type: Full
  • Construction Style - Attachment: Detached
  • Exterior Finish: Brick, Vinyl siding
  • Fire Protection: Smoke Detectors
  • Fireplace: Yes
  • Floor Space: 1172 sqft Square Feet
  • Foundation Type: Block
  • Heating Type: Forced air
  • Heating Fuel: Natural gas
  • Cooling Type: Central air conditioning
  • Appliances: Dishwasher, Dryer, Washer, Gas stove(s)

Property Features:

  • OwnershipType: Freehold
  • Property Type: Single Family
  • Half Bathrooms: 1
  • Access Type: Highway access
  • Amenities Nearby: Park, Public Transit, Schools
  • Community Features: Community Centre
  • Features: Southern exposure, Paved driveway
  • Floor Space (approx): 1172 Square Feet
  • Lot Depth: 88 Feet
  • Lot Frontage: 29 Feet
  • Structure Type: Shed, Porch
  • Zoning: M6
  • Sewer: Municipal sewage system
  • No. of Parking Spaces: 3

Rooms:

  • Bathroom 2nd Level 5'7'' x 4'1''
  • Bedroom 2nd Level 11'4'' x 9'5''
  • Bedroom 2nd Level 11'3'' x 9'3''
  • Primary Bedroom 2nd Level 12'11'' x 10'10''
  • Bathroom Basement Level 1'1'' x 1'1''
  • Kitchen Main Level 12'10'' x 8'11''
  • Dining Main Level 12'5'' x 10'8''
  • Living Main Level 13'1'' x 10'6''

Courtesy of: RE/MAX Escarpment Realty Inc.

REALTOR.ca  

Location of 41 MACALLUM Street, Hamilton, Ontario, L8L 4E9

Demographic Information of 41 MACALLUM Street, Hamilton, Ontario, L8L 4E9

Life Stage

Young Couples

Employment Type

Blue Collar/Primary, Blue Collar/Service Sector

Average Household Income

$89,031.40

Average Number of Children

1.87

Household Population

Household Structure

Age of Population

Education

Education Level

No certificate/diploma/degree

34.86 %

High school certificate or equivalent

37.4 %

Apprenticeship trade certificate/diploma

2.35 %

College/non-university certificate

17.14 %

University certificate (below bachelor)

0.36 %

University Degree

7.89 %

Commuter

Travel To Work

By Car

81.0 %

By Public Transit

11.41 %

By Walking

4.65 %

By Bicycle

0.0 %

By Other Methods

2.94 %

Cultural Diversity

Knowledge of Official Language

Mother Tongue

Building Information

Building Type

Apartments (Low and High Rise)

5.2 %

Houses

94.8 %

Own Vs. Rent