Button CopyPathCircle CloseCircle Left ArrowArrow Down Icon GreyClosecirclecircleBurger
  • Advertising

39 REID AVENUE N, Hamilton, Ontario, L8H 6C9

MLS® # X13494904
House For Sale In McQuesten West, Hamilton, Ontario
$599,000 QuickQuoteTM: $545K - $730K

3+1 Beds

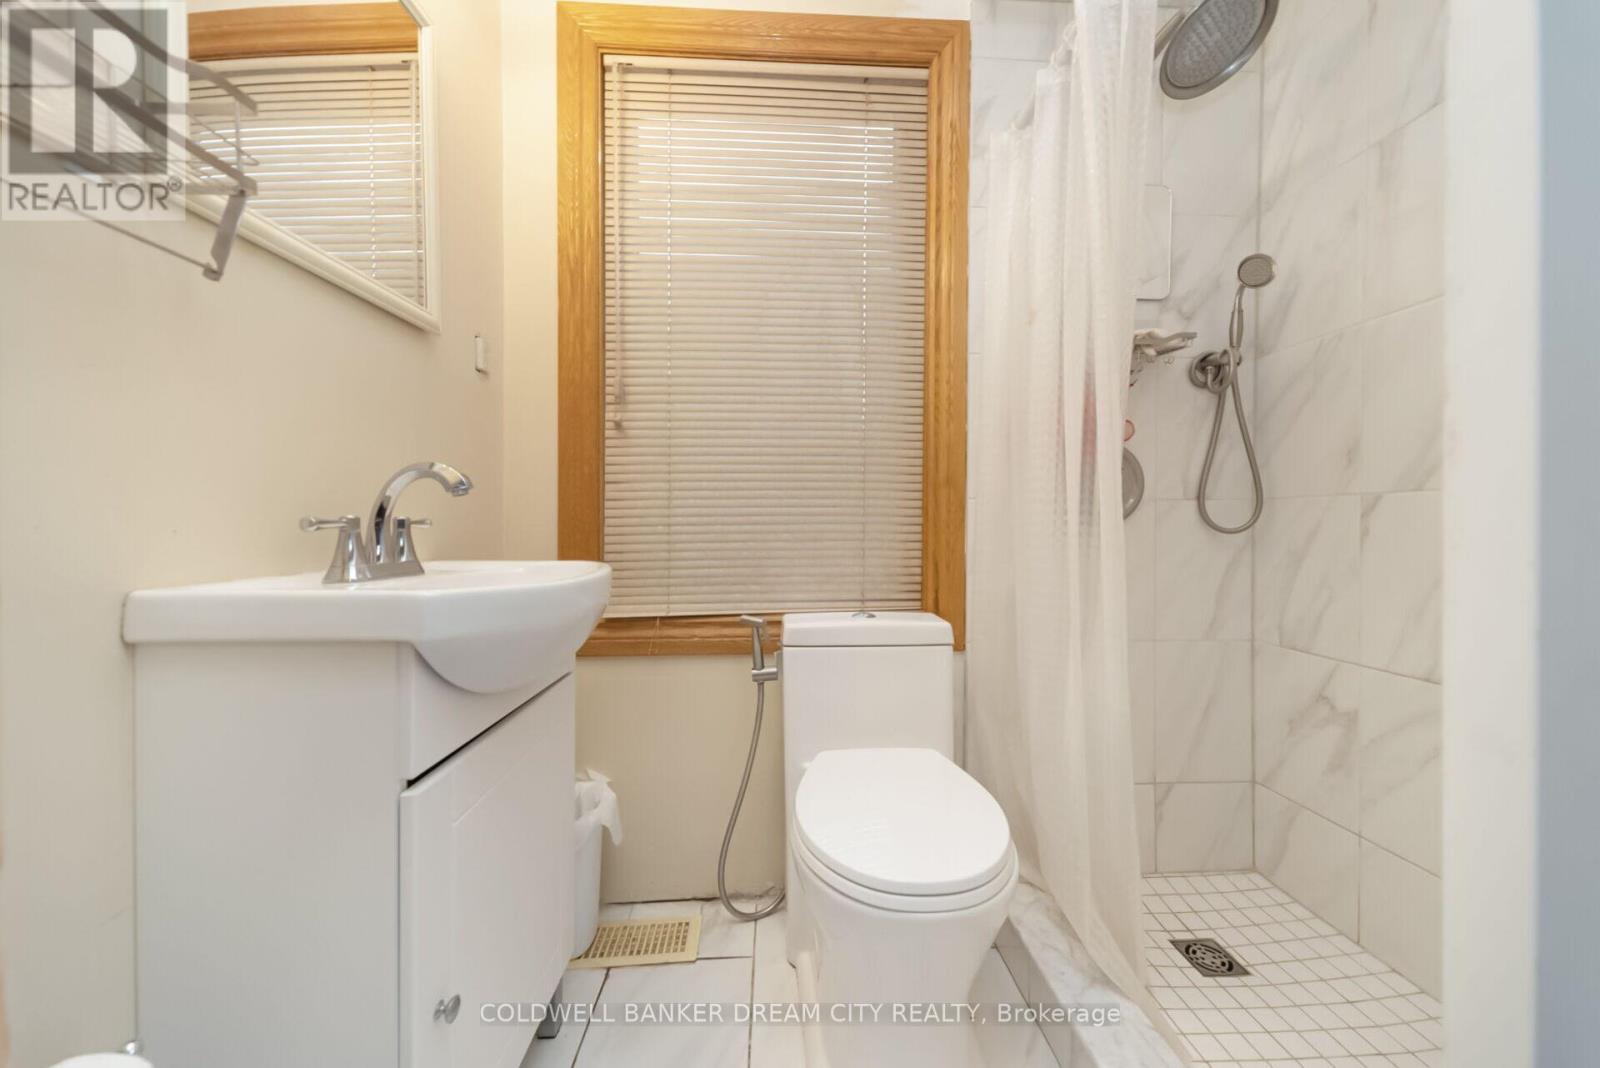
3 Baths

39 Reid Avenue N, Hamilton, ON
  • Advertising

MULTIMEDIA

Are you a real estate investor?
39 REID AVENUE N, Hamilton, Ontario, L8H 6C9
$599,000

4 Beds

3 Baths

Property Information:

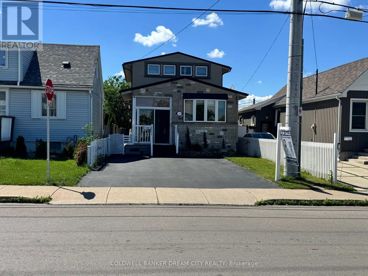
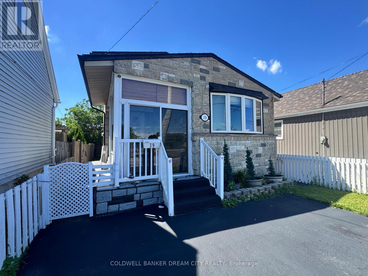
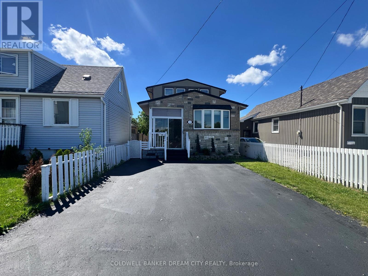
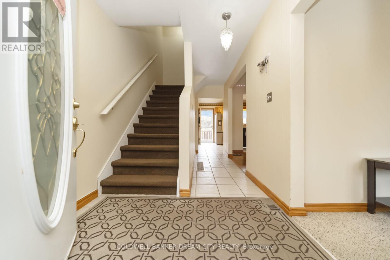
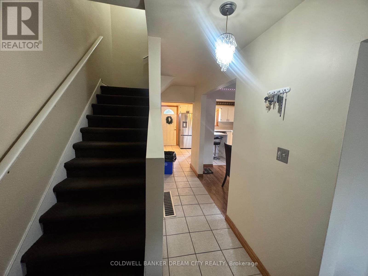
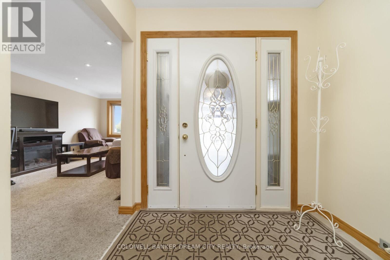
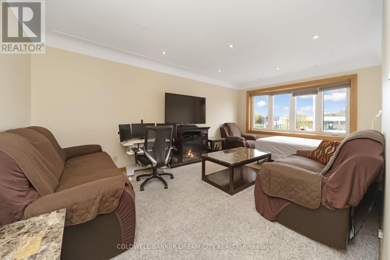
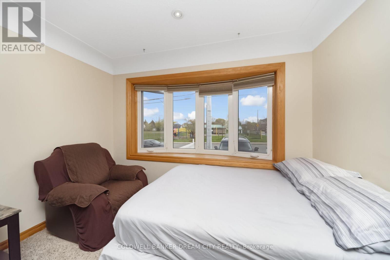
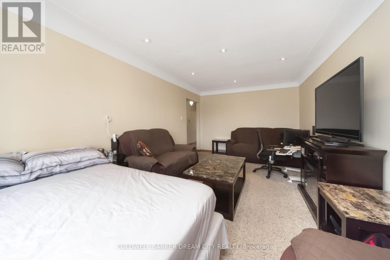
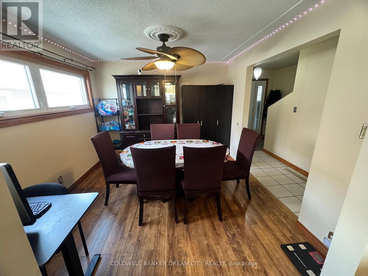
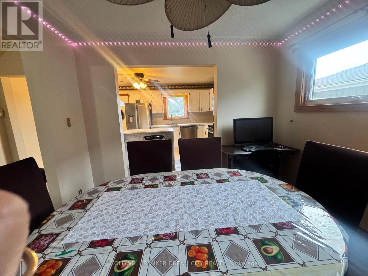
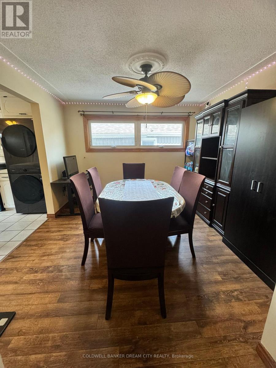
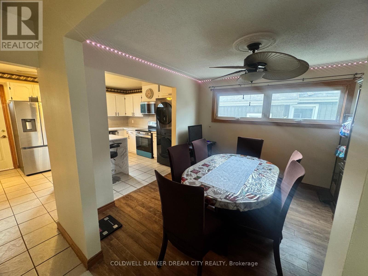
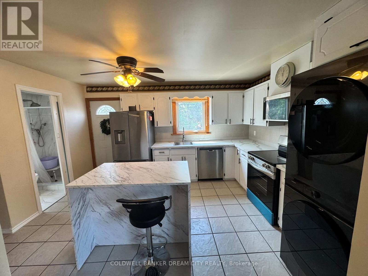
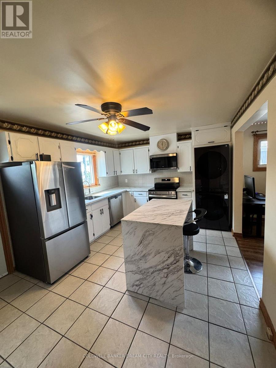
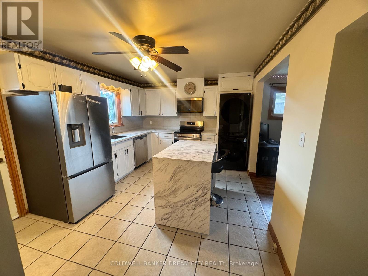
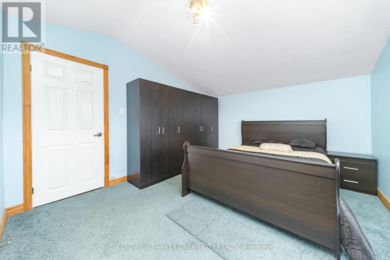
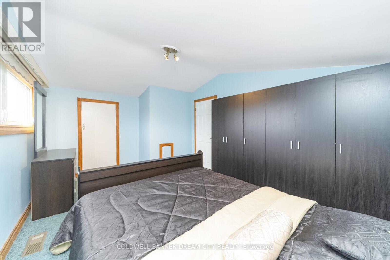
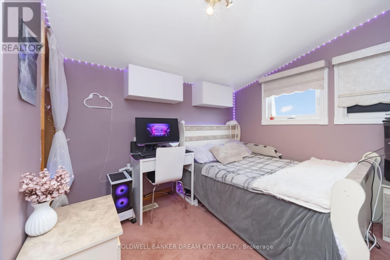
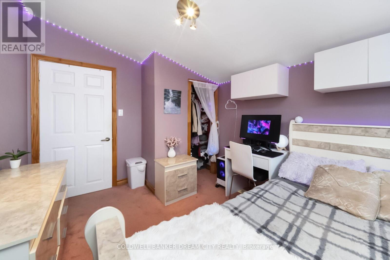
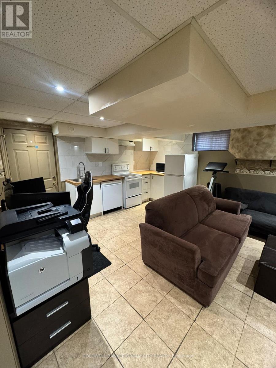
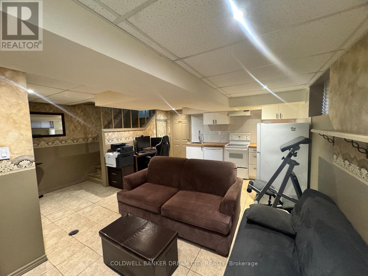
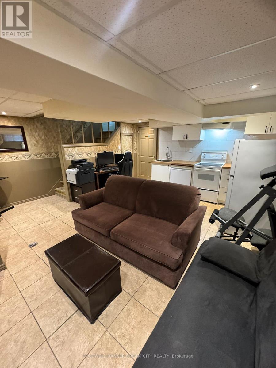
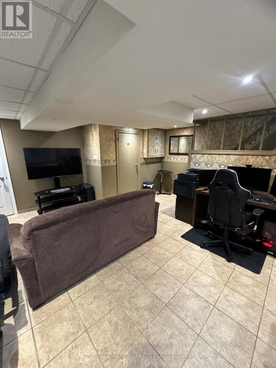
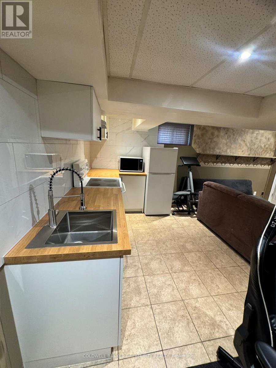
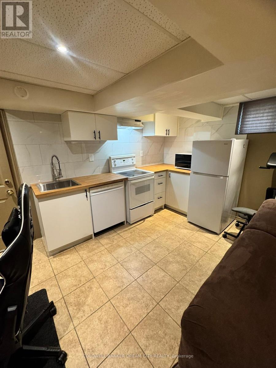
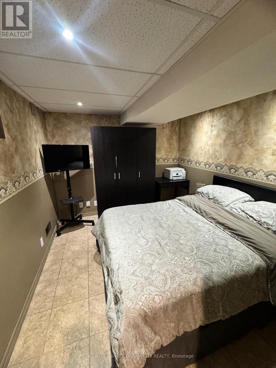
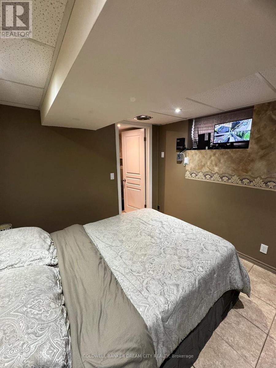
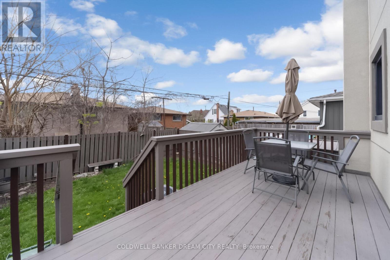
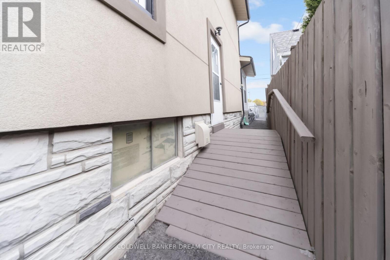
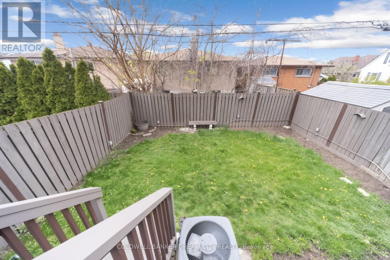
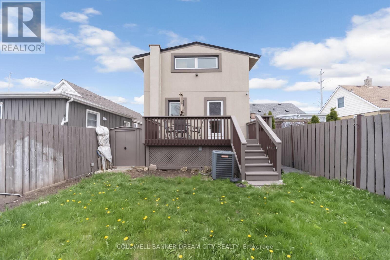
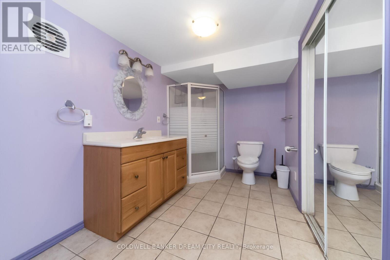
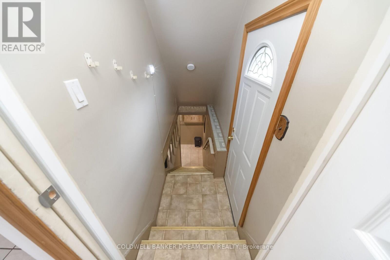
Detached Home for Sale in Hamilton. Welcome to this stunning 3+1 bedroom detached two-storey home, thoughtfully designed for comfortable family living. Featuring 3 full washrooms, including one on each level, this home offers both convenience and functionality. The main floor showcases a modern kitchen equipped with all brand-new stainless steel appliances (approximately 6 months old) that come with an extended warranty. A separate entrance leads to the finished basement, complete with its own kitchen featuring brand-new appliances less than a month old, making it ideal for extended family or potential in-law living. Thermal windows throughout the home enhance energy efficiency and year-round comfort. The attractive exterior boasts a combination of stone and stucco finishes, complemented by a camera surveillance system surrounding the property for added peace of mind. Step outside to a spacious backyard deck, perfect for entertaining guests, family gatherings, and summer BBQs. A true turnkey home offering style, comfort, and versatility.Hot water heater is owned as well, furnace heat exchanger changed couple years back. (id:27)

Building Features:

  • Style: Detached
  • Building Type: House
  • Basement Development: Finished
  • Basement Type: N/A
  • Construction Style - Attachment: Detached
  • Exterior Finish: Stone
  • Floor Space: 1100 - 1500 sqft Square Feet
  • Foundation Type: Concrete
  • Heating Type: Forced air
  • Heating Fuel: Natural gas
  • Cooling Type: Central air conditioning
  • Appliances: All

Property Features:

  • OwnershipType: Freehold
  • Property Type: Single Family
  • Floor Space (approx): 1100 - 1500 Square Feet
  • Irregular: Yes
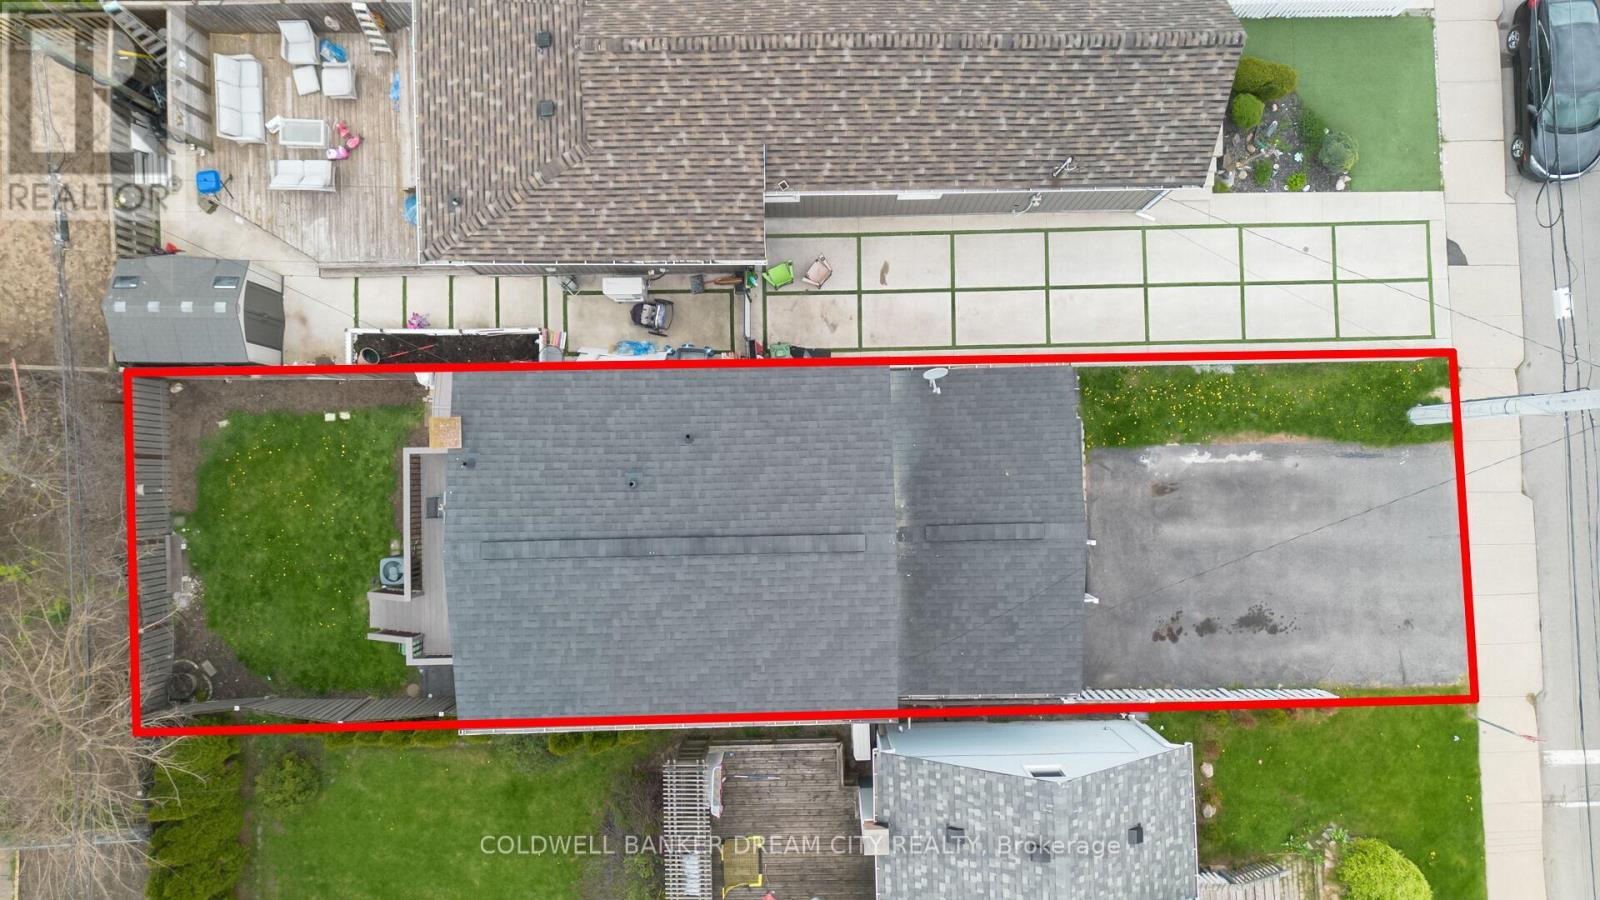
  • Lot Depth: 92 Feet
  • Lot Frontage: 26 Feet
  • Lot Size: 26 x 92 FT
  • Sewer: Sanitary sewer
  • Parking Type: No Garage
  • No. of Parking Spaces: 4

Rooms:

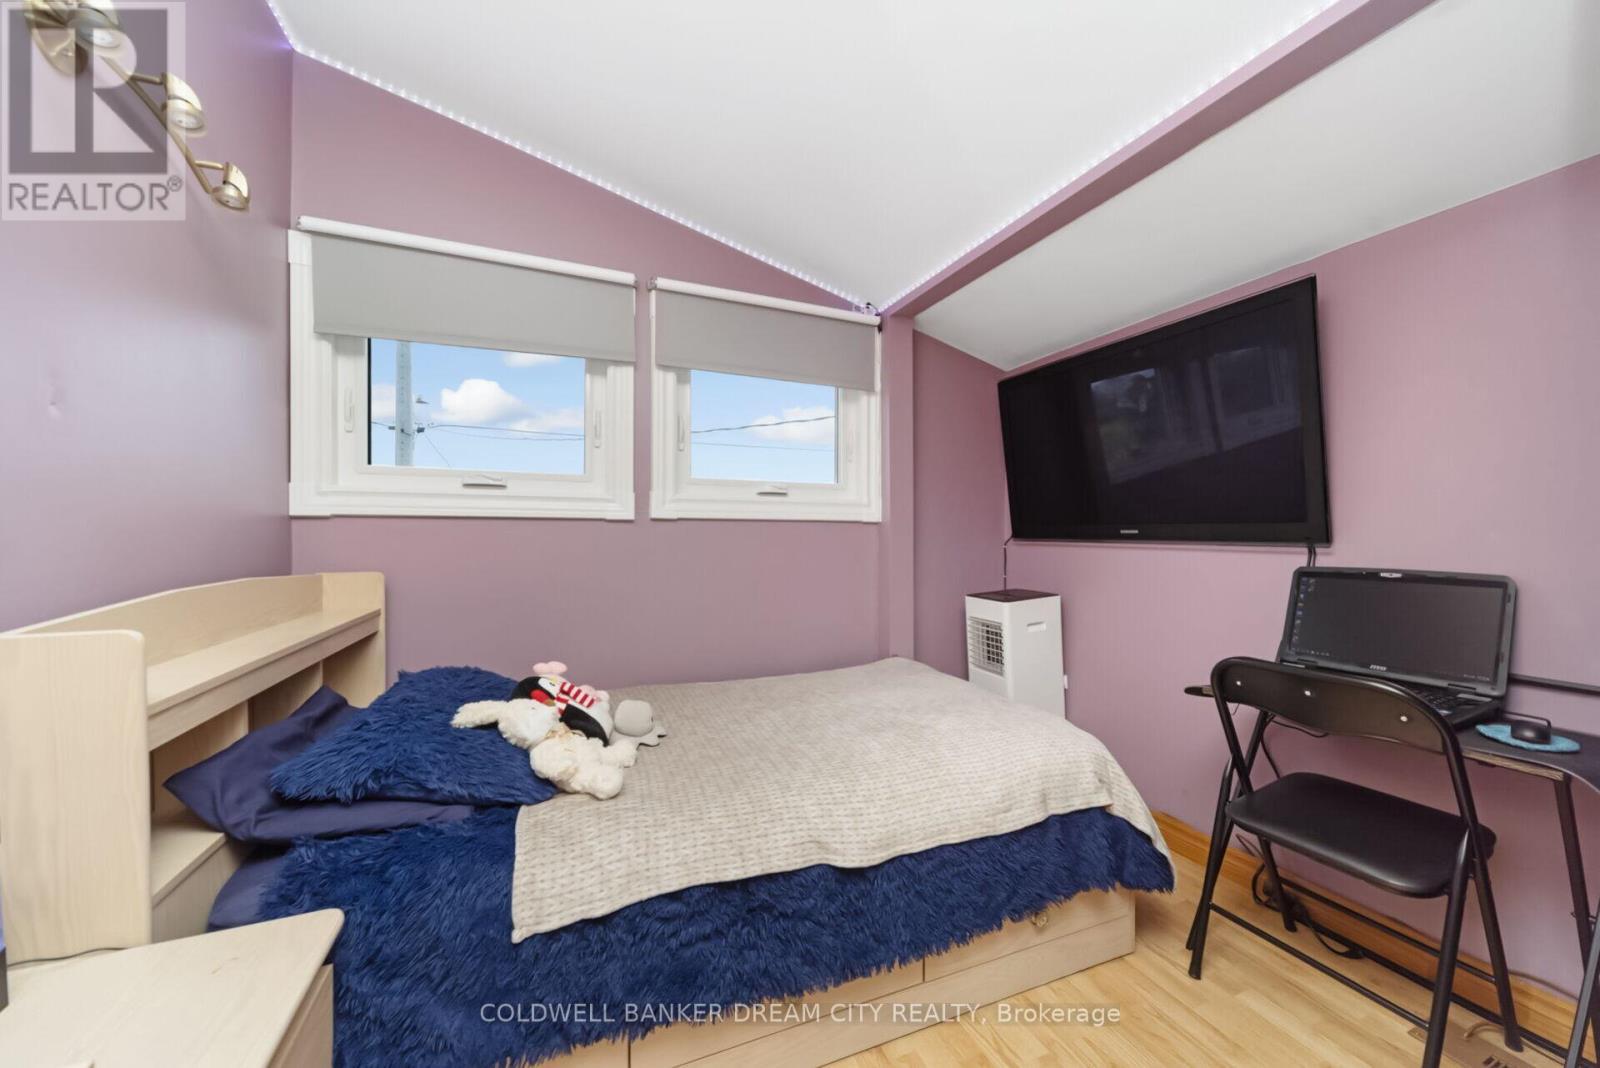
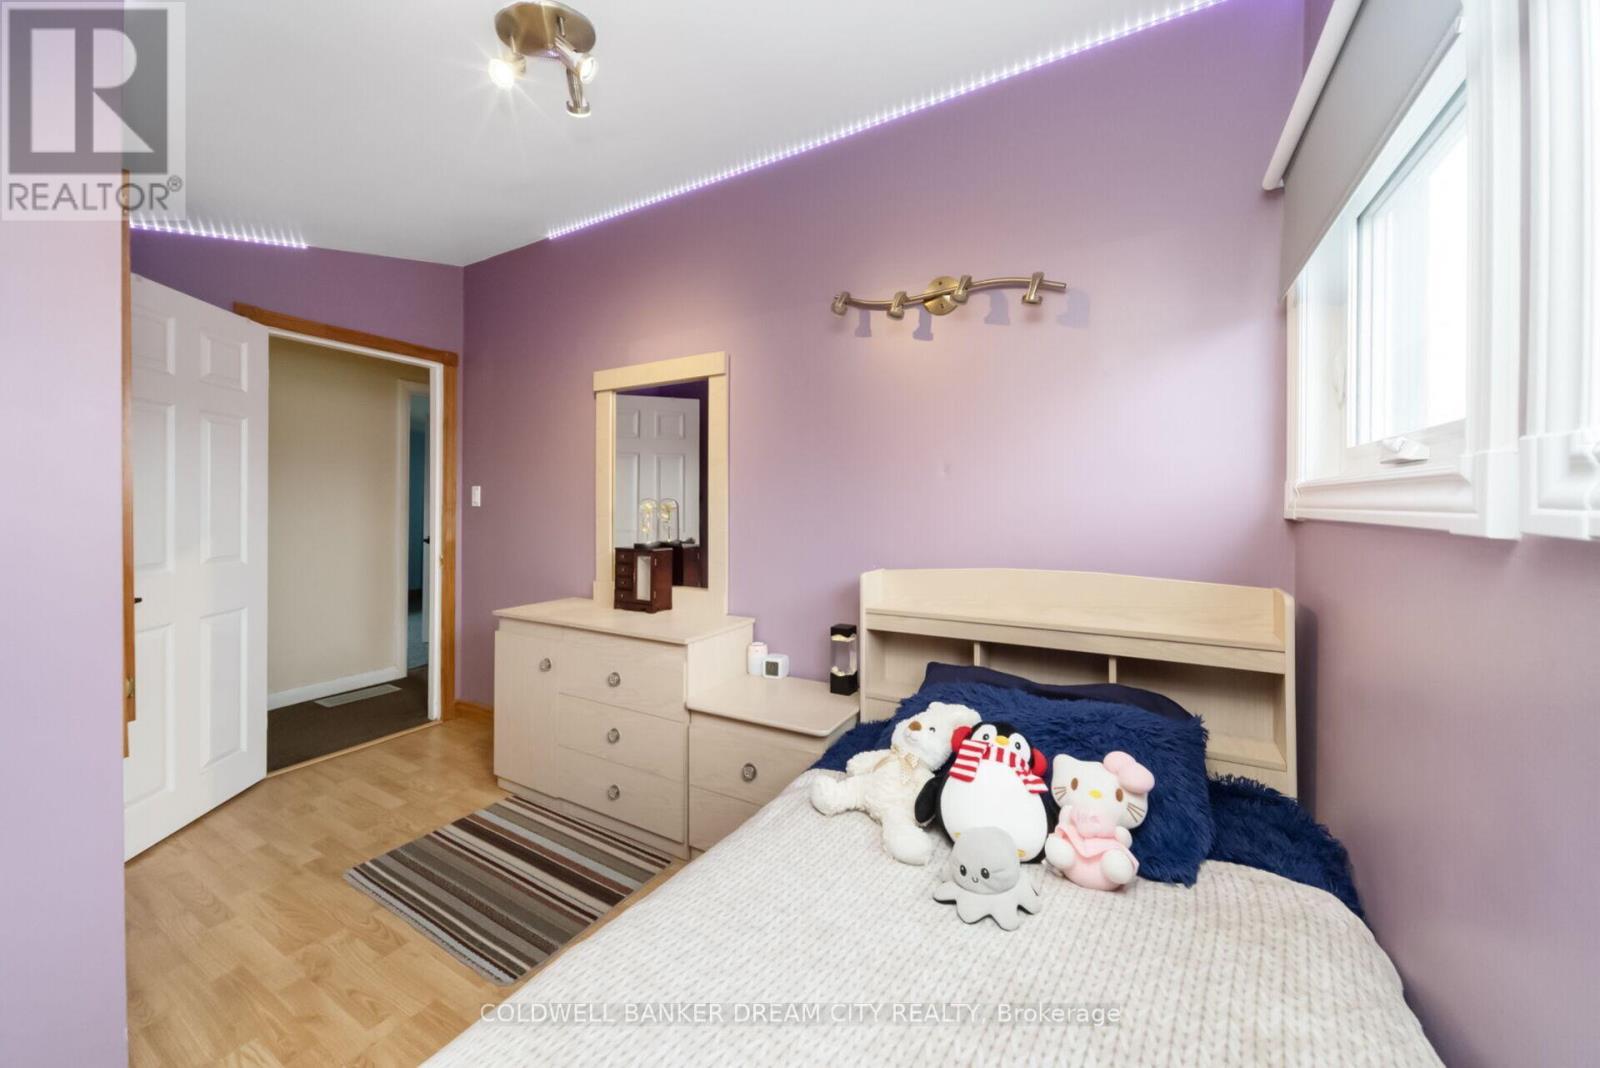
  • Bedroom 2nd Level 3.66 m x 2.74 m
  • 2nd Bedroom 2nd Level 3.66 m x 2.74 m
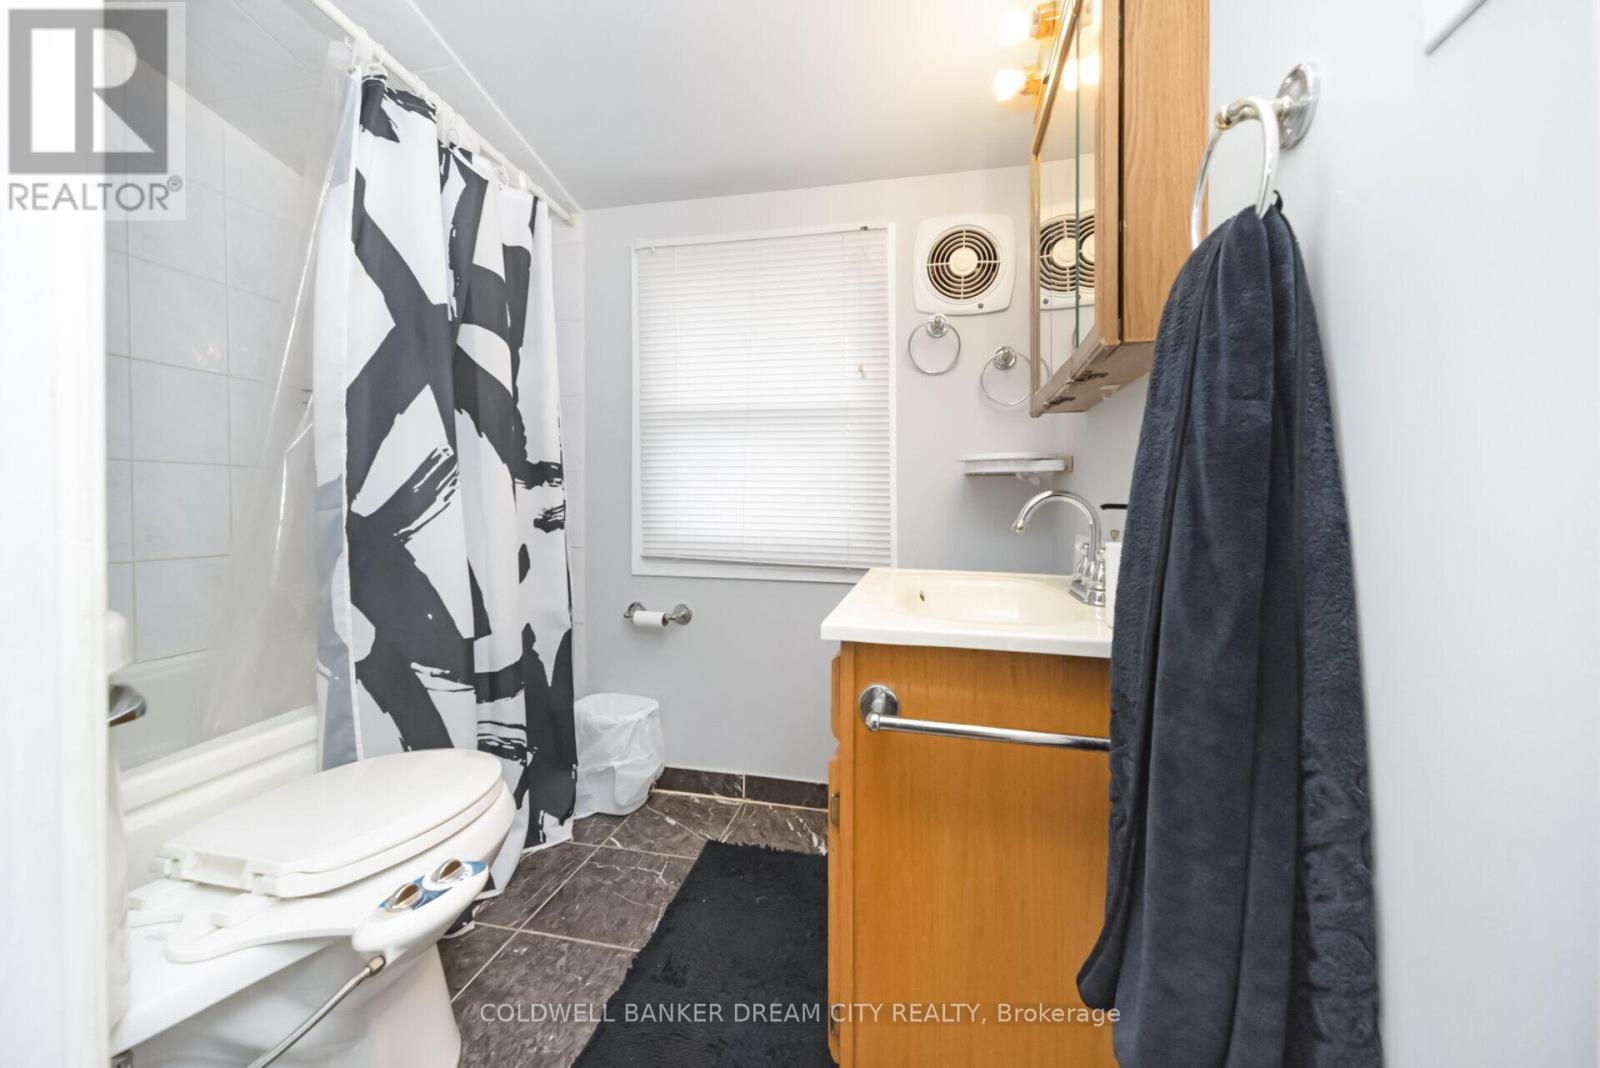
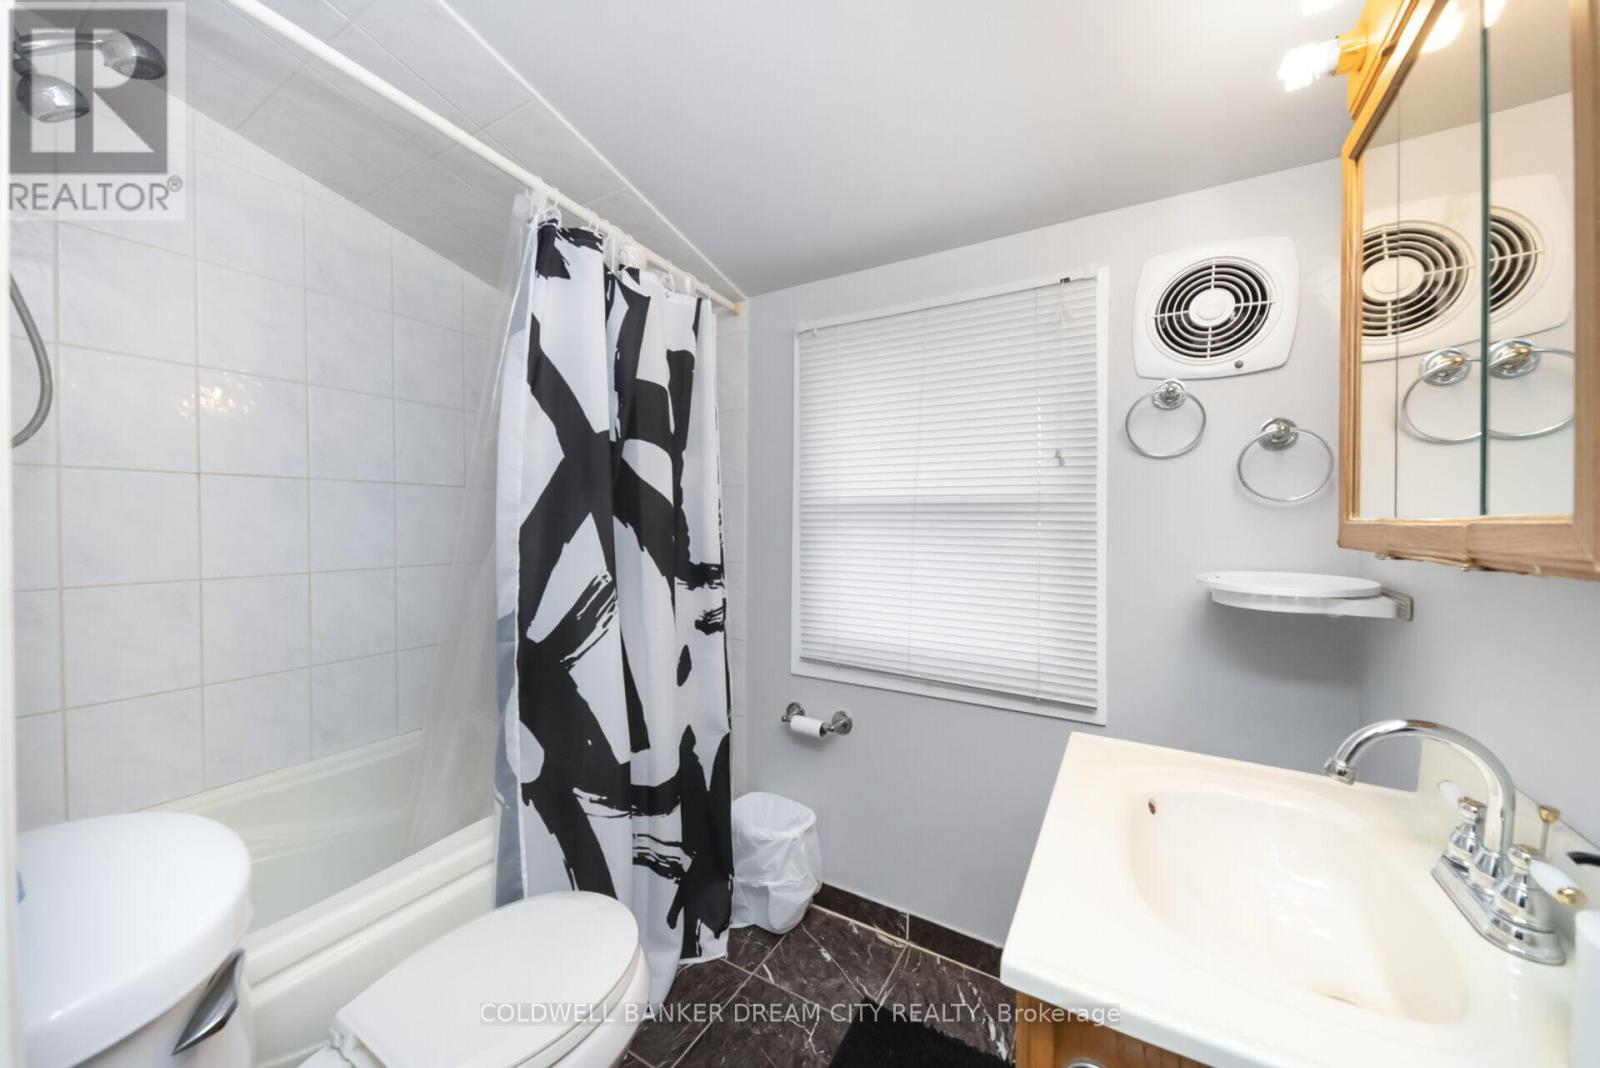
  • Bathroom 2nd Level 2.29 m x 1.47 m
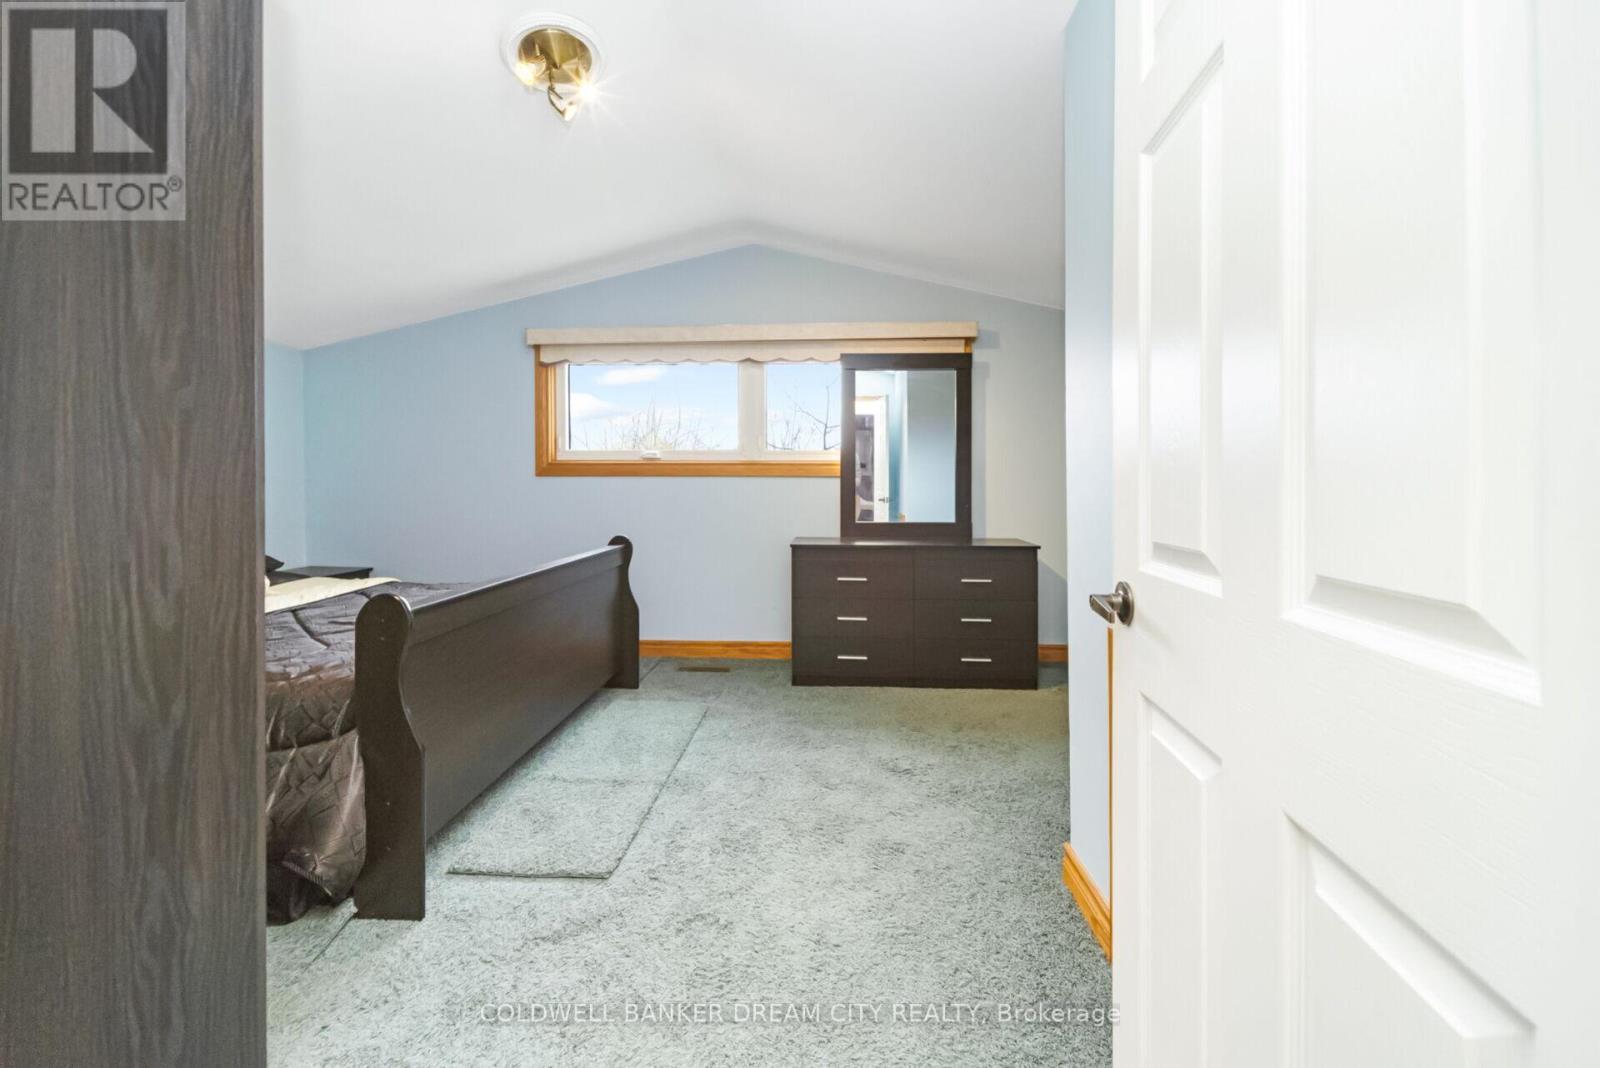
  • Primary Bedroom 2nd Level 3.35 m x 4.78 m
  • Living Basement Level 3.05 m x 4.17 m
  • Cellar/Cold Room Basement Level 1.07 m x 2.36 m
  • Kitchen Basement Level 2.74 m x 1.83 m
  • Bathroom Basement Level 3.20 m x 2.08 m
  • Furnace Basement Level 3.35 m x 3.25 m
  • Bedroom Basement Level 3.35 m x 4.17 m
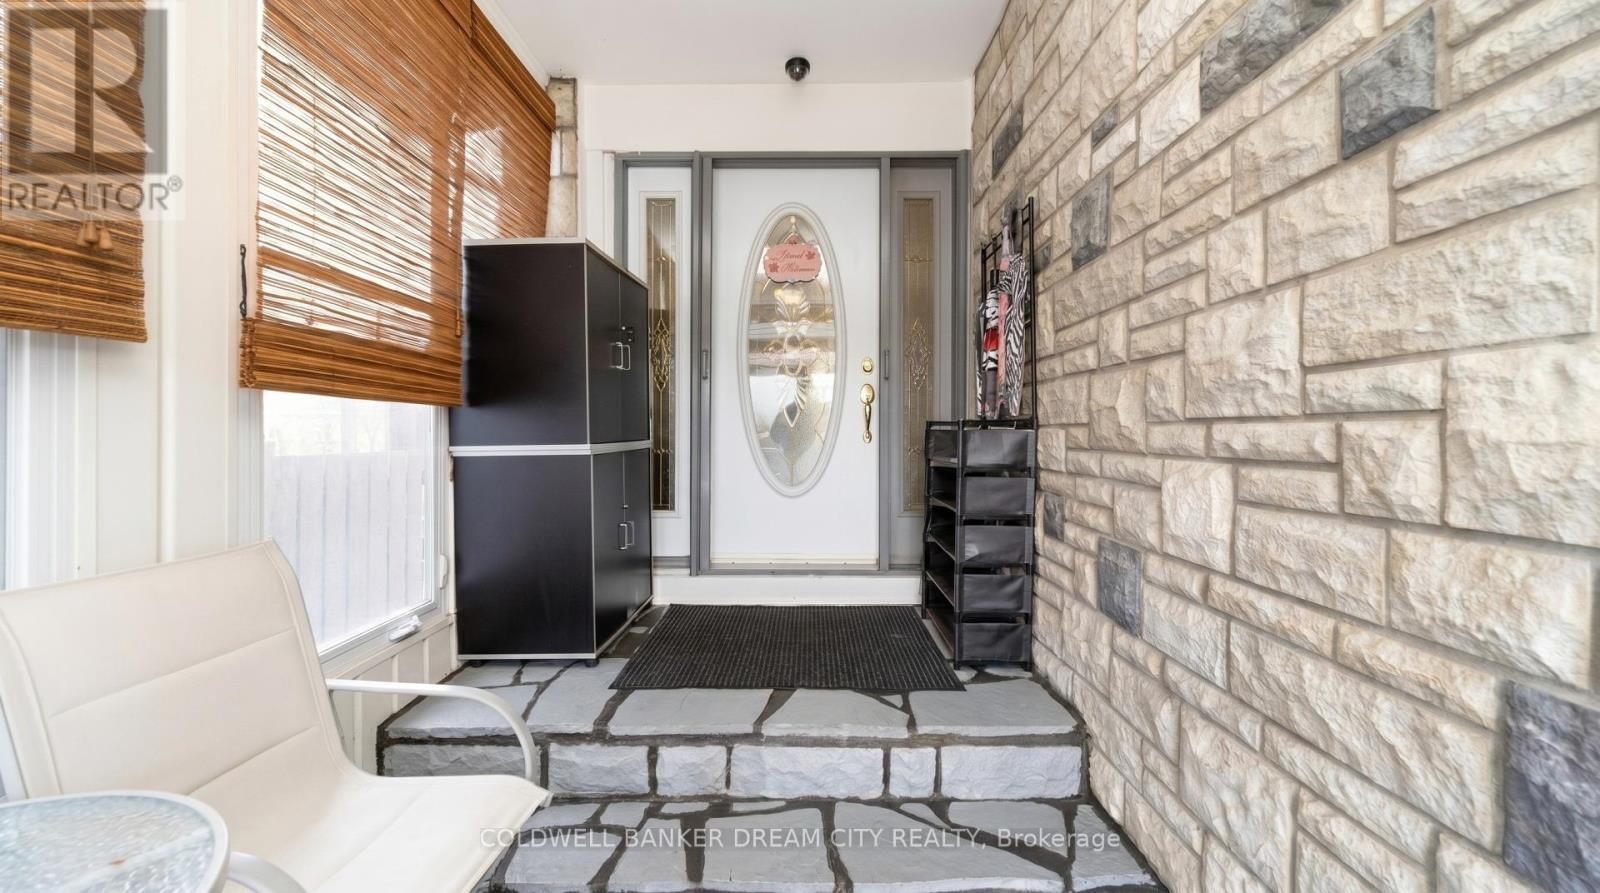
  • Sun Room Main Level 3.96 m x 2.08 m
  • Living Main Level 5.31 m x 3.25 m
  • Dining Main Level 3.35 m x 3.25 m
  • Kitchen Main Level 3.35 m x 4.27 m
  • Bathroom Main Level 1.88 m x 1.09 m

Convert Measurement to:

Courtesy of: COLDWELL BANKER DREAM CITY REALTY

REALTOR.ca  

Access to Sold Data on this website may only be used by consumers that have a bona fide interest in the purchase, sale, or lease of residential real estate.

Sales/Price History

Log in or create an account to see sold and historical listings information

QuickQuoteTM Powered by RPS

Location of 39 REID AVENUE N, Hamilton, Ontario, L8H 6C9

Demographic Information of 39 REID AVENUE N, Hamilton, Ontario, L8H 6C9
Life Stage

Young Couples

Employment Type

Blue Collar/Primary, Blue Collar/Service Sector

Average Household Income

$100,450.54

Average Number of Children

1.71

Household Population

Household Structure

Age of Population

Education

Education Level

No certificate/diploma/degree

24.32 %

High school certificate or equivalent

31.05 %

Apprenticeship trade certificate/diploma

5.61 %

College/non-university certificate

27.89 %

University Degree

11.13 %

Commuter

Travel To Work

By Car

80.92 %

By Public Transit

13.81 %

By Walking

4.31 %

By Bicycle

0.0 %

By Other Methods

0.96 %

Cultural Diversity

Knowledge of Official Language

Mother Tongue

Building Information
Building Type

Apartments (Low and High Rise)

8.26 %

Houses

91.74 %

Own Vs. Rent