Button CopyPathCircle CloseCircle Left ArrowArrow Down Icon GreyClosecirclecircleBurger
  • Advertising

38 FAIRLEIGH Avenue N, Hamilton, Ontario, L8L 6H2

MLS® # 40841927
House For Lease In Gibson, Hamilton, Ontario
$3,000.00 /month

4 Beds

2 Baths

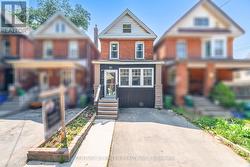
Brick exterior featuring a gabled roofline with dark siding - 38 Fairleigh Avenue N, Hamilton, ON
Open-concept living and dining area featuring wood-finish flooring, recessed lighting, and light gray wall tones - 38 Fairleigh Avenue N, Hamilton, ON
Open-concept living area featuring hardwood flooring, recessed lighting, a decorative fireplace with a black mantel, and a dining area with window treatments - 38 Fairleigh Avenue N, Hamilton, ON
Kitchen featuring wood-finish cabinetry, stainless steel appliances, light-toned tiled flooring, and a stone-look countertop - 38 Fairleigh Avenue N, Hamilton, ON
Open-concept dining area featuring recessed lighting, wood-finish flooring, and a window with dark drapery - 38 Fairleigh Avenue N, Hamilton, ON
Kitchen featuring rich wood cabinetry, stainless steel appliances, a center island with a light-toned countertop, a neutral tile backsplash, and light-toned tile flooring - 38 Fairleigh Avenue N, Hamilton, ON
Kitchen featuring wood-finish cabinetry, stainless steel appliances, a center island with a light-toned countertop, and tiled flooring - 38 Fairleigh Avenue N, Hamilton, ON
Foyer featuring a decorative glass-paneled entry door, recessed lighting, and ceramic tile flooring - 38 Fairleigh Avenue N, Hamilton, ON
Bathroom featuring a floating vanity with a marble-finish countertop, undermount sink, and a modern barn door-style medicine cabinet with open shelving - 38 Fairleigh Avenue N, Hamilton, ON
Bedroom featuring wood-finish flooring, a ceiling fan with integrated lighting, and a window with brick exterior visibility - 38 Fairleigh Avenue N, Hamilton, ON
38 Fairleigh Avenue N, Hamilton, ON
Attic space with sloped ceilings and rich wood-finish flooring - 38 Fairleigh Avenue N, Hamilton, ON
Bathroom featuring a vanity with a light-colored countertop and undermount sink, a framed mirror, and a chrome light fixture - 38 Fairleigh Avenue N, Hamilton, ON
Bedroom featuring wood-finish flooring, a ceiling fan with integrated lighting, and a wall-mounted climate control unit - 38 Fairleigh Avenue N, Hamilton, ON
Interior space with wood-finish flooring, a ceiling fan with integrated lighting, and a doorway opening to a staircase with white spindles and a dark handrail - 38 Fairleigh Avenue N, Hamilton, ON
38 Fairleigh Avenue N, Hamilton, ON
Dedicated laundry area featuring a utility sink, recessed lighting, and wall-mounted shelving - 38 Fairleigh Avenue N, Hamilton, ON
Private backyard with a full perimeter wood fence, featuring a central grass area and a paver stone patio - 38 Fairleigh Avenue N, Hamilton, ON
Expansive backyard featuring a lush lawn, privacy fencing, mature trees, and a red brick exterior - 38 Fairleigh Avenue N, Hamilton, ON
Rear exterior featuring a wood deck, red brick facade, wood fencing, and a grassy yard - 38 Fairleigh Avenue N, Hamilton, ON
Brick exterior featuring a gabled roofline with dark siding - 38 Fairleigh Avenue N, Hamilton, ON
Open-concept living and dining area featuring wood-finish flooring, recessed lighting, and light gray wall tones - 38 Fairleigh Avenue N, Hamilton, ON
Open-concept living area featuring hardwood flooring, recessed lighting, a decorative fireplace with a black mantel, and a dining area with window treatments - 38 Fairleigh Avenue N, Hamilton, ON
Kitchen featuring wood-finish cabinetry, stainless steel appliances, light-toned tiled flooring, and a stone-look countertop - 38 Fairleigh Avenue N, Hamilton, ON
Open-concept dining area featuring recessed lighting, wood-finish flooring, and a window with dark drapery - 38 Fairleigh Avenue N, Hamilton, ON
Kitchen featuring rich wood cabinetry, stainless steel appliances, a center island with a light-toned countertop, a neutral tile backsplash, and light-toned tile flooring - 38 Fairleigh Avenue N, Hamilton, ON
Kitchen featuring wood-finish cabinetry, stainless steel appliances, a center island with a light-toned countertop, and tiled flooring - 38 Fairleigh Avenue N, Hamilton, ON
Foyer featuring a decorative glass-paneled entry door, recessed lighting, and ceramic tile flooring - 38 Fairleigh Avenue N, Hamilton, ON
Bathroom featuring a floating vanity with a marble-finish countertop, undermount sink, and a modern barn door-style medicine cabinet with open shelving - 38 Fairleigh Avenue N, Hamilton, ON
Bedroom featuring wood-finish flooring, a ceiling fan with integrated lighting, and a window with brick exterior visibility - 38 Fairleigh Avenue N, Hamilton, ON
38 Fairleigh Avenue N, Hamilton, ON
Attic space with sloped ceilings and rich wood-finish flooring - 38 Fairleigh Avenue N, Hamilton, ON
Bathroom featuring a vanity with a light-colored countertop and undermount sink, a framed mirror, and a chrome light fixture - 38 Fairleigh Avenue N, Hamilton, ON
Bedroom featuring wood-finish flooring, a ceiling fan with integrated lighting, and a wall-mounted climate control unit - 38 Fairleigh Avenue N, Hamilton, ON
Interior space with wood-finish flooring, a ceiling fan with integrated lighting, and a doorway opening to a staircase with white spindles and a dark handrail - 38 Fairleigh Avenue N, Hamilton, ON
38 Fairleigh Avenue N, Hamilton, ON
Dedicated laundry area featuring a utility sink, recessed lighting, and wall-mounted shelving - 38 Fairleigh Avenue N, Hamilton, ON
Private backyard with a full perimeter wood fence, featuring a central grass area and a paver stone patio - 38 Fairleigh Avenue N, Hamilton, ON
Expansive backyard featuring a lush lawn, privacy fencing, mature trees, and a red brick exterior - 38 Fairleigh Avenue N, Hamilton, ON
Rear exterior featuring a wood deck, red brick facade, wood fencing, and a grassy yard - 38 Fairleigh Avenue N, Hamilton, ON
  • Advertising
38 FAIRLEIGH Avenue N, Hamilton, Ontario, L8L 6H2
$3,000.00 /month

4 Beds

2 Baths

Property Information:

Full House for Lease! This beautiful red-brick Victorian-style century home blends timeless character with modern updates. The main level features formal living and dining rooms with impressive 9-foot ceilings, along with a spacious open-concept kitchen that overlooks and provides access to the large rear yard—perfect for entertaining and everyday living. The second level offers two bedrooms, including a generous primary retreat complete with a separate dressing area and ample storage space. The bright and airy third floor adds two additional bedrooms, one currently configured as an open-concept office/den, providing flexible living arrangements for families or professionals working from home. Recent updates include fresh paint throughout, engineered hardwood flooring across all three finished levels, and updated kitchen and bathrooms. An unfinished basement provides excellent storage space, while the private fenced yard offers a great outdoor setting to relax and enjoy. A rare opportunity to lease a charming century home with plenty of space, character, and modern conveniences. (id:27)

Building Features:

  • Style: Detached
  • Building Type: House
  • Basement Development: Partially finished
  • Basement Type: Full
  • Construction Style - Attachment: Detached
  • Exterior Finish: Brick, Vinyl siding
  • Fire Protection: Smoke Detectors
  • Fireplace Type: Other - See remarks
  • Fixture: Ceiling fans
  • Floor Space: 2317 sqft Square Feet
  • Foundation Type: Stone
  • Heating Type: Forced air, Heat Pump
  • Heating Fuel: Natural gas
  • Cooling Type: Central air conditioning
  • Appliances: Dishwasher, Dryer, Freezer, Refrigerator, Stove, Washer

Property Features:

  • OwnershipType: Freehold
  • Property Type: Single Family
  • Half Bathrooms: 1
  • Access Type: Road access
  • Amenities Nearby: Hospital, Park, Public Transit, Schools, Shopping
  • Built in: 1907
  • Community Features: Community Centre
  • Floor Space (approx): 2317 Square Feet
  • Lot Depth: 95 Feet
  • Lot Frontage: 25 Feet
  • Structure Type: Porch
  • Utility Type: Natural Gas - Available, Telephone - Available
  • Zoning: R1A
  • Sewer: Municipal sewage system

Rooms:

  • Bedroom 2nd Level 9'7'' x 8'6''
  • Primary Bedroom 2nd Level 19'9'' x 13'7''
  • Bathroom 2nd Level Measurements not available
  • Office 2nd Level 10'0'' x 8'0''
  • Other 3rd Level 7'6'' x 5'6''
  • Bedroom 3rd Level 13'0'' x 8'0''
  • Bedroom 3rd Level 13'0'' x 12'6''
  • Bathroom Basement Level Measurements not available
  • Kitchen Main Level 13'6'' x 10'0''
  • Dining Main Level 12'10'' x 10'9''
  • Living Main Level 15'0'' x 10'9''
  • Foyer Main Level 13'10'' x 9'6''

Courtesy of: Corcoran Horizon Realty

REALTOR.ca  

Access to Sold Data on this website may only be used by consumers that have a bona fide interest in the purchase, sale, or lease of residential real estate.

Sales/Price History

Log in or create an account to see sold and historical listings information

Location of 38 FAIRLEIGH Avenue N, Hamilton, Ontario, L8L 6H2

Demographic Information of 38 FAIRLEIGH Avenue N, Hamilton, Ontario, L8L 6H2

Life Stage

Young Couples

Employment Type

Blue Collar/Primary, Blue Collar/Service Sector

Average Household Income

$89,080.59

Average Number of Children

1.75

Household Population

Household Structure

Age of Population

Education

Education Level

No certificate/diploma/degree

24.39 %

High school certificate or equivalent

30.14 %

Apprenticeship trade certificate/diploma

5.5 %

College/non-university certificate

19.82 %

University certificate (below bachelor)

1.32 %

University Degree

18.82 %

Commuter

Travel To Work

By Car

70.19 %

By Public Transit

15.95 %

By Walking

8.2 %

By Bicycle

1.5 %

By Other Methods

4.16 %

Cultural Diversity

Knowledge of Official Language

Mother Tongue

Building Information

Building Type

Apartments (Low and High Rise)

52.31 %

Houses

47.69 %

Own Vs. Rent