Button CopyPathCircle CloseCircle Left ArrowArrow Down Icon GreyClosecirclecircleBurger

33 HAWTHORNE Avenue, Hamilton, Ontario, L8P 4P7

MLS® # 40847150
House For Lease In Kirkendall North, Hamilton, Ontario
$2,250.00 /month

2 Beds

1 Bath

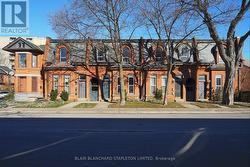
Gambrel-style exterior featuring light gray stucco siding and a dark roof - 33 Hawthorne Avenue, Hamilton, ON
Open-concept living space featuring wood-finish flooring and recessed lighting - 33 Hawthorne Avenue, Hamilton, ON
Living space featuring wood-finish flooring, recessed ceiling lighting, and a white entry door with frosted glass inserts - 33 Hawthorne Avenue, Hamilton, ON
Open-concept living space with wood-finish flooring - 33 Hawthorne Avenue, Hamilton, ON
Open-concept kitchen and dining area featuring light wood-finish flooring - 33 Hawthorne Avenue, Hamilton, ON
Bright kitchen featuring white shaker cabinetry, stainless steel appliances, a tile backsplash, and recessed lighting - 33 Hawthorne Avenue, Hamilton, ON
Open-concept dining area featuring recessed lighting and wood-finish flooring - 33 Hawthorne Avenue, Hamilton, ON
Glass-enclosed shower with large format tile surround, featuring a matte black handle - 33 Hawthorne Avenue, Hamilton, ON
Stackable washer and dryer unit installed within a dedicated closet - 33 Hawthorne Avenue, Hamilton, ON
Bedroom featuring a vaulted ceiling, large window, recessed lighting, and light wood-finish flooring - 33 Hawthorne Avenue, Hamilton, ON
Bright room with a large window, light gray walls, recessed lighting, and wood-finish flooring - 33 Hawthorne Avenue, Hamilton, ON
Private backyard space featuring a concrete patio area, square paver pathway, and wood fencing - 33 Hawthorne Avenue, Hamilton, ON
Fenced backyard featuring a paver patio area, green lawn space, and mature trees - 33 Hawthorne Avenue, Hamilton, ON
Gambrel-style exterior featuring light gray stucco siding and a dark roof - 33 Hawthorne Avenue, Hamilton, ON
Open-concept living space featuring wood-finish flooring and recessed lighting - 33 Hawthorne Avenue, Hamilton, ON
Living space featuring wood-finish flooring, recessed ceiling lighting, and a white entry door with frosted glass inserts - 33 Hawthorne Avenue, Hamilton, ON
Open-concept living space with wood-finish flooring - 33 Hawthorne Avenue, Hamilton, ON
Open-concept kitchen and dining area featuring light wood-finish flooring - 33 Hawthorne Avenue, Hamilton, ON
Bright kitchen featuring white shaker cabinetry, stainless steel appliances, a tile backsplash, and recessed lighting - 33 Hawthorne Avenue, Hamilton, ON
Open-concept dining area featuring recessed lighting and wood-finish flooring - 33 Hawthorne Avenue, Hamilton, ON
Glass-enclosed shower with large format tile surround, featuring a matte black handle - 33 Hawthorne Avenue, Hamilton, ON
Stackable washer and dryer unit installed within a dedicated closet - 33 Hawthorne Avenue, Hamilton, ON
Bedroom featuring a vaulted ceiling, large window, recessed lighting, and light wood-finish flooring - 33 Hawthorne Avenue, Hamilton, ON
Bright room with a large window, light gray walls, recessed lighting, and wood-finish flooring - 33 Hawthorne Avenue, Hamilton, ON
Private backyard space featuring a concrete patio area, square paver pathway, and wood fencing - 33 Hawthorne Avenue, Hamilton, ON
Fenced backyard featuring a paver patio area, green lawn space, and mature trees - 33 Hawthorne Avenue, Hamilton, ON
  • Advertising
33 HAWTHORNE Avenue, Hamilton, Ontario, L8P 4P7
$2,250.00 /month

2 Beds

1 Bath

Property Information:

Stunning 2 Storey home located in Hamilton's most desirable Kirkendall neighbourhood inHamilton's Southwest. Open-concept main floor with laminate flooring throughout, pot lights,high ceilings & walk-out to a Private Backyard. Modern kitchen with stainless steel appliances,quartz counter & backsplash. Main floor 3-piece bath & laundry. Two (2) generously sizedbedrooms with high ceilings. Steps to Locke Street and all amenities, parks, public transitline, hospitals, schools, and some of the best restaurants and trendiest shops in Hamilton!Walk to the Bruce Trail, Chedoke Golf Course, Dundurn Stairs, Innovation Park, & a short driveor bus to McMaster University, St. Joe's Hospital and 403, minutes to waterfront, West HarbourGO, James North Arts District, Collective Arts Brewery. (id:27)

Building Features:

  • Style: Detached
  • Building Type: House
  • Basement Development: Unfinished
  • Basement Type: Crawl space
  • Construction Style - Attachment: Semi-detached
  • Exterior Finish: Stucco
  • Floor Space: 650 sqft Square Feet
  • Foundation Type: Poured Concrete
  • Heating Type: Forced air
  • Heating Fuel: Natural gas
  • Cooling Type: Central air conditioning
  • Appliances: Dishwasher, Dryer, Microwave, Refrigerator, Stove, Washer, Window Coverings

Property Features:

  • OwnershipType: Freehold
  • Property Type: Single Family
  • Access Type:
  • Amenities Nearby: Golf Nearby, Hospital, Marina, Park, Public Transit, Schools
  • Community Features: Community Centre, School Bus
  • Floor Space (approx): 650 Square Feet
  • Lot Depth: 90 Feet
  • Lot Frontage: 30 Feet
  • Zoning: D
  • Sewer: Municipal sewage system
  • Parking Type: None
  • No. of Parking Spaces: 1

Rooms:

  • Bedroom 2nd Level 8'6'' x 10'0''
  • Bedroom 2nd Level 10'0'' x 9'0''
  • Bathroom Main Level Measurements not available
  • Dining Main Level 13'0'' x 12'0''
  • Kitchen Main Level 13'0'' x 12'0''
  • Living Main Level 11'6'' x 9'6''

REALTOR.ca  

Access to Sold Data on this website may only be used by consumers that have a bona fide interest in the purchase, sale, or lease of residential real estate.

Sales/Price History

Log in or create an account to see sold and historical listings information

Location of 33 HAWTHORNE Avenue, Hamilton, Ontario, L8P 4P7

Demographic Information of 33 HAWTHORNE Avenue, Hamilton, Ontario, L8P 4P7

Life Stage

Midlife Families

Employment Type

Blue Collar/Primary, Blue Collar/Service Sector

Average Household Income

$106,750.49

Average Number of Children

1.68

Household Population

Household Structure

Age of Population

Education

Education Level

No certificate/diploma/degree

10.12 %

High school certificate or equivalent

25.62 %

Apprenticeship trade certificate/diploma

0.96 %

College/non-university certificate

20.21 %

University certificate (below bachelor)

0.7 %

University Degree

42.38 %

Commuter

Travel To Work

By Car

70.66 %

By Public Transit

9.55 %

By Walking

10.62 %

By Bicycle

6.98 %

By Other Methods

2.19 %

Cultural Diversity

Knowledge of Official Language

Mother Tongue

Building Information

Building Type

Apartments (Low and High Rise)

45.46 %

Houses

54.54 %

Own Vs. Rent