Button CopyPathCircle CloseCircle Left ArrowArrow Down Icon GreyClosecirclecircleBurger
  • Advertising

32 VINEBERG Drive, Hamilton, Ontario, L9B 2P6

MLS® # 40815559
House For Sale In Chappel West, Hamilton, Ontario
$980,000 QuickQuoteTM: $897K - $1.1M

3+1 Beds

4 Baths

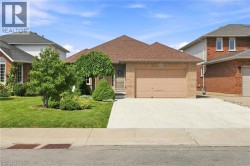
Traditional-style house featuring concrete driveway, a front yard, brick siding, and an attached garage - 32 Vineberg Drive, Hamilton, ON - Outdoor With Facade
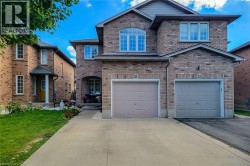
View of front facade with brick siding, concrete driveway, and an attached garage - 32 Vineberg Drive, Hamilton, ON - Outdoor
View of front of property featuring brick siding, concrete driveway, and an attached garage - 32 Vineberg Drive, Hamilton, ON - Outdoor
View of garage - 32 Vineberg Drive, Hamilton, ON -  Photo Showing Laundry Room
32 Vineberg Drive, Hamilton, ON - Indoor Photo Showing Other Room
Living area featuring recessed lighting and dark wood-style flooring - 32 Vineberg Drive, Hamilton, ON - Indoor Photo Showing Living Room
Living area featuring recessed lighting and dark wood-type flooring - 32 Vineberg Drive, Hamilton, ON - Indoor Photo Showing Living Room
Living area featuring recessed lighting and hardwood / wood-style floors - 32 Vineberg Drive, Hamilton, ON - Indoor Photo Showing Living Room
Kitchen with dark wood finish cabinetry, stainless steel appliances, a breakfast bar, light stone countertops, and a kitchen island - 32 Vineberg Drive, Hamilton, ON - Indoor Photo Showing Kitchen With Upgraded Kitchen
Kitchen featuring dark wood finish cabinets, stainless steel fridge with ice dispenser, a kitchen bar, dark wood-style floors, and light stone countertops - 32 Vineberg Drive, Hamilton, ON - Indoor Photo Showing Other Room
Kitchen with stainless steel appliances, decorative backsplash, open shelves, dark wood-style floors, and dark wood finish cabinetry - 32 Vineberg Drive, Hamilton, ON - Indoor Photo Showing Kitchen With Upgraded Kitchen
Kitchen with stainless steel appliances, glass insert cabinets, light stone countertops, dark wood finish cabinetry, and decorative backsplash - 32 Vineberg Drive, Hamilton, ON - Indoor Photo Showing Kitchen With Upgraded Kitchen
Kitchen with stainless steel appliances, dark wood finish cabinets, backsplash, and light stone countertops - 32 Vineberg Drive, Hamilton, ON - Indoor Photo Showing Kitchen
Dining room with dark wood finished floors and suspended lighting - 32 Vineberg Drive, Hamilton, ON - Indoor Photo Showing Dining Room
Dining area with dark wood-style flooring and a chandelier - 32 Vineberg Drive, Hamilton, ON - Indoor Photo Showing Dining Room
Half bathroom featuring vanity and light tile patterned flooring - 32 Vineberg Drive, Hamilton, ON - Indoor Photo Showing Bathroom
Laundry area featuring washer and clothes dryer, cabinet space, and light tile patterned flooring - 32 Vineberg Drive, Hamilton, ON - Indoor Photo Showing Laundry Room
Stairway with washer / clothes dryer and wood finished floors - 32 Vineberg Drive, Hamilton, ON - Indoor
Stairs with a high ceiling - 32 Vineberg Drive, Hamilton, ON - Indoor Photo Showing Other Room
Hall with an upstairs landing, a textured ceiling, hanging lights, and wood finished floors - 32 Vineberg Drive, Hamilton, ON - Indoor Photo Showing Other Room
Bedroom with wallpapered walls, an accent wall, dark wood-type flooring, and a ceiling fan - 32 Vineberg Drive, Hamilton, ON - Indoor Photo Showing Bedroom
Bedroom featuring an accent wall, wallpapered walls, dark wood-type flooring, and a ceiling fan - 32 Vineberg Drive, Hamilton, ON - Indoor Photo Showing Bedroom
Bedroom with ensuite bath, dark wood-type flooring, a closet, and ceiling fan - 32 Vineberg Drive, Hamilton, ON - Indoor Photo Showing Bedroom
Bathroom featuring vanity, light tile patterned floors, and a garden tub - 32 Vineberg Drive, Hamilton, ON - Indoor Photo Showing Bathroom
Bedroom featuring wallpapered walls, an accent wall, dark wood finished floors, a ceiling fan, and recessed lighting - 32 Vineberg Drive, Hamilton, ON - Indoor Photo Showing Bedroom
Bedroom featuring wallpapered walls, an accent wall, ceiling fan, dark wood-type flooring, and a closet - 32 Vineberg Drive, Hamilton, ON - Indoor Photo Showing Bedroom
Bedroom featuring a ceiling fan and a closet - 32 Vineberg Drive, Hamilton, ON - Indoor Photo Showing Bedroom
Bedroom featuring dark wood-style floors, a ceiling fan, and recessed lighting - 32 Vineberg Drive, Hamilton, ON - Indoor Photo Showing Bedroom
Bedroom with dark wood-type flooring, a ceiling fan, and recessed lighting - 32 Vineberg Drive, Hamilton, ON - Indoor Photo Showing Bedroom
Bedroom featuring dark wood-style flooring, ceiling fan, and a closet - 32 Vineberg Drive, Hamilton, ON - Indoor Photo Showing Bedroom
Bathroom featuring vanity, curtained shower, and light tile patterned floors - 32 Vineberg Drive, Hamilton, ON - Indoor Photo Showing Bathroom
Detailed view of wood finished floors and an accent wall - 32 Vineberg Drive, Hamilton, ON - Indoor Photo Showing Other Room
Living area featuring a barn door, light wood finished floors, and recessed lighting - 32 Vineberg Drive, Hamilton, ON - Indoor Photo Showing Living Room
Living area with a glass covered fireplace and light wood-style floors - 32 Vineberg Drive, Hamilton, ON - Indoor Photo Showing Other Room With Fireplace
Home office with light wood-style floors - 32 Vineberg Drive, Hamilton, ON - Indoor
Bedroom featuring light wood-style flooring and recessed lighting - 32 Vineberg Drive, Hamilton, ON - Indoor Photo Showing Bedroom
Bathroom featuring vanity and light tile patterned flooring - 32 Vineberg Drive, Hamilton, ON - Indoor Photo Showing Bathroom
View of gate - 32 Vineberg Drive, Hamilton, ON -  Photo Showing Other Room
Garage with a gate - 32 Vineberg Drive, Hamilton, ON - Outdoor With Exterior
Fenced backyard featuring outdoor furniture and a patio - 32 Vineberg Drive, Hamilton, ON - Outdoor
Fenced backyard with a patio area and an outdoor living / dining area - 32 Vineberg Drive, Hamilton, ON - Outdoor With Deck Patio Veranda With Exterior
32 Vineberg Drive, Hamilton, ON - Outdoor With Exterior
Fenced backyard featuring a patio area and an outdoor living / dining area - 32 Vineberg Drive, Hamilton, ON - Outdoor With Deck Patio Veranda
View of swimming pool featuring a wooden deck, a fenced backyard, grilling area, and patio surround - 32 Vineberg Drive, Hamilton, ON - Outdoor With In Ground Pool With Deck Patio Veranda With Backyard
Traditional-style house featuring concrete driveway, a front yard, brick siding, and an attached garage - 32 Vineberg Drive, Hamilton, ON  - Outdoor With Facade
View of front facade with brick siding, concrete driveway, and an attached garage - 32 Vineberg Drive, Hamilton, ON  - Outdoor
View of front of property featuring brick siding, concrete driveway, and an attached garage - 32 Vineberg Drive, Hamilton, ON  - Outdoor
View of garage - 32 Vineberg Drive, Hamilton, ON  -  Photo Showing Laundry Room
32 Vineberg Drive, Hamilton, ON - Indoor Photo Showing Other Room
Living area featuring recessed lighting and dark wood-style flooring - 32 Vineberg Drive, Hamilton, ON - Indoor Photo Showing Living Room
Living area featuring recessed lighting and dark wood-type flooring - 32 Vineberg Drive, Hamilton, ON - Indoor Photo Showing Living Room
Living area featuring recessed lighting and hardwood / wood-style floors - 32 Vineberg Drive, Hamilton, ON - Indoor Photo Showing Living Room
Kitchen with dark wood finish cabinetry, stainless steel appliances, a breakfast bar, light stone countertops, and a kitchen island - 32 Vineberg Drive, Hamilton, ON - Indoor Photo Showing Kitchen With Upgraded Kitchen
Kitchen featuring dark wood finish cabinets, stainless steel fridge with ice dispenser, a kitchen bar, dark wood-style floors, and light stone countertops - 32 Vineberg Drive, Hamilton, ON - Indoor Photo Showing Other Room
Kitchen with stainless steel appliances, decorative backsplash, open shelves, dark wood-style floors, and dark wood finish cabinetry - 32 Vineberg Drive, Hamilton, ON - Indoor Photo Showing Kitchen With Upgraded Kitchen
Kitchen with stainless steel appliances, glass insert cabinets, light stone countertops, dark wood finish cabinetry, and decorative backsplash - 32 Vineberg Drive, Hamilton, ON - Indoor Photo Showing Kitchen With Upgraded Kitchen
Kitchen with stainless steel appliances, dark wood finish cabinets, backsplash, and light stone countertops - 32 Vineberg Drive, Hamilton, ON - Indoor Photo Showing Kitchen
Dining room with dark wood finished floors and suspended lighting - 32 Vineberg Drive, Hamilton, ON - Indoor Photo Showing Dining Room
Dining area with dark wood-style flooring and a chandelier - 32 Vineberg Drive, Hamilton, ON - Indoor Photo Showing Dining Room
Half bathroom featuring vanity and light tile patterned flooring - 32 Vineberg Drive, Hamilton, ON - Indoor Photo Showing Bathroom
Laundry area featuring washer and clothes dryer, cabinet space, and light tile patterned flooring - 32 Vineberg Drive, Hamilton, ON - Indoor Photo Showing Laundry Room
Stairway with washer / clothes dryer and wood finished floors - 32 Vineberg Drive, Hamilton, ON - Indoor
Stairs with a high ceiling - 32 Vineberg Drive, Hamilton, ON - Indoor Photo Showing Other Room
Hall with an upstairs landing, a textured ceiling, hanging lights, and wood finished floors - 32 Vineberg Drive, Hamilton, ON - Indoor Photo Showing Other Room
Bedroom with wallpapered walls, an accent wall, dark wood-type flooring, and a ceiling fan - 32 Vineberg Drive, Hamilton, ON - Indoor Photo Showing Bedroom
Bedroom featuring an accent wall, wallpapered walls, dark wood-type flooring, and a ceiling fan - 32 Vineberg Drive, Hamilton, ON - Indoor Photo Showing Bedroom
Bedroom with ensuite bath, dark wood-type flooring, a closet, and ceiling fan - 32 Vineberg Drive, Hamilton, ON - Indoor Photo Showing Bedroom
Bathroom featuring vanity, light tile patterned floors, and a garden tub - 32 Vineberg Drive, Hamilton, ON - Indoor Photo Showing Bathroom
Bedroom featuring wallpapered walls, an accent wall, dark wood finished floors, a ceiling fan, and recessed lighting - 32 Vineberg Drive, Hamilton, ON - Indoor Photo Showing Bedroom
Bedroom featuring wallpapered walls, an accent wall, ceiling fan, dark wood-type flooring, and a closet - 32 Vineberg Drive, Hamilton, ON - Indoor Photo Showing Bedroom
Bedroom featuring a ceiling fan and a closet - 32 Vineberg Drive, Hamilton, ON - Indoor Photo Showing Bedroom
Bedroom featuring dark wood-style floors, a ceiling fan, and recessed lighting - 32 Vineberg Drive, Hamilton, ON - Indoor Photo Showing Bedroom
Bedroom with dark wood-type flooring, a ceiling fan, and recessed lighting - 32 Vineberg Drive, Hamilton, ON - Indoor Photo Showing Bedroom
Bedroom featuring dark wood-style flooring, ceiling fan, and a closet - 32 Vineberg Drive, Hamilton, ON - Indoor Photo Showing Bedroom
Bathroom featuring vanity, curtained shower, and light tile patterned floors - 32 Vineberg Drive, Hamilton, ON - Indoor Photo Showing Bathroom
Detailed view of wood finished floors and an accent wall - 32 Vineberg Drive, Hamilton, ON - Indoor Photo Showing Other Room
Living area featuring a barn door, light wood finished floors, and recessed lighting - 32 Vineberg Drive, Hamilton, ON - Indoor Photo Showing Living Room
Living area with a glass covered fireplace and light wood-style floors - 32 Vineberg Drive, Hamilton, ON - Indoor Photo Showing Other Room With Fireplace
Home office with light wood-style floors - 32 Vineberg Drive, Hamilton, ON - Indoor
Bedroom featuring light wood-style flooring and recessed lighting - 32 Vineberg Drive, Hamilton, ON - Indoor Photo Showing Bedroom
Bathroom featuring vanity and light tile patterned flooring - 32 Vineberg Drive, Hamilton, ON - Indoor Photo Showing Bathroom
View of gate - 32 Vineberg Drive, Hamilton, ON -  Photo Showing Other Room
Garage with a gate - 32 Vineberg Drive, Hamilton, ON - Outdoor With Exterior
Fenced backyard featuring outdoor furniture and a patio - 32 Vineberg Drive, Hamilton, ON - Outdoor
Fenced backyard with a patio area and an outdoor living / dining area - 32 Vineberg Drive, Hamilton, ON - Outdoor With Deck Patio Veranda With Exterior
32 Vineberg Drive, Hamilton, ON - Outdoor With Exterior
Fenced backyard featuring a patio area and an outdoor living / dining area - 32 Vineberg Drive, Hamilton, ON - Outdoor With Deck Patio Veranda
View of swimming pool featuring a wooden deck, a fenced backyard, grilling area, and patio surround - 32 Vineberg Drive, Hamilton, ON - Outdoor With In Ground Pool With Deck Patio Veranda With Backyard
  • Advertising
Are you a real estate investor?
32 VINEBERG Drive, Hamilton, Ontario, L9B 2P6
$980,000

4 Beds

4 Baths

Property Information:

Its not every day you find a home that pays you to live in it. With owned solar panels bringing in an average of $200/month, this home offers both comfort and smart income potential.Tucked into one of the most desirable pockets on the Hamilton Mountain, this updated family home is packed with features you'll love. The bright, open-concept kitchen includes granite counters, a large island, and an incredible view of your very own backyard oasis complete with a composite deck pool thats built to last a lifetime, and lush, low-maintenance landscaping that makes every day feel like a getaway.Upstairs you'll find three spacious bedrooms, including a primary suite with a walk-in closet and a stunning ensuite bath featuring quartz countertops. The home also includes shutter blinds throughout for that perfect blend of style and privacy.The finished basement offers even more space to spread out, with a large Rec room and a full bathroom ideal for entertaining, a home gym, or movie nights.Additional highlights: built-in electric car charger, hot tub, and unbeatable location just minutes from the YMCA and groceries stores on Rymal Rd as well as a short drive to Limeridge Mall. (id:27)

Building Features:

  • Style: Detached
  • Building Type: House
  • Architectural Style: 2 Level
  • Basement Development: Finished
  • Basement Type: Full
  • Construction Style - Attachment: Detached
  • Exterior Finish: Brick, Vinyl siding
  • Fixture: Ceiling fans
  • Floor Space: 1950 sqft
  • Foundation Type: Poured Concrete
  • Heating Type: Forced air
  • Heating Fuel: Natural gas
  • Cooling Type: Central air conditioning
  • Appliances: Dryer, Microwave, Refrigerator, Stove, Washer, Window Coverings, Hot Tub

Property Features:

  • OwnershipType: Freehold
  • Property Type: Single Family
  • Half Bathrooms: 2
  • Built in: 1997
  • Floor Space (approx): 1950 Square Feet
  • Lot Depth: 118 Feet
  • Lot Frontage: 40 Feet
  • Pool Type: On Ground Pool
  • Zoning: C
  • Sewer: Municipal sewage system
  • Parking Type: Attached garage
  • No. of Parking Spaces: 6

Rooms:

  • Bedroom 2nd Level 10'5'' x 10'4''
  • Bedroom 2nd Level 10'5'' x 10'5''
  • Bathroom 2nd Level Measurements not available
  • Bedroom 2nd Level 18'2'' x 10'3''
  • Bathroom 2nd Level Measurements not available
  • Living Basement Level 23'8'' x 16'5''
  • Bedroom Basement Level 10'8'' x 8'11''
  • Bathroom Basement Level Measurements not available
  • Dining Main Level 23'2'' x 10'1''
  • Kitchen Main Level 11'11'' x 13'0''
  • Laundry Main Level 5'9'' x 7'10''
  • Office Main Level 14'10'' x 9'11''
  • Bathroom Main Level Measurements not available

Courtesy of: Right at Home Realty

REALTOR.ca  

Access to Sold Data on this website may only be used by consumers that have a bona fide interest in the purchase, sale, or lease of residential real estate.

Sales/Price History

Log in or create an account to see sold and historical listings information

QuickQuoteTM Powered by RPS

Location of 32 VINEBERG Drive, Hamilton, Ontario, L9B 2P6

Demographic Information of 32 VINEBERG Drive, Hamilton, Ontario, L9B 2P6

Life Stage

Older Parents, Younger Kids

Employment Type

Mixed

Average Household Income

$113,310.48

Average Number of Children

1.95

Household Population

Household Structure

Age of Population

Education

Education Level

No certificate/diploma/degree

22.96 %

High school certificate or equivalent

31.39 %

Apprenticeship trade certificate/diploma

4.21 %

College/non-university certificate

25.03 %

University certificate (below bachelor)

1.23 %

University Degree

15.17 %

Commuter

Travel To Work

By Car

87.79 %

By Public Transit

4.89 %

By Walking

3.23 %

By Bicycle

0.0 %

By Other Methods

4.09 %

Cultural Diversity

Knowledge of Official Language

Mother Tongue

Building Information

Building Type

Apartments (Low and High Rise)

Houses

100.0 %

Own Vs. Rent