Button CopyPathCircle CloseCircle Left ArrowArrow Down Icon GreyClosecirclecircleBurger
  • Advertising

235 MEAD AVENUE, Hamilton, Ontario, L8H 3V6

MLS® # X13518272
House For Sale In Parkview West, Hamilton, Ontario
$649,000 QuickQuoteTM: $632K - $769K

3+1 Beds

3 Baths

235 Mead Avenue, Hamilton, ON
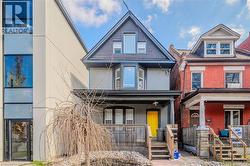
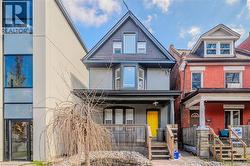
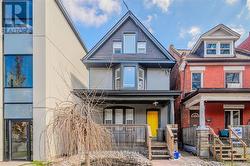
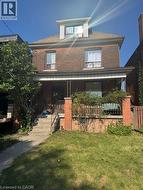
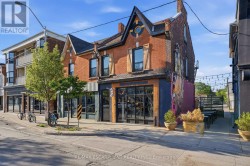
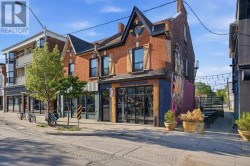
Outside Front - 235 Mead Avenue, Hamilton, ON
Living room - 235 Mead Avenue, Hamilton, ON
Basement - 235 Mead Avenue, Hamilton, ON
Basement cum office - 235 Mead Avenue, Hamilton, ON
Powder room - 235 Mead Avenue, Hamilton, ON
235 Mead Avenue, Hamilton, ON
Dining area - 235 Mead Avenue, Hamilton, ON
235 Mead Avenue, Hamilton, ON
Family room - 235 Mead Avenue, Hamilton, ON
235 Mead Avenue, Hamilton, ON
Kitchen - 235 Mead Avenue, Hamilton, ON
235 Mead Avenue, Hamilton, ON
Family room - 235 Mead Avenue, Hamilton, ON
235 Mead Avenue, Hamilton, ON
Deck - 235 Mead Avenue, Hamilton, ON
Backyard - 235 Mead Avenue, Hamilton, ON
235 Mead Avenue, Hamilton, ON
Outside Front - 235 Mead Avenue, Hamilton, ON
Living room - 235 Mead Avenue, Hamilton, ON
Basement - 235 Mead Avenue, Hamilton, ON
Basement cum office - 235 Mead Avenue, Hamilton, ON
Powder room - 235 Mead Avenue, Hamilton, ON
235 Mead Avenue, Hamilton, ON
Dining area - 235 Mead Avenue, Hamilton, ON
235 Mead Avenue, Hamilton, ON
Family room - 235 Mead Avenue, Hamilton, ON
235 Mead Avenue, Hamilton, ON
Kitchen - 235 Mead Avenue, Hamilton, ON
235 Mead Avenue, Hamilton, ON
Family room - 235 Mead Avenue, Hamilton, ON
235 Mead Avenue, Hamilton, ON
Deck - 235 Mead Avenue, Hamilton, ON
Backyard - 235 Mead Avenue, Hamilton, ON
  • Advertising

MULTIMEDIA

Are you a real estate investor?
235 MEAD AVENUE, Hamilton, Ontario, L8H 3V6
$649,000

4 Beds

3 Baths

Property Information:

Amazing 1,730 sqft of stylish living space with a finished basement, this 3-bedroom, 2.5-bath house. This property is the perfect blend of modern design, functionality, and family comfort - a wonderful place to call beautiful home in one of the Hamilton's most charming and connected neighborhoods. Beautifully maintained home located in a desirable Hamilton neighborhood. This property offers a functional layout with bright and spacious living areas, generously sized bedrooms, and plenty of natural light throughout. Ideal for first-time buyers, growing families, or investors. Conveniently located close to schools, parks, shopping, public transit, major highways, and other everyday amenities. Hamilton Beach and the scenic waterfront trails, this home offers the best of both worlds - a peaceful, family-oriented community with easy access to the lake, parks, schools, and major routes. Whether you're a first-time buyer, downsizer, or investor, this property checks all the boxes. A must-see. (id:27)

Building Features:

  • Style: Detached
  • Building Type: House
  • Basement Development: Finished
  • Basement Type: N/A
  • Construction Style - Attachment: Detached
  • Exterior Finish: Brick, Vinyl siding
  • Floor Space: 1100 - 1500 sqft Square Feet
  • Foundation Type: Poured Concrete
  • Heating Type: Forced air
  • Heating Fuel: Natural gas
  • Cooling Type: Central air conditioning
  • Appliances: Dryer, Hood Fan, Stove, Washer, Window Coverings, Refrigerator

Property Features:

  • OwnershipType: Freehold
  • Property Type: Single Family
  • Half Bathrooms: 1
  • Floor Space (approx): 1100 - 1500 Square Feet
  • Irregular: Yes
  • Lot Depth: 100 Feet
  • Lot Frontage: 24 Feet
  • Lot Size: 24 x 100 FT
  • Sewer: Septic System
  • Parking Type: Attached garage, Garage
  • No. of Parking Spaces: 4

Rooms:

  • Primary Bedroom 2nd Level 4.52 m x 3.63 m
  • 2nd Bedroom 2nd Level 4.86 m x 2.21 m
  • 3rd Bedroom 2nd Level 3.99 m x 2.24 m
  • Recreation Room Basement Level 4.85 m x 4.14 m
  • Laundry Basement Level 3.25 m x 3.23 m
  • Foyer Main Level 4.45 m x 1.40 m
  • Kitchen Main Level 4.55 m x 3.33 m
  • Living Main Level 4.57 m x 2.90 m
  • Bathroom Main Level 2.08 m x 0.86 m

Convert Measurement to:

Courtesy of: iCloud Realty Ltd.

REALTOR.ca  

Access to Sold Data on this website may only be used by consumers that have a bona fide interest in the purchase, sale, or lease of residential real estate.

Sales/Price History

Log in or create an account to see sold and historical listings information

QuickQuoteTM Powered by RPS

Location of 235 MEAD AVENUE, Hamilton, Ontario, L8H 3V6

Demographic Information of 235 MEAD AVENUE, Hamilton, Ontario, L8H 3V6

Life Stage

Midlife Families

Employment Type

Blue Collar/Primary, Blue Collar/Service Sector

Average Household Income

$105,678.45

Average Number of Children

1.61

Household Population

Household Structure

Age of Population

Education

Education Level

No certificate/diploma/degree

26.27 %

High school certificate or equivalent

34.49 %

Apprenticeship trade certificate/diploma

6.33 %

College/non-university certificate

23.49 %

University Degree

9.42 %

Commuter

Travel To Work

By Car

85.32 %

By Public Transit

0.91 %

By Walking

3.59 %

By Bicycle

0.0 %

By Other Methods

10.18 %

Cultural Diversity

Knowledge of Official Language

Mother Tongue

Building Information

Building Type

Apartments (Low and High Rise)

0.99 %

Houses

99.01 %

Own Vs. Rent