Button CopyPathCircle CloseCircle Left ArrowArrow Down Icon GreyClosecirclecircleBurger
  • Advertising

1367 UPPER PARADISE Road, Hamilton, Ontario, L9B 0C2

MLS® # 40851751
House For Lease In Carpenter, Hamilton, Ontario
$3,350.00 /month

4 Beds

3 Baths

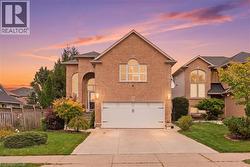
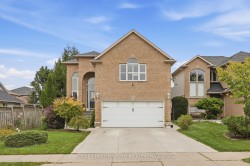
Brick and stone facade residence featuring an arched window, covered porch, attached garage, and manicured landscaping - 1367 Upper Paradise Road, Hamilton, ON - Outdoor
Entryway featuring ceramic tile flooring, a white paneled front door with sidelights, recessed lighting, and a dark wood staircase with balusters - 1367 Upper Paradise Road, Hamilton, ON - Indoor Photo Showing Other Room
Dedicated workspace featuring wood-finish flooring, a flush-mount ceiling light fixture, and window shutters - 1367 Upper Paradise Road, Hamilton, ON - Indoor Photo Showing Office
Kitchen featuring dark wood cabinetry, a central island with a raised countertop, stainless steel appliances, and a mosaic tile backsplash - 1367 Upper Paradise Road, Hamilton, ON - Indoor Photo Showing Kitchen
Dining area featuring wood-finish flooring, recessed lighting, and a clear architectural opening to an adjacent space - 1367 Upper Paradise Road, Hamilton, ON - Indoor Photo Showing Dining Room
Bedroom featuring wood-finish flooring, two sets of bi-fold closet doors, a ceiling fan with integrated lighting, and neutral wall tones - 1367 Upper Paradise Road, Hamilton, ON - Indoor Photo Showing Bedroom
Room with wood-finish flooring and neutral wall tones - 1367 Upper Paradise Road, Hamilton, ON - Indoor Photo Showing Other Room
Living area featuring a tiled fireplace with an integrated media shelf, recessed ceiling lights, and dark wood-finish flooring - 1367 Upper Paradise Road, Hamilton, ON - Indoor Photo Showing Other Room With Fireplace
Image quality insufficient for description - 1367 Upper Paradise Road, Hamilton, ON - Indoor Photo Showing Other Room
Bathroom featuring a tiled shower surround, white tub, dark wood-finish vanity with an integrated sink, and a large framed mirror - 1367 Upper Paradise Road, Hamilton, ON - Indoor Photo Showing Bathroom
1367 Upper Paradise Road, Hamilton, ON - Indoor Photo Showing Other Room
1367 Upper Paradise Road, Hamilton, ON - Indoor
Hardwood stairs with a dark wood banister and spindles, illuminated by a chrome track light fixture - 1367 Upper Paradise Road, Hamilton, ON - Indoor Photo Showing Other Room
Bedroom featuring rich wood-finish flooring and a ceiling fan with integrated lighting - 1367 Upper Paradise Road, Hamilton, ON - Indoor Photo Showing Bedroom
Wood-finish flooring throughout, featuring a ceiling fan with integrated lighting, and a window with white plantation shutters - 1367 Upper Paradise Road, Hamilton, ON - Indoor Photo Showing Bedroom
Bathroom featuring a dark wood-finish vanity with a white basin sink and an attached mirror - 1367 Upper Paradise Road, Hamilton, ON - Indoor Photo Showing Bathroom
Spacious outdoor deck featuring wooden fencing and a privacy screen - 1367 Upper Paradise Road, Hamilton, ON - Outdoor With Deck Patio Veranda With Exterior
Two-story residence featuring a brick and siding exterior, an attached garage, a gabled roofline with asphalt shingles, a manicured front lawn, and a sidewalk - 1367 Upper Paradise Road, Hamilton, ON - Outdoor
Brick and stone facade residence featuring an arched window, covered porch, attached garage, and manicured landscaping - 1367 Upper Paradise Road, Hamilton, ON  - Outdoor
Entryway featuring ceramic tile flooring, a white paneled front door with sidelights, recessed lighting, and a dark wood staircase with balusters - 1367 Upper Paradise Road, Hamilton, ON  - Indoor Photo Showing Other Room
Dedicated workspace featuring wood-finish flooring, a flush-mount ceiling light fixture, and window shutters - 1367 Upper Paradise Road, Hamilton, ON  - Indoor Photo Showing Office
Kitchen featuring dark wood cabinetry, a central island with a raised countertop, stainless steel appliances, and a mosaic tile backsplash - 1367 Upper Paradise Road, Hamilton, ON  - Indoor Photo Showing Kitchen
Dining area featuring wood-finish flooring, recessed lighting, and a clear architectural opening to an adjacent space - 1367 Upper Paradise Road, Hamilton, ON - Indoor Photo Showing Dining Room
Bedroom featuring wood-finish flooring, two sets of bi-fold closet doors, a ceiling fan with integrated lighting, and neutral wall tones - 1367 Upper Paradise Road, Hamilton, ON - Indoor Photo Showing Bedroom
Room with wood-finish flooring and neutral wall tones - 1367 Upper Paradise Road, Hamilton, ON - Indoor Photo Showing Other Room
Living area featuring a tiled fireplace with an integrated media shelf, recessed ceiling lights, and dark wood-finish flooring - 1367 Upper Paradise Road, Hamilton, ON - Indoor Photo Showing Other Room With Fireplace
Image quality insufficient for description - 1367 Upper Paradise Road, Hamilton, ON - Indoor Photo Showing Other Room
Bathroom featuring a tiled shower surround, white tub, dark wood-finish vanity with an integrated sink, and a large framed mirror - 1367 Upper Paradise Road, Hamilton, ON - Indoor Photo Showing Bathroom
1367 Upper Paradise Road, Hamilton, ON - Indoor Photo Showing Other Room
1367 Upper Paradise Road, Hamilton, ON - Indoor
Hardwood stairs with a dark wood banister and spindles, illuminated by a chrome track light fixture - 1367 Upper Paradise Road, Hamilton, ON - Indoor Photo Showing Other Room
Bedroom featuring rich wood-finish flooring and a ceiling fan with integrated lighting - 1367 Upper Paradise Road, Hamilton, ON - Indoor Photo Showing Bedroom
Wood-finish flooring throughout, featuring a ceiling fan with integrated lighting, and a window with white plantation shutters - 1367 Upper Paradise Road, Hamilton, ON - Indoor Photo Showing Bedroom
Bathroom featuring a dark wood-finish vanity with a white basin sink and an attached mirror - 1367 Upper Paradise Road, Hamilton, ON - Indoor Photo Showing Bathroom
Spacious outdoor deck featuring wooden fencing and a privacy screen - 1367 Upper Paradise Road, Hamilton, ON - Outdoor With Deck Patio Veranda With Exterior
Two-story residence featuring a brick and siding exterior, an attached garage, a gabled roofline with asphalt shingles, a manicured front lawn, and a sidewalk - 1367 Upper Paradise Road, Hamilton, ON - Outdoor
  • Advertising
1367 UPPER PARADISE Road, Hamilton, Ontario, L9B 0C2
$3,350.00 /month

4 Beds

3 Baths

Property Information:

Great opportunity to rent a 2-storey detached, 4-bedroom, 3-bathroom home in a highly sought-after WEST MOUNTAIN neighborhood. This property features 4-CAR PARKING with a double-wide driveway, attached DOUBLE GARAGE, a fully FINISHED BASEMENT, and a FULLY FENCED BACKYARD. ALL APPLIANCES INCLUDED. Covered front porch with room for seating. Functional OPEN CONCEPT main floor layout. Ground level laundry room. Sliding patio doors lead to a large WOOD DECK and a west-facing backyard that provides beautiful afternoon and evening sunlight. The home is just a few minutes to the LINC, shopping, Upper James, restaurants, schools, and all other desired amenities. A beautiful community park is located just steps from the front door. An experienced and responsive AAA landlord is seeking stable, responsible tenants who will appreciate and care for this well-maintained home. A comfortable living situation is provided and maintained for all valued tenants. A spacious family home in a premium location. (id:27)

Building Features:

  • Style: Detached
  • Building Type: House
  • Basement Development: Finished
  • Basement Type: Full
  • Construction Style - Attachment: Detached
  • Exterior Finish: Vinyl siding
  • Floor Space: 2775 sqft Square Feet
  • Foundation Type: Poured Concrete
  • Heating Type: Forced air
  • Cooling Type: Central air conditioning
  • Appliances: Dishwasher, Dryer, Microwave, Refrigerator, Stove, Washer, Garage door opener

Property Features:

  • OwnershipType: Freehold
  • Property Type: Single Family
  • Half Bathrooms: 1
  • Access Type: Road access
  • Amenities Nearby: Park
  • Floor Space (approx): 2775 Square Feet
  • Lot Depth: 99 Feet
  • Lot Frontage: 39 Feet
  • Zoning: C
  • Sewer: Municipal sewage system
  • Parking Type: Attached garage
  • No. of Parking Spaces: 2

Rooms:

  • Bathroom 2nd Level 5'10'' x 10'0''
  • Bathroom 2nd Level 6'0'' x 10'4''
  • Bedroom 2nd Level 9'8'' x 9'10''
  • Bedroom 2nd Level 9'10'' x 11'2''
  • Bedroom 2nd Level 10'4'' x 11'2''
  • Bedroom 2nd Level 15'10'' x 13'0''
  • Storage Basement Level 11'8'' x 10'0''
  • Den Basement Level 17'0'' x 12'0''
  • Recreation Room Basement Level 11'4'' x 14'11''
  • Games Basement Level 10'8'' x 20'7''
  • Living Main Level 11'8'' x 17'4''
  • Dining Main Level 10'10'' x 12'11''
  • Bathroom Main Level 4'10'' x 4'8''
  • Kitchen Main Level 17'6'' x 14'
  • Foyer Main Level 8'6'' x 9'5''

Courtesy of: Nashdom Realty Brokerage Inc.

REALTOR.ca  

Location of 1367 UPPER PARADISE Road, Hamilton, Ontario, L9B 0C2

Demographic Information of 1367 UPPER PARADISE Road, Hamilton, Ontario, L9B 0C2

Life Stage

Older Parents, Younger Kids

Employment Type

Mixed

Average Household Income

$144,570.80

Average Number of Children

1.98

Household Population

Household Structure

Age of Population

Education

Education Level

No certificate/diploma/degree

12.55 %

High school certificate or equivalent

29.55 %

Apprenticeship trade certificate/diploma

5.43 %

College/non-university certificate

25.32 %

University certificate (below bachelor)

1.98 %

University Degree

25.17 %

Commuter

Travel To Work

By Car

94.6 %

By Public Transit

2.45 %

By Walking

1.39 %

By Bicycle

0.01 %

By Other Methods

1.55 %

Cultural Diversity

Knowledge of Official Language

Mother Tongue

Building Information

Building Type

Apartments (Low and High Rise)

3.11 %

Houses

96.89 %

Own Vs. Rent