Button CopyPathCircle CloseCircle Left ArrowArrow Down Icon GreyClosecirclecircleBurger
  • Advertising

102 CARRICK AVENUE, Hamilton, Ontario, L8M 2W6

MLS® # X13212366
House For Sale In Stipeley, Hamilton, Ontario
$875,000 QuickQuoteTM: $758K - $1.0M

6 Beds

3 Baths

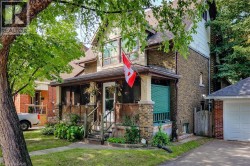
102 Carrick Avenue, Hamilton, ON - Outdoor
102 Carrick Avenue, Hamilton, ON - Outdoor With Facade
102 Carrick Avenue, Hamilton, ON - Outdoor With Deck Patio Veranda With Exterior
102 Carrick Avenue, Hamilton, ON - Indoor Photo Showing Other Room
102 Carrick Avenue, Hamilton, ON - Indoor Photo Showing Dining Room With Fireplace
102 Carrick Avenue, Hamilton, ON - Indoor Photo Showing Dining Room
102 Carrick Avenue, Hamilton, ON - Indoor
102 Carrick Avenue, Hamilton, ON - Indoor Photo Showing Living Room
102 Carrick Avenue, Hamilton, ON - Indoor Photo Showing Bathroom
102 Carrick Avenue, Hamilton, ON - Indoor Photo Showing Kitchen
102 Carrick Avenue, Hamilton, ON - Indoor
102 Carrick Avenue, Hamilton, ON - Indoor Photo Showing Dining Room
102 Carrick Avenue, Hamilton, ON -
102 Carrick Avenue, Hamilton, ON - Indoor Photo Showing Other Room
102 Carrick Avenue, Hamilton, ON - Indoor Photo Showing Bedroom
102 Carrick Avenue, Hamilton, ON - Indoor
102 Carrick Avenue, Hamilton, ON - Indoor Photo Showing Bedroom
102 Carrick Avenue, Hamilton, ON - Indoor
102 Carrick Avenue, Hamilton, ON - Indoor Photo Showing Bathroom
102 Carrick Avenue, Hamilton, ON - Indoor Photo Showing Gym Room
102 Carrick Avenue, Hamilton, ON - Indoor
102 Carrick Avenue, Hamilton, ON - Indoor Photo Showing Living Room
102 Carrick Avenue, Hamilton, ON - Indoor
102 Carrick Avenue, Hamilton, ON - Indoor Photo Showing Office
102 Carrick Avenue, Hamilton, ON - Indoor
102 Carrick Avenue, Hamilton, ON - Indoor Photo Showing Other Room
102 Carrick Avenue, Hamilton, ON - Indoor Photo Showing Bathroom
102 Carrick Avenue, Hamilton, ON - Indoor Photo Showing Bedroom
102 Carrick Avenue, Hamilton, ON - Indoor
102 Carrick Avenue, Hamilton, ON - Indoor Photo Showing Other Room
102 Carrick Avenue, Hamilton, ON - Outdoor With Exterior
102 Carrick Avenue, Hamilton, ON - Outdoor
Virtual Tour
102 Carrick Avenue, Hamilton, ON  - Outdoor
102 Carrick Avenue, Hamilton, ON  - Outdoor With Facade
102 Carrick Avenue, Hamilton, ON  - Outdoor With Deck Patio Veranda With Exterior
102 Carrick Avenue, Hamilton, ON  - Indoor Photo Showing Other Room
102 Carrick Avenue, Hamilton, ON - Indoor Photo Showing Dining Room With Fireplace
102 Carrick Avenue, Hamilton, ON - Indoor Photo Showing Dining Room
102 Carrick Avenue, Hamilton, ON - Indoor
102 Carrick Avenue, Hamilton, ON - Indoor Photo Showing Living Room
102 Carrick Avenue, Hamilton, ON - Indoor Photo Showing Bathroom
102 Carrick Avenue, Hamilton, ON - Indoor Photo Showing Kitchen
102 Carrick Avenue, Hamilton, ON - Indoor
102 Carrick Avenue, Hamilton, ON - Indoor Photo Showing Dining Room
102 Carrick Avenue, Hamilton, ON -
102 Carrick Avenue, Hamilton, ON - Indoor Photo Showing Other Room
102 Carrick Avenue, Hamilton, ON - Indoor Photo Showing Bedroom
102 Carrick Avenue, Hamilton, ON - Indoor
102 Carrick Avenue, Hamilton, ON - Indoor Photo Showing Bedroom
102 Carrick Avenue, Hamilton, ON - Indoor
102 Carrick Avenue, Hamilton, ON - Indoor Photo Showing Bathroom
102 Carrick Avenue, Hamilton, ON - Indoor Photo Showing Gym Room
102 Carrick Avenue, Hamilton, ON - Indoor
102 Carrick Avenue, Hamilton, ON - Indoor Photo Showing Living Room
102 Carrick Avenue, Hamilton, ON - Indoor
102 Carrick Avenue, Hamilton, ON - Indoor Photo Showing Office
102 Carrick Avenue, Hamilton, ON - Indoor
102 Carrick Avenue, Hamilton, ON - Indoor Photo Showing Other Room
102 Carrick Avenue, Hamilton, ON - Indoor Photo Showing Bathroom
102 Carrick Avenue, Hamilton, ON - Indoor Photo Showing Bedroom
102 Carrick Avenue, Hamilton, ON - Indoor
102 Carrick Avenue, Hamilton, ON - Indoor Photo Showing Other Room
102 Carrick Avenue, Hamilton, ON - Outdoor With Exterior
102 Carrick Avenue, Hamilton, ON - Outdoor
  • Advertising
Are you a real estate investor?
102 CARRICK AVENUE, Hamilton, Ontario, L8M 2W6
$875,000

6 Beds

3 Baths

Property Information:

Welcome Home to this stunning historic Hamilton home, offering beautifully curated living space where timeless character meets vintage modern style.Featuring 6 bedrooms and 3 bathrooms, this spacious home showcases stunning hardwood floors, oversized bay windows, exposed brick, and an incredible third floor full of charm and versatility. The renovated kitchen is designed for both everyday living and entertaining, while the expansive principal rooms are filled with natural light. The basement offers the convenience of a separate entrance and is partially finished, awaiting your personal design and vision. Enjoy the convenience of a private driveway, detached garage, backyard garden, no rental items, and an owned hot water heater replaced in 2025. Ideally located just a short walk to Gage Park, Bernie Morelli Recreation Centre, Tim Hortons Field - home of the Hamilton Tiger-Cats - Ottawa Street shopping district, local cafés, restaurants, parks, and everyday amenities. Book your private showing today! (id:27)

Building Features:

  • Style: Detached
  • Building Type: House
  • Amenities:
  • Basement Development: Unfinished
  • Basement Type: Full, N/A, N/A
  • Construction Style - Attachment: Detached
  • Exterior Finish: Brick, Vinyl siding
  • Fireplace: Yes
  • Floor Space: 1500 - 2000 sqft
  • Foundation Type: Unknown
  • Heating Type: Radiant heat
  • Heating Fuel: Natural gas
  • Cooling Type: Central air conditioning
  • Appliances: Dishwasher, Dryer, Freezer, Gas stove(s), Washer, Window Coverings, Refrigerator

Property Features:

  • OwnershipType: Freehold
  • Property Type: Single Family
  • Half Bathrooms: 1
  • Amenities Nearby: Park, Schools
  • Features: Carpet Free
  • Floor Space (approx): 1500 - 2000 Square Feet
  • Irregular: Yes
  • Lot Depth: 96.2 Feet
  • Lot Frontage: 34.1 Feet
  • Lot Size: 34.1 x 96.2 FT
  • Sewer: Sanitary sewer
  • Parking Type: Detached garage, Garage
  • No. of Parking Spaces: 5

Rooms:

  • 4th Bedroom 2nd Level 3.35 m x 4.45 m
  • Office 2nd Level 3.91 m x 2.44 m
  • Bathroom 2nd Level 2.31 m x 1.83 m
  • Bedroom 2nd Level 3.33 m x 3.86 m
  • 2nd Bedroom 2nd Level 3.33 m x 2.77 m
  • 3rd Bedroom 2nd Level 3.35 m x 4.01 m
  • Bathroom 3rd Level 1.80 m x 2.16 m
  • 5th Bedroom 3rd Level 6.32 m x 3.96 m
  • Bedroom 3rd Level 6.32 m x 3.84 m
  • Bathroom Main Level 1.40 m x 1.17 m
  • Dining Main Level 3.91 m x 4.45 m
  • Foyer Main Level 2.18 m x 3.51 m
  • Kitchen Main Level 3.33 m x 4.72 m
  • Living Main Level 3.38 m x 4.85 m
  • Sun Room Main Level 3.61 m x 2.31 m

Convert Measurement to:

Courtesy of: RE/MAX HALLMARK REALTY LTD.

REALTOR.ca  

Access to Sold Data on this website may only be used by consumers that have a bona fide interest in the purchase, sale, or lease of residential real estate.

Sales/Price History

Log in or create an account to see sold and historical listings information

QuickQuoteTM Powered by RPS

Location of 102 CARRICK AVENUE, Hamilton, Ontario, L8M 2W6

Demographic Information of 102 CARRICK AVENUE, Hamilton, Ontario, L8M 2W6

Life Stage

Young Couples

Employment Type

Blue Collar/Primary, Blue Collar/Service Sector

Average Household Income

$95,647.31

Average Number of Children

1.76

Household Population

Household Structure

Age of Population

Education

Education Level

No certificate/diploma/degree

23.06 %

High school certificate or equivalent

32.9 %

Apprenticeship trade certificate/diploma

6.38 %

College/non-university certificate

19.62 %

University certificate (below bachelor)

0.62 %

University Degree

17.42 %

Commuter

Travel To Work

By Car

69.37 %

By Public Transit

19.85 %

By Walking

6.7 %

By Bicycle

1.02 %

By Other Methods

3.06 %

Cultural Diversity

Knowledge of Official Language

Mother Tongue

Building Information

Building Type

Apartments (Low and High Rise)

30.02 %

Houses

69.98 %

Own Vs. Rent