Button CopyPathCircle CloseCircle Left ArrowArrow Down Icon GreyClosecirclecircleBurger
  • Advertising

95 FOREST Road, Cambridge, Ontario, N1S 3B6

MLS® # 40850993
House For Sale In Victoria Highlands, Cambridge, Ontario
$474,900 QuickQuoteTM: Not Available

2 Beds

1 Bath

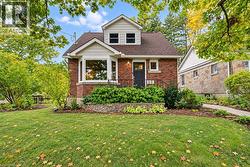
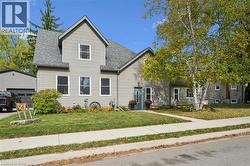
White siding residence with red shutters, a striped awning, a paved driveway, a small front lawn, and mature trees - 95 Forest Road, Cambridge, ON - Outdoor
White siding exterior with red shutter accents, a front porch awning, and a prominent brick chimney - 95 Forest Road, Cambridge, ON - Outdoor
White clapboard exterior featuring red window shutters and a striped awning - 95 Forest Road, Cambridge, ON - Outdoor
Charming bungalow featuring white siding, red window shutters, and a covered front entry with a striped awning - 95 Forest Road, Cambridge, ON - Outdoor
95 Forest Road, Cambridge, ON - Indoor Photo Showing Other Room
95 Forest Road, Cambridge, ON - Indoor
Living area featuring wood-finish flooring, white walls, and a ceiling-mounted light fixture - 95 Forest Road, Cambridge, ON - Indoor
Living area with hardwood flooring and light-toned walls - 95 Forest Road, Cambridge, ON - Indoor
Kitchen featuring white cabinetry, light-toned countertops, and wood-finish flooring - 95 Forest Road, Cambridge, ON - Indoor Photo Showing Kitchen
Compact kitchen featuring a window, wood-finish flooring, white cabinetry, a single basin sink, and a white refrigerator - 95 Forest Road, Cambridge, ON - Indoor Photo Showing Kitchen
Kitchen featuring white cabinetry, a stainless steel sink, light-toned countertops, and wood-finish flooring - 95 Forest Road, Cambridge, ON - Indoor Photo Showing Kitchen
Hardwood flooring throughout, white walls, and a window with natural light - 95 Forest Road, Cambridge, ON - Indoor Photo Showing Bedroom
Hardwood flooring throughout, white walls, and a ceiling-mounted light fixture - 95 Forest Road, Cambridge, ON - Indoor Photo Showing Bedroom
95 Forest Road, Cambridge, ON - Indoor Photo Showing Other Room
Compact bathroom featuring a wall-mounted sink, white tile backsplash, and a white toilet - 95 Forest Road, Cambridge, ON - Indoor
Stone veneer chimney accenting white siding - 95 Forest Road, Cambridge, ON - Outdoor
Flagstone patio surface providing exterior access - 95 Forest Road, Cambridge, ON - Outdoor With Exterior
Expansive grassy yard area with mature perimeter trees and concrete steps - 95 Forest Road, Cambridge, ON - Outdoor
Generous grassy area with a wood privacy fence and mature trees - 95 Forest Road, Cambridge, ON - Outdoor
95 Forest Road, Cambridge, ON - Outdoor
Expansive green yard with mature trees providing natural shading - 95 Forest Road, Cambridge, ON - Outdoor
White siding residence with red shutters, a striped awning, a paved driveway, a small front lawn, and mature trees - 95 Forest Road, Cambridge, ON  - Outdoor
White siding exterior with red shutter accents, a front porch awning, and a prominent brick chimney - 95 Forest Road, Cambridge, ON  - Outdoor
White clapboard exterior featuring red window shutters and a striped awning - 95 Forest Road, Cambridge, ON  - Outdoor
Charming bungalow featuring white siding, red window shutters, and a covered front entry with a striped awning - 95 Forest Road, Cambridge, ON  - Outdoor
95 Forest Road, Cambridge, ON - Indoor Photo Showing Other Room
95 Forest Road, Cambridge, ON - Indoor
Living area featuring wood-finish flooring, white walls, and a ceiling-mounted light fixture - 95 Forest Road, Cambridge, ON - Indoor
Living area with hardwood flooring and light-toned walls - 95 Forest Road, Cambridge, ON - Indoor
Kitchen featuring white cabinetry, light-toned countertops, and wood-finish flooring - 95 Forest Road, Cambridge, ON - Indoor Photo Showing Kitchen
Compact kitchen featuring a window, wood-finish flooring, white cabinetry, a single basin sink, and a white refrigerator - 95 Forest Road, Cambridge, ON - Indoor Photo Showing Kitchen
Kitchen featuring white cabinetry, a stainless steel sink, light-toned countertops, and wood-finish flooring - 95 Forest Road, Cambridge, ON - Indoor Photo Showing Kitchen
Hardwood flooring throughout, white walls, and a window with natural light - 95 Forest Road, Cambridge, ON - Indoor Photo Showing Bedroom
Hardwood flooring throughout, white walls, and a ceiling-mounted light fixture - 95 Forest Road, Cambridge, ON - Indoor Photo Showing Bedroom
95 Forest Road, Cambridge, ON - Indoor Photo Showing Other Room
Compact bathroom featuring a wall-mounted sink, white tile backsplash, and a white toilet - 95 Forest Road, Cambridge, ON - Indoor
Stone veneer chimney accenting white siding - 95 Forest Road, Cambridge, ON - Outdoor
Flagstone patio surface providing exterior access - 95 Forest Road, Cambridge, ON - Outdoor With Exterior
Expansive grassy yard area with mature perimeter trees and concrete steps - 95 Forest Road, Cambridge, ON - Outdoor
Generous grassy area with a wood privacy fence and mature trees - 95 Forest Road, Cambridge, ON - Outdoor
95 Forest Road, Cambridge, ON - Outdoor
Expansive green yard with mature trees providing natural shading - 95 Forest Road, Cambridge, ON - Outdoor
  • Advertising
Are you a real estate investor?
95 FOREST Road, Cambridge, Ontario, N1S 3B6
$474,900

2 Beds

1 Bath

Property Information:

Welcome to 95 Forest Road, a detached bungalow nestled in the desirable West Galt neighbourhood of Cambridge. This home offers 2 comfortable bedrooms and 1 full bathroom, making it an excellent opportunity for first-time buyers, downsizers, or investors. The bright main floor features a functional layout with plenty of natural light, while the unfinished basement with a separate entrance provides outstanding potential for additional living space, a workshop, storage, or future customization (subject to applicable approvals). Situated on a mature lot in an established community close to parks, schools, shopping, downtown Galt, and scenic trails, this home combines convenience, character, and opportunity. Don't miss your chance to make this West Galt bungalow your own! (id:27)

Building Features:

  • Style: Detached
  • Building Type: House
  • Architectural Style: Bungalow
  • Basement Development: Unfinished
  • Basement Type: Full
  • Construction Style - Attachment: Detached
  • Exterior Finish: Aluminum siding
  • Floor Space: 667 sqft Square Feet
  • Heating Type: Forced air
  • Cooling Type: None
  • Appliances: Dryer, Refrigerator, Stove, Washer

Property Features:

  • OwnershipType: Freehold
  • Property Type: Single Family
  • Amenities Nearby: Park, Playground, Public Transit, Schools, Shopping
  • Built in: 1943
  • Fence Type: Fence
  • Floor Space (approx): 667 Square Feet
  • Lot Depth: 120 Feet
  • Lot Frontage: 60 Feet
  • Zoning: R4
  • Sewer: Municipal sewage system
  • No. of Parking Spaces: 2

Rooms:

  • Bathroom Main Level 4'0'' x 6'0''
  • Bedroom Main Level 9'0'' x 10'0''
  • Primary Bedroom Main Level 11'0'' x 12'0''
  • Kitchen Main Level 8'0'' x 10'0''
  • Living Main Level 12'0'' x 16'0''

Courtesy of: RE/MAX TWIN CITY REALTY INC.

REALTOR.ca  

QuickQuoteTM Powered by RPS
Thinking of Selling?

Start by finding out what your home might be worth in today's market.

Location of 95 FOREST Road, Cambridge, Ontario, N1S 3B6

Demographic Information of 95 FOREST Road, Cambridge, Ontario, N1S 3B6

Life Stage

Midlife Families

Employment Type

Blue Collar/Primary, Blue Collar/Service Sector

Average Household Income

$133,470.40

Average Number of Children

1.59

Household Population

Household Structure

Age of Population

Education

Education Level

No certificate/diploma/degree

14.38 %

High school certificate or equivalent

29.78 %

Apprenticeship trade certificate/diploma

5.59 %

College/non-university certificate

24.85 %

University certificate (below bachelor)

1.55 %

University Degree

23.85 %

Commuter

Travel To Work

By Car

90.07 %

By Public Transit

2.1 %

By Walking

6.04 %

By Bicycle

0.28 %

By Other Methods

1.51 %

Cultural Diversity

Knowledge of Official Language

Mother Tongue

Building Information

Building Type

Apartments (Low and High Rise)

26.9 %

Houses

73.1 %

Own Vs. Rent