Button CopyPathCircle CloseCircle Left ArrowArrow Down Icon GreyClosecirclecircleBurger
  • Advertising

8 BAGGS Crescent, Cambridge, Ontario, N1T 2E9

MLS® # 40850334
House For Lease In Shades Mills, Cambridge, Ontario
$2,895.00 /month

3 Beds

3 Baths

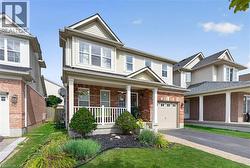
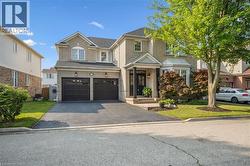
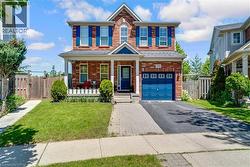
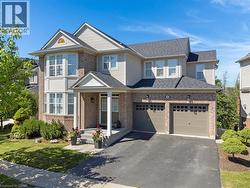
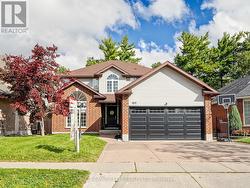
8 Baggs Crescent, Cambridge, ON - Outdoor
8 Baggs Crescent, Cambridge, ON - Indoor Photo Showing Dining Room
8 Baggs Crescent, Cambridge, ON - Indoor Photo Showing Kitchen
8 Baggs Crescent, Cambridge, ON - Indoor Photo Showing Dining Room
8 Baggs Crescent, Cambridge, ON - Indoor Photo Showing Living Room With Fireplace
8 Baggs Crescent, Cambridge, ON - Indoor Photo Showing Other Room
8 Baggs Crescent, Cambridge, ON - Indoor Photo Showing Bathroom
8 Baggs Crescent, Cambridge, ON - Indoor Photo Showing Bedroom
8 Baggs Crescent, Cambridge, ON - Indoor With Storage
8 Baggs Crescent, Cambridge, ON - Indoor Photo Showing Bathroom
8 Baggs Crescent, Cambridge, ON - Indoor Photo Showing Bedroom
8 Baggs Crescent, Cambridge, ON - Indoor Photo Showing Bathroom
8 Baggs Crescent, Cambridge, ON - Indoor Photo Showing Bedroom
8 Baggs Crescent, Cambridge, ON - Indoor
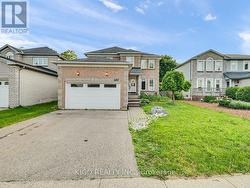
8 Baggs Crescent, Cambridge, ON  - Outdoor
8 Baggs Crescent, Cambridge, ON  - Indoor Photo Showing Dining Room
8 Baggs Crescent, Cambridge, ON  - Indoor Photo Showing Kitchen
8 Baggs Crescent, Cambridge, ON - Indoor Photo Showing Dining Room
8 Baggs Crescent, Cambridge, ON - Indoor Photo Showing Living Room With Fireplace
8 Baggs Crescent, Cambridge, ON - Indoor Photo Showing Other Room
8 Baggs Crescent, Cambridge, ON - Indoor Photo Showing Bathroom
8 Baggs Crescent, Cambridge, ON - Indoor Photo Showing Bedroom
8 Baggs Crescent, Cambridge, ON - Indoor With Storage
8 Baggs Crescent, Cambridge, ON - Indoor Photo Showing Bathroom
8 Baggs Crescent, Cambridge, ON - Indoor Photo Showing Bedroom
8 Baggs Crescent, Cambridge, ON - Indoor Photo Showing Bathroom
8 Baggs Crescent, Cambridge, ON - Indoor Photo Showing Bedroom
8 Baggs Crescent, Cambridge, ON - Indoor
  • Advertising
8 BAGGS Crescent, Cambridge, Ontario, N1T 2E9
$2,895.00 /month

3 Beds

3 Baths

Property Information:

FRESHLY PAINTED DETACHED MATTAMY HOME – IDEAL FOR COMMUTERS. Welcome to this freshly painted Mattamy home that perfectly combines modern style, generous living space, and incredible daily convenience. Upon entering, you are greeted by an open-concept design featuring soaring 9ft ceilings, a bright and welcoming great room, and a separate formal dining room that is ideal for hosting family and friends. The functional kitchen comes equipped with upgraded cabinetry and includes a fridge, stove, and dishwasher, while the home also comes complete with an in-suite washer and dryer for your convenience. Upstairs, you will find 3 spacious bedrooms and 2 bathrooms, including a private primary ensuite retreat. Outside, the exterior features classic brick curb appeal, a charming covered front porch, and an attached garage with a private driveway. Ideally located close to everyday amenities and just seconds from Highway 401, this location makes commuting an absolute breeze. Please note that tenant(s) are responsible for heat, hydro, gas, water, tenant insurance, and the hot water heater fees. A full rental application and good credit are required to apply for this exceptional leasing opportunity. Available immediately. Virtually Staged. (id:27)

Building Features:

  • Style: Detached
  • Building Type: House
  • Basement Development: Unfinished
  • Basement Type: Full
  • Construction Style - Attachment: Detached
  • Exterior Finish: Brick, Vinyl siding
  • Floor Space: 1560 sqft Square Feet
  • Foundation Type: Poured Concrete
  • Heating Type: Forced air
  • Heating Fuel: Natural gas
  • Cooling Type: Central air conditioning
  • Appliances: Dishwasher, Dryer, Refrigerator, Stove, Washer

Property Features:

  • OwnershipType: Freehold
  • Property Type: Single Family
  • Half Bathrooms: 1
  • Amenities Nearby: Park, Public Transit, Schools
  • Built in: 2004
  • Features: Paved driveway
  • Floor Space (approx): 1560 Square Feet
  • Lot Depth: 82 Feet
  • Lot Frontage: 34 Feet
  • MaintenanceFee Type: Other, See Remarks
  • Zoning: R2
  • Sewer: Municipal sewage system
  • Parking Type: Attached garage
  • No. of Parking Spaces: 2

Rooms:

  • Bathroom 2nd Level Measurements not available
  • Bedroom 2nd Level 12'5'' x 10'1''
  • Bedroom 2nd Level 9'6'' x 10'1''
  • Bathroom 2nd Level Measurements not available
  • Primary Bedroom 2nd Level 12'5'' x 15'0''
  • Kitchen Main Level 12'4'' x 16'0''
  • Great Room Main Level 14'0'' x 15'0''
  • Dining Main Level 11'2'' x 10'4''
  • Bathroom Main Level Measurements not available

Courtesy of: RE/MAX TWIN CITY FAISAL SUSIWALA REALTY

REALTOR.ca  

Location of 8 BAGGS Crescent, Cambridge, Ontario, N1T 2E9

Demographic Information of 8 BAGGS Crescent, Cambridge, Ontario, N1T 2E9

Life Stage

Young Families

Employment Type

Mixed

Average Household Income

$133,202.86

Average Number of Children

2.00

Household Population

Household Structure

Age of Population

Education

Education Level

No certificate/diploma/degree

14.84 %

High school certificate or equivalent

24.7 %

Apprenticeship trade certificate/diploma

3.4 %

College/non-university certificate

19.43 %

University certificate (below bachelor)

3.36 %

University Degree

34.27 %

Commuter

Travel To Work

By Car

93.81 %

By Public Transit

4.17 %

By Walking

0.02 %

By Bicycle

0.0 %

By Other Methods

2.0 %

Cultural Diversity

Knowledge of Official Language

Mother Tongue

Building Information

Building Type

Apartments (Low and High Rise)

Houses

100.0 %

Own Vs. Rent