Button CopyPathCircle CloseCircle Left ArrowArrow Down Icon GreyClosecirclecircleBurger
  • Advertising

550 PARKVIEW Crescent, Cambridge, Ontario, N3H 4X7

MLS® # 40840519
House For Lease In Preston Heights, Cambridge, Ontario
$2,350.00 /month

3 Beds

2 Baths

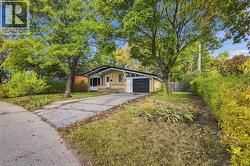
550 Parkview Crescent, Cambridge - 550 Parkview Crescent, Cambridge, ON - Outdoor
Living Room (Virtually Staged) - 550 Parkview Crescent, Cambridge, ON - Indoor Photo Showing Living Room
Living Room - 550 Parkview Crescent, Cambridge, ON - Indoor Photo Showing Other Room
Dining Room (Virtually Staged) - 550 Parkview Crescent, Cambridge, ON - Indoor Photo Showing Dining Room
Dining Room - 550 Parkview Crescent, Cambridge, ON - Indoor Photo Showing Other Room
Kitchen (Virtually Staged) - 550 Parkview Crescent, Cambridge, ON - Indoor Photo Showing Kitchen
Kitchen - 550 Parkview Crescent, Cambridge, ON - Indoor Photo Showing Kitchen
Primary Bedroom (Virtually Staged) - 550 Parkview Crescent, Cambridge, ON - Indoor Photo Showing Bedroom
Primary Bedroom - 550 Parkview Crescent, Cambridge, ON - Indoor Photo Showing Other Room
Bedroom (Virtually Staged) - 550 Parkview Crescent, Cambridge, ON - Indoor Photo Showing Bedroom
Bedroom - 550 Parkview Crescent, Cambridge, ON - Indoor Photo Showing Other Room
Bedroom (Virtually Staged) - 550 Parkview Crescent, Cambridge, ON - Indoor Photo Showing Bedroom
Bedroom - 550 Parkview Crescent, Cambridge, ON - Indoor Photo Showing Other Room
Bathroom - 550 Parkview Crescent, Cambridge, ON - Indoor Photo Showing Bathroom
Backyard (Virtually Staged) - 550 Parkview Crescent, Cambridge, ON - Outdoor With Exterior
Floor Plan (Main Floor) - 550 Parkview Crescent, Cambridge, ON - Other
Floor Plan (Second Floor) - 550 Parkview Crescent, Cambridge, ON - Other
Floor Plan (Lower Level) - 550 Parkview Crescent, Cambridge, ON - Other
550 Parkview Crescent, Cambridge - 550 Parkview Crescent, Cambridge, ON  - Outdoor
Living Room (Virtually Staged) - 550 Parkview Crescent, Cambridge, ON  - Indoor Photo Showing Living Room
Living Room - 550 Parkview Crescent, Cambridge, ON  - Indoor Photo Showing Other Room
Dining Room (Virtually Staged) - 550 Parkview Crescent, Cambridge, ON - Indoor Photo Showing Dining Room
Dining Room - 550 Parkview Crescent, Cambridge, ON - Indoor Photo Showing Other Room
Kitchen (Virtually Staged) - 550 Parkview Crescent, Cambridge, ON - Indoor Photo Showing Kitchen
Kitchen - 550 Parkview Crescent, Cambridge, ON - Indoor Photo Showing Kitchen
Primary Bedroom (Virtually Staged) - 550 Parkview Crescent, Cambridge, ON - Indoor Photo Showing Bedroom
Primary Bedroom - 550 Parkview Crescent, Cambridge, ON - Indoor Photo Showing Other Room
Bedroom (Virtually Staged) - 550 Parkview Crescent, Cambridge, ON - Indoor Photo Showing Bedroom
Bedroom - 550 Parkview Crescent, Cambridge, ON - Indoor Photo Showing Other Room
Bedroom (Virtually Staged) - 550 Parkview Crescent, Cambridge, ON - Indoor Photo Showing Bedroom
Bedroom - 550 Parkview Crescent, Cambridge, ON - Indoor Photo Showing Other Room
Bathroom - 550 Parkview Crescent, Cambridge, ON - Indoor Photo Showing Bathroom
Backyard (Virtually Staged) - 550 Parkview Crescent, Cambridge, ON - Outdoor With Exterior
Floor Plan (Main Floor) - 550 Parkview Crescent, Cambridge, ON - Other
Floor Plan (Second Floor) - 550 Parkview Crescent, Cambridge, ON - Other
Floor Plan (Lower Level) - 550 Parkview Crescent, Cambridge, ON - Other
  • Advertising
550 PARKVIEW Crescent, Cambridge, Ontario, N3H 4X7
$2,350.00 /month

3 Beds

2 Baths

Property Information:

Welcome to 550 Parkview Crescent, a beautiful and well maintained three (3) Bedroom, two (2) Bathroom Townhouse that is perfect for Families or Professionals. This Back-split Home offers an inviting atmosphere with a Kitchen and separate Dining Room on the Main Level, and a large Living Room, 3-pce Bathroom, in-suite Laundry, lots of Storage space, and a walk-up to the fully fenced Backyard, on the Lower Level. The Second Level features three (3) generously sized Bedrooms with organized closet built-ins, and a full 4-pce Bathroom. The private Driveway out front of the Home, coupled with the fact that you get the entire Home to live in (not just the Main or Lower Level), will please those seeking space, privacy and convenience. This Home is nestled in a family-friendly neighbourhood, and is steps away from local Parks, Schools, Shops, and Public Transportation, as well as quick access to Hwy. 401. Don’t miss this opportunity to live in a Home that perfectly balances comfort, convenience, and community. Schedule your viewing today! (id:27)

Building Features:

  • Style: Townhouse
  • Building Type: Row / Townhouse
  • Basement Development: Finished
  • Basement Type: Full
  • Construction Style - Attachment: Attached
  • Exterior Finish: Brick, Vinyl siding
  • Floor Space: 1251 sqft Square Feet
  • Heating Type: Baseboard heaters
  • Heating Fuel: Electric
  • Cooling Type: None
  • Appliances: Dryer, Refrigerator, Stove, Washer, Hood Fan

Property Features:

  • OwnershipType: Freehold
  • Property Type: Single Family
  • Access Type: Highway access
  • Amenities Nearby: Hospital, Park, Public Transit, Schools
  • Community Features: Quiet Area, Community Centre
  • Features: Paved driveway
  • Fence Type: Fence
  • Floor Space (approx): 1251 Square Feet
  • Lot Depth: 80 Feet
  • Lot Frontage: 22 Feet
  • Structure Type: Shed
  • Zoning: RM4
  • Sewer: Municipal sewage system
  • No. of Parking Spaces: 2

Rooms:

  • Bathroom 2nd Level 5'1'' x 9'10''
  • Bedroom 2nd Level 9'2'' x 8'1''
  • Bedroom 2nd Level 8'7'' x 11'6''
  • Primary Bedroom 2nd Level 12'10'' x 9'9''
  • Bathroom Lower Level 7'4'' x 3'9''
  • Utility Lower Level 20'6'' x 9'3''
  • Living Lower Level 20'3'' x 14'7''
  • Dining Main Level 9'8'' x 8'0''
  • Kitchen Main Level 9'6'' x 6'5''

Courtesy of: Real Broker Ontario Ltd.

REALTOR.ca  

Access to Sold Data on this website may only be used by consumers that have a bona fide interest in the purchase, sale, or lease of residential real estate.

Sales/Price History

Log in or create an account to see sold and historical listings information

Location of 550 PARKVIEW Crescent, Cambridge, Ontario, N3H 4X7

Demographic Information of 550 PARKVIEW Crescent, Cambridge, Ontario, N3H 4X7

Life Stage

Young Couples

Employment Type

Mixed

Average Household Income

$115,810.75

Average Number of Children

1.68

Household Population

Household Structure

Age of Population

Education

Education Level

No certificate/diploma/degree

16.15 %

High school certificate or equivalent

34.44 %

Apprenticeship trade certificate/diploma

7.37 %

College/non-university certificate

26.97 %

University certificate (below bachelor)

2.5 %

University Degree

12.57 %

Commuter

Travel To Work

By Car

91.36 %

By Public Transit

4.74 %

By Walking

1.26 %

By Bicycle

0.0 %

By Other Methods

2.64 %

Cultural Diversity

Knowledge of Official Language

Mother Tongue

Building Information

Building Type

Apartments (Low and High Rise)

16.3 %

Houses

83.7 %

Own Vs. Rent