Button CopyPathCircle CloseCircle Left ArrowArrow Down Icon GreyClosecirclecircleBurger
  • Advertising

310 KITCHENER Road, Cambridge, Ontario, N3H 1A6

MLS® # 40832619
House For Sale In Preston Heights, Cambridge, Ontario
$649,999 QuickQuoteTM: Not Available

3 Beds

2 Baths

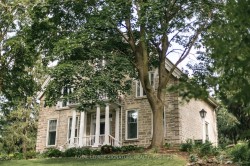
Charming exterior featuring a covered front porch with stone accents - 310 Kitchener Road, Cambridge, ON - Outdoor
Exterior featuring neutral-toned siding, a covered front porch with stone-look detailing, and a multi-pane glass entry door - 310 Kitchener Road, Cambridge, ON - Outdoor
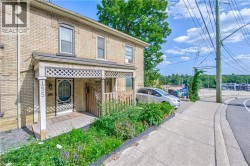
Single-story residence featuring light-colored siding and a covered front porch - 310 Kitchener Road, Cambridge, ON - Outdoor
Traditional-style home featuring a covered front porch with stone facade accents - 310 Kitchener Road, Cambridge, ON - Outdoor With Deck Patio Veranda
310 Kitchener Road, Cambridge, ON - Outdoor With Deck Patio Veranda With Exterior
Light wood-finish flooring complements the neutral wall tones - 310 Kitchener Road, Cambridge, ON - Indoor Photo Showing Other Room
Living area featuring wide plank wood-finish flooring, a built-in electric fireplace with a wood mantle, and a white paneled accent wall - 310 Kitchener Road, Cambridge, ON - Indoor Photo Showing Living Room
Living area featuring light wood-finish flooring and neutral gray walls - 310 Kitchener Road, Cambridge, ON - Indoor Photo Showing Living Room
Living area featuring light wood-finish flooring and a built-in entertainment center - 310 Kitchener Road, Cambridge, ON - Indoor Photo Showing Living Room With Fireplace
Open-concept dining area with light wood-finish flooring - 310 Kitchener Road, Cambridge, ON - Indoor Photo Showing Dining Room
Dining area featuring light wood-finish flooring, a contemporary chandelier, multiple windows with white trim, and light gray wall finishes - 310 Kitchener Road, Cambridge, ON - Indoor Photo Showing Dining Room
Dining area with a wood-finish table, accompanied by a kitchen featuring wood cabinetry, stainless steel appliances, and tile flooring - 310 Kitchener Road, Cambridge, ON - Indoor Photo Showing Dining Room
Open-concept kitchen featuring an island with a built-in sink, granite countertops, tile flooring, recessed lighting, and wood cabinetry - 310 Kitchener Road, Cambridge, ON - Indoor Photo Showing Kitchen
Kitchen featuring wood cabinetry, stone countertops, a large island with sink, black appliances, and tile flooring - 310 Kitchener Road, Cambridge, ON - Indoor Photo Showing Kitchen
Kitchen featuring wood cabinetry, light-toned granite countertops, a subway tile backsplash, stainless steel appliances, and recessed lighting - 310 Kitchener Road, Cambridge, ON - Indoor Photo Showing Kitchen
Attic room with sloped ceilings and light wood-finish flooring - 310 Kitchener Road, Cambridge, ON - Indoor Photo Showing Bedroom
Bedroom featuring wood-finish flooring, light blue paneled walls, a sloped ceiling, and an open closet area - 310 Kitchener Road, Cambridge, ON - Indoor Photo Showing Bedroom
Carpeted room featuring sloped ceilings, a built-in desk with window, and recessed lighting - 310 Kitchener Road, Cambridge, ON - Indoor
Carpeted loft area featuring a white railing, paneled ceiling, and a flush-mount ceiling light fixture - 310 Kitchener Road, Cambridge, ON - Indoor Photo Showing Other Room
Upper-level flex space featuring neutral carpeting, white walls, and a sloped ceiling with panel detailing - 310 Kitchener Road, Cambridge, ON - Indoor
Hardwood flooring contrasting with light gray wall tones - 310 Kitchener Road, Cambridge, ON - Indoor Photo Showing Bedroom
Hardwood flooring and a ceiling fan with integrated lighting - 310 Kitchener Road, Cambridge, ON - Indoor Photo Showing Bedroom
Integrated wall bed system featuring a wood-finish frame, overhead shelving, and hardwood flooring - 310 Kitchener Road, Cambridge, ON - Indoor Photo Showing Bedroom
Room featuring wood-finish flooring, light blue wall color, white trim, and a ceiling fan - 310 Kitchener Road, Cambridge, ON - Indoor Photo Showing Other Room
Hardwood flooring extending to a glass sliding door - 310 Kitchener Road, Cambridge, ON - Indoor Photo Showing Other Room
Freestanding soaking tub with a floor-mounted faucet, wood-finish vanity with an integrated sink, and a wall-mounted medicine cabinet - 310 Kitchener Road, Cambridge, ON - Indoor Photo Showing Bathroom
Bathroom featuring a glass-enclosed shower, a vanity with a granite-style countertop, and a wood-finish framed mirror - 310 Kitchener Road, Cambridge, ON - Indoor Photo Showing Bathroom
Dedicated laundry area featuring a stainless steel utility sink with a pull-down faucet, stacked washer and dryer, wood-finish flooring, and ample built-in cabinetry with white paneled doors - 310 Kitchener Road, Cambridge, ON - Indoor Photo Showing Laundry Room
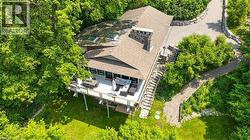
Expansive wooden deck featuring a built-in hot tub, providing ample space for outdoor living - 310 Kitchener Road, Cambridge, ON - Outdoor With Deck Patio Veranda With Backyard
Multi-level wood deck featuring a hot tub, built-in steps, and direct access to the interior - 310 Kitchener Road, Cambridge, ON - Outdoor With Deck Patio Veranda With Exterior
Water feature with pond and multi-tiered waterfall, surrounded by natural rock formations and lush landscaping - 310 Kitchener Road, Cambridge, ON - Outdoor
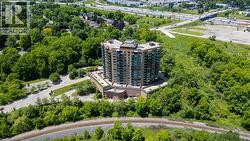
Aerial perspective showcasing a property with a spacious backyard - 310 Kitchener Road, Cambridge, ON - Outdoor With View
Charming exterior featuring a covered front porch with stone accents - 310 Kitchener Road, Cambridge, ON  - Outdoor
Exterior featuring neutral-toned siding, a covered front porch with stone-look detailing, and a multi-pane glass entry door - 310 Kitchener Road, Cambridge, ON  - Outdoor
Single-story residence featuring light-colored siding and a covered front porch - 310 Kitchener Road, Cambridge, ON  - Outdoor
Traditional-style home featuring a covered front porch with stone facade accents - 310 Kitchener Road, Cambridge, ON  - Outdoor With Deck Patio Veranda
310 Kitchener Road, Cambridge, ON - Outdoor With Deck Patio Veranda With Exterior
Light wood-finish flooring complements the neutral wall tones - 310 Kitchener Road, Cambridge, ON - Indoor Photo Showing Other Room
Living area featuring wide plank wood-finish flooring, a built-in electric fireplace with a wood mantle, and a white paneled accent wall - 310 Kitchener Road, Cambridge, ON - Indoor Photo Showing Living Room
Living area featuring light wood-finish flooring and neutral gray walls - 310 Kitchener Road, Cambridge, ON - Indoor Photo Showing Living Room
Living area featuring light wood-finish flooring and a built-in entertainment center - 310 Kitchener Road, Cambridge, ON - Indoor Photo Showing Living Room With Fireplace
Open-concept dining area with light wood-finish flooring - 310 Kitchener Road, Cambridge, ON - Indoor Photo Showing Dining Room
Dining area featuring light wood-finish flooring, a contemporary chandelier, multiple windows with white trim, and light gray wall finishes - 310 Kitchener Road, Cambridge, ON - Indoor Photo Showing Dining Room
Dining area with a wood-finish table, accompanied by a kitchen featuring wood cabinetry, stainless steel appliances, and tile flooring - 310 Kitchener Road, Cambridge, ON - Indoor Photo Showing Dining Room
Open-concept kitchen featuring an island with a built-in sink, granite countertops, tile flooring, recessed lighting, and wood cabinetry - 310 Kitchener Road, Cambridge, ON - Indoor Photo Showing Kitchen
Kitchen featuring wood cabinetry, stone countertops, a large island with sink, black appliances, and tile flooring - 310 Kitchener Road, Cambridge, ON - Indoor Photo Showing Kitchen
Kitchen featuring wood cabinetry, light-toned granite countertops, a subway tile backsplash, stainless steel appliances, and recessed lighting - 310 Kitchener Road, Cambridge, ON - Indoor Photo Showing Kitchen
Attic room with sloped ceilings and light wood-finish flooring - 310 Kitchener Road, Cambridge, ON - Indoor Photo Showing Bedroom
Bedroom featuring wood-finish flooring, light blue paneled walls, a sloped ceiling, and an open closet area - 310 Kitchener Road, Cambridge, ON - Indoor Photo Showing Bedroom
Carpeted room featuring sloped ceilings, a built-in desk with window, and recessed lighting - 310 Kitchener Road, Cambridge, ON - Indoor
Carpeted loft area featuring a white railing, paneled ceiling, and a flush-mount ceiling light fixture - 310 Kitchener Road, Cambridge, ON - Indoor Photo Showing Other Room
Upper-level flex space featuring neutral carpeting, white walls, and a sloped ceiling with panel detailing - 310 Kitchener Road, Cambridge, ON - Indoor
Hardwood flooring contrasting with light gray wall tones - 310 Kitchener Road, Cambridge, ON - Indoor Photo Showing Bedroom
Hardwood flooring and a ceiling fan with integrated lighting - 310 Kitchener Road, Cambridge, ON - Indoor Photo Showing Bedroom
Integrated wall bed system featuring a wood-finish frame, overhead shelving, and hardwood flooring - 310 Kitchener Road, Cambridge, ON - Indoor Photo Showing Bedroom
Room featuring wood-finish flooring, light blue wall color, white trim, and a ceiling fan - 310 Kitchener Road, Cambridge, ON - Indoor Photo Showing Other Room
Hardwood flooring extending to a glass sliding door - 310 Kitchener Road, Cambridge, ON - Indoor Photo Showing Other Room
Freestanding soaking tub with a floor-mounted faucet, wood-finish vanity with an integrated sink, and a wall-mounted medicine cabinet - 310 Kitchener Road, Cambridge, ON - Indoor Photo Showing Bathroom
Bathroom featuring a glass-enclosed shower, a vanity with a granite-style countertop, and a wood-finish framed mirror - 310 Kitchener Road, Cambridge, ON - Indoor Photo Showing Bathroom
Dedicated laundry area featuring a stainless steel utility sink with a pull-down faucet, stacked washer and dryer, wood-finish flooring, and ample built-in cabinetry with white paneled doors - 310 Kitchener Road, Cambridge, ON - Indoor Photo Showing Laundry Room
Expansive wooden deck featuring a built-in hot tub, providing ample space for outdoor living - 310 Kitchener Road, Cambridge, ON - Outdoor With Deck Patio Veranda With Backyard
Multi-level wood deck featuring a hot tub, built-in steps, and direct access to the interior - 310 Kitchener Road, Cambridge, ON - Outdoor With Deck Patio Veranda With Exterior
Water feature with pond and multi-tiered waterfall, surrounded by natural rock formations and lush landscaping - 310 Kitchener Road, Cambridge, ON - Outdoor
Aerial perspective showcasing a property with a spacious backyard - 310 Kitchener Road, Cambridge, ON - Outdoor With View
  • Advertising
Are you a real estate investor?
310 KITCHENER Road, Cambridge, Ontario, N3H 1A6
$649,999

3 Beds

2 Baths

Property Information:

This charming, story-and-a-half home offers a perfect blend of character, privacy, and modern comfort. The open-concept main floor features new flooring and a bright, spacious layout that includes an eat-in kitchen with heated floors—ideal for everyday living and entertaining. With three bedrooms and two full bathrooms, the home has been beautifully maintained with pride of ownership throughout. Step outside to a two-tier deck overlooking a huge backyard with no rear neighbours—perfect for relaxing or hosting guests. The double car garage and oversized driveway offer parking for up to six vehicles. Located on a very quiet street with no through traffic, yet just minutes from several amenities and with quick access to the 401. This well-kept home is ready to welcome the next family to settle in and create lasting memories. (id:27)

Building Features:

  • Style: Detached
  • Building Type: House
  • Air Conditioning: Yes
  • Basement Development: Unfinished
  • Basement Type: Full
  • Construction Material: Concrete block, Concrete Walls
  • Construction Style - Attachment: Detached
  • Exterior Finish: Aluminum siding, Brick, Concrete
  • Floor Space: 1364 sqft Square Feet
  • Heating Type: Radiant heat, Hot water radiator heat
  • Cooling Type: Window air conditioner
  • Appliances: Dishwasher, Dryer, Refrigerator, Water softener, Washer, Microwave Built-in, Gas stove(s)

Property Features:

  • OwnershipType: Freehold
  • Property Type: Single Family
  • Access Type: Highway access
  • Amenities Nearby: Public Transit, Schools, Shopping
  • Community Features: Quiet Area
  • Floor Space (approx): 1364 Square Feet
  • Irregular: Yes
  • Lot Depth: 197 Feet
  • Lot Frontage: 65 Feet
  • Lot Size: 0.29 Acres
  • Zoning: R4
  • Sewer: Municipal sewage system
  • Parking Type: Detached garage
  • No. of Parking Spaces: 8

Rooms:

  • Bedroom 2nd Level 12'8'' x 15'1''
  • Den 2nd Level 12'10'' x 16'10''
  • Bathroom Basement Level Measurements not available
  • Bathroom Main Level 5'6'' x 6'2''
  • Dining Main Level 12'3'' x 10'2''
  • Bedroom Main Level 9'0'' x 9'6''
  • Primary Bedroom Main Level 9'6'' x 12'1''
  • Kitchen Main Level 12'3'' x 14'7''
  • Living Main Level 12'3'' x 16'9''

Courtesy of: RE/MAX TWIN CITY REALTY INC.

REALTOR.ca  

QuickQuoteTM Powered by RPS
Thinking of Selling?

Start by finding out what your home might be worth in today's market.

Location of 310 KITCHENER Road, Cambridge, Ontario, N3H 1A6

Demographic Information of 310 KITCHENER Road, Cambridge, Ontario, N3H 1A6

Life Stage

Growing Families

Employment Type

Blue Collar/Primary, Blue Collar/Service Sector

Average Household Income

$122,785.22

Average Number of Children

1.61

Household Population

Household Structure

Age of Population

Education

Education Level

No certificate/diploma/degree

14.44 %

High school certificate or equivalent

38.95 %

Apprenticeship trade certificate/diploma

8.87 %

College/non-university certificate

24.67 %

University certificate (below bachelor)

0.24 %

University Degree

12.82 %

Commuter

Travel To Work

By Car

91.99 %

By Public Transit

4.98 %

By Walking

0.79 %

By Bicycle

0.0 %

By Other Methods

2.24 %

Cultural Diversity

Knowledge of Official Language

Mother Tongue

Building Information

Building Type

Apartments (Low and High Rise)

23.55 %

Houses

76.45 %

Own Vs. Rent