Button CopyPathCircle CloseCircle Left ArrowArrow Down Icon GreyClosecirclecircleBurger
  • Advertising

31 POINTER Street, Cambridge, Ontario, N3E 0B3

MLS® # 40842665
House For Lease In Briardean, Cambridge, Ontario
$4,200.00 /month

4 Beds

4 Baths

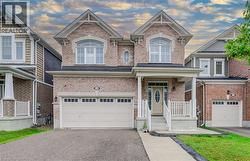
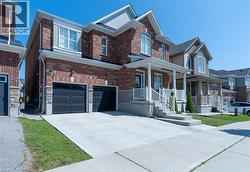
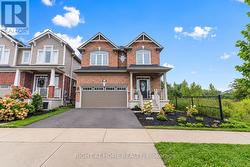
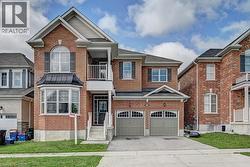
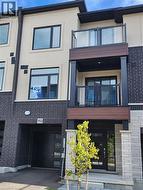
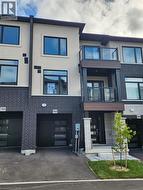
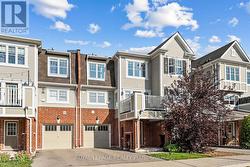
Two-story residence featuring a covered front porch with white railings, brick columns, and stone accents - 31 Pointer Street, Cambridge, ON - Outdoor With Facade
31 Pointer Street, Cambridge, ON - Indoor Photo Showing Other Room
Room featuring dark wood-finish flooring, light-toned walls, and white trim molding - 31 Pointer Street, Cambridge, ON - Indoor Photo Showing Other Room
Bathroom featuring a white toilet, pedestal sink, ceramic tile flooring, and a single window - 31 Pointer Street, Cambridge, ON - Indoor Photo Showing Bathroom
Interior space featuring wood-finish flooring, neutral wall tones, and white trim - 31 Pointer Street, Cambridge, ON - Indoor Photo Showing Other Room
Spacious interior featuring dark wood-finish flooring, light neutral-toned walls, white baseboards, and white window shutters - 31 Pointer Street, Cambridge, ON - Indoor Photo Showing Other Room
Modern kitchen featuring dark wood-finish cabinetry, light-toned countertops, a full suite of stainless steel appliances, a tiled backsplash, and recessed lighting - 31 Pointer Street, Cambridge, ON - Indoor Photo Showing Kitchen With Double Sink
Kitchen featuring dark wood-finish cabinetry and dark countertops - 31 Pointer Street, Cambridge, ON - Indoor Photo Showing Kitchen With Double Sink
Spacious room featuring dark wood-finish flooring, a white mantel fireplace, and multiple windows with plantation shutters - 31 Pointer Street, Cambridge, ON - Indoor With Fireplace
Dark wood staircase featuring a turned newel post and balusters, with light-colored walls and a white ceiling - 31 Pointer Street, Cambridge, ON - Indoor Photo Showing Other Room
Spacious walk-in closet featuring a central island with dark cabinetry and a light-colored countertop - 31 Pointer Street, Cambridge, ON - Indoor
Neutral wall tones with white trim throughout - 31 Pointer Street, Cambridge, ON - Indoor Photo Showing Other Room
Freestanding bathtub and frameless glass shower enclosure - 31 Pointer Street, Cambridge, ON - Indoor Photo Showing Bathroom
Bathroom featuring a glass-enclosed shower, a vanity with a white countertop and dark wood-finish cabinetry, a rectangular mirror, and a window with white plantation shutters - 31 Pointer Street, Cambridge, ON - Indoor Photo Showing Bathroom
Vanity area featuring a built-in countertop, undermount sink, and a multi-bulb light fixture - 31 Pointer Street, Cambridge, ON - Indoor Photo Showing Bathroom
31 Pointer Street, Cambridge, ON - Indoor Photo Showing Other Room
Generous window with white plantation shutters - 31 Pointer Street, Cambridge, ON - Indoor Photo Showing Other Room
Long vanity featuring an integrated sink, brushed nickel faucet, and wood-finish cabinetry - 31 Pointer Street, Cambridge, ON - Indoor Photo Showing Bathroom
31 Pointer Street, Cambridge, ON - Indoor Photo Showing Other Room
Neutral-toned room featuring two windows with white plantation shutters, light gray wall paint, white baseboards, and wall-to-wall carpeting - 31 Pointer Street, Cambridge, ON - Indoor Photo Showing Other Room
Neutral-toned walls complementing plush grey carpeting - 31 Pointer Street, Cambridge, ON - Indoor Photo Showing Other Room
Bathroom vanity featuring a light wood-finish cabinet with double doors, an integrated countertop sink, and a mirrored backsplash - 31 Pointer Street, Cambridge, ON - Indoor Photo Showing Bathroom
31 Pointer Street, Cambridge, ON - Indoor Photo Showing Other Room
Two-story residence featuring a covered front porch with white railings, brick columns, and stone accents - 31 Pointer Street, Cambridge, ON  - Outdoor With Facade
31 Pointer Street, Cambridge, ON  - Indoor Photo Showing Other Room
Room featuring dark wood-finish flooring, light-toned walls, and white trim molding - 31 Pointer Street, Cambridge, ON  - Indoor Photo Showing Other Room
Bathroom featuring a white toilet, pedestal sink, ceramic tile flooring, and a single window - 31 Pointer Street, Cambridge, ON  - Indoor Photo Showing Bathroom
Interior space featuring wood-finish flooring, neutral wall tones, and white trim - 31 Pointer Street, Cambridge, ON - Indoor Photo Showing Other Room
Spacious interior featuring dark wood-finish flooring, light neutral-toned walls, white baseboards, and white window shutters - 31 Pointer Street, Cambridge, ON - Indoor Photo Showing Other Room
Modern kitchen featuring dark wood-finish cabinetry, light-toned countertops, a full suite of stainless steel appliances, a tiled backsplash, and recessed lighting - 31 Pointer Street, Cambridge, ON - Indoor Photo Showing Kitchen With Double Sink
Kitchen featuring dark wood-finish cabinetry and dark countertops - 31 Pointer Street, Cambridge, ON - Indoor Photo Showing Kitchen With Double Sink
Spacious room featuring dark wood-finish flooring, a white mantel fireplace, and multiple windows with plantation shutters - 31 Pointer Street, Cambridge, ON - Indoor With Fireplace
Dark wood staircase featuring a turned newel post and balusters, with light-colored walls and a white ceiling - 31 Pointer Street, Cambridge, ON - Indoor Photo Showing Other Room
Spacious walk-in closet featuring a central island with dark cabinetry and a light-colored countertop - 31 Pointer Street, Cambridge, ON - Indoor
Neutral wall tones with white trim throughout - 31 Pointer Street, Cambridge, ON - Indoor Photo Showing Other Room
Freestanding bathtub and frameless glass shower enclosure - 31 Pointer Street, Cambridge, ON - Indoor Photo Showing Bathroom
Bathroom featuring a glass-enclosed shower, a vanity with a white countertop and dark wood-finish cabinetry, a rectangular mirror, and a window with white plantation shutters - 31 Pointer Street, Cambridge, ON - Indoor Photo Showing Bathroom
Vanity area featuring a built-in countertop, undermount sink, and a multi-bulb light fixture - 31 Pointer Street, Cambridge, ON - Indoor Photo Showing Bathroom
31 Pointer Street, Cambridge, ON - Indoor Photo Showing Other Room
Generous window with white plantation shutters - 31 Pointer Street, Cambridge, ON - Indoor Photo Showing Other Room
Long vanity featuring an integrated sink, brushed nickel faucet, and wood-finish cabinetry - 31 Pointer Street, Cambridge, ON - Indoor Photo Showing Bathroom
31 Pointer Street, Cambridge, ON - Indoor Photo Showing Other Room
Neutral-toned room featuring two windows with white plantation shutters, light gray wall paint, white baseboards, and wall-to-wall carpeting - 31 Pointer Street, Cambridge, ON - Indoor Photo Showing Other Room
Neutral-toned walls complementing plush grey carpeting - 31 Pointer Street, Cambridge, ON - Indoor Photo Showing Other Room
Bathroom vanity featuring a light wood-finish cabinet with double doors, an integrated countertop sink, and a mirrored backsplash - 31 Pointer Street, Cambridge, ON - Indoor Photo Showing Bathroom
31 Pointer Street, Cambridge, ON - Indoor Photo Showing Other Room
  • Advertising
31 POINTER Street, Cambridge, Ontario, N3E 0B3
$4,200.00 /month

4 Beds

4 Baths

Property Information:

Rare Opportunity to Lease an Executive Home in River Mill. Welcome to this stunning 4,000+ sq. ft. executive home in the highly sought-after River Mill community.Designed with both luxury and functionality in mind, this exceptional residence offers spacious living, elegant finishes, and an ideal layout for families and entertaining.The main floor features rich dark hardwood and ceramic flooring throughout, a private home office, formal living and dining rooms, and a spacious family room with a cozy fireplace. The upgraded chef's kitchen is the heart of the home, showcasing built-in appliances, a gas cooktop, an oversized island, and ample cabinetry—perfect for everyday living and hosting guests.Upstairs, you'll find a versatile loft area, along with a spectacular primary suite featuring an oversized walk-in closet the size of a bedroom and a spa-inspired ensuite complete with a freestanding soaker tub, glass-enclosed shower, and double vanity.The second and third bedrooms share a convenient Jack-and-Jill bathroom, while the fourth bedroom enjoys access to an additional 4-piece bathroom. A second-floor laundry room adds everyday convenience.Additional highlights include California shutters throughout, premium finishes, and an abundance of natural light.Ideally located just minutes from major highways, shopping, parks, schools, and the cities of Kitchener and Guelph, this exceptional home offers the perfect balance of luxury, comfort, and convenience.This is a rare leasing opportunity that must be seen to be truly appreciated (id:27)

Building Features:

  • Style: Detached
  • Building Type: House
  • Basement Type: None
  • Construction Style - Attachment: Detached
  • Exterior Finish: Brick
  • Floor Space: 4200 sqft Square Feet
  • Foundation Type: Poured Concrete
  • Heating Type: Forced air
  • Heating Fuel: Natural gas
  • Cooling Type: Central air conditioning
  • Appliances: Dishwasher, Dryer, Oven - Built-In, Refrigerator, Stove, Water softener, Washer, Microwave Built-in, Garage door opener

Property Features:

  • OwnershipType: Freehold
  • Property Type: Single Family
  • Half Bathrooms: 1
  • Access Type:
  • Amenities Nearby: Park
  • Built in: 2018
  • Community Features: Community Centre, School Bus
  • Features: Paved driveway, Sump Pump, Automatic Garage Door Opener
  • Floor Space (approx): 4200 Square Feet
  • Lot Depth: 120 Feet
  • Lot Frontage: 51 Feet
  • Zoning: R4
  • Sewer: Municipal sewage system
  • Parking Type: Attached garage
  • No. of Parking Spaces: 4

Rooms:

  • Laundry 2nd Level Measurements not available
  • Bathroom 2nd Level Measurements not available
  • Bathroom 2nd Level Measurements not available
  • Bedroom 2nd Level 12'11'' x 11'11''
  • Bedroom 2nd Level 13'11'' x 11'5''
  • Bedroom 2nd Level 18'3'' x 10'11''
  • Loft 2nd Level 11'2'' x 14'3''
  • Bathroom 2nd Level Measurements not available
  • Primary Bedroom 2nd Level 19'11'' x 14'11''
  • Mudroom Main Level Measurements not available
  • Breakfast Main Level 10'2'' x 16'3''
  • Kitchen Main Level 10'11'' x 16'3''
  • Family Main Level 18'11'' x 18'2''
  • Bathroom Main Level Measurements not available
  • Den Main Level 13'6'' x 9'3''
  • Dining Main Level 13'6'' x 11'11''
  • Living Main Level 13'6'' x 10'11''

Courtesy of: Kigo Realty Inc.

REALTOR.ca  

Access to Sold Data on this website may only be used by consumers that have a bona fide interest in the purchase, sale, or lease of residential real estate.

Sales/Price History

Log in or create an account to see sold and historical listings information

Location of 31 POINTER Street, Cambridge, Ontario, N3E 0B3

Demographic Information of 31 POINTER Street, Cambridge, Ontario, N3E 0B3

Life Stage

Middle-Aged with Teens

Employment Type

Mixed

Average Household Income

$132,400.00

Average Number of Children

2.10

Household Population

Household Structure

Age of Population

Education

Education Level

No certificate/diploma/degree

11.14 %

High school certificate or equivalent

25.06 %

Apprenticeship trade certificate/diploma

4.81 %

College/non-university certificate

20.25 %

University certificate (below bachelor)

2.79 %

University Degree

35.95 %

Commuter

Travel To Work

By Car

97.42 %

By Public Transit

1.03 %

By Walking

0.0 %

By Bicycle

0.0 %

By Other Methods

1.55 %

Cultural Diversity

Knowledge of Official Language

Mother Tongue

Building Information

Building Type

Apartments (Low and High Rise)

3.49 %

Houses

96.51 %

Own Vs. Rent