Button CopyPathCircle CloseCircle Left ArrowArrow Down Icon GreyClosecirclecircleBurger
  • Advertising

234 THUNDERBIRD Drive, Cambridge, Ontario, N1R 6H5

MLS® # 40844849
House For Sale In Elgin Park, Cambridge, Ontario
$749,900 QuickQuoteTM: $624K - $760K

3 Beds

2 Baths

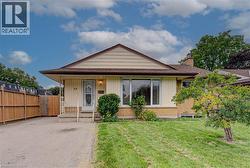
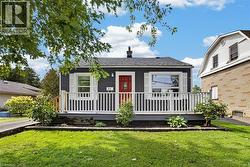
Brick exterior with a prominent bay window, attached garage, covered front porch, and a paved driveway - 234 Thunderbird Drive, Cambridge, ON - Outdoor With Deck Patio Veranda
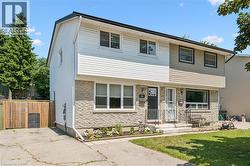
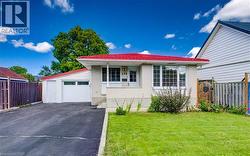
Brick facade residence featuring an attached garage with a decorative door, a paved driveway, and a front lawn with a mature tree - 234 Thunderbird Drive, Cambridge, ON - Outdoor
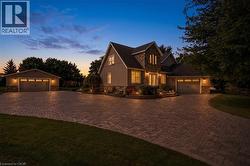
Image quality insufficient for description - 234 Thunderbird Drive, Cambridge, ON -
Kitchen featuring rich wood-finish cabinetry, light-toned countertops, and a subway tile backsplash - 234 Thunderbird Drive, Cambridge, ON - Indoor Photo Showing Kitchen With Double Sink
Kitchen featuring cherry-stained cabinetry, light-toned countertops, a tile backsplash, and tile flooring - 234 Thunderbird Drive, Cambridge, ON - Indoor Photo Showing Kitchen
Kitchen featuring rich wood-finish cabinetry, tile flooring, a stone-look tile backsplash, and light countertops - 234 Thunderbird Drive, Cambridge, ON - Indoor Photo Showing Kitchen
234 Thunderbird Drive, Cambridge, ON - Indoor Photo Showing Living Room
234 Thunderbird Drive, Cambridge, ON - Indoor
Open-concept living and dining area featuring rich wood-finish flooring - 234 Thunderbird Drive, Cambridge, ON - Indoor
234 Thunderbird Drive, Cambridge, ON - Indoor Photo Showing Living Room
Dining area featuring warm wood-finish flooring, recessed lighting, and a bay window - 234 Thunderbird Drive, Cambridge, ON - Indoor Photo Showing Dining Room
Wood-finish flooring throughout, featuring a bright window with white trim, a ceiling fan with integrated lighting, and a prominent accent wall - 234 Thunderbird Drive, Cambridge, ON - Indoor Photo Showing Bedroom
Spacious bedroom featuring light gray walls with a contrasting blue accent wall, a ceiling fan, a window with exterior tree views, and wood-finish flooring - 234 Thunderbird Drive, Cambridge, ON - Indoor Photo Showing Bedroom
Bedroom with wood-finish flooring, a ceiling fan with integrated lighting, and a white-trimmed window - 234 Thunderbird Drive, Cambridge, ON - Indoor Photo Showing Bedroom
Hardwood-style flooring throughout - 234 Thunderbird Drive, Cambridge, ON - Indoor Photo Showing Bedroom
Bedroom with wood-finish flooring and a closet featuring bi-fold doors - 234 Thunderbird Drive, Cambridge, ON - Indoor Photo Showing Bedroom
Interior room featuring wood-finish flooring, a white trim window, and overhead lighting - 234 Thunderbird Drive, Cambridge, ON - Indoor Photo Showing Bedroom
Bedroom featuring wood-finish flooring and a white paneled door - 234 Thunderbird Drive, Cambridge, ON - Indoor Photo Showing Bedroom
Bathroom vanity featuring an integrated sink, dark countertop, and tile backsplash - 234 Thunderbird Drive, Cambridge, ON - Indoor Photo Showing Bathroom
Bathtub with an integrated shower head and a tiled surround extending to the ceiling - 234 Thunderbird Drive, Cambridge, ON - Indoor Photo Showing Bathroom
Bathroom featuring a tiled shower, frosted window, wall-mounted mirror, and a white toilet - 234 Thunderbird Drive, Cambridge, ON - Indoor Photo Showing Bathroom
Bathroom - 234 Thunderbird Drive, Cambridge, ON - Indoor Photo Showing Bathroom
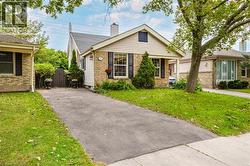
Brick facade residence featuring an attached garage with a decorative door, a paved driveway, and a front lawn with a mature tree - 234 Thunderbird Drive, Cambridge, ON - Outdoor
Dedicated interior space featuring resilient black flooring, a wall-mounted television, and a window with white trim - 234 Thunderbird Drive, Cambridge, ON - Indoor Photo Showing Gym Room
Living space featuring a white brick fireplace with a black insert, wood-finish flooring, exposed ceiling beams, and multiple windows - 234 Thunderbird Drive, Cambridge, ON - Indoor Photo Showing Living Room With Fireplace
Living area featuring rich wood-finish flooring, white base molding, two windows, and exposed ceiling beams - 234 Thunderbird Drive, Cambridge, ON - Indoor Photo Showing Living Room
Finished lower level featuring recessed lighting, a drop ceiling, light neutral wall tones, and carpeting - 234 Thunderbird Drive, Cambridge, ON - Indoor Photo Showing Basement
Carpeted recreational room featuring recessed lighting and a media center with an electric fireplace - 234 Thunderbird Drive, Cambridge, ON - Indoor Photo Showing Basement
Brick facade with two white panel doors and a concrete porch - 234 Thunderbird Drive, Cambridge, ON - Outdoor With Exterior
Spacious covered patio featuring a wood-beam ceiling, brick facade, and concrete flooring - 234 Thunderbird Drive, Cambridge, ON - Outdoor With Deck Patio Veranda With Exterior
Expansive covered patio featuring a natural wood ceiling, exposed beams, and integrated lighting - 234 Thunderbird Drive, Cambridge, ON - Outdoor With Exterior
Expansive covered patio featuring a wood-finish ceiling, concrete flooring, and recessed lighting - 234 Thunderbird Drive, Cambridge, ON - Outdoor With Deck Patio Veranda
Expansive covered patio featuring a wood-beam ceiling, concrete flooring, and a built-in outdoor kitchen with sink - 234 Thunderbird Drive, Cambridge, ON - Outdoor With Deck Patio Veranda With Exterior
Concrete patio featuring a gazebo structure, a manicured lawn, and a storage shed - 234 Thunderbird Drive, Cambridge, ON - Outdoor With Deck Patio Veranda With Exterior
234 Thunderbird Drive, Cambridge, ON - Outdoor
234 Thunderbird Drive, Cambridge, ON - Outdoor With Deck Patio Veranda
Expansive backyard featuring a manicured lawn, a covered patio area, and a separate paved section with a gazebo - 234 Thunderbird Drive, Cambridge, ON - Outdoor
Floor plan - 234 Thunderbird Drive, Cambridge, ON - Other
Brick facade residence featuring an attached garage with a decorative door, a paved driveway, and a front lawn with a mature tree - 234 Thunderbird Drive, Cambridge, ON - Other
Floor plan - 234 Thunderbird Drive, Cambridge, ON - Other
Virtual Tour
Brick exterior with a prominent bay window, attached garage, covered front porch, and a paved driveway - 234 Thunderbird Drive, Cambridge, ON  - Outdoor With Deck Patio Veranda
Brick facade residence featuring an attached garage with a decorative door, a paved driveway, and a front lawn with a mature tree - 234 Thunderbird Drive, Cambridge, ON  - Outdoor
Image quality insufficient for description - 234 Thunderbird Drive, Cambridge, ON  -
Kitchen featuring rich wood-finish cabinetry, light-toned countertops, and a subway tile backsplash - 234 Thunderbird Drive, Cambridge, ON  - Indoor Photo Showing Kitchen With Double Sink
Kitchen featuring cherry-stained cabinetry, light-toned countertops, a tile backsplash, and tile flooring - 234 Thunderbird Drive, Cambridge, ON - Indoor Photo Showing Kitchen
Kitchen featuring rich wood-finish cabinetry, tile flooring, a stone-look tile backsplash, and light countertops - 234 Thunderbird Drive, Cambridge, ON - Indoor Photo Showing Kitchen
234 Thunderbird Drive, Cambridge, ON - Indoor Photo Showing Living Room
234 Thunderbird Drive, Cambridge, ON - Indoor
Open-concept living and dining area featuring rich wood-finish flooring - 234 Thunderbird Drive, Cambridge, ON - Indoor
234 Thunderbird Drive, Cambridge, ON - Indoor Photo Showing Living Room
Dining area featuring warm wood-finish flooring, recessed lighting, and a bay window - 234 Thunderbird Drive, Cambridge, ON - Indoor Photo Showing Dining Room
Wood-finish flooring throughout, featuring a bright window with white trim, a ceiling fan with integrated lighting, and a prominent accent wall - 234 Thunderbird Drive, Cambridge, ON - Indoor Photo Showing Bedroom
Spacious bedroom featuring light gray walls with a contrasting blue accent wall, a ceiling fan, a window with exterior tree views, and wood-finish flooring - 234 Thunderbird Drive, Cambridge, ON - Indoor Photo Showing Bedroom
Bedroom with wood-finish flooring, a ceiling fan with integrated lighting, and a white-trimmed window - 234 Thunderbird Drive, Cambridge, ON - Indoor Photo Showing Bedroom
Hardwood-style flooring throughout - 234 Thunderbird Drive, Cambridge, ON - Indoor Photo Showing Bedroom
Bedroom with wood-finish flooring and a closet featuring bi-fold doors - 234 Thunderbird Drive, Cambridge, ON - Indoor Photo Showing Bedroom
Interior room featuring wood-finish flooring, a white trim window, and overhead lighting - 234 Thunderbird Drive, Cambridge, ON - Indoor Photo Showing Bedroom
Bedroom featuring wood-finish flooring and a white paneled door - 234 Thunderbird Drive, Cambridge, ON - Indoor Photo Showing Bedroom
Bathroom vanity featuring an integrated sink, dark countertop, and tile backsplash - 234 Thunderbird Drive, Cambridge, ON - Indoor Photo Showing Bathroom
Bathtub with an integrated shower head and a tiled surround extending to the ceiling - 234 Thunderbird Drive, Cambridge, ON - Indoor Photo Showing Bathroom
Bathroom featuring a tiled shower, frosted window, wall-mounted mirror, and a white toilet - 234 Thunderbird Drive, Cambridge, ON - Indoor Photo Showing Bathroom
Bathroom - 234 Thunderbird Drive, Cambridge, ON - Indoor Photo Showing Bathroom
Brick facade residence featuring an attached garage with a decorative door, a paved driveway, and a front lawn with a mature tree - 234 Thunderbird Drive, Cambridge, ON - Outdoor
Dedicated interior space featuring resilient black flooring, a wall-mounted television, and a window with white trim - 234 Thunderbird Drive, Cambridge, ON - Indoor Photo Showing Gym Room
Living space featuring a white brick fireplace with a black insert, wood-finish flooring, exposed ceiling beams, and multiple windows - 234 Thunderbird Drive, Cambridge, ON - Indoor Photo Showing Living Room With Fireplace
Living area featuring rich wood-finish flooring, white base molding, two windows, and exposed ceiling beams - 234 Thunderbird Drive, Cambridge, ON - Indoor Photo Showing Living Room
Finished lower level featuring recessed lighting, a drop ceiling, light neutral wall tones, and carpeting - 234 Thunderbird Drive, Cambridge, ON - Indoor Photo Showing Basement
Carpeted recreational room featuring recessed lighting and a media center with an electric fireplace - 234 Thunderbird Drive, Cambridge, ON - Indoor Photo Showing Basement
Brick facade with two white panel doors and a concrete porch - 234 Thunderbird Drive, Cambridge, ON - Outdoor With Exterior
Spacious covered patio featuring a wood-beam ceiling, brick facade, and concrete flooring - 234 Thunderbird Drive, Cambridge, ON - Outdoor With Deck Patio Veranda With Exterior
Expansive covered patio featuring a natural wood ceiling, exposed beams, and integrated lighting - 234 Thunderbird Drive, Cambridge, ON - Outdoor With Exterior
Expansive covered patio featuring a wood-finish ceiling, concrete flooring, and recessed lighting - 234 Thunderbird Drive, Cambridge, ON - Outdoor With Deck Patio Veranda
Expansive covered patio featuring a wood-beam ceiling, concrete flooring, and a built-in outdoor kitchen with sink - 234 Thunderbird Drive, Cambridge, ON - Outdoor With Deck Patio Veranda With Exterior
Concrete patio featuring a gazebo structure, a manicured lawn, and a storage shed - 234 Thunderbird Drive, Cambridge, ON - Outdoor With Deck Patio Veranda With Exterior
234 Thunderbird Drive, Cambridge, ON - Outdoor
234 Thunderbird Drive, Cambridge, ON - Outdoor With Deck Patio Veranda
Expansive backyard featuring a manicured lawn, a covered patio area, and a separate paved section with a gazebo - 234 Thunderbird Drive, Cambridge, ON - Outdoor
Floor plan - 234 Thunderbird Drive, Cambridge, ON - Other
Brick facade residence featuring an attached garage with a decorative door, a paved driveway, and a front lawn with a mature tree - 234 Thunderbird Drive, Cambridge, ON - Other
Floor plan - 234 Thunderbird Drive, Cambridge, ON - Other
  • Advertising
Are you a real estate investor?
234 THUNDERBIRD Drive, Cambridge, Ontario, N1R 6H5
$749,900

3 Beds

2 Baths

Property Information:

Tucked into a quiet, family-friendly neighbourhood in North Galt, Cambridge, this meticulously maintained 4-level backsplit delivers the rare combination of generous living space, serious entertaining capability, and built-in income, offering approximately 1,350 square feet above grade and over 2,500 square feet of total finished living space with a large eat-in kitchen, generous dining area, and inviting family room anchored by a gas fireplace, while the lower level provides versatile space ideal for a man cave or additional recreation; the true standout is the recently transformed backyard on the large private lot, featuring a spacious covered concrete patio with a built-in outdoor kitchen that turns hosting into an effortless pleasure, complemented by thoughtful updates including a refreshed kitchen and bathrooms in 2010, all new windows and doors, shingles replaced in 2017, and a high-efficiency furnace, along with fully owned solar panels generating approximately $3000-$4000 in annual income — a powerful financial advantage that offsets ownership costs and adds meaningful long-term value in a way few properties can match, all while being conveniently close to schools, parks, and everyday shopping in one of Cambridge’s most desirable pockets. This turnkey opportunity is ready for a family that wants space to grow, room to entertain, and a home that actually contributes to the bottom line (id:27)

Building Features:

  • Style: Detached
  • Building Type: House
  • Basement Development: Finished
  • Basement Type: Full
  • Construction Style - Attachment: Detached
  • Exterior Finish: Brick, Vinyl siding
  • Fireplace: Yes
  • Floor Space: 2526 sqft Square Feet
  • Foundation Type: Block
  • Heating Type: Forced air
  • Heating Fuel: Natural gas
  • Cooling Type: Central air conditioning
  • Appliances: Dishwasher, Dryer, Freezer, Refrigerator, Stove, Water softener, Washer, Window Coverings, Garage door opener

Property Features:

  • OwnershipType: Freehold
  • Property Type: Single Family
  • Amenities Nearby: Public Transit, Schools
  • Built in: 1976
  • Features: Paved driveway, Sump Pump, Automatic Garage Door Opener
  • Floor Space (approx): 2526 Square Feet
  • Lot Frontage: 45 Feet
  • Zoning: R2
  • Sewer: Municipal sewage system
  • Parking Type: Attached garage
  • No. of Parking Spaces: 3

Rooms:

  • Primary Bedroom 2nd Level 15'7'' x 11'10''
  • Bedroom 2nd Level 9'6'' x 11'10''
  • Bedroom 2nd Level 12'0'' x 8'10''
  • Bathroom 2nd Level 6'0'' x 11'2''
  • Utility Basement Level 6'2'' x 10'3''
  • Laundry Basement Level 8'11'' x 22'1''
  • Recreation Room Basement Level 10'4'' x 26'11''
  • Recreation Room Lower Level 15'7'' x 22'8''
  • Exercise Lower Level 12'3'' x 22'8''
  • Bathroom Lower Level 4'11'' x 9'4''
  • Mudroom Main Level 10'11'' x 6'7''
  • Living Main Level 10'11'' x 11'10''
  • Kitchen Main Level 9'0'' x 17'10''
  • Dining Main Level 10'11'' x 8'10''

Courtesy of: RIGHT AT HOME REALTY BROKERAGE

REALTOR.ca  

Access to Sold Data on this website may only be used by consumers that have a bona fide interest in the purchase, sale, or lease of residential real estate.

Sales/Price History

Log in or create an account to see sold and historical listings information

QuickQuoteTM Powered by RPS

Location of 234 THUNDERBIRD Drive, Cambridge, Ontario, N1R 6H5

Demographic Information of 234 THUNDERBIRD Drive, Cambridge, Ontario, N1R 6H5

Life Stage

Young Couples

Employment Type

Blue Collar/Primary, Blue Collar/Service Sector

Average Household Income

$88,495.50

Average Number of Children

2.05

Household Population

Household Structure

Age of Population

Education

Education Level

No certificate/diploma/degree

35.07 %

High school certificate or equivalent

29.85 %

Apprenticeship trade certificate/diploma

7.09 %

College/non-university certificate

17.5 %

University certificate (below bachelor)

0.81 %

University Degree

9.68 %

Commuter

Travel To Work

By Car

88.3 %

By Public Transit

6.44 %

By Walking

1.87 %

By Bicycle

0.83 %

By Other Methods

2.56 %

Cultural Diversity

Knowledge of Official Language

Mother Tongue

Building Information

Building Type

Apartments (Low and High Rise)

18.09 %

Houses

81.91 %

Own Vs. Rent