Button CopyPathCircle CloseCircle Left ArrowArrow Down Icon GreyClosecirclecircleBurger

102 Ashbury BAY, Winnipeg, MB, R2V 2T3

MLS® # 202619276
House For Sale In Garden City, Winnipeg, Manitoba
$419,900 QuickQuoteTM: $415K - $496K

3 Beds

2 Baths

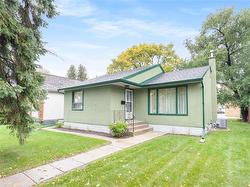
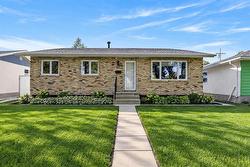
102 Ashbury Bay, Winnipeg, MB - Outdoor
102 Ashbury Bay, Winnipeg, MB - Indoor Photo Showing Living Room
102 Ashbury Bay, Winnipeg, MB - Indoor Photo Showing Dining Room
102 Ashbury Bay, Winnipeg, MB - Indoor
102 Ashbury Bay, Winnipeg, MB - Indoor Photo Showing Dining Room
102 Ashbury Bay, Winnipeg, MB - Indoor Photo Showing Kitchen
102 Ashbury Bay, Winnipeg, MB - Indoor
102 Ashbury Bay, Winnipeg, MB - Indoor Photo Showing Bedroom
102 Ashbury Bay, Winnipeg, MB - Indoor Photo Showing Bathroom
102 Ashbury Bay, Winnipeg, MB - Indoor Photo Showing Basement
102 Ashbury Bay, Winnipeg, MB - Indoor
102 Ashbury Bay, Winnipeg, MB - Indoor Photo Showing Bathroom
102 Ashbury Bay, Winnipeg, MB - Outdoor With Exterior
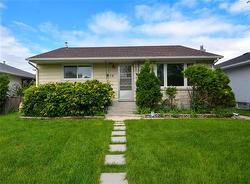
102 Ashbury Bay, Winnipeg, MB - Outdoor
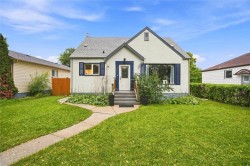
102 Ashbury Bay, Winnipeg, MB - Outdoor With Exterior
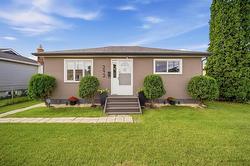
102 Ashbury Bay, Winnipeg, MB  - Outdoor
102 Ashbury Bay, Winnipeg, MB  - Indoor Photo Showing Living Room
102 Ashbury Bay, Winnipeg, MB - Indoor Photo Showing Dining Room
102 Ashbury Bay, Winnipeg, MB - Indoor
102 Ashbury Bay, Winnipeg, MB - Indoor Photo Showing Dining Room
102 Ashbury Bay, Winnipeg, MB - Indoor Photo Showing Kitchen
102 Ashbury Bay, Winnipeg, MB - Indoor
102 Ashbury Bay, Winnipeg, MB - Indoor Photo Showing Bedroom
102 Ashbury Bay, Winnipeg, MB - Indoor Photo Showing Bathroom
102 Ashbury Bay, Winnipeg, MB - Indoor Photo Showing Basement
102 Ashbury Bay, Winnipeg, MB - Indoor
102 Ashbury Bay, Winnipeg, MB - Indoor Photo Showing Bathroom
102 Ashbury Bay, Winnipeg, MB - Outdoor With Exterior
102 Ashbury Bay, Winnipeg, MB - Outdoor
102 Ashbury Bay, Winnipeg, MB - Outdoor With Exterior
  • Advertising
Are you a real estate investor?
102 Ashbury BAY, Winnipeg, MB, R2V 2T3
$419,900

3 Beds

2 Baths

Property Information:

Showings start Aug.6 w/ offers after 5:00 p.m. Aug.11...Fabulous bungalow that offers timeless charm along with an impressive list of updates. The bright and spacious living room includes gorgeous hardwood floors and flows seamlessly into the dining area and updated kitchen. The 2023 kitchen update included some modern finishes and the addition of a coffee bar, making this area perfect for hosting family dinners and entertaining. The bedroom area of this fantastic home also includes hardwood floors, a generous sized primary bedroom and two additional spacious bedrooms. The lower level was extensively renovated in 2021 and included new flooring, electrical rewiring, pot lights and a 3 pce bath. A cozy electric fireplace completes the rec room area and creates a warm & versatile environment. Major exterior improvements in 2025 included new shingles, eavestroughs & siding on the house as well as new shingles on the garage. Ideally situated in a sought-after neighbourhood, this home is close to schools, shopping, parks and recreational amenities including the Leila soccer complex & recreation centre. This is a great opportunity to own a beautiful home in a convenient and family-friendly neighbourhood.

Property Features:

  • Property Type: Residential
  • Area: 4G - 4G
  • Basement: Full
  • Basement Develop: Fully Finished
  • Built in: 1961
  • Exterior: Vinyl
  • Features: Air Conditioning-Central, High-Efficiency Furnace, Hood Fan, Main floor full bathroom, No Pet Home, Sump Pump
  • Fireplace: Free-standing
  • Fireplace Fuel: Electric
  • Floor Space (approx): 1276 Square Feet
  • Flooring: Wall-to-wall carpet, Vinyl, Wood
  • Foundation: Concrete
  • Goods Included: Alarm system, Dishwasher, Dryer, Freezer, Garage door opener, Garage door opener remote(s), Microwave, Refrigerator, Stove, TV Wall Mount, Washer
  • Heating: Forced Air
  • Lot Depth: 100 Feet
  • Lot Frontage: 60 Feet
  • Occupancy: Vacant
  • Parking: Single Detached, Front & Rear Drive Access, Garage door opener, Paved Driveway
  • Rental Equipment: None
  • Roof Type: Shingle
  • Site Influences: Corner, Low maintenance landscaped, No Back Lane, Playground Nearby, Public Transportation, Shopping Nearby
  • Street Type: Bay
  • Style: Bungalow
  • Title: Freehold
  • Type: Single Family Detached
  • Use: Year-round
  • Heating Fuel: Natural gas
  • Water: Municipal/Community
  • Sewer: Municipal/Community

Rooms:

  • Living Main Level 6.10 m x 3.35 m
  • Kitchen Main Level 3.15 m x 2.44 m
  • Dining Main Level 4.50 m x 3.51 m
  • Primary Bedroom Main Level 4.17 m x 3.12 m
  • Bedroom Main Level 3.07 m x 2.74 m
  • Bedroom Main Level 3.07 m x 2.95 m
  • Bathroom Main Level Note: Four Piece Bath
  • Recreation Room Basement Level 8.71 m x 2.74 m
  • Recreation Room Basement Level 5.28 m x 4.44 m
  • Storage Basement Level 5.49 m x 3.96 m
  • Bathroom Basement Level Note: Three Piece Bath

Convert Measurement to:

Data provided by: WinnipegREALTORS® 1240 Portage Ave., Winnipeg, Manitoba R3G 0T6
All information displayed is believed to be accurate but is not guaranteed and should be independently verified. No warranties or representations are made of any kind. Copyright© 2021 All Rights Reserved

QuickQuoteTM Powered by RPS

Location of 102 Ashbury BAY, Winnipeg, MB, R2V 2T3

Demographic Information of 102 Ashbury BAY, Winnipeg, MB, R2V 2T3

Life Stage

Nearly Retired

Employment Type

Mixed

Average Household Income

$120,410.66

Average Number of Children

1.76

Household Population

Household Structure

Age of Population

Education

Education Level

No certificate/diploma/degree

16.05 %

High school certificate or equivalent

34.84 %

Apprenticeship trade certificate/diploma

6.34 %

College/non-university certificate

19.71 %

University certificate (below bachelor)

1.44 %

University Degree

21.63 %

Commuter

Travel To Work

By Car

89.43 %

By Public Transit

7.11 %

By Walking

0.42 %

By Bicycle

0.0 %

By Other Methods

3.04 %

Cultural Diversity

Knowledge of Official Language

Mother Tongue

Building Information

Building Type

Apartments (Low and High Rise)

38.96 %

Houses

61.04 %

Own Vs. Rent