Button CopyPathCircle CloseCircle Left ArrowArrow Down Icon GreyClosecirclecircleBurger
  • Advertising

#7 18004 89 ST NW, Edmonton, AB, T5Z 0E7

Courtesy of Ling Duan of One Percent Realty
MLS® # E4486634
Townhouse For Sale In Klarvatten, Edmonton, Alberta
$278,000 QuickQuoteTM: $272K - $325K

3 Beds

2 Baths

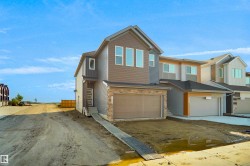
Contemporary multi-unit exterior featuring light gray horizontal siding and contrasting white trim - #7 18004 89 St Nw, Edmonton, AB - Outdoor
Contemporary exterior featuring horizontal siding, white trim, and a prominent gable roofline - #7 18004 89 St Nw, Edmonton, AB - Outdoor
Modern townhome exterior featuring light gray horizontal siding, white trim, and multiple windows - #7 18004 89 St Nw, Edmonton, AB - Outdoor
Open-concept living area featuring wood-finish flooring - #7 18004 89 St Nw, Edmonton, AB - Indoor Photo Showing Kitchen
Kitchen featuring wood-finish flooring, dark wood cabinetry, light-toned countertops, white appliances, and a double basin sink - #7 18004 89 St Nw, Edmonton, AB - Indoor Photo Showing Kitchen With Double Sink
Kitchen featuring dark wood-finish cabinetry, light-toned countertops, a white appliance package, a stainless steel sink with a chrome faucet, and wood-finish flooring - #7 18004 89 St Nw, Edmonton, AB - Indoor Photo Showing Kitchen With Double Sink
Kitchen featuring a peninsula with integrated sink, dark wood-finish cabinetry, light-toned countertops, and a white tile backsplash - #7 18004 89 St Nw, Edmonton, AB - Indoor Photo Showing Kitchen
Kitchen featuring rich wood-finish cabinetry, light-toned countertops, a stainless steel double-basin sink with a chrome faucet, a white electric range, and a white refrigerator - #7 18004 89 St Nw, Edmonton, AB - Indoor Photo Showing Kitchen With Double Sink
Open-concept living space featuring wood-finish flooring, light gray wall paint, and a kitchen island with dark wood cabinetry - #7 18004 89 St Nw, Edmonton, AB - Indoor Photo Showing Kitchen
Open-concept living space featuring wood-finish flooring, a kitchen island with seating, dark wood cabinetry, a white tile backsplash, and track lighting - #7 18004 89 St Nw, Edmonton, AB - Indoor Photo Showing Kitchen
Spacious room with wood-finish flooring, light grey painted walls, and a textured white ceiling - #7 18004 89 St Nw, Edmonton, AB - Indoor
Spacious room featuring wood-finish flooring, light gray painted walls, a large casement window, and a sliding glass door - #7 18004 89 St Nw, Edmonton, AB - Indoor Photo Showing Other Room
White paneled door with polished hardware, white trim, wood-finish flooring, and a single pane window - #7 18004 89 St Nw, Edmonton, AB - Indoor Photo Showing Other Room
Inviting entryway featuring wood-finish flooring, light grey wall paint, white trim, and a white paneled front door with sidelight - #7 18004 89 St Nw, Edmonton, AB - Indoor Photo Showing Other Room
Hallway featuring light-colored carpeting, white paneled doors, and neutral wall paint - #7 18004 89 St Nw, Edmonton, AB - Indoor Photo Showing Other Room
Bright interior featuring wood-finish flooring and light gray walls - #7 18004 89 St Nw, Edmonton, AB - Indoor Photo Showing Bathroom
Vanity with an integrated oval sink, chrome faucet, and dark wood-finish cabinetry - #7 18004 89 St Nw, Edmonton, AB - Indoor Photo Showing Bathroom
Hallway with neutral carpeting and white painted walls, featuring a bathroom entrance - #7 18004 89 St Nw, Edmonton, AB - Indoor Photo Showing Other Room
Carpeted staircase with white handrail and light gray wall paint - #7 18004 89 St Nw, Edmonton, AB - Indoor Photo Showing Other Room
Staircase featuring a white handrail with dark wall mounts, light gray painted walls, and a popcorn ceiling texture - #7 18004 89 St Nw, Edmonton, AB - Indoor
Spacious room featuring neutral carpeting, light gray walls, a multi-pane window, white baseboards, and a ceiling fan with light fixture - #7 18004 89 St Nw, Edmonton, AB - Indoor Photo Showing Other Room
Carpeted interior space featuring light gray wall paint and white trim - #7 18004 89 St Nw, Edmonton, AB - Indoor Photo Showing Other Room
Hallway with wood-finish flooring, light grey painted walls, and white trim - #7 18004 89 St Nw, Edmonton, AB - Indoor Photo Showing Other Room
Bathroom featuring a single vanity with a countertop, an undermount sink, and a large mirror - #7 18004 89 St Nw, Edmonton, AB - Indoor Photo Showing Bathroom
Vanity with an integrated oval sink, chrome faucet, and dark wood-finish cabinetry - #7 18004 89 St Nw, Edmonton, AB - Indoor Photo Showing Bathroom
White bathtub with integrated shower surround, chrome fixtures, and a recessed soap dish - #7 18004 89 St Nw, Edmonton, AB - Indoor Photo Showing Bathroom
Spacious room featuring neutral carpeting and light-toned painted walls - #7 18004 89 St Nw, Edmonton, AB - Indoor Photo Showing Other Room
Light gray painted walls, textured ceiling, light gray carpet, white baseboards, and white bi-fold closet doors - #7 18004 89 St Nw, Edmonton, AB - Indoor Photo Showing Other Room
Neutral-toned room featuring a large window with white trim, light gray walls, and textured carpeting - #7 18004 89 St Nw, Edmonton, AB - Indoor Photo Showing Other Room
Open-concept interior featuring wood-finish flooring, light gray wall paint, and white baseboards - #7 18004 89 St Nw, Edmonton, AB - Indoor Photo Showing Other Room
Light gray painted walls with white trim and neutral carpeting - #7 18004 89 St Nw, Edmonton, AB - Indoor Photo Showing Other Room
Neutral tone walls with white trim - #7 18004 89 St Nw, Edmonton, AB - Indoor Photo Showing Other Room
Unfinished basement area featuring a concrete foundation, exposed wood framing, and utility hookups - #7 18004 89 St Nw, Edmonton, AB - Indoor Photo Showing Laundry Room
Unfinished basement featuring a wooden staircase with a painted white handrail, exposed wood framing, concrete foundation walls, and insulated wall sections - #7 18004 89 St Nw, Edmonton, AB - Indoor Photo Showing Other Room
Unfinished basement featuring concrete walls and flooring, exposed ceiling joists, and a water heater - #7 18004 89 St Nw, Edmonton, AB - Indoor Photo Showing Basement
Unfinished basement space with exposed concrete flooring, framed and insulated walls, and visible utility systems - #7 18004 89 St Nw, Edmonton, AB - Indoor Photo Showing Basement
Unfinished basement featuring concrete walls and flooring, exposed ceiling joists, an HVAC system, and a water heater - #7 18004 89 St Nw, Edmonton, AB - Indoor Photo Showing Basement
Expansive backyard featuring a concrete patio, lush lawn, mature evergreen tree, and a tall wood fence - #7 18004 89 St Nw, Edmonton, AB - Outdoor
Rear exterior featuring a concrete patio, white vinyl privacy fence, gray horizontal siding, and multiple windows - #7 18004 89 St Nw, Edmonton, AB - Outdoor
Expansive grassy area featuring a concrete patio, wood privacy fencing, and mature trees - #7 18004 89 St Nw, Edmonton, AB - Outdoor
Patio area featuring a concrete slab, sliding glass door entry, and a white privacy fence - #7 18004 89 St Nw, Edmonton, AB - Outdoor With Exterior
Gray horizontal siding exterior featuring multiple windows, two sliding glass doors, and a small concrete patio - #7 18004 89 St Nw, Edmonton, AB - Outdoor With Exterior
Rear exterior featuring light grey horizontal siding, multiple upper-level windows, and a lower-level sliding glass door - #7 18004 89 St Nw, Edmonton, AB - Outdoor
Contemporary multi-unit exterior featuring light gray horizontal siding and contrasting white trim - #7 18004 89 St Nw, Edmonton, AB  - Outdoor
Contemporary exterior featuring horizontal siding, white trim, and a prominent gable roofline - #7 18004 89 St Nw, Edmonton, AB  - Outdoor
Modern townhome exterior featuring light gray horizontal siding, white trim, and multiple windows - #7 18004 89 St Nw, Edmonton, AB  - Outdoor
Open-concept living area featuring wood-finish flooring - #7 18004 89 St Nw, Edmonton, AB  - Indoor Photo Showing Kitchen
Kitchen featuring wood-finish flooring, dark wood cabinetry, light-toned countertops, white appliances, and a double basin sink - #7 18004 89 St Nw, Edmonton, AB - Indoor Photo Showing Kitchen With Double Sink
Kitchen featuring dark wood-finish cabinetry, light-toned countertops, a white appliance package, a stainless steel sink with a chrome faucet, and wood-finish flooring - #7 18004 89 St Nw, Edmonton, AB - Indoor Photo Showing Kitchen With Double Sink
Kitchen featuring a peninsula with integrated sink, dark wood-finish cabinetry, light-toned countertops, and a white tile backsplash - #7 18004 89 St Nw, Edmonton, AB - Indoor Photo Showing Kitchen
Kitchen featuring rich wood-finish cabinetry, light-toned countertops, a stainless steel double-basin sink with a chrome faucet, a white electric range, and a white refrigerator - #7 18004 89 St Nw, Edmonton, AB - Indoor Photo Showing Kitchen With Double Sink
Open-concept living space featuring wood-finish flooring, light gray wall paint, and a kitchen island with dark wood cabinetry - #7 18004 89 St Nw, Edmonton, AB - Indoor Photo Showing Kitchen
Open-concept living space featuring wood-finish flooring, a kitchen island with seating, dark wood cabinetry, a white tile backsplash, and track lighting - #7 18004 89 St Nw, Edmonton, AB - Indoor Photo Showing Kitchen
Spacious room with wood-finish flooring, light grey painted walls, and a textured white ceiling - #7 18004 89 St Nw, Edmonton, AB - Indoor
Spacious room featuring wood-finish flooring, light gray painted walls, a large casement window, and a sliding glass door - #7 18004 89 St Nw, Edmonton, AB - Indoor Photo Showing Other Room
White paneled door with polished hardware, white trim, wood-finish flooring, and a single pane window - #7 18004 89 St Nw, Edmonton, AB - Indoor Photo Showing Other Room
Inviting entryway featuring wood-finish flooring, light grey wall paint, white trim, and a white paneled front door with sidelight - #7 18004 89 St Nw, Edmonton, AB - Indoor Photo Showing Other Room
Hallway featuring light-colored carpeting, white paneled doors, and neutral wall paint - #7 18004 89 St Nw, Edmonton, AB - Indoor Photo Showing Other Room
Bright interior featuring wood-finish flooring and light gray walls - #7 18004 89 St Nw, Edmonton, AB - Indoor Photo Showing Bathroom
Vanity with an integrated oval sink, chrome faucet, and dark wood-finish cabinetry - #7 18004 89 St Nw, Edmonton, AB - Indoor Photo Showing Bathroom
Hallway with neutral carpeting and white painted walls, featuring a bathroom entrance - #7 18004 89 St Nw, Edmonton, AB - Indoor Photo Showing Other Room
Carpeted staircase with white handrail and light gray wall paint - #7 18004 89 St Nw, Edmonton, AB - Indoor Photo Showing Other Room
Staircase featuring a white handrail with dark wall mounts, light gray painted walls, and a popcorn ceiling texture - #7 18004 89 St Nw, Edmonton, AB - Indoor
Spacious room featuring neutral carpeting, light gray walls, a multi-pane window, white baseboards, and a ceiling fan with light fixture - #7 18004 89 St Nw, Edmonton, AB - Indoor Photo Showing Other Room
Carpeted interior space featuring light gray wall paint and white trim - #7 18004 89 St Nw, Edmonton, AB - Indoor Photo Showing Other Room
Hallway with wood-finish flooring, light grey painted walls, and white trim - #7 18004 89 St Nw, Edmonton, AB - Indoor Photo Showing Other Room
Bathroom featuring a single vanity with a countertop, an undermount sink, and a large mirror - #7 18004 89 St Nw, Edmonton, AB - Indoor Photo Showing Bathroom
Vanity with an integrated oval sink, chrome faucet, and dark wood-finish cabinetry - #7 18004 89 St Nw, Edmonton, AB - Indoor Photo Showing Bathroom
White bathtub with integrated shower surround, chrome fixtures, and a recessed soap dish - #7 18004 89 St Nw, Edmonton, AB - Indoor Photo Showing Bathroom
Spacious room featuring neutral carpeting and light-toned painted walls - #7 18004 89 St Nw, Edmonton, AB - Indoor Photo Showing Other Room
Light gray painted walls, textured ceiling, light gray carpet, white baseboards, and white bi-fold closet doors - #7 18004 89 St Nw, Edmonton, AB - Indoor Photo Showing Other Room
Neutral-toned room featuring a large window with white trim, light gray walls, and textured carpeting - #7 18004 89 St Nw, Edmonton, AB - Indoor Photo Showing Other Room
Open-concept interior featuring wood-finish flooring, light gray wall paint, and white baseboards - #7 18004 89 St Nw, Edmonton, AB - Indoor Photo Showing Other Room
Light gray painted walls with white trim and neutral carpeting - #7 18004 89 St Nw, Edmonton, AB - Indoor Photo Showing Other Room
Neutral tone walls with white trim - #7 18004 89 St Nw, Edmonton, AB - Indoor Photo Showing Other Room
Unfinished basement area featuring a concrete foundation, exposed wood framing, and utility hookups - #7 18004 89 St Nw, Edmonton, AB - Indoor Photo Showing Laundry Room
Unfinished basement featuring a wooden staircase with a painted white handrail, exposed wood framing, concrete foundation walls, and insulated wall sections - #7 18004 89 St Nw, Edmonton, AB - Indoor Photo Showing Other Room
Unfinished basement featuring concrete walls and flooring, exposed ceiling joists, and a water heater - #7 18004 89 St Nw, Edmonton, AB - Indoor Photo Showing Basement
Unfinished basement space with exposed concrete flooring, framed and insulated walls, and visible utility systems - #7 18004 89 St Nw, Edmonton, AB - Indoor Photo Showing Basement
Unfinished basement featuring concrete walls and flooring, exposed ceiling joists, an HVAC system, and a water heater - #7 18004 89 St Nw, Edmonton, AB - Indoor Photo Showing Basement
Expansive backyard featuring a concrete patio, lush lawn, mature evergreen tree, and a tall wood fence - #7 18004 89 St Nw, Edmonton, AB - Outdoor
Rear exterior featuring a concrete patio, white vinyl privacy fence, gray horizontal siding, and multiple windows - #7 18004 89 St Nw, Edmonton, AB - Outdoor
Expansive grassy area featuring a concrete patio, wood privacy fencing, and mature trees - #7 18004 89 St Nw, Edmonton, AB - Outdoor
Patio area featuring a concrete slab, sliding glass door entry, and a white privacy fence - #7 18004 89 St Nw, Edmonton, AB - Outdoor With Exterior
Gray horizontal siding exterior featuring multiple windows, two sliding glass doors, and a small concrete patio - #7 18004 89 St Nw, Edmonton, AB - Outdoor With Exterior
Rear exterior featuring light grey horizontal siding, multiple upper-level windows, and a lower-level sliding glass door - #7 18004 89 St Nw, Edmonton, AB - Outdoor
  • Advertising
Are you a real estate investor?
#7 18004 89 ST NW, Edmonton, AB, T5Z 0E7
$278,000

3 Beds

2 Baths

Property Information:

Well-kept 3-bedroom townhome in the family-friendly community of Lake View Place—perfect for first-time homebuyers, young families, or investors! The main floor features brand-new luxury vinyl plank flooring, fresh paint throughout, and a bright open-concept layout with a spacious living area, dining nook, and functional kitchen complete with painted cabinets, white appliances, a breakfast bar, and a brand-new fridge. Upstairs offers 3 spacious bedrooms filled with natural light, generous closet space, and a full bathroom, including a large primary bedroom. New carpets add comfort and style to the upper level. The unfinished basement provides excellent potential for future development—ideal for a rec room, home gym, office, or extra storage. Enjoy the convenience of an attached insulated and drywalled garage. This well-managed complex is ideally located steps from schools, daycare, parks, scenic lakes, shopping, and public transit, with quick access to Anthony Henday for an easy commute.

Building Features:

  • Floor Space: 114.27 Metre

Property Features:

  • Amenities Features: Patio
  • Appliances: Dishwasher-Built-In, Dryer, Hood Fan, Refrigerator, Stove-Electric, Washer
  • Architectural Style: 2 Storey
  • Basement: Full, Unfinished
  • Basement Development: Unfinished
  • Basement Type: Full
  • Building Type: Townhouse
  • Built in: 2009
  • Community Features: Patio
  • Condo Fee Includes: Exterior Maintenance, Insur. for Common Areas, Landscape/Snow Removal, Professional Management
  • Condo Fees: $309 Monthly
  • Exterior Features: Low Maintenance Landscape, Public Transportation, Schools, Shopping Nearby
  • Floor Space (approx): 114.27 Square Metres
  • Flooring: Vinyl Plank
  • Foundation Details: Concrete Perimeter
  • Heating: Forced Air-1, Natural Gas
  • Lot Size: 237.83 Square Metres
  • Parking Features: Single Garage Attached
  • Road Access: Paved
  • Roof: Asphalt Shingles
  • Site Influences: Low Maintenance Landscape, Public Transportation, Schools, Shopping Nearby
  • Zoning: Zone 28

Courtesy of: One Percent Realty

Data was last updated 2026-07-14 at 21:55

The data relating to real estate for sale on this web site comes in part from the Internet Data exchange (“IDX”) program of the REALTORS® Association of Edmonton. IDX information is provided exclusively for consumers' personal, non-commercial use and may not be used for any purpose other than to identify prospective properties consumers may be interested in purchasing. The data on this website is deemed reliable but is not guaranteed accurate by the REALTORS® Association of Edmonton. Information deemed reliable but not guaranteed.

Copyright 2026 by the REALTORS® Association of Edmonton. All Rights Reserved. Data is deemed reliable but is not guaranteed accurate by the REALTORS® Association of Edmonton.

QuickQuoteTM Powered by RPS

Location of #7 18004 89 ST NW, Edmonton, AB, T5Z 0E7

Demographic Information of #7 18004 89 ST NW, Edmonton, AB, T5Z 0E7

Life Stage

Growing Families

Employment Type

Blue Collar/Primary, Blue Collar/Service Sector

Average Household Income

$138,528.62

Average Number of Children

1.90

Household Population

Household Structure

Age of Population

Education

Education Level

No certificate/diploma/degree

14.36 %

High school certificate or equivalent

34.73 %

Apprenticeship trade certificate/diploma

11.03 %

College/non-university certificate

19.88 %

University certificate (below bachelor)

1.02 %

University Degree

18.98 %

Commuter

Travel To Work

By Car

92.84 %

By Public Transit

4.7 %

By Walking

0.0 %

By Bicycle

0.0 %

By Other Methods

2.46 %

Cultural Diversity

Knowledge of Official Language

Mother Tongue

Building Information

Building Type

Apartments (Low and High Rise)

1.11 %

Houses

98.89 %

Own Vs. Rent