Button CopyPathCircle CloseCircle Left ArrowArrow Down Icon GreyClosecirclecircleBurger
  • Advertising

166 ROSELAND Village, Edmonton, AB, T5E 5R6

Courtesy of Barry D Candelora of MaxWell Polaris
MLS® # E4490078
Townhouse For Sale In Northmount, Edmonton, Alberta
$225,000 QuickQuoteTM: $197K - $239K

3 Beds

2 Baths

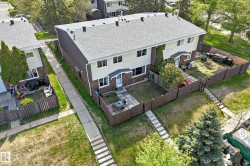
AERIAL PHOTO OF YOUR END UNIT #166 THAT HAS STREET PARKING TO THE LEFT OF THE PHOTO ON 140 AVE. & 88 STREET. NW! - 166 Roseland Village, Edmonton, AB - Outdoor
Inviting entry featuring a storm door, built-in coat closet, and wood-finish flooring extending into the main living area - 166 Roseland Village, Edmonton, AB - Indoor
Hallway featuring wood-finish flooring, light gray wall paint, and a staircase with matching risers - 166 Roseland Village, Edmonton, AB - Indoor Photo Showing Other Room
Spacious living area featuring light-toned walls and wood-finish flooring - 166 Roseland Village, Edmonton, AB - Indoor Photo Showing Living Room
Living area featuring wood-finish flooring, light grey painted walls, and a visible doorway to an additional space - 166 Roseland Village, Edmonton, AB - Indoor Photo Showing Living Room
Living area with light-toned wall paint and wood-finish flooring - 166 Roseland Village, Edmonton, AB - Indoor Photo Showing Living Room
Living area featuring wood-finish flooring, light-toned walls, and a large window with white sheer and dark privacy drapes - 166 Roseland Village, Edmonton, AB - Indoor Photo Showing Living Room
Kitchen featuring wood-finish cabinetry, a tiled backsplash, laminate countertops, a stainless steel sink, and a white dishwasher - 166 Roseland Village, Edmonton, AB - Indoor Photo Showing Kitchen
Kitchen featuring wood-finish cabinetry, patterned tile backsplash, and a contemporary ceiling fixture - 166 Roseland Village, Edmonton, AB - Indoor Photo Showing Kitchen
Kitchen featuring wood cabinetry, a colorful tiled backsplash, and wood-finish flooring - 166 Roseland Village, Edmonton, AB - Indoor Photo Showing Kitchen
Kitchen featuring extensive light wood cabinetry, a checkered tile backsplash, and wood-finish flooring - 166 Roseland Village, Edmonton, AB - Indoor Photo Showing Kitchen With Double Sink
Kitchen featuring wood-finish flooring, light grey walls, a window with blinds, and recessed lighting - 166 Roseland Village, Edmonton, AB - Indoor Photo Showing Kitchen
Kitchen featuring wood cabinetry, a colorful tile backsplash, and wood-finish flooring - 166 Roseland Village, Edmonton, AB - Indoor Photo Showing Kitchen
Main Floor 2pc Bathroom featuring light-toned flooring, a white vanity with an integrated sink, a commode, and a large wall-mounted mirror - 166 Roseland Village, Edmonton, AB - Indoor Photo Showing Bathroom
Staircase featuring wood-finish treads with carpet risers, a brass-toned handrail, and black metal balusters - 166 Roseland Village, Edmonton, AB - Indoor Photo Showing Other Room
Hallway featuring wood-finish flooring, light grey wall paint, and a modern track light fixture - 166 Roseland Village, Edmonton, AB - Indoor Photo Showing Other Room
FRONT ENTRANCE HALLWAY TO THE LIVING ROOM, KITCHEN AND THE 2pc POWDER ROOM BEHIND THIS PHOTO! TAKE NOTE...THE PROGRAMABLE THERMOSTAT! - 166 Roseland Village, Edmonton, AB - Indoor Photo Showing Other Room
Split-level interior featuring a carpeted staircase with a brass and black metal railing, light gray wall finishes, and wood-finish flooring - 166 Roseland Village, Edmonton, AB - Indoor Photo Showing Other Room
Staircase featuring wood-finish treads, carpeted risers, and a black wrought iron railing with a brass-finish handrail - 166 Roseland Village, Edmonton, AB - Indoor Photo Showing Other Room
Upper-level landing featuring wood-finish flooring, a brass-finished handrail, and a storage closet with shelving - 166 Roseland Village, Edmonton, AB - Indoor Photo Showing Other Room
Primary Bedroom featuring VINYL PLANK FLOORING, a ceiling fan, and a large window with roller shades - 166 Roseland Village, Edmonton, AB - Indoor Photo Showing Bedroom
Spacious Primary Bedroomfeaturing VINYL PLANK FLOORING, a ceiling fan with integrated lighting, and a large window with white trim - 166 Roseland Village, Edmonton, AB - Indoor Photo Showing Bedroom
RPIMARY Bedroom featuring VINYL PLANK FLOORING, a ceiling fan with integrated lighting, and an open closet system with shelving and hanging storage - 166 Roseland Village, Edmonton, AB - Indoor Photo Showing Bedroom
2nd Upstairs Bedroom with VINYL PLANK flooring, neutral wall tones, and a double window - 166 Roseland Village, Edmonton, AB - Indoor Photo Showing Bedroom
2nd UPPER FLOOR BEDROOM WITH VINYL PLANK FLOORING! - 166 Roseland Village, Edmonton, AB - Indoor Photo Showing Bedroom
Another photo of the 2nd Upper Floor Bedroom that has an Open closet with shelving and hanging rod, light gray walls, and wood-finish flooring - 166 Roseland Village, Edmonton, AB - Indoor Photo Showing Bedroom
3rd UPPER FLOOR BEDROOM WITH VINYL PLANK FLOORING TOO! - 166 Roseland Village, Edmonton, AB - Indoor Photo Showing Other Room
Another photo of the upper floor 3rd Bedroom featuring dark VINYL PLANK flooring, light grey walls, white baseboards, and a white window frame - 166 Roseland Village, Edmonton, AB - Indoor Photo Showing Other Room
Room featuring wood-finish flooring, light grey painted walls, white trim, and an open closet space with shelving - 166 Roseland Village, Edmonton, AB - Indoor Photo Showing Other Room
Interior room featuring wood-finish flooring, light neutral wall paint, and white baseboards - 166 Roseland Village, Edmonton, AB - Indoor Photo Showing Other Room
UPPER FLOOR FULL 4pc Bathroom featuring a built-in bathtub with white tile surround, a vanity with an integrated sink and base cabinetry, a wall-mounted mirror, and recessed open shelving - 166 Roseland Village, Edmonton, AB - Indoor Photo Showing Bathroom
Another Photo of the UPPER FLOOR FULL 4pc Bathroom featuring a single vanity with light-toned cabinetry and a white countertop with an integrated sink - 166 Roseland Village, Edmonton, AB - Indoor Photo Showing Bathroom
Upper Floor Full 4PC Bathroom featuring a white vanity with integrated sink, chrome faucet, and overhead vanity lighting - 166 Roseland Village, Edmonton, AB - Indoor Photo Showing Bathroom
Unfinished basement featuring painted concrete flooring, white walls, and exposed ceiling joists - 166 Roseland Village, Edmonton, AB - Indoor
Spacious utility room featuring painted concrete flooring, a support column, and exposed overhead joists - 166 Roseland Village, Edmonton, AB - Indoor
Expansive lower-level space featuring painted concrete flooring, white paneled walls, and a recessed ceiling vent - 166 Roseland Village, Edmonton, AB - Indoor Photo Showing Garage
Dedicated utility area featuring a water heater, a washer, and a dryer - 166 Roseland Village, Edmonton, AB - Indoor Photo Showing Laundry Room
Utility area featuring a modern Carrier furnace, an Affinion humidifier, and exposed ductwork - 166 Roseland Village, Edmonton, AB - Indoor Photo Showing Basement
Utility area featuring a Carrier furnace, humidifier, and a dedicated laundry space with washer and dryer appliances - 166 Roseland Village, Edmonton, AB - Indoor Photo Showing Basement
PHOTO OF THE EXTRA BASEMENT STORAGE ROOM NEXT TO THE FURNACE & HWT! - 166 Roseland Village, Edmonton, AB - Indoor Photo Showing Basement
Utility area with painted concrete flooring, exposed ceiling joists, and visible ductwork - 166 Roseland Village, Edmonton, AB - Indoor Photo Showing Basement
GREAT FRONT YARD WITH ARTIFICIAL TURF! - 166 Roseland Village, Edmonton, AB - Outdoor With Exterior
Private fenced rear patio and yard area featuring artificial turf, concrete stepping stones, and a metal storage shed - 166 Roseland Village, Edmonton, AB - Outdoor
Private outdoor space featuring artificial turf, a concrete patio, and a brown privacy fence - 166 Roseland Village, Edmonton, AB - Outdoor With Exterior
SUCH A LARGE FRONT YARD WITH GREAT PRIVACY AND A SHED INCLUDED! - 166 Roseland Village, Edmonton, AB - Outdoor
HERE IS YOUR PARKING AREA RIGHT OUT THE SIDE OF YOUR CORNER UNIT #166 ON 140 AVE. & 88 STREET! - 166 Roseland Village, Edmonton, AB - Outdoor
Expansive green lawn with mature trees and established shrubbery - 166 Roseland Village, Edmonton, AB - Outdoor
PHOTO OF YOUR #90 PARKING STALL JUST A FEW STEPS FROM YOUR UNIT #166 - 166 Roseland Village, Edmonton, AB - Outdoor
PHOTO OF YOUR #90 PARKING STALL WITH A PLUG-IN! - 166 Roseland Village, Edmonton, AB -
ANOTHER PHOTO OF YOUR #90 PARKING STALL! - 166 Roseland Village, Edmonton, AB - Outdoor
Paved parking area featuring a concrete retaining wall, a black metal fence, and a dark wood privacy fence - 166 Roseland Village, Edmonton, AB - Outdoor
USE THIS SIDEWALK ON THE BACK LEFT OF YOUR UNIT #166 TO GET TO YOUR #90 PARKING STALL! - 166 Roseland Village, Edmonton, AB - Outdoor
FRONT SIGN OF ROSELAND VILLAGE WITH THE K-6 SCHOOL TO THE LEFT OF THE PHOTO! - 166 Roseland Village, Edmonton, AB - Outdoor
Roseland Village sign positioned on a grassy expanse with mature trees - 166 Roseland Village, Edmonton, AB - Outdoor
PHOTO OF THE K-6 NORTHMOUNT SCHOOL! - 166 Roseland Village, Edmonton, AB - Outdoor
Residential property featuring a grey shingle roof and multiple skylights - 166 Roseland Village, Edmonton, AB - Outdoor
Neighborhood aerial showcasing multiple residential structures with gray shingle roofing - 166 Roseland Village, Edmonton, AB - Other
HERE IS WHERE YOU CAN PARK NEXT TO YOUR END #166 UNIT ON 140 AVE & 88 STREET!! - 166 Roseland Village, Edmonton, AB - Outdoor
HERE IS YOUR END UNIT #166 RIGHT BESIDE 140 AVE. & 88 STREET! - 166 Roseland Village, Edmonton, AB - Outdoor
Aerial perspective showcasing a residential area with diverse housing styles, including single-family homes and multi-unit dwellings - 166 Roseland Village, Edmonton, AB -  With View
Expansive aerial panorama showcasing a residential district with a variety of housing styles, established tree-lined streets, and a large central green space - 166 Roseland Village, Edmonton, AB -  With View
Expansive neighborhood featuring numerous residential properties with mature landscaping and established infrastructure - 166 Roseland Village, Edmonton, AB -  With View
Aerial perspective showcasing a residential community layout with multiple buildings featuring gray shingle roofs - 166 Roseland Village, Edmonton, AB - Outdoor With View
Aerial perspective showcasing a major commercial hub with extensive parking facilities, surrounded by residential areas and verdant tree-lined streets - 166 Roseland Village, Edmonton, AB - Outdoor With View
Expansive commercial property featuring a large retail complex, multiple surface parking lots, surrounding residential areas, and prominent arterial roadways - 166 Roseland Village, Edmonton, AB - Outdoor With View
Expansive commercial retail development featuring multiple large-format buildings with extensive surface parking and direct access to a major thoroughfare - 166 Roseland Village, Edmonton, AB - Outdoor With View
Aerial perspective showcasing varied residential architecture including single-family homes and multi-unit complexes - 166 Roseland Village, Edmonton, AB - Outdoor With View
Expansive aerial perspective showcasing a residential neighborhood with varied housing styles - 166 Roseland Village, Edmonton, AB - Outdoor With View
GREAT LOCATION OF THIS END UNIT TOWNHOUSE RIGHT NEXT TO 140 AVE. & 88 STREET NW! YOU CAN PARK RIGHT THERE ON THE STREET TO THE LEFT OF THE TOWNHOUSE!! - 166 Roseland Village, Edmonton, AB - Outdoor
GREAT LOCATION OF YOUR END UNIT #166 THAT IS RIGHT NEXT TO 140 AVE. & 88 STREET. NW! SO YOU CAN PARK RIGHT NEXT TO YOUR UNIT! - 166 Roseland Village, Edmonton, AB - Outdoor
Two-story exterior featuring a brown picket fence and a concrete sidewalk - 166 Roseland Village, Edmonton, AB - Outdoor
ANOTHER GREAT PHOTO OF YOUR END #166 UNIT THAT YOU CAN SEE YOUR STREET PARKING ON 140 AVE. NW! - 166 Roseland Village, Edmonton, AB - Outdoor
Exterior showcasing a grey shingle roof, brick and stucco facade, white-framed windows, and a fenced patio area - 166 Roseland Village, Edmonton, AB - Outdoor
AERIAL PHOTO OF YOUR END UNIT #166 THAT HAS STREET PARKING TO THE LEFT OF THE PHOTO ON 140 AVE. & 88 STREET. NW! - 166 Roseland Village, Edmonton, AB  - Outdoor
Inviting entry featuring a storm door, built-in coat closet, and wood-finish flooring extending into the main living area - 166 Roseland Village, Edmonton, AB  - Indoor
Hallway featuring wood-finish flooring, light gray wall paint, and a staircase with matching risers - 166 Roseland Village, Edmonton, AB  - Indoor Photo Showing Other Room
Spacious living area featuring light-toned walls and wood-finish flooring - 166 Roseland Village, Edmonton, AB  - Indoor Photo Showing Living Room
Living area featuring wood-finish flooring, light grey painted walls, and a visible doorway to an additional space - 166 Roseland Village, Edmonton, AB - Indoor Photo Showing Living Room
Living area with light-toned wall paint and wood-finish flooring - 166 Roseland Village, Edmonton, AB - Indoor Photo Showing Living Room
Living area featuring wood-finish flooring, light-toned walls, and a large window with white sheer and dark privacy drapes - 166 Roseland Village, Edmonton, AB - Indoor Photo Showing Living Room
Kitchen featuring wood-finish cabinetry, a tiled backsplash, laminate countertops, a stainless steel sink, and a white dishwasher - 166 Roseland Village, Edmonton, AB - Indoor Photo Showing Kitchen
Kitchen featuring wood-finish cabinetry, patterned tile backsplash, and a contemporary ceiling fixture - 166 Roseland Village, Edmonton, AB - Indoor Photo Showing Kitchen
Kitchen featuring wood cabinetry, a colorful tiled backsplash, and wood-finish flooring - 166 Roseland Village, Edmonton, AB - Indoor Photo Showing Kitchen
Kitchen featuring extensive light wood cabinetry, a checkered tile backsplash, and wood-finish flooring - 166 Roseland Village, Edmonton, AB - Indoor Photo Showing Kitchen With Double Sink
Kitchen featuring wood-finish flooring, light grey walls, a window with blinds, and recessed lighting - 166 Roseland Village, Edmonton, AB - Indoor Photo Showing Kitchen
Kitchen featuring wood cabinetry, a colorful tile backsplash, and wood-finish flooring - 166 Roseland Village, Edmonton, AB - Indoor Photo Showing Kitchen
Main Floor 2pc Bathroom featuring light-toned flooring, a white vanity with an integrated sink, a commode, and a large wall-mounted mirror - 166 Roseland Village, Edmonton, AB - Indoor Photo Showing Bathroom
Staircase featuring wood-finish treads with carpet risers, a brass-toned handrail, and black metal balusters - 166 Roseland Village, Edmonton, AB - Indoor Photo Showing Other Room
Hallway featuring wood-finish flooring, light grey wall paint, and a modern track light fixture - 166 Roseland Village, Edmonton, AB - Indoor Photo Showing Other Room
FRONT ENTRANCE HALLWAY TO THE LIVING ROOM, KITCHEN AND THE 2pc POWDER ROOM BEHIND THIS PHOTO! TAKE NOTE...THE PROGRAMABLE THERMOSTAT! - 166 Roseland Village, Edmonton, AB - Indoor Photo Showing Other Room
Split-level interior featuring a carpeted staircase with a brass and black metal railing, light gray wall finishes, and wood-finish flooring - 166 Roseland Village, Edmonton, AB - Indoor Photo Showing Other Room
Staircase featuring wood-finish treads, carpeted risers, and a black wrought iron railing with a brass-finish handrail - 166 Roseland Village, Edmonton, AB - Indoor Photo Showing Other Room
Upper-level landing featuring wood-finish flooring, a brass-finished handrail, and a storage closet with shelving - 166 Roseland Village, Edmonton, AB - Indoor Photo Showing Other Room
Primary Bedroom featuring VINYL PLANK FLOORING, a ceiling fan, and a large window with roller shades - 166 Roseland Village, Edmonton, AB - Indoor Photo Showing Bedroom
Spacious Primary Bedroomfeaturing VINYL PLANK FLOORING, a ceiling fan with integrated lighting, and a large window with white trim - 166 Roseland Village, Edmonton, AB - Indoor Photo Showing Bedroom
RPIMARY Bedroom featuring VINYL PLANK FLOORING, a ceiling fan with integrated lighting, and an open closet system with shelving and hanging storage - 166 Roseland Village, Edmonton, AB - Indoor Photo Showing Bedroom
2nd Upstairs Bedroom with VINYL PLANK flooring, neutral wall tones, and a double window - 166 Roseland Village, Edmonton, AB - Indoor Photo Showing Bedroom
2nd UPPER FLOOR BEDROOM WITH VINYL PLANK FLOORING! - 166 Roseland Village, Edmonton, AB - Indoor Photo Showing Bedroom
Another photo of the 2nd Upper Floor Bedroom that has an Open closet with shelving and hanging rod, light gray walls, and wood-finish flooring - 166 Roseland Village, Edmonton, AB - Indoor Photo Showing Bedroom
3rd UPPER FLOOR BEDROOM WITH VINYL PLANK FLOORING TOO! - 166 Roseland Village, Edmonton, AB - Indoor Photo Showing Other Room
Another photo of the upper floor 3rd Bedroom featuring dark VINYL PLANK flooring, light grey walls, white baseboards, and a white window frame - 166 Roseland Village, Edmonton, AB - Indoor Photo Showing Other Room
Room featuring wood-finish flooring, light grey painted walls, white trim, and an open closet space with shelving - 166 Roseland Village, Edmonton, AB - Indoor Photo Showing Other Room
Interior room featuring wood-finish flooring, light neutral wall paint, and white baseboards - 166 Roseland Village, Edmonton, AB - Indoor Photo Showing Other Room
UPPER FLOOR FULL 4pc Bathroom featuring a built-in bathtub with white tile surround, a vanity with an integrated sink and base cabinetry, a wall-mounted mirror, and recessed open shelving - 166 Roseland Village, Edmonton, AB - Indoor Photo Showing Bathroom
Another Photo of the UPPER FLOOR FULL 4pc Bathroom featuring a single vanity with light-toned cabinetry and a white countertop with an integrated sink - 166 Roseland Village, Edmonton, AB - Indoor Photo Showing Bathroom
Upper Floor Full 4PC Bathroom featuring a white vanity with integrated sink, chrome faucet, and overhead vanity lighting - 166 Roseland Village, Edmonton, AB - Indoor Photo Showing Bathroom
Unfinished basement featuring painted concrete flooring, white walls, and exposed ceiling joists - 166 Roseland Village, Edmonton, AB - Indoor
Spacious utility room featuring painted concrete flooring, a support column, and exposed overhead joists - 166 Roseland Village, Edmonton, AB - Indoor
Expansive lower-level space featuring painted concrete flooring, white paneled walls, and a recessed ceiling vent - 166 Roseland Village, Edmonton, AB - Indoor Photo Showing Garage
Dedicated utility area featuring a water heater, a washer, and a dryer - 166 Roseland Village, Edmonton, AB - Indoor Photo Showing Laundry Room
Utility area featuring a modern Carrier furnace, an Affinion humidifier, and exposed ductwork - 166 Roseland Village, Edmonton, AB - Indoor Photo Showing Basement
Utility area featuring a Carrier furnace, humidifier, and a dedicated laundry space with washer and dryer appliances - 166 Roseland Village, Edmonton, AB - Indoor Photo Showing Basement
PHOTO OF THE EXTRA BASEMENT STORAGE ROOM NEXT TO THE FURNACE & HWT! - 166 Roseland Village, Edmonton, AB - Indoor Photo Showing Basement
Utility area with painted concrete flooring, exposed ceiling joists, and visible ductwork - 166 Roseland Village, Edmonton, AB - Indoor Photo Showing Basement
GREAT FRONT YARD WITH ARTIFICIAL TURF! - 166 Roseland Village, Edmonton, AB - Outdoor With Exterior
Private fenced rear patio and yard area featuring artificial turf, concrete stepping stones, and a metal storage shed - 166 Roseland Village, Edmonton, AB - Outdoor
Private outdoor space featuring artificial turf, a concrete patio, and a brown privacy fence - 166 Roseland Village, Edmonton, AB - Outdoor With Exterior
SUCH A LARGE FRONT YARD WITH GREAT PRIVACY AND A SHED INCLUDED! - 166 Roseland Village, Edmonton, AB - Outdoor
HERE IS YOUR PARKING AREA RIGHT OUT THE SIDE OF YOUR CORNER UNIT #166 ON 140 AVE. & 88 STREET! - 166 Roseland Village, Edmonton, AB - Outdoor
Expansive green lawn with mature trees and established shrubbery - 166 Roseland Village, Edmonton, AB - Outdoor
PHOTO OF YOUR #90 PARKING STALL JUST A FEW STEPS FROM YOUR UNIT #166 - 166 Roseland Village, Edmonton, AB - Outdoor
PHOTO OF YOUR #90 PARKING STALL WITH A PLUG-IN! - 166 Roseland Village, Edmonton, AB -
ANOTHER PHOTO OF YOUR #90 PARKING STALL! - 166 Roseland Village, Edmonton, AB - Outdoor
Paved parking area featuring a concrete retaining wall, a black metal fence, and a dark wood privacy fence - 166 Roseland Village, Edmonton, AB - Outdoor
USE THIS SIDEWALK ON THE BACK LEFT OF YOUR UNIT #166 TO GET TO YOUR #90 PARKING STALL! - 166 Roseland Village, Edmonton, AB - Outdoor
FRONT SIGN OF ROSELAND VILLAGE WITH THE K-6 SCHOOL TO THE LEFT OF THE PHOTO! - 166 Roseland Village, Edmonton, AB - Outdoor
Roseland Village sign positioned on a grassy expanse with mature trees - 166 Roseland Village, Edmonton, AB - Outdoor
PHOTO OF THE K-6 NORTHMOUNT SCHOOL! - 166 Roseland Village, Edmonton, AB - Outdoor
Residential property featuring a grey shingle roof and multiple skylights - 166 Roseland Village, Edmonton, AB - Outdoor
Neighborhood aerial showcasing multiple residential structures with gray shingle roofing - 166 Roseland Village, Edmonton, AB - Other
HERE IS WHERE YOU CAN PARK NEXT TO YOUR END #166 UNIT ON 140 AVE & 88 STREET!! - 166 Roseland Village, Edmonton, AB - Outdoor
HERE IS YOUR END UNIT #166 RIGHT BESIDE 140 AVE. & 88 STREET! - 166 Roseland Village, Edmonton, AB - Outdoor
Aerial perspective showcasing a residential area with diverse housing styles, including single-family homes and multi-unit dwellings - 166 Roseland Village, Edmonton, AB -  With View
Expansive aerial panorama showcasing a residential district with a variety of housing styles, established tree-lined streets, and a large central green space - 166 Roseland Village, Edmonton, AB -  With View
Expansive neighborhood featuring numerous residential properties with mature landscaping and established infrastructure - 166 Roseland Village, Edmonton, AB -  With View
Aerial perspective showcasing a residential community layout with multiple buildings featuring gray shingle roofs - 166 Roseland Village, Edmonton, AB - Outdoor With View
Aerial perspective showcasing a major commercial hub with extensive parking facilities, surrounded by residential areas and verdant tree-lined streets - 166 Roseland Village, Edmonton, AB - Outdoor With View
Expansive commercial property featuring a large retail complex, multiple surface parking lots, surrounding residential areas, and prominent arterial roadways - 166 Roseland Village, Edmonton, AB - Outdoor With View
Expansive commercial retail development featuring multiple large-format buildings with extensive surface parking and direct access to a major thoroughfare - 166 Roseland Village, Edmonton, AB - Outdoor With View
Aerial perspective showcasing varied residential architecture including single-family homes and multi-unit complexes - 166 Roseland Village, Edmonton, AB - Outdoor With View
Expansive aerial perspective showcasing a residential neighborhood with varied housing styles - 166 Roseland Village, Edmonton, AB - Outdoor With View
GREAT LOCATION OF THIS END UNIT TOWNHOUSE RIGHT NEXT TO 140 AVE. & 88 STREET NW! YOU CAN PARK RIGHT THERE ON THE STREET TO THE LEFT OF THE TOWNHOUSE!! - 166 Roseland Village, Edmonton, AB - Outdoor
GREAT LOCATION OF YOUR END UNIT #166 THAT IS RIGHT NEXT TO 140 AVE. & 88 STREET. NW! SO YOU CAN PARK RIGHT NEXT TO YOUR UNIT! - 166 Roseland Village, Edmonton, AB - Outdoor
Two-story exterior featuring a brown picket fence and a concrete sidewalk - 166 Roseland Village, Edmonton, AB - Outdoor
ANOTHER GREAT PHOTO OF YOUR END #166 UNIT THAT YOU CAN SEE YOUR STREET PARKING ON 140 AVE. NW! - 166 Roseland Village, Edmonton, AB - Outdoor
Exterior showcasing a grey shingle roof, brick and stucco facade, white-framed windows, and a fenced patio area - 166 Roseland Village, Edmonton, AB - Outdoor
  • Advertising
Are you a real estate investor?
166 ROSELAND Village, Edmonton, AB, T5E 5R6
$225,000

3 Beds

2 Baths

Property Information:

LOCATION..LOCATION..LOCATION...Welcome to this EAST FACING #166 END UNIT located next to 140 Ave & 88 Street. WITH STREET PARKING! 3Bdrm/2Bath with over 1189Sq.Ft. 2Storey TOWNHOUSE in the complex ROSELAND VILLAGE in the Community of Northmount! Upon entry you are greeted with newer VINYL PLANK FLOORING in the separate living room to the left & into the Kitchen & Dinette area for 6+Seating with upgraded cabinets, counter tops & backsplash with 4-White Appliances. There is a 2pc Powder Room next to the basement stairs. The Upper Floor has 3 good sized Bedrooms with a large Primary Bdrm and a newer 4pc Bath w/a Built-In Linen shelf. The Partly Finished Basement has been Drywalled with a Family Room area, + a Rec Room/Exercise Room & a large Laundry/Utility Room w/a NEW 2024 H.E. FURNACE located next to the large storage room. You can enjoy your PRIVATE FRONT YARD with ARTIFICIAL TURF & A Storage Shed. You have One #90 Parking Stall just around the backside w/a 2min walk to K-6 Schools, ETS & Shops.

Building Features:

  • Floor Space: 110.48 Metre

Property Features:

  • Amenities Features: Off Street Parking, On Street Parking, Detectors Smoke, Hot Water Natural Gas, No Smoking Home, Parking-Plug-Ins, Parking-Visitor, Patio, Smart/Program. Thermostat, Storage-In-Suite, Television Connection, Vinyl Windows
  • Appliances: Dishwasher-Built-In, Dryer, Fan-Ceiling, Hood Fan, Refrigerator, Storage Shed, Stove-Electric, Washer, Window Coverings
  • Architectural Style: 2 Storey
  • Basement: Full, Partially Finished
  • Basement Development: Partly Finished
  • Basement Type: Full
  • Building Type: Townhouse
  • Built in: 1969
  • Community Features: Off Street Parking, On Street Parking, Detectors Smoke, Hot Water Natural Gas, No Smoking Home, Parking-Plug-Ins, Parking-Visitor, Patio, Smart/Program. Thermostat, Storage-In-Suite, Television Connection, Vinyl Windows
  • Condo Fee Includes: Exterior Maintenance, Insur. for Common Areas, Landscape/Snow Removal, Parking, Professional Management, Reserve Fund Contribution
  • Condo Fees: $299 Monthly
  • Exterior Features: Fenced, Flat Site, Fruit Trees/Shrubs, Landscaped, Playground Nearby, Private Setting, Public Swimming Pool, Public Transportation, Schools, Shopping Nearby, Treed Lot
  • Floor Space (approx): 110.48 Square Metres
  • Flooring: Vinyl Plank
  • Foundation Details: Concrete Perimeter
  • Heating: Forced Air-1, Natural Gas
  • Lot Shape: Rectangular
  • Lot Size: 247.98 Square Metres
  • Parking Features: Rear Drive Access, Stall, See Remarks
  • Road Access: Paved
  • Roof: Asphalt Shingles
  • Site Influences: Fenced, Flat Site, Fruit Trees/Shrubs, Landscaped, Playground Nearby, Private Setting, Public Swimming Pool, Public Transportation, Schools, Shopping Nearby, Treed Lot
  • Zoning: Zone 02
  • No. of Parking Spaces: 1

Courtesy of: MaxWell Polaris

Data was last updated 2026-07-03 at 16:03

The data relating to real estate for sale on this web site comes in part from the Internet Data exchange (“IDX”) program of the REALTORS® Association of Edmonton. IDX information is provided exclusively for consumers' personal, non-commercial use and may not be used for any purpose other than to identify prospective properties consumers may be interested in purchasing. The data on this website is deemed reliable but is not guaranteed accurate by the REALTORS® Association of Edmonton. Information deemed reliable but not guaranteed.

Copyright 2026 by the REALTORS® Association of Edmonton. All Rights Reserved. Data is deemed reliable but is not guaranteed accurate by the REALTORS® Association of Edmonton.

QuickQuoteTM Powered by RPS

Location of 166 ROSELAND Village, Edmonton, AB, T5E 5R6

Demographic Information of 166 ROSELAND Village, Edmonton, AB, T5E 5R6

Life Stage

Midlife Families

Employment Type

Blue Collar/Primary, Blue Collar/Service Sector

Average Household Income

$102,830.21

Average Number of Children

2.09

Household Population

Household Structure

Age of Population

Education

Education Level

No certificate/diploma/degree

30.28 %

High school certificate or equivalent

33.44 %

Apprenticeship trade certificate/diploma

8.69 %

College/non-university certificate

16.85 %

University Degree

10.75 %

Commuter

Travel To Work

By Car

83.93 %

By Public Transit

9.31 %

By Walking

2.13 %

By Bicycle

0.0 %

By Other Methods

4.63 %

Cultural Diversity

Knowledge of Official Language

Mother Tongue

Building Information

Building Type

Apartments (Low and High Rise)

15.2 %

Houses

84.8 %

Own Vs. Rent