Button CopyPathCircle CloseCircle Left ArrowArrow Down Icon GreyClosecirclecircleBurger
  • Advertising

12016 61 Street, Edmonton, AB, T5W 4B1

Courtesy of David C St. Jean of Exp Realty
MLS® # E4494501
House For Sale In Montrose, Edmonton, Alberta
$180,000 QuickQuoteTM: Not Available

2 Beds

1 Bath

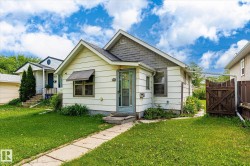
White-sided exterior with a covered porch featuring lattice railing, sliding glass entry, and concrete pathway - 12016 61 Street, Edmonton, AB
Exterior siding with a sliding glass door and outdoor lighting - 12016 61 Street, Edmonton, AB
White paneled entry door with wood-finish trim, complemented by white walls and a window with wood-finish casing - 12016 61 Street, Edmonton, AB
Entryway featuring a white paneled door with wood-finish trim, white walls, and a tiled floor - 12016 61 Street, Edmonton, AB
Utility space featuring tile flooring, white walls, and a multi-paneled door with wood trim - 12016 61 Street, Edmonton, AB
Laundry area featuring a side-by-side washer and dryer, white cabinetry, and a wall-mounted coat rack with five hooks - 12016 61 Street, Edmonton, AB
Bathroom featuring a vanity with white cabinetry, a light-colored countertop, and a mirrored medicine cabinet - 12016 61 Street, Edmonton, AB
Bathroom featuring a white vanity with paneling, a light-toned speckled countertop, and a built-in medicine cabinet with mirrored doors - 12016 61 Street, Edmonton, AB
Compact bathroom featuring a white toilet and wall-mounted shelving - 12016 61 Street, Edmonton, AB
Kitchen featuring wood-finish cabinetry, white tile backsplash, and a white laminate countertop - 12016 61 Street, Edmonton, AB
Kitchen featuring wood cabinetry, white countertops, white tile backsplash, and a white range - 12016 61 Street, Edmonton, AB
Kitchen featuring wood cabinetry, white countertops, a stainless steel sink, and white appliances - 12016 61 Street, Edmonton, AB
Kitchen featuring wood cabinetry, white countertops, a double basin stainless steel sink, and a white tile backsplash - 12016 61 Street, Edmonton, AB
Light wood-finish flooring complements the interior space featuring a ceiling fan, crown molding, and white trim - 12016 61 Street, Edmonton, AB
Bright interior space featuring wood-finish flooring and a ceiling fan with integrated lighting - 12016 61 Street, Edmonton, AB
Interior space featuring wood-finish flooring, white crown molding, and a ceiling fan with integrated lighting - 12016 61 Street, Edmonton, AB
Living area featuring wood-finish flooring, a ceiling fan with integrated lighting, and crown molding - 12016 61 Street, Edmonton, AB
Light wood-finish flooring complements the neutral wall tones - 12016 61 Street, Edmonton, AB
Room featuring wood-finish flooring, a ceiling fan with integrated lighting, a window with curtains, and white wall finishes - 12016 61 Street, Edmonton, AB
Bedroom with light-toned wood-finish flooring, a window offering exterior views, and a built-in closet organization system - 12016 61 Street, Edmonton, AB
Wood-finish flooring throughout, featuring a window with blind, overhead flush-mount lighting, and an open closet with built-in shelving - 12016 61 Street, Edmonton, AB
White interior walls complement the wood-finish flooring - 12016 61 Street, Edmonton, AB
Spacious wooden deck with lattice railing overlooking a green lawn - 12016 61 Street, Edmonton, AB
Expansive backyard featuring a stone patio, manicured lawn, and white picket fence - 12016 61 Street, Edmonton, AB
Exterior featuring white siding, a wood deck with railing, and a side entrance with a storm door - 12016 61 Street, Edmonton, AB
Exterior white siding residence featuring a wooden deck with railing, lattice accents, a ramp, and steps - 12016 61 Street, Edmonton, AB
Exterior deck with white siding and brown trim - 12016 61 Street, Edmonton, AB
Expansive backyard featuring a green lawn, wood deck with lattice railing, mature trees, and a white picket fence - 12016 61 Street, Edmonton, AB
Detached garage with white siding, a single window, and a white access door - 12016 61 Street, Edmonton, AB
Lush green lawn with mature trees and established shrubbery - 12016 61 Street, Edmonton, AB
Exterior siding in a light finish, featuring a side entrance with a wooden deck and railing - 12016 61 Street, Edmonton, AB
Single-story residence featuring white siding and a dark shingle roof - 12016 61 Street, Edmonton, AB
White siding exterior featuring a front deck with lattice railing, mature shrubs, a concrete pathway, and a picket fence - 12016 61 Street, Edmonton, AB
White-sided exterior with a covered porch featuring lattice railing, sliding glass entry, and concrete pathway - 12016 61 Street, Edmonton, AB
Exterior siding with a sliding glass door and outdoor lighting - 12016 61 Street, Edmonton, AB
White paneled entry door with wood-finish trim, complemented by white walls and a window with wood-finish casing - 12016 61 Street, Edmonton, AB
Entryway featuring a white paneled door with wood-finish trim, white walls, and a tiled floor - 12016 61 Street, Edmonton, AB
Utility space featuring tile flooring, white walls, and a multi-paneled door with wood trim - 12016 61 Street, Edmonton, AB
Laundry area featuring a side-by-side washer and dryer, white cabinetry, and a wall-mounted coat rack with five hooks - 12016 61 Street, Edmonton, AB
Bathroom featuring a vanity with white cabinetry, a light-colored countertop, and a mirrored medicine cabinet - 12016 61 Street, Edmonton, AB
Bathroom featuring a white vanity with paneling, a light-toned speckled countertop, and a built-in medicine cabinet with mirrored doors - 12016 61 Street, Edmonton, AB
Compact bathroom featuring a white toilet and wall-mounted shelving - 12016 61 Street, Edmonton, AB
Kitchen featuring wood-finish cabinetry, white tile backsplash, and a white laminate countertop - 12016 61 Street, Edmonton, AB
Kitchen featuring wood cabinetry, white countertops, white tile backsplash, and a white range - 12016 61 Street, Edmonton, AB
Kitchen featuring wood cabinetry, white countertops, a stainless steel sink, and white appliances - 12016 61 Street, Edmonton, AB
Kitchen featuring wood cabinetry, white countertops, a double basin stainless steel sink, and a white tile backsplash - 12016 61 Street, Edmonton, AB
Light wood-finish flooring complements the interior space featuring a ceiling fan, crown molding, and white trim - 12016 61 Street, Edmonton, AB
Bright interior space featuring wood-finish flooring and a ceiling fan with integrated lighting - 12016 61 Street, Edmonton, AB
Interior space featuring wood-finish flooring, white crown molding, and a ceiling fan with integrated lighting - 12016 61 Street, Edmonton, AB
Living area featuring wood-finish flooring, a ceiling fan with integrated lighting, and crown molding - 12016 61 Street, Edmonton, AB
Light wood-finish flooring complements the neutral wall tones - 12016 61 Street, Edmonton, AB
Room featuring wood-finish flooring, a ceiling fan with integrated lighting, a window with curtains, and white wall finishes - 12016 61 Street, Edmonton, AB
Bedroom with light-toned wood-finish flooring, a window offering exterior views, and a built-in closet organization system - 12016 61 Street, Edmonton, AB
Wood-finish flooring throughout, featuring a window with blind, overhead flush-mount lighting, and an open closet with built-in shelving - 12016 61 Street, Edmonton, AB
White interior walls complement the wood-finish flooring - 12016 61 Street, Edmonton, AB
Spacious wooden deck with lattice railing overlooking a green lawn - 12016 61 Street, Edmonton, AB
Expansive backyard featuring a stone patio, manicured lawn, and white picket fence - 12016 61 Street, Edmonton, AB
Exterior featuring white siding, a wood deck with railing, and a side entrance with a storm door - 12016 61 Street, Edmonton, AB
Exterior white siding residence featuring a wooden deck with railing, lattice accents, a ramp, and steps - 12016 61 Street, Edmonton, AB
Exterior deck with white siding and brown trim - 12016 61 Street, Edmonton, AB
Expansive backyard featuring a green lawn, wood deck with lattice railing, mature trees, and a white picket fence - 12016 61 Street, Edmonton, AB
Detached garage with white siding, a single window, and a white access door - 12016 61 Street, Edmonton, AB
Lush green lawn with mature trees and established shrubbery - 12016 61 Street, Edmonton, AB
Exterior siding in a light finish, featuring a side entrance with a wooden deck and railing - 12016 61 Street, Edmonton, AB
Single-story residence featuring white siding and a dark shingle roof - 12016 61 Street, Edmonton, AB
White siding exterior featuring a front deck with lattice railing, mature shrubs, a concrete pathway, and a picket fence - 12016 61 Street, Edmonton, AB
  • Advertising
Are you a real estate investor?
12016 61 Street, Edmonton, AB, T5W 4B1
$180,000

2 Beds

1 Bath

Property Information:

OPPORTUNITY KNOCKS IN MONTROSE! This charming bungalow is the perfect entry point into the market — ideal for a first time buyer looking to put their own stamp on a home, or an investor with an eye for potential. Sitting on a great lot in an established neighbourhood, this 2 bedroom home offers a functional layout with a crawl space foundation. Major mechanicals have been updated — furnace & A/C (2015), plumbing (2016), sump pump & roof (2018) — giving you peace of mind on the big ticket items. All this home needs is YOU!

Building Features:

  • Floor Space: 62 Metre

Property Features:

  • Amenities Features: On Street Parking, Crawl Space, Detectors Smoke, No Smoking Home, Television Connection
  • Appliances: Dryer, Garage Control, Garage Opener, Refrigerator, Stove-Electric, Washer
  • Architectural Style: Bungalow
  • Basement: See Remarks, Partially Finished
  • Basement Development: Partly Finished
  • Basement Type: See Remarks
  • Building Type: Detached Single Family
  • Built in: 1944
  • Community Features: On Street Parking, Crawl Space, Detectors Smoke, No Smoking Home, Television Connection
  • Exterior Features: Back Lane, Fenced, Flat Site, Golf Nearby, Playground Nearby, Public Transportation, Schools, Shopping Nearby, Treed Lot
  • Floor Space (approx): 62 Square Metres
  • Flooring: Hardwood
  • Foundation Details: Concrete Perimeter
  • Heating: Forced Air-1, Natural Gas
  • Lot Shape: Rectangular
  • Lot Size: 376.76 Square Metres
  • Parking Features: Single Garage Detached
  • Road Access: Paved Driveway to House
  • Roof: Asphalt Shingles
  • Site Influences: Back Lane, Fenced, Flat Site, Golf Nearby, Playground Nearby, Public Transportation, Schools, Shopping Nearby, Treed Lot
  • Zoning: Zone 06

Courtesy of: Exp Realty

Data was last updated 2026-07-03 at 21:18

The data relating to real estate for sale on this web site comes in part from the Internet Data exchange (“IDX”) program of the REALTORS® Association of Edmonton. IDX information is provided exclusively for consumers' personal, non-commercial use and may not be used for any purpose other than to identify prospective properties consumers may be interested in purchasing. The data on this website is deemed reliable but is not guaranteed accurate by the REALTORS® Association of Edmonton. Information deemed reliable but not guaranteed.

Copyright 2026 by the REALTORS® Association of Edmonton. All Rights Reserved. Data is deemed reliable but is not guaranteed accurate by the REALTORS® Association of Edmonton.

QuickQuoteTM Powered by RPS
Thinking of Selling?

Start by finding out what your home might be worth in today's market.

Location of 12016 61 Street, Edmonton, AB, T5W 4B1

Demographic Information of 12016 61 Street, Edmonton, AB, T5W 4B1

Life Stage

Young Couples

Employment Type

Service Sector/White Collar

Average Household Income

$107,454.65

Average Number of Children

1.86

Household Population

Household Structure

Age of Population

Education

Education Level

No certificate/diploma/degree

21.86 %

High school certificate or equivalent

32.3 %

Apprenticeship trade certificate/diploma

10.42 %

College/non-university certificate

14.36 %

University certificate (below bachelor)

1.25 %

University Degree

19.81 %

Commuter

Travel To Work

By Car

85.5 %

By Public Transit

10.48 %

By Walking

1.25 %

By Bicycle

0.0 %

By Other Methods

2.77 %

Cultural Diversity

Knowledge of Official Language

Mother Tongue

Building Information

Building Type

Apartments (Low and High Rise)

15.84 %

Houses

84.16 %

Own Vs. Rent