Button CopyPathCircle CloseCircle Left ArrowArrow Down Icon GreyClosecirclecircleBurger
  • Advertising

3222 1 Street NE, Calgary, AB, T2E 3C5

MLS® # A2329973
House For Sale In Tuxedo Park, Calgary, Alberta
$789,000 QuickQuoteTM: $677K - $1.1M

3+0 Beds

2 Baths

3222 1 Street Ne, Calgary, AB - Outdoor
3222 1 Street Ne, Calgary, AB - Indoor Photo Showing Other Room
3222 1 Street Ne, Calgary, AB - Indoor Photo Showing Living Room
3222 1 Street Ne, Calgary, AB - Indoor With Fireplace
3222 1 Street Ne, Calgary, AB - Indoor
3222 1 Street Ne, Calgary, AB - Indoor Photo Showing Other Room
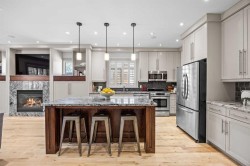
3222 1 Street Ne, Calgary, AB - Indoor Photo Showing Kitchen
3222 1 Street Ne, Calgary, AB - Indoor Photo Showing Other Room
3222 1 Street Ne, Calgary, AB - Indoor Photo Showing Kitchen
3222 1 Street Ne, Calgary, AB - Indoor Photo Showing Bedroom
3222 1 Street Ne, Calgary, AB - Indoor Photo Showing Other Room
3222 1 Street Ne, Calgary, AB - Indoor
3222 1 Street Ne, Calgary, AB - Indoor Photo Showing Bathroom
3222 1 Street Ne, Calgary, AB - Indoor Photo Showing Other Room
3222 1 Street Ne, Calgary, AB - Indoor Photo Showing Bathroom
3222 1 Street Ne, Calgary, AB - Indoor Photo Showing Other Room
3222 1 Street Ne, Calgary, AB - Indoor Photo Showing Bathroom
3222 1 Street Ne, Calgary, AB - Indoor
3222 1 Street Ne, Calgary, AB - Indoor Photo Showing Other Room
3222 1 Street Ne, Calgary, AB - Indoor Photo Showing Laundry Room
3222 1 Street Ne, Calgary, AB - Indoor Photo Showing Basement
3222 1 Street Ne, Calgary, AB - Outdoor With Exterior
3222 1 Street Ne, Calgary, AB - Outdoor
3222 1 Street Ne, Calgary, AB - Outdoor With Exterior
3222 1 Street Ne, Calgary, AB - Outdoor
3222 1 Street Ne, Calgary, AB - Outdoor With View
3222 1 Street Ne, Calgary, AB - Other
Virtual Tour
3222 1 Street Ne, Calgary, AB  - Outdoor
3222 1 Street Ne, Calgary, AB - Indoor Photo Showing Other Room
3222 1 Street Ne, Calgary, AB - Indoor Photo Showing Living Room
3222 1 Street Ne, Calgary, AB - Indoor With Fireplace
3222 1 Street Ne, Calgary, AB - Indoor
3222 1 Street Ne, Calgary, AB - Indoor Photo Showing Other Room
3222 1 Street Ne, Calgary, AB - Indoor Photo Showing Kitchen
3222 1 Street Ne, Calgary, AB - Indoor Photo Showing Other Room
3222 1 Street Ne, Calgary, AB - Indoor Photo Showing Kitchen
3222 1 Street Ne, Calgary, AB - Indoor Photo Showing Bedroom
3222 1 Street Ne, Calgary, AB - Indoor Photo Showing Other Room
3222 1 Street Ne, Calgary, AB - Indoor
3222 1 Street Ne, Calgary, AB - Indoor Photo Showing Bathroom
3222 1 Street Ne, Calgary, AB - Indoor Photo Showing Other Room
3222 1 Street Ne, Calgary, AB - Indoor Photo Showing Bathroom
3222 1 Street Ne, Calgary, AB - Indoor Photo Showing Other Room
3222 1 Street Ne, Calgary, AB - Indoor Photo Showing Bathroom
3222 1 Street Ne, Calgary, AB - Indoor
3222 1 Street Ne, Calgary, AB - Indoor Photo Showing Other Room
3222 1 Street Ne, Calgary, AB - Indoor Photo Showing Laundry Room
3222 1 Street Ne, Calgary, AB - Indoor Photo Showing Basement
3222 1 Street Ne, Calgary, AB - Outdoor With Exterior
3222 1 Street Ne, Calgary, AB - Outdoor
3222 1 Street Ne, Calgary, AB - Outdoor With Exterior
3222 1 Street Ne, Calgary, AB - Outdoor
3222 1 Street Ne, Calgary, AB - Outdoor With View
3222 1 Street Ne, Calgary, AB - Other
  • Advertising
Are you a real estate investor?
3222 1 Street NE, Calgary, AB, T2E 3C5
$789,000

3 Beds

2 Baths

Property Information:

*** OPEN HOUSE - JULY 19 FROM NOON TO 2PM *** Nestled in the heart of the cozy Tuxedo neighborhood, this beautifully restored 1911 historic gem sits on a spacious corner lot adorned with mature trees. The ideal location places you steps from parks and the vibrant amenities of Centre Street and Edmonton Trail, including Lina's Italian, Citizen Brewery, Congress Coffee House, and Cedar's Deli. Outdoor enthusiasts will enjoy nearby swimming pools, rinks, and volleyball courts just minutes away. Commuting is effortless with Centre Street's rapid transit delivering you downtown in minutes, alongside convenient access to Deerfoot Trail, Trans-Canada Highway, and John Laurie Boulevard, and a quick 15-minute drive to YYC. The extensive restoration begins with the exterior, featuring a new cedar shake roof, fresh paint, new fencing, and professional landscaping. A cedar-clad bay on the north aspect adds both architectural drama and functionality. Inside, the 1911 vestibule introduces the rich, refinished wood and hardware details found throughout, including "walnut-blasted" door jambs, baseboards, cold-air returns, and original door hardware. The front dining and living areas are spacious and bright, highlighting period craftsmanship with gorgeous built-ins. Down the hall, the dream kitchen features bay windows that create a sense of al fresco cooking—perfect for intimate gatherings or social events. The space beautifully blends its Prairie roots with a cosmopolitan flair. Two versatile main-floor rooms serve as bedrooms or studies, featuring architectural details like coffered ceilings and exposed floor planks. This level is completed by a full bathroom and a charming farmhouse pantry. Upstairs, the lofted primary retreat offers a stunning juxtaposition of old and new with exposed roof trusses. The modern ensuite provides a spa-like space for relaxation, complemented by stylish built-in wardrobes and a generous bedroom area for rest or work. Finally, the basement has been fully restored with new flooring, paint, and lighting. Adding to this property's exceptional value is an approved Development Permit for a future laneway suite, offering a rare opportunity for additional rental income, multigenerational living, or increased long-term property value. Whether you're looking to expand your investment potential or create additional living space, this property is already positioned for future development. Book your showing today and request the complete list of restoration and renovation work.

Inclusions: N/A

Building Features:

  • Air Conditioning: Yes
  • Total Finished Area: 1276.00 Square Feet

Property Features:

  • Architectural Style: 1 and Half Storey
  • Built in: 1912
  • Construction Materials: Wood Frame
  • Cooling: Central Air
  • Exterior Features: Private Yard
  • Floor Space (approx): 1276.00 Square Feet
  • Flooring: Hardwood, Tile
  • Foundation Details: Poured Concrete
  • Heating: Forced Air
  • Interior Features: Bookcases, Closet Organizers, No Animal Home, No Smoking Home, Pantry, Walk-In Closet(s)
  • Levels: One and One Half
  • Lot Size: 2583.00 Square Feet
  • Parking Features: Double Garage Detached
  • Roof: Cedar Shake
  • Zoning: R-CG
  • No. of Parking Spaces: 2

Courtesy of: CIR Realty

Data provided by: Calgary Real Estate Board 300 Manning Rd. NE, Calgary, Alberta T2E 8K4
All information displayed is believed to be accurate but is not guaranteed and should be independently verified. No warranties or representations are made of any kind. Copyright© 2021 All Rights Reserved

QuickQuoteTM Powered by RPS

Location of 3222 1 Street NE, Calgary, AB, T2E 3C5

Demographic Information of 3222 1 Street NE, Calgary, AB, T2E 3C5

Life Stage

Young Couples

Employment Type

Service Sector/White Collar

Average Household Income

$99,408.23

Average Number of Children

1.58

Household Population

Household Structure

Age of Population

Education

Education Level

No certificate/diploma/degree

17.77 %

High school certificate or equivalent

30.3 %

Apprenticeship trade certificate/diploma

8.13 %

College/non-university certificate

19.34 %

University certificate (below bachelor)

0.77 %

University Degree

23.69 %

Commuter

Travel To Work

By Car

80.46 %

By Public Transit

15.08 %

By Walking

0.0 %

By Bicycle

1.53 %

By Other Methods

2.93 %

Cultural Diversity

Knowledge of Official Language

Mother Tongue

Building Information

Building Type

Apartments (Low and High Rise)

35.34 %

Houses

64.66 %

Own Vs. Rent