Button CopyPathCircle CloseCircle Left ArrowArrow Down Icon GreyClosecirclecircleBurger
  • Advertising

31 Windsor Crescent SW, Calgary, AB, T2V 1V5

MLS® # A2330469
House For Sale In Windsor Park, Calgary, Alberta
$3,400,000 QuickQuoteTM: Not Available

3+1 Beds

4 Baths

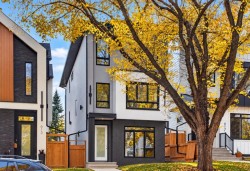
31 Windsor Crescent Sw, Calgary, AB - Outdoor With Facade
31 Windsor Crescent Sw, Calgary, AB - Outdoor
31 Windsor Crescent Sw, Calgary, AB - Indoor Photo Showing Kitchen
31 Windsor Crescent Sw, Calgary, AB - Indoor Photo Showing Kitchen With Upgraded Kitchen
31 Windsor Crescent Sw, Calgary, AB - Indoor Photo Showing Other Room
31 Windsor Crescent Sw, Calgary, AB - Indoor With Fireplace
31 Windsor Crescent Sw, Calgary, AB - Indoor
31 Windsor Crescent Sw, Calgary, AB - Indoor Photo Showing Bedroom
31 Windsor Crescent Sw, Calgary, AB - Indoor
31 Windsor Crescent Sw, Calgary, AB - Indoor Photo Showing Other Room
31 Windsor Crescent Sw, Calgary, AB - Indoor With Storage
31 Windsor Crescent Sw, Calgary, AB - Indoor
31 Windsor Crescent Sw, Calgary, AB - Indoor Photo Showing Bedroom
31 Windsor Crescent Sw, Calgary, AB - Indoor Photo Showing Living Room
31 Windsor Crescent Sw, Calgary, AB - Indoor
31 Windsor Crescent Sw, Calgary, AB - Indoor Photo Showing Dining Room
31 Windsor Crescent Sw, Calgary, AB - Indoor Photo Showing Other Room
31 Windsor Crescent Sw, Calgary, AB - Indoor Photo Showing Bathroom
31 Windsor Crescent Sw, Calgary, AB - Indoor Photo Showing Gym Room
31 Windsor Crescent Sw, Calgary, AB - Indoor Photo Showing Garage
31 Windsor Crescent Sw, Calgary, AB - Indoor Photo Showing Gym Room
31 Windsor Crescent Sw, Calgary, AB - Indoor Photo Showing Garage
31 Windsor Crescent Sw, Calgary, AB - Outdoor With Deck Patio Veranda
31 Windsor Crescent Sw, Calgary, AB - Outdoor With Deck Patio Veranda With Exterior
31 Windsor Crescent Sw, Calgary, AB - Outdoor
31 Windsor Crescent Sw, Calgary, AB - Outdoor With View
Virtual Tour
31 Windsor Crescent Sw, Calgary, AB  - Outdoor With Facade
31 Windsor Crescent Sw, Calgary, AB  - Outdoor
31 Windsor Crescent Sw, Calgary, AB  - Indoor Photo Showing Kitchen
31 Windsor Crescent Sw, Calgary, AB - Indoor Photo Showing Kitchen With Upgraded Kitchen
31 Windsor Crescent Sw, Calgary, AB - Indoor Photo Showing Other Room
31 Windsor Crescent Sw, Calgary, AB - Indoor With Fireplace
31 Windsor Crescent Sw, Calgary, AB - Indoor
31 Windsor Crescent Sw, Calgary, AB - Indoor Photo Showing Bedroom
31 Windsor Crescent Sw, Calgary, AB - Indoor
31 Windsor Crescent Sw, Calgary, AB - Indoor Photo Showing Other Room
31 Windsor Crescent Sw, Calgary, AB - Indoor With Storage
31 Windsor Crescent Sw, Calgary, AB - Indoor
31 Windsor Crescent Sw, Calgary, AB - Indoor Photo Showing Bedroom
31 Windsor Crescent Sw, Calgary, AB - Indoor Photo Showing Living Room
31 Windsor Crescent Sw, Calgary, AB - Indoor
31 Windsor Crescent Sw, Calgary, AB - Indoor Photo Showing Dining Room
31 Windsor Crescent Sw, Calgary, AB - Indoor Photo Showing Other Room
31 Windsor Crescent Sw, Calgary, AB - Indoor Photo Showing Bathroom
31 Windsor Crescent Sw, Calgary, AB - Indoor Photo Showing Gym Room
31 Windsor Crescent Sw, Calgary, AB - Indoor Photo Showing Garage
31 Windsor Crescent Sw, Calgary, AB - Indoor Photo Showing Gym Room
31 Windsor Crescent Sw, Calgary, AB - Indoor Photo Showing Garage
31 Windsor Crescent Sw, Calgary, AB - Outdoor With Deck Patio Veranda
31 Windsor Crescent Sw, Calgary, AB - Outdoor With Deck Patio Veranda With Exterior
31 Windsor Crescent Sw, Calgary, AB - Outdoor
31 Windsor Crescent Sw, Calgary, AB - Outdoor With View
  • Advertising
31 Windsor Crescent SW, Calgary, AB, T2V 1V5
$3,400,000

4 Beds

4 Baths

Property Information:

A stunning contemporary, energy-efficient masterpiece by award-winning Edward Gallagher Designs, with interiors thoughtfully curated by Robert Sweep Interiors, this exceptional residence is ideally situated on a quiet street backing directly onto the prestigious Calgary Golf & Country Club. Every detail has been meticulously considered, showcasing extraordinary craftsmanship, timeless design, and uncompromising quality throughout.The striking and rare teak wood façade creates an unforgettable first impression, complemented by a premium commercial-grade window package and an impressive 27-foot sliding and stacking door system that seamlessly blends indoor and outdoor living.Inside, a dramatic vaulted foyer welcomes you into an open-concept main level finished with large-format Italian ceramic tile and in-floor heating throughout. The designer kitchen features sleek white high-gloss acrylic cabinetry, quartz countertops, an expansive 12-foot island, a full-size separate refrigerator and freezer, and a premium Miele stainless steel appliance package. The adjoining living and dining areas are both sophisticated and inviting, thoughtfully designed to maximize natural light while framing the spectacular golf course setting.The upper level is equally impressive, anchored by a luxurious primary retreat with a spa-inspired ensuite featuring a glass-enclosed shower, freestanding soaker tub positioned beside expansive windows, and a custom walk-in closet with thoughtfully designed built-ins. A private loft overlooking the main level, along with two additional spacious bedrooms, completes the second floor.The lower level offers a truly distinctive lifestyle experience. A custom-designed showcase garage featuring a rare built-in car lift creates an automotive display unlike anything else, complemented by a fully equipped fitness area and an expansive open-concept recreation space ideal for entertaining or unwinding. Polished concrete floors, clean architectural lines, and contemporary finishes continue the home's refined aesthetic.Outdoor living is equally exceptional, offering a private covered patio with a fireplace, along with multiple outdoor spaces designed to embrace the peaceful surroundings and panoramic views of the Calgary Golf & Country Club.A truly one-of-a-kind architectural residence where the visionary design of Edward Gallagher Designs and the refined interiors of Robert Sweep Interiors come together in one of Calgary's most exclusive and coveted locations.

Inclusions: TVs and TV mounts

Building Features:

  • Air Conditioning: Yes
  • Garage: Yes
  • Total Finished Area: 3104.96 Square Feet

Property Features:

  • Architectural Style: 2 Storey
  • Built in: 2013
  • Construction Materials: Wood Frame, Wood Siding
  • Cooling: Central Air
  • Exterior Features: Balcony, Barbecue, Built-in Barbecue, Garden, Lighting, Private Yard
  • Fireplace Features: Gas
  • Floor Space (approx): 3104.96 Square Feet
  • Flooring: Ceramic Tile, Hardwood
  • Foundation Details: Poured Concrete
  • Heating: Forced Air
  • Interior Features: Bookcases, Breakfast Bar, Built-in Features, Closet Organizers, Double Vanity, High Ceilings, Kitchen Island, Open Floorplan, See Remarks, Storage, Walk-In Closet(s)
  • Levels: Two
  • Lot Size: 478.00 Square Feet
  • Parking Features: Quad or More Attached
  • Roof: Rubber
  • Zoning: R-CG
  • No. of Parking Spaces: 6

Courtesy of: Century 21 Masters

Data provided by: Calgary Real Estate Board 300 Manning Rd. NE, Calgary, Alberta T2E 8K4
All information displayed is believed to be accurate but is not guaranteed and should be independently verified. No warranties or representations are made of any kind. Copyright© 2021 All Rights Reserved

QuickQuoteTM Powered by RPS
Thinking of Selling?

Start by finding out what your home might be worth in today's market.

Location of 31 Windsor Crescent SW, Calgary, AB, T2V 1V5

Demographic Information of 31 Windsor Crescent SW, Calgary, AB, T2V 1V5

Life Stage

Middle-Aged with Teens

Employment Type

White Collar

Average Household Income

$436,192.47

Average Number of Children

1.84

Household Population

Household Structure

Age of Population

Education

Education Level

No certificate/diploma/degree

7.47 %

High school certificate or equivalent

23.23 %

Apprenticeship trade certificate/diploma

4.32 %

College/non-university certificate

10.52 %

University certificate (below bachelor)

3.5 %

University Degree

50.97 %

Commuter

Travel To Work

By Car

78.9 %

By Public Transit

2.12 %

By Walking

4.09 %

By Bicycle

0.83 %

By Other Methods

14.06 %

Cultural Diversity

Knowledge of Official Language

Mother Tongue

Building Information

Building Type

Apartments (Low and High Rise)

20.4 %

Houses

79.6 %

Own Vs. Rent