Button CopyPathCircle CloseCircle Left ArrowArrow Down Icon GreyClosecirclecircleBurger
  • Advertising

16 Martingrove Mews NE, Calgary, AB, T3J 2S9

MLS® # A2329214
House For Sale In Martindale, Calgary, Alberta
$459,900 QuickQuoteTM: $464K - $565K

2+2 Beds

2 Baths

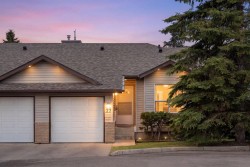
16 Martingrove Mews Ne, Calgary, AB - Outdoor
16 Martingrove Mews Ne, Calgary, AB - Indoor Photo Showing Other Room
16 Martingrove Mews Ne, Calgary, AB - Indoor Photo Showing Living Room
16 Martingrove Mews Ne, Calgary, AB - Indoor Photo Showing Dining Room
16 Martingrove Mews Ne, Calgary, AB - Indoor
16 Martingrove Mews Ne, Calgary, AB - Indoor Photo Showing Kitchen With Double Sink
16 Martingrove Mews Ne, Calgary, AB - Indoor Photo Showing Living Room With Fireplace
16 Martingrove Mews Ne, Calgary, AB - Indoor With Fireplace
16 Martingrove Mews Ne, Calgary, AB - Indoor
16 Martingrove Mews Ne, Calgary, AB - Indoor Photo Showing Bedroom
16 Martingrove Mews Ne, Calgary, AB - Indoor Photo Showing Bathroom
16 Martingrove Mews Ne, Calgary, AB - Indoor
16 Martingrove Mews Ne, Calgary, AB - Indoor Photo Showing Other Room
16 Martingrove Mews Ne, Calgary, AB - Indoor
16 Martingrove Mews Ne, Calgary, AB - Indoor Photo Showing Other Room
16 Martingrove Mews Ne, Calgary, AB - Indoor Photo Showing Bathroom
16 Martingrove Mews Ne, Calgary, AB - Indoor Photo Showing Laundry Room
16 Martingrove Mews Ne, Calgary, AB - Outdoor With Deck Patio Veranda With Exterior
16 Martingrove Mews Ne, Calgary, AB - Outdoor
16 Martingrove Mews Ne, Calgary, AB - Outdoor With Deck Patio Veranda
16 Martingrove Mews Ne, Calgary, AB - Outdoor With Exterior
16 Martingrove Mews Ne, Calgary, AB - Outdoor
16 Martingrove Mews Ne, Calgary, AB - Other
Virtual Tour
16 Martingrove Mews Ne, Calgary, AB  - Outdoor
16 Martingrove Mews Ne, Calgary, AB  - Indoor Photo Showing Other Room
16 Martingrove Mews Ne, Calgary, AB  - Indoor Photo Showing Living Room
16 Martingrove Mews Ne, Calgary, AB - Indoor Photo Showing Living Room
16 Martingrove Mews Ne, Calgary, AB - Indoor Photo Showing Dining Room
16 Martingrove Mews Ne, Calgary, AB - Indoor
16 Martingrove Mews Ne, Calgary, AB - Indoor Photo Showing Kitchen With Double Sink
16 Martingrove Mews Ne, Calgary, AB - Indoor Photo Showing Living Room With Fireplace
16 Martingrove Mews Ne, Calgary, AB - Indoor With Fireplace
16 Martingrove Mews Ne, Calgary, AB - Indoor
16 Martingrove Mews Ne, Calgary, AB - Indoor Photo Showing Bedroom
16 Martingrove Mews Ne, Calgary, AB - Indoor Photo Showing Bathroom
16 Martingrove Mews Ne, Calgary, AB - Indoor
16 Martingrove Mews Ne, Calgary, AB - Indoor Photo Showing Other Room
16 Martingrove Mews Ne, Calgary, AB - Indoor
16 Martingrove Mews Ne, Calgary, AB - Indoor Photo Showing Other Room
16 Martingrove Mews Ne, Calgary, AB - Indoor Photo Showing Bathroom
16 Martingrove Mews Ne, Calgary, AB - Indoor Photo Showing Laundry Room
16 Martingrove Mews Ne, Calgary, AB - Outdoor With Deck Patio Veranda With Exterior
16 Martingrove Mews Ne, Calgary, AB - Outdoor
16 Martingrove Mews Ne, Calgary, AB - Outdoor With Deck Patio Veranda
16 Martingrove Mews Ne, Calgary, AB - Outdoor With Exterior
16 Martingrove Mews Ne, Calgary, AB - Outdoor
16 Martingrove Mews Ne, Calgary, AB - Other
  • Advertising
Rent Today. Own Tomorrow.
Explore our Rent-to-own Path to Homeownership™ designed to help you become a homeowner.
16 Martingrove Mews NE, Calgary, AB, T3J 2S9
$459,900

4 Beds

2 Baths

Property Information:

Welcome to this well-maintained four-level split offering over 1,760 sq. ft. of fully developed living space, tucked away on a quiet cul-de-sac in a convenient, family-friendly neighbourhood close to schools, parks, shopping, transit, and everyday amenities. Designed with flexibility in mind, this home offers a functional layout that suits first-time buyers, growing families, or those looking for additional space. The bright main floor features rich hardwood flooring, a spacious living room highlighted by a large bay window, and a well-appointed kitchen with ample cabinetry and generous counter space. The adjoining dining area is perfect for everyday meals or entertaining, while the side entrance provides easy access to the expansive tiered deck and backyard. Upstairs, you'll find two generous bedrooms and a full 4-piece bathroom. The third level is warm and inviting, featuring a spacious family room with large windows, a classic brick-faced wood-burning fireplace, and custom oak built-in shelving—creating the perfect space to relax or gather with family and friends. The fully developed lower level expands your living options with two additional bedrooms (windows may not meet current egress requirements), a second full 4-piece bathroom, a dedicated laundry area, and a large crawl space offering exceptional storage. Outside, the property truly stands out with an oversized insulated double detached garage complete with an 8-foot overhead door, an attached double carport, and plenty of additional off-street parking—ideal for vehicles, recreational toys, or workshop enthusiasts. The large tiered deck provides an excellent outdoor entertaining space and overlooks the spacious backyard. Offering a versatile floor plan with plenty of room to personalize, this home presents an exceptional opportunity in an established neighbourhood. Don't miss your chance to make it your own. Be sure to explore the virtual tour with interactive floor plans, high-definition photography, and an immersive 3D walkthrough.

Inclusions: NA

Building Features:

  • Total Finished Area: 908.00 Square Feet

Property Features:

  • Architectural Style: 4 Level Split
  • Built in: 1983
  • Construction Materials: Vinyl Siding, Wood Frame
  • Cooling: None
  • Exterior Features: Balcony, Private Yard
  • Fireplace Features: Family Room, Wood Burning
  • Floor Space (approx): 908.00 Square Feet
  • Flooring: Carpet, Ceramic Tile, Hardwood, Linoleum
  • Foundation Details: Poured Concrete
  • Heating: Forced Air
  • Interior Features: Bookcases, Ceiling Fan(s), Central Vacuum, Closet Organizers, Laminate Counters, No Smoking Home, Storage
  • Levels: 4 Level Split
  • Lot Size: 3896.00 Square Feet
  • Parking Features: Double Garage Detached
  • Roof: Asphalt Shingle
  • Zoning: R-CG
  • No. of Parking Spaces: 4

Courtesy of: Real Estate Professionals Inc.

Data provided by: Calgary Real Estate Board 300 Manning Rd. NE, Calgary, Alberta T2E 8K4
All information displayed is believed to be accurate but is not guaranteed and should be independently verified. No warranties or representations are made of any kind. Copyright© 2021 All Rights Reserved

QuickQuoteTM Powered by RPS

Location of 16 Martingrove Mews NE, Calgary, AB, T3J 2S9

Demographic Information of 16 Martingrove Mews NE, Calgary, AB, T3J 2S9

Life Stage

Midlife Families

Employment Type

Blue Collar/Primary, Blue Collar/Service Sector

Average Household Income

$100,884.78

Average Number of Children

1.88

Household Population

Household Structure

Age of Population

Education

Education Level

No certificate/diploma/degree

23.17 %

High school certificate or equivalent

33.31 %

Apprenticeship trade certificate/diploma

5.98 %

College/non-university certificate

17.71 %

University certificate (below bachelor)

1.93 %

University Degree

17.9 %

Commuter

Travel To Work

By Car

86.8 %

By Public Transit

11.82 %

By Walking

0.0 %

By Bicycle

0.0 %

By Other Methods

1.38 %

Cultural Diversity

Knowledge of Official Language

Mother Tongue

Building Information

Building Type

Apartments (Low and High Rise)

4.02 %

Houses

95.98 %

Own Vs. Rent