Button CopyPathCircle CloseCircle Left ArrowArrow Down Icon GreyClosecirclecircleBurger
  • Advertising

60 Bradbrooke DRIVE, Yorkton, Saskatchewan, S3N 2K1

MLS® # SK047376
House For Sale In Yorkton, Saskatchewan
$325,000 QuickQuoteTM: $248K - $398K

4 Beds

2 Baths

60 Bradbrooke Drive, Yorkton, SK
  • Advertising
Are you a real estate investor?
60 Bradbrooke DRIVE, Yorkton, Saskatchewan, S3N 2K1
$325,000

4 Beds

2 Baths

Property Information:

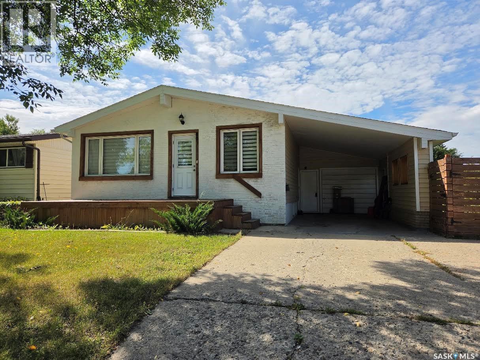
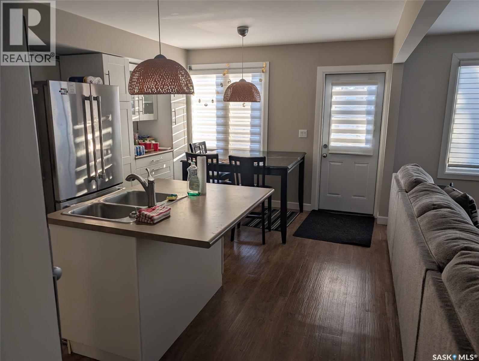
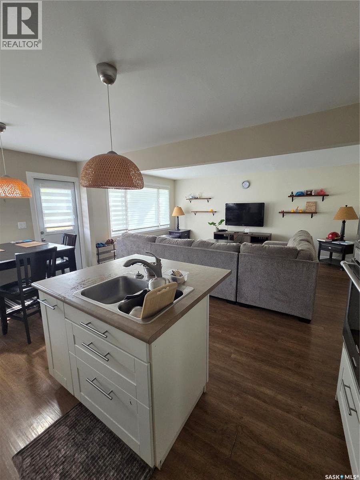
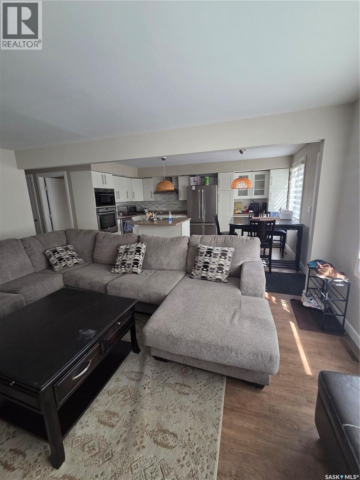
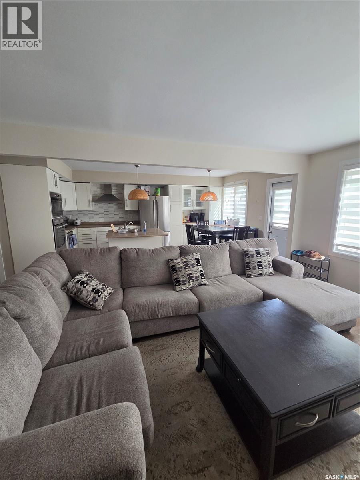
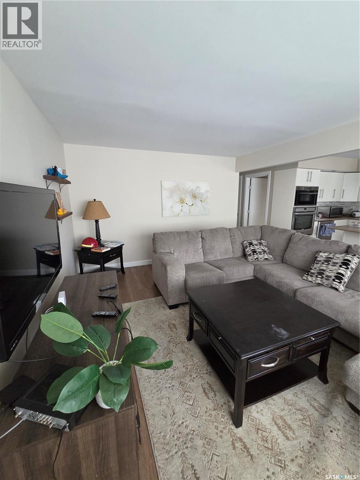
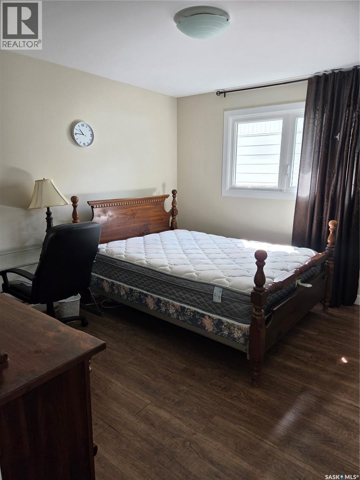
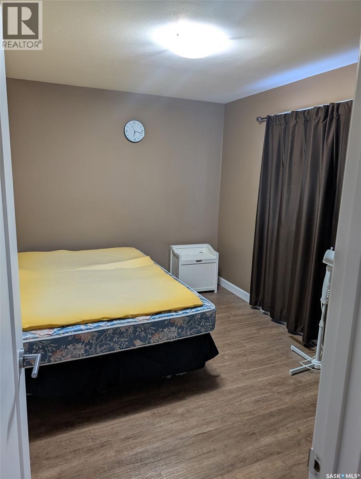
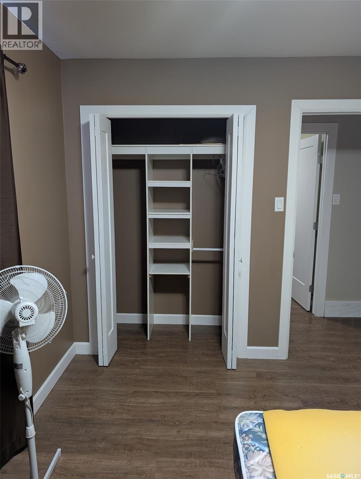
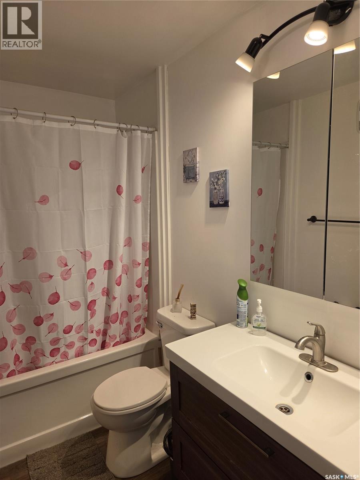
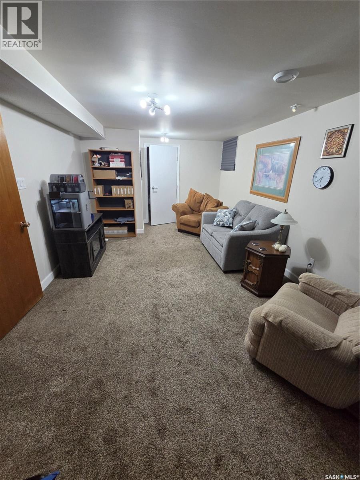
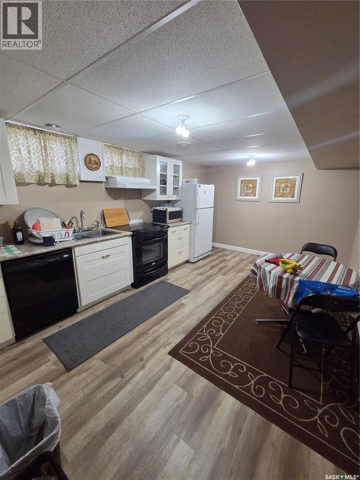
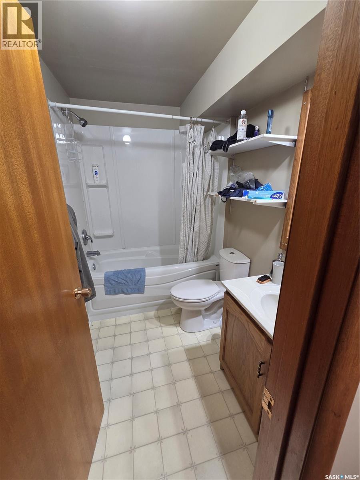
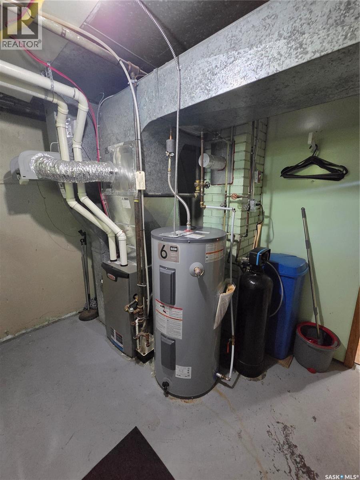
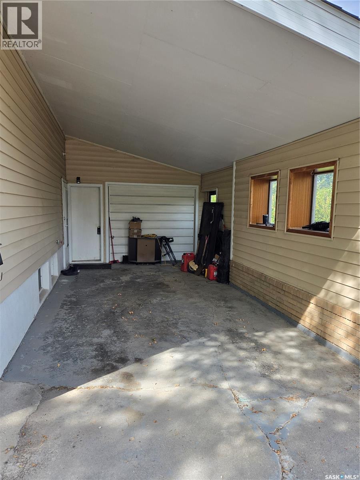
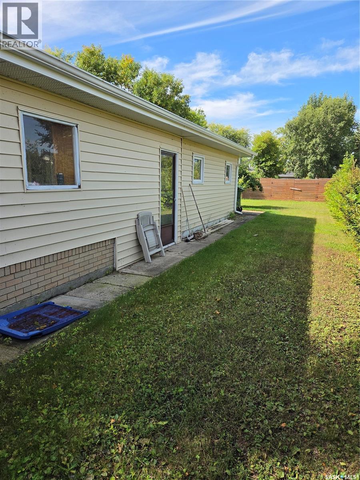
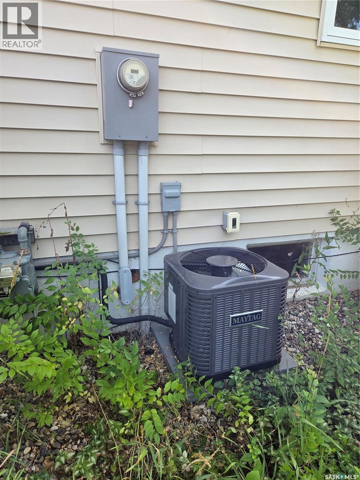
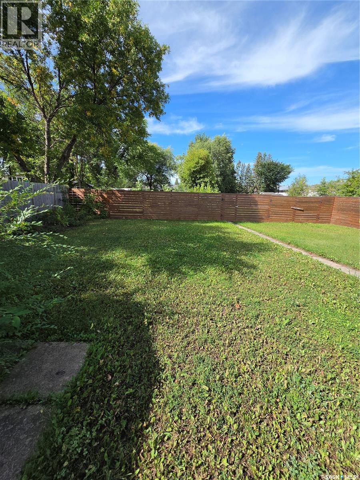
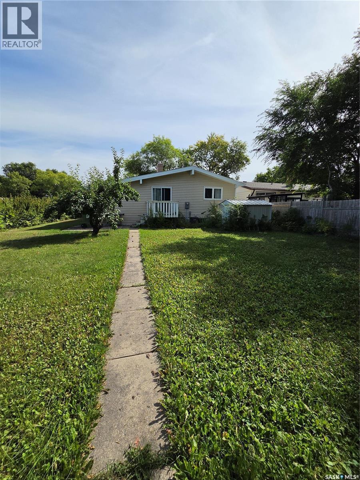
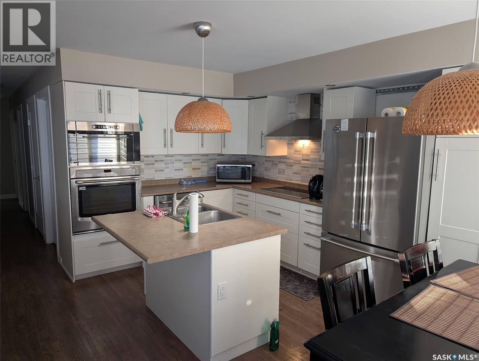
Beautifully Renovated 4-Bedroom Bungalow with Basement Suite If you’re looking for a quality home that has been extensively updated, this one is worth a look. This attractive 4-bedroom bungalow offers a bright, open-concept layout with generously sized bedrooms and a finished basement suite that could provide additional income or comfortable space for extended family. The home was extensively renovated in 2016, including a 200-amp electrical service, kitchen with stainless steel appliances, flooring, shingles, siding, windows, bathroom, interior doors, paint, deck, basement insulation and wiring. The home also features a 2015 Lennox furnace and a 30-amp exterior RV outlet. Located close to schools and everyday amenities, this is a well-maintained home with plenty of updates already taken care of. Come have a look and see if it feels like the right fit for you. (id:27)

Building Features:

  • Style: Detached
  • Building Type: House
  • Architectural Style: Bungalow
  • Basement Development: Finished
  • Basement Type: Full
  • Construction Style - Attachment: Detached
  • Floor Space: 1050 sqft Square Feet
  • Heating Type: Forced air
  • Heating Fuel: Natural gas
  • Cooling Type: Central air conditioning
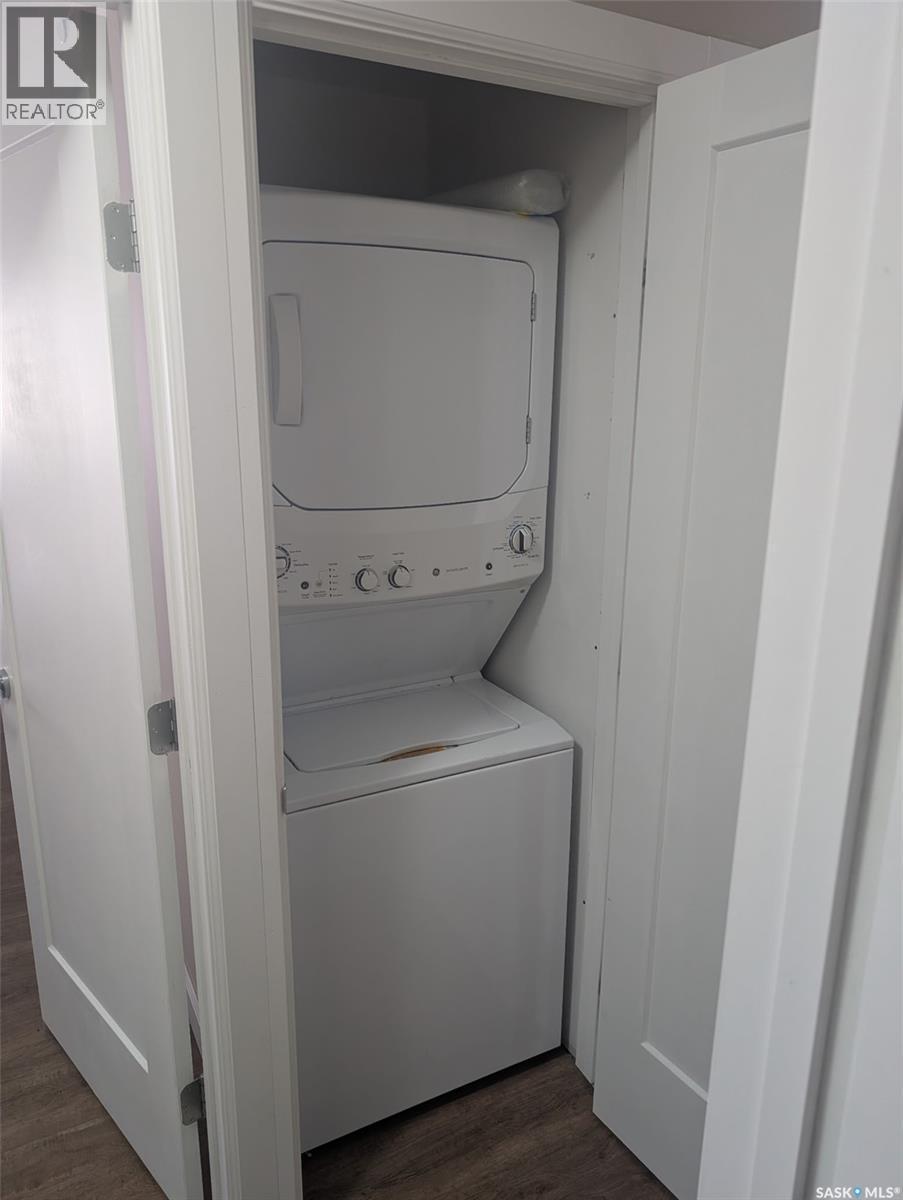
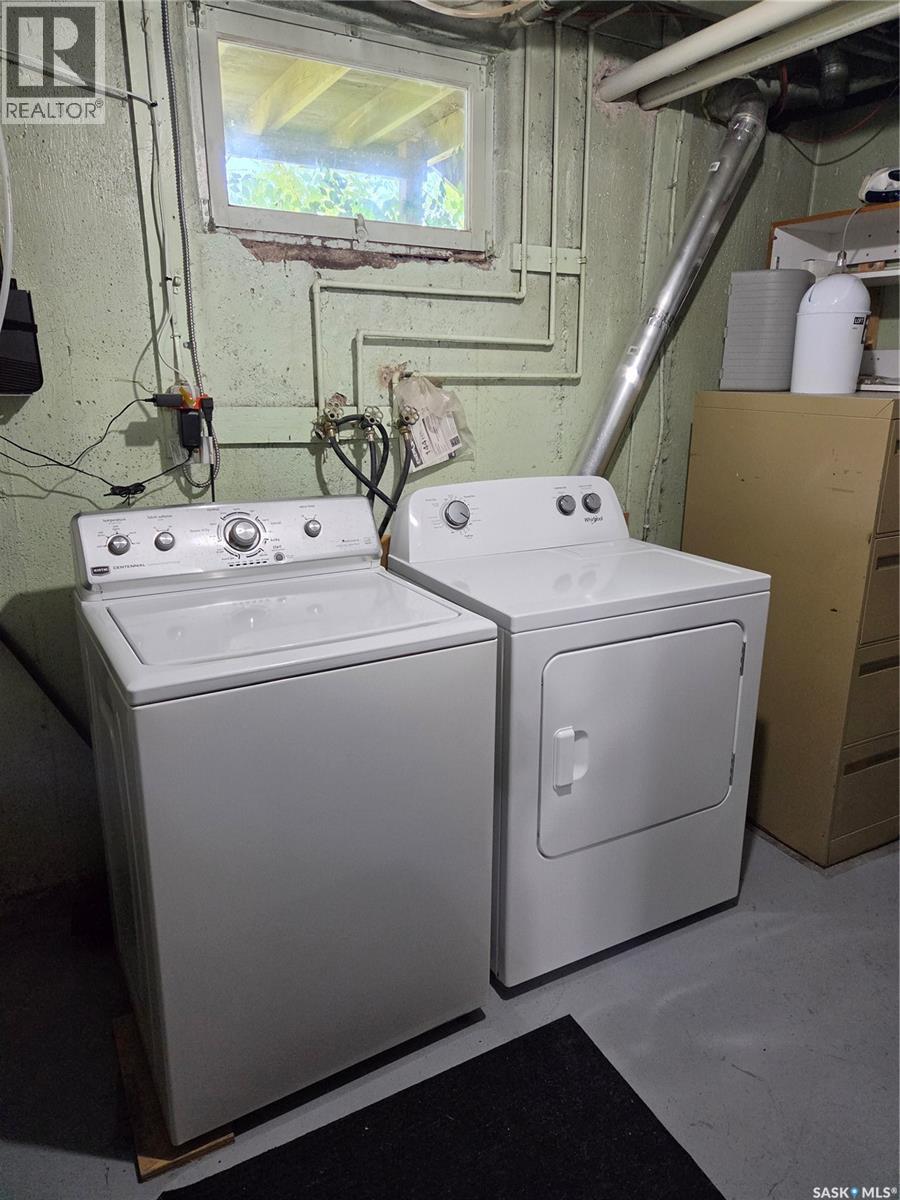
  • Appliances: Washer, Refrigerator, Dishwasher, Dryer, Window Coverings, Hood Fan, Stove

Property Features:

  • OwnershipType: Freehold
  • Property Type: Single Family
  • Built in: 1963
  • Features: Sump Pump
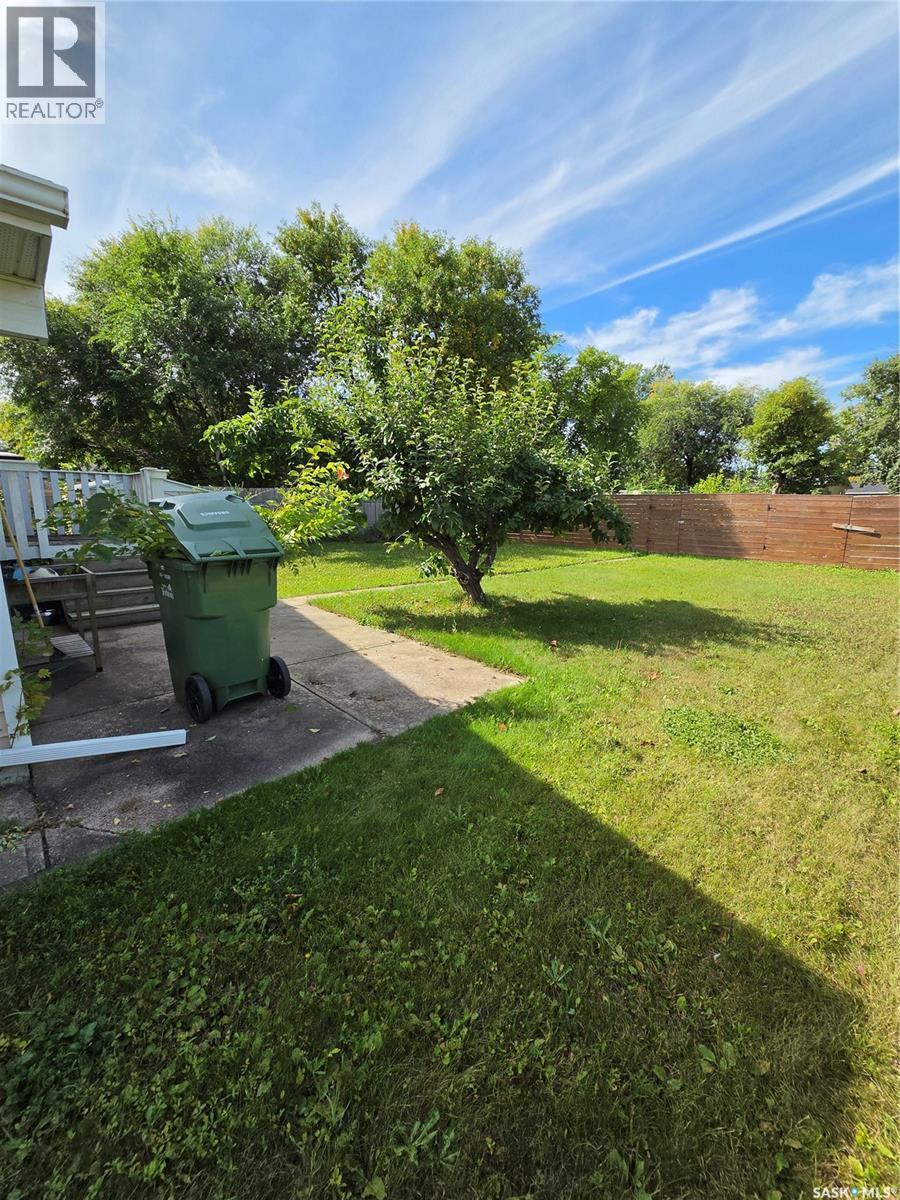
  • Fence Type: Fence
  • Floor Space (approx): 1050 Square Feet
  • Irregular: Yes
  • Landscape Features: Garden Area
  • Lot Frontage: 60 Feet
  • Lot Size: 7200.00 Square Feet
  • Parking Type: Carport, None, Parking Spaces
  • No. of Parking Spaces: 3

Rooms:

  • Kitchen Basement Level Measurements not available x 17 ft ,4 in
  • Bathroom Basement Level Measurements not available
  • Other Basement Level Measurements not available
  • Bedroom Basement Level Measurements not available x 12 ft ,5 in
  • Other Basement Level 10 ft ,7 in x Measurements not available
  • Kitchen Main Level 9 ft ,10 in x Measurements not available
  • Bedroom Main Level 3.94 m x 3.53 m
  • Bedroom Main Level Measurements not available
  • Foyer Main Level 7 ft ,10 in x Measurements not available
  • Living Main Level 4.78 m x 5.59 m
  • Bedroom Main Level 3.91 m x 2.87 m
  • Bathroom Main Level 5 ft ,9 in x Measurements not available

Convert Measurement to:

Courtesy of: Century 21 Able Realty
REALTOR.ca  

QuickQuoteTM Powered by RPS

Location of 60 Bradbrooke DRIVE, Yorkton, Saskatchewan, S3N 2K1

Demographic Information of 60 Bradbrooke DRIVE, Yorkton, Saskatchewan, S3N 2K1

Life Stage

Midlife Families

Employment Type

Blue Collar/Primary, Blue Collar/Service Sector

Average Household Income

$100,138.49

Average Number of Children

1.81

Household Population

Household Structure

Age of Population

Education

Education Level

No certificate/diploma/degree

21.73 %

High school certificate or equivalent

41.61 %

Apprenticeship trade certificate/diploma

9.51 %

College/non-university certificate

15.51 %

University Degree

11.63 %

Commuter

Travel To Work

By Car

93.4 %

By Public Transit

0.0 %

By Walking

4.7 %

By Bicycle

0.5 %

By Other Methods

1.4 %

Cultural Diversity

Knowledge of Official Language

Mother Tongue

Building Information

Building Type

Apartments (Low and High Rise)

9.46 %

Houses

90.54 %

Own Vs. Rent