Button CopyPathCircle CloseCircle Left ArrowArrow Down Icon GreyClosecirclecircleBurger
  • Advertising

392 Circlebrooke DRIVE, Yorkton, Saskatchewan, S3N 2Y5

MLS® # SK044192
House For Sale In Yorkton, Saskatchewan
$269,800 QuickQuoteTM: $215K - $400K

3 Beds

2 Baths

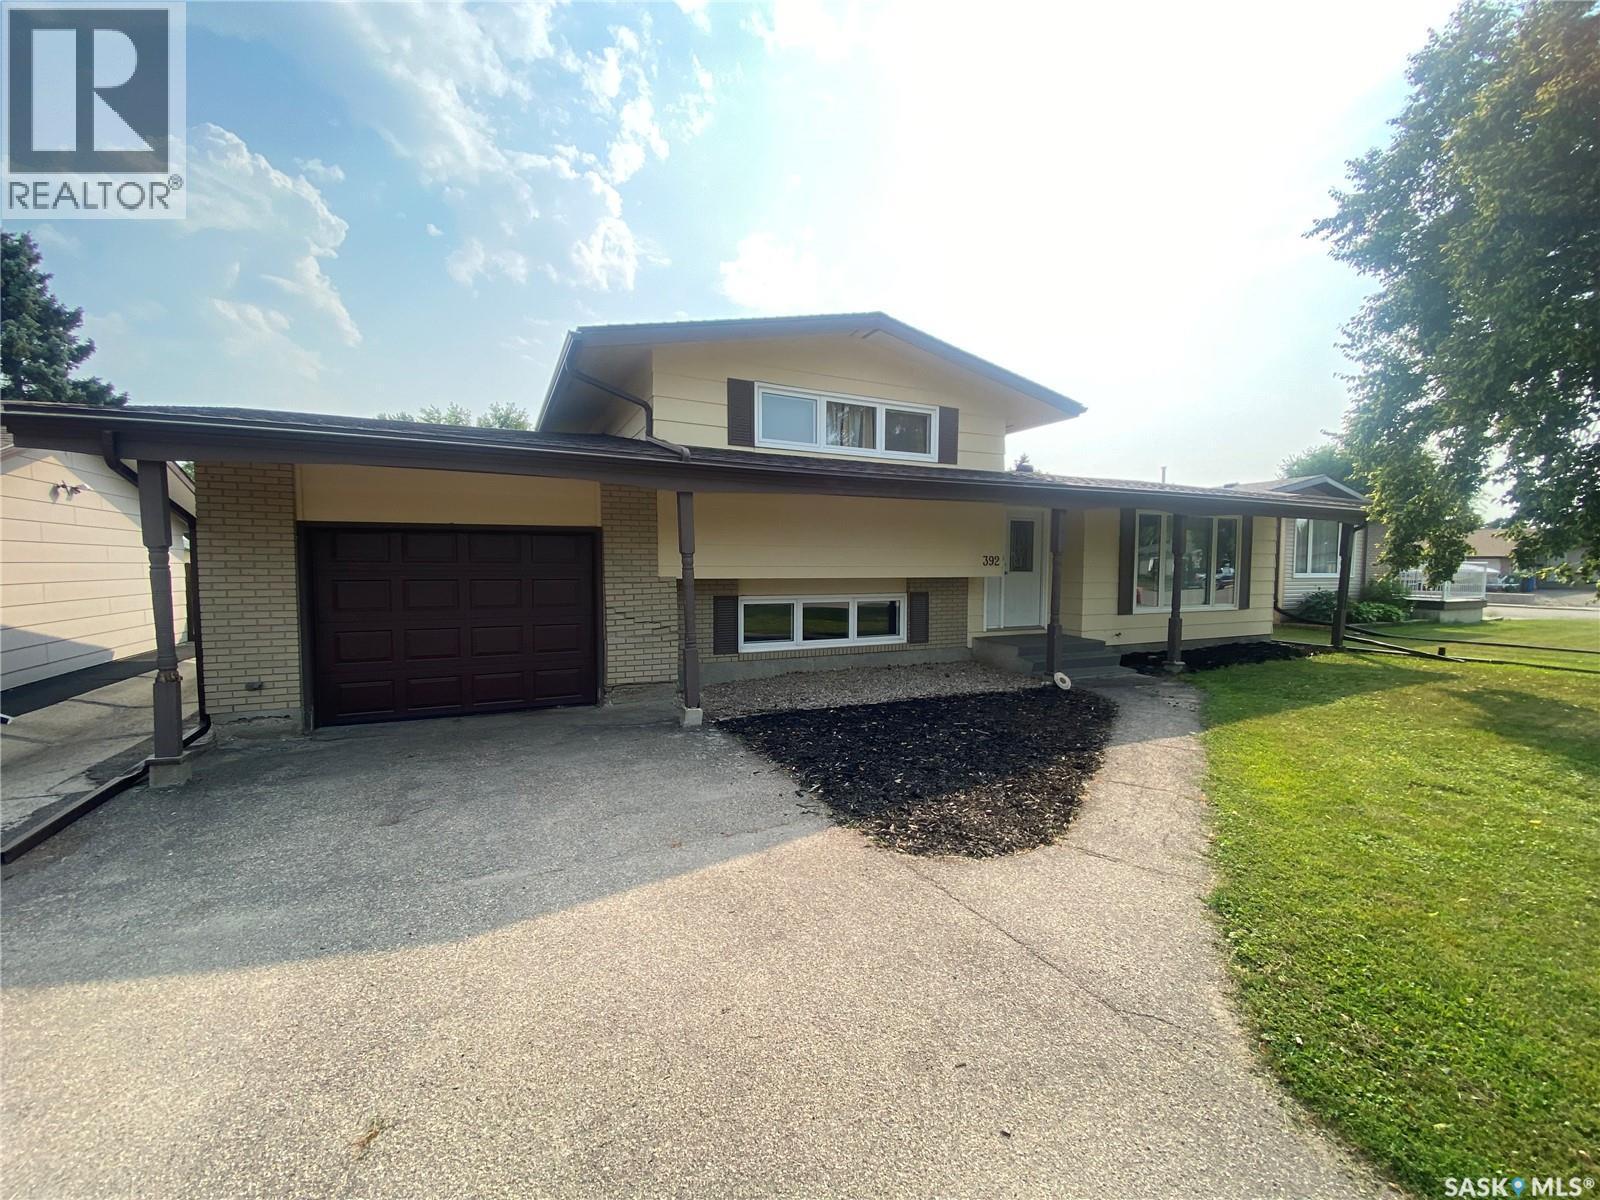
392 Circlebrooke Drive, Yorkton, SK - Outdoor
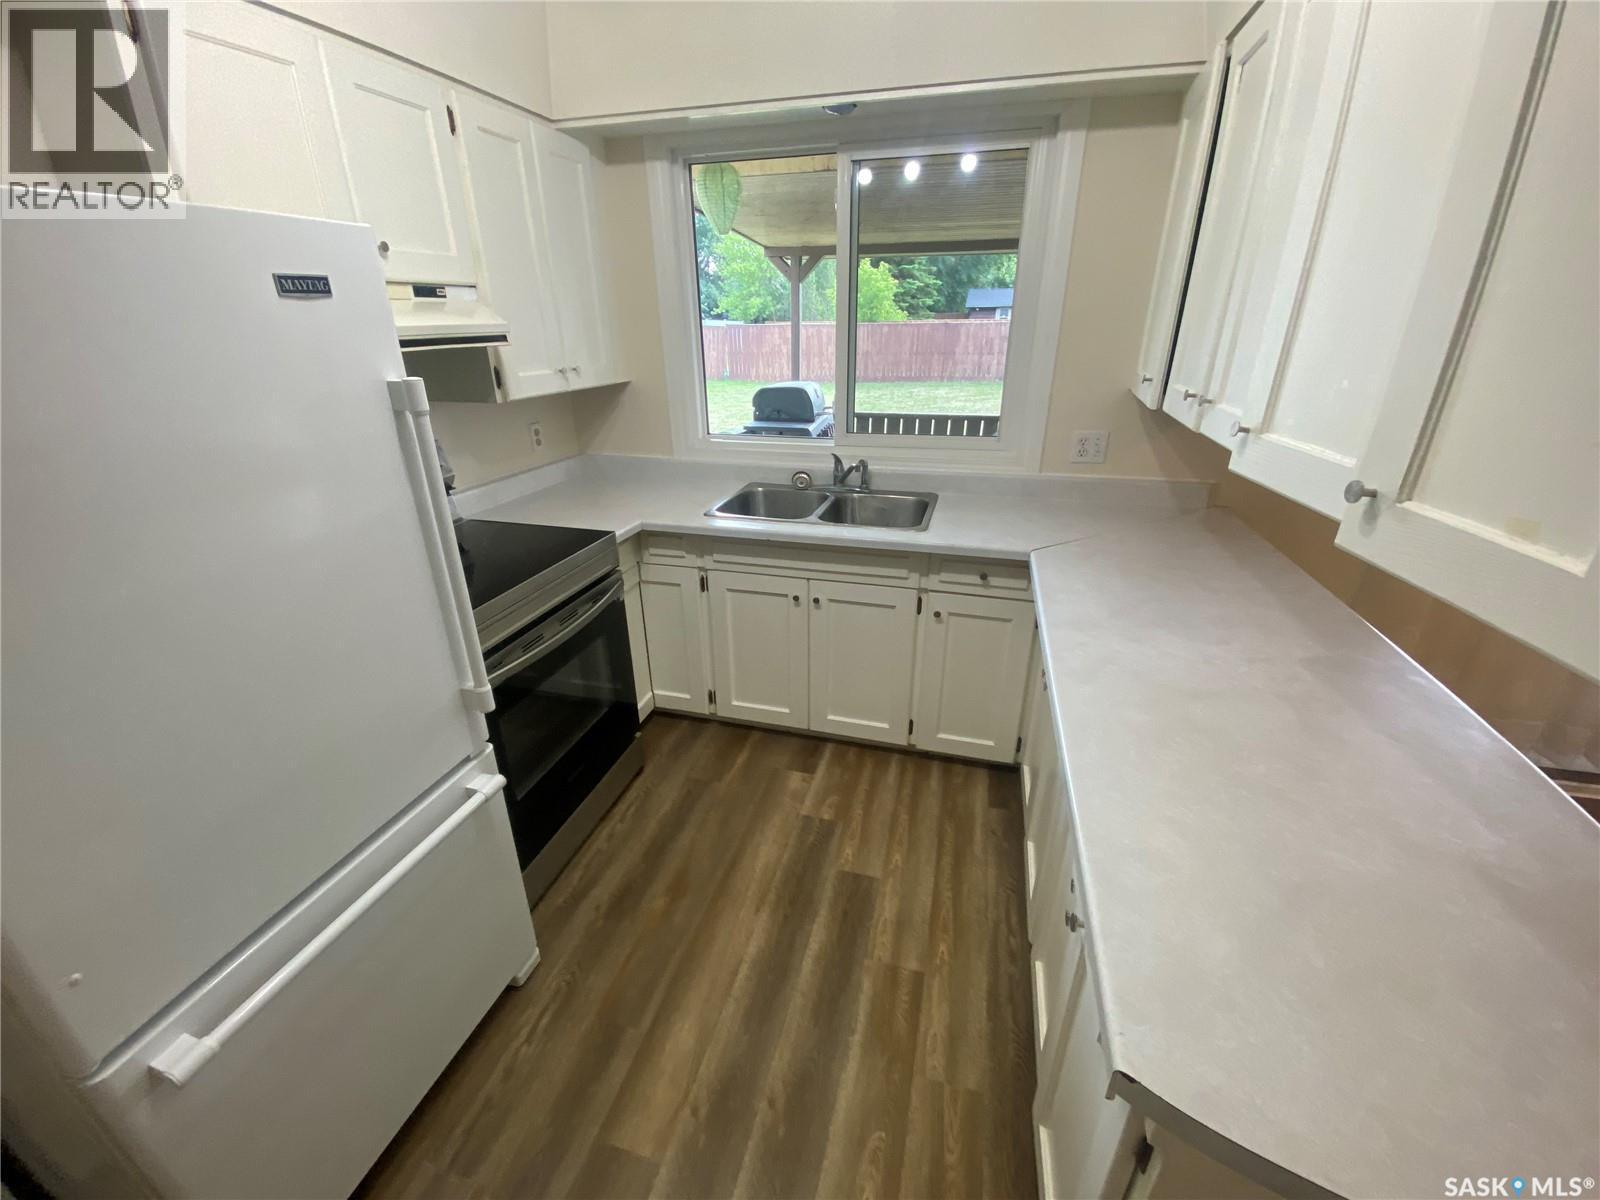
392 Circlebrooke Drive, Yorkton, SK - Indoor Photo Showing Kitchen With Double Sink
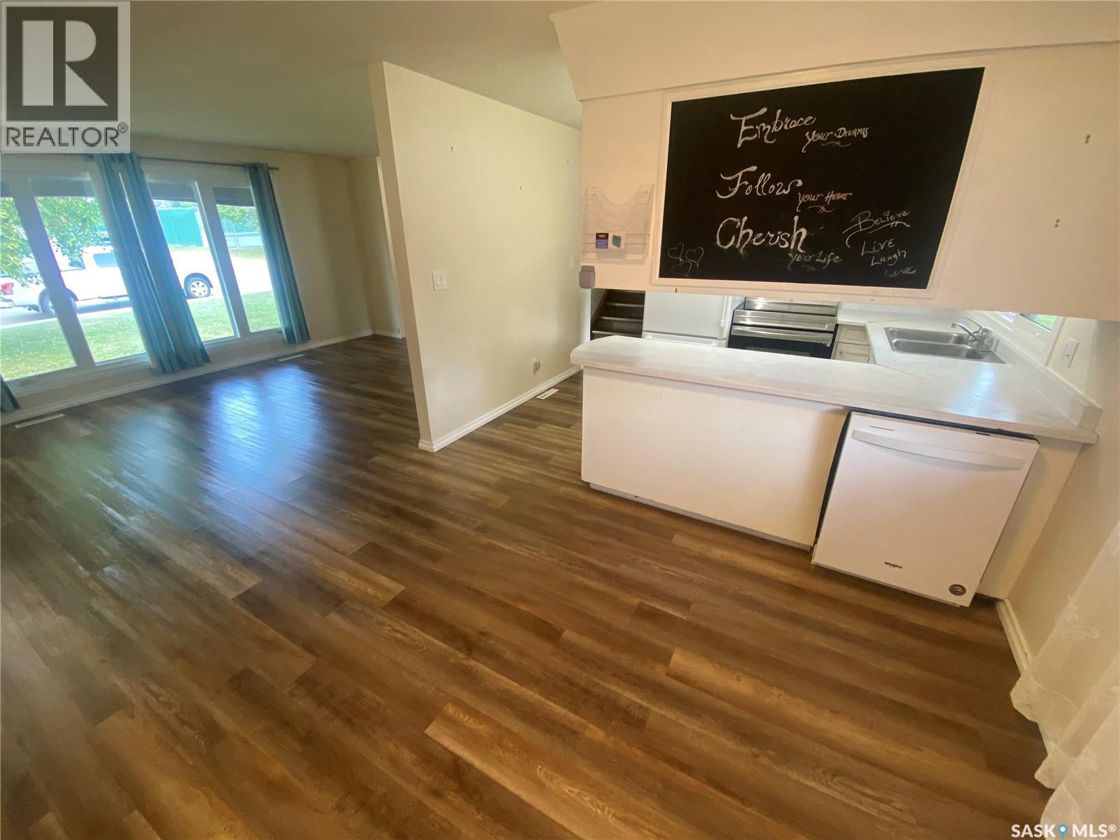
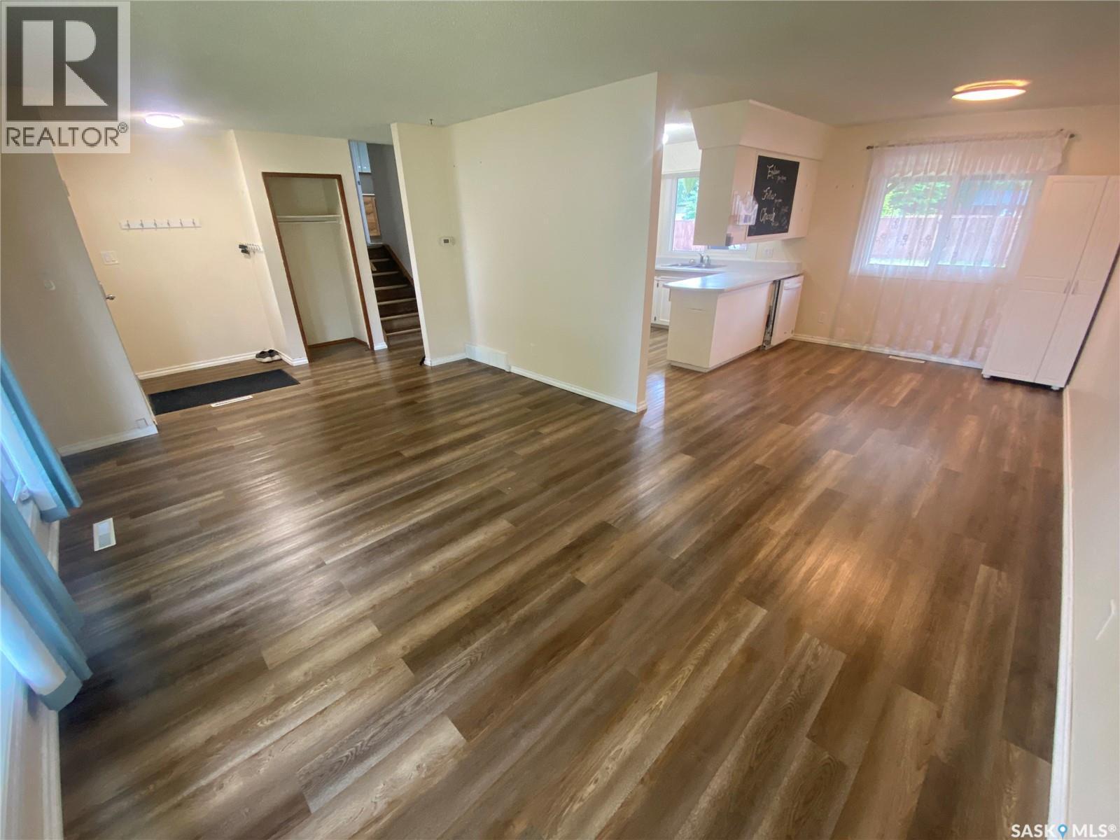
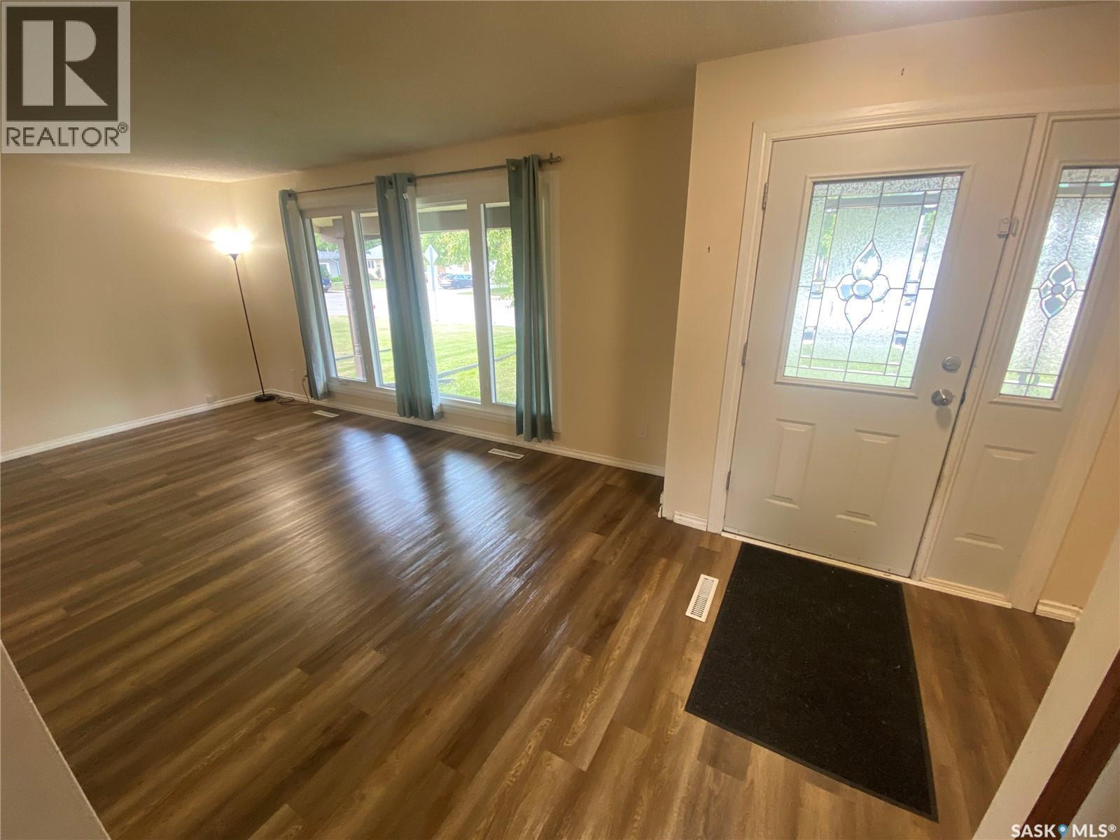
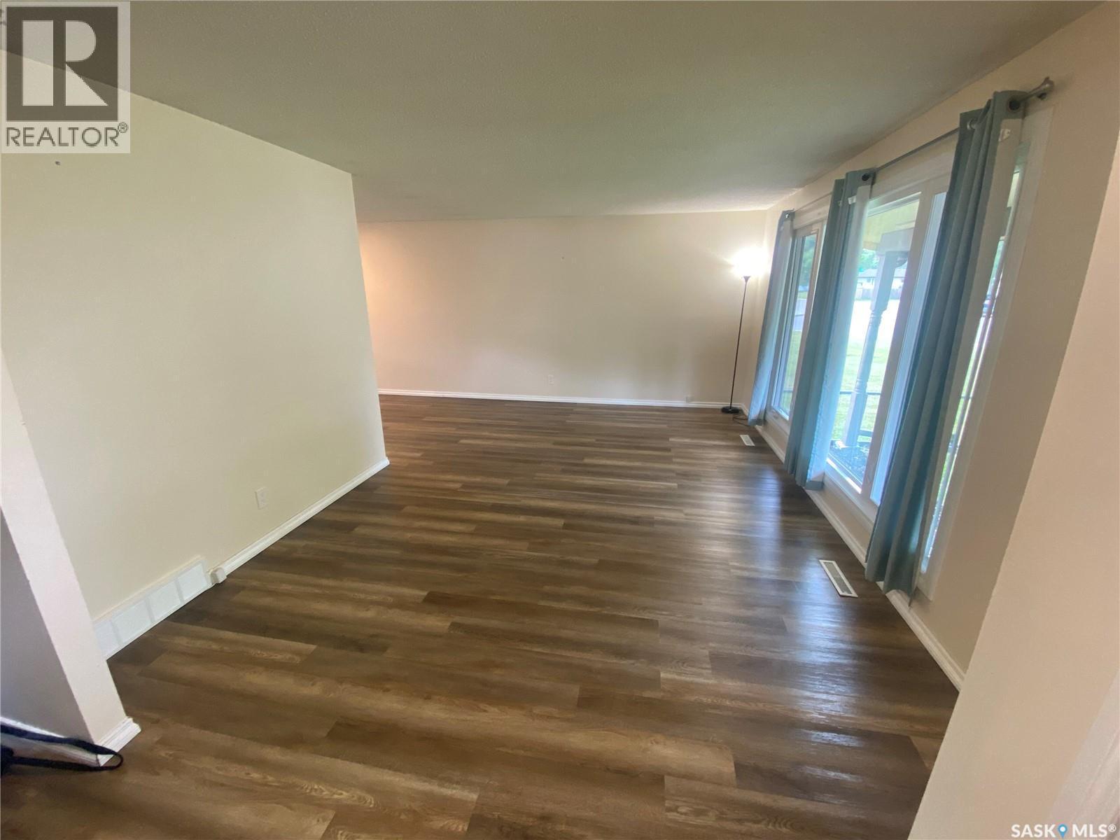
392 Circlebrooke Drive, Yorkton, SK - Indoor Photo Showing Living Room
392 Circlebrooke Drive, Yorkton, SK - Indoor
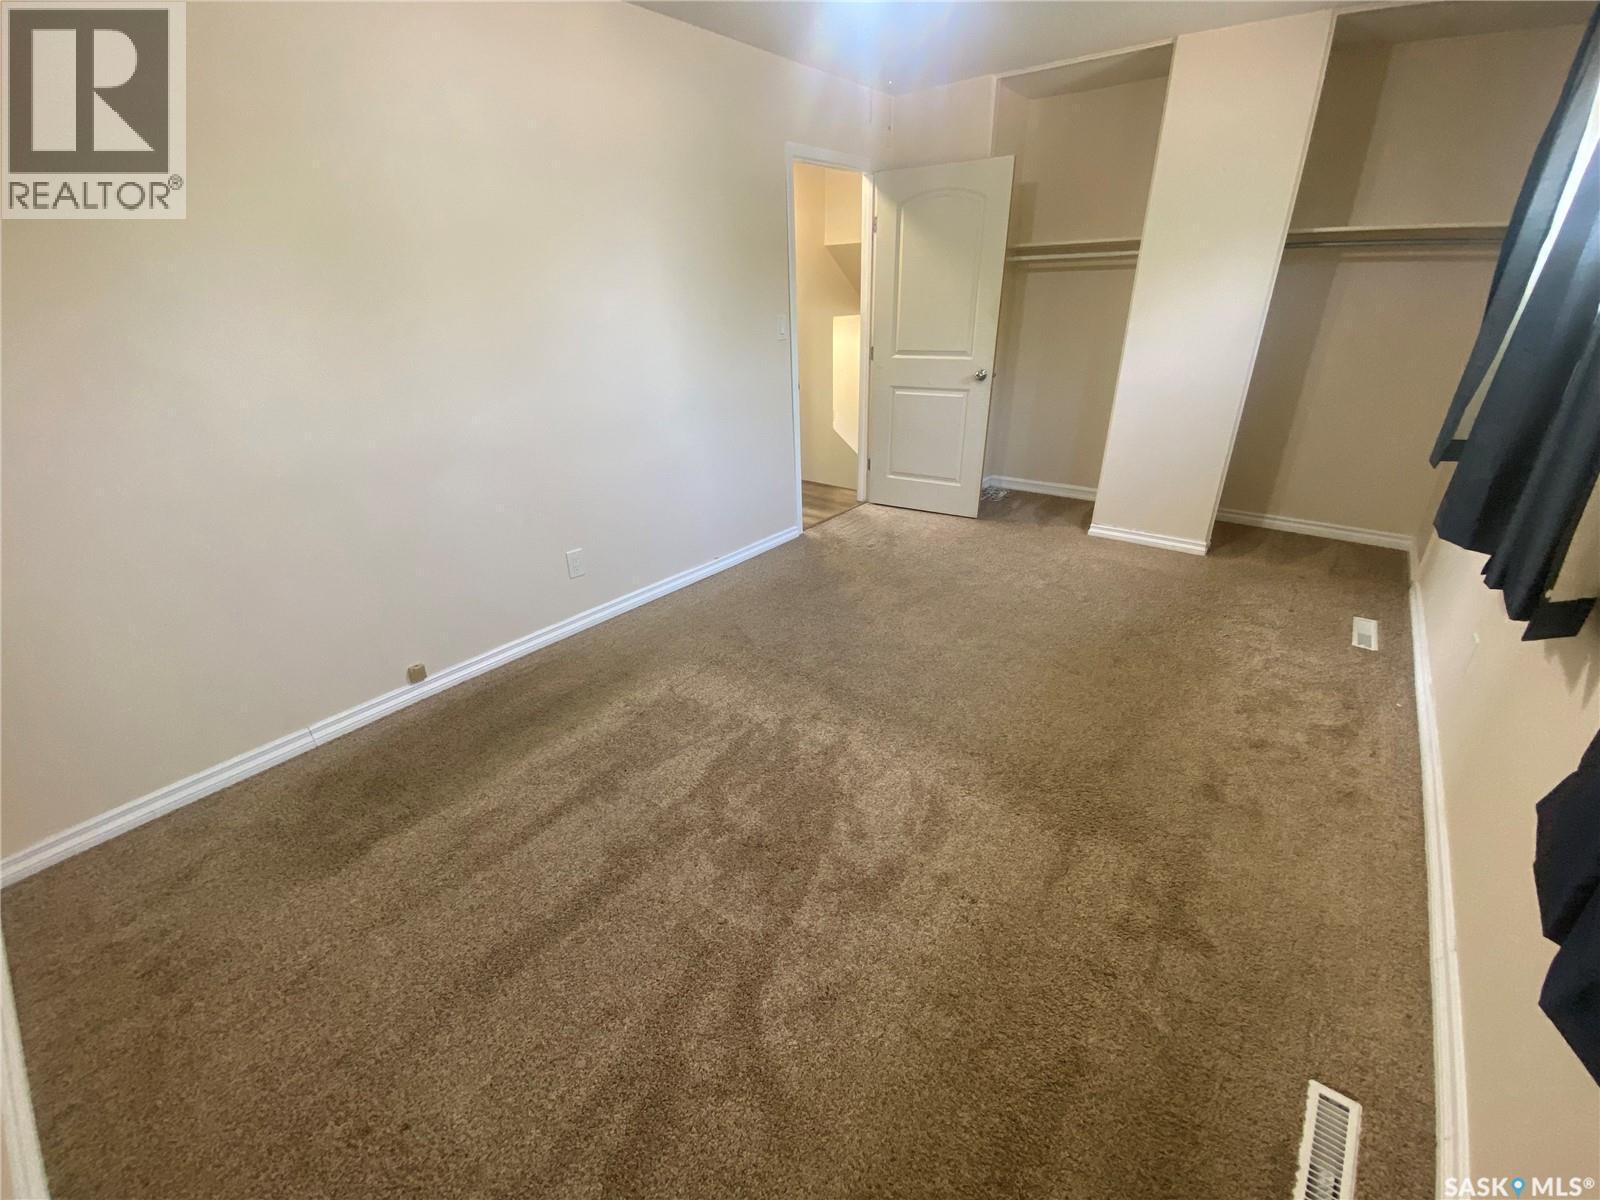
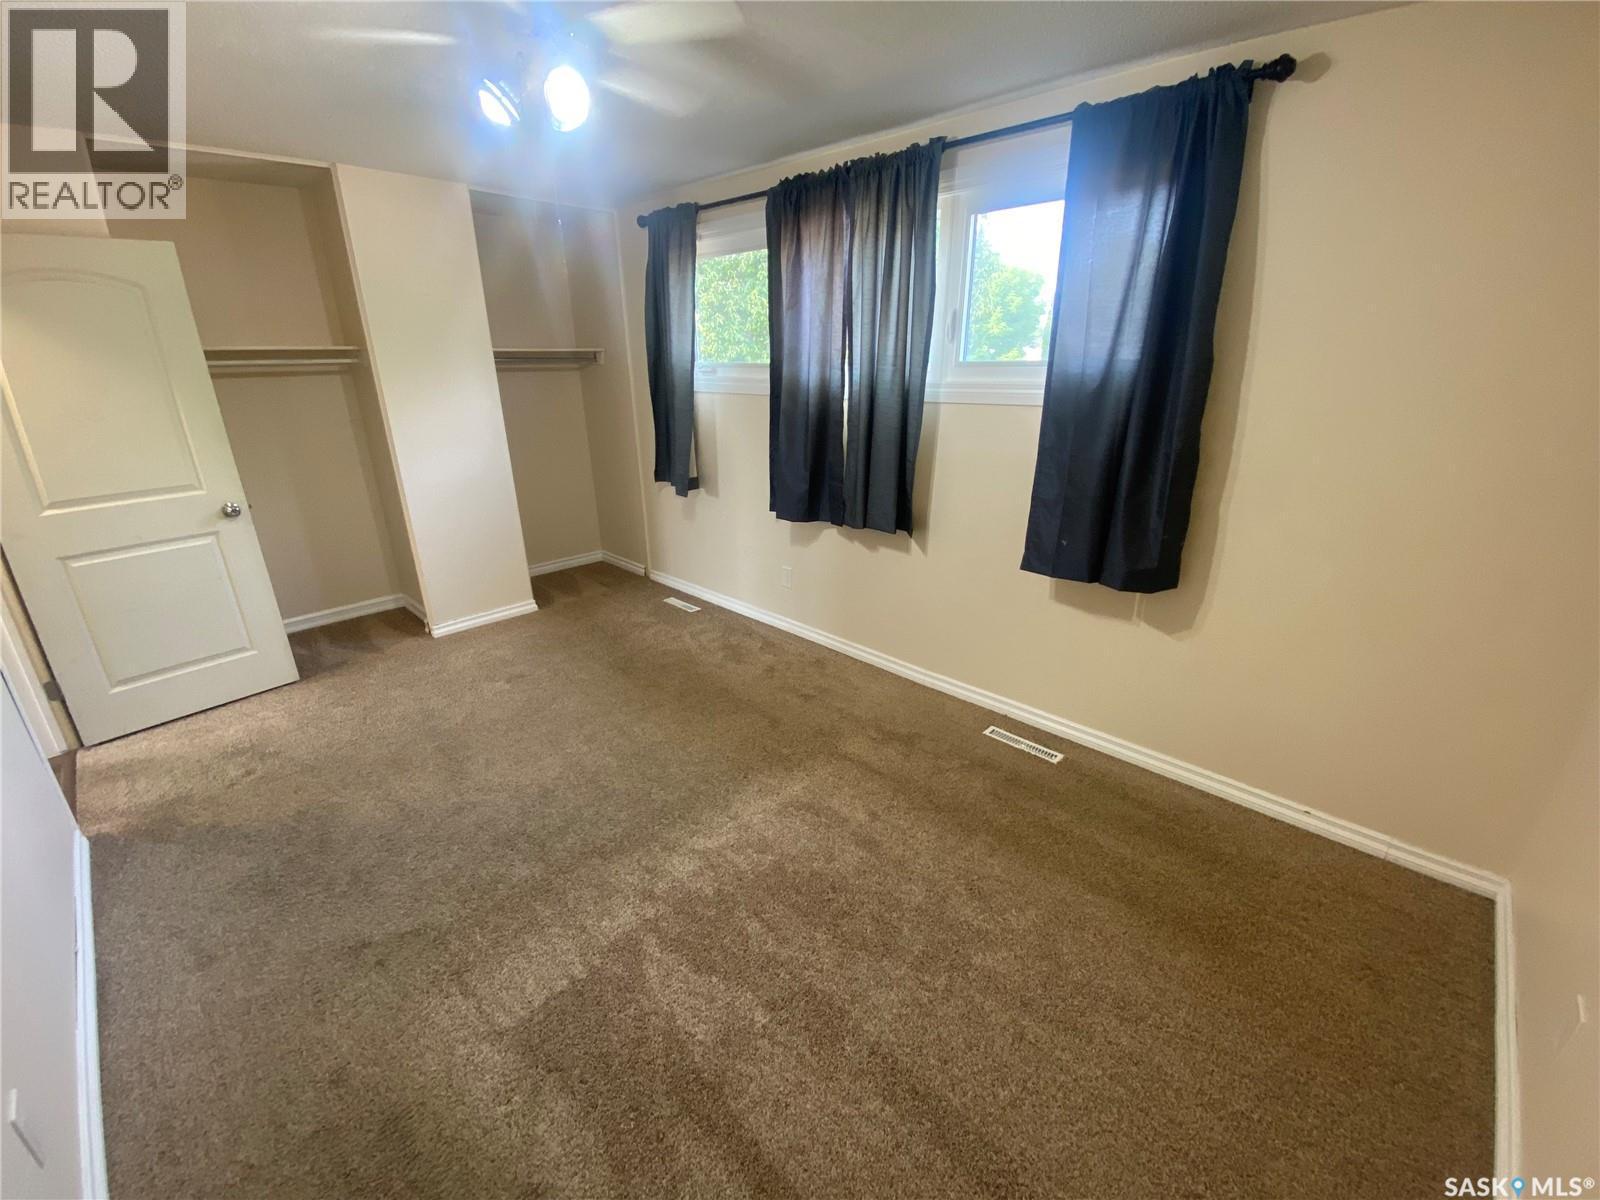
392 Circlebrooke Drive, Yorkton, SK - Indoor Photo Showing Other Room
392 Circlebrooke Drive, Yorkton, SK - Indoor
392 Circlebrooke Drive, Yorkton, SK - Indoor Photo Showing Bathroom
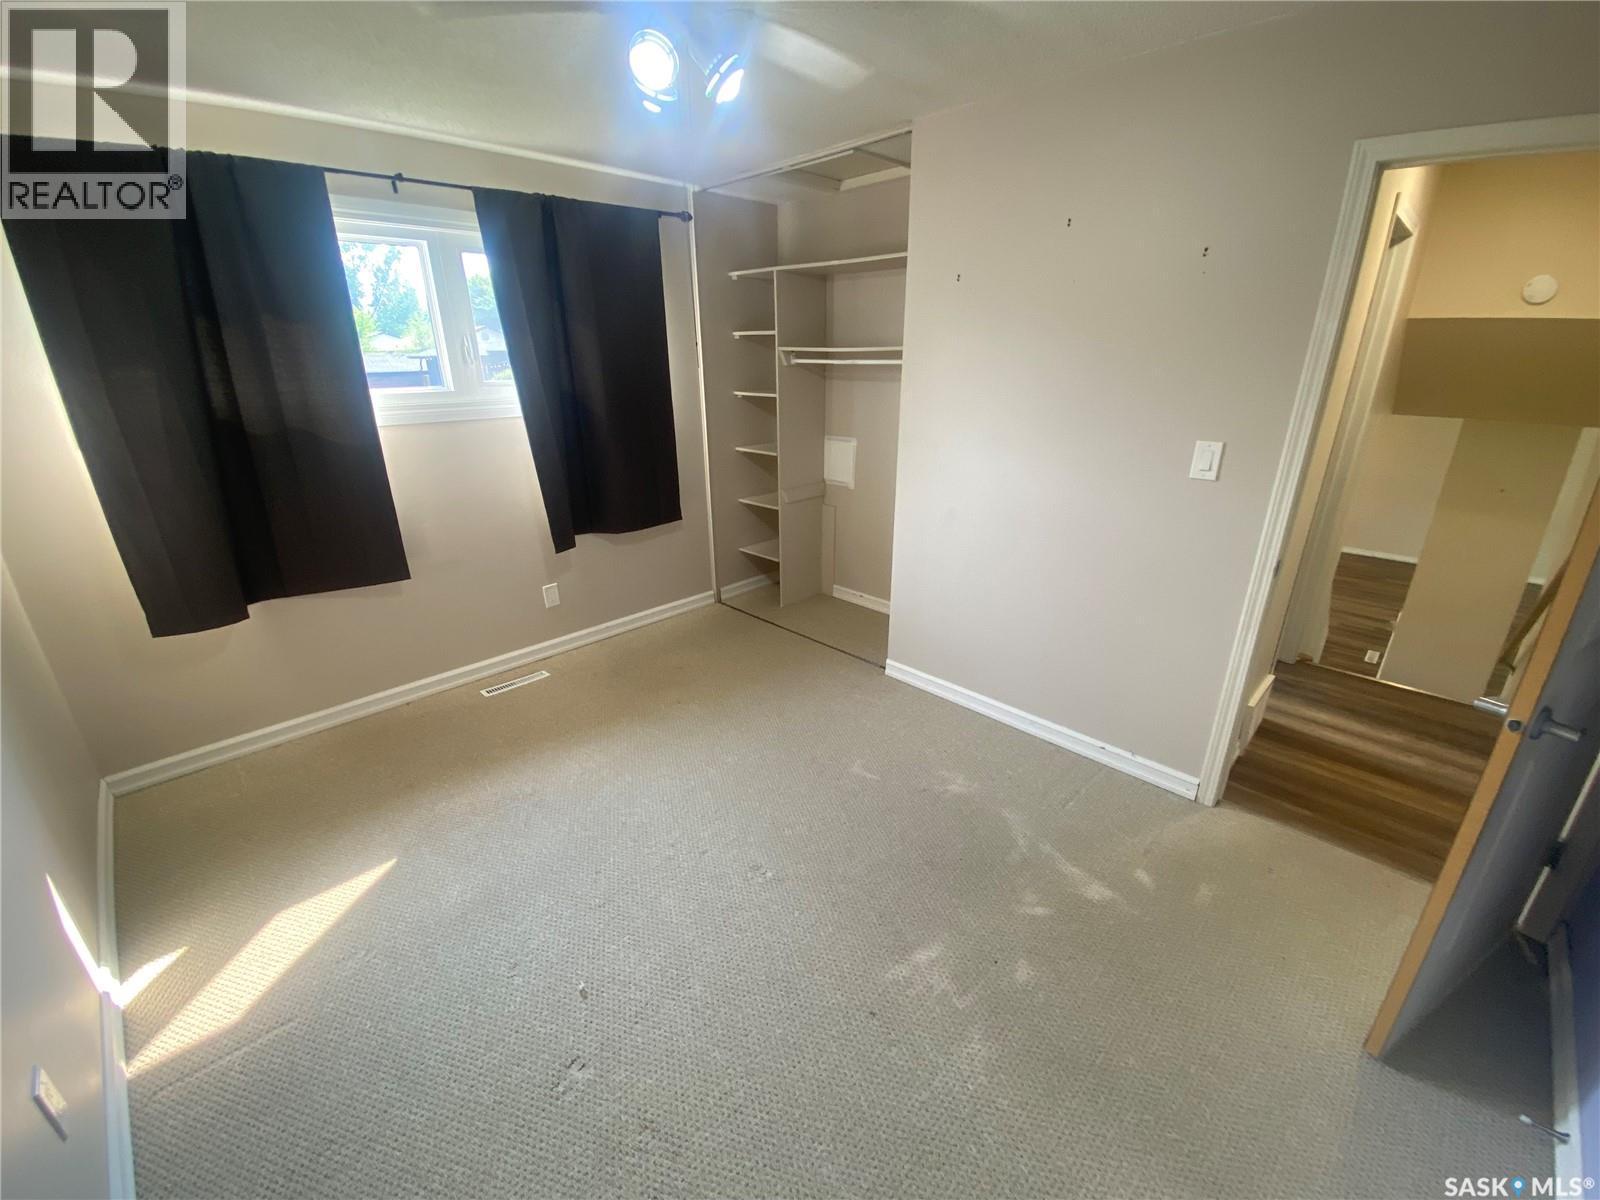
392 Circlebrooke Drive, Yorkton, SK - Indoor Photo Showing Other Room
392 Circlebrooke Drive, Yorkton, SK - Indoor Photo Showing Bathroom
392 Circlebrooke Drive, Yorkton, SK - Indoor Photo Showing Basement
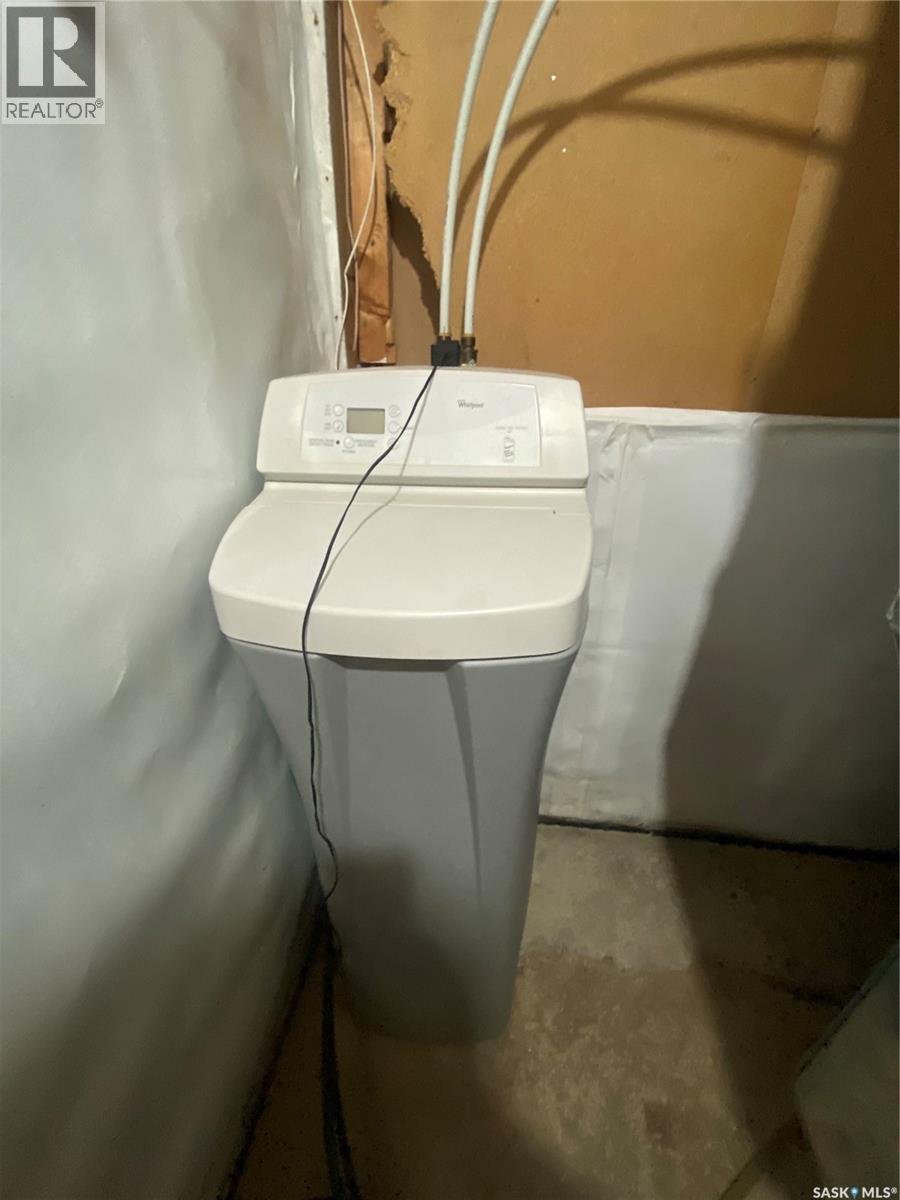
392 Circlebrooke Drive, Yorkton, SK - Indoor Photo Showing Laundry Room
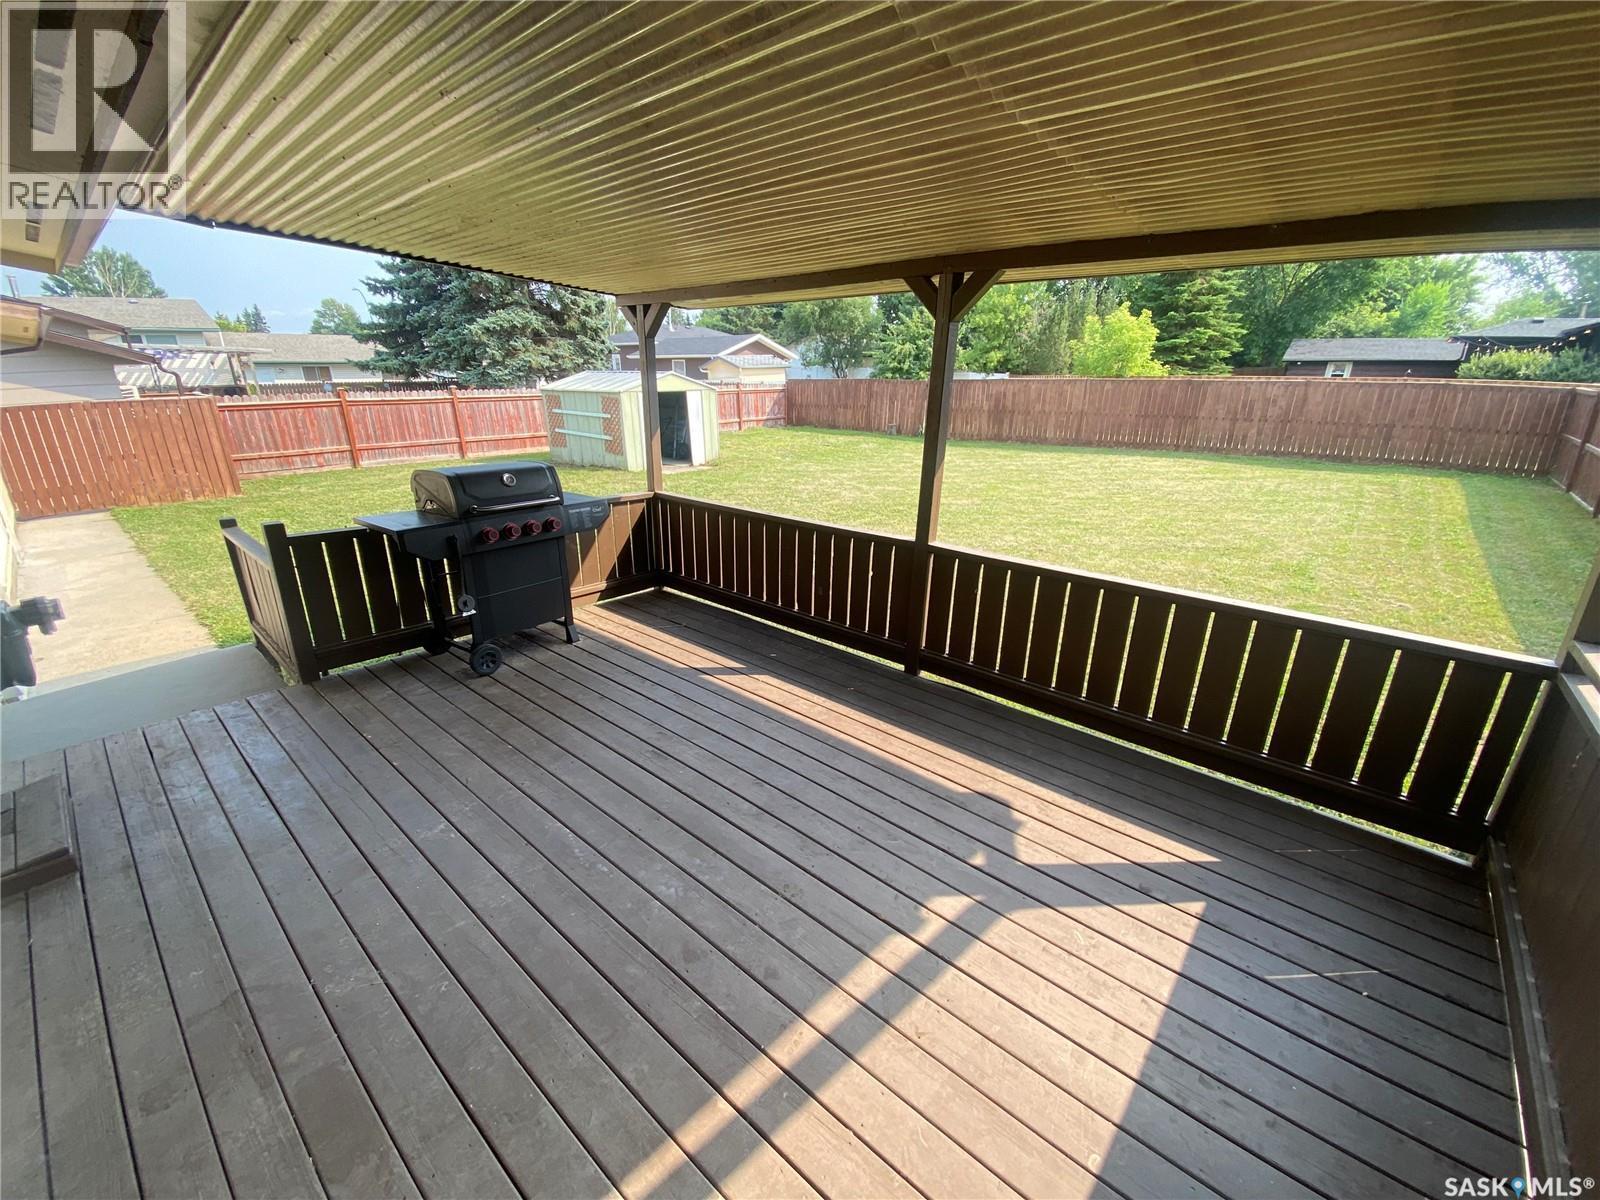
392 Circlebrooke Drive, Yorkton, SK - Outdoor With Deck Patio Veranda
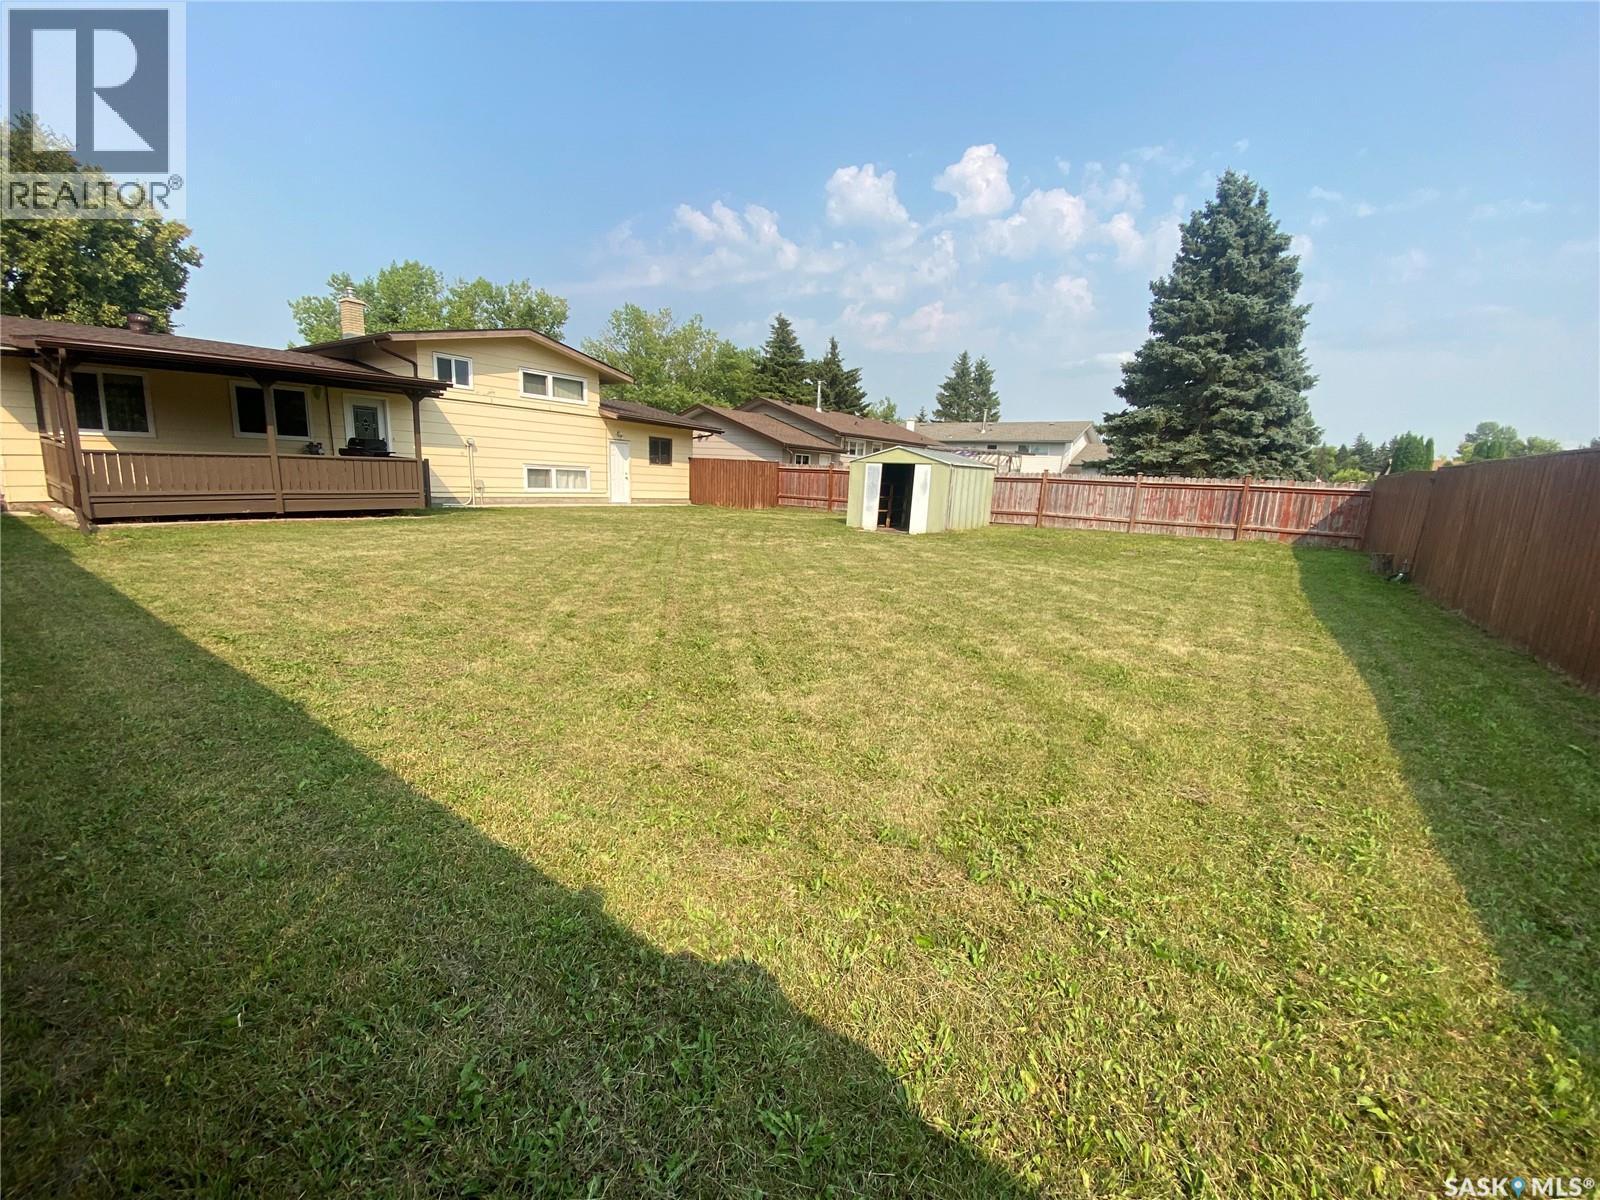
392 Circlebrooke Drive, Yorkton, SK - Outdoor With Backyard
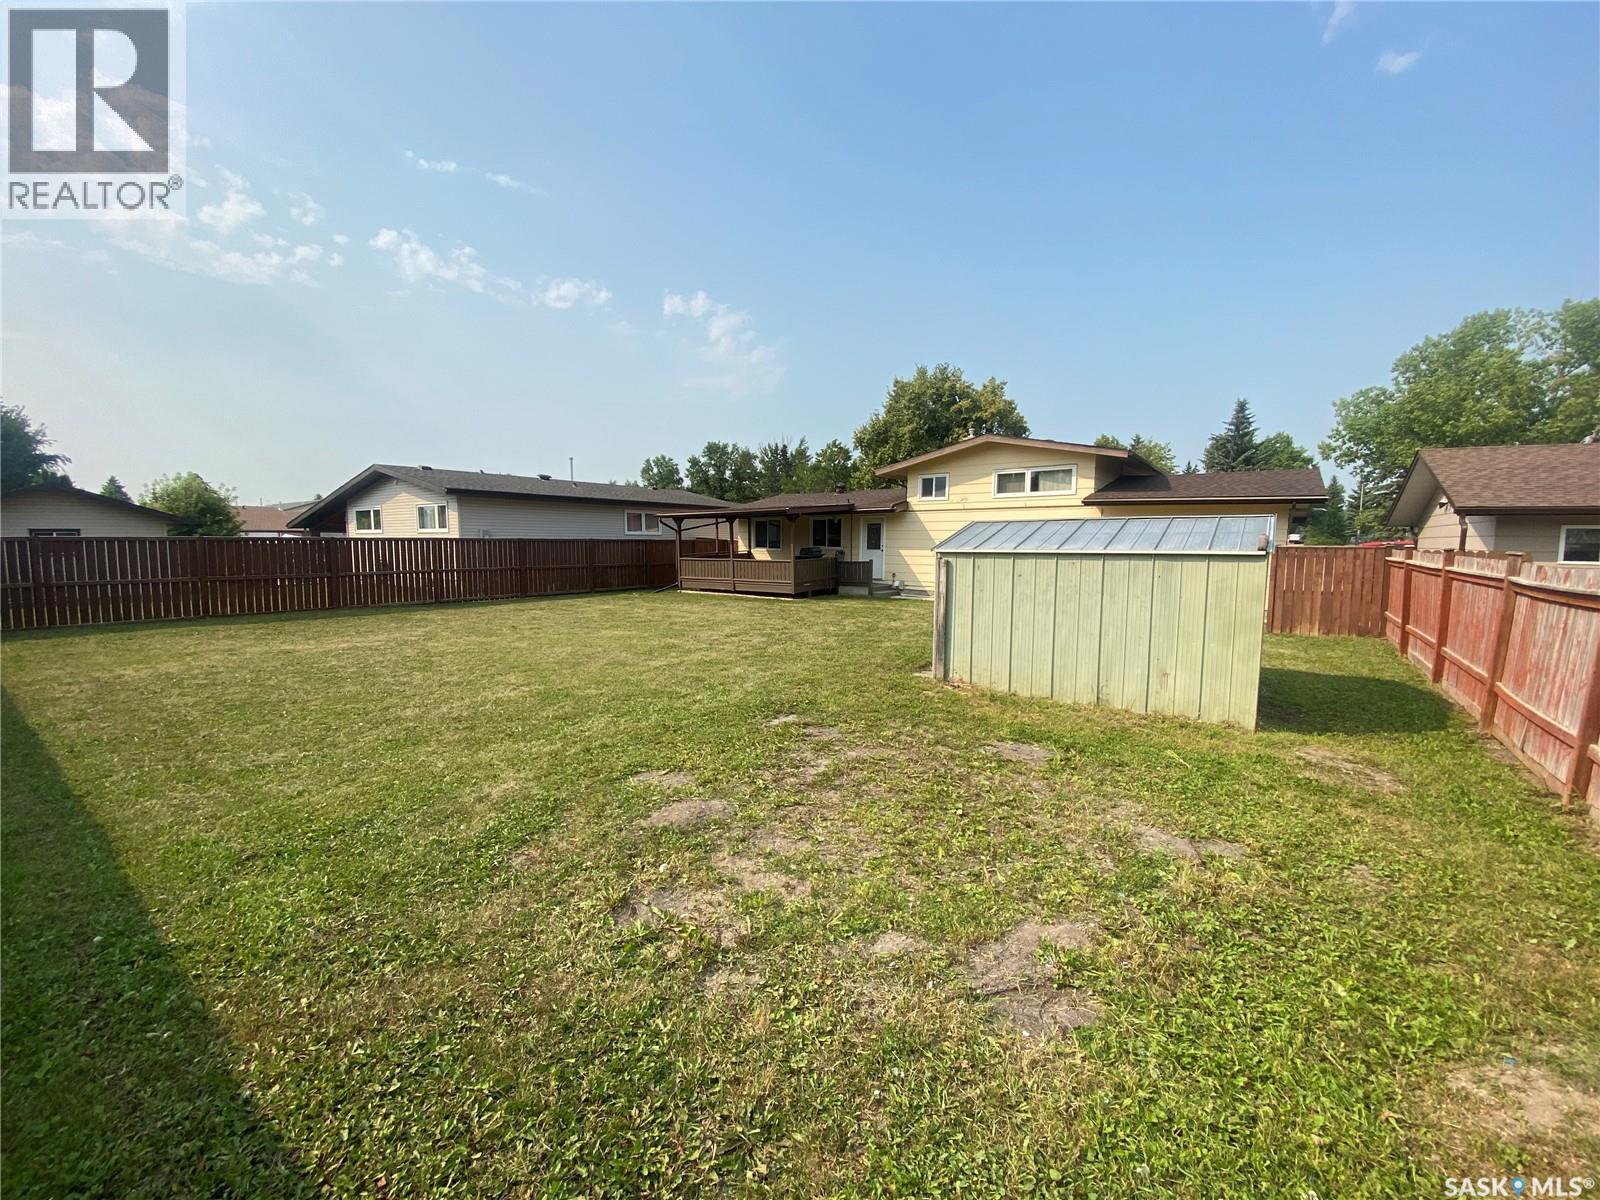
392 Circlebrooke Drive, Yorkton, SK  - Outdoor
392 Circlebrooke Drive, Yorkton, SK  - Indoor Photo Showing Kitchen With Double Sink
392 Circlebrooke Drive, Yorkton, SK  - Indoor Photo Showing Living Room
392 Circlebrooke Drive, Yorkton, SK  - Indoor
392 Circlebrooke Drive, Yorkton, SK - Indoor Photo Showing Other Room
392 Circlebrooke Drive, Yorkton, SK - Indoor
392 Circlebrooke Drive, Yorkton, SK - Indoor Photo Showing Bathroom
392 Circlebrooke Drive, Yorkton, SK - Indoor Photo Showing Other Room
392 Circlebrooke Drive, Yorkton, SK - Indoor Photo Showing Bathroom
392 Circlebrooke Drive, Yorkton, SK - Indoor Photo Showing Basement
392 Circlebrooke Drive, Yorkton, SK - Indoor Photo Showing Laundry Room
392 Circlebrooke Drive, Yorkton, SK - Outdoor With Deck Patio Veranda
392 Circlebrooke Drive, Yorkton, SK - Outdoor With Backyard
Home Insurance - TD Insurance

Get a home insurance quote online for this $269,800 property in Yorkton
  • Advertising
Are you a real estate investor?
392 Circlebrooke DRIVE, Yorkton, Saskatchewan, S3N 2Y5
$269,800

3 Beds

2 Baths

Property Information:

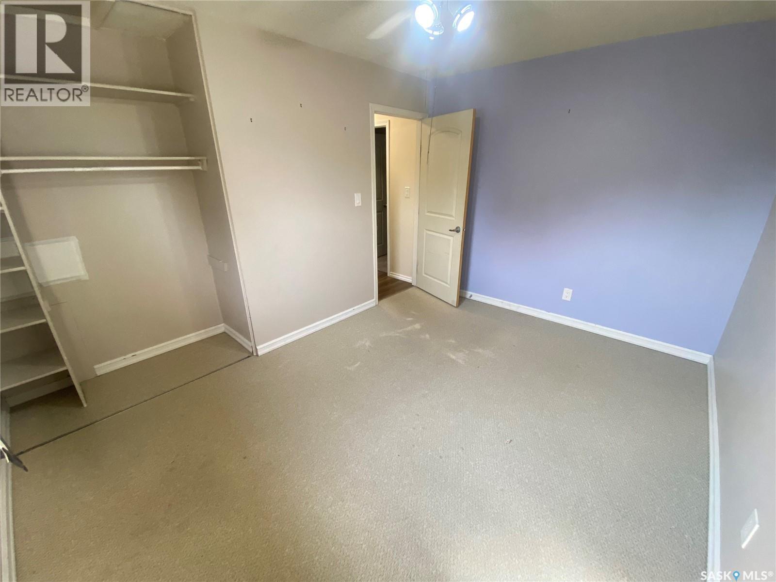
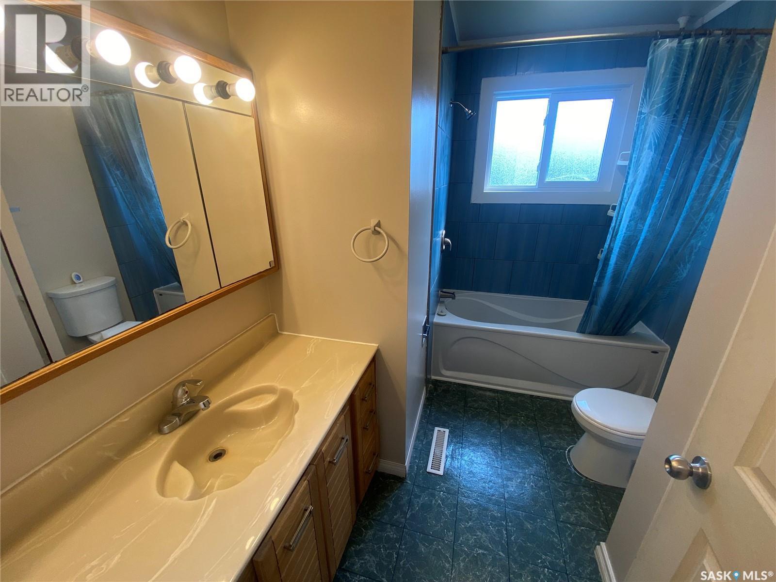
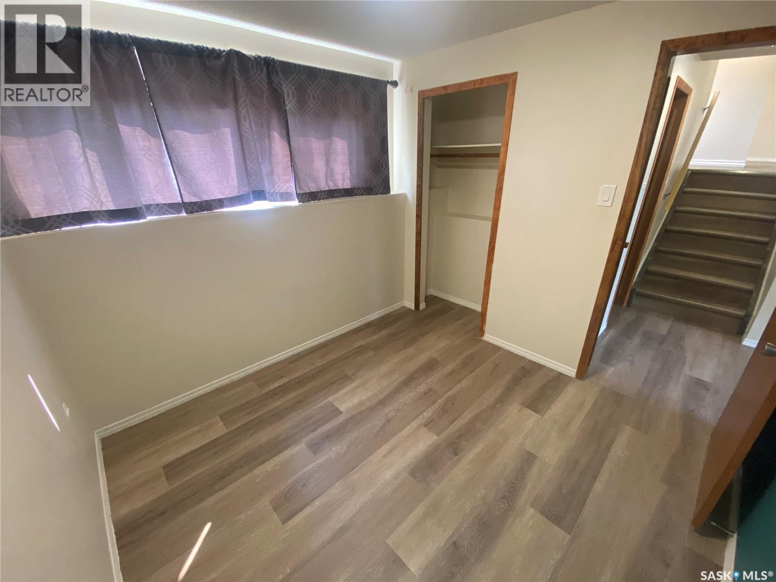
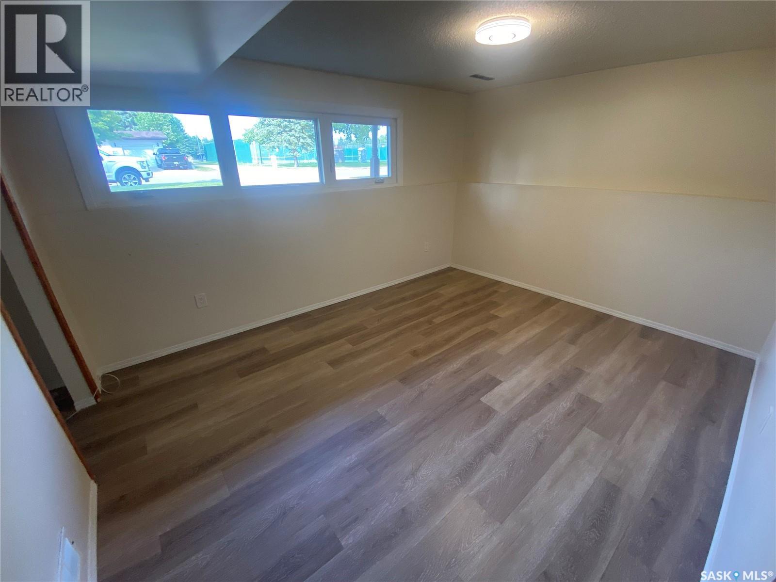
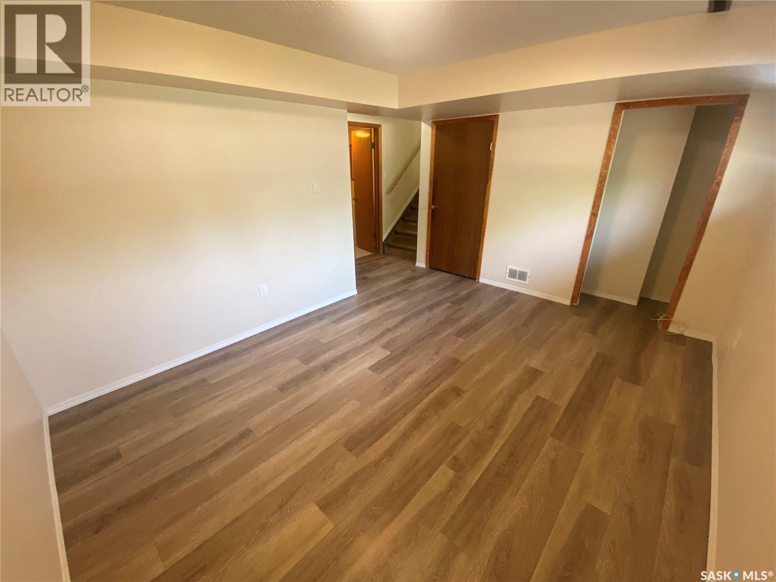
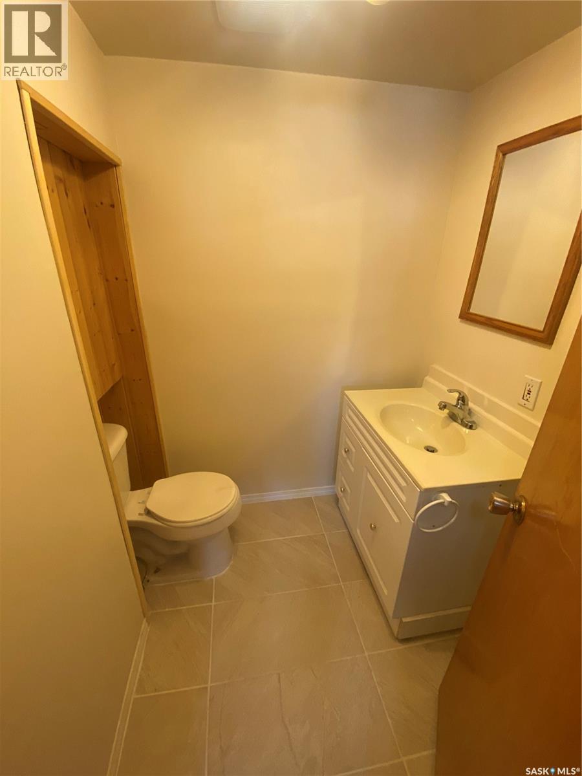
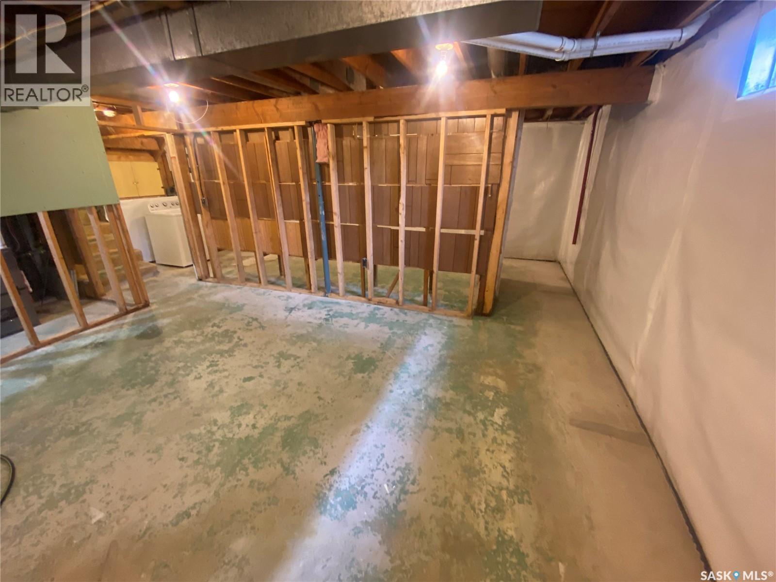
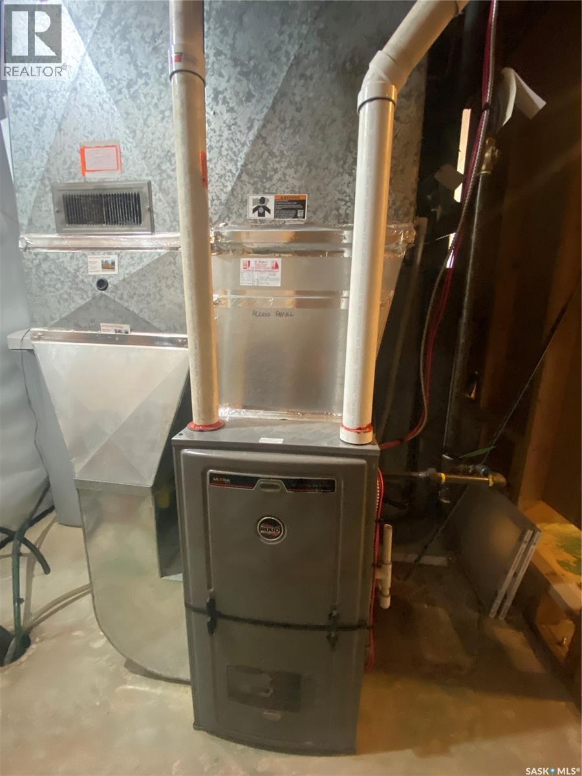
392 Circlebrooke is in incredible shape and ready for your family to enjoy. This 4-level split home is directly across from the Knights of Columbus Park for the kids to enjoy. As you enter the home a large living room greets you. Flowing off the living room is your dining area and shares space with your kitchen with ample cabinets and countertop space. Outside access off the kitchen to your covered deck with natural gas BBQ hookup. The large yard is fully fenced and is a terrific space for the kids and pets also to play. Back inside, up a few steps, is the 2 bedrooms with the master bedroom providing lots of space for king-sized furniture. The 4-piece main bath completes this floor. Heading back down off the kitchen down a few steps is another bedroom along with a large rec room area and 2-piece washroom. Finally, to the basement level which is not developed is home to your mechanical equipment and laundry pair. Numerous upgrades to the home over the last few years and include shingles 2022, Central Air 2021, windows, and eave troughs 2019, fence 2018, flooring 2018 main bath in 2023 according to the sellers. Single attached garage along with natural gas heat a bonus to store the car or to have your workshop. Close proximity to elementary schools and the hospital area for work. Don’t miss out on this excellent home and prime location. (id:27)

Building Features:

  • Style: Detached
  • Building Type: House
  • Basement Development: Unfinished
  • Basement Type: Full
  • Construction Style - Attachment: Detached
  • Construction Style - Split Level: Split level
  • Floor Space: 996 sqft Square Feet
  • Heating Type: Forced air
  • Heating Fuel: Natural gas
  • Cooling Type: Central air conditioning
  • Appliances: Washer, Refrigerator, Dishwasher, Dryer, Window Coverings, Garage door opener remote, Hood Fan, Storage Shed, Stove

Property Features:

  • OwnershipType: Freehold
  • Property Type: Single Family
  • Built in: 1973
  • Features: Sump Pump
  • Fence Type: Fence
  • Floor Space (approx): 996 Square Feet
  • Irregular: Yes
  • Landscape Features: Lawn
  • Lot Frontage: 67 Feet
  • Lot Size: 67x120
  • Parking Type: Parking pad, Parking Spaces
  • No. of Parking Spaces: 4

Rooms:

  • Primary Bedroom 2nd Level 15' x 10'
  • Bedroom 2nd Level 13' x 9'7
  • Bathroom 2nd Level 7' x 9'5
  • Bedroom 3rd Level 9'5 x 9'6
  • Bathroom 3rd Level 5' x 5'4
  • Other 3rd Level 11'1 x 14'6
  • Other Basement Level 22'9 x 22'7
  • Kitchen Main Level 8'4 x 11'
  • Dining Main Level 8'10 x 11'3
  • Living Main Level 12' x 23'7

Courtesy of: RE/MAX Blue Chip Realty
REALTOR.ca  

QuickQuoteTM Powered by RPS

Location of 392 Circlebrooke DRIVE, Yorkton, Saskatchewan, S3N 2Y5

Demographic Information of 392 Circlebrooke DRIVE, Yorkton, Saskatchewan, S3N 2Y5

Life Stage

Middle-Aged with Teens

Employment Type

Mixed

Average Household Income

$117,304.74

Average Number of Children

1.79

Household Population

Household Structure

Age of Population

Education

Education Level

No certificate/diploma/degree

13.4 %

High school certificate or equivalent

31.44 %

Apprenticeship trade certificate/diploma

10.93 %

College/non-university certificate

23.58 %

University Degree

20.65 %

Commuter

Travel To Work

By Car

92.97 %

By Public Transit

0.0 %

By Walking

2.09 %

By Bicycle

0.0 %

By Other Methods

4.94 %

Cultural Diversity

Knowledge of Official Language

Mother Tongue

Building Information

Building Type

Apartments (Low and High Rise)

12.68 %

Houses

87.32 %

Own Vs. Rent