Button CopyPathCircle CloseCircle Left ArrowArrow Down Icon GreyClosecirclecircleBurger
  • Advertising

2 544 Circlebrooke DRIVE, Yorkton, Saskatchewan, S3N 2T4

MLS® # SK036773
House For Sale In Yorkton, Saskatchewan
$241,800 QuickQuoteTM: Not Available

5 Beds

1 Bath

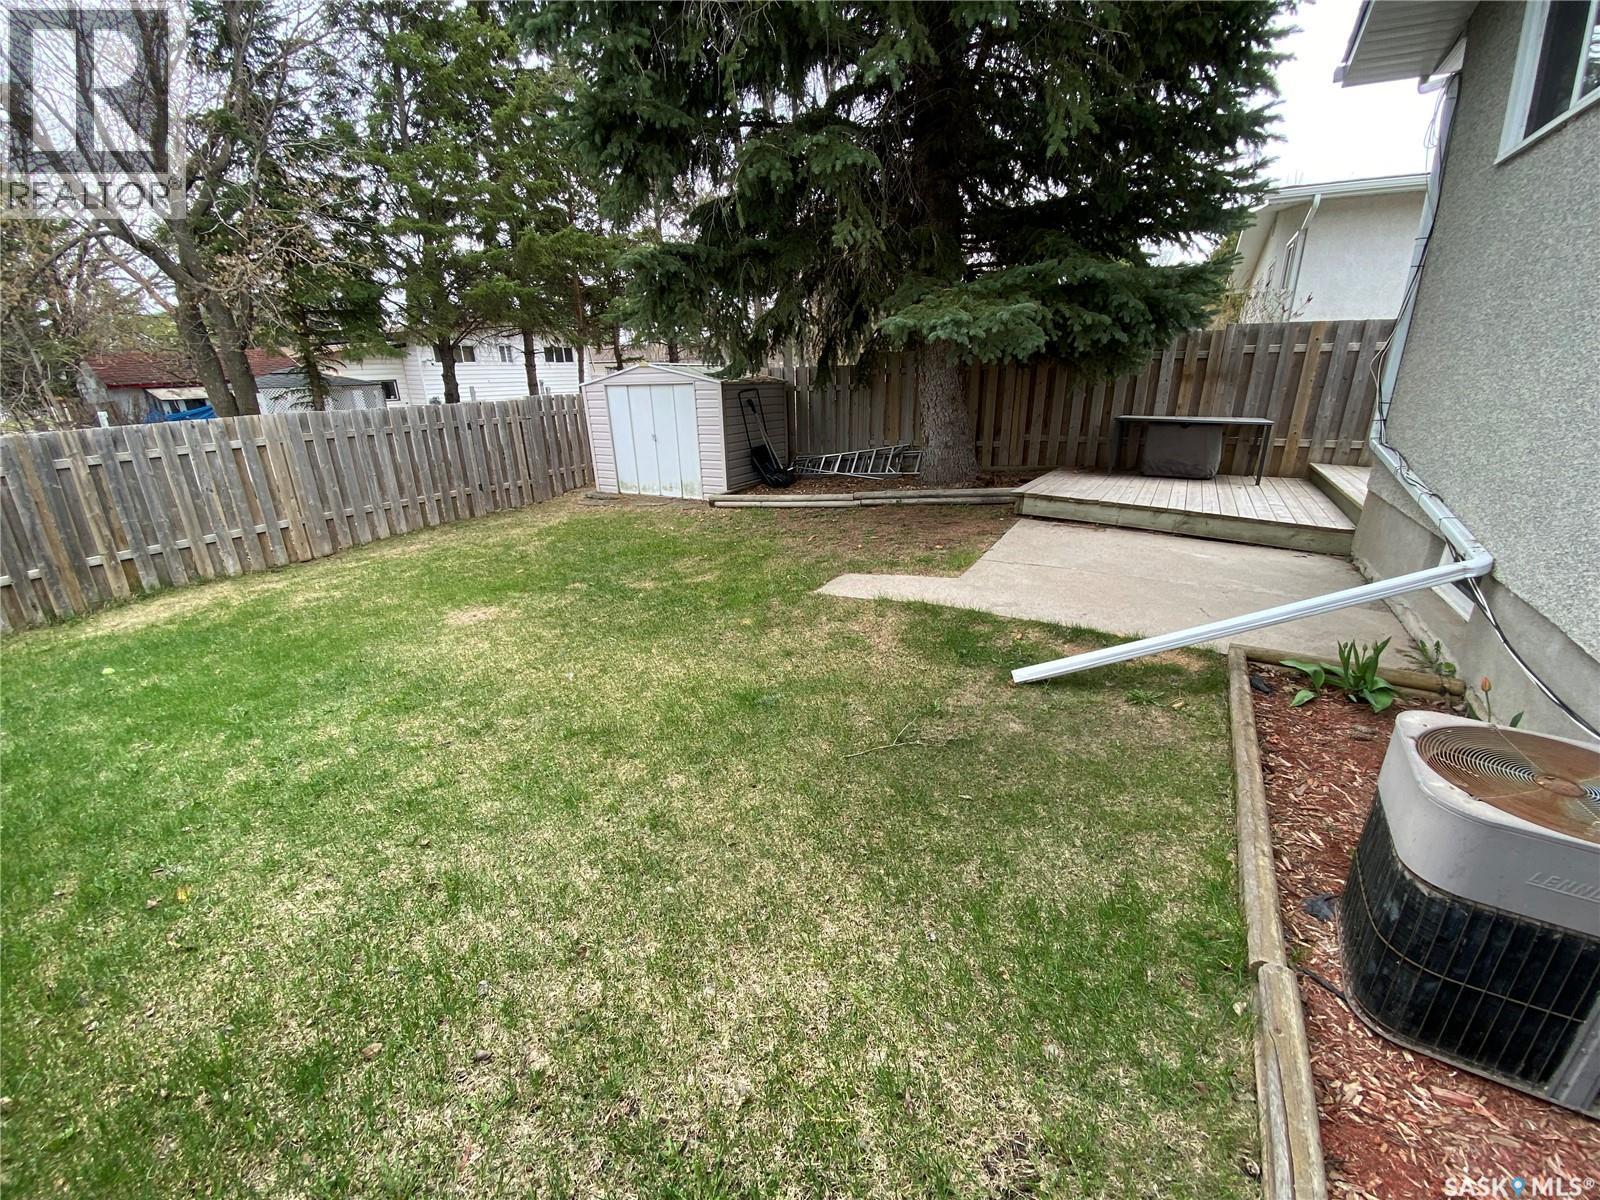
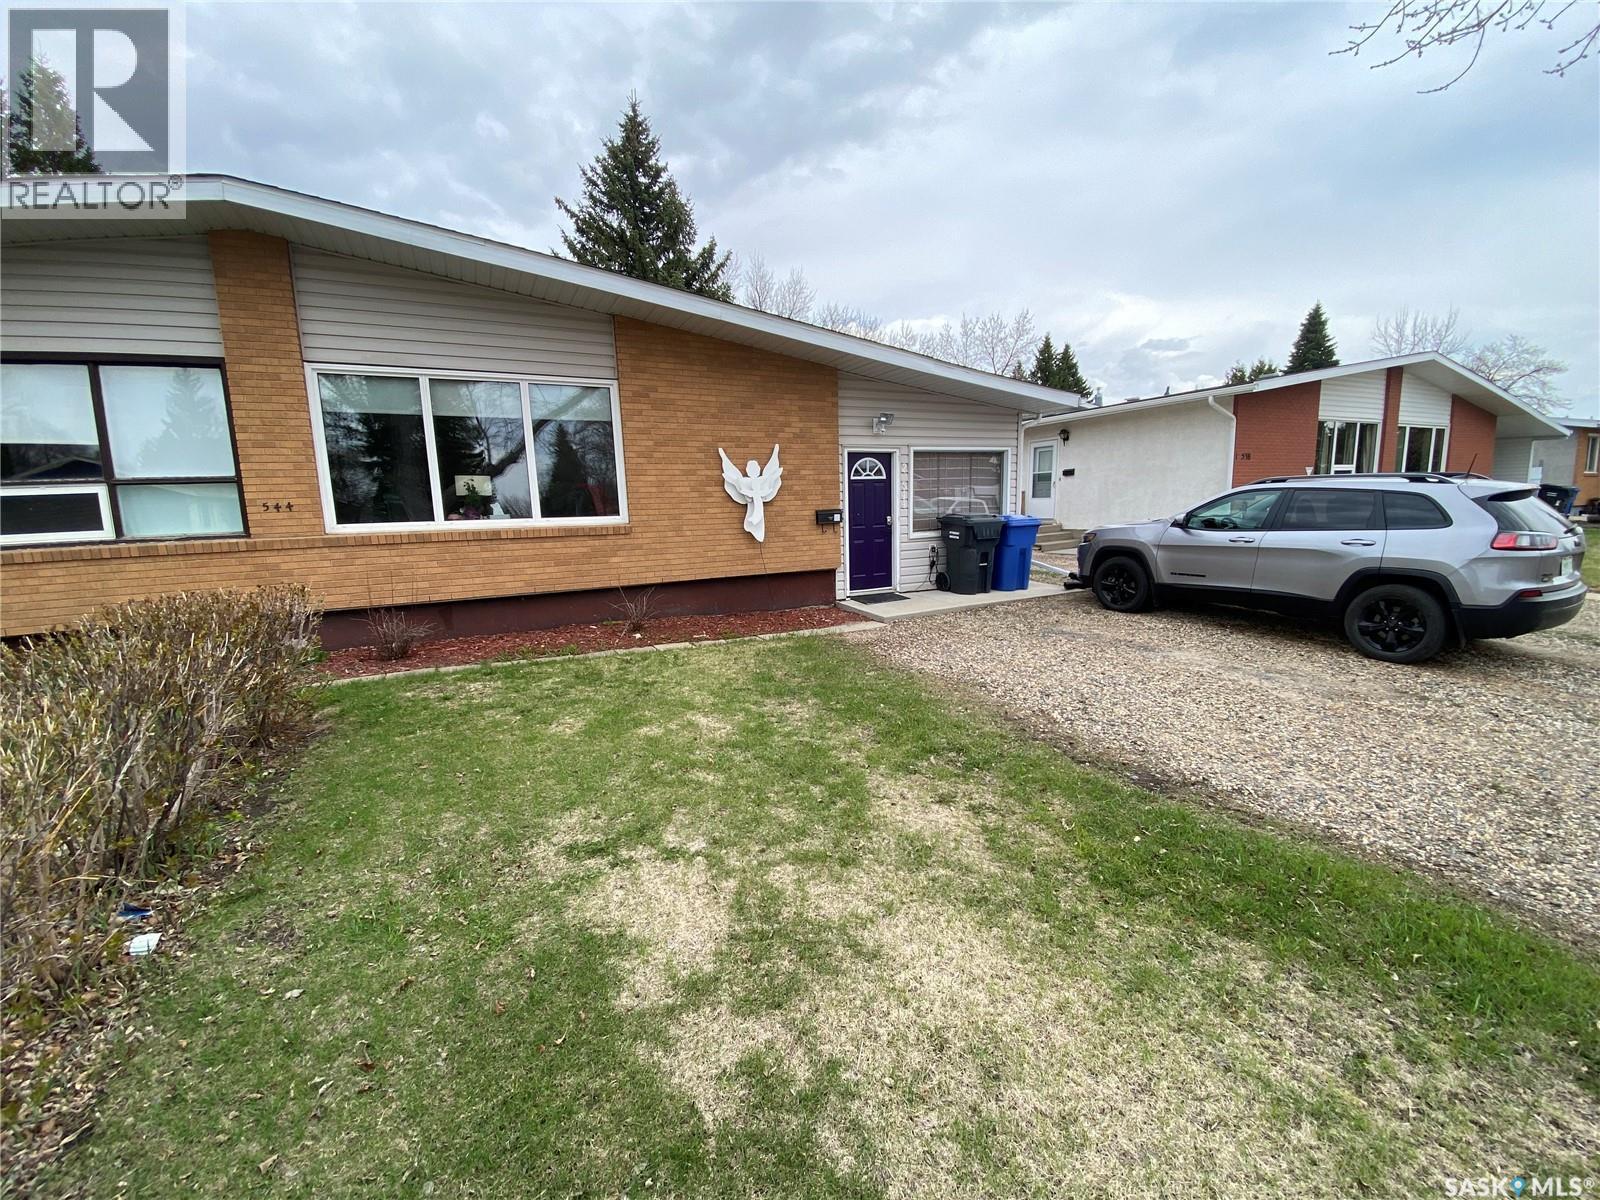
2 544 Circlebrooke Drive, Yorkton, SK - Outdoor
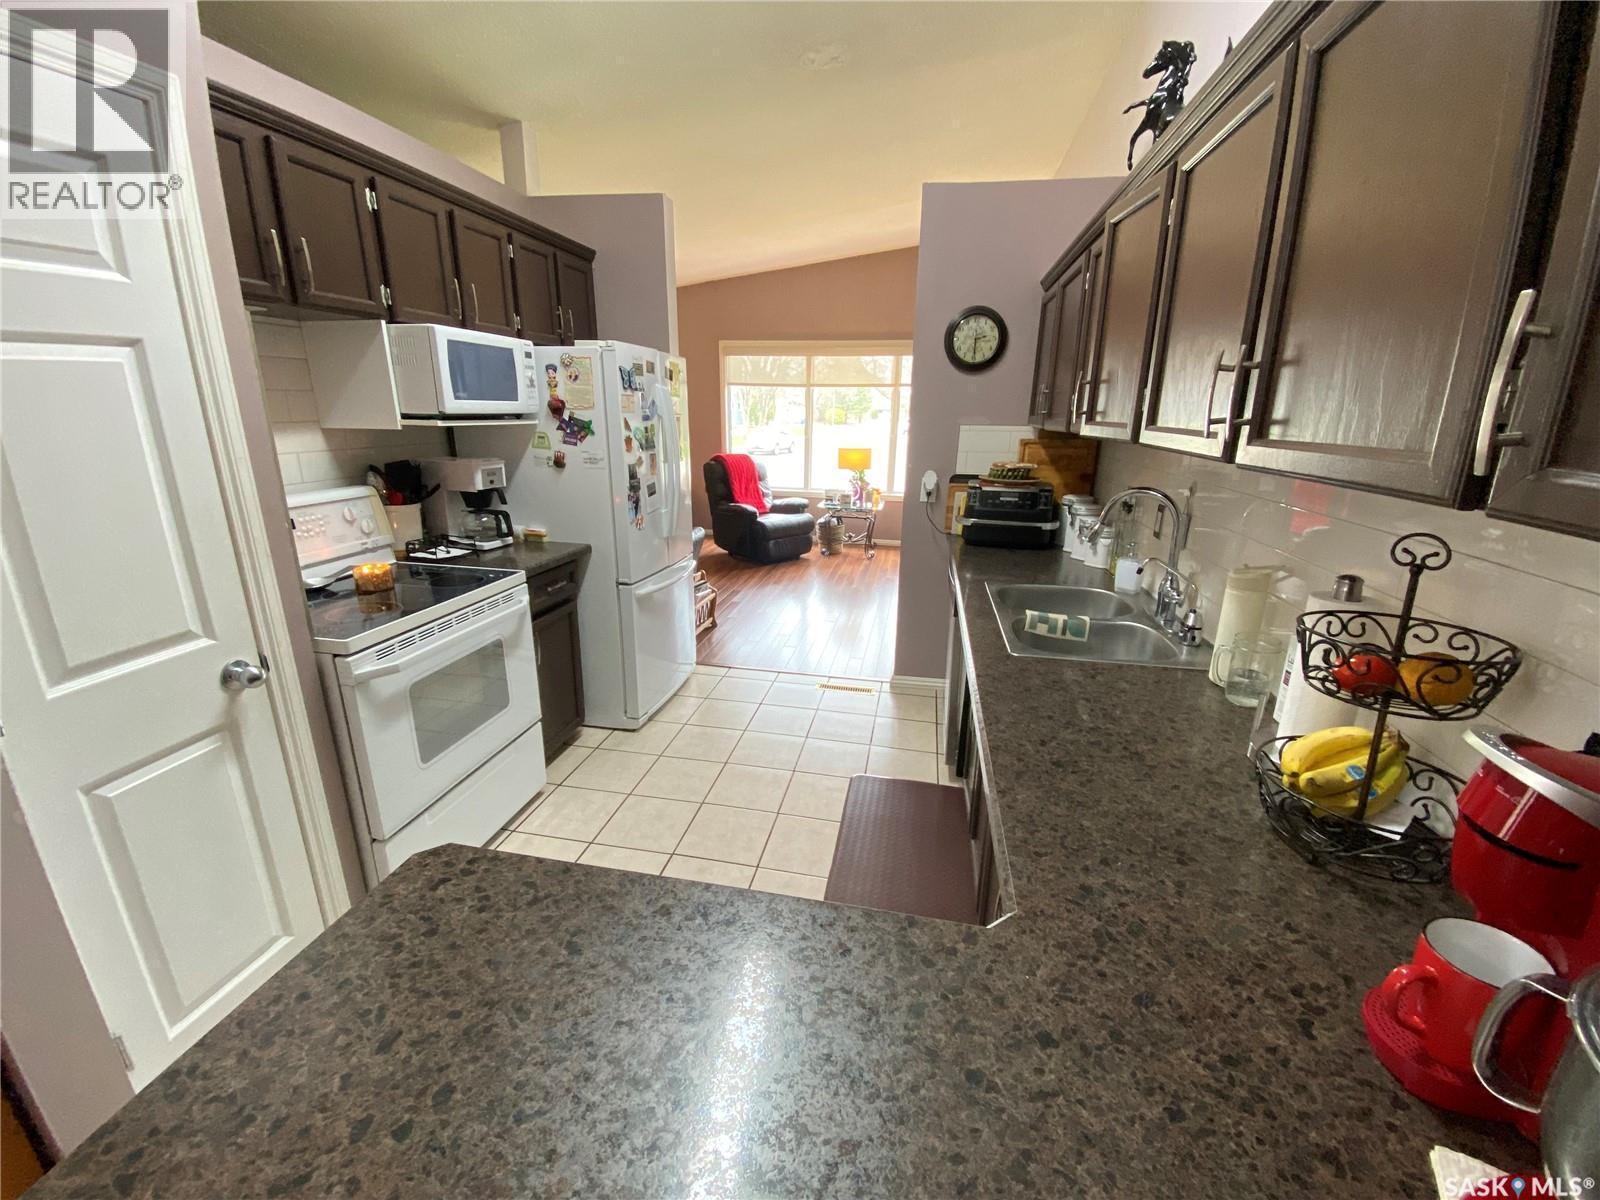
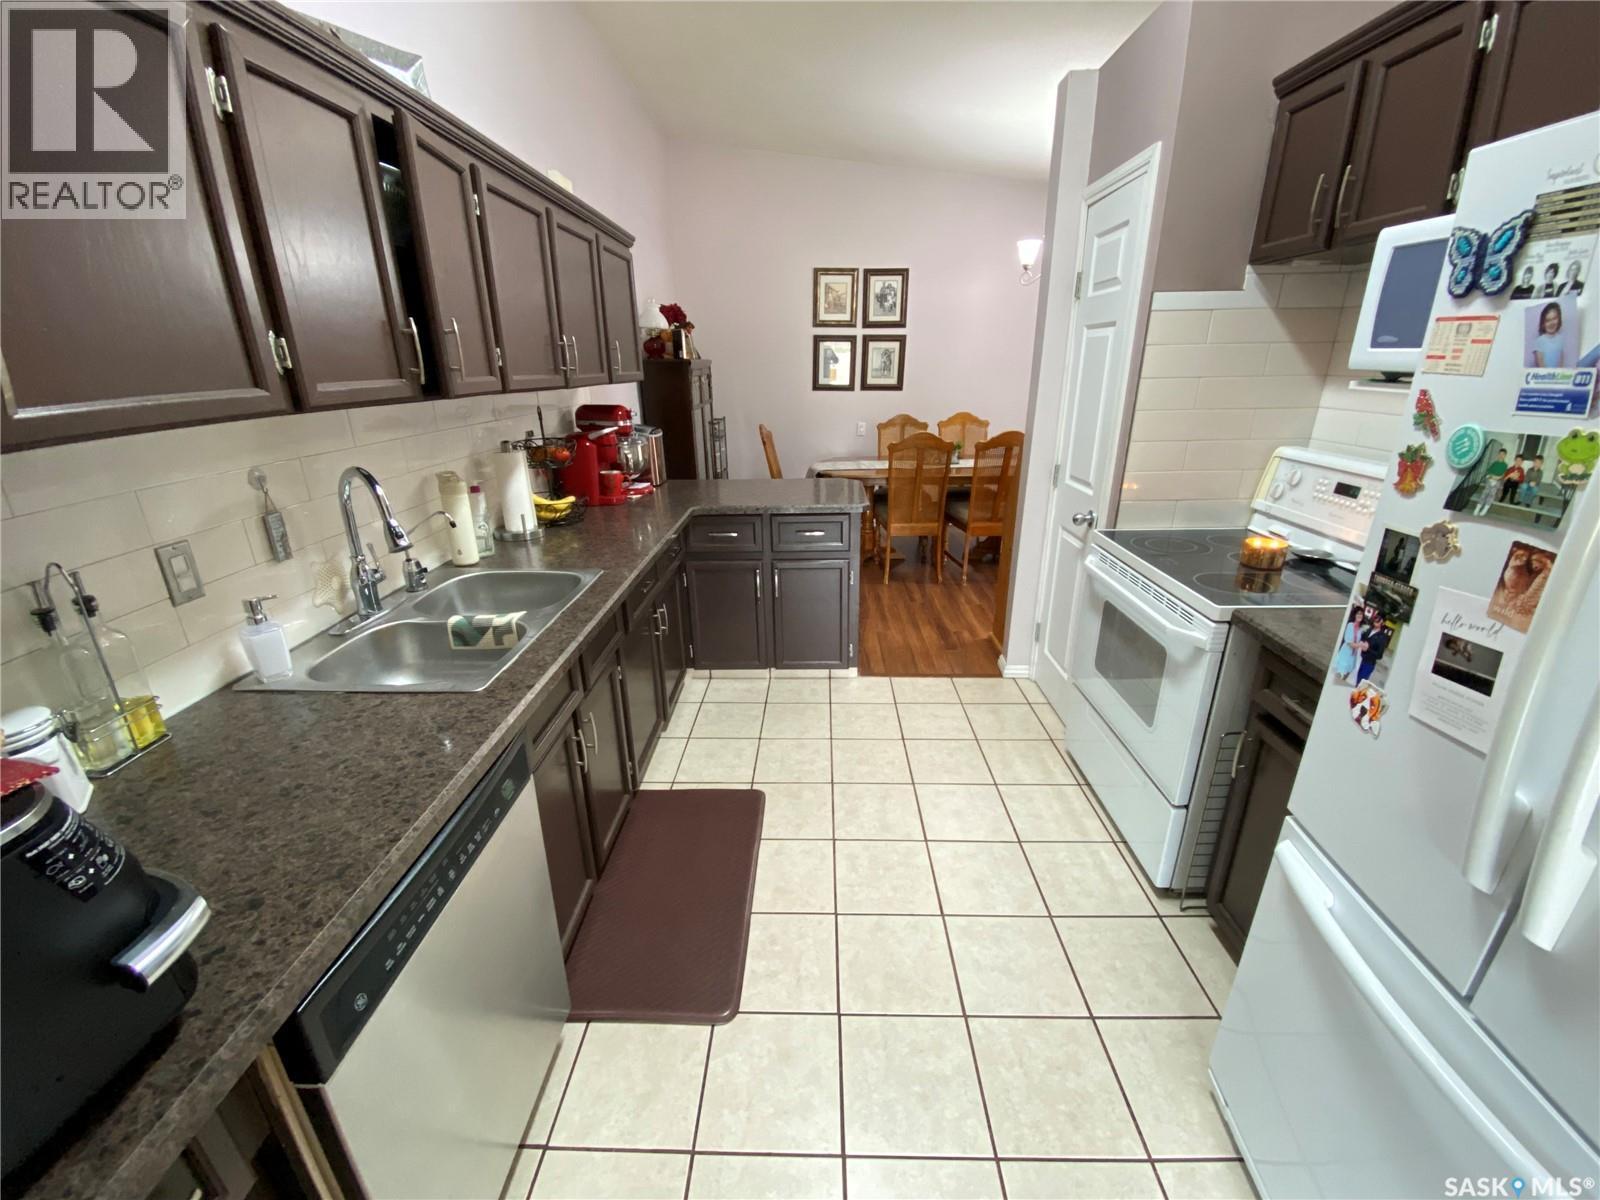
2 544 Circlebrooke Drive, Yorkton, SK - Indoor Photo Showing Kitchen
2 544 Circlebrooke Drive, Yorkton, SK - Indoor Photo Showing Kitchen With Double Sink
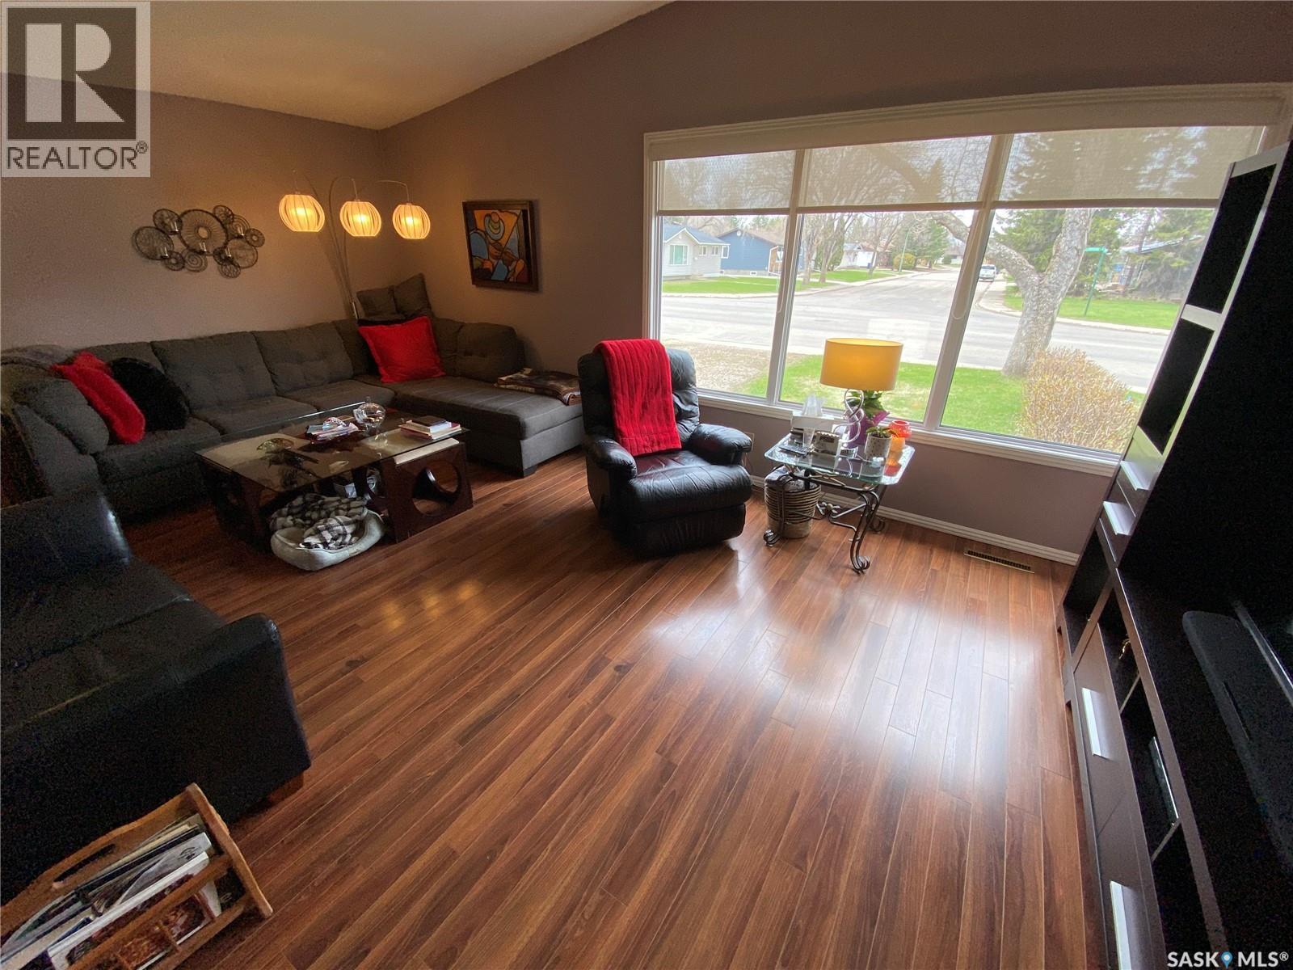
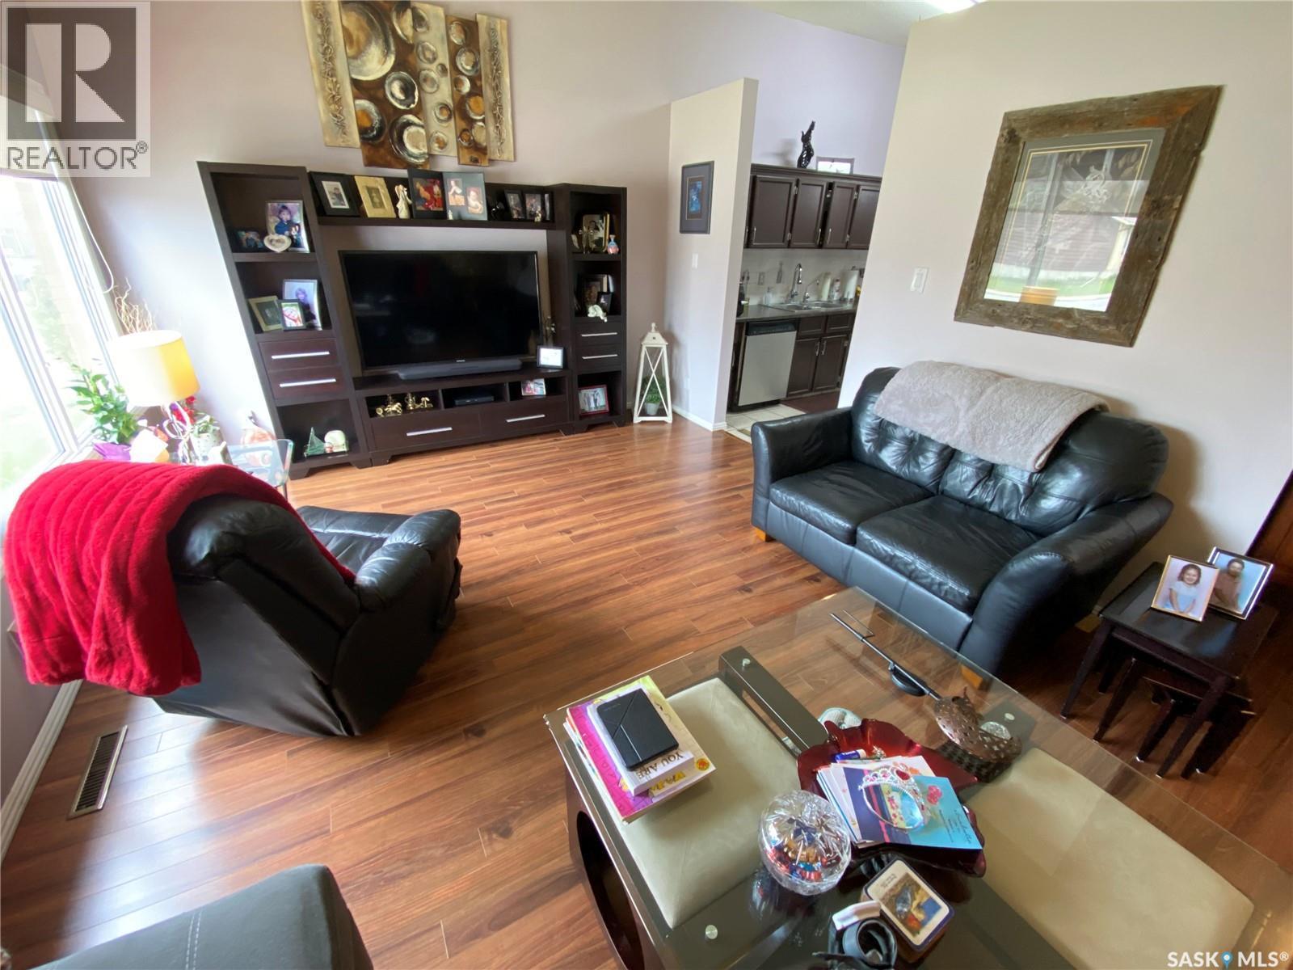
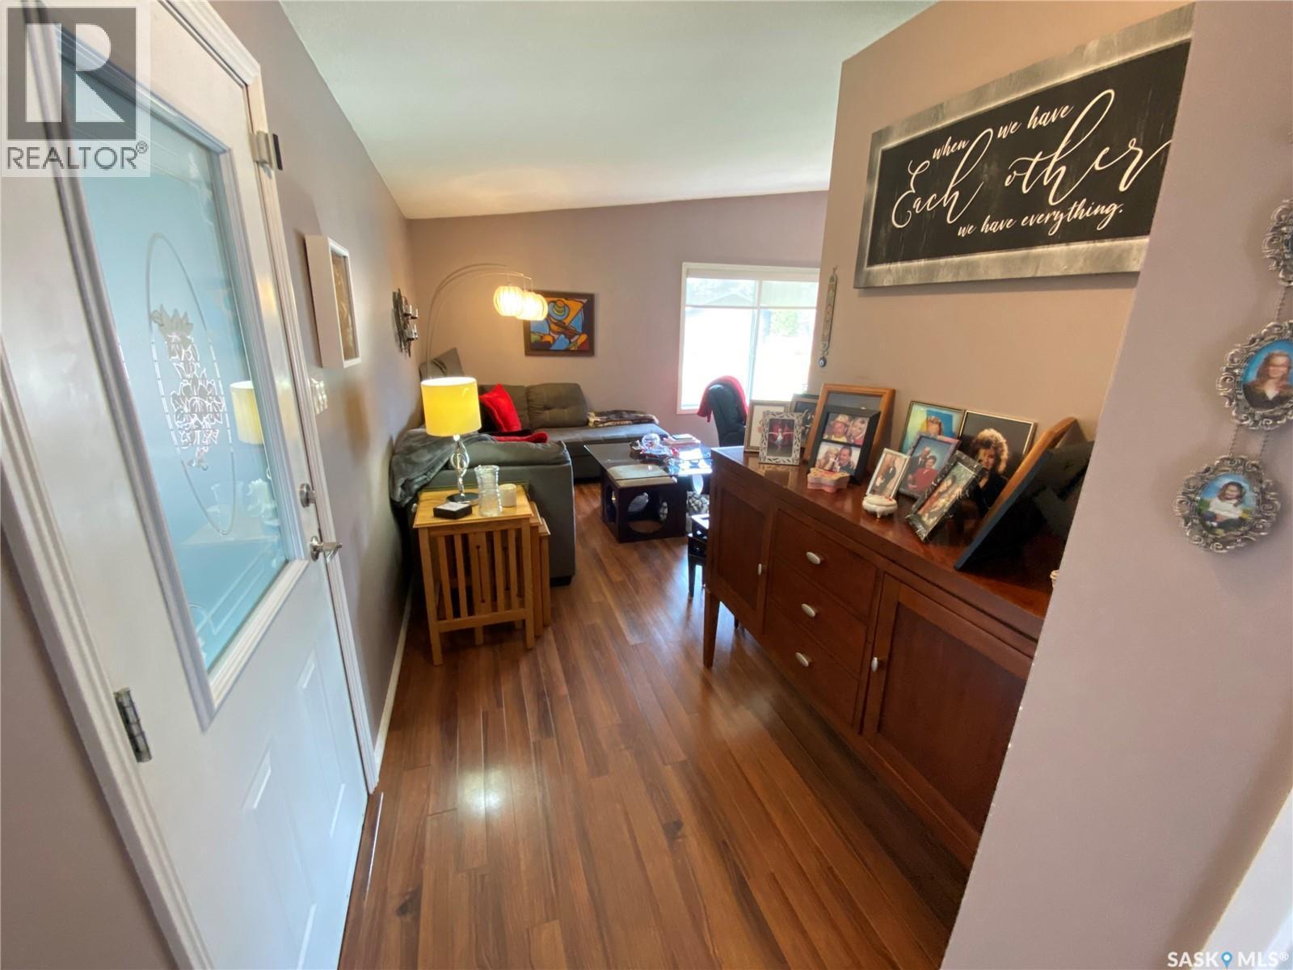
2 544 Circlebrooke Drive, Yorkton, SK - Indoor Photo Showing Living Room
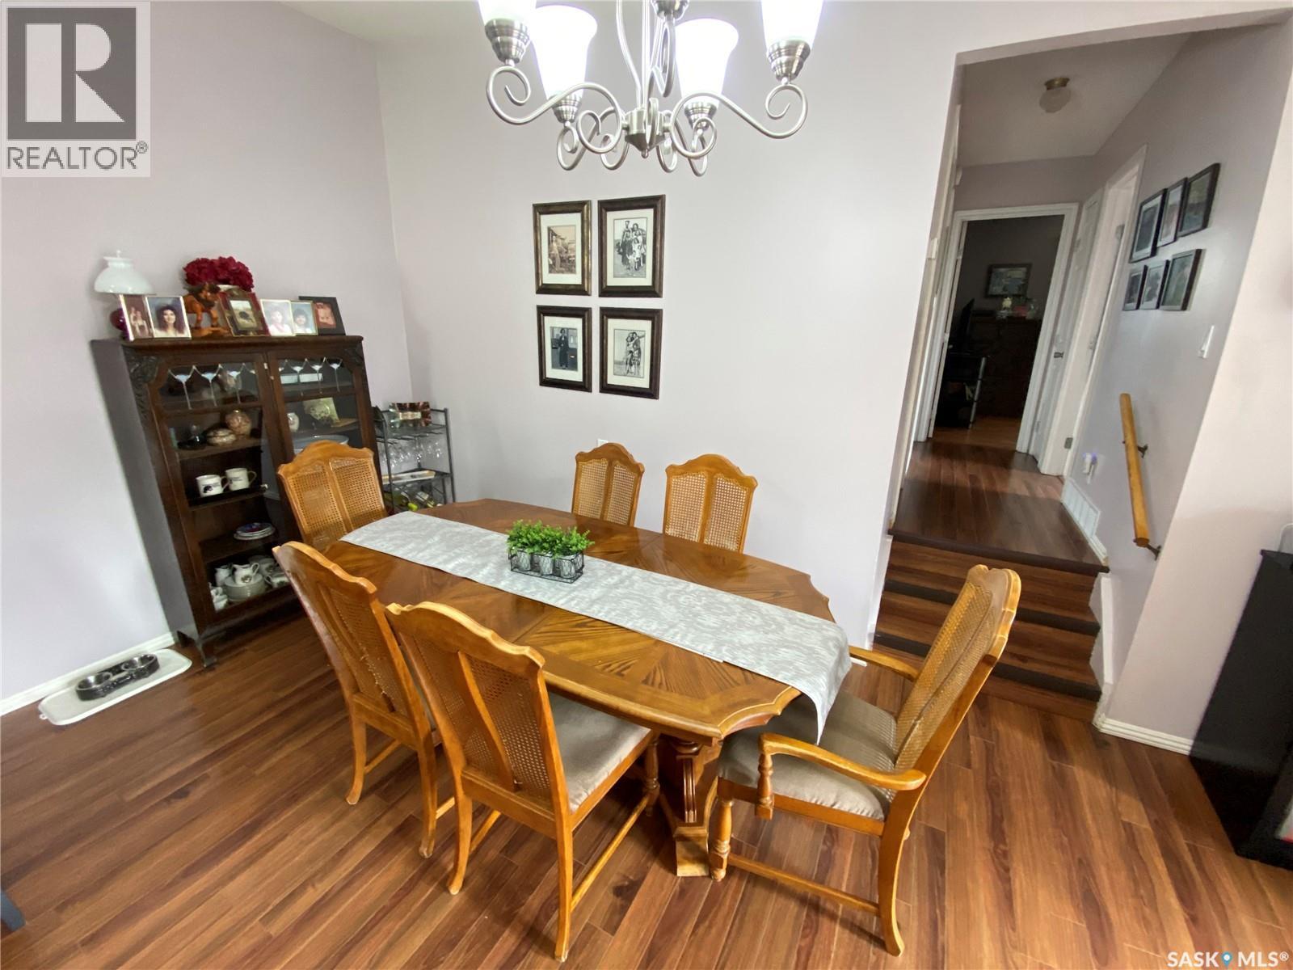
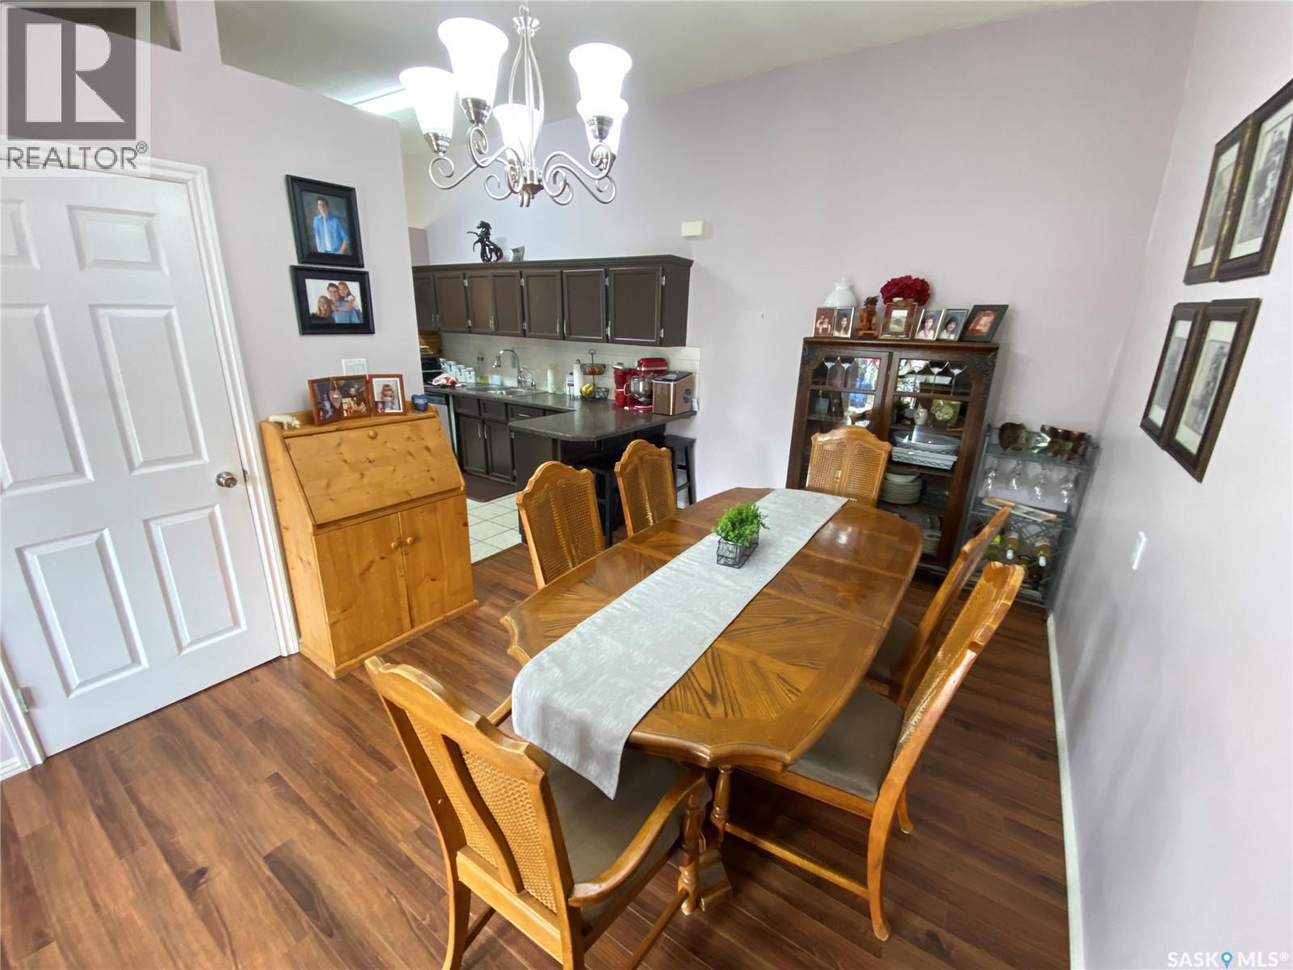
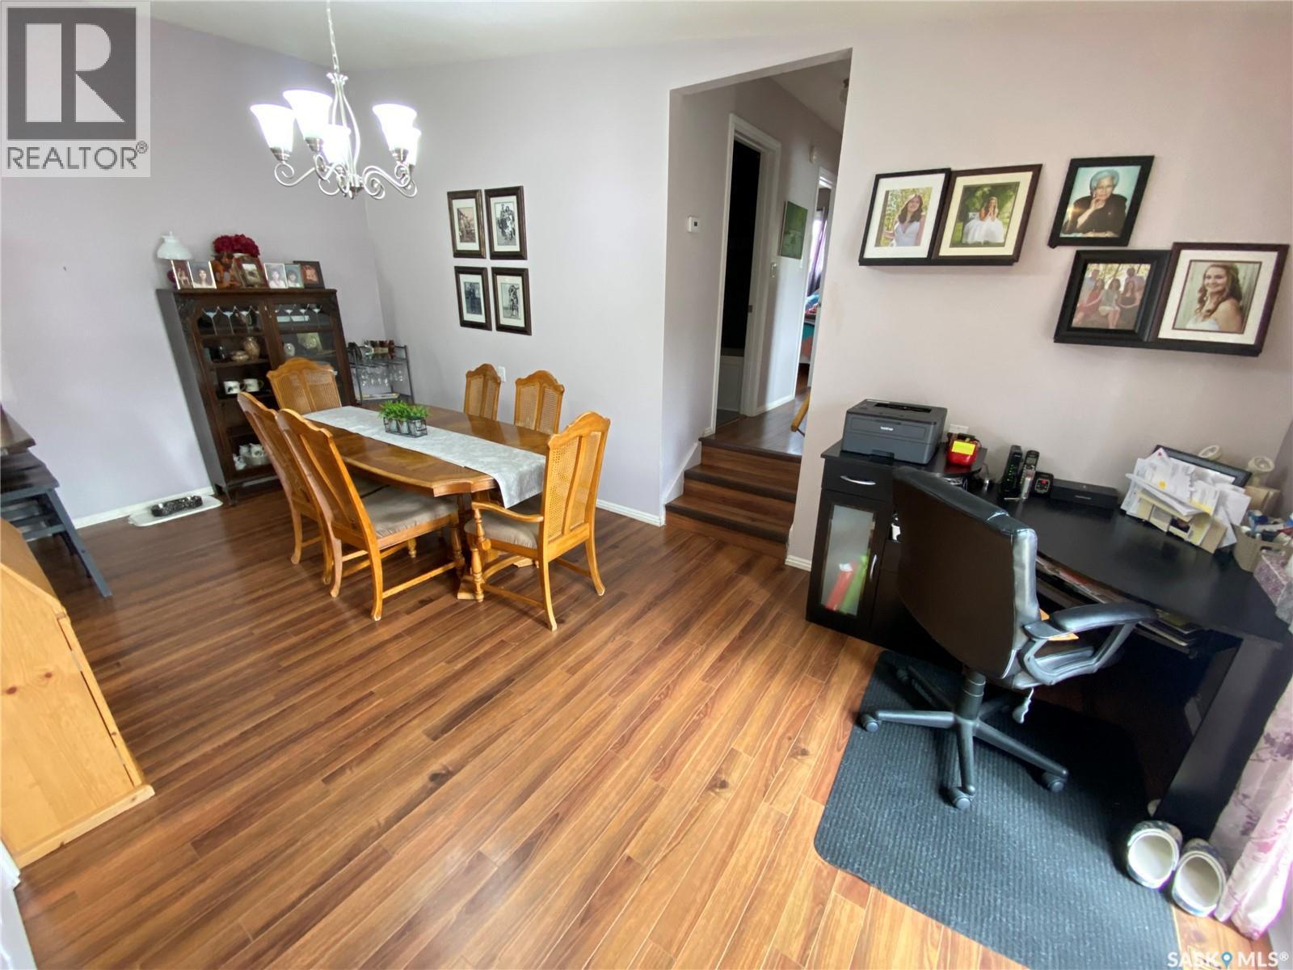
2 544 Circlebrooke Drive, Yorkton, SK - Indoor Photo Showing Dining Room
2 544 Circlebrooke Drive, Yorkton, SK - Indoor
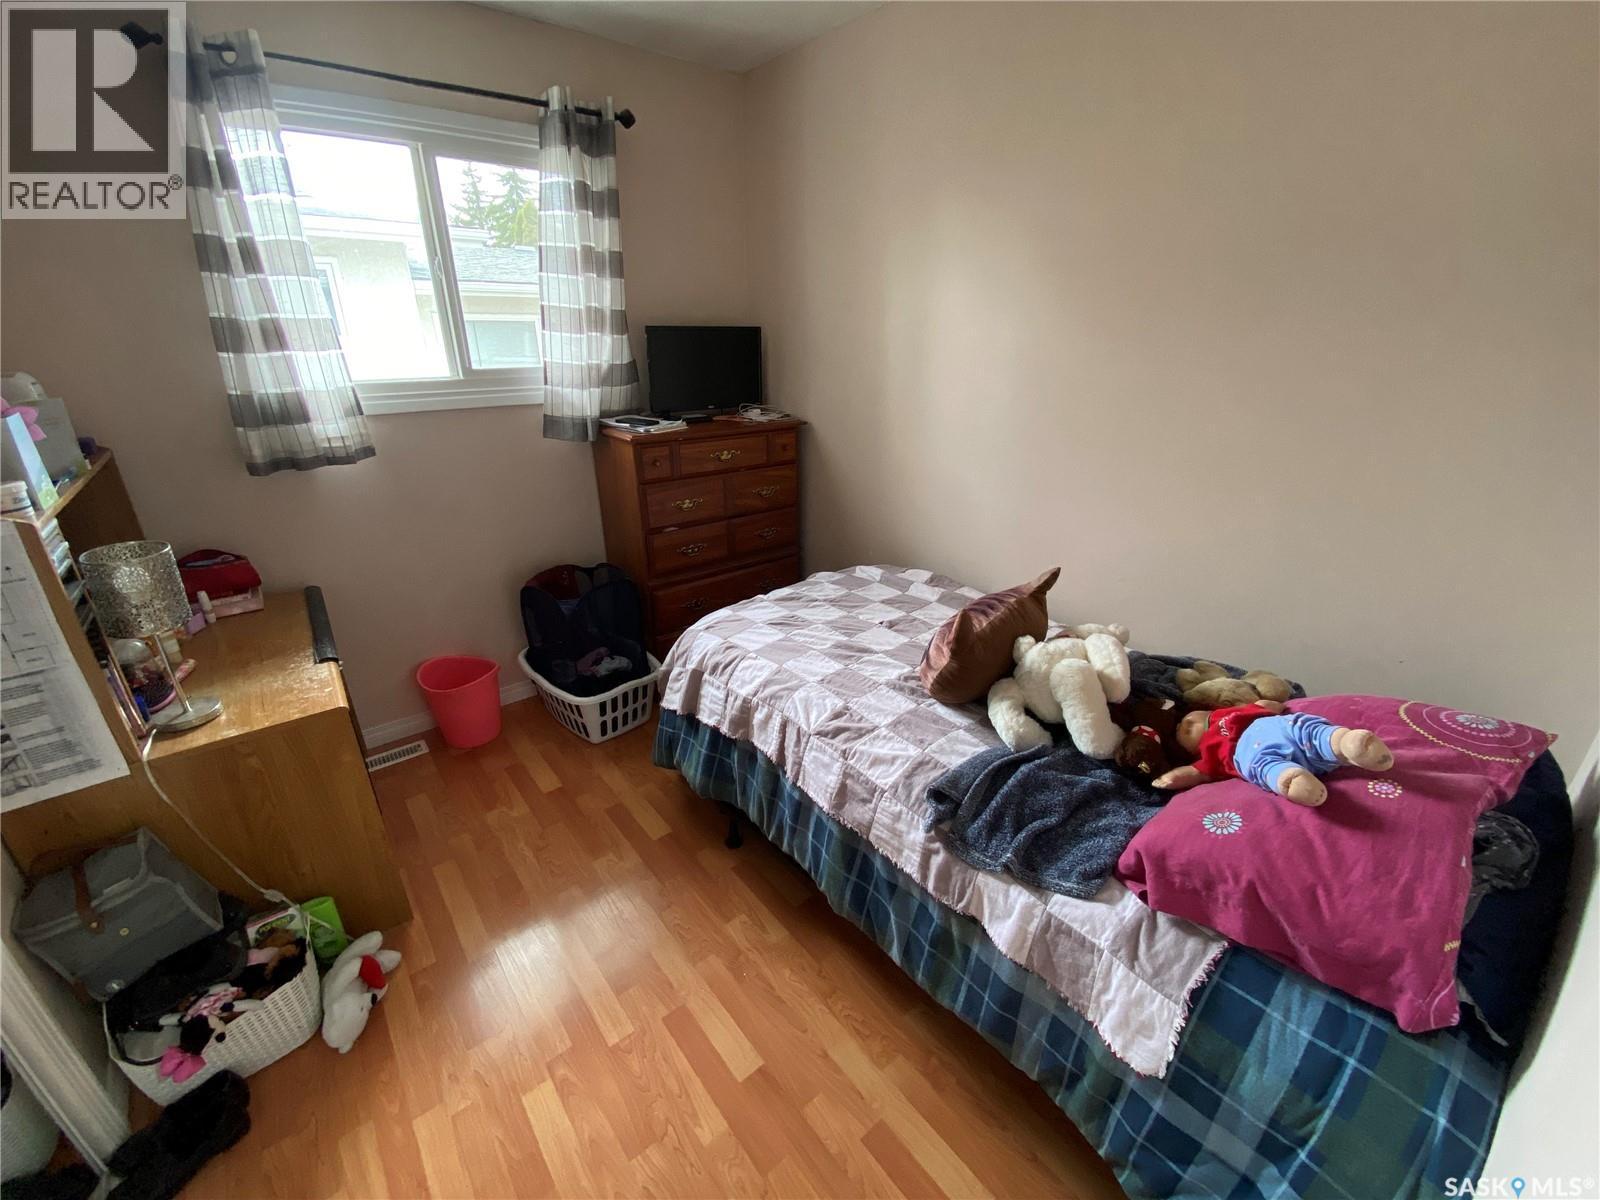
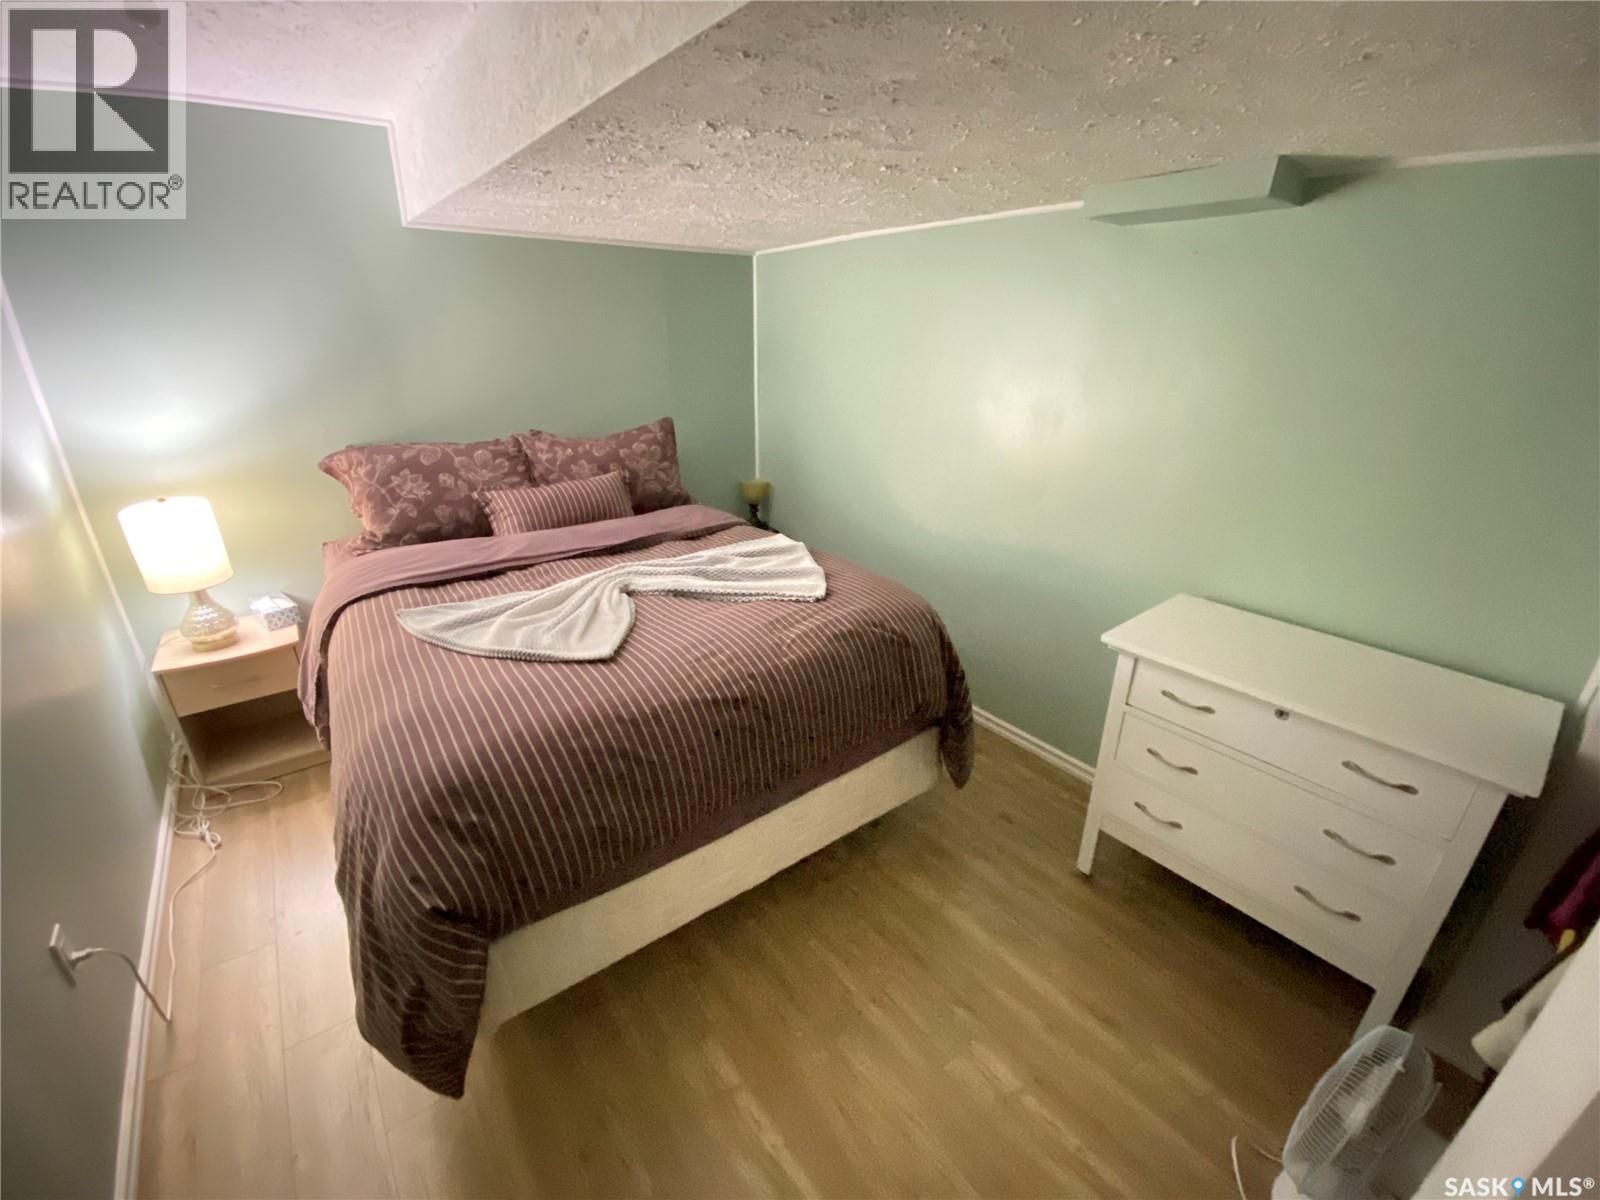
2 544 Circlebrooke Drive, Yorkton, SK - Indoor Photo Showing Bedroom
2 544 Circlebrooke Drive, Yorkton, SK - Indoor
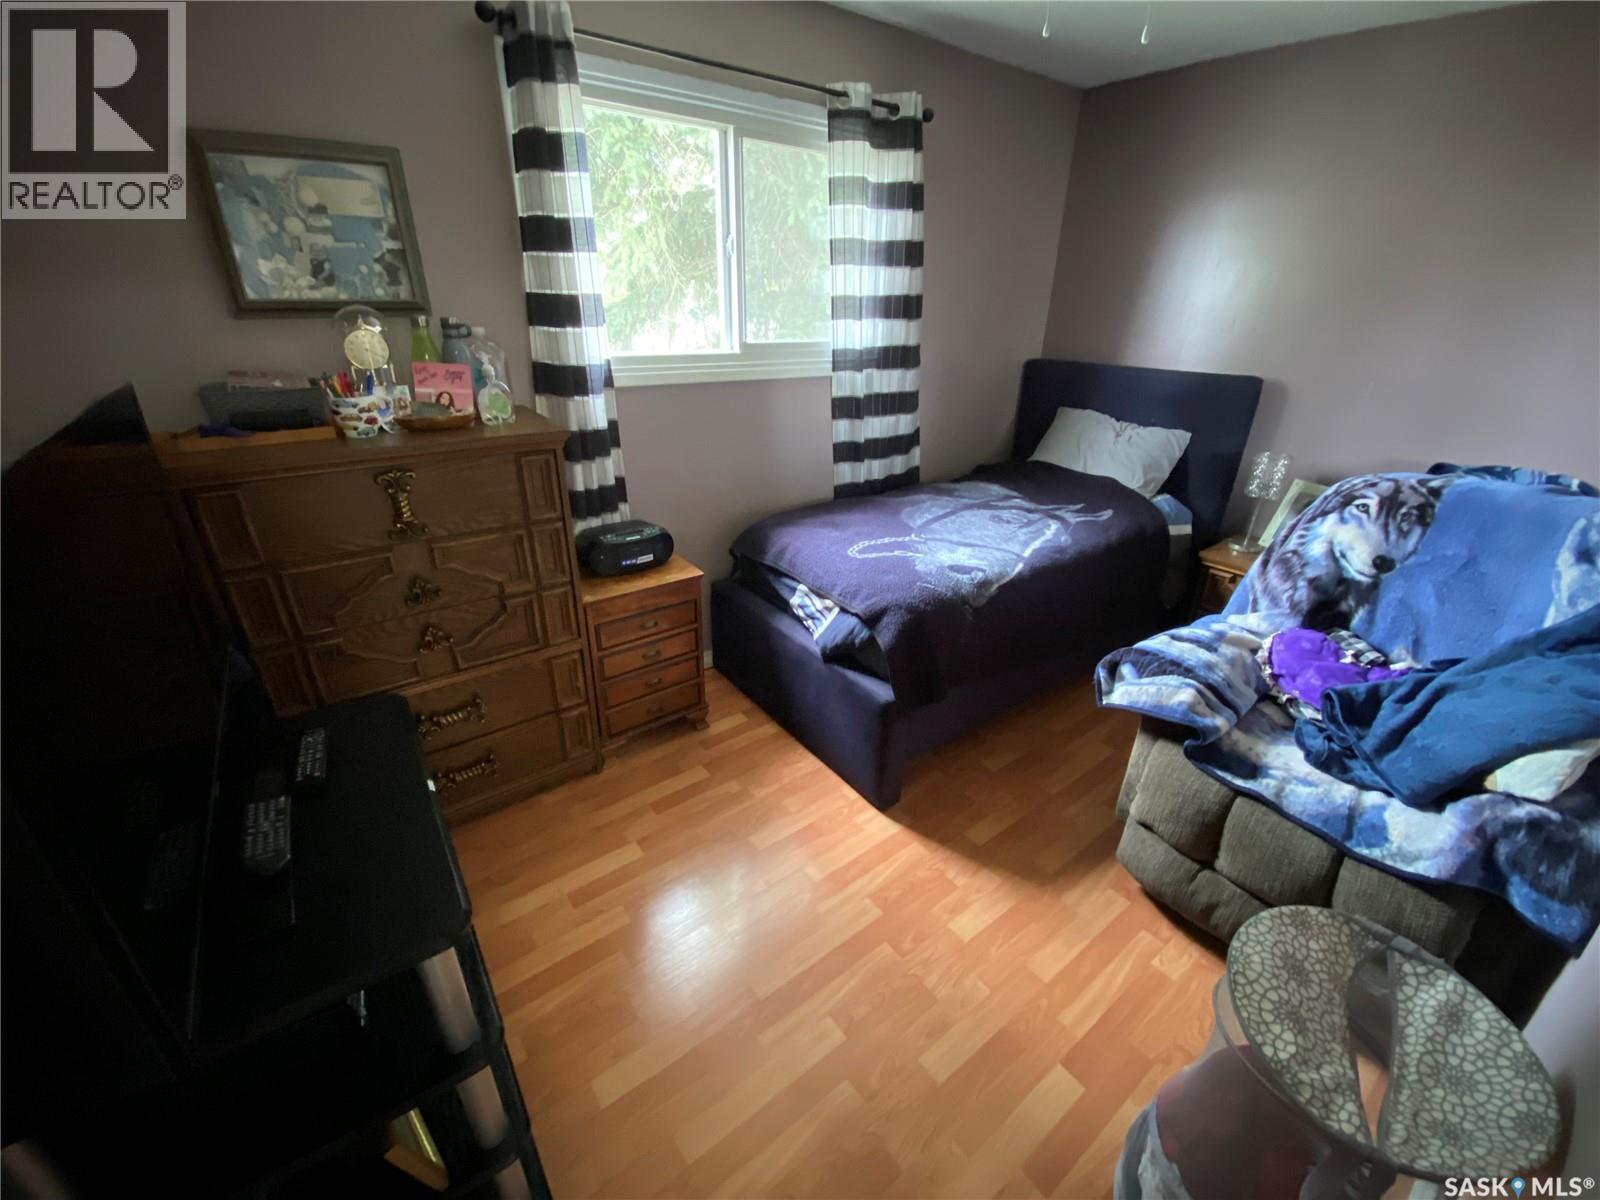
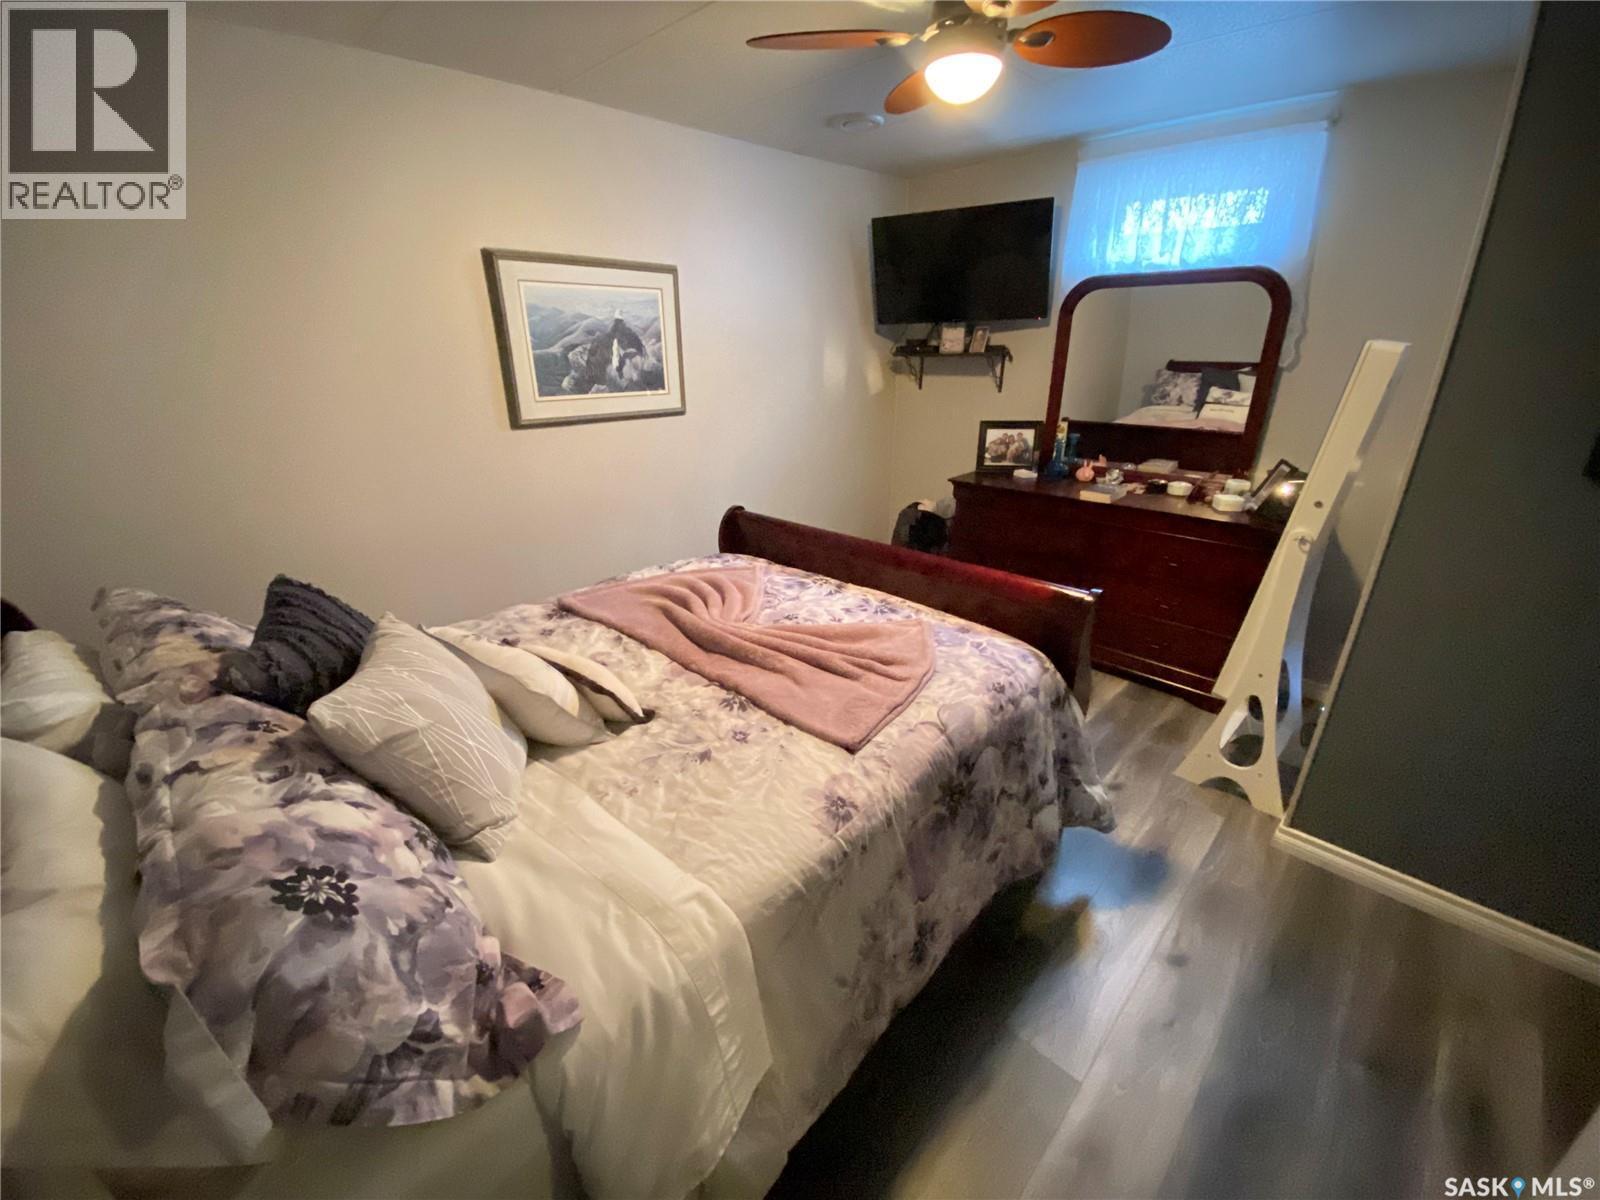
2 544 Circlebrooke Drive, Yorkton, SK - Indoor Photo Showing Bedroom
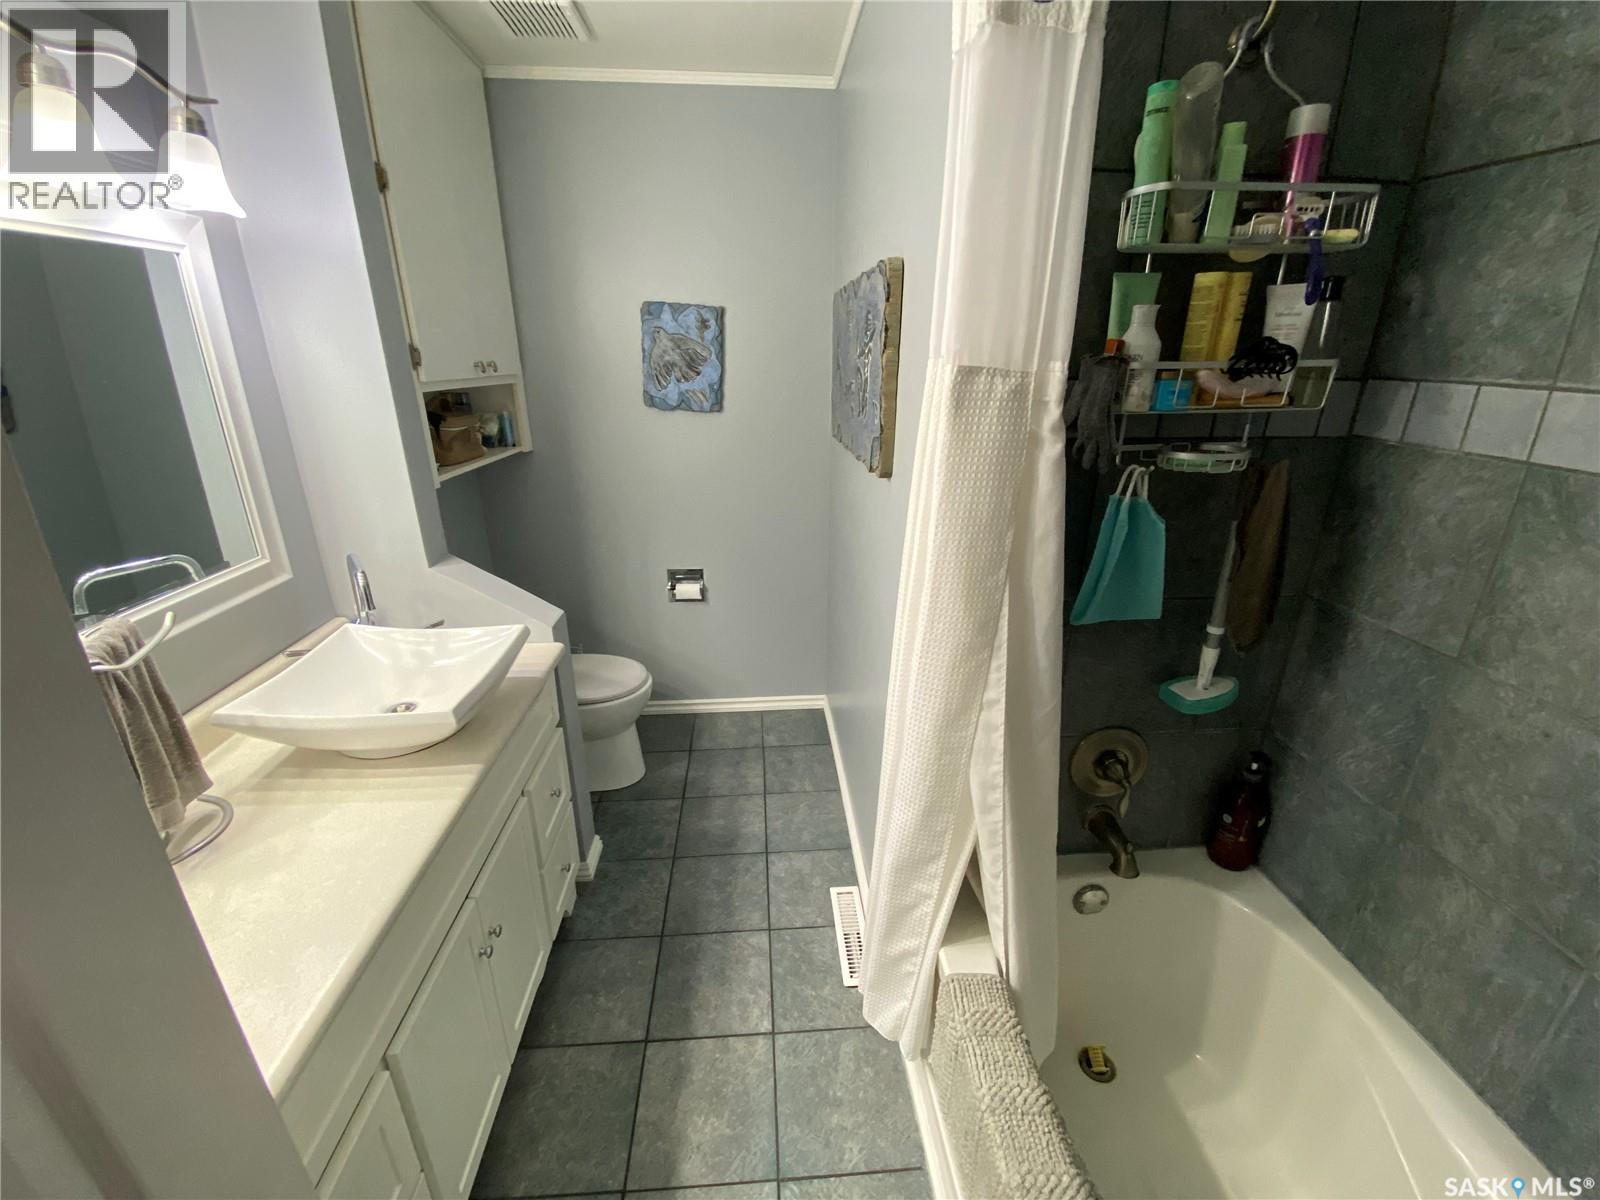
2 544 Circlebrooke Drive, Yorkton, SK - Indoor Photo Showing Bathroom
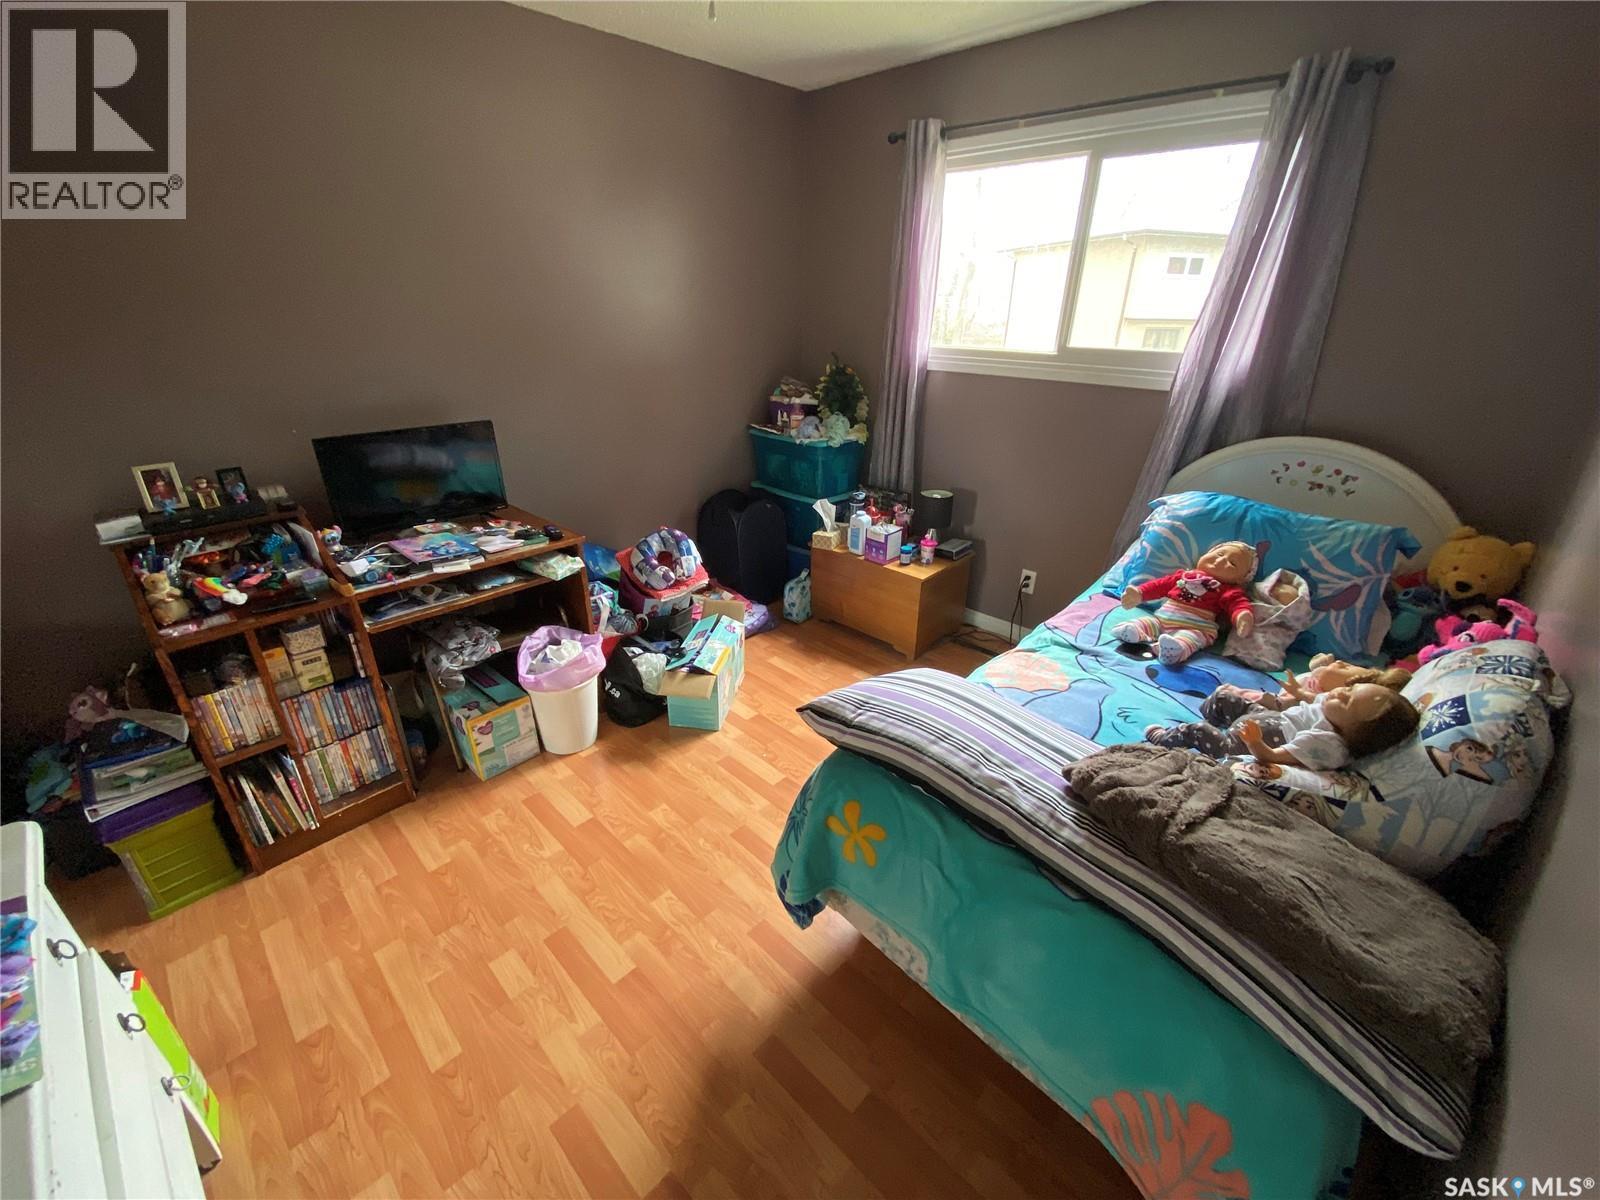
2 544 Circlebrooke Drive, Yorkton, SK - Indoor Photo Showing Bedroom
2 544 Circlebrooke Drive, Yorkton, SK - Indoor
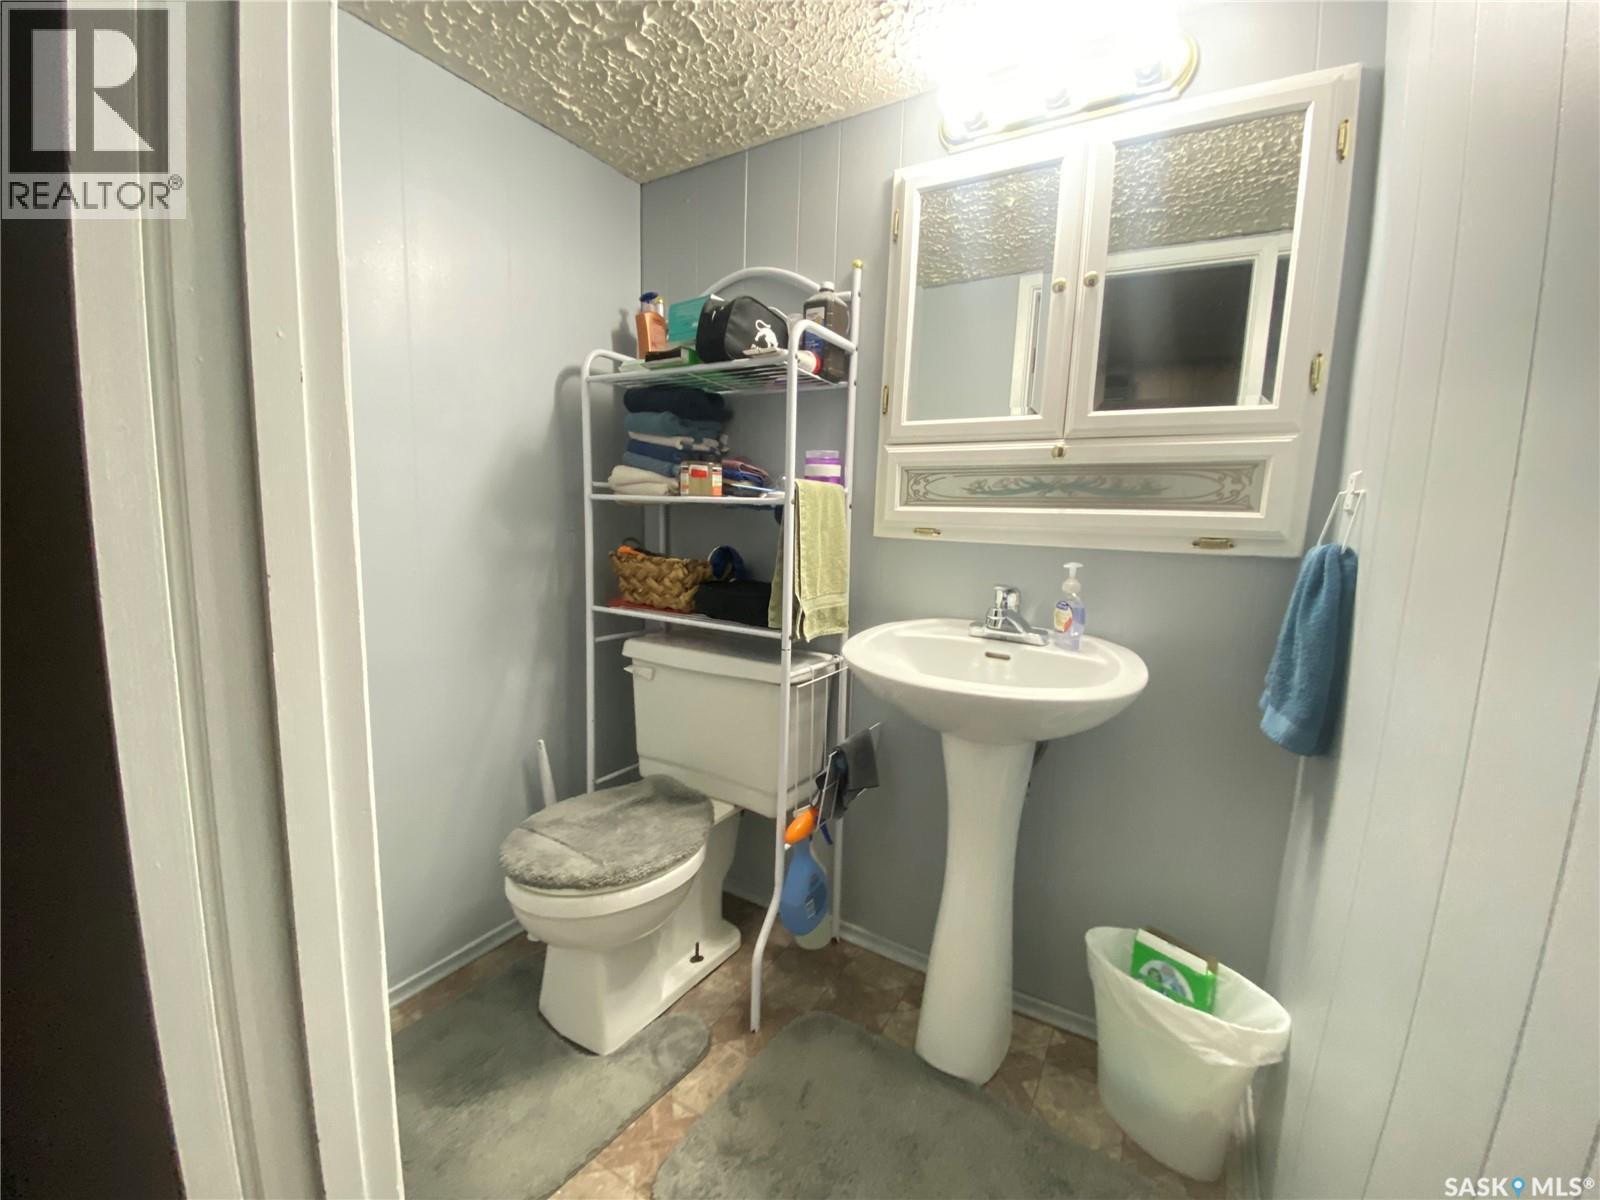
2 544 Circlebrooke Drive, Yorkton, SK - Indoor Photo Showing Bathroom
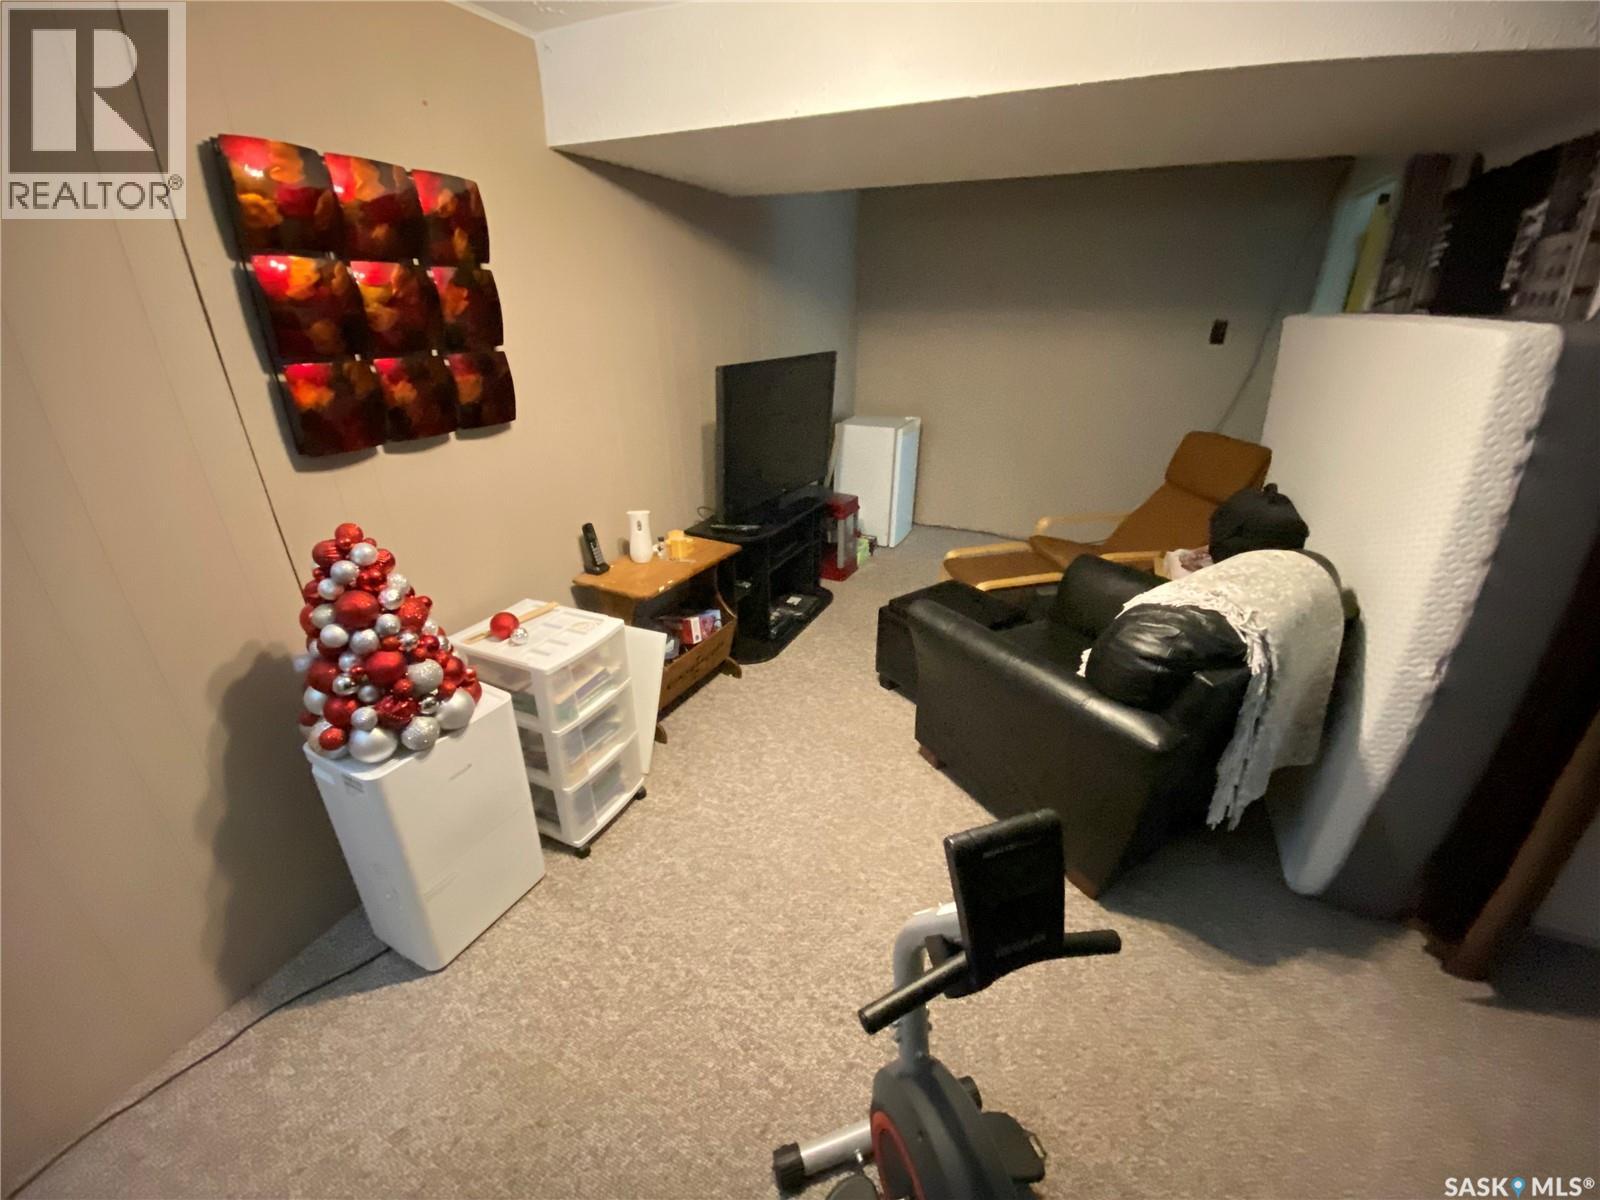
2 544 Circlebrooke Drive, Yorkton, SK - Indoor Photo Showing Basement
2 544 Circlebrooke Drive, Yorkton, SK - Indoor
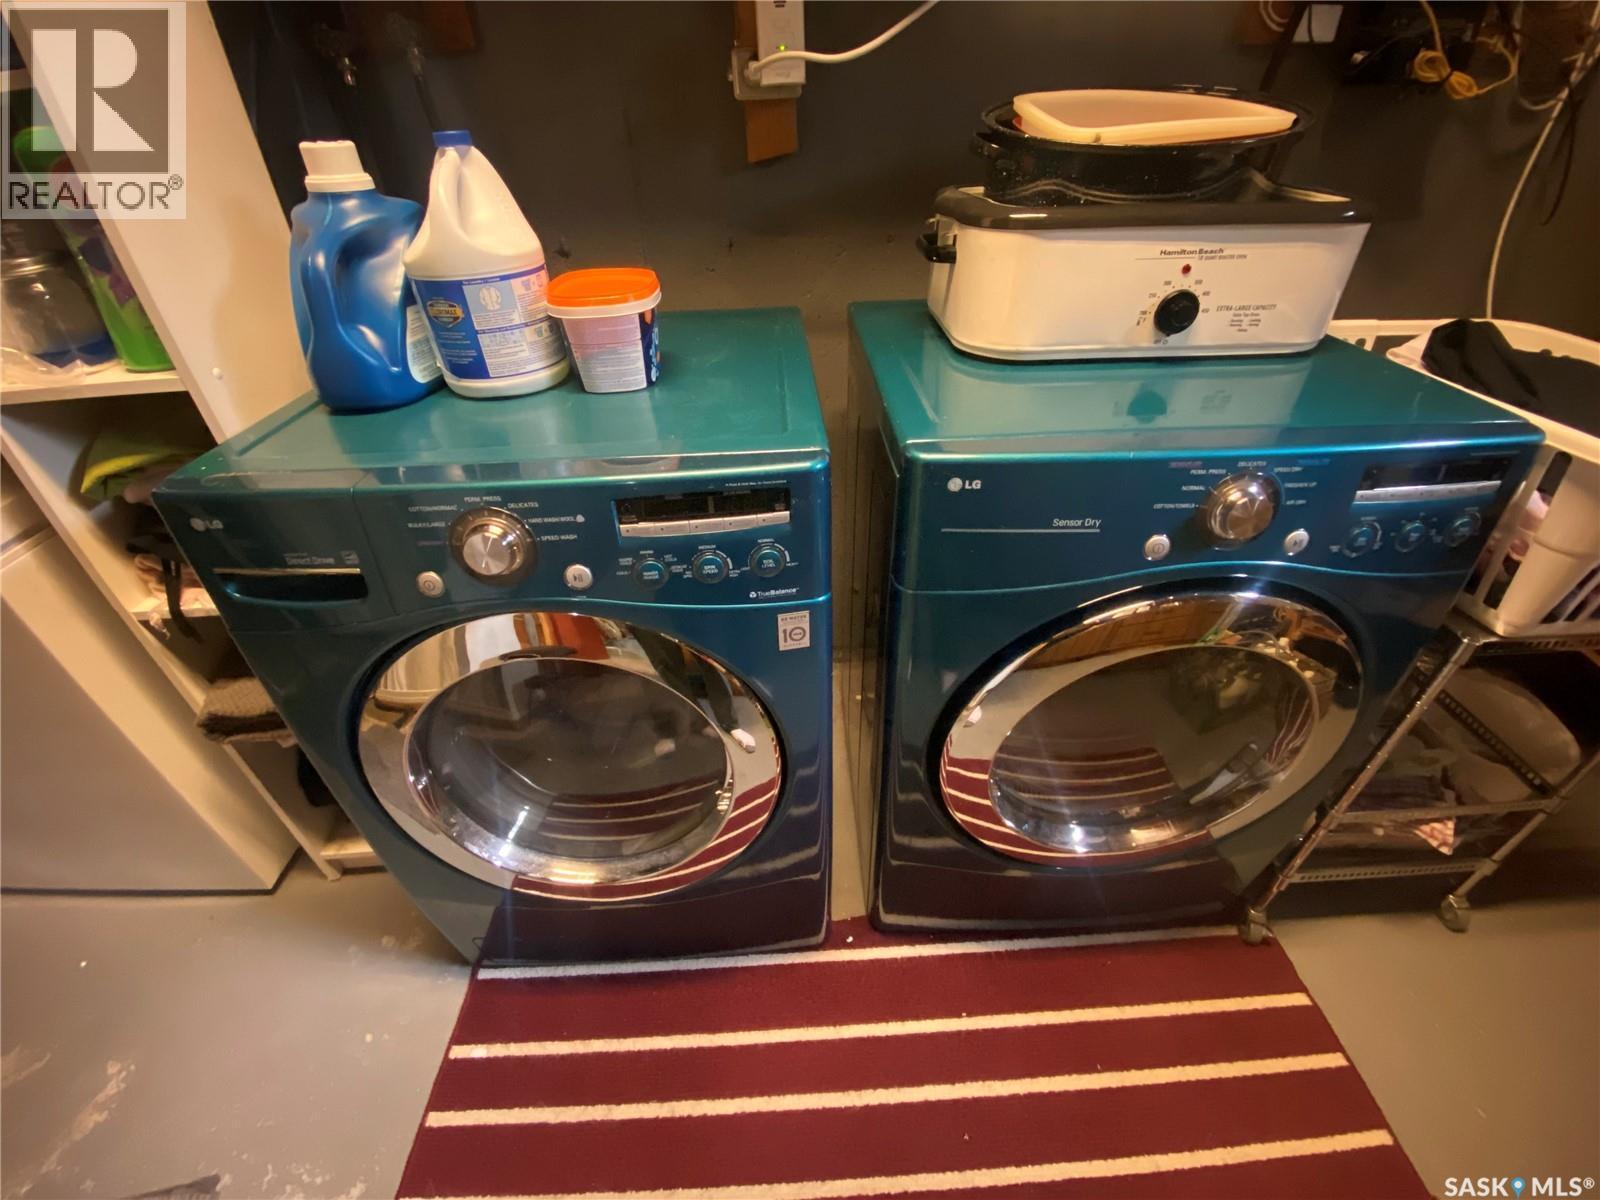
2 544 Circlebrooke Drive, Yorkton, SK - Indoor Photo Showing Laundry Room
2 544 Circlebrooke Drive, Yorkton, SK - Indoor
2 544 Circlebrooke Drive, Yorkton, SK - Outdoor
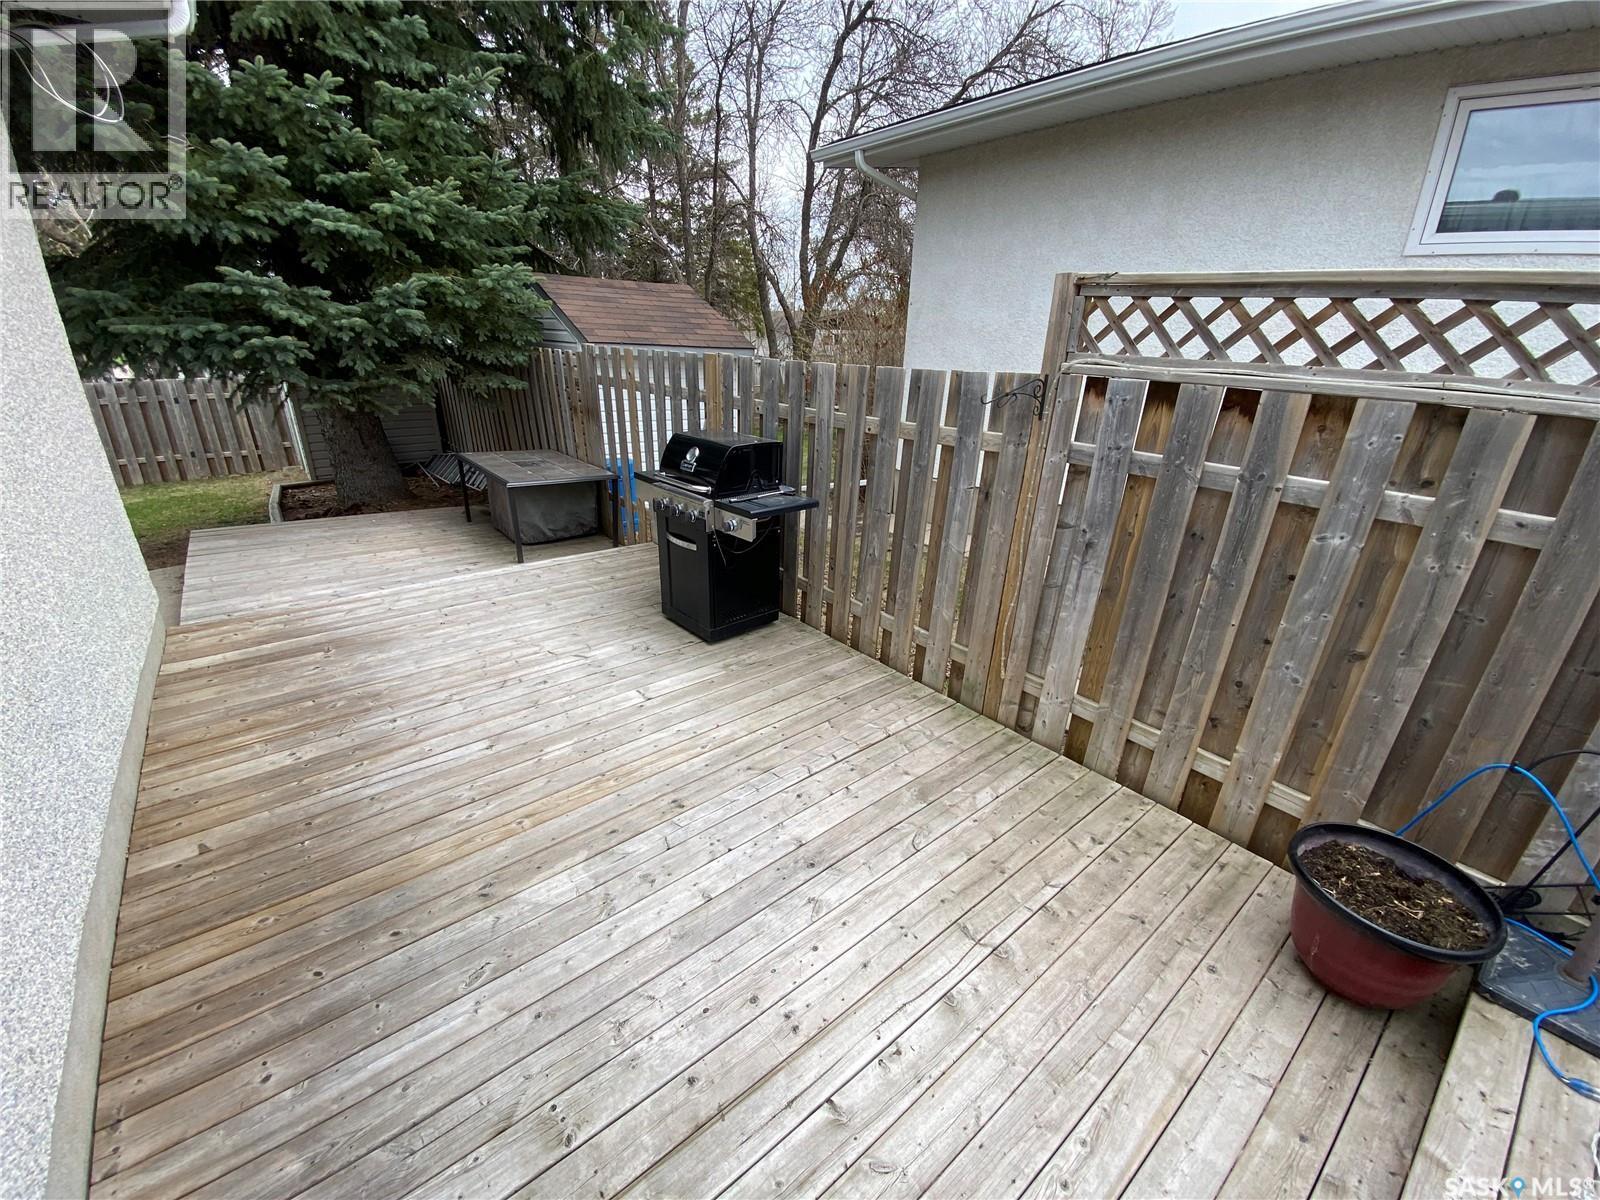
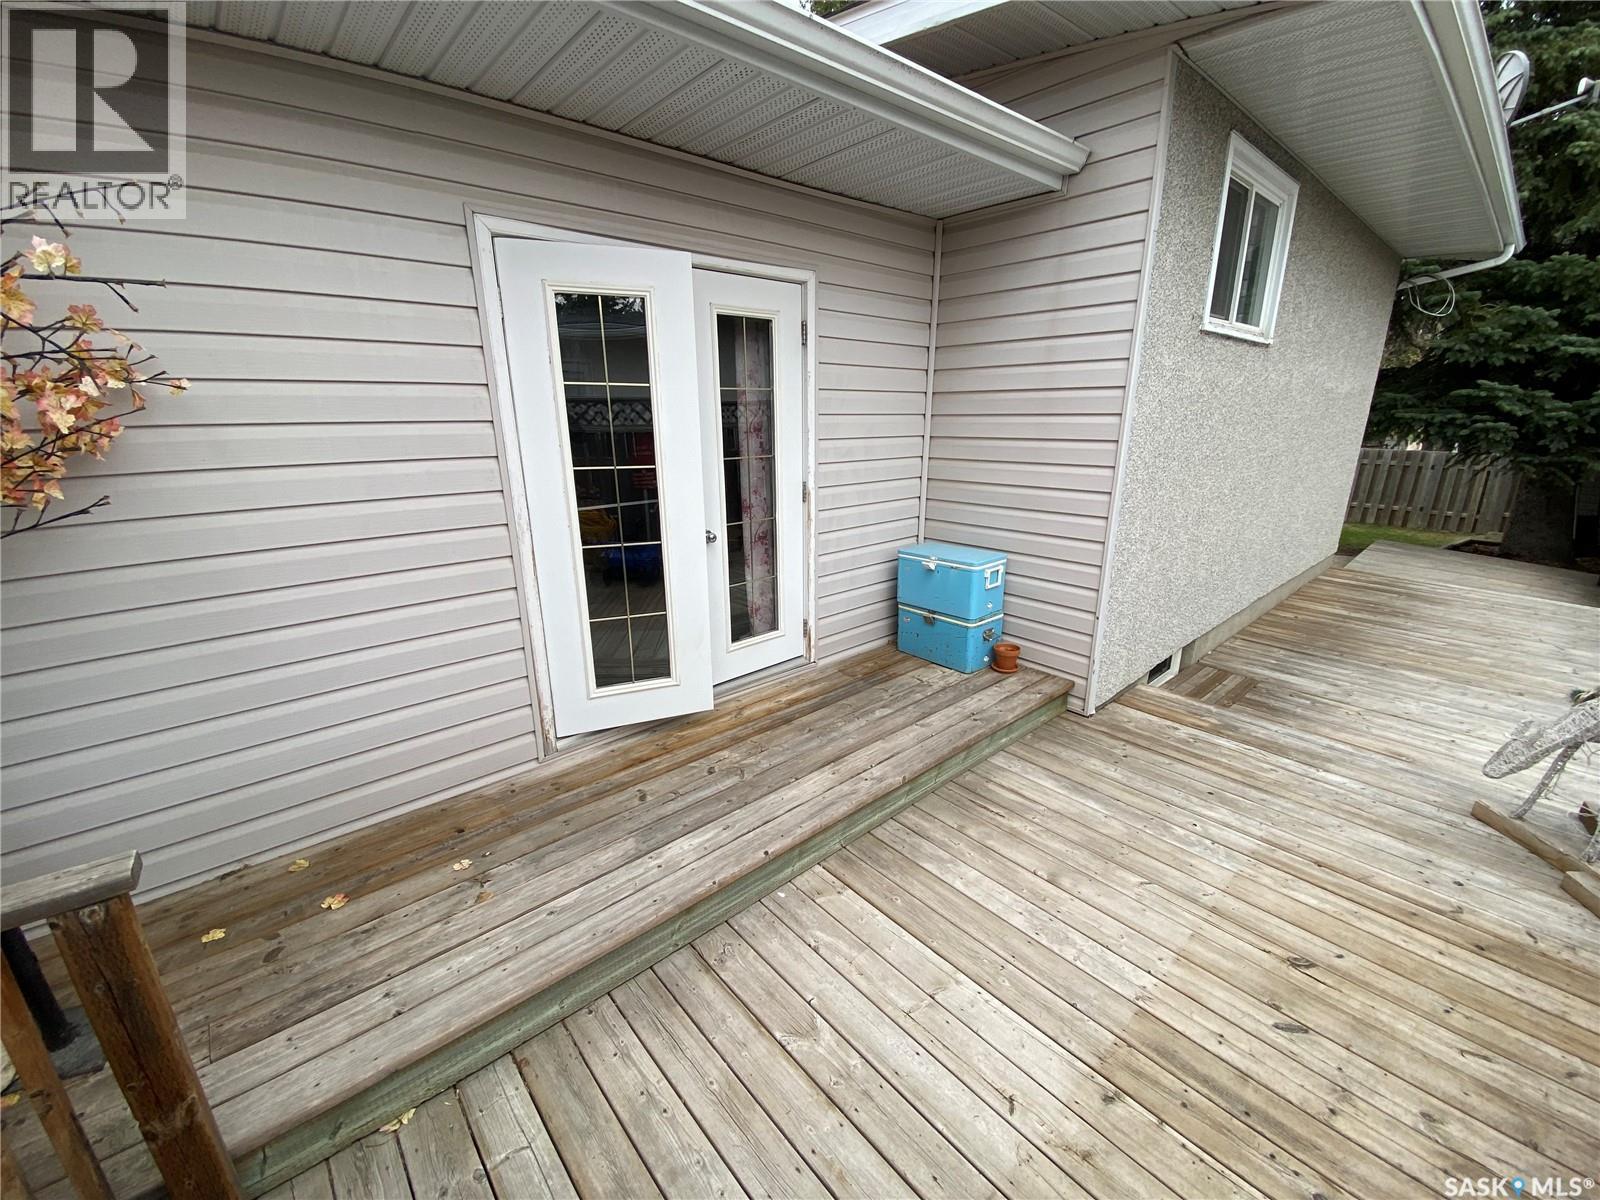
2 544 Circlebrooke Drive, Yorkton, SK - Outdoor With Deck Patio Veranda With Exterior
2 544 Circlebrooke Drive, Yorkton, SK - Indoor Photo Showing Other Room
2 544 Circlebrooke Drive, Yorkton, SK  - Outdoor
2 544 Circlebrooke Drive, Yorkton, SK  - Indoor Photo Showing Kitchen
2 544 Circlebrooke Drive, Yorkton, SK  - Indoor Photo Showing Kitchen With Double Sink
2 544 Circlebrooke Drive, Yorkton, SK  - Indoor Photo Showing Living Room
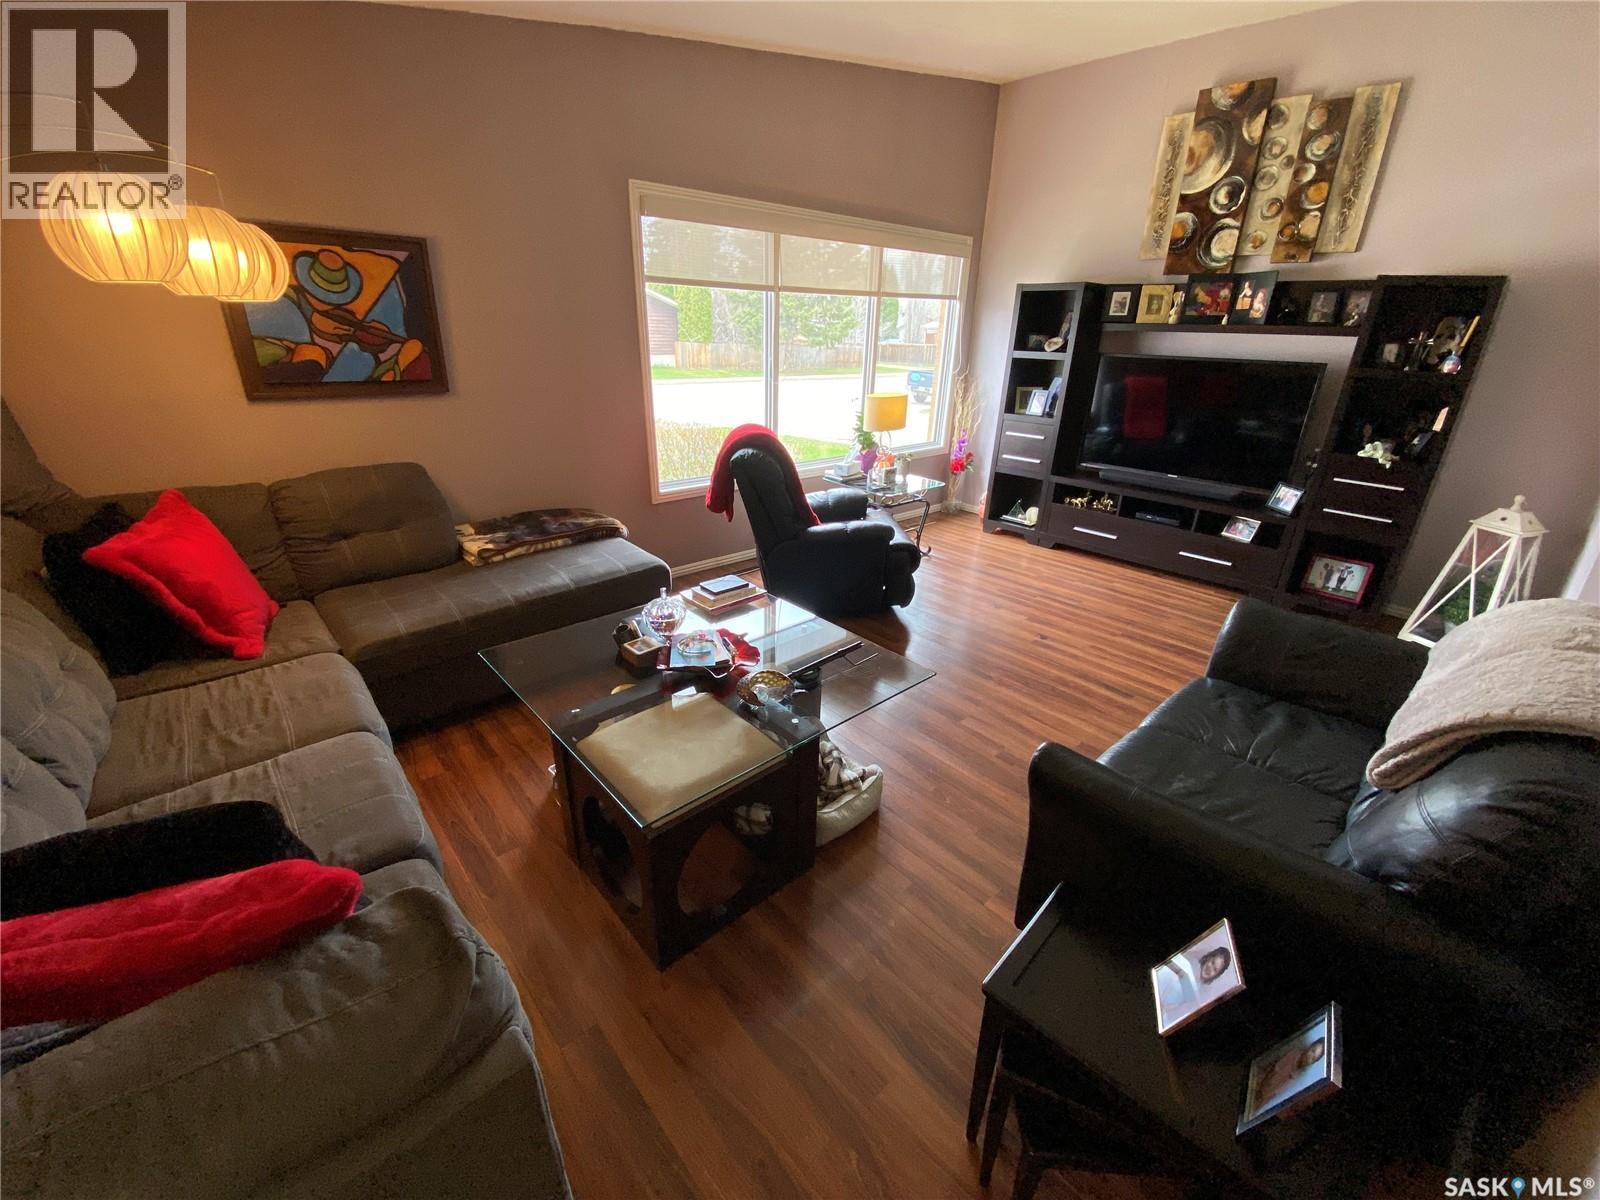
2 544 Circlebrooke Drive, Yorkton, SK - Indoor Photo Showing Living Room
2 544 Circlebrooke Drive, Yorkton, SK - Indoor Photo Showing Dining Room
2 544 Circlebrooke Drive, Yorkton, SK - Indoor
2 544 Circlebrooke Drive, Yorkton, SK - Indoor Photo Showing Bedroom
2 544 Circlebrooke Drive, Yorkton, SK - Indoor
2 544 Circlebrooke Drive, Yorkton, SK - Indoor Photo Showing Bedroom
2 544 Circlebrooke Drive, Yorkton, SK - Indoor Photo Showing Bathroom
2 544 Circlebrooke Drive, Yorkton, SK - Indoor Photo Showing Bedroom
2 544 Circlebrooke Drive, Yorkton, SK - Indoor
2 544 Circlebrooke Drive, Yorkton, SK - Indoor Photo Showing Bathroom
2 544 Circlebrooke Drive, Yorkton, SK - Indoor Photo Showing Basement
2 544 Circlebrooke Drive, Yorkton, SK - Indoor
2 544 Circlebrooke Drive, Yorkton, SK - Indoor Photo Showing Laundry Room
2 544 Circlebrooke Drive, Yorkton, SK - Indoor
2 544 Circlebrooke Drive, Yorkton, SK - Outdoor
2 544 Circlebrooke Drive, Yorkton, SK - Outdoor With Deck Patio Veranda With Exterior
2 544 Circlebrooke Drive, Yorkton, SK - Indoor Photo Showing Other Room
Home Insurance - TD Insurance

Get a home insurance quote online for this $241,800 property in Yorkton
  • Advertising
Are you a real estate investor?
2 544 Circlebrooke DRIVE, Yorkton, Saskatchewan, S3N 2T4
$241,800

5 Beds

1 Bath

Property Information:

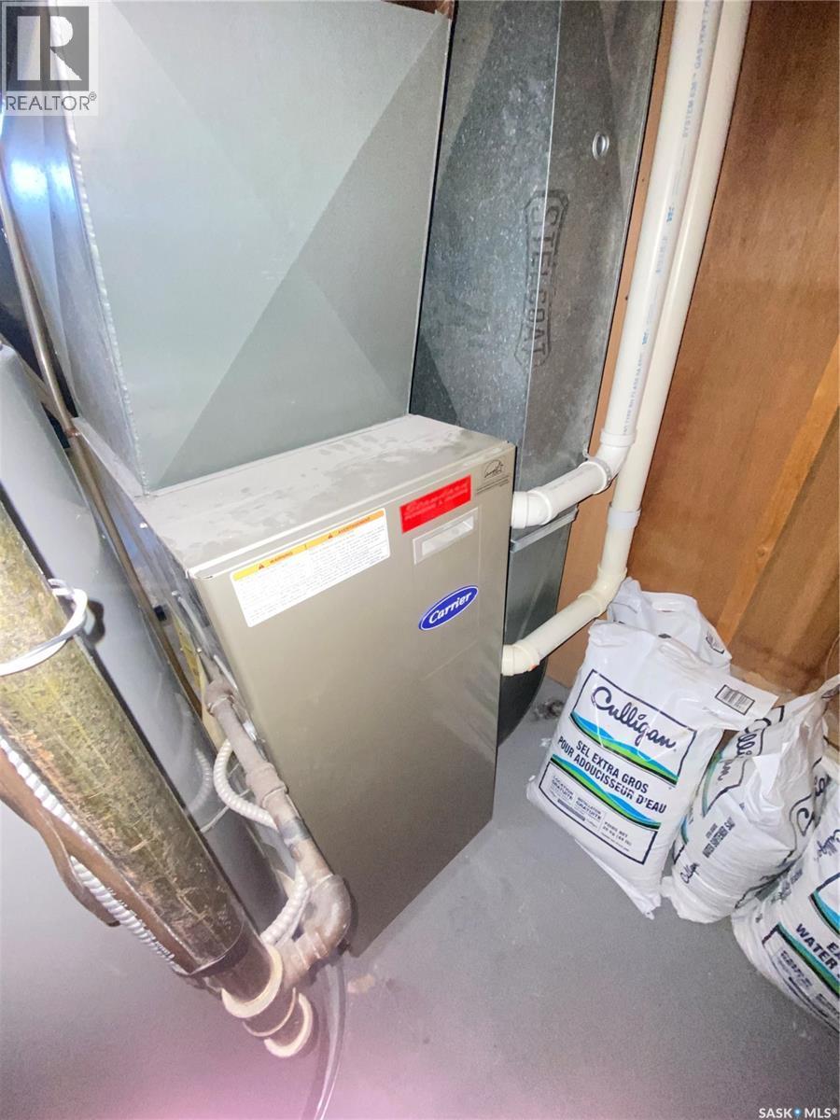
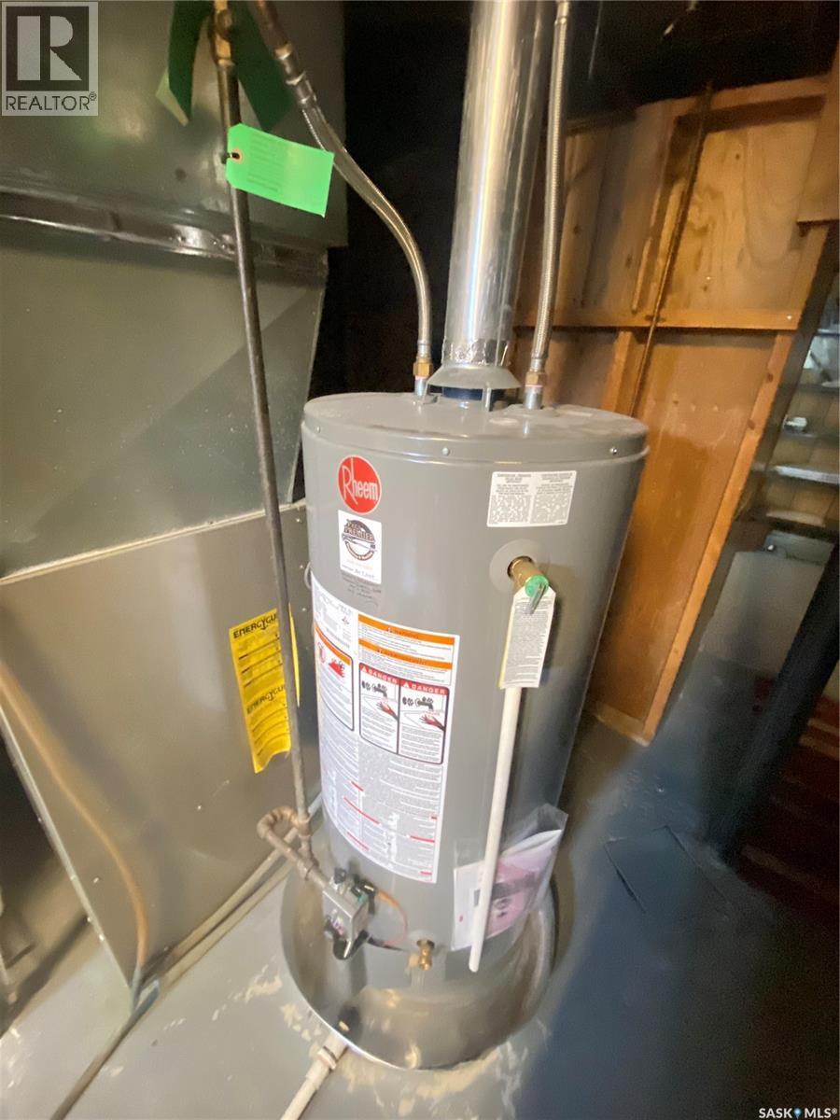
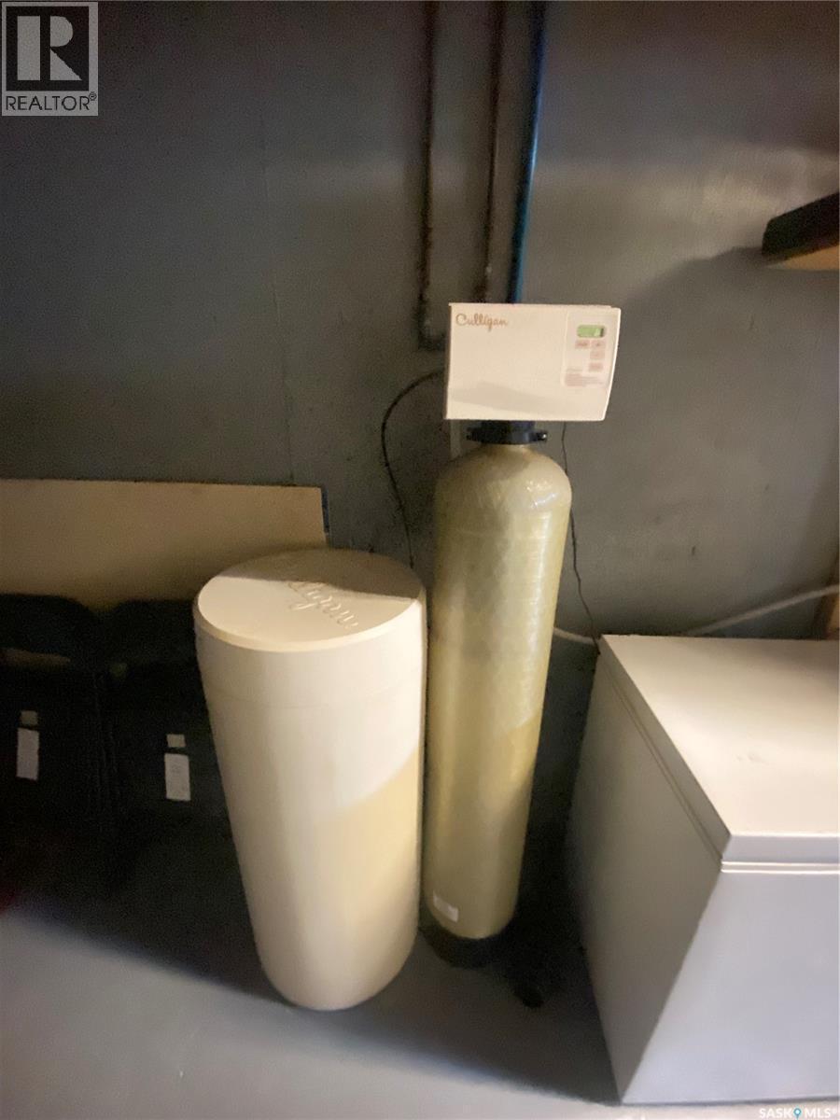
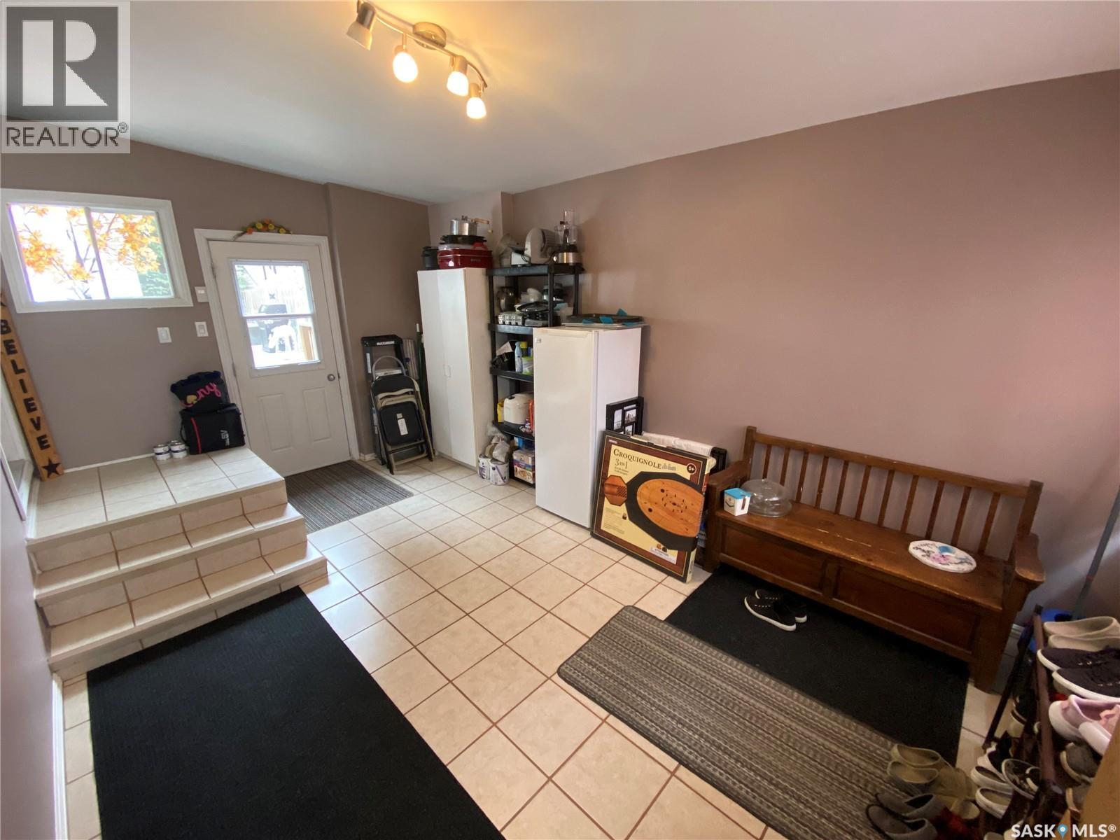
Unit 2 544 Circlebrooke Dr offers multiple possibilities. Whether your looking for a large family home or to add to your investment portfolio this home is for you. As you enter the home the large mud room along with your extra fridge and deep freezers can be placed in here. The kitchen area has received updates to the cabinetry including soft close doors and pull outs in your drawers. Full line up of appliances and good amount of pantry and spice storage. Leaving the kitchen the vaulted ceilings in the living room provide tremendous space for your family. The other way off the kitchen is your large dining area to hold the large 10-12 ft table. Off the dining area patio doors to your 4 tiered deck to enjoy the BBQ season. The 3 bedrooms followed by the 4 piece main bath complete this floor. Downstairs there are 2 additional bedrooms along with a 3rd room that can be used for another bedroom however no window preset or can be used as an office space. Rec room provides enough space to still have your TV setup and sofa. A 2 piece washroom along with a standalone shower unit also in the basement. Upgraded furnace along with your water softener and water heater is with your laundry pair in the utility room. The home also contains central air conditioning. Situated a short walk to the hospital area as well as two elementary schools. Don’t miss out on this opportunity for income generating or to hold your large family comforatbly. (id:27)

Building Features:

  • Style: Detached
  • Architectural Style: Bungalow
  • Basement Development: Finished
  • Basement Type: Full
  • Construction Style - Attachment: Semi-detached
  • Floor Space: 1330 sqft Square Feet
  • Heating Type: Forced air
  • Heating Fuel: Natural gas
  • Cooling Type: Central air conditioning
  • Appliances: Washer, Refrigerator, Dishwasher, Dryer, Microwave, Window Coverings, Storage Shed, Stove

Property Features:

  • OwnershipType: Freehold
  • Property Type: Single Family
  • Built in: 1967
  • Floor Space (approx): 1330 Square Feet
  • Irregular: Yes
  • Lot Frontage: 35 Feet
  • Lot Size: 35x120
  • Parking Type: Parking Spaces
  • No. of Parking Spaces: 2

Rooms:

  • Other Basement Level 3.66 m x 5.51 m
  • Den Basement Level 2.74 m x 3.94 m
  • Bedroom Basement Level 3.07 m x 3.94 m
  • Bathroom Basement Level 1.12 m x 1.57 m
  • Bedroom Basement Level 2.87 m x 3.94 m
  • Laundry Basement Level 3.00 m x 5.87 m
  • Kitchen Main Level 3.15 m x 2.77 m
  • Dining Main Level 3.15 m x 3.81 m
  • Living Main Level 5.87 m x 3.78 m
  • Bedroom Main Level 2.49 m x 2.87 m
  • Bedroom Main Level 2.51 m x 3.94 m
  • Bedroom Main Level 3.02 m x 3.56 m

Convert Measurement to:

Courtesy of: RE/MAX Blue Chip Realty
REALTOR.ca  

QuickQuoteTM Powered by RPS
Thinking of Selling?

Start by finding out what your home might be worth in today's market.

Location of 2 544 Circlebrooke DRIVE, Yorkton, Saskatchewan, S3N 2T4

Demographic Information of 2 544 Circlebrooke DRIVE, Yorkton, Saskatchewan, S3N 2T4

Life Stage

Young Couples

Employment Type

Mixed

Average Household Income

$120,843.99

Average Number of Children

1.82

Household Population

Household Structure

Age of Population

Education

Education Level

No certificate/diploma/degree

16.57 %

High school certificate or equivalent

28.81 %

Apprenticeship trade certificate/diploma

11.78 %

College/non-university certificate

20.91 %

University Degree

21.93 %

Commuter

Travel To Work

By Car

91.79 %

By Public Transit

0.0 %

By Walking

4.35 %

By Bicycle

0.0 %

By Other Methods

3.86 %

Cultural Diversity

Knowledge of Official Language

Mother Tongue

Building Information

Building Type

Apartments (Low and High Rise)

24.07 %

Houses

75.93 %

Own Vs. Rent