Button CopyPathCircle CloseCircle Left ArrowArrow Down Icon GreyClosecirclecircleBurger
  • Advertising

509 3rd STREET E, Wilkie, Saskatchewan, S0K 4W0

MLS® # SK043798
House For Sale In Wilkie, Saskatchewan
$148,000 QuickQuoteTM: Not Available

3 Beds

2 Baths

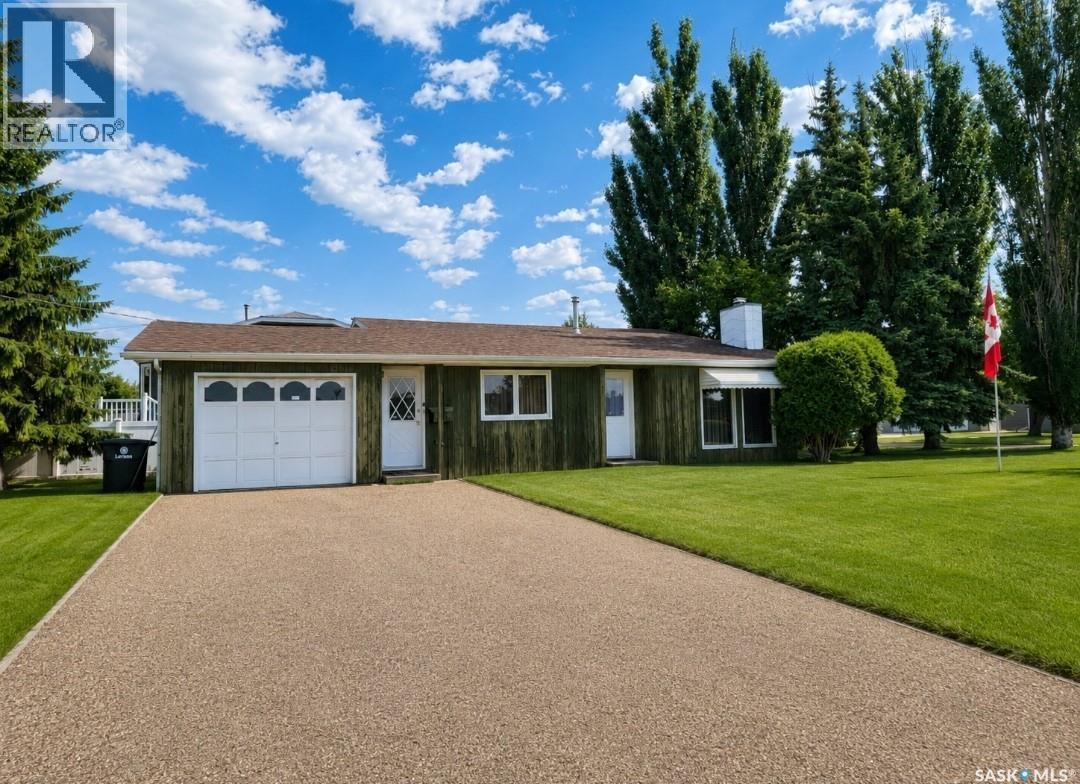
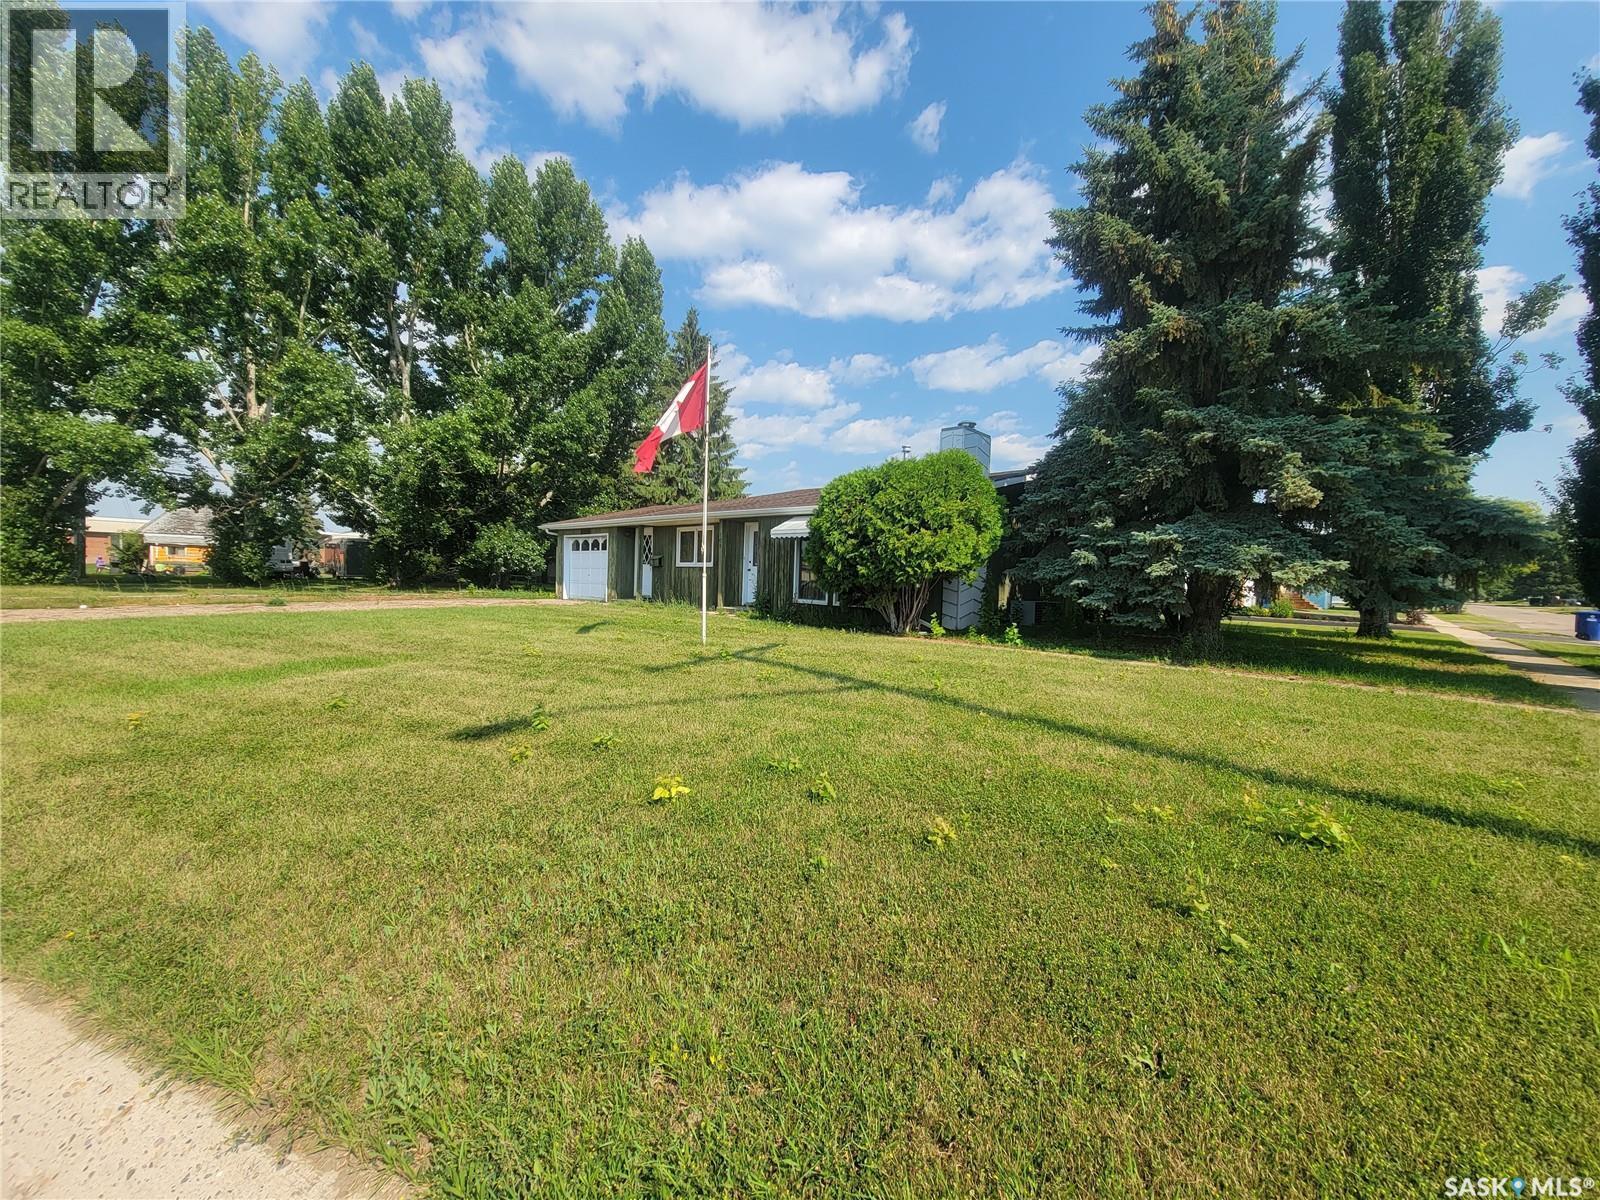
509 3Rd Street E, Wilkie, SK - Outdoor
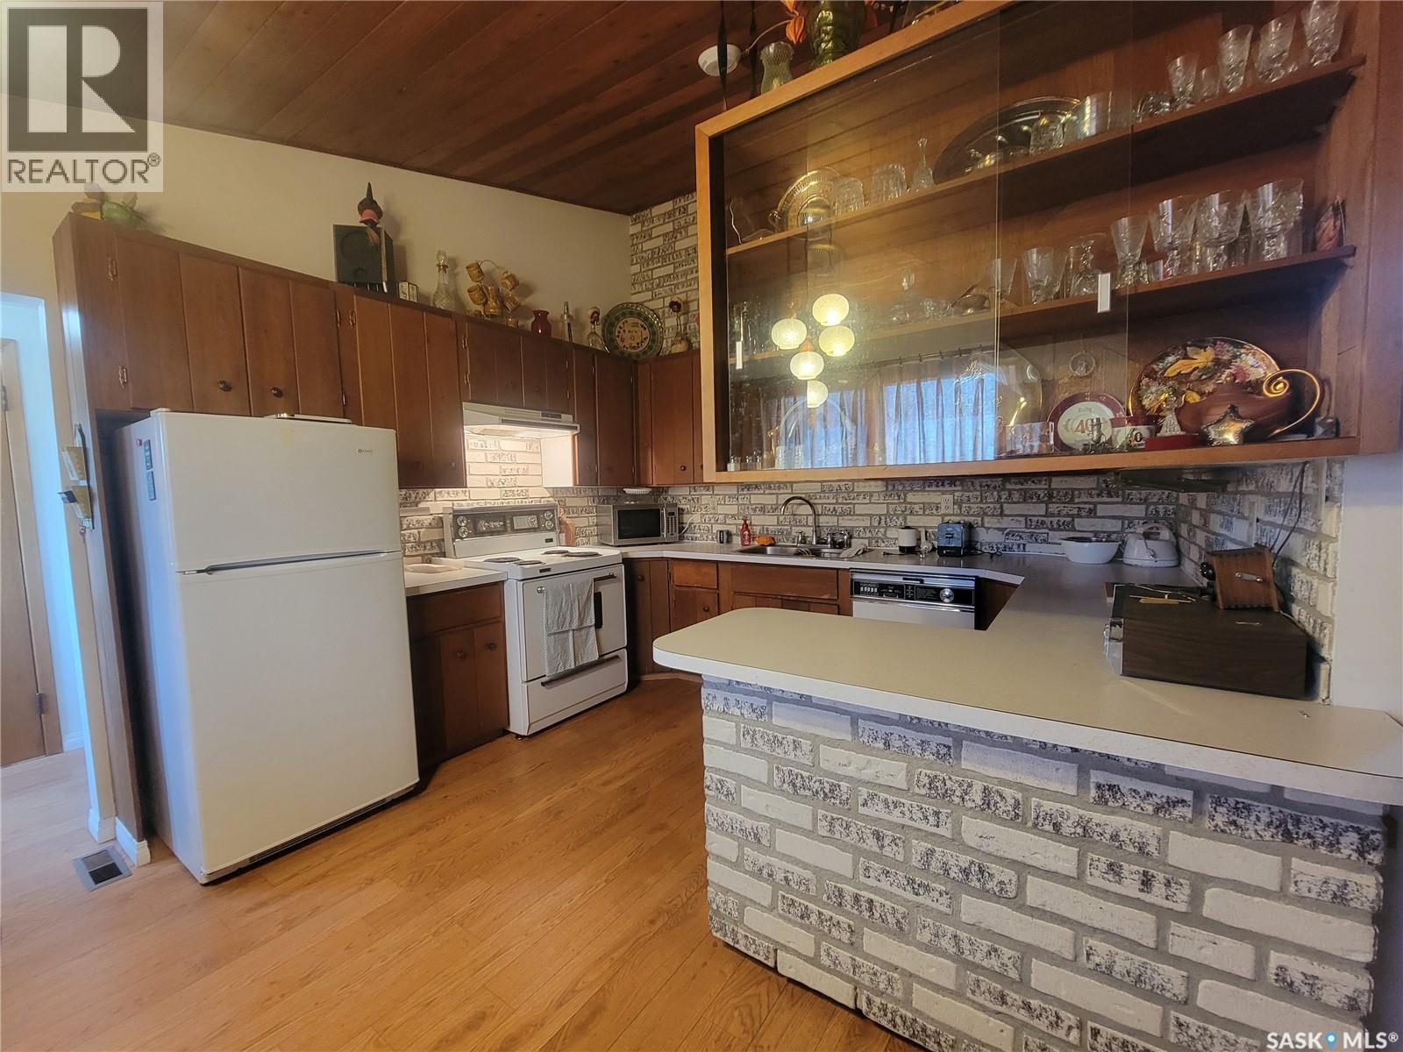
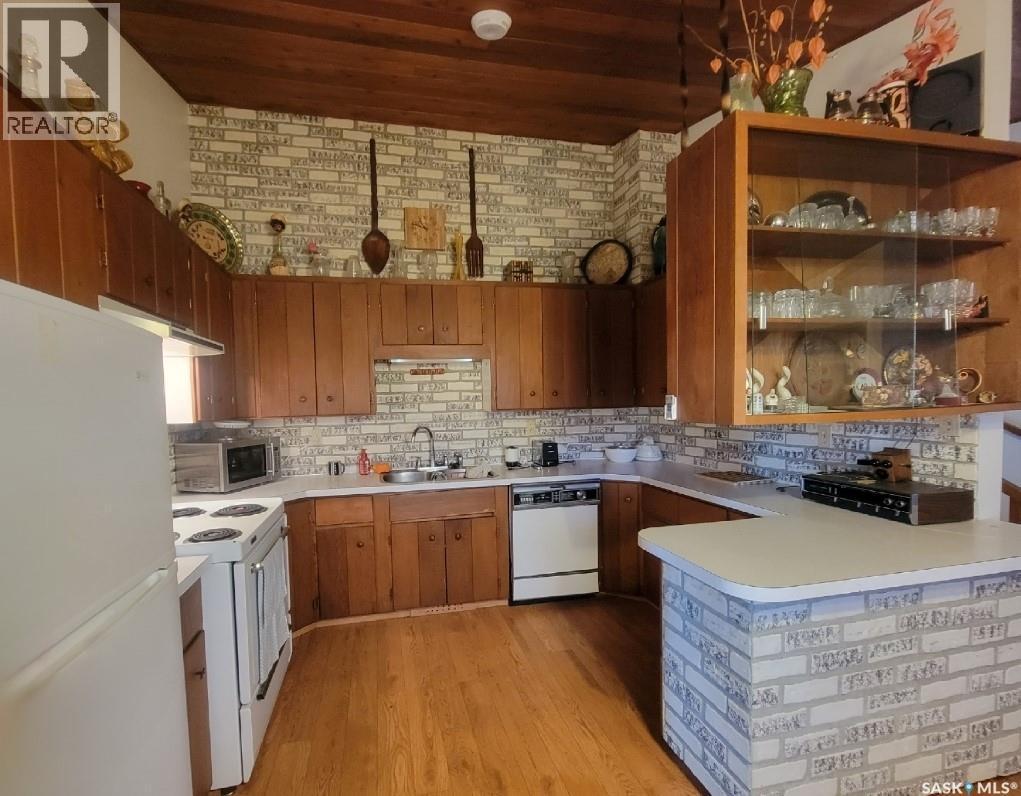
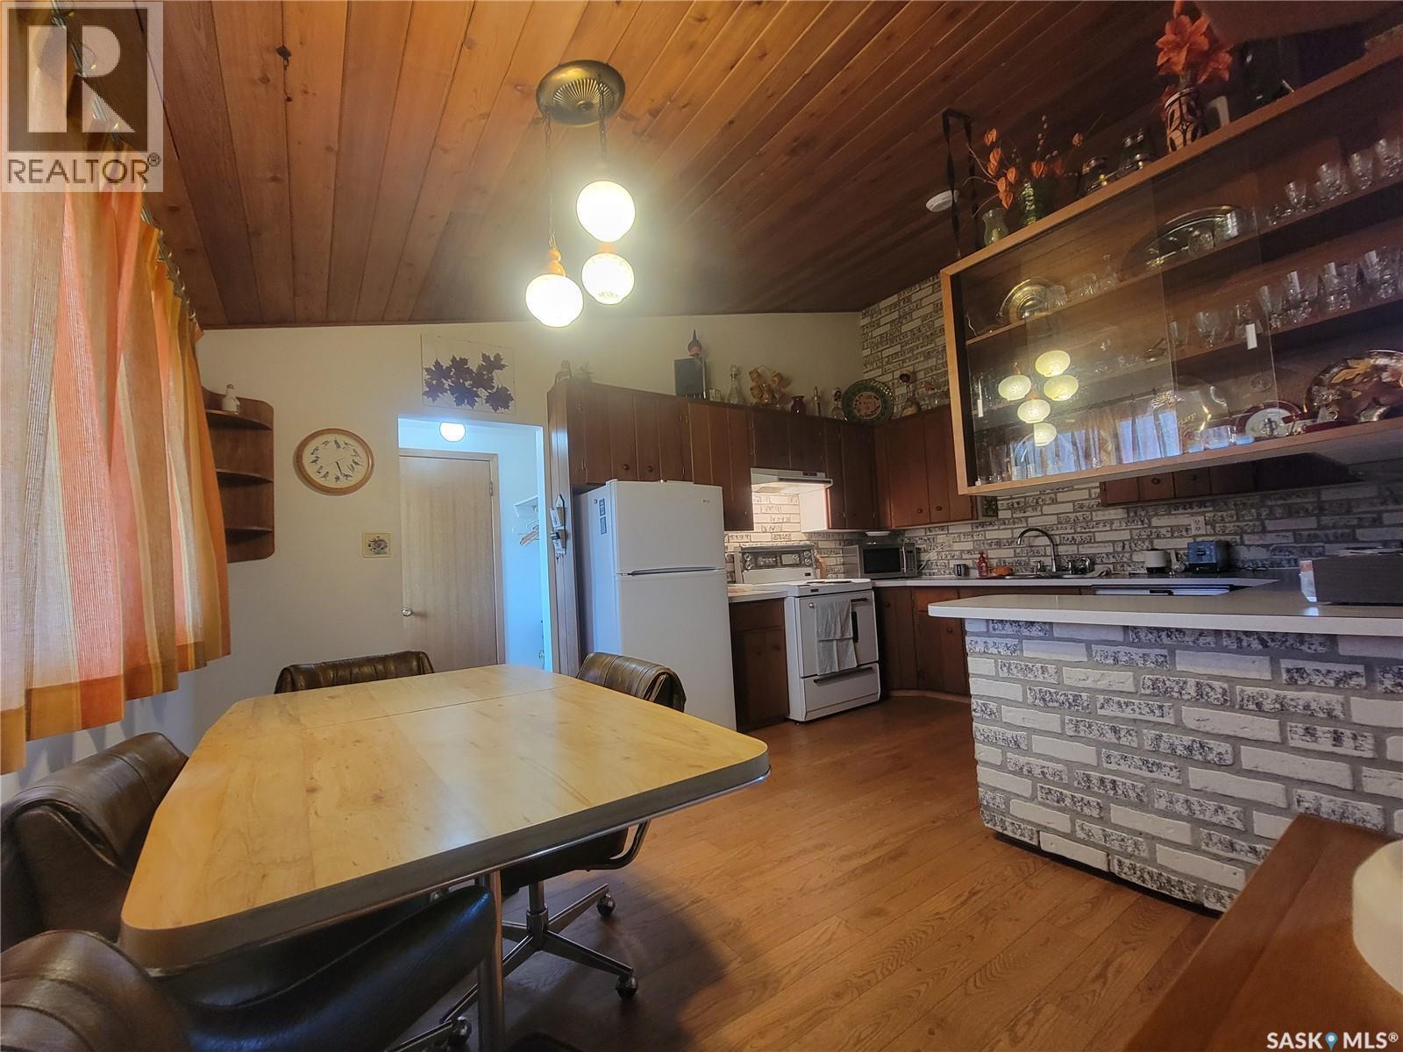
509 3Rd Street E, Wilkie, SK - Indoor Photo Showing Kitchen With Double Sink
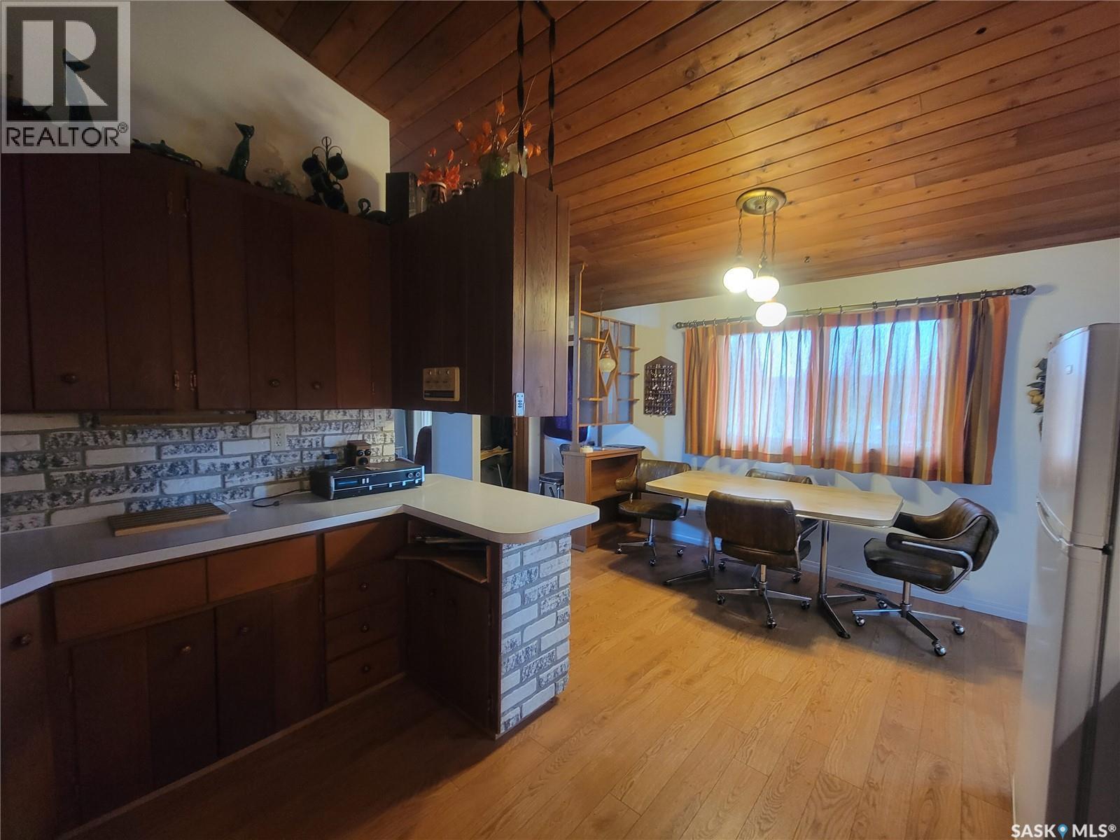
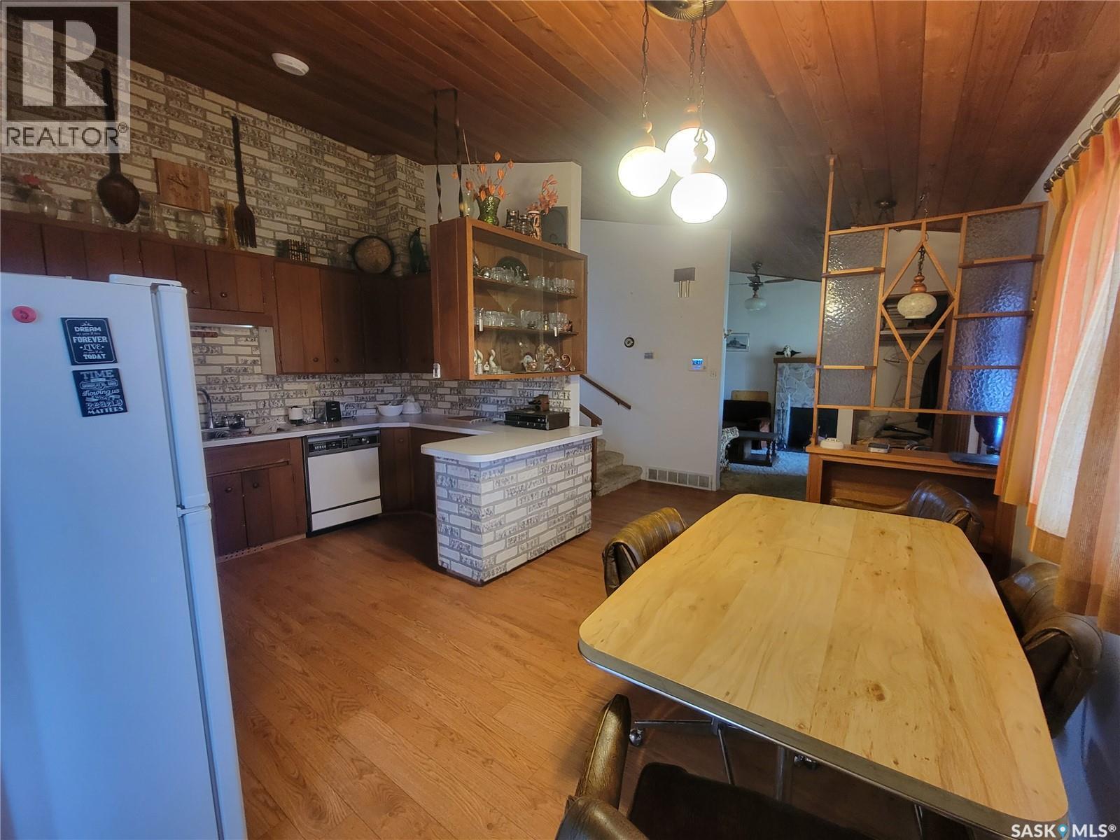
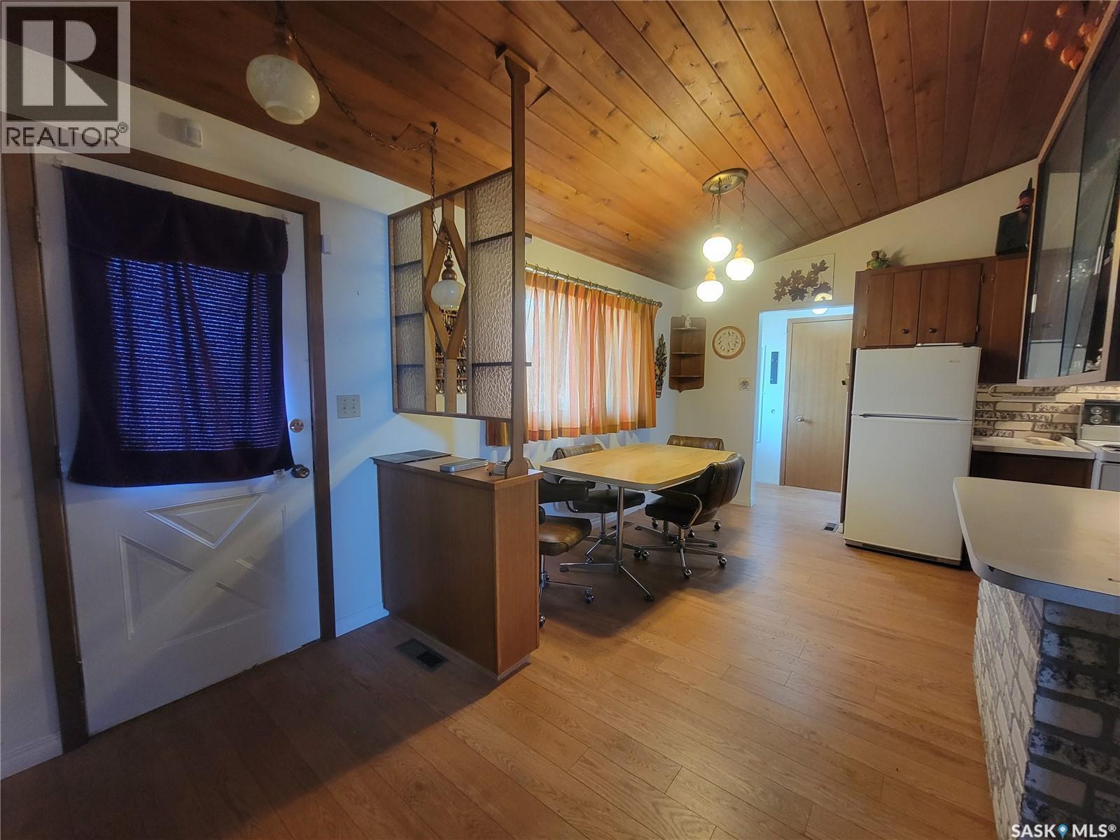
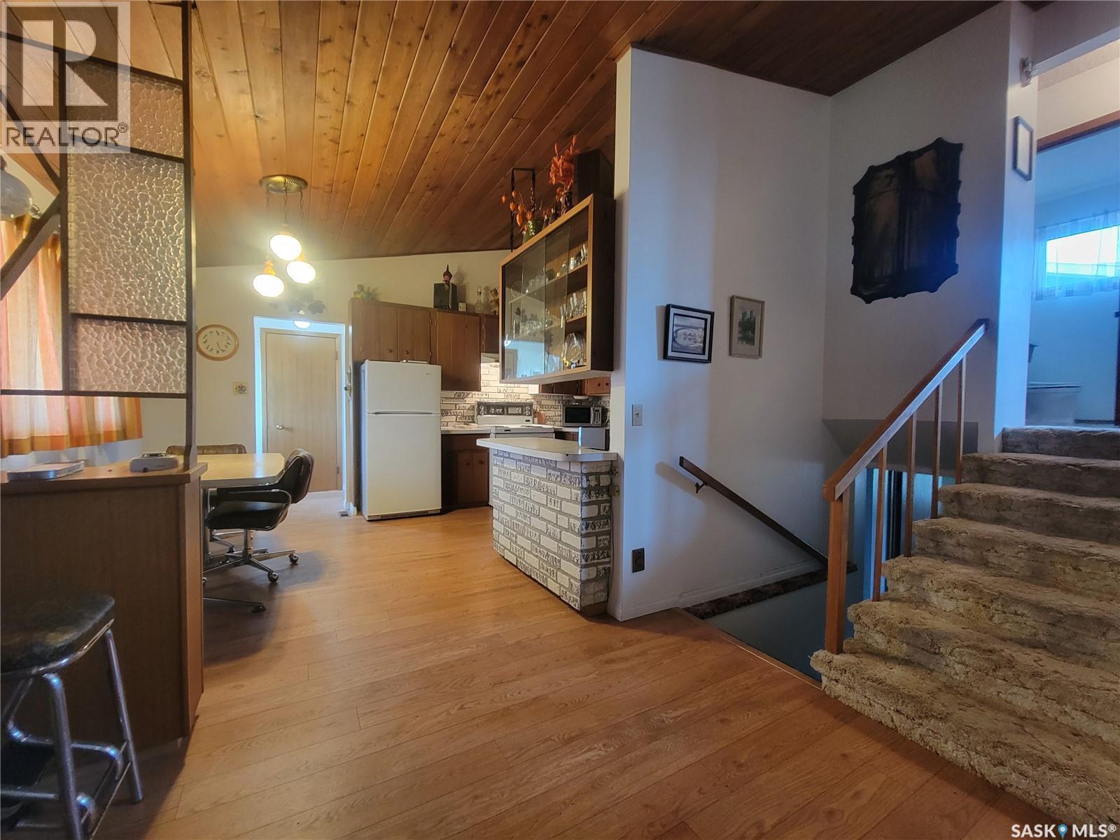
509 3Rd Street E, Wilkie, SK - Indoor Photo Showing Kitchen
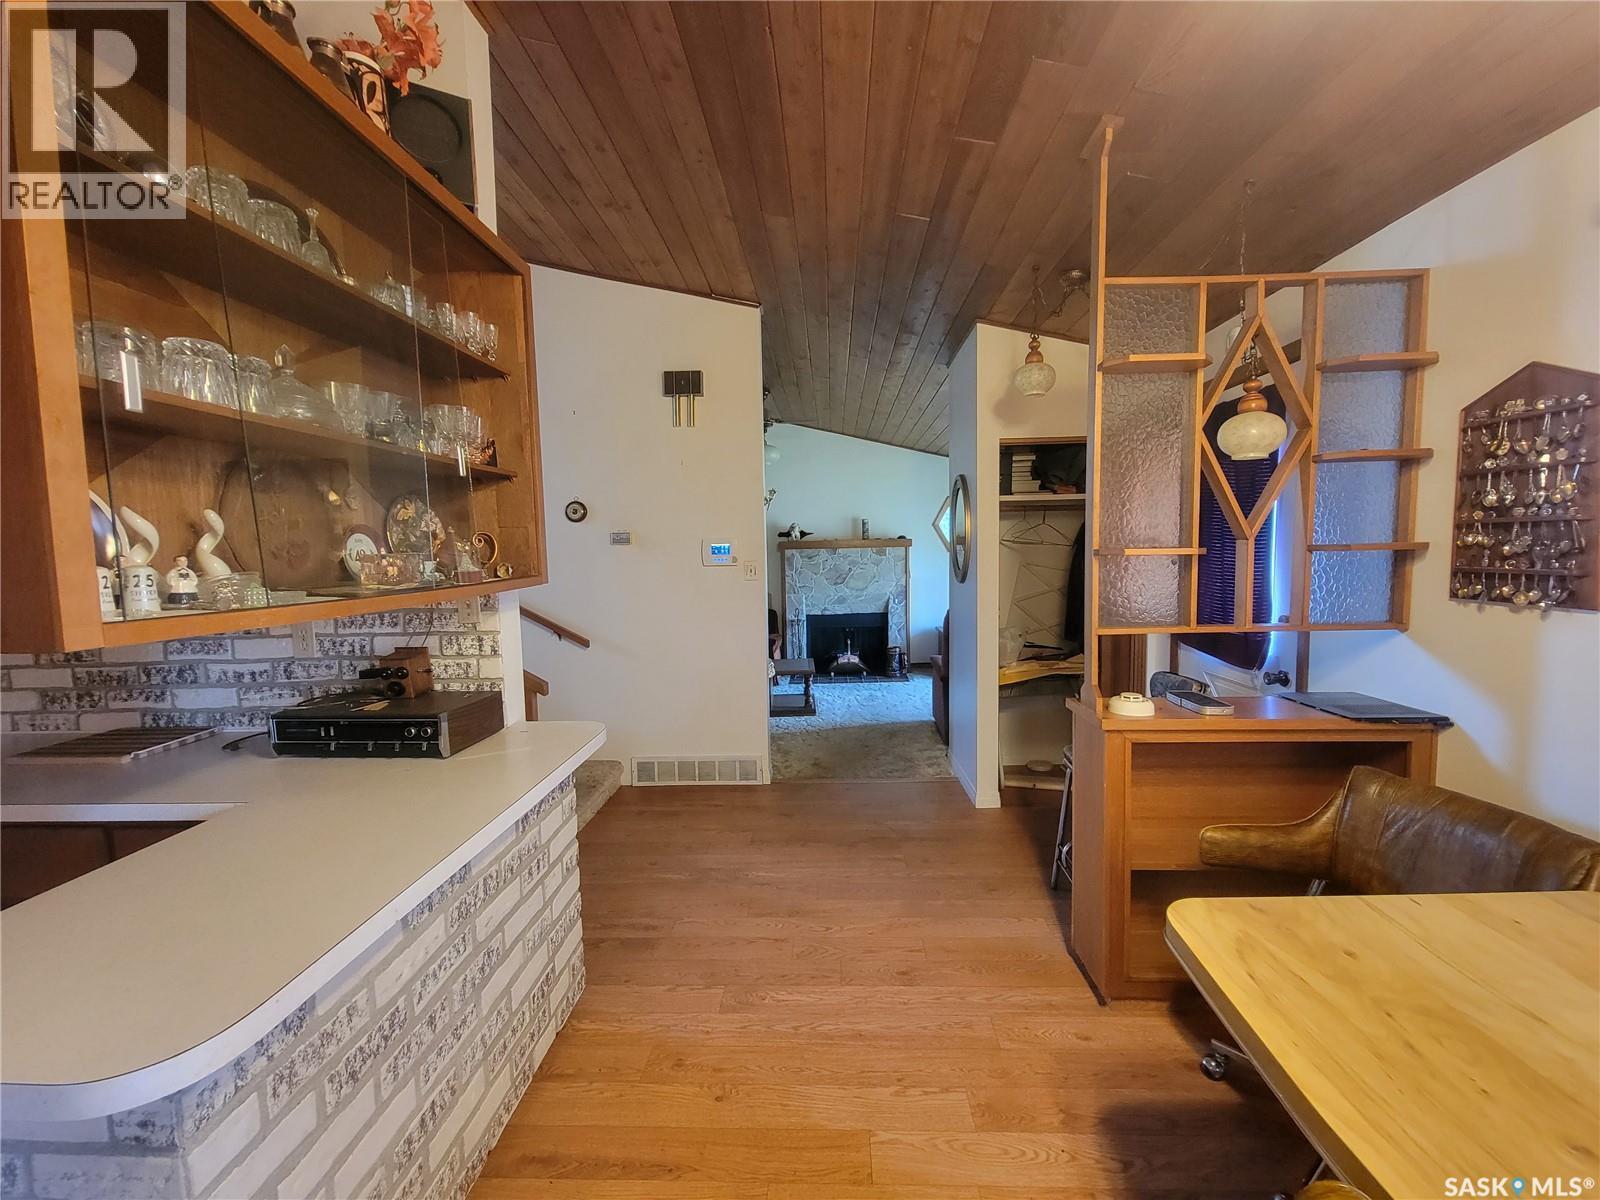
509 3Rd Street E, Wilkie, SK - Indoor
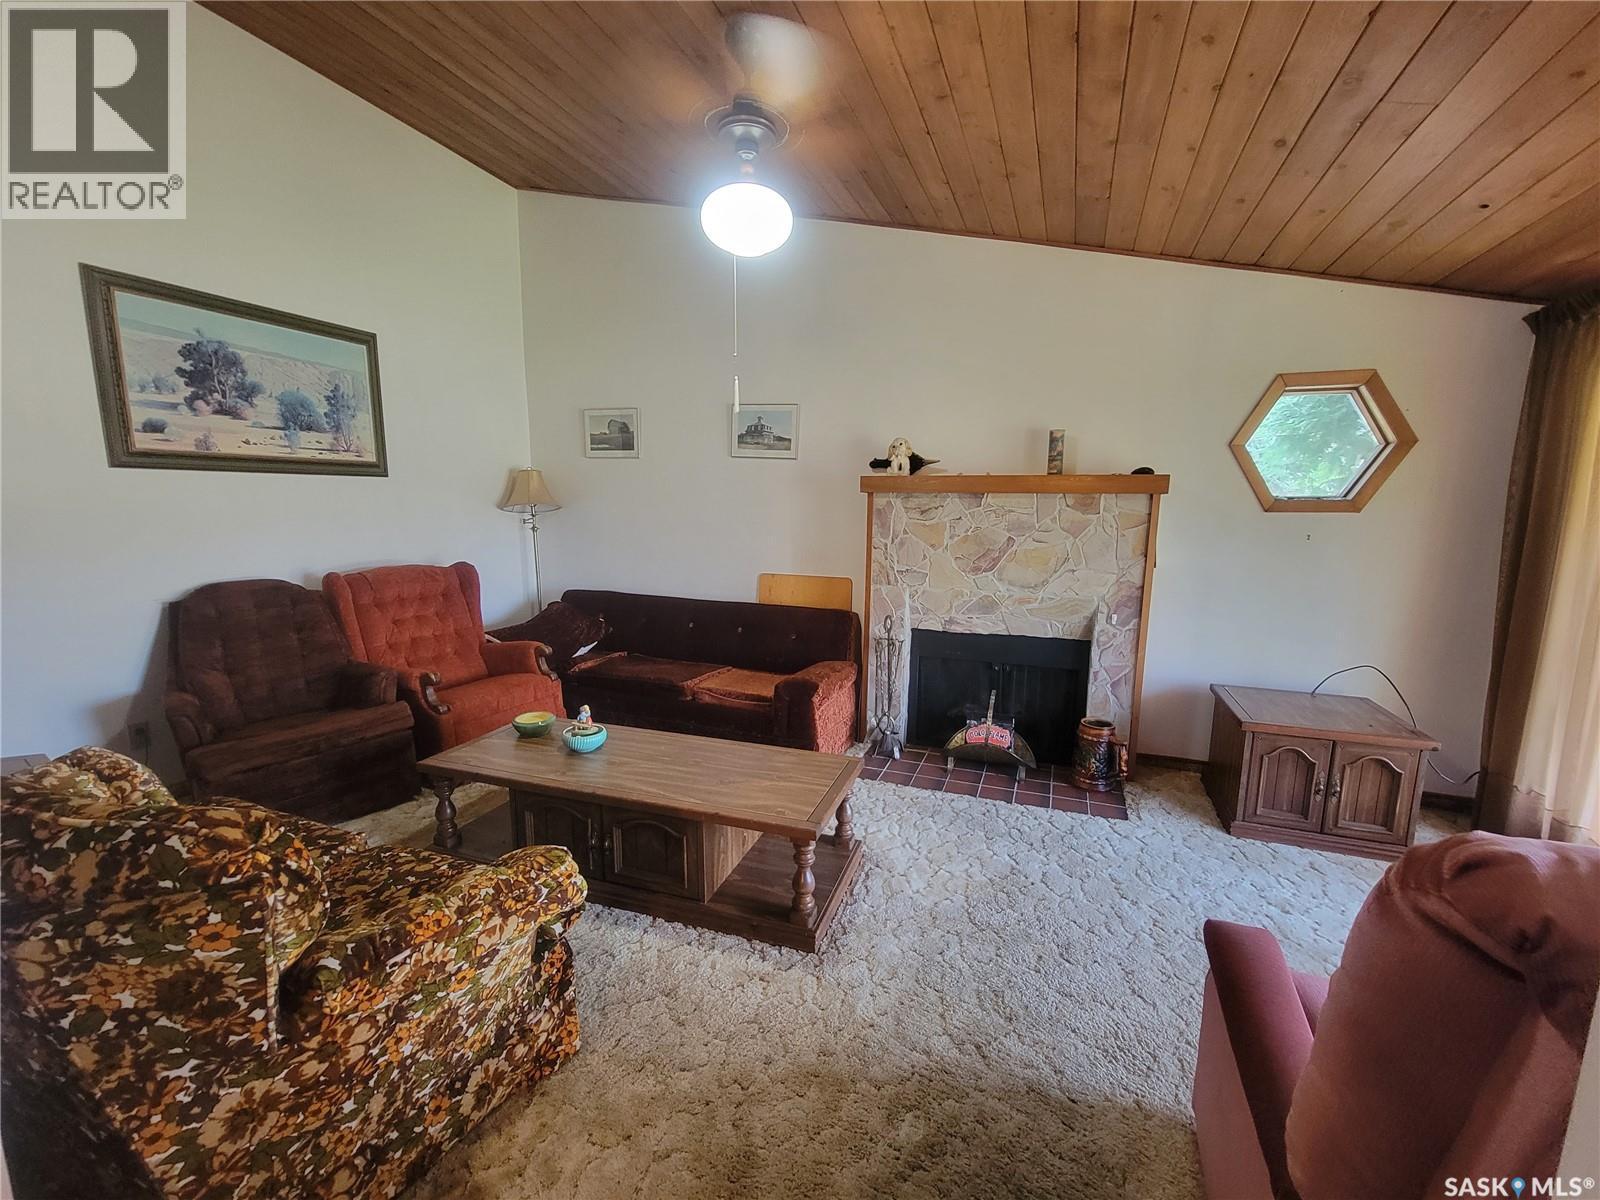
509 3Rd Street E, Wilkie, SK - Indoor Photo Showing Living Room With Fireplace
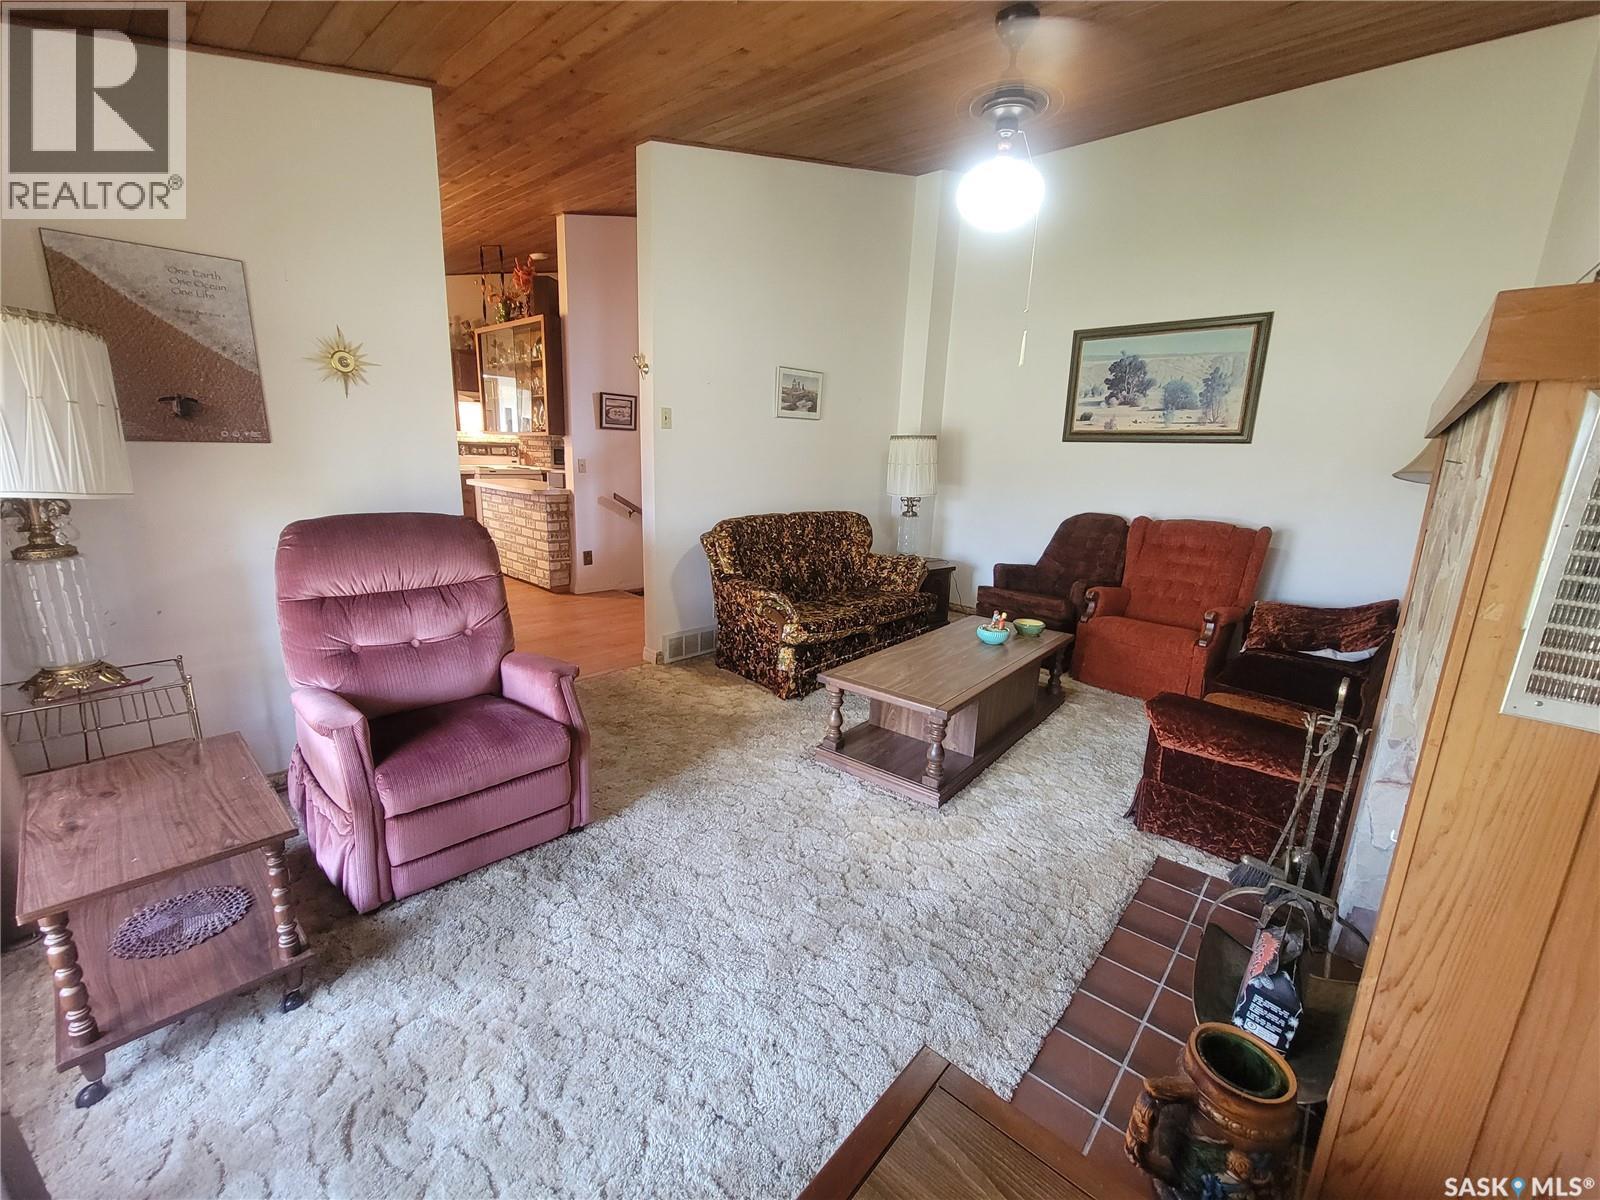
509 3Rd Street E, Wilkie, SK - Indoor
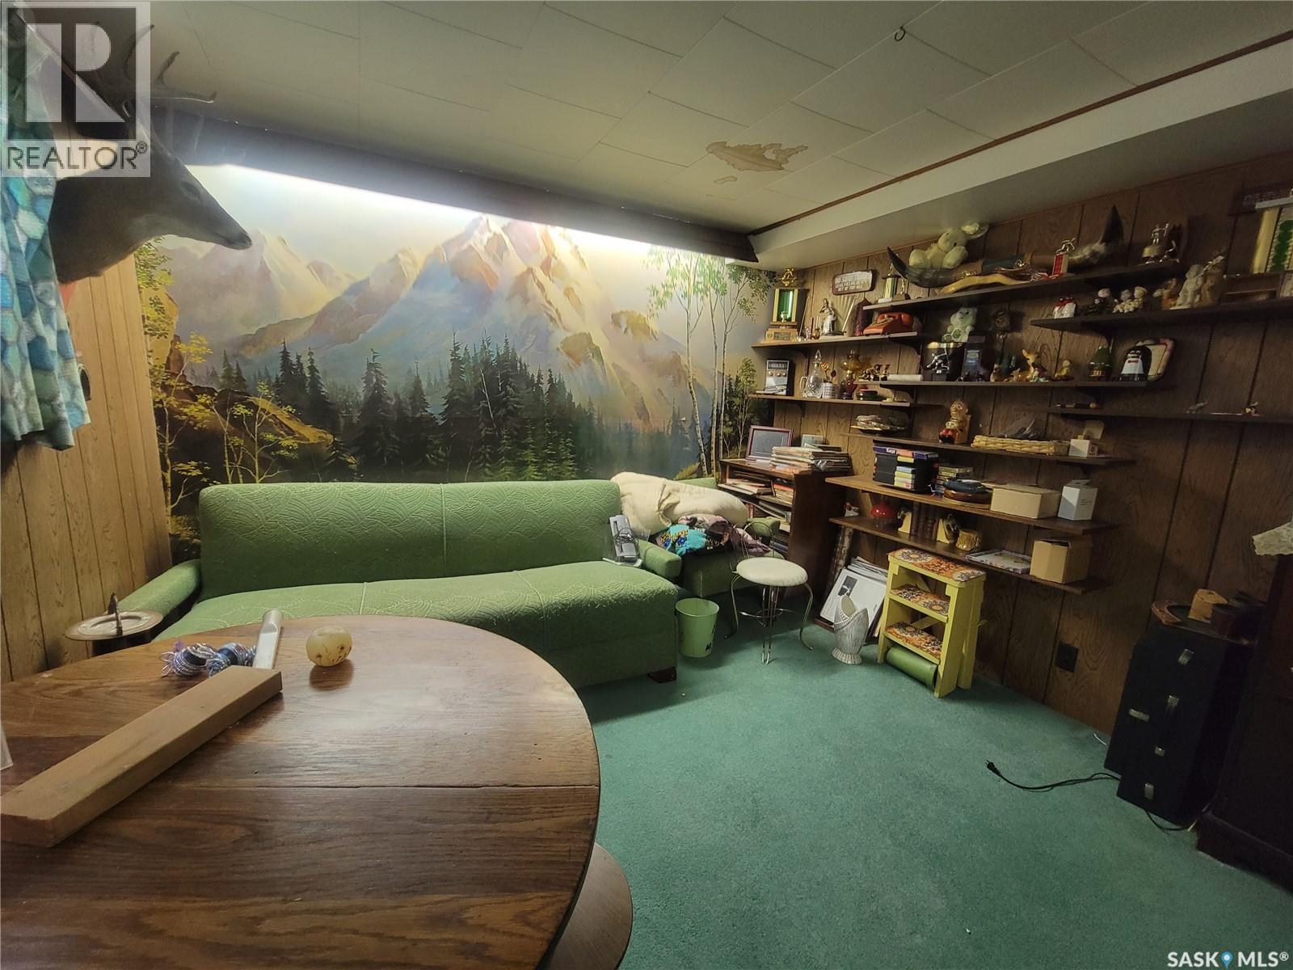
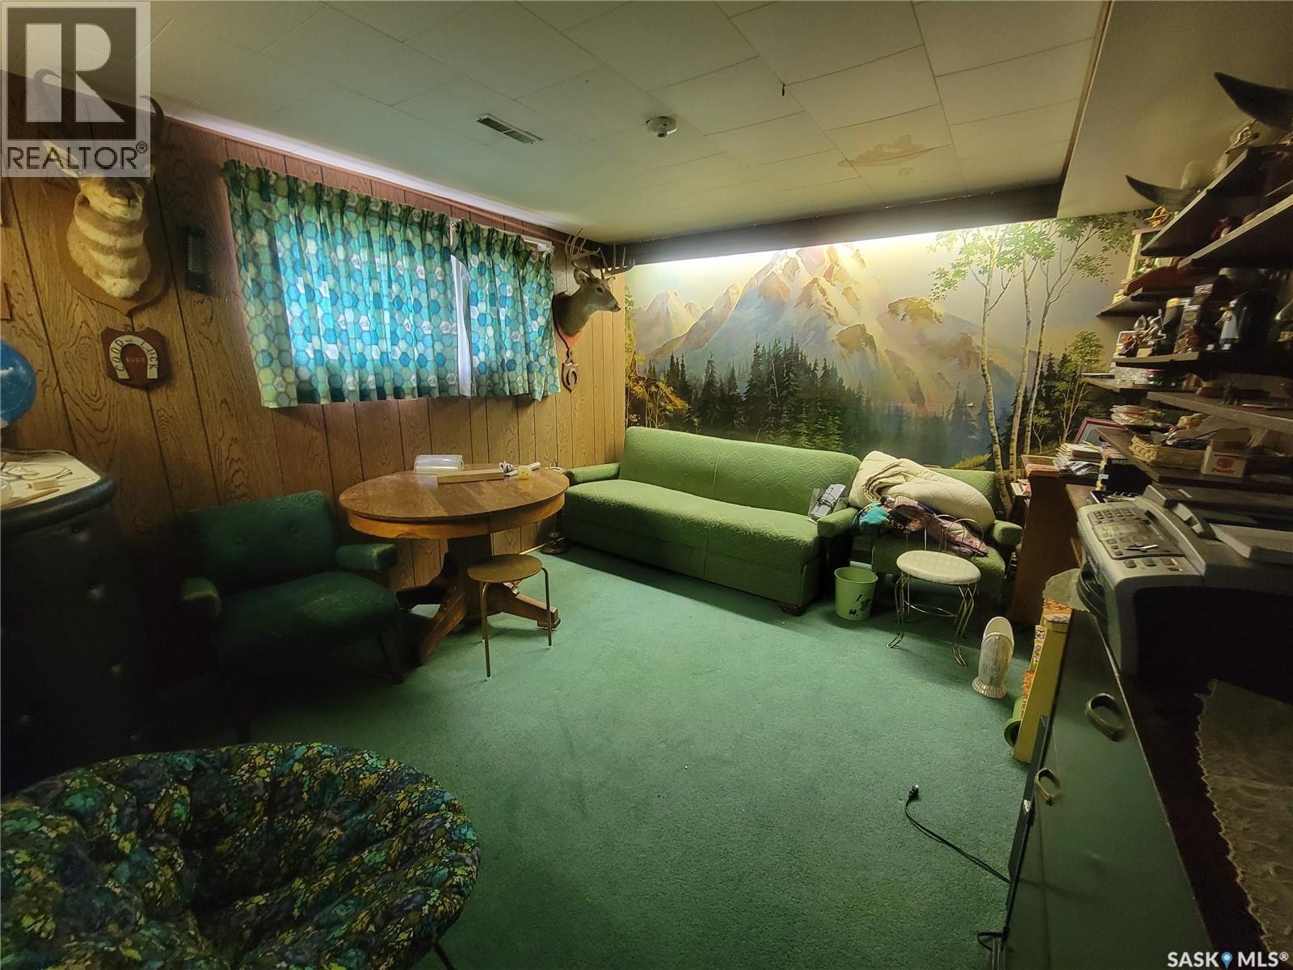
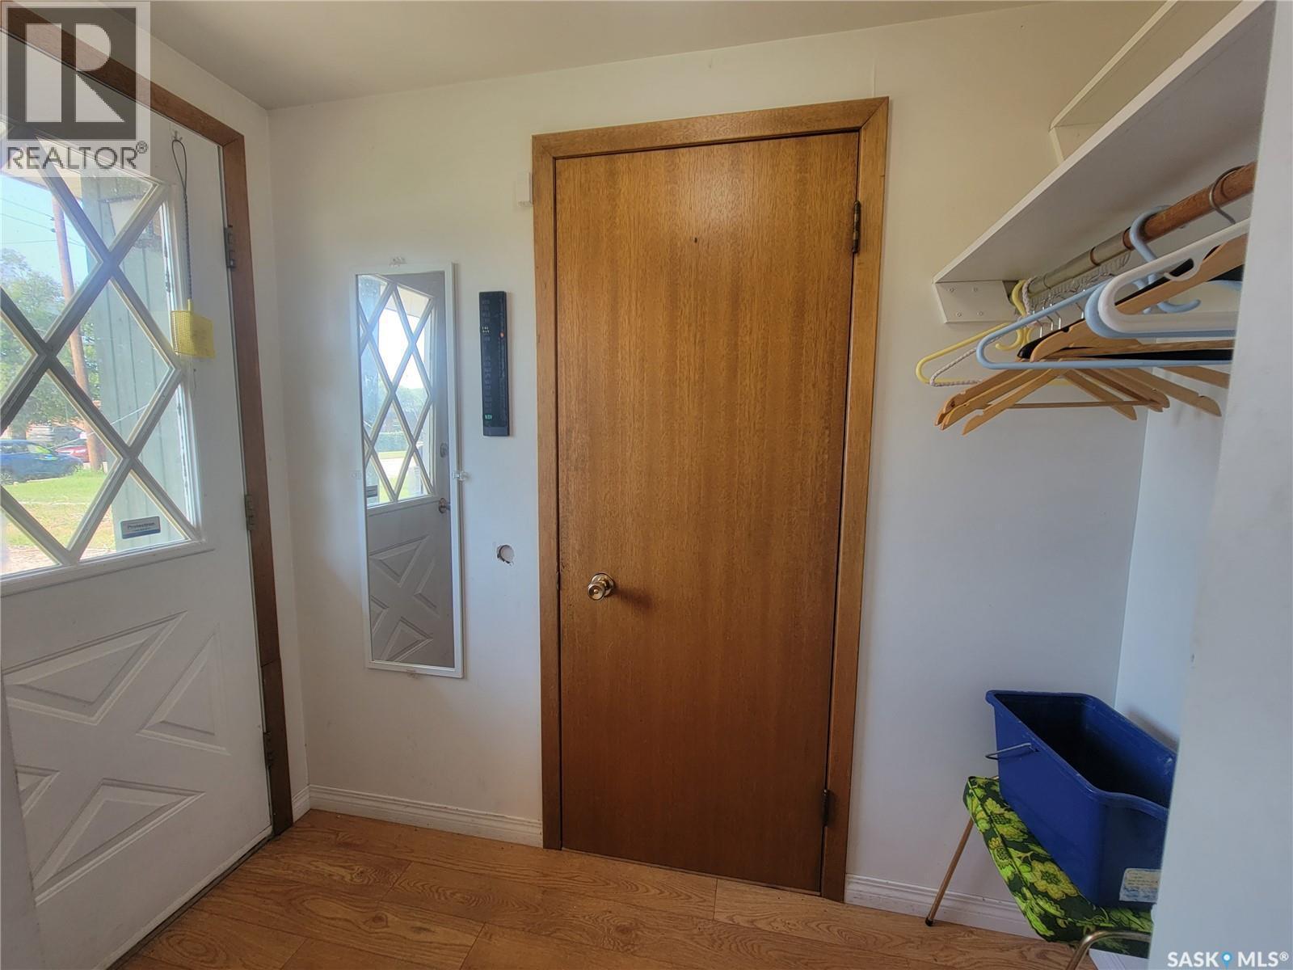
509 3Rd Street E, Wilkie, SK - Indoor Photo Showing Other Room
509 3Rd Street E, Wilkie, SK - Indoor
509 3Rd Street E, Wilkie, SK - Indoor Photo Showing Other Room
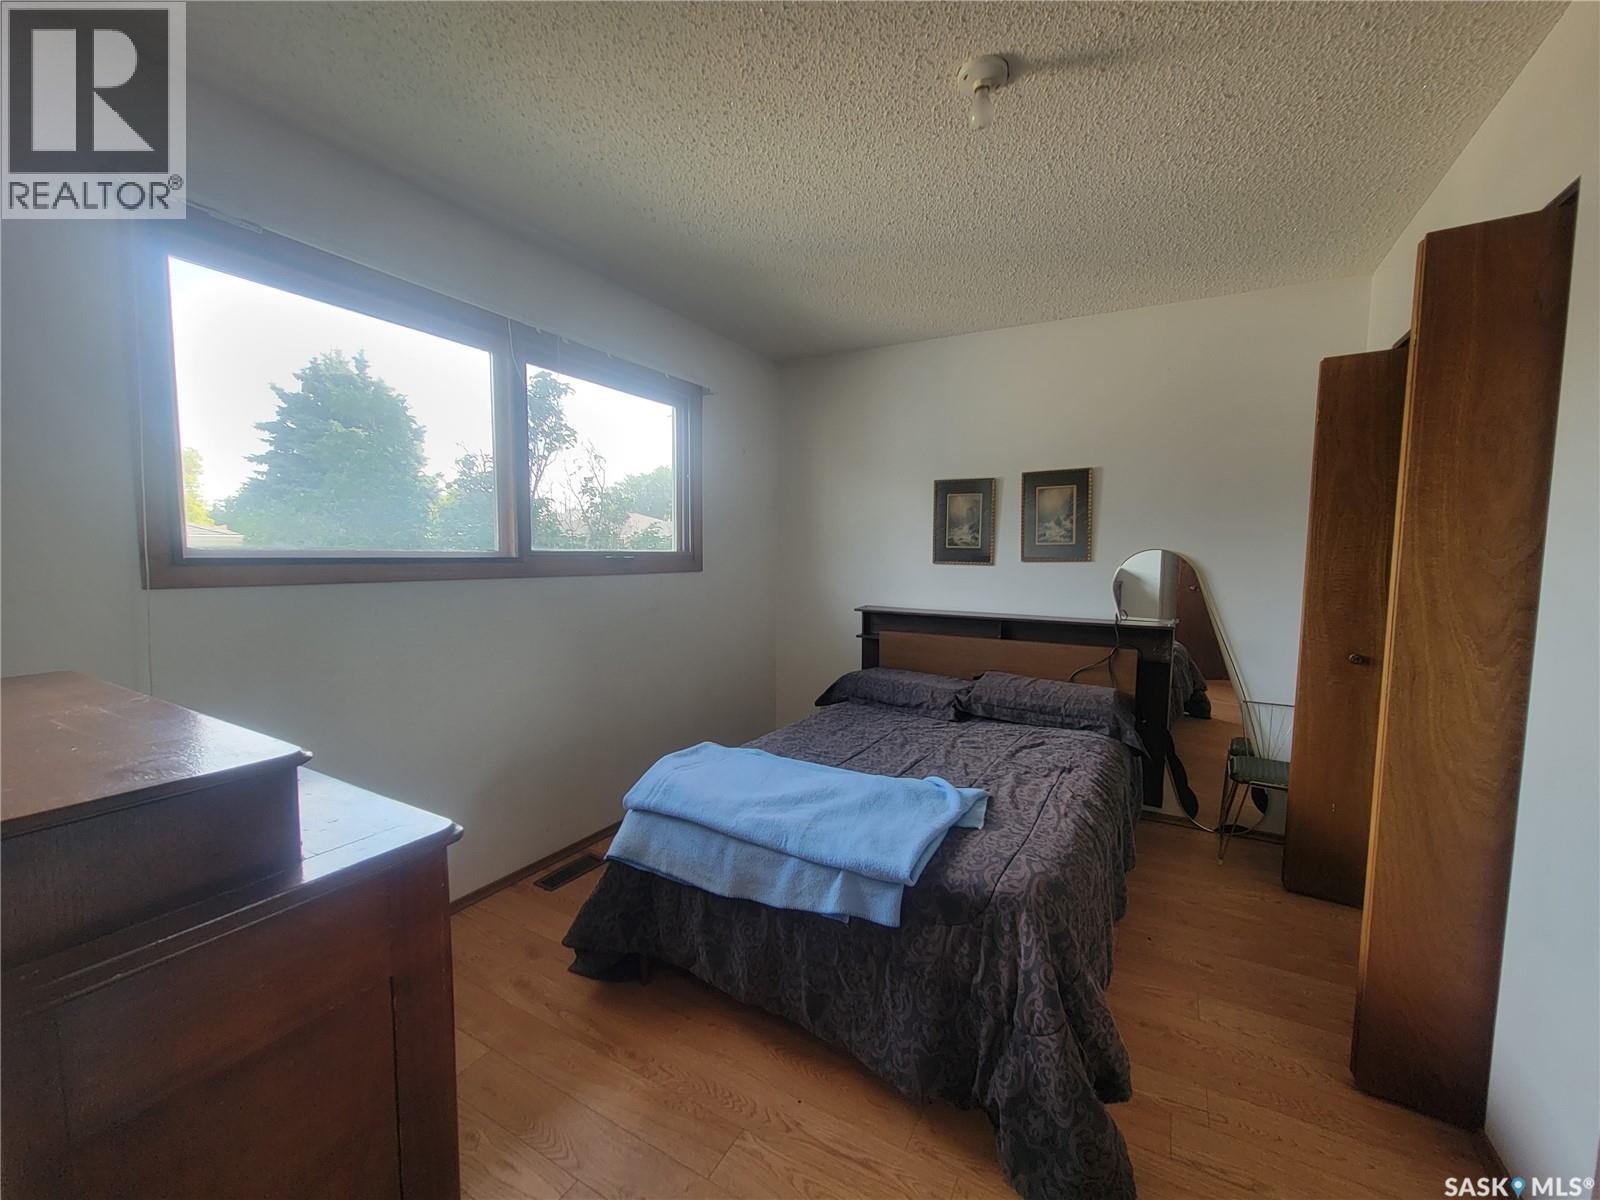
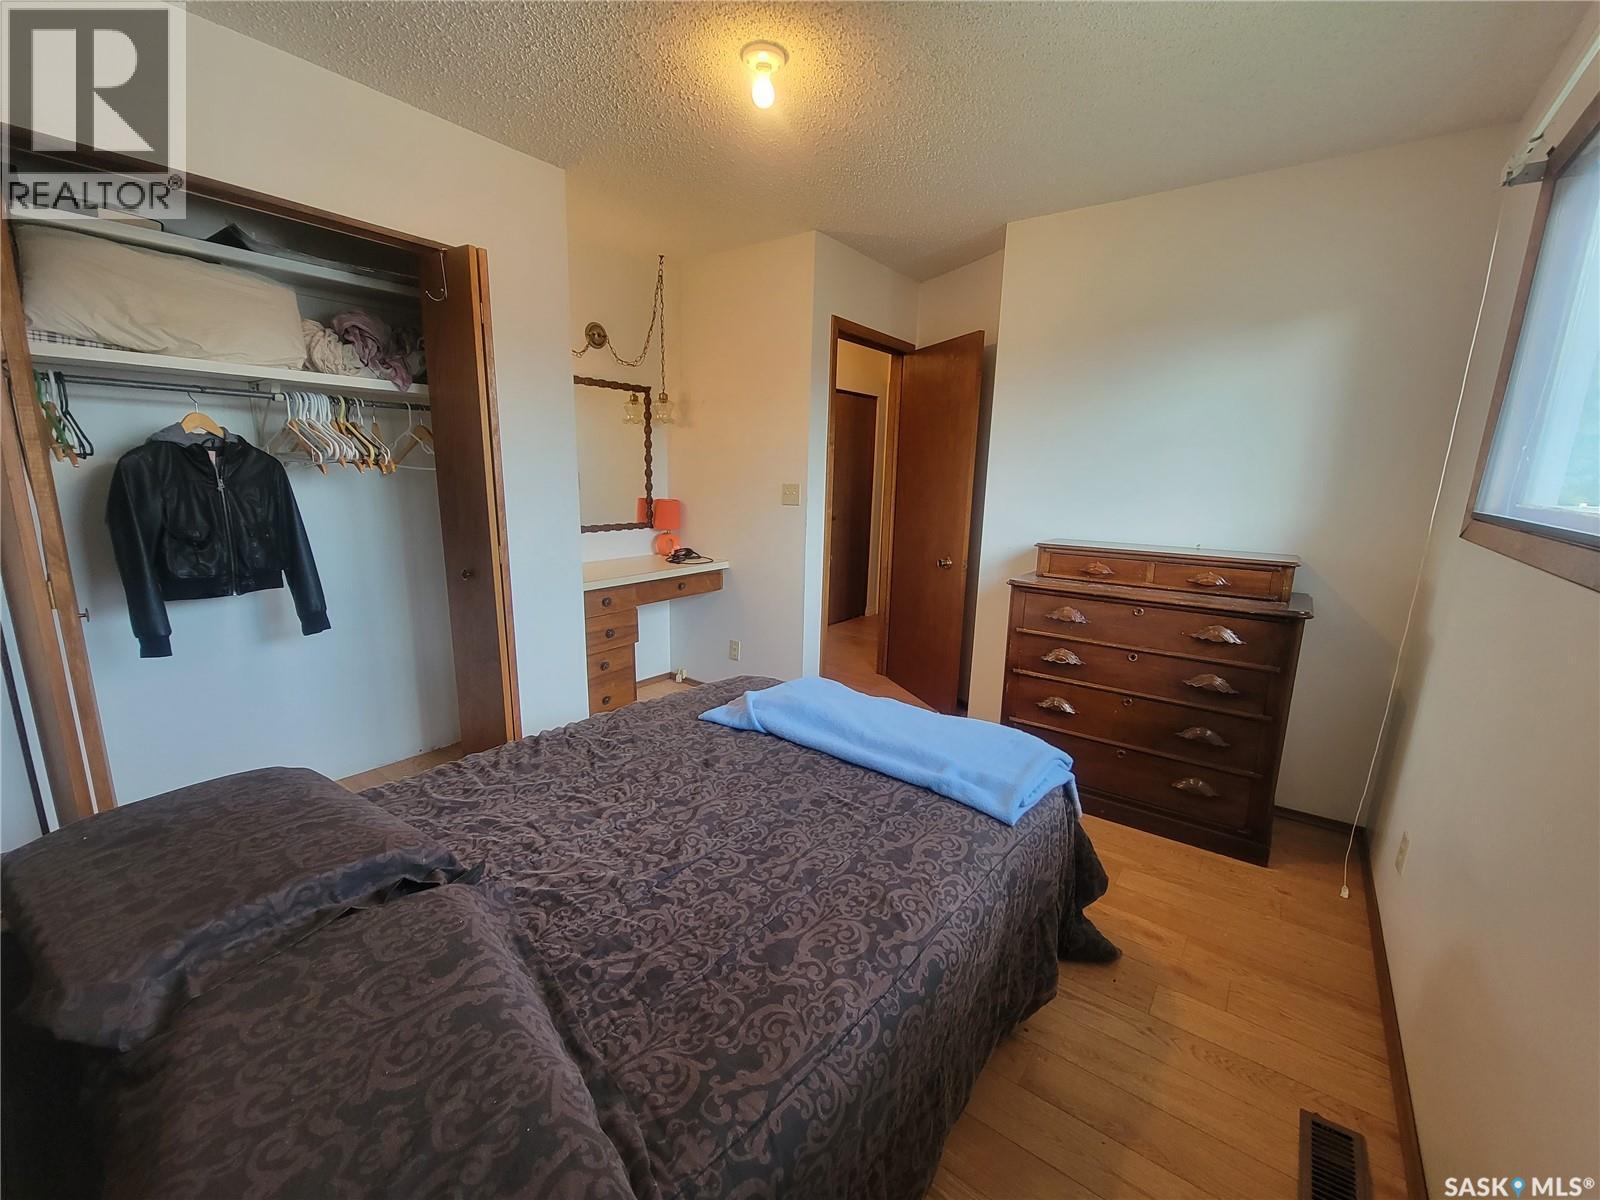
509 3Rd Street E, Wilkie, SK - Indoor Photo Showing Bedroom
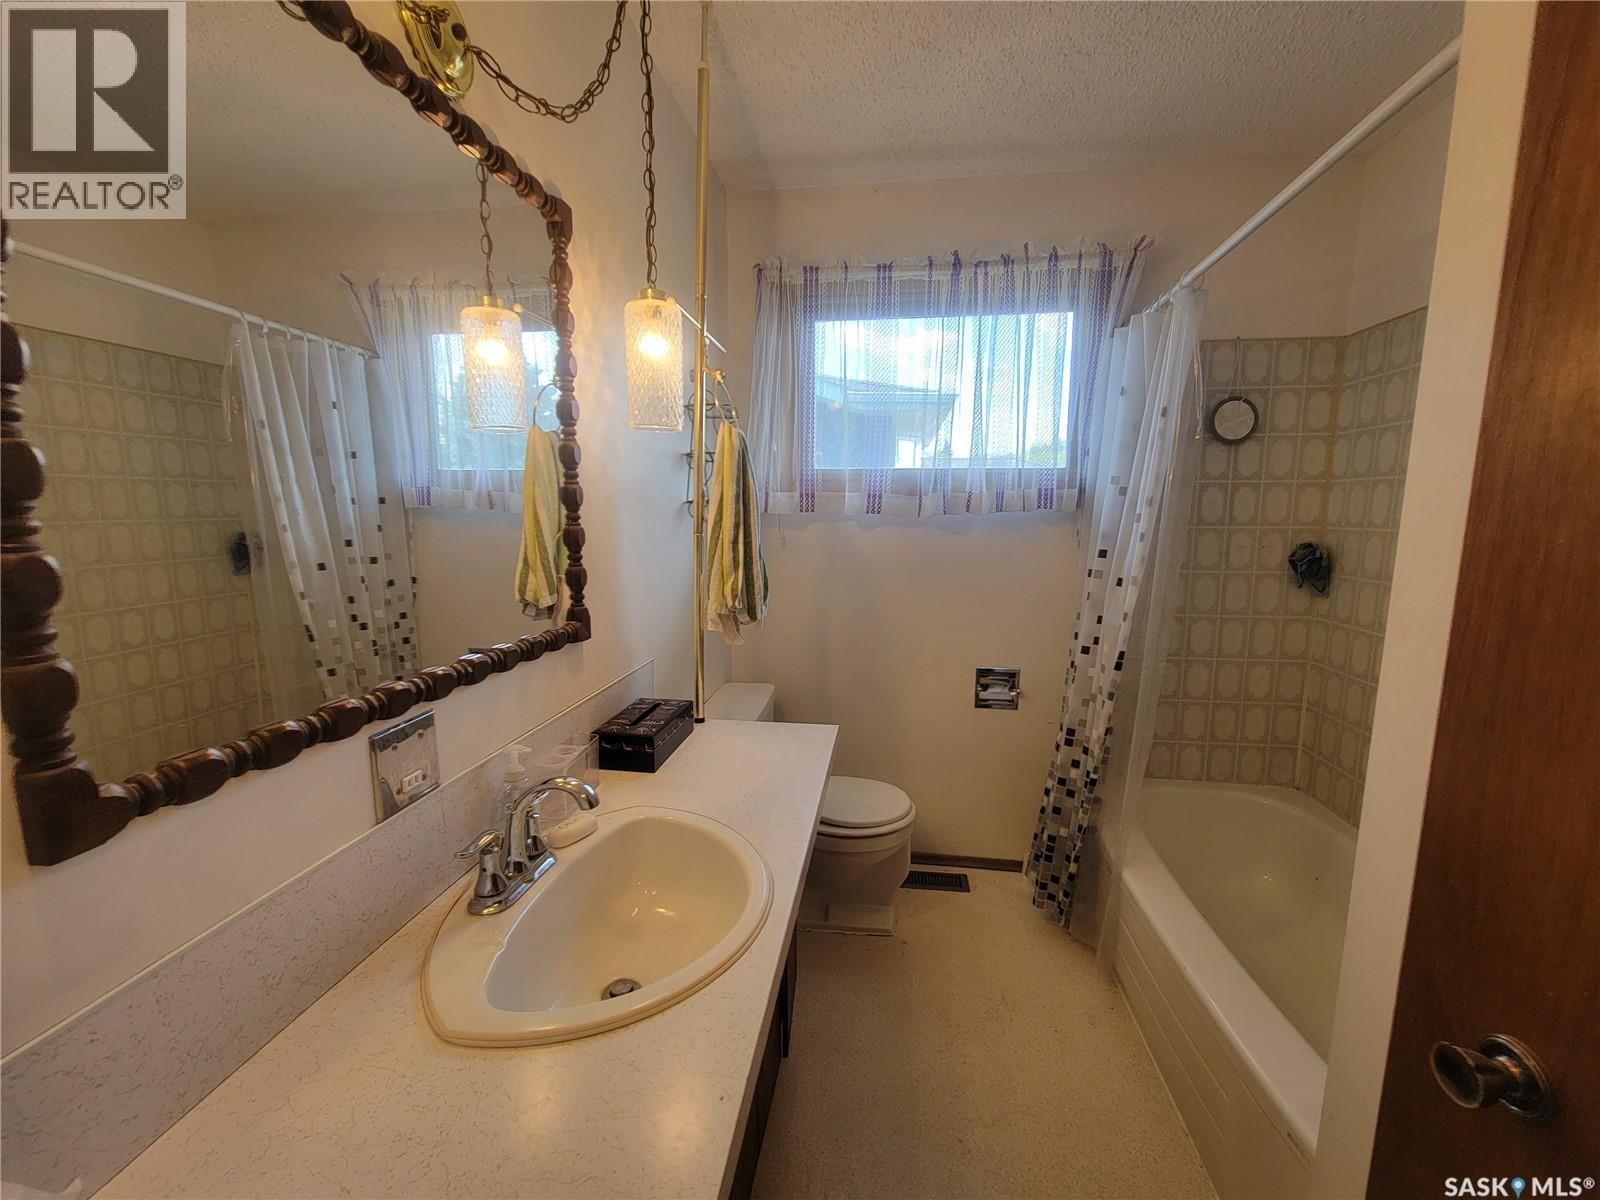
509 3Rd Street E, Wilkie, SK - Indoor Photo Showing Bathroom
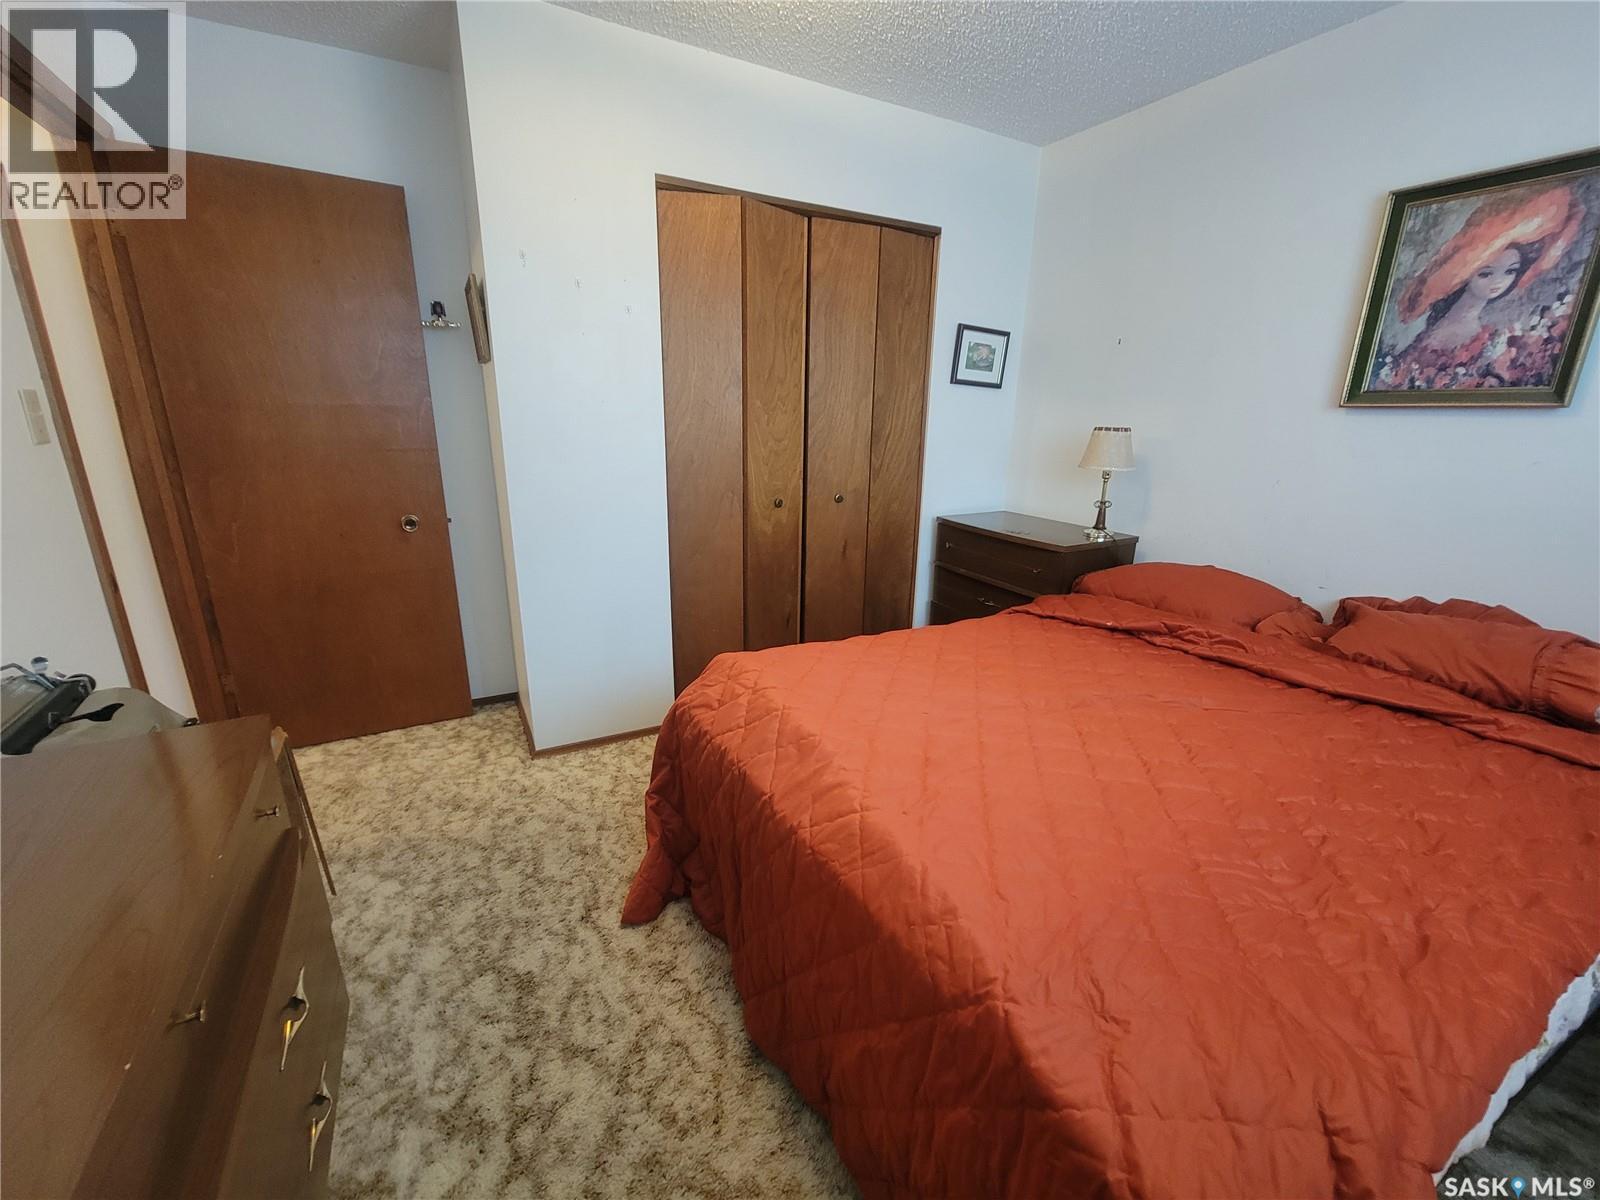
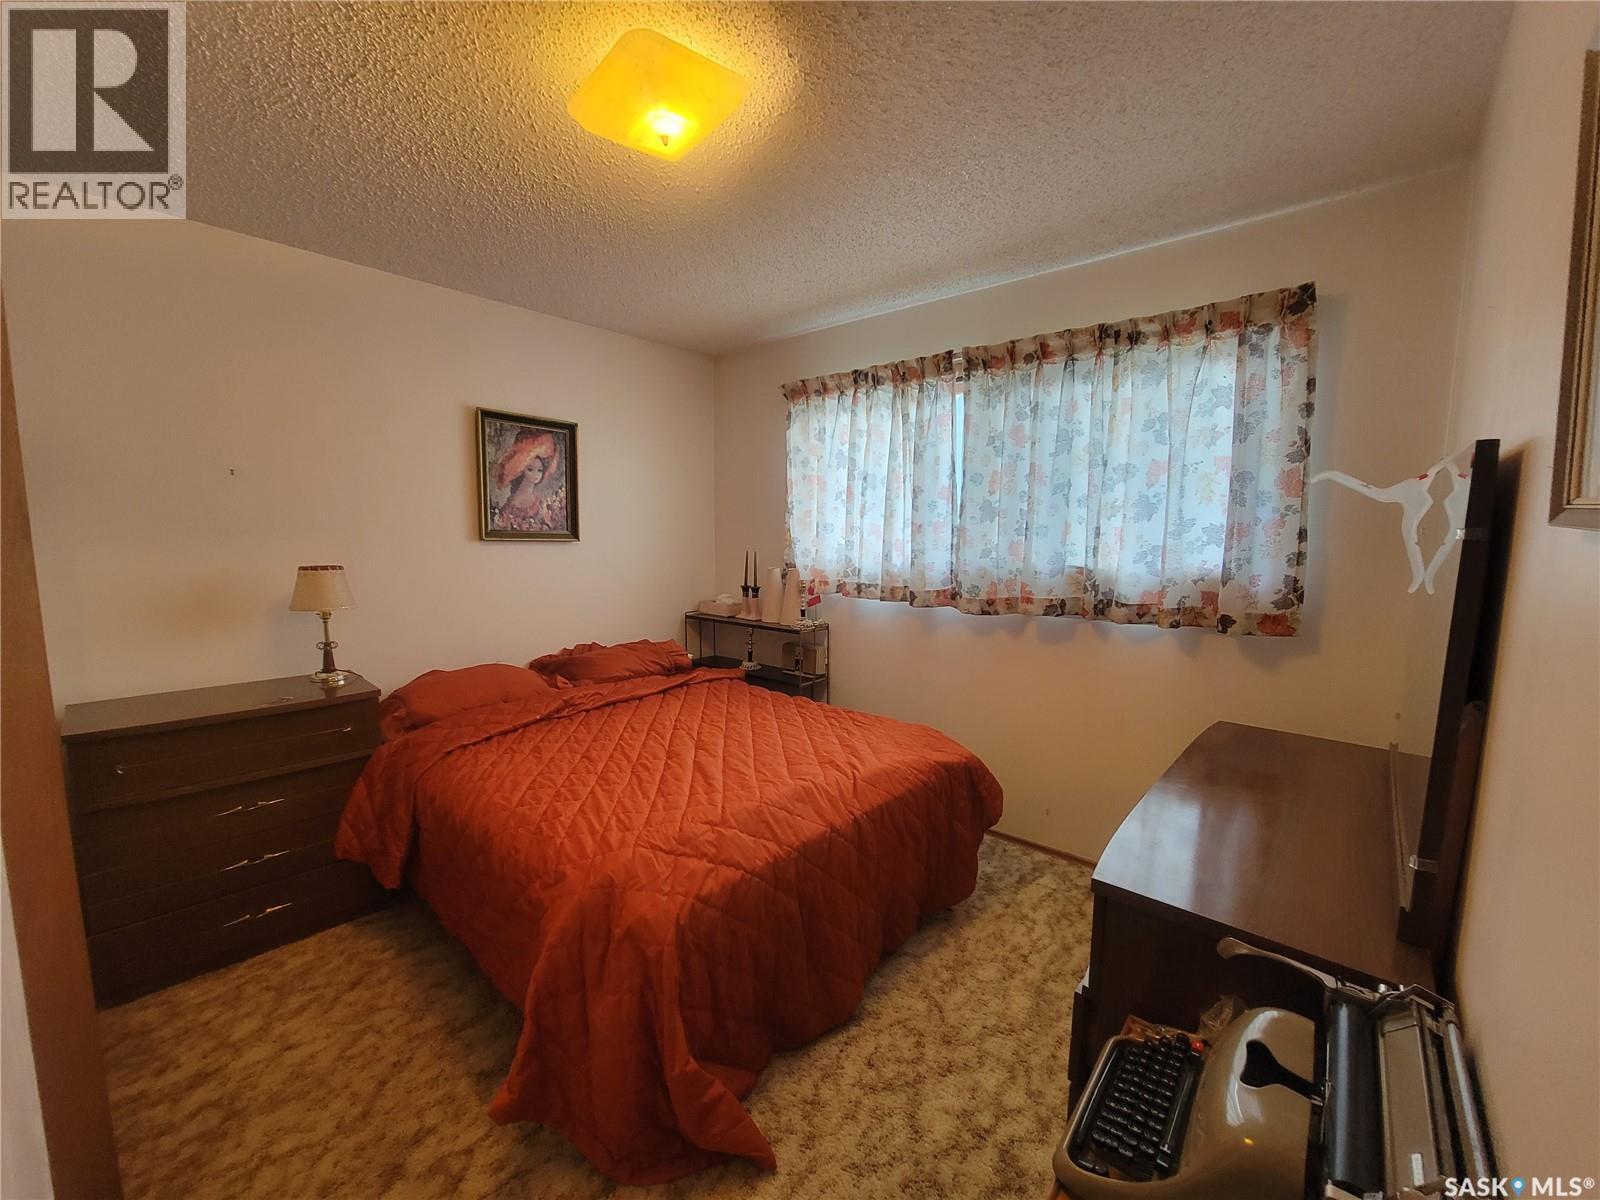
509 3Rd Street E, Wilkie, SK - Indoor Photo Showing Bedroom
509 3Rd Street E, Wilkie, SK - Indoor
509 3Rd Street E, Wilkie, SK - Indoor Photo Showing Other Room
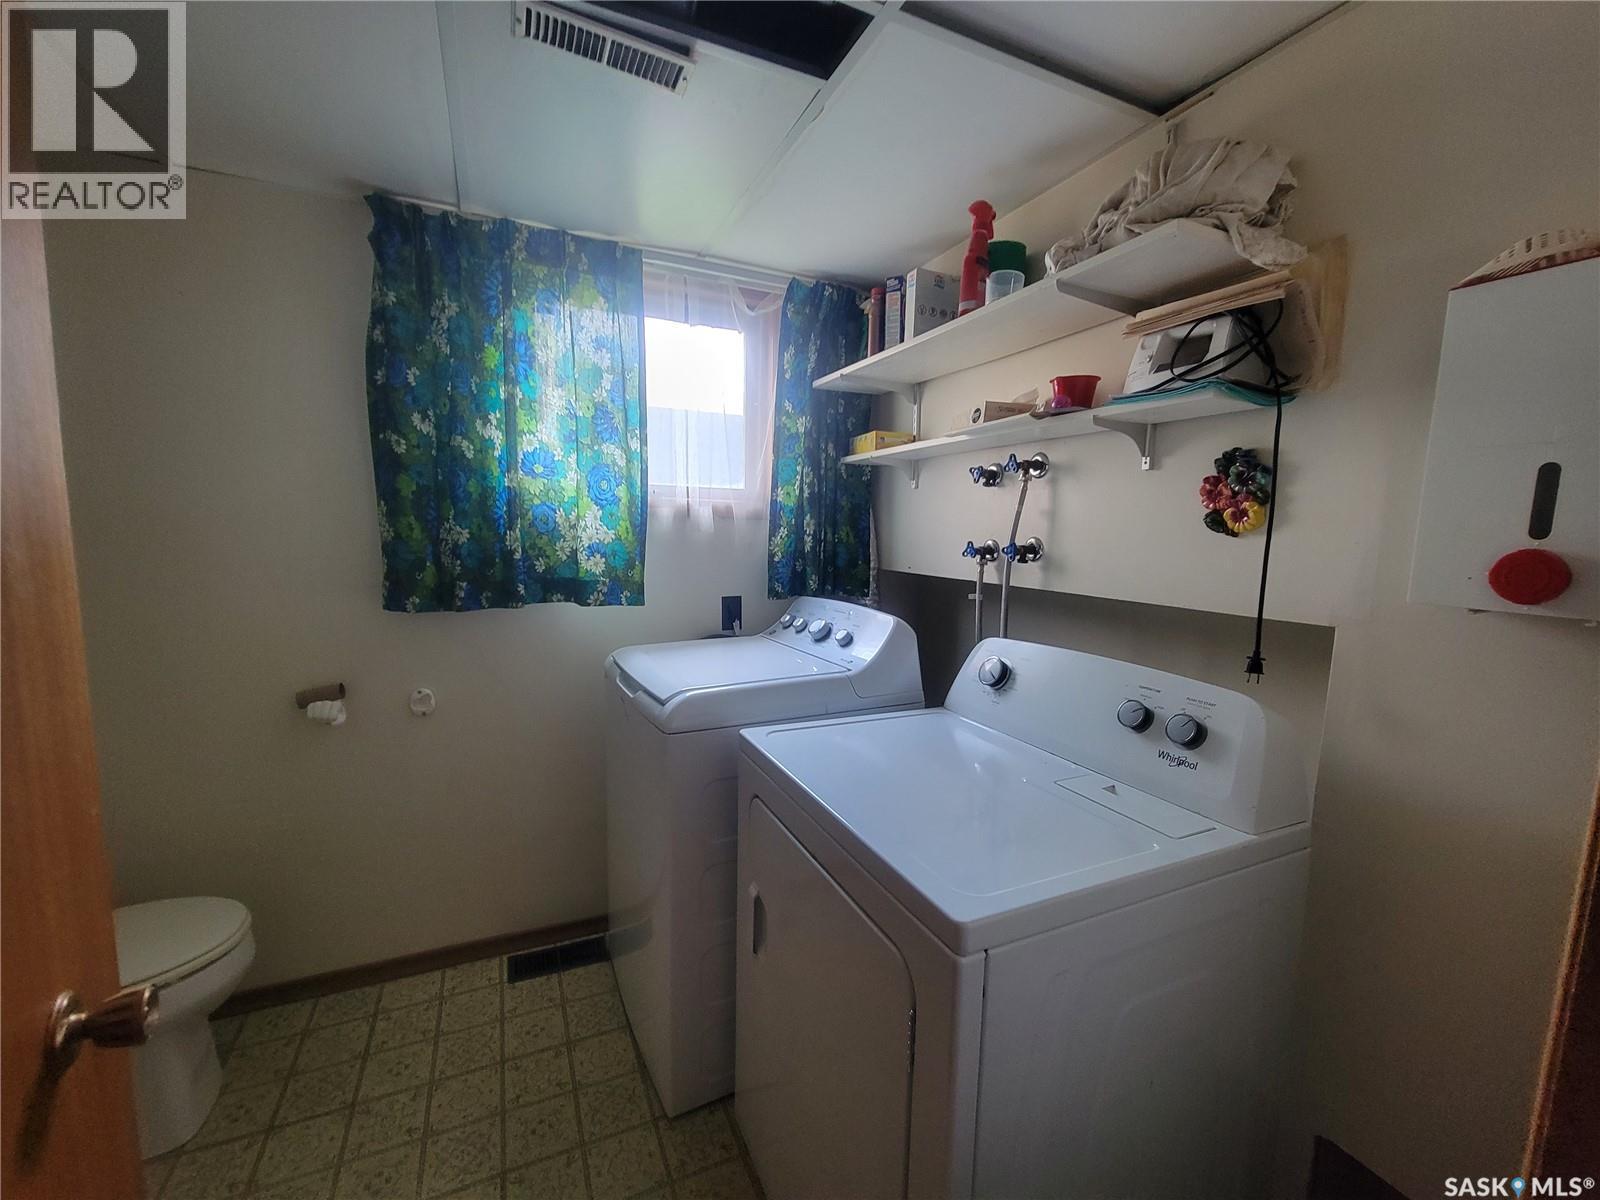
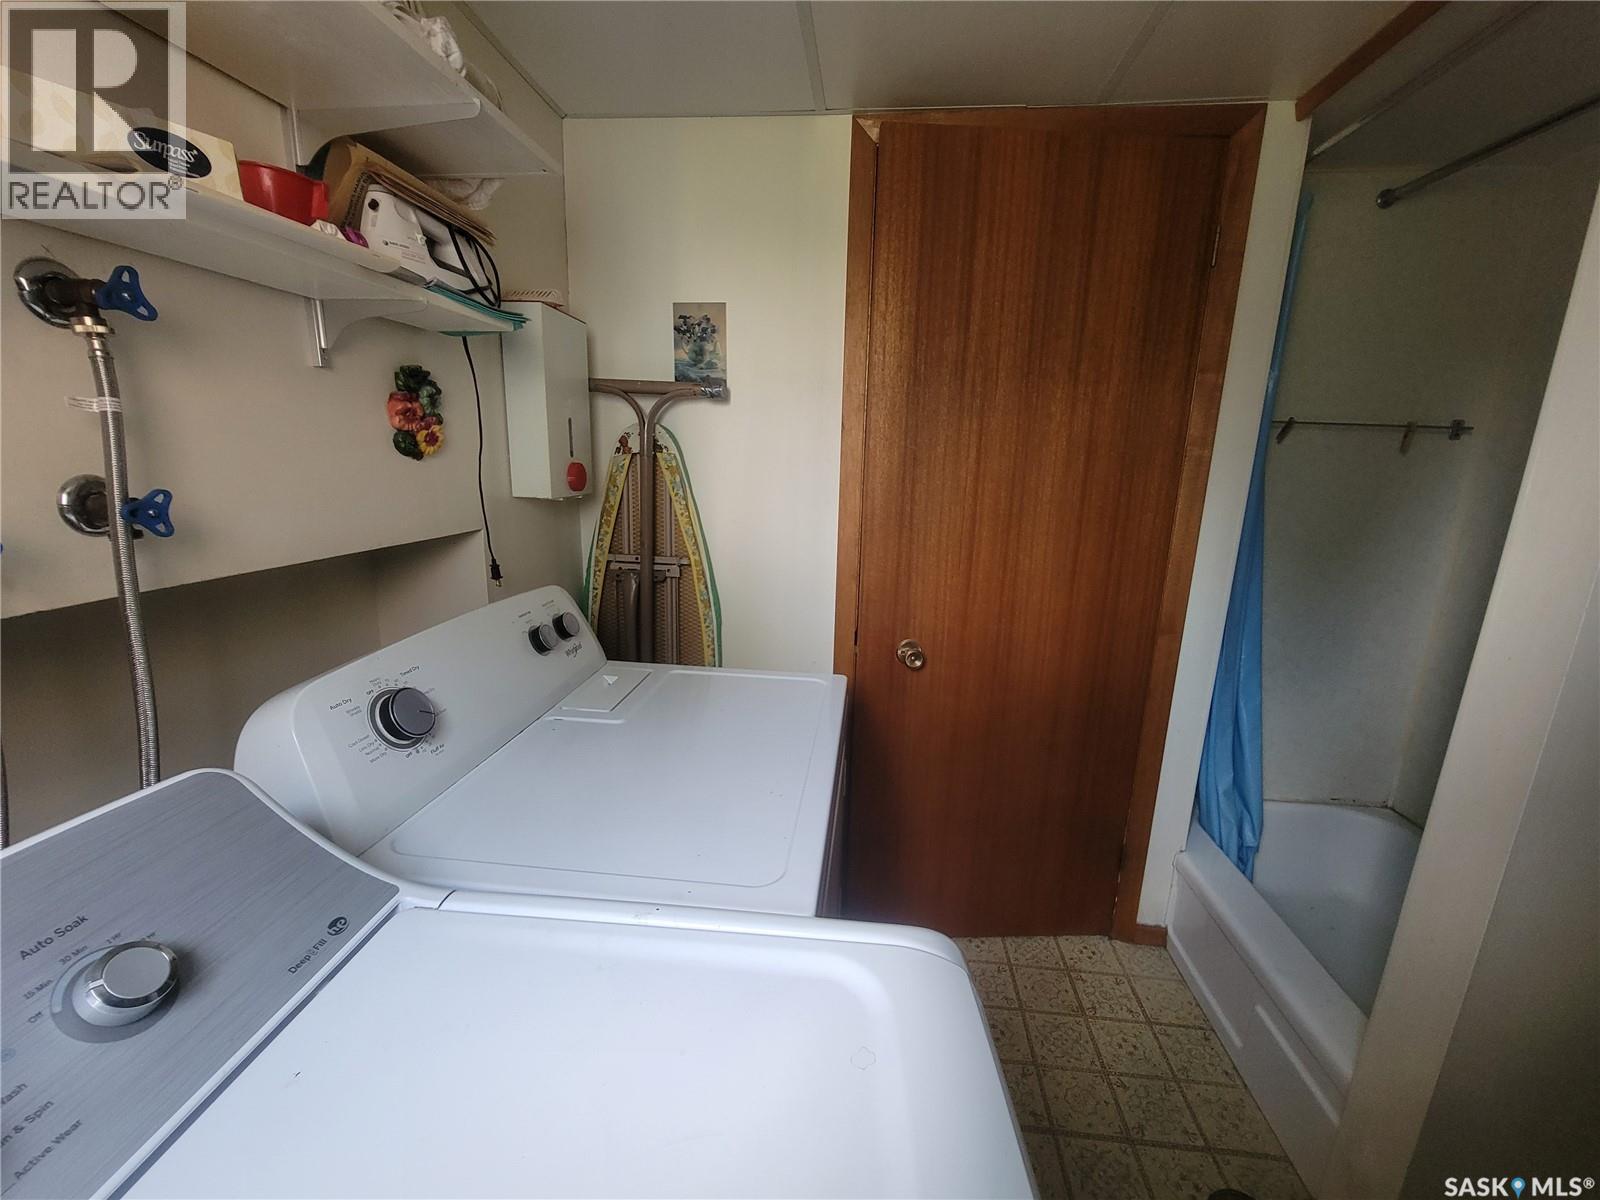
509 3Rd Street E, Wilkie, SK - Indoor Photo Showing Laundry Room
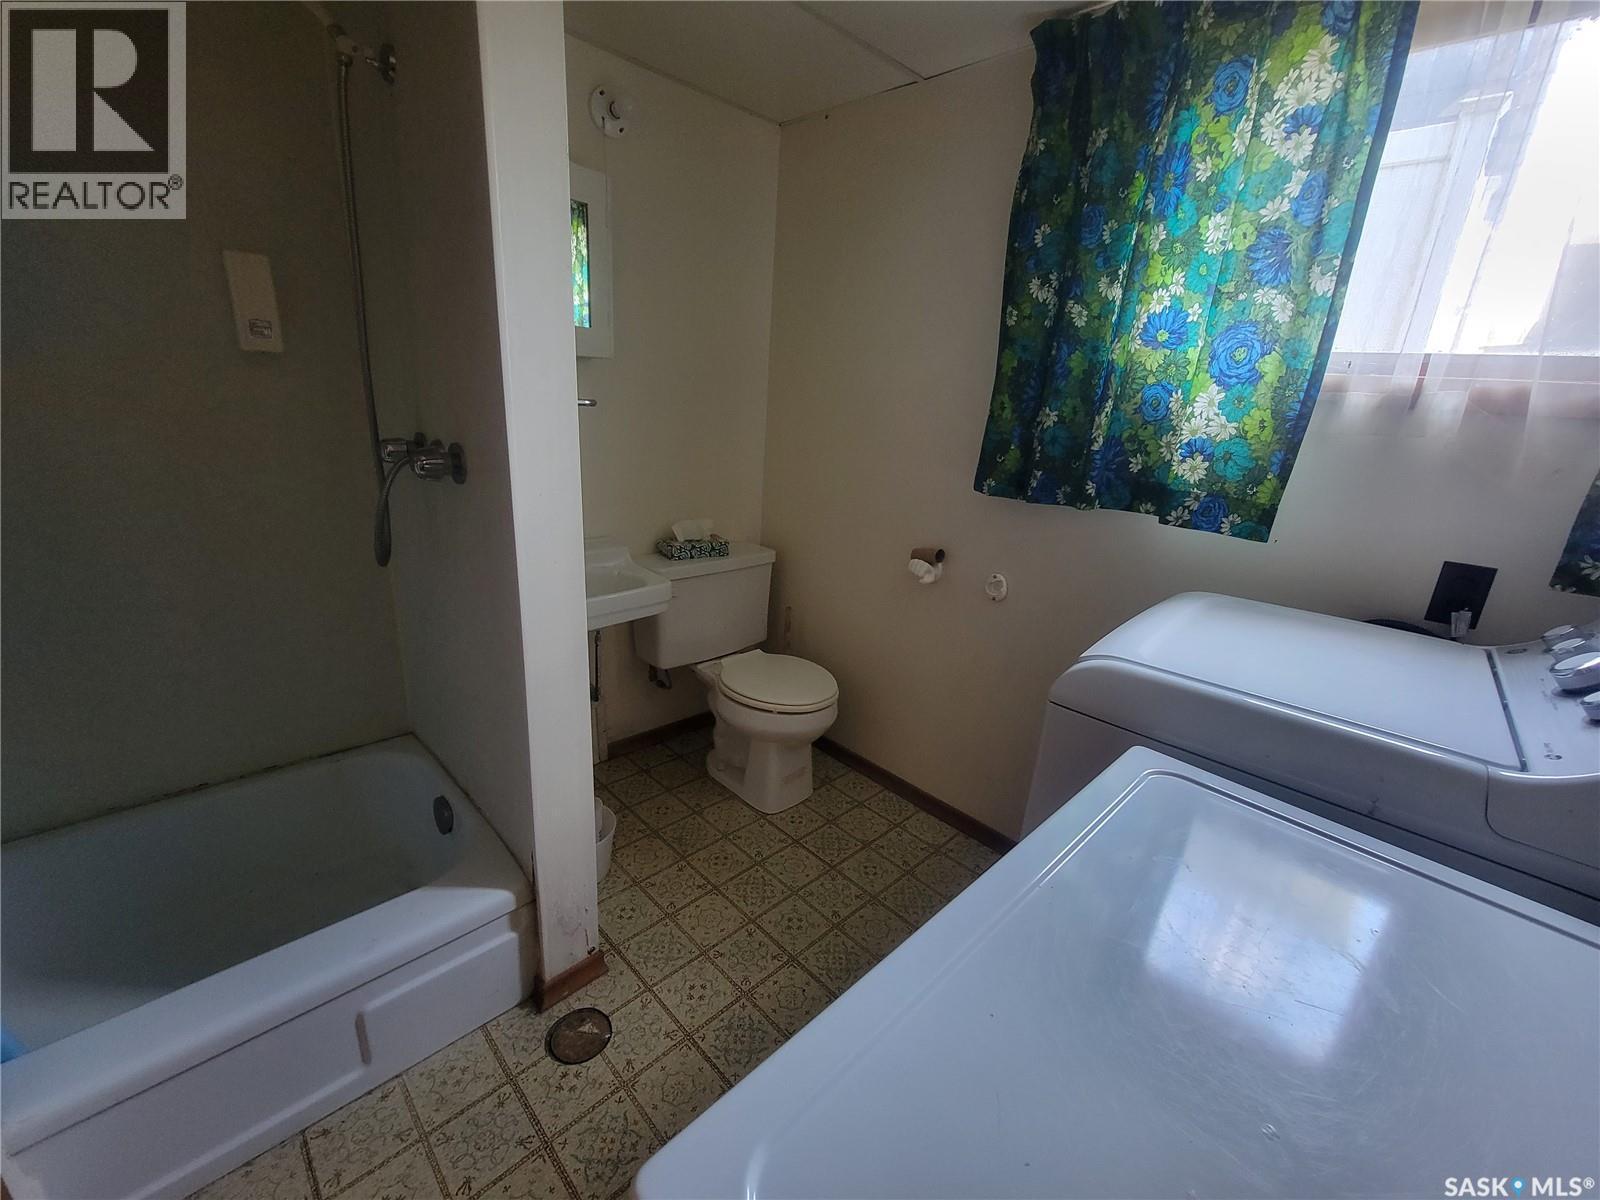
509 3Rd Street E, Wilkie, SK - Indoor Photo Showing Bathroom
509 3Rd Street E, Wilkie, SK - Indoor Photo Showing Laundry Room
509 3Rd Street E, Wilkie, SK - Indoor
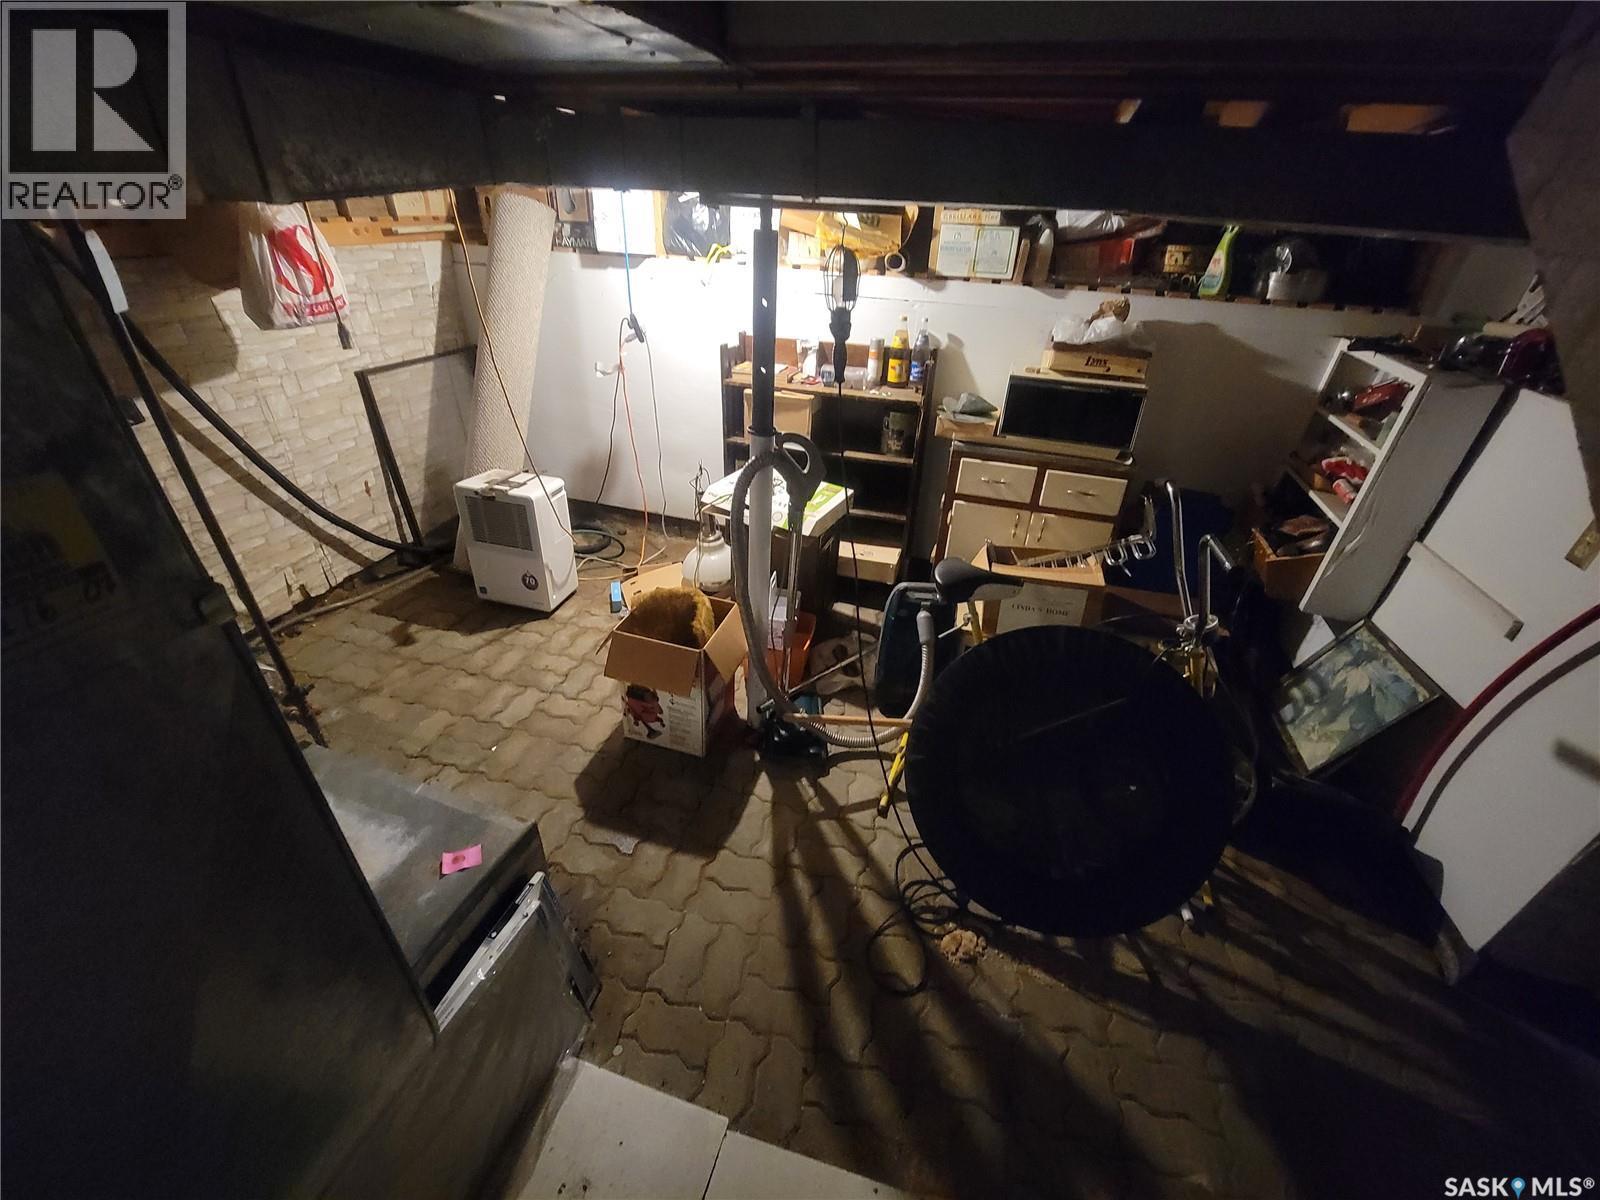
509 3Rd Street E, Wilkie, SK - Indoor Photo Showing Basement
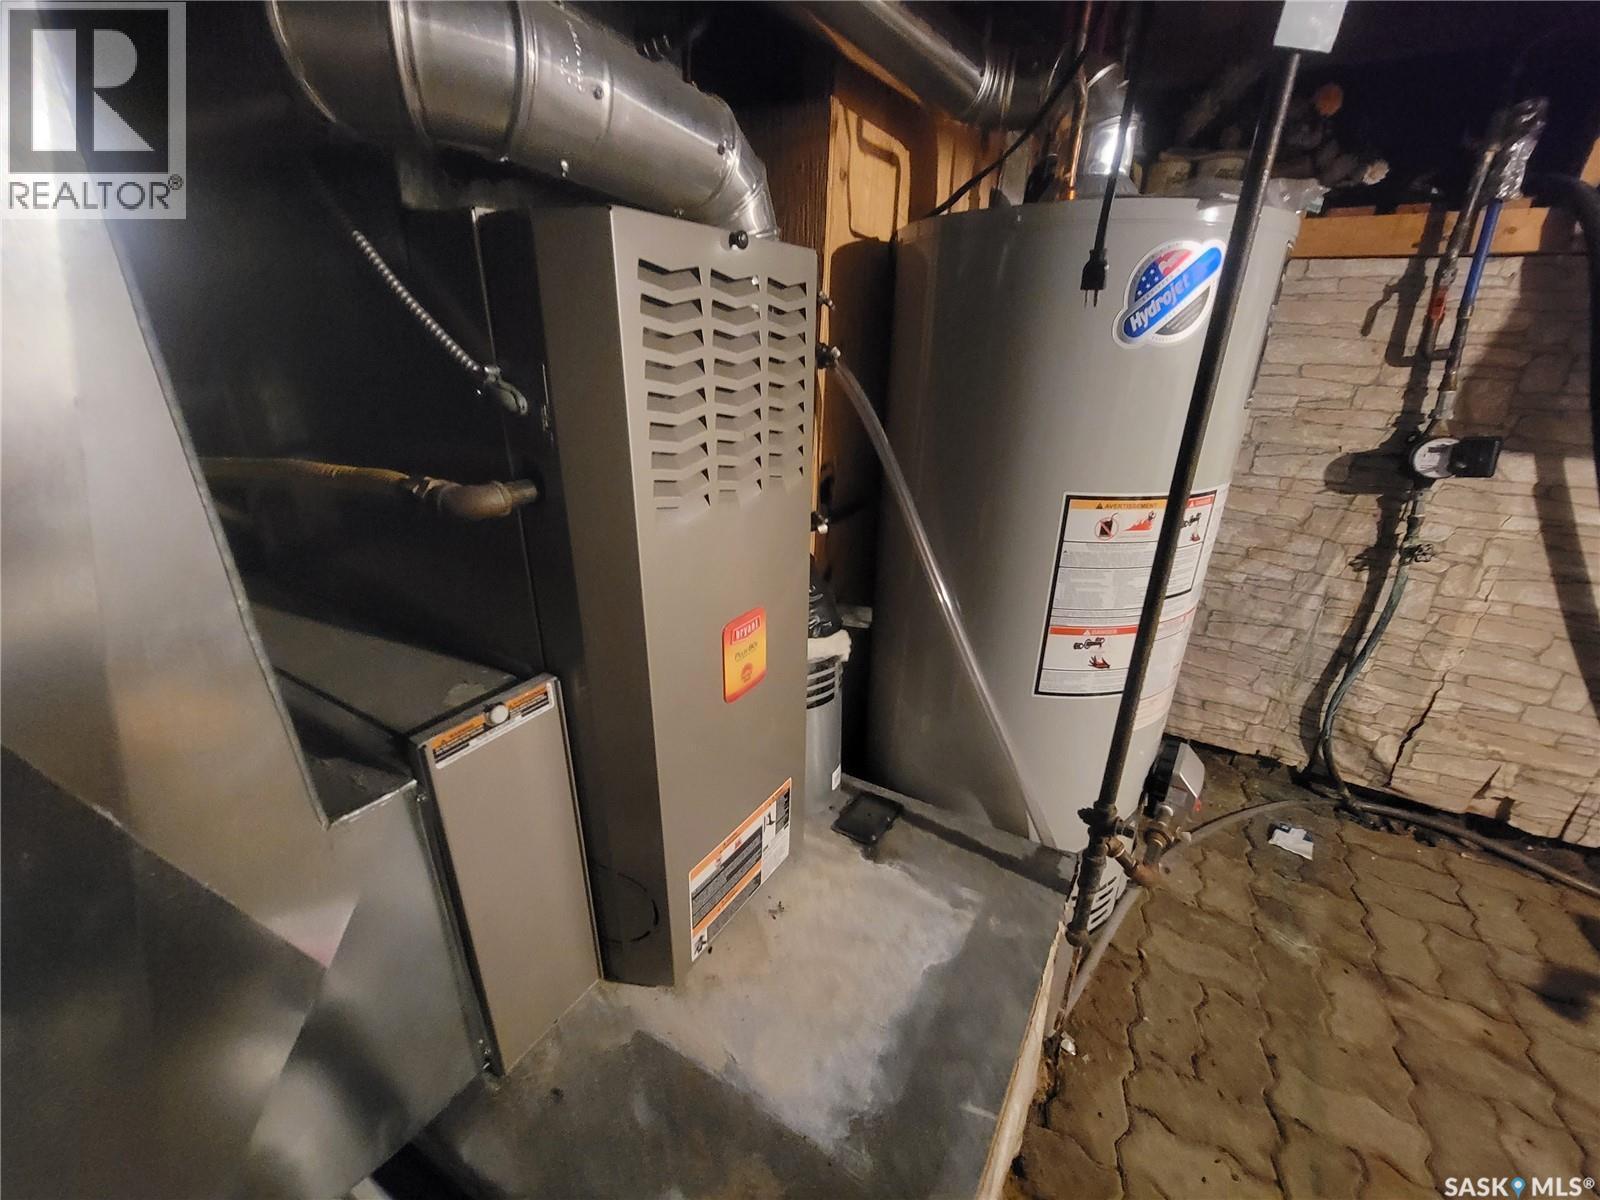
509 3Rd Street E, Wilkie, SK - Indoor Photo Showing Other Room
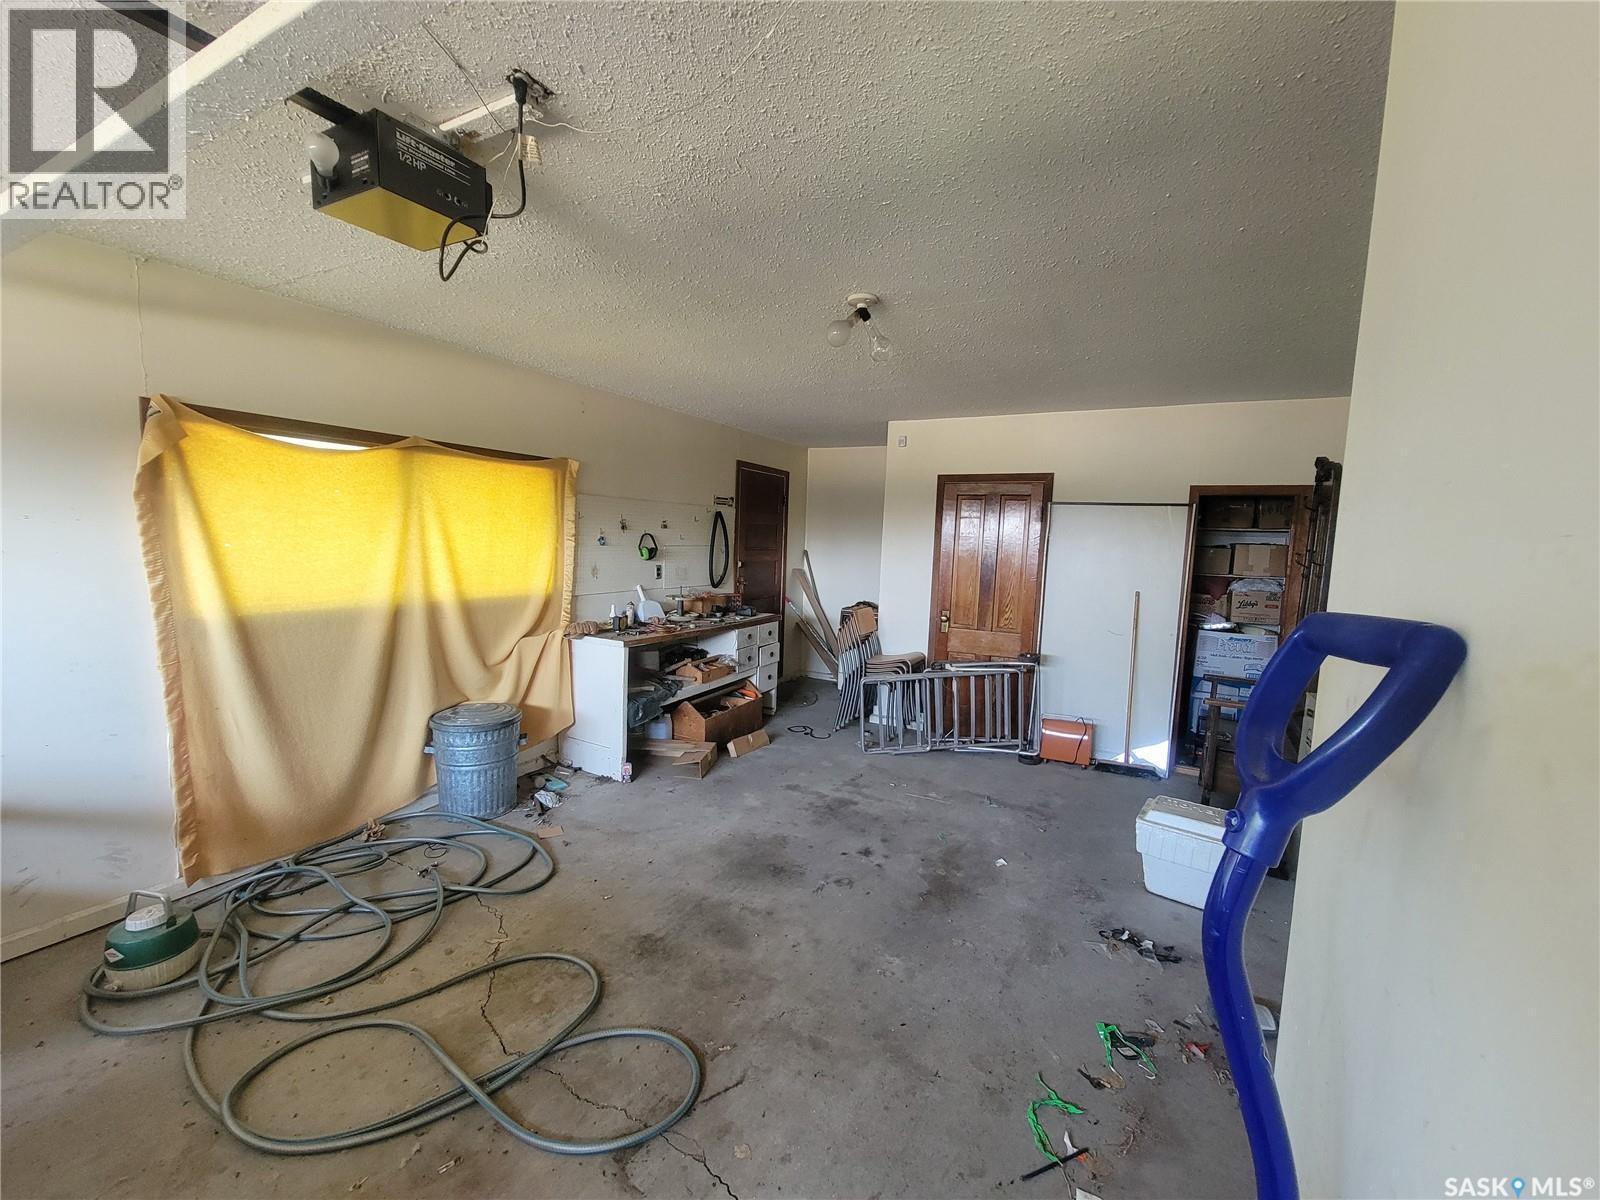
509 3Rd Street E, Wilkie, SK - Indoor Photo Showing Garage
509 3Rd Street E, Wilkie, SK - Outdoor
509 3Rd Street E, Wilkie, SK  - Outdoor
509 3Rd Street E, Wilkie, SK  - Indoor Photo Showing Kitchen With Double Sink
509 3Rd Street E, Wilkie, SK  - Indoor Photo Showing Kitchen
509 3Rd Street E, Wilkie, SK - Indoor
509 3Rd Street E, Wilkie, SK - Indoor Photo Showing Living Room With Fireplace
509 3Rd Street E, Wilkie, SK - Indoor
509 3Rd Street E, Wilkie, SK - Indoor Photo Showing Other Room
509 3Rd Street E, Wilkie, SK - Indoor
509 3Rd Street E, Wilkie, SK - Indoor Photo Showing Other Room
509 3Rd Street E, Wilkie, SK - Indoor Photo Showing Bedroom
509 3Rd Street E, Wilkie, SK - Indoor Photo Showing Bathroom
509 3Rd Street E, Wilkie, SK - Indoor Photo Showing Bedroom
509 3Rd Street E, Wilkie, SK - Indoor
509 3Rd Street E, Wilkie, SK - Indoor Photo Showing Other Room
509 3Rd Street E, Wilkie, SK - Indoor Photo Showing Laundry Room
509 3Rd Street E, Wilkie, SK - Indoor Photo Showing Bathroom
509 3Rd Street E, Wilkie, SK - Indoor Photo Showing Laundry Room
509 3Rd Street E, Wilkie, SK - Indoor
509 3Rd Street E, Wilkie, SK - Indoor Photo Showing Basement
509 3Rd Street E, Wilkie, SK - Indoor Photo Showing Other Room
509 3Rd Street E, Wilkie, SK - Indoor Photo Showing Garage
509 3Rd Street E, Wilkie, SK - Outdoor
Home Insurance - TD Insurance

Get a home insurance quote online for this $148,000 property in Wilkie
  • Advertising
Are you a real estate investor?
509 3rd STREET E, Wilkie, Saskatchewan, S0K 4W0
$148,000

3 Beds

2 Baths

Property Information:

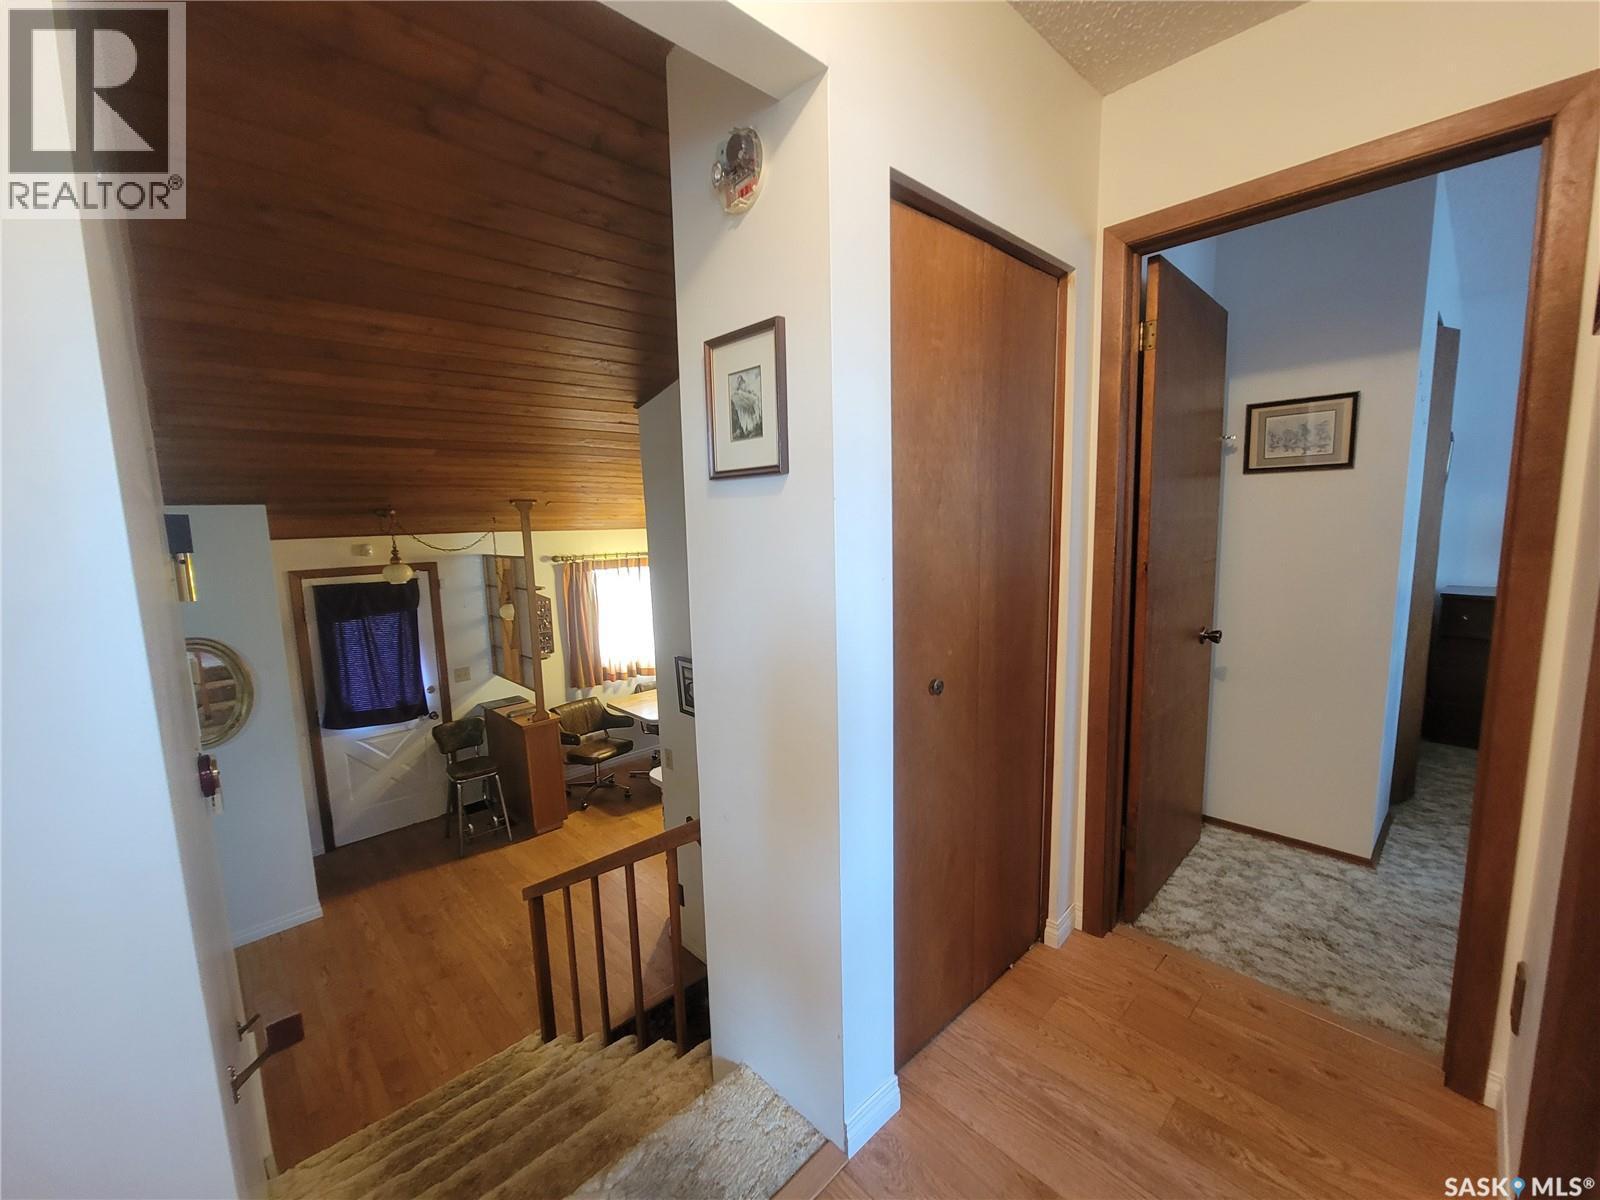
Turn-Key Opportunity in a Great Wilkie Location! Welcome to 509 3rd Street E in Wilkie, an affordable and well-kept home offering an excellent combination of location, value, and convenience. Situated on a spacious 9,438 sq. ft. corner lot, this property is located just down the street from Wilkie’s new outdoor swimming pool and within walking distance of the school, golf course, and other community amenities. The main floor and second level combine to provide approximately 970 sq. ft. of above-grade living space. The home features a functional kitchen and dining area, a comfortable living room, two bedrooms, and a full 4-piece bathroom. The fully finished basement adds one additional bedroom, a laundry and bathroom combination, utility space, and a versatile bonus or games area complete with a wet bar—perfect for entertaining, relaxing, or creating a comfortable family room. Outside, the large corner lot offers plenty of room for outdoor enjoyment, gardening, and additional parking. The property also features an attached single garage, gravel driveway, RV parking, underground sprinklers, and a storage shed. Additional features include central air conditioning, natural gas forced-air heating, a sump pump, water softener, and central vacuum. Adding even more value, most household contents are included, making this an appealing turn-key opportunity for first-time buyers, investors, families, or anyone looking for an affordable home with flexible possession. With its desirable location, generous lot, practical layout, and included contents, this property offers an excellent opportunity to move in and make it your own. Book your private showing today! Sold "as is" (id:27)

Building Features:

  • Style: Detached
  • Building Type: House
  • Architectural Style: Bungalow
  • Basement Development: Finished
  • Basement Type: Full
  • Construction Style - Attachment: Detached
  • Floor Space: 970 sqft Square Feet
  • Heating Type: Forced air
  • Heating Fuel: Natural gas
  • Cooling Type: Central air conditioning
  • Appliances: Washer, Refrigerator, Dryer, Microwave, Window Coverings, Hood Fan, Storage Shed, Stove

Property Features:

  • OwnershipType: Freehold
  • Property Type: Single Family
  • Built in: 1930
  • Features: Treed, Corner Site, Rectangular, Sump Pump
  • Floor Space (approx): 970 Square Feet
  • Irregular: Yes
  • Landscape Features: Lawn
  • Lot Size: 9438.00 Square Feet
  • Parking Type: Attached garage, Parking pad, RV, Gravel, Parking Spaces
  • No. of Parking Spaces: 6

Rooms:

  • Bedroom 2nd Level 2.82 m x 3.18 m
  • Bathroom 2nd Level 1.52 m x 2.51 m
  • Bedroom 2nd Level 2.84 m x 3.05 m
  • Other Basement Level 2.74 m x 2.13 m
  • Bedroom Basement Level 2.44 m x 2.13 m
  • Other Basement Level 2.13 m x 2.74 m
  • Laundry Basement Level 2.13 m x 1.83 m
  • Kitchen Main Level 3.35 m x 4.44 m
  • Living Main Level 5.18 m x 3.40 m

Convert Measurement to:

Courtesy of: Century 21 Prairie Elite

REALTOR.ca  

QuickQuoteTM Powered by RPS
Thinking of Selling?

Start by finding out what your home might be worth in today's market.

Location of 509 3rd STREET E, Wilkie, Saskatchewan, S0K 4W0

Demographic Information of 509 3rd STREET E, Wilkie, Saskatchewan, S0K 4W0

Life Stage

Midlife Families

Employment Type

Blue Collar/Primary, Blue Collar/Service Sector

Average Household Income

$114,000.00

Average Number of Children

1.85

Household Population

Household Structure

Age of Population

Education

Education Level

No certificate/diploma/degree

21.71 %

High school certificate or equivalent

45.72 %

Apprenticeship trade certificate/diploma

6.11 %

College/non-university certificate

16.57 %

University Degree

9.9 %

Commuter

Travel To Work

By Car

70.05 %

By Public Transit

0.0 %

By Walking

24.5 %

By Bicycle

5.1 %

By Other Methods

0.35 %

Cultural Diversity

Knowledge of Official Language

Mother Tongue

Building Information

Building Type

Apartments (Low and High Rise)

1.8 %

Houses

98.2 %

Own Vs. Rent