Button CopyPathCircle CloseCircle Left ArrowArrow Down Icon GreyClosecirclecircleBurger
  • Advertising

219 4th AVENUE, Whitewood, Saskatchewan, S0G 5C0

MLS® # SK045658
House For Sale In Whitewood, Saskatchewan
$179,999 QuickQuoteTM: Not Available

5 Beds

3 Baths

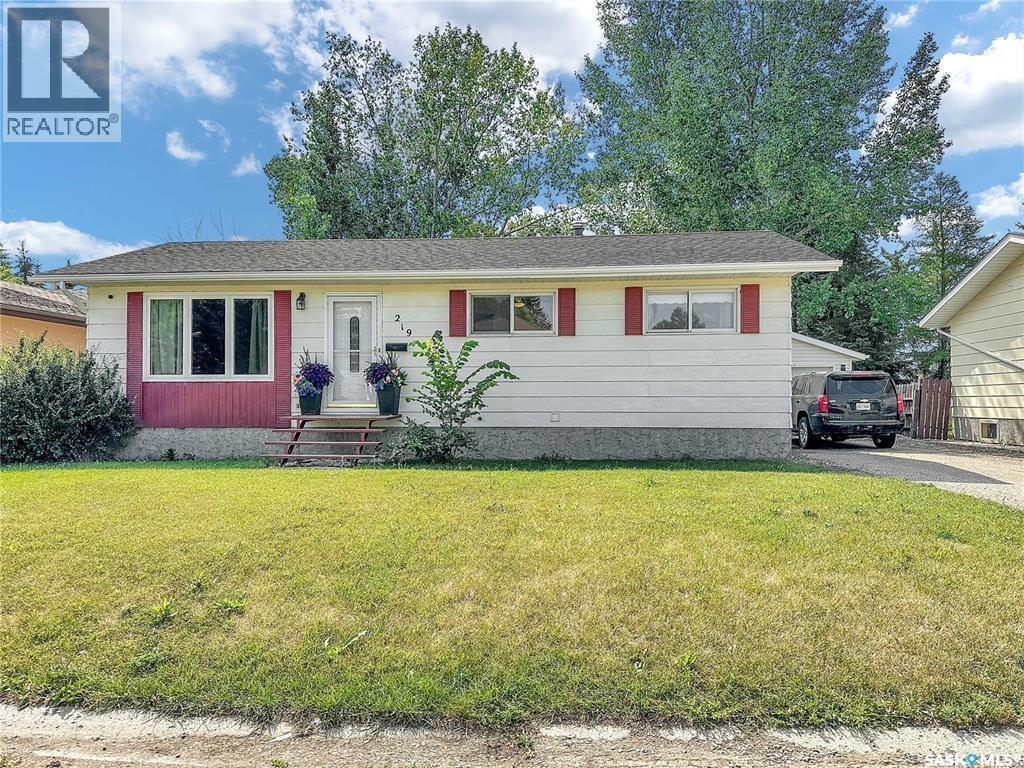
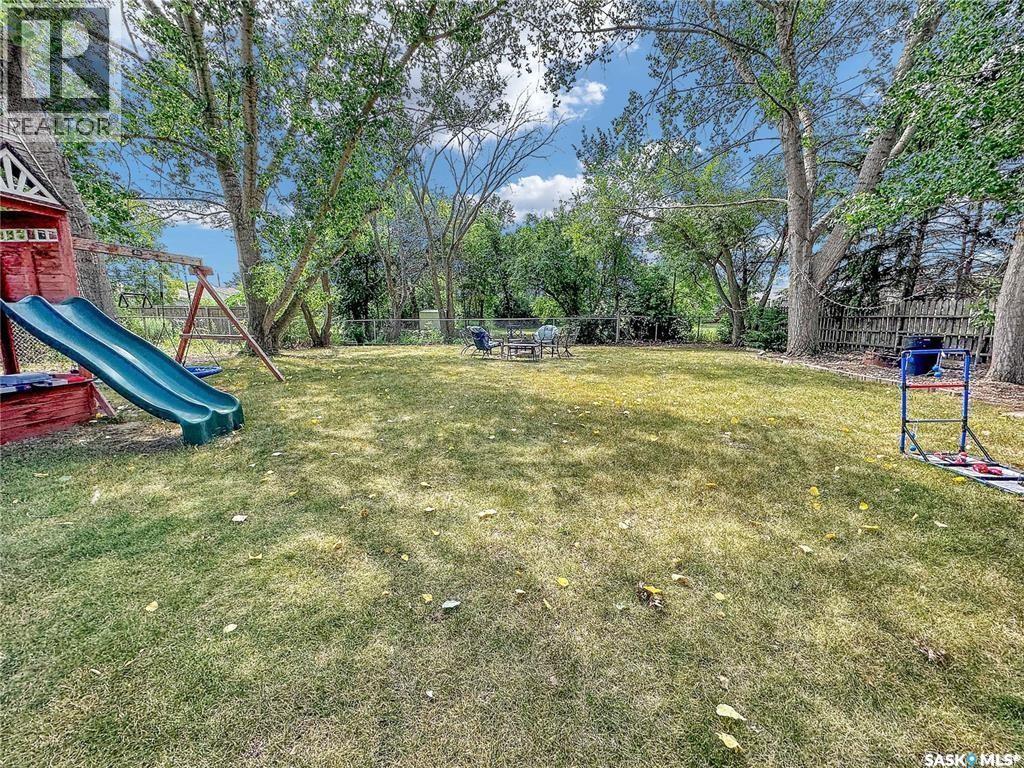
219 4Th Avenue, Whitewood, SK - Outdoor
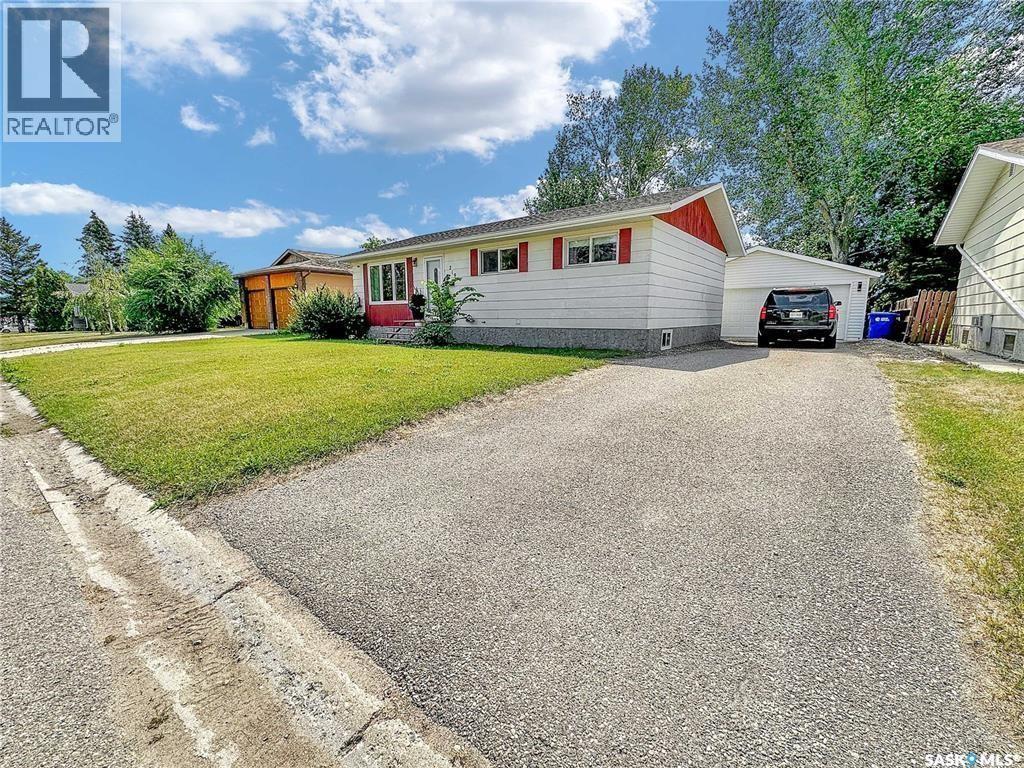
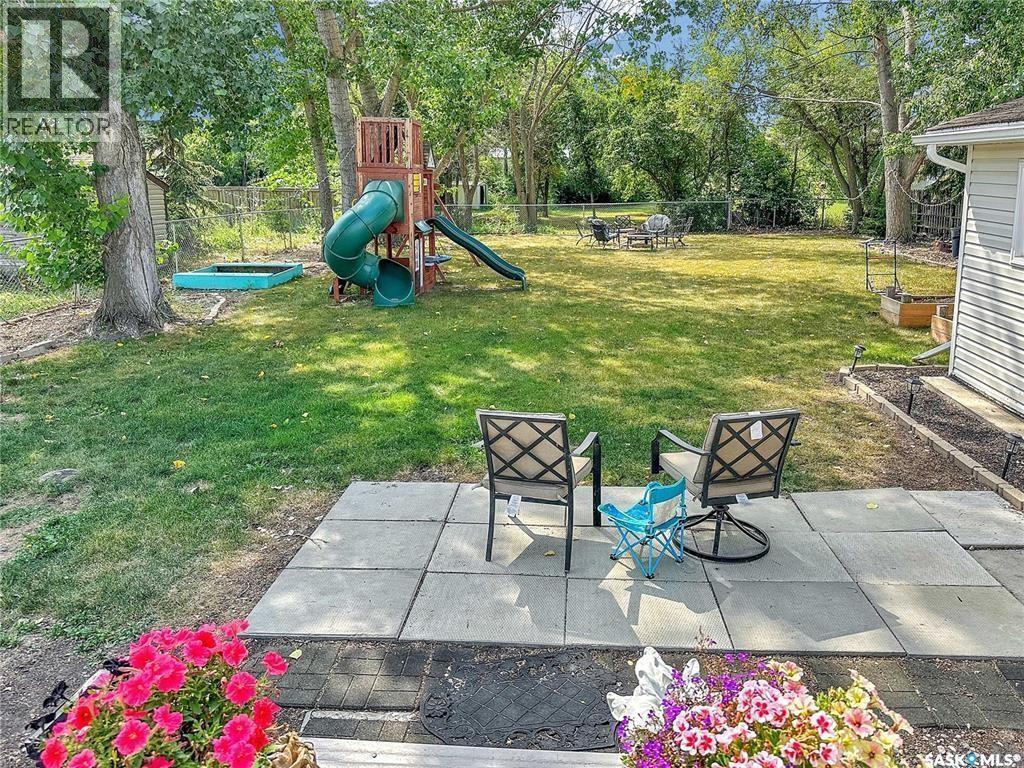
219 4Th Avenue, Whitewood, SK - Outdoor With Deck Patio Veranda
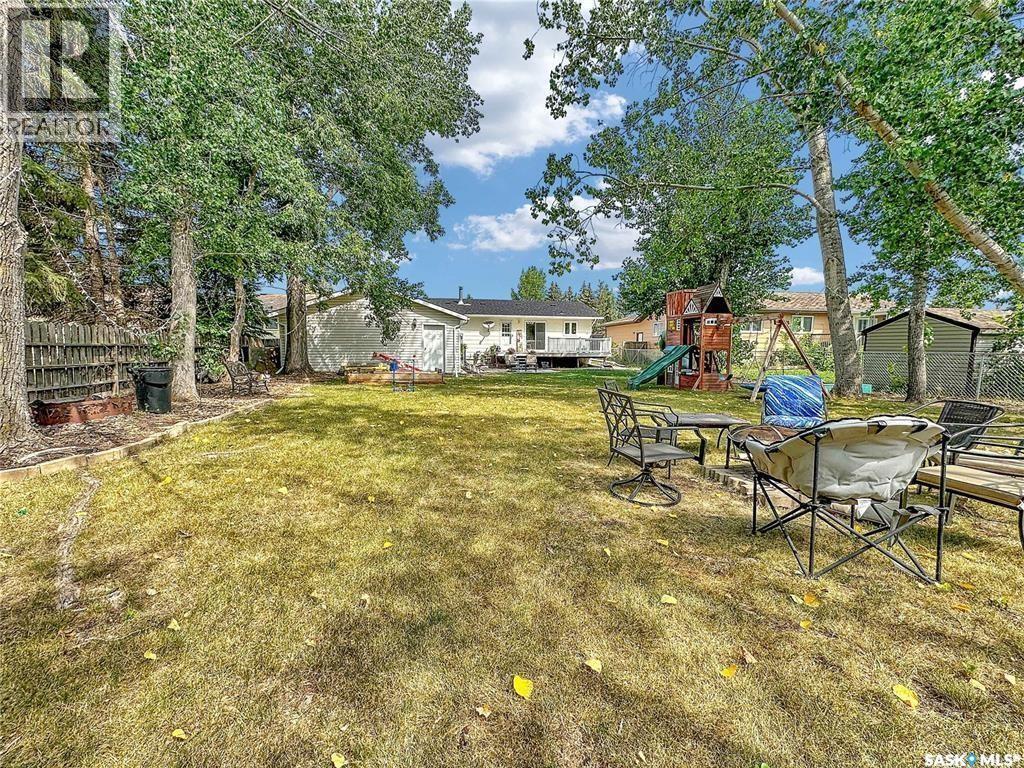
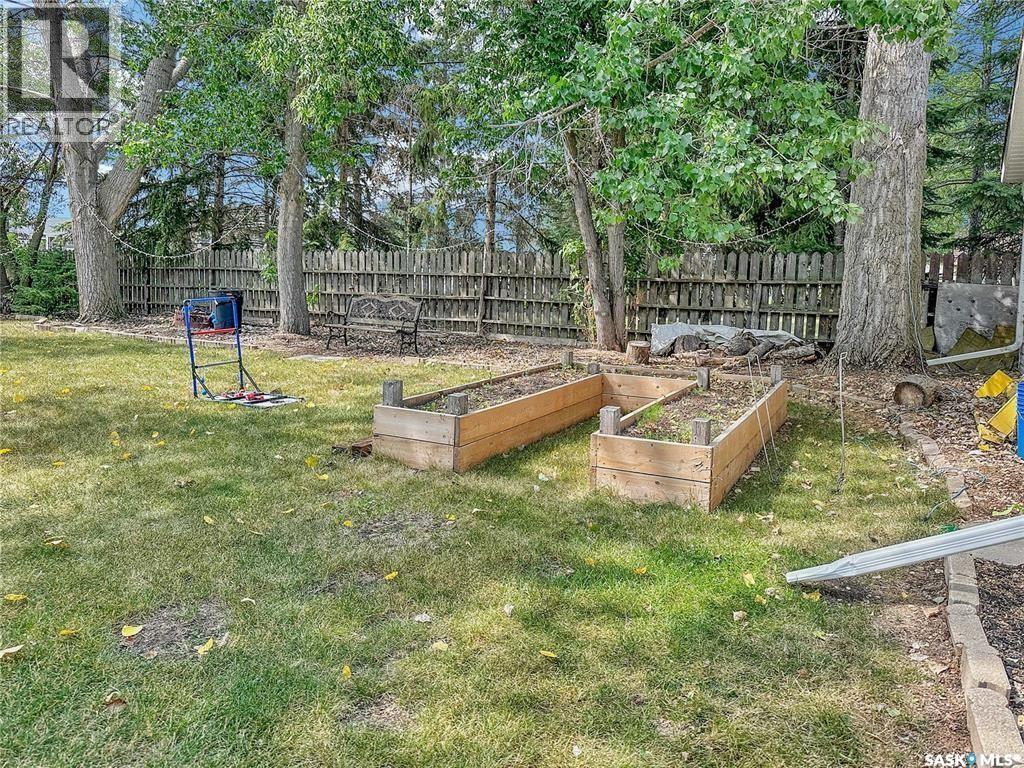
219 4Th Avenue, Whitewood, SK - Outdoor
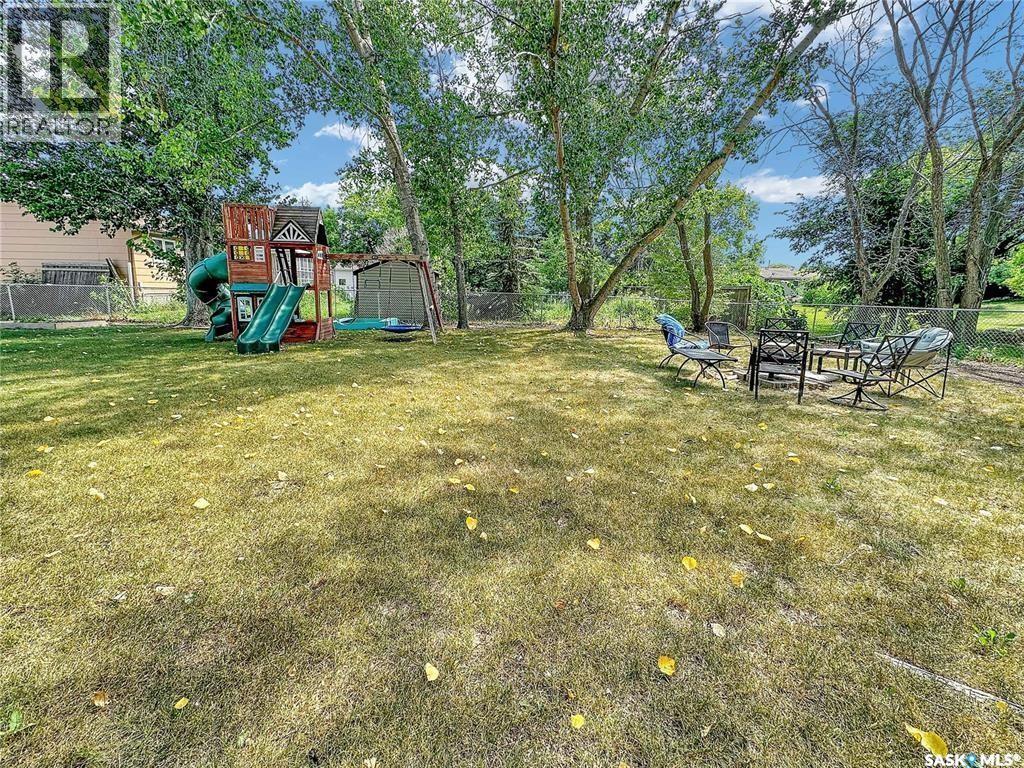
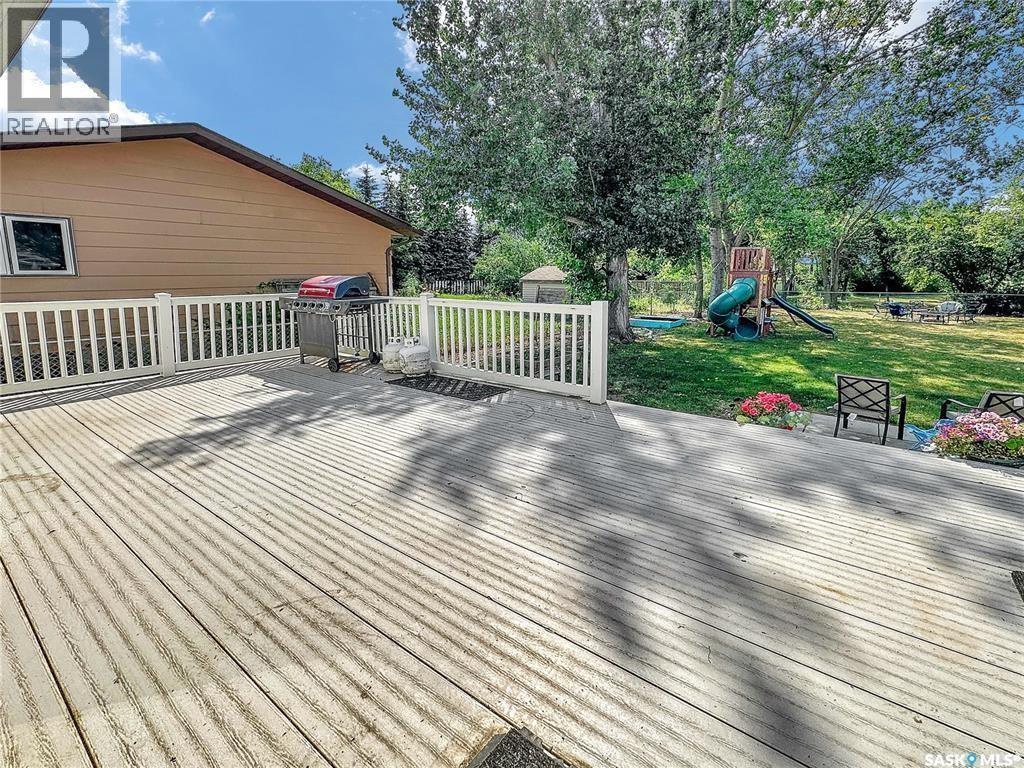
219 4Th Avenue, Whitewood, SK - Outdoor With Deck Patio Veranda
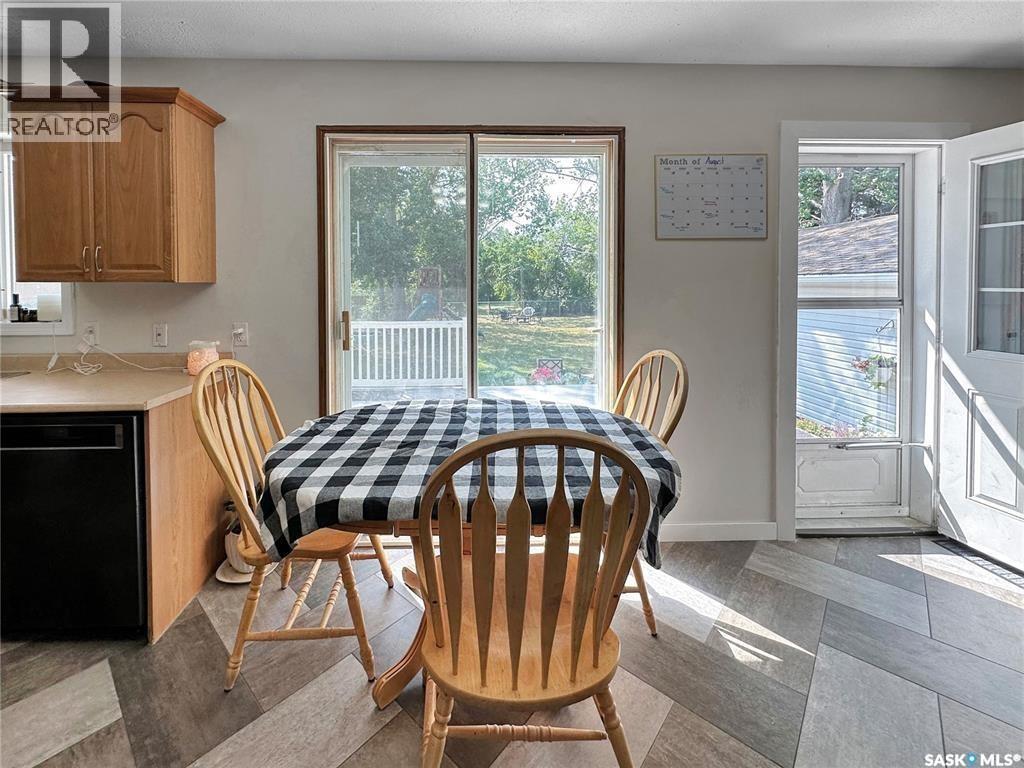
219 4Th Avenue, Whitewood, SK - Indoor Photo Showing Dining Room
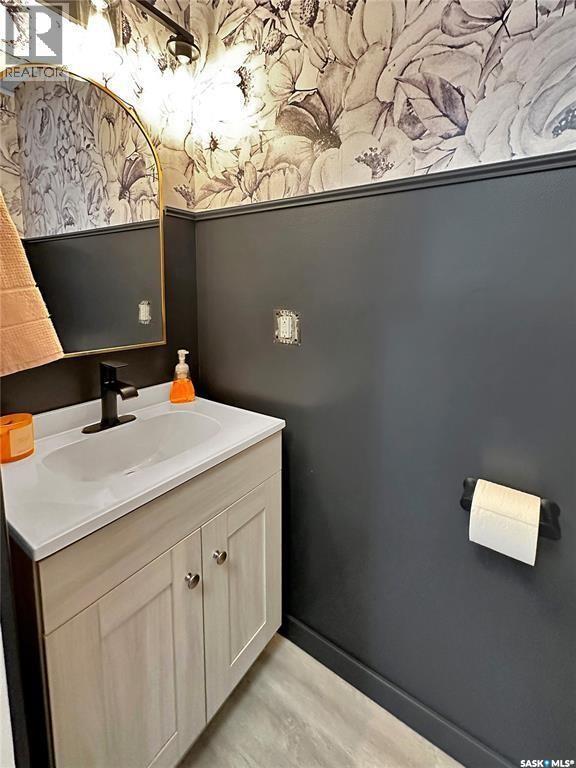
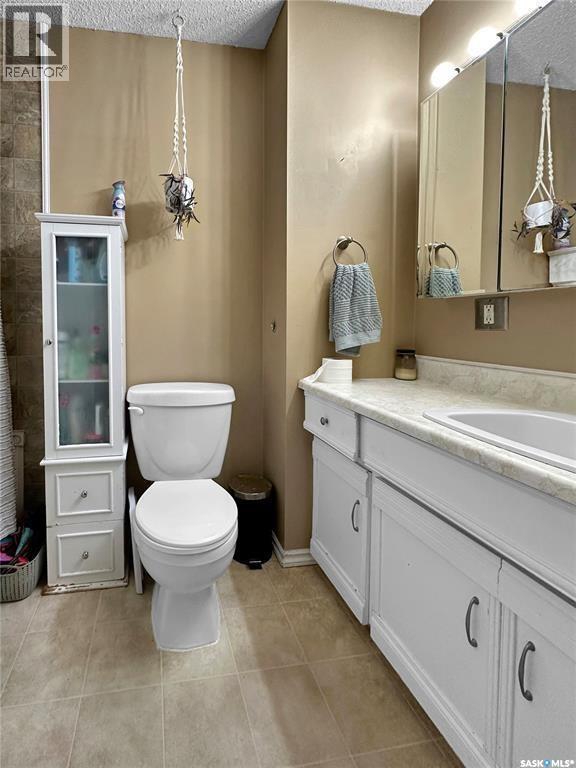
219 4Th Avenue, Whitewood, SK - Indoor Photo Showing Bathroom
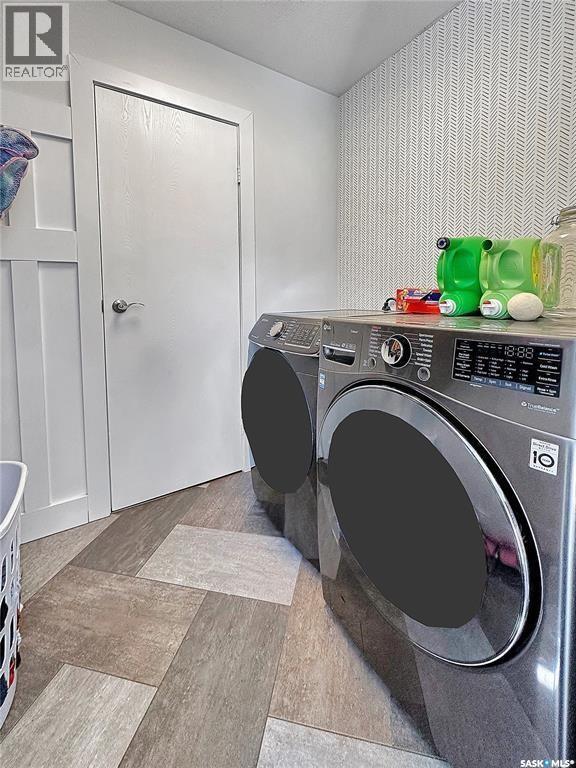
219 4Th Avenue, Whitewood, SK - Indoor Photo Showing Laundry Room
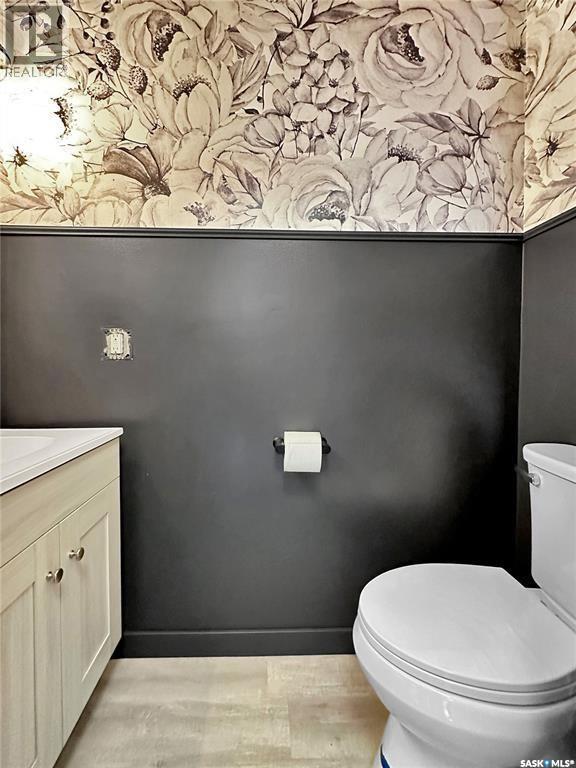
219 4Th Avenue, Whitewood, SK - Indoor Photo Showing Bathroom

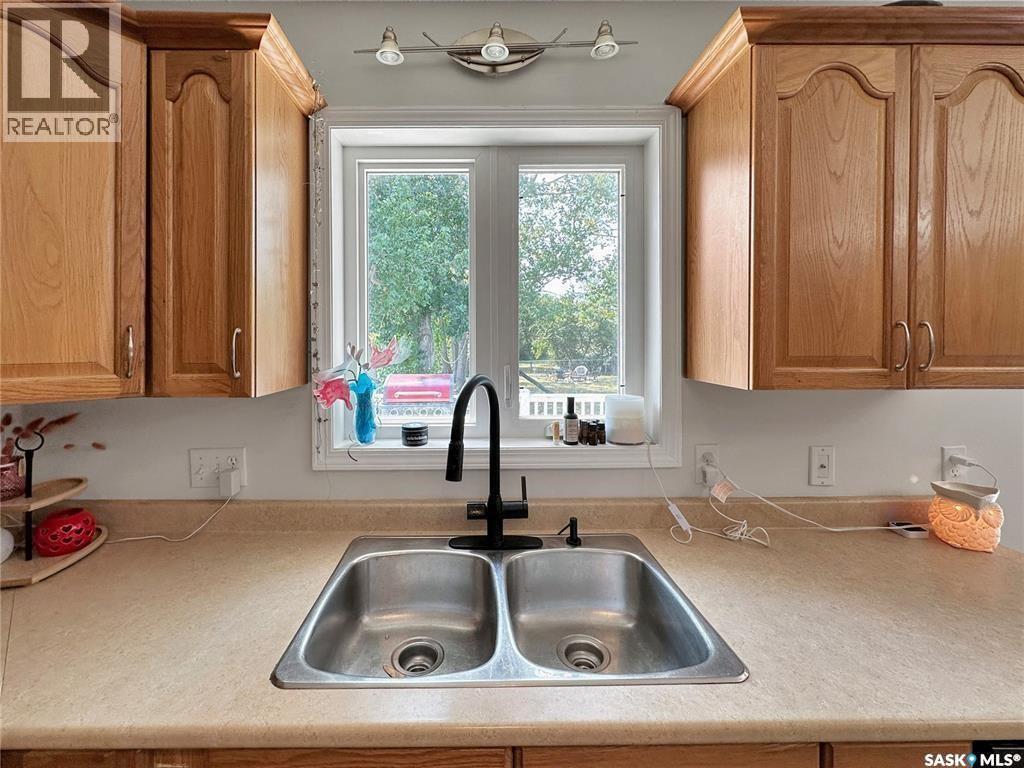
219 4Th Avenue, Whitewood, SK - Indoor Photo Showing Kitchen With Double Sink
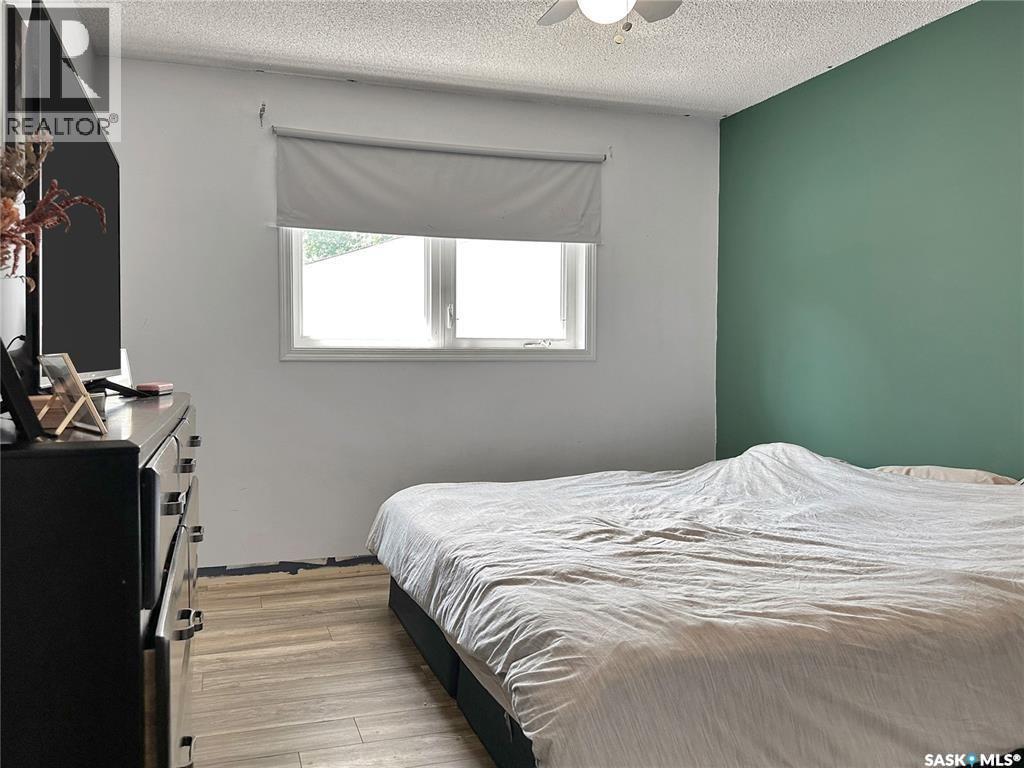
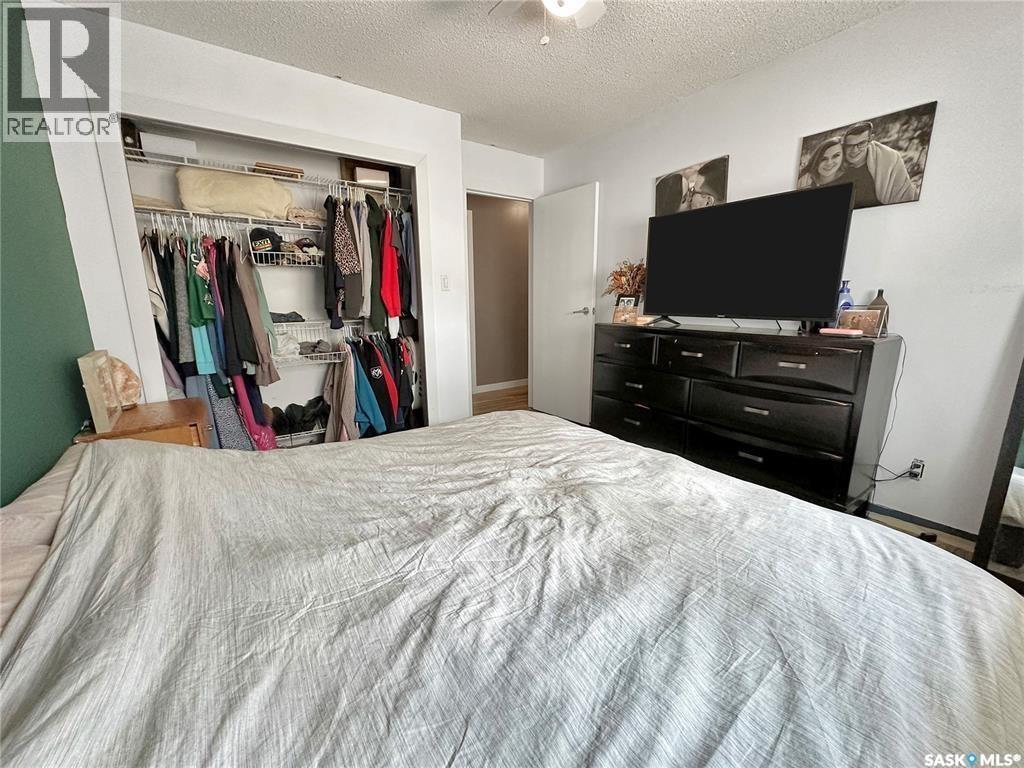
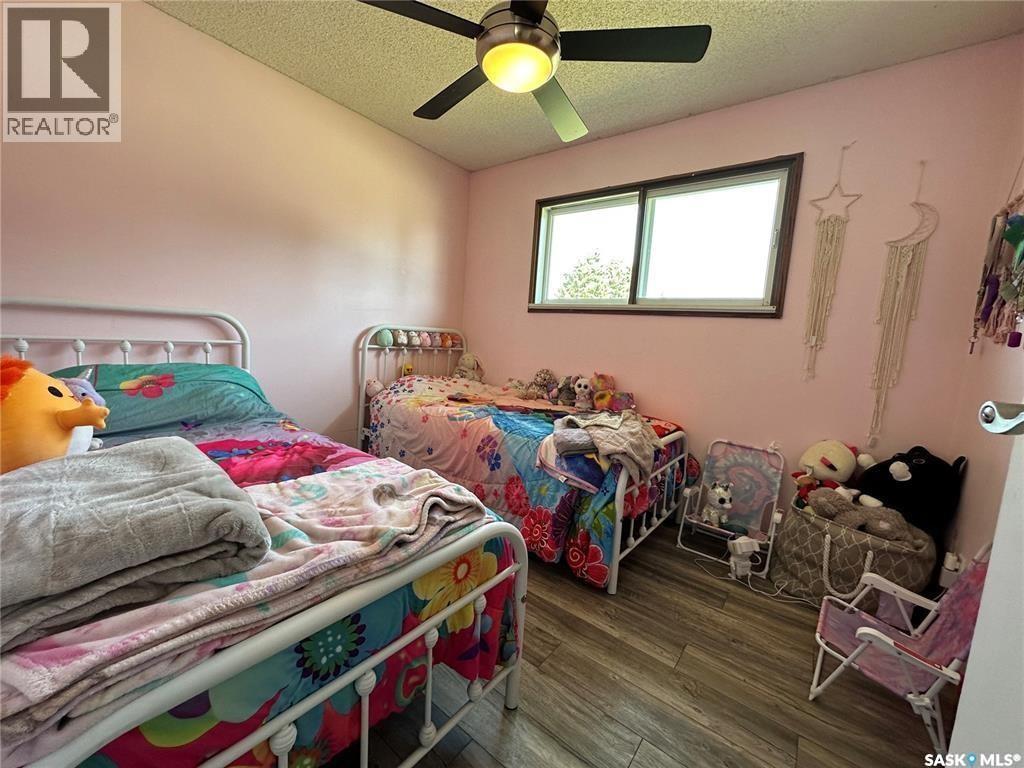
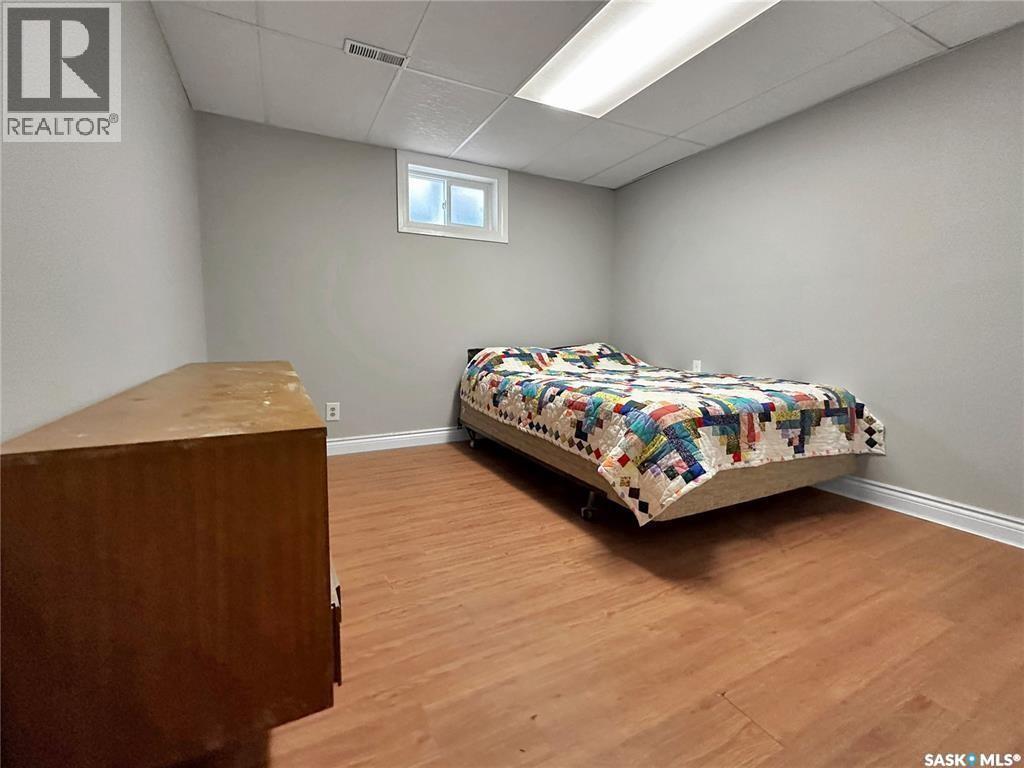
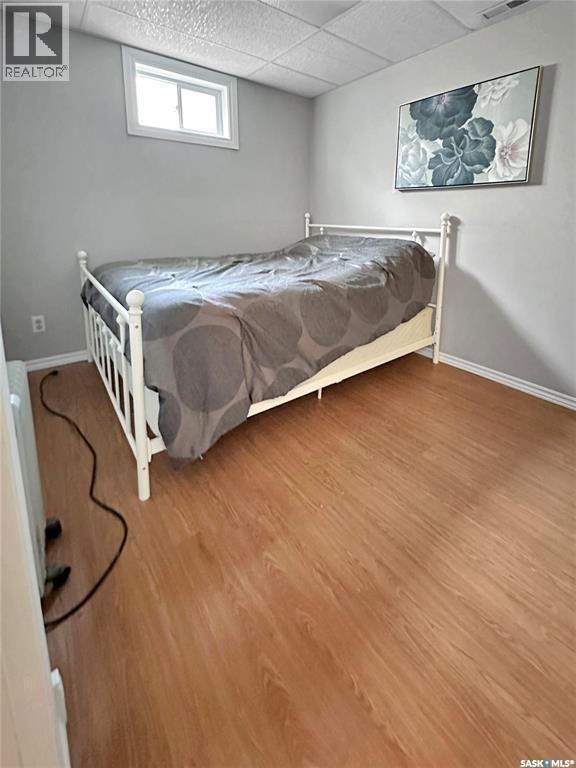
219 4Th Avenue, Whitewood, SK - Indoor Photo Showing Bedroom
219 4Th Avenue, Whitewood, SK - Indoor
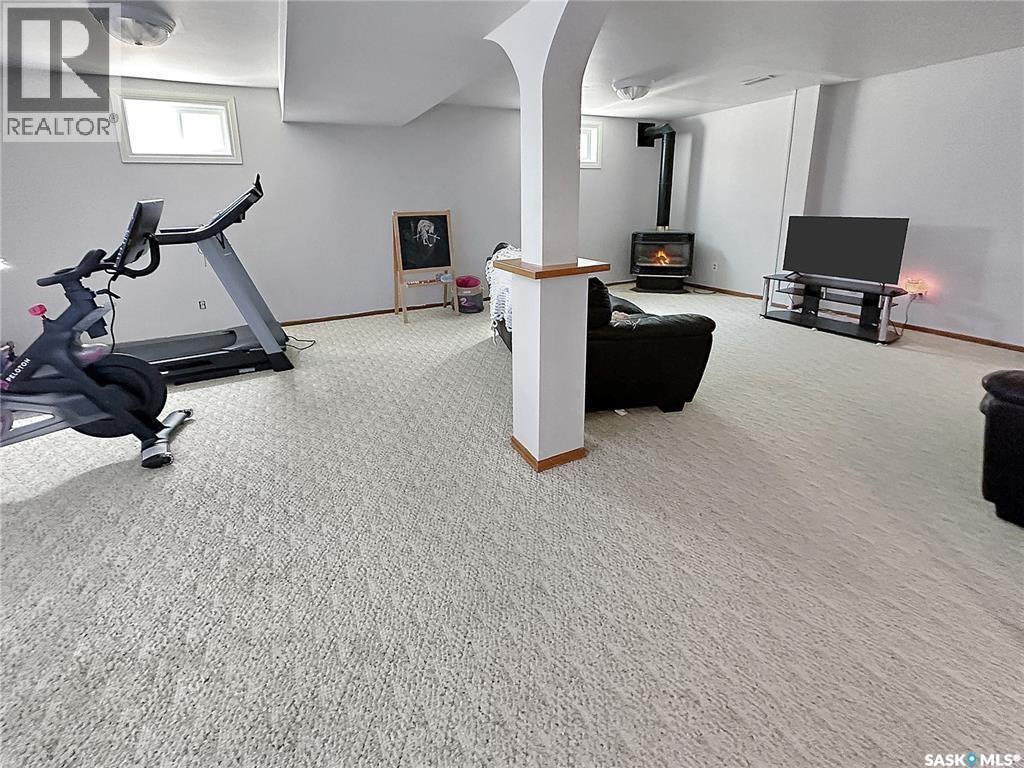
219 4Th Avenue, Whitewood, SK - Indoor Photo Showing Gym Room
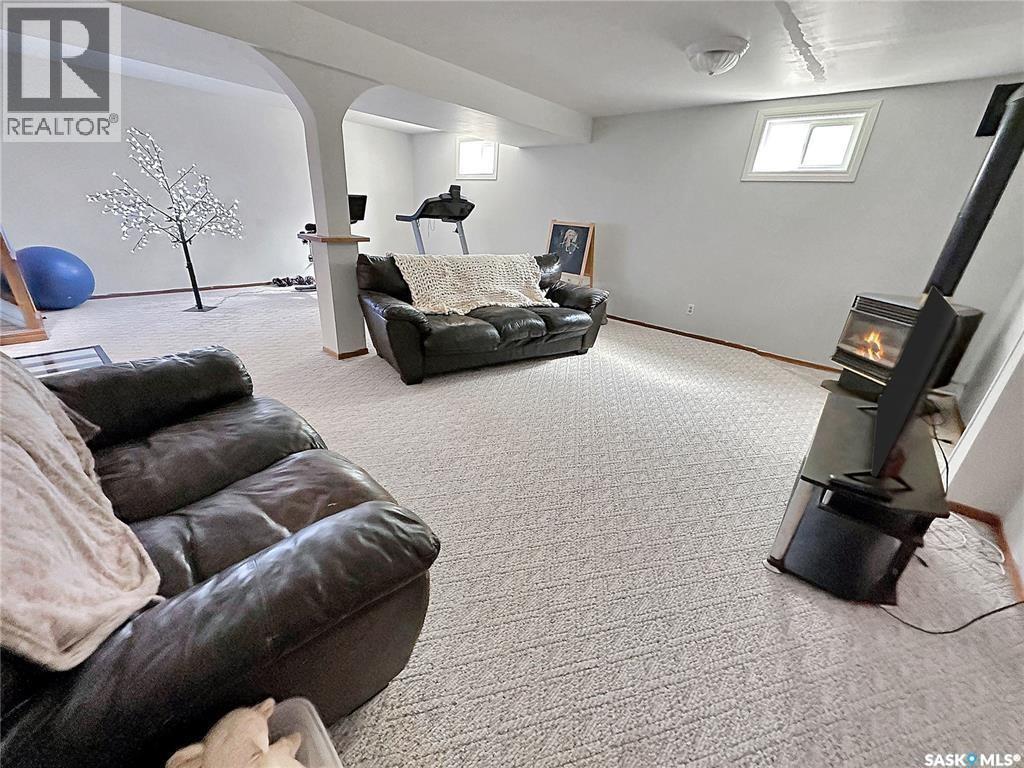
219 4Th Avenue, Whitewood, SK - Indoor Photo Showing Basement
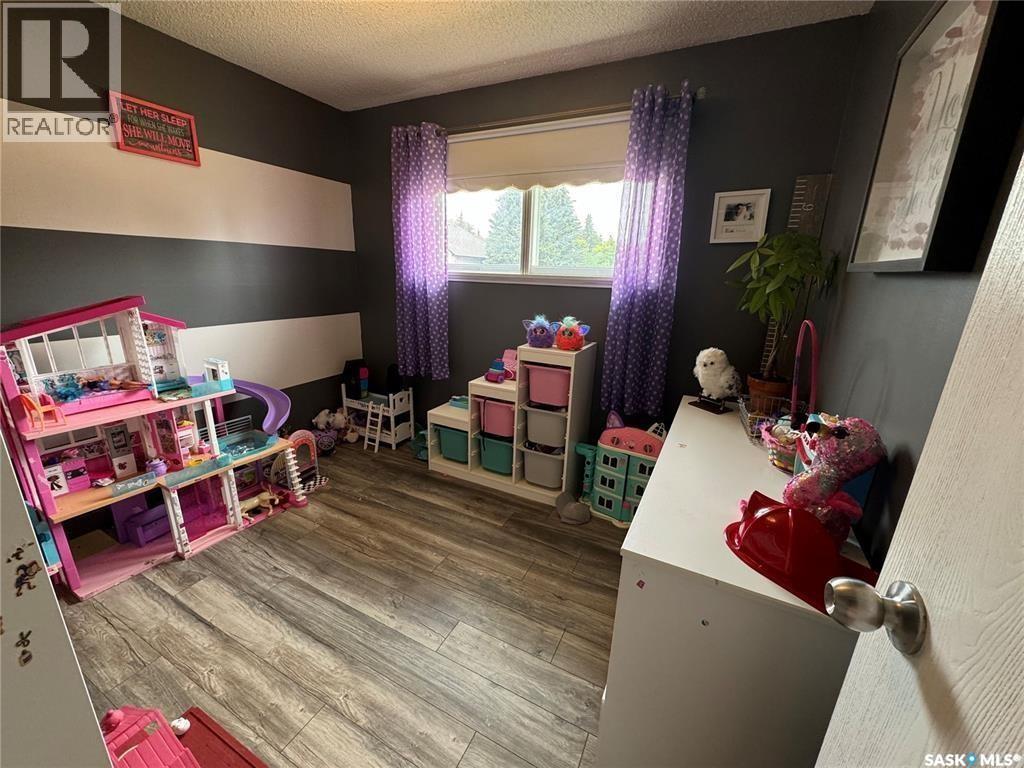
219 4Th Avenue, Whitewood, SK - Indoor Photo Showing Bedroom
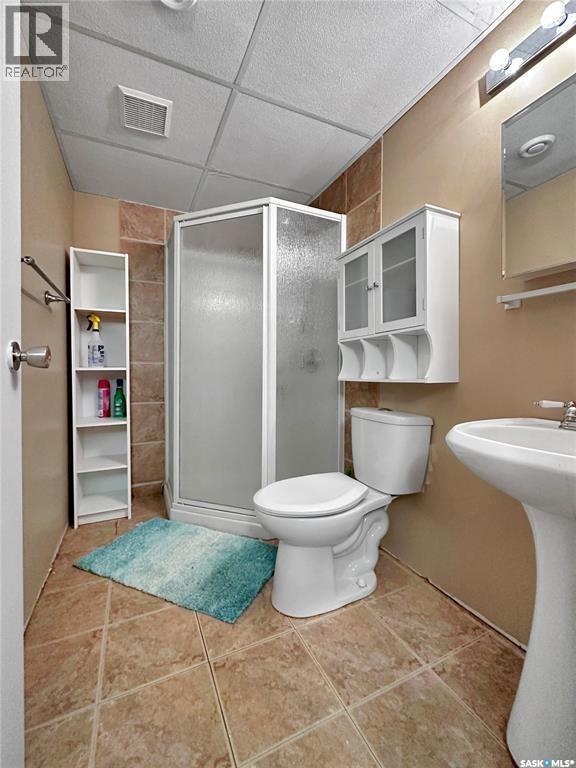
219 4Th Avenue, Whitewood, SK - Indoor Photo Showing Bathroom
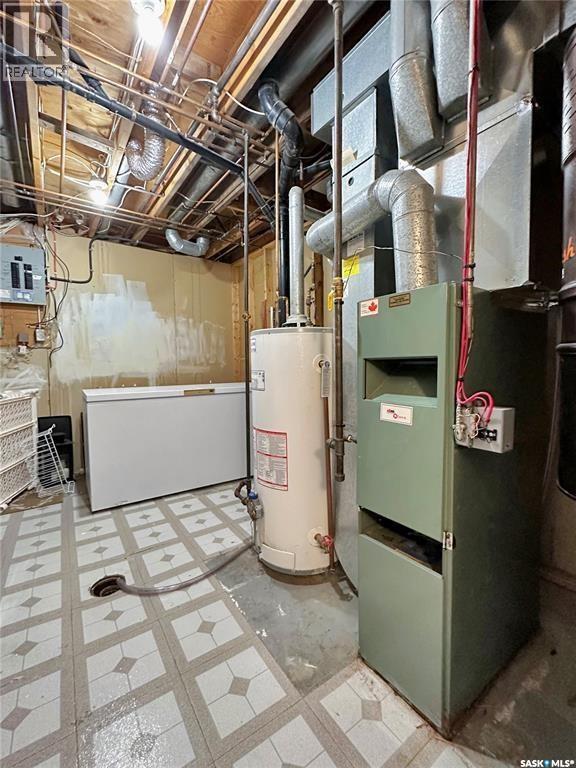
219 4Th Avenue, Whitewood, SK - Indoor Photo Showing Basement
219 4Th Avenue, Whitewood, SK  - Outdoor
219 4Th Avenue, Whitewood, SK  - Outdoor With Deck Patio Veranda
219 4Th Avenue, Whitewood, SK  - Outdoor
219 4Th Avenue, Whitewood, SK - Outdoor
219 4Th Avenue, Whitewood, SK - Outdoor With Deck Patio Veranda
219 4Th Avenue, Whitewood, SK - Indoor Photo Showing Dining Room
219 4Th Avenue, Whitewood, SK - Indoor Photo Showing Bathroom
219 4Th Avenue, Whitewood, SK - Indoor Photo Showing Laundry Room
219 4Th Avenue, Whitewood, SK - Indoor Photo Showing Bathroom
219 4Th Avenue, Whitewood, SK - Indoor Photo Showing Kitchen With Double Sink
219 4Th Avenue, Whitewood, SK - Indoor Photo Showing Bedroom
219 4Th Avenue, Whitewood, SK - Indoor
219 4Th Avenue, Whitewood, SK - Indoor Photo Showing Gym Room
219 4Th Avenue, Whitewood, SK - Indoor Photo Showing Basement
219 4Th Avenue, Whitewood, SK - Indoor Photo Showing Bedroom
219 4Th Avenue, Whitewood, SK - Indoor Photo Showing Bathroom
219 4Th Avenue, Whitewood, SK - Indoor Photo Showing Basement
Home Insurance - TD Insurance

Get a home insurance quote online for this $179,999 property in Whitewood
  • Advertising
Are you a real estate investor?
219 4th AVENUE, Whitewood, Saskatchewan, S0G 5C0
$179,999

5 Beds

3 Baths

Property Information:

Big lots your thing? How about big houses! This Whitewood dozee has oodles of updates including shingles, eavestroughs, AC, flooring and more! The home has a paved driveway, detached LARGE garage, fully fenced 10,000+ sq ft yard. A maintenance free deck, play area, fire pit & raised beds just to name a few. The interior boasts main floor laundry, a quaint kitchen and dining area, the most adorable 2 pc just off the entrance and copious amounts of natural light from the south facing windows! A large living room separated by a wall keeps the kitchen noise on its own so you can zone in to your TV/family bonding! 3 large sized bedrooms with updated flooring & a great sized full 4 pc bath finish the main floor with a chefs kiss. Downstairs - all recreation, alllll the time! A Natural Gas fireplace tucked in one corner give a great vibe and keep this space cozy. The rec room is large enough for a craft/play/work out area. Cold room/storage, utility room and a 3 pc bath are boast worthy downstairs! Two very large basement bedrooms finish off this 219 4th Ave Package! This is just one more fantastic option in Whitewood sk.The Crossroads community! (id:27)

Building Features:

  • Style: Detached
  • Building Type: House
  • Architectural Style: Bungalow
  • Basement Type: Full
  • Construction Style - Attachment: Detached
  • Fireplace Fuel: Gas
  • Fireplace Type: Conventional
  • Floor Space: 1092 sqft Square Feet
  • Heating Type: Forced air
  • Heating Fuel: Natural gas
  • Appliances: Washer, Refrigerator, Dishwasher, Dryer, Window Coverings, Stove

Property Features:

  • OwnershipType: Freehold
  • Property Type: Single Family
  • Built in: 1983
  • Features: Treed, Rectangular, Sump Pump
  • Fence Type: Fence
  • Floor Space (approx): 1092 Square Feet
  • Irregular: Yes
  • Landscape Features: Lawn
  • Lot Frontage: 66 Feet
  • Lot Size: 10373.00 Square Feet
  • Structure Type: Deck
  • Parking Type: Detached garage, Parking Spaces
  • No. of Parking Spaces: 4

Rooms:

  • Other Basement Level 7.32 m x 5.18 m
  • Storage Basement Level 1.88 m x 2.54 m
  • Other Basement Level 3.96 m x 3.96 m
  • Bedroom Basement Level 3.15 m x 3.84 m
  • Bedroom Basement Level 3.18 m x 2.36 m
  • Bathroom Basement Level 1.45 m x 2.51 m
  • Bedroom Basement Level Measurements not available
  • Kitchen Main Level 3.66 m x 4.88 m
  • Other Main Level 1.09 m x 2.74 m
  • Living Main Level 5.31 m x 3.56 m
  • Bedroom Main Level 3.05 m x 2.74 m
  • Bathroom Main Level 1.42 m x 2.57 m
  • Primary Bedroom Main Level 3.18 m x 3.78 m
  • Bathroom Main Level 2.57 m x 0.91 m

Convert Measurement to:

Courtesy of: eXp Realty
REALTOR.ca  

QuickQuoteTM Powered by RPS
Thinking of Selling?

Start by finding out what your home might be worth in today's market.

Location of 219 4th AVENUE, Whitewood, Saskatchewan, S0G 5C0

Demographic Information of 219 4th AVENUE, Whitewood, Saskatchewan, S0G 5C0

Life Stage

Later Years

Employment Type

Blue Collar/Primary, Blue Collar/Service Sector

Average Household Income

$124,950.69

Average Number of Children

2.00

Household Population

Household Structure

Age of Population

Education

Education Level

No certificate/diploma/degree

22.79 %

High school certificate or equivalent

29.3 %

Apprenticeship trade certificate/diploma

11.98 %

College/non-university certificate

21.97 %

University Degree

13.96 %

Commuter

Travel To Work

By Car

89.81 %

By Public Transit

0.0 %

By Walking

8.13 %

By Bicycle

0.0 %

By Other Methods

2.06 %

Cultural Diversity

Knowledge of Official Language

Mother Tongue

Building Information

Building Type

Apartments (Low and High Rise)

9.28 %

Houses

90.72 %

Own Vs. Rent