Button CopyPathCircle CloseCircle Left ArrowArrow Down Icon GreyClosecirclecircleBurger
  • Advertising

34 Fairway CRESCENT, White City, Saskatchewan, S4L 0A7

MLS® # SK047165
House For Sale In White City, Saskatchewan
$799,900 QuickQuoteTM: $779K - $948K

5 Beds

4 Baths

34 Fairway Crescent, White City, SK
Virtual Tour
34 Fairway Crescent, White City, SK
  • Advertising
Are you a real estate investor?
34 Fairway CRESCENT, White City, Saskatchewan, S4L 0A7
$799,900

5 Beds

4 Baths

Property Information:

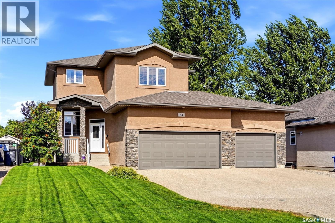
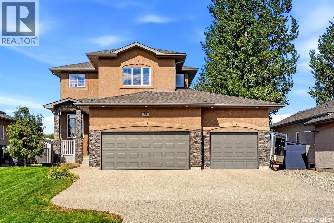
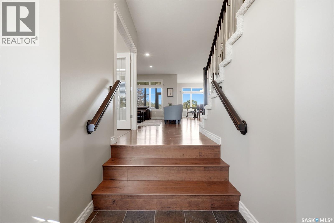
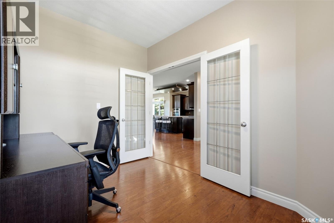
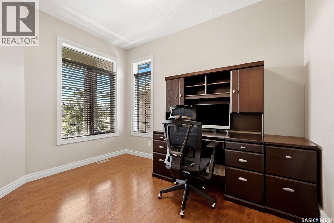
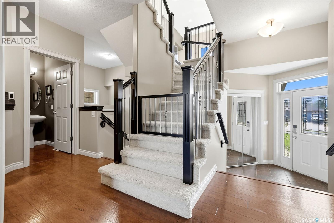
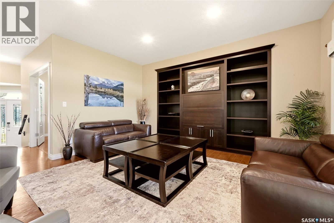
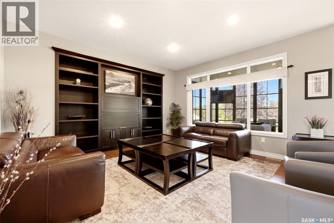
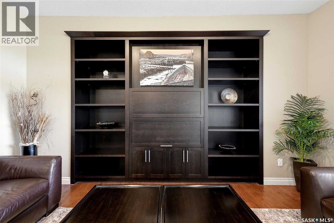
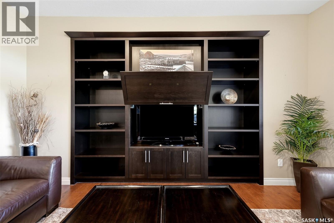
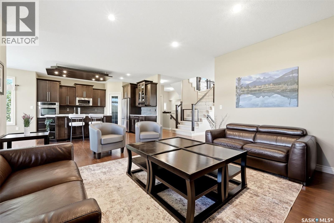
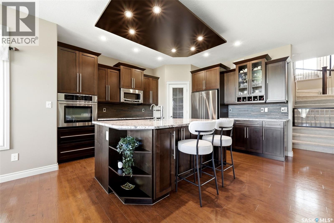
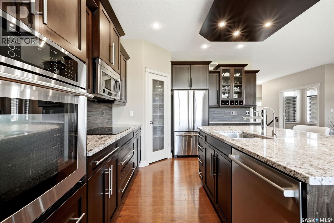
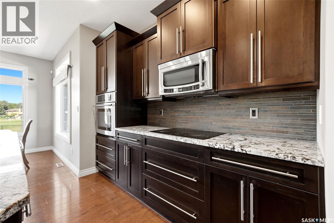
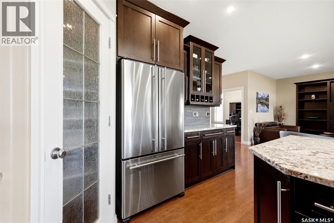
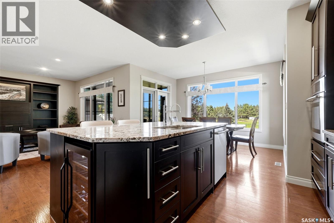
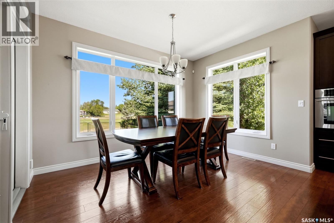
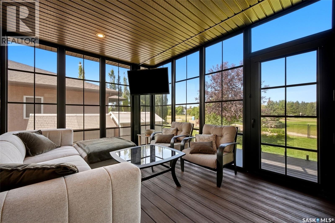
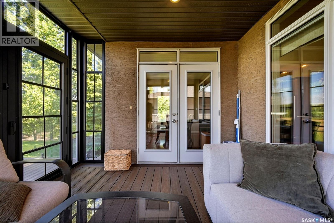
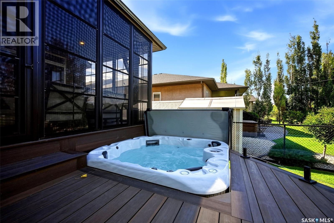
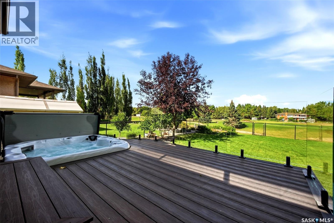
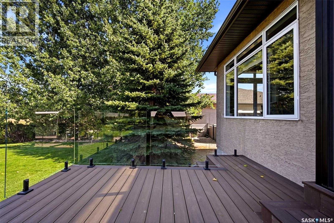
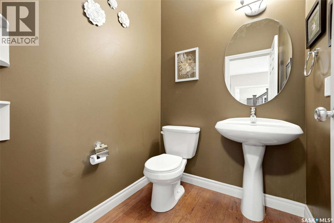
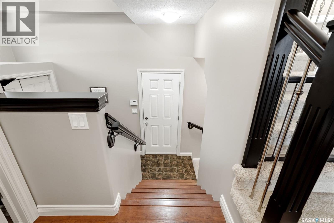
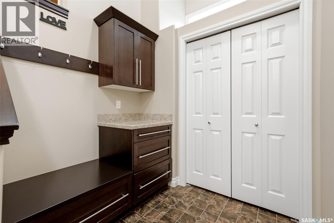
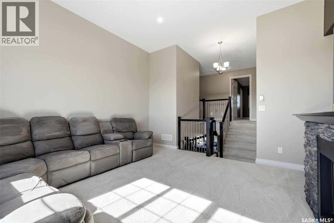
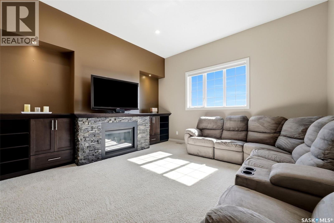
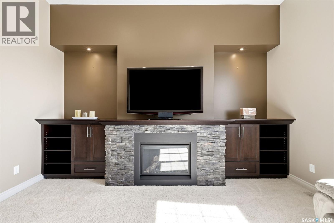
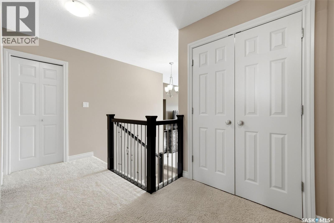
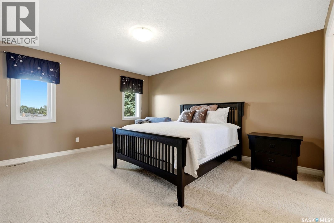
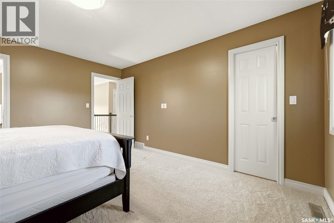
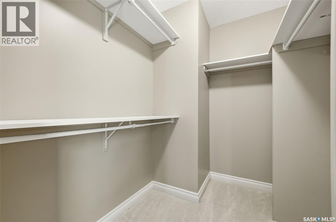
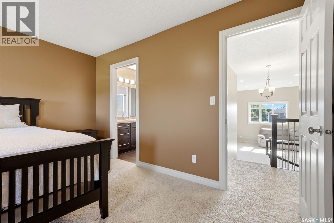
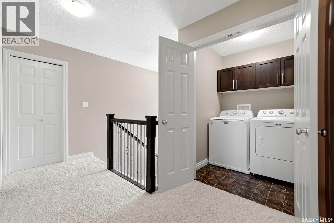
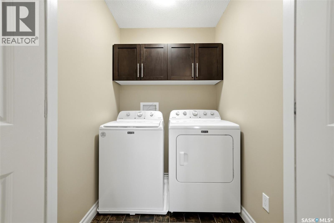
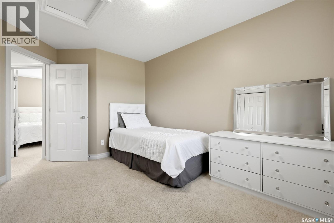
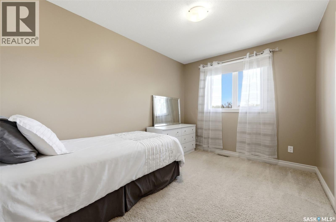
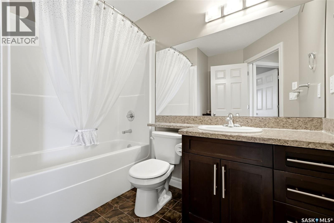
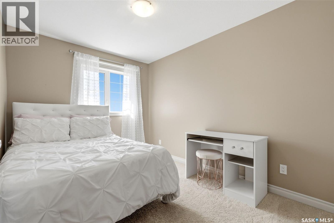
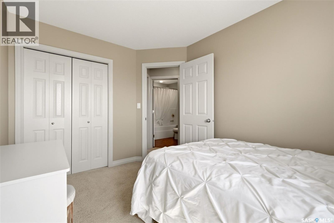
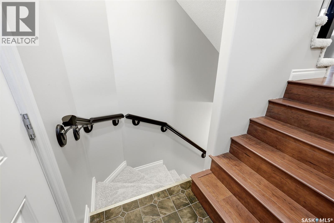
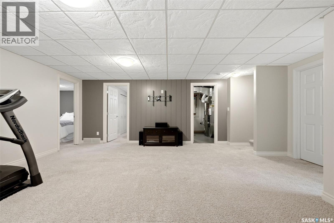
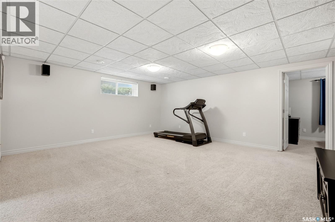
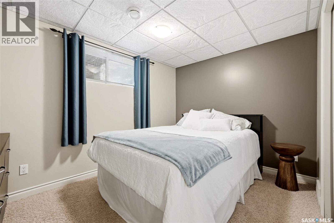
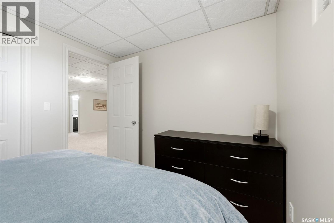
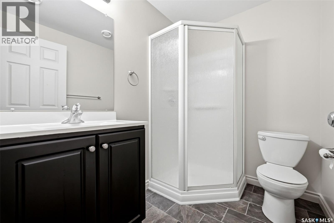
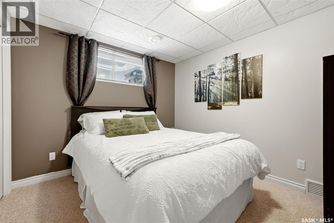
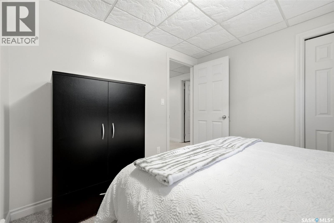
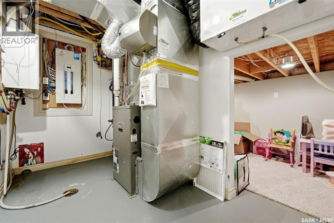
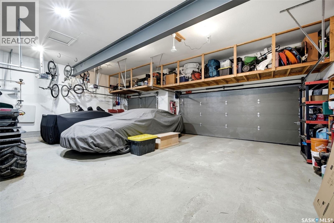
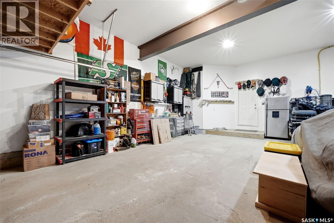
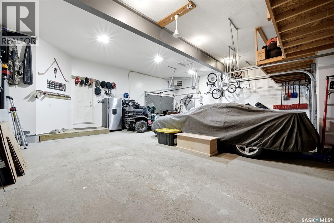
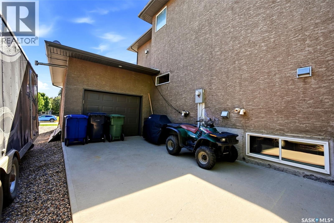
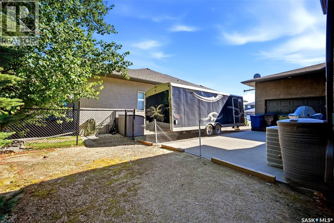
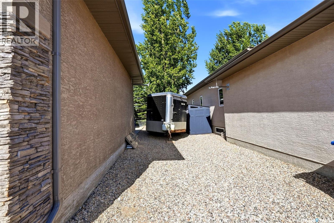
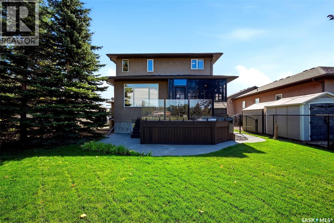
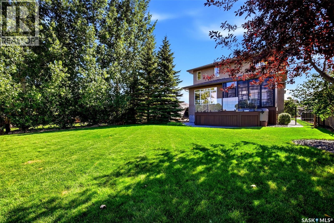
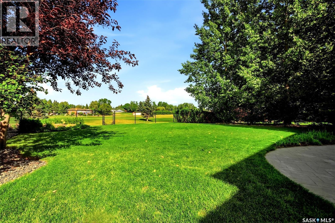
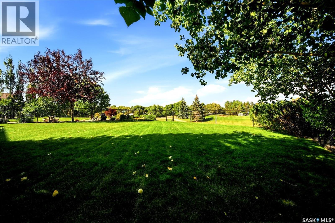
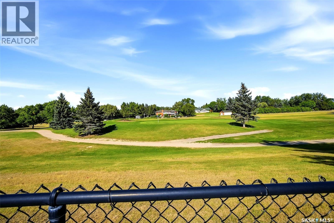
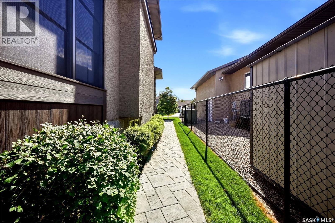
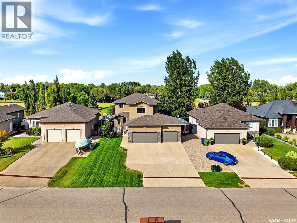
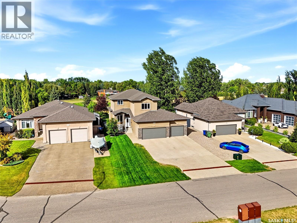
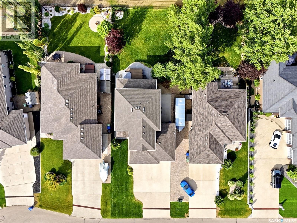
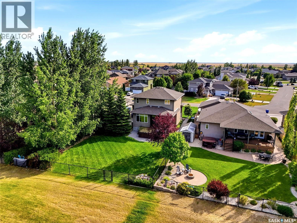
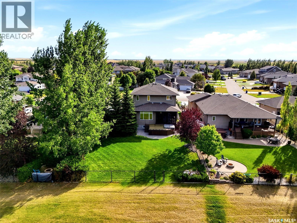
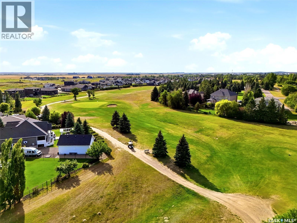
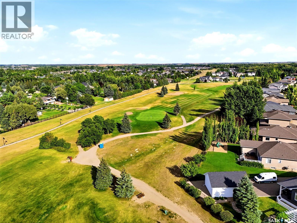
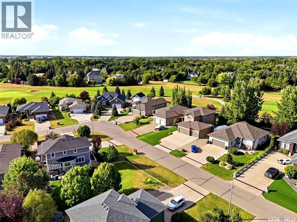
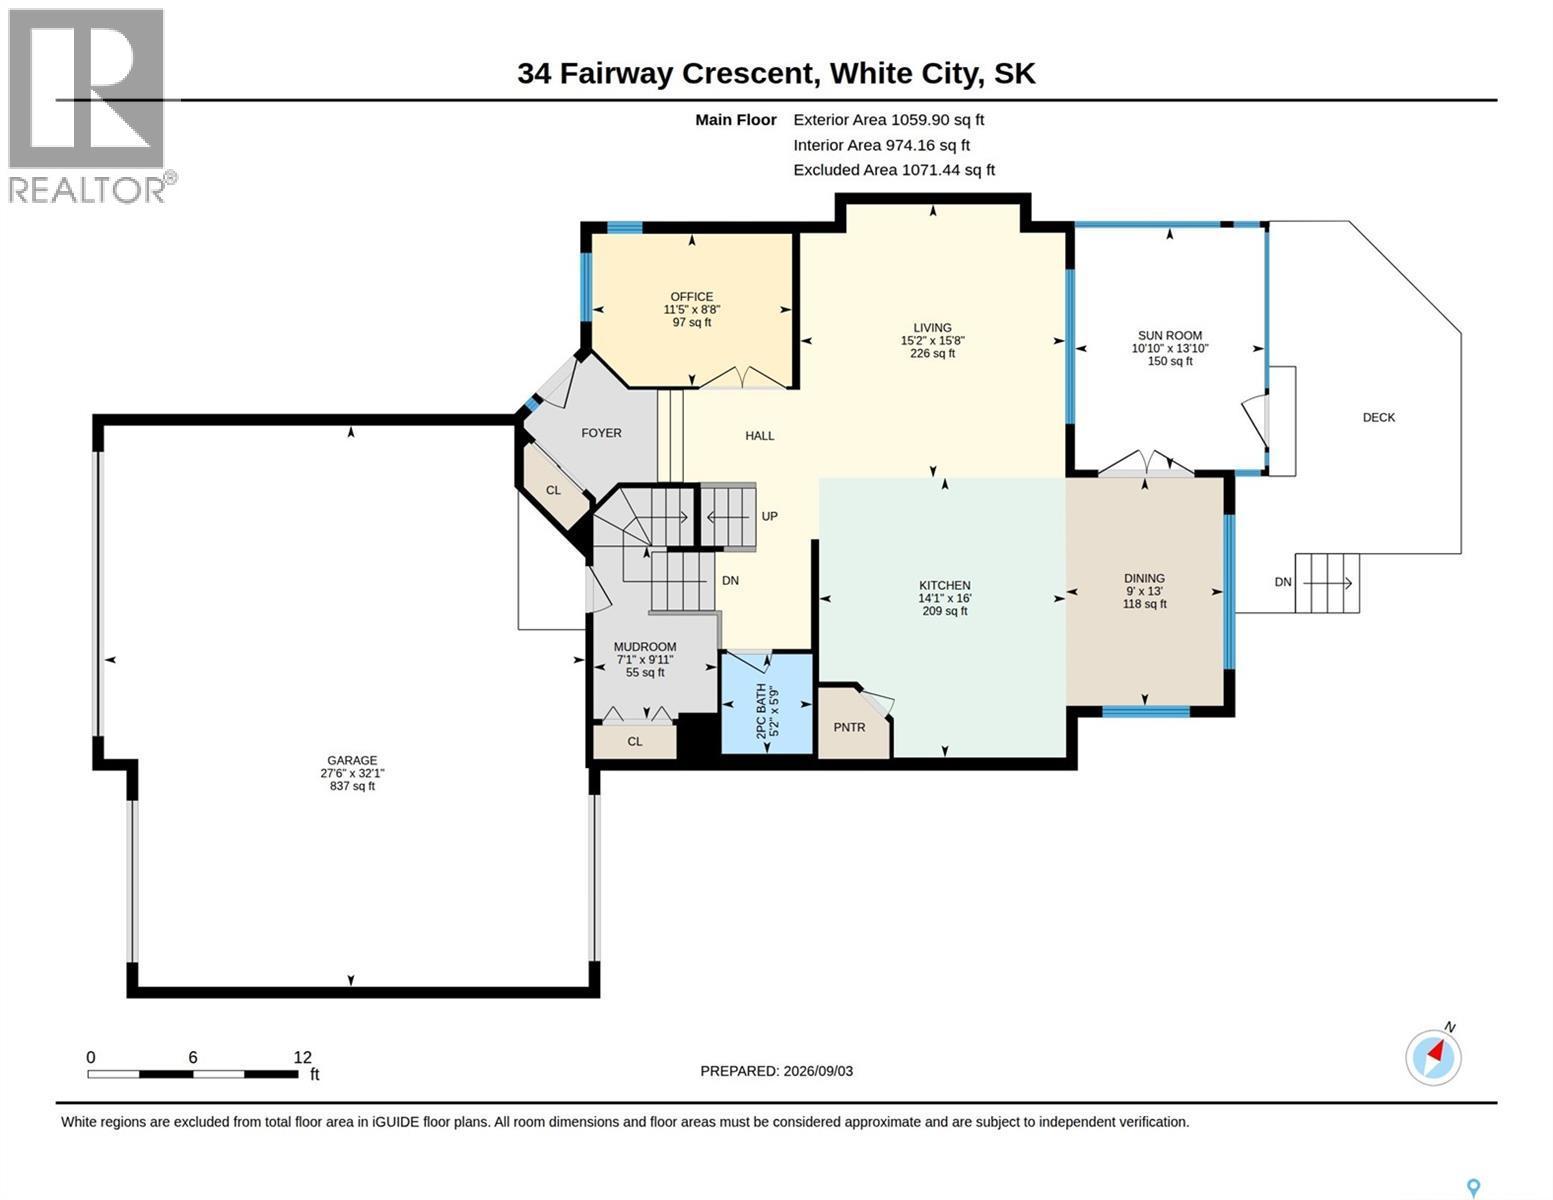
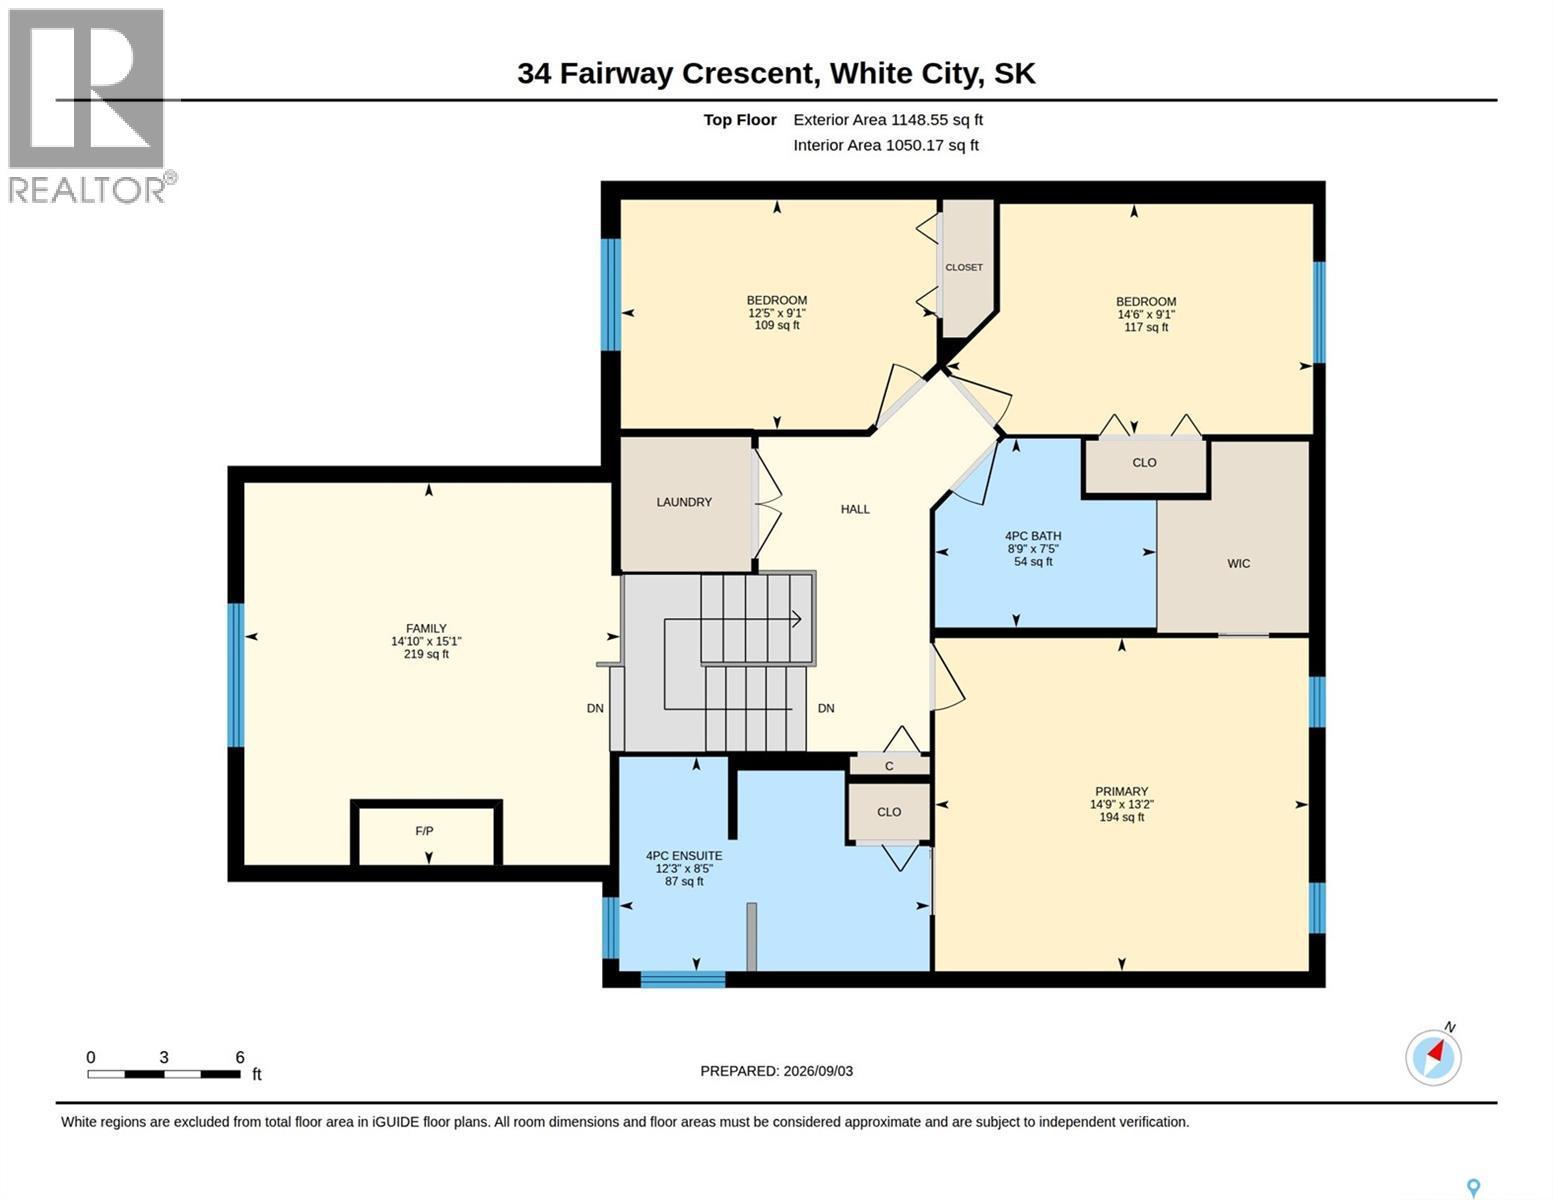
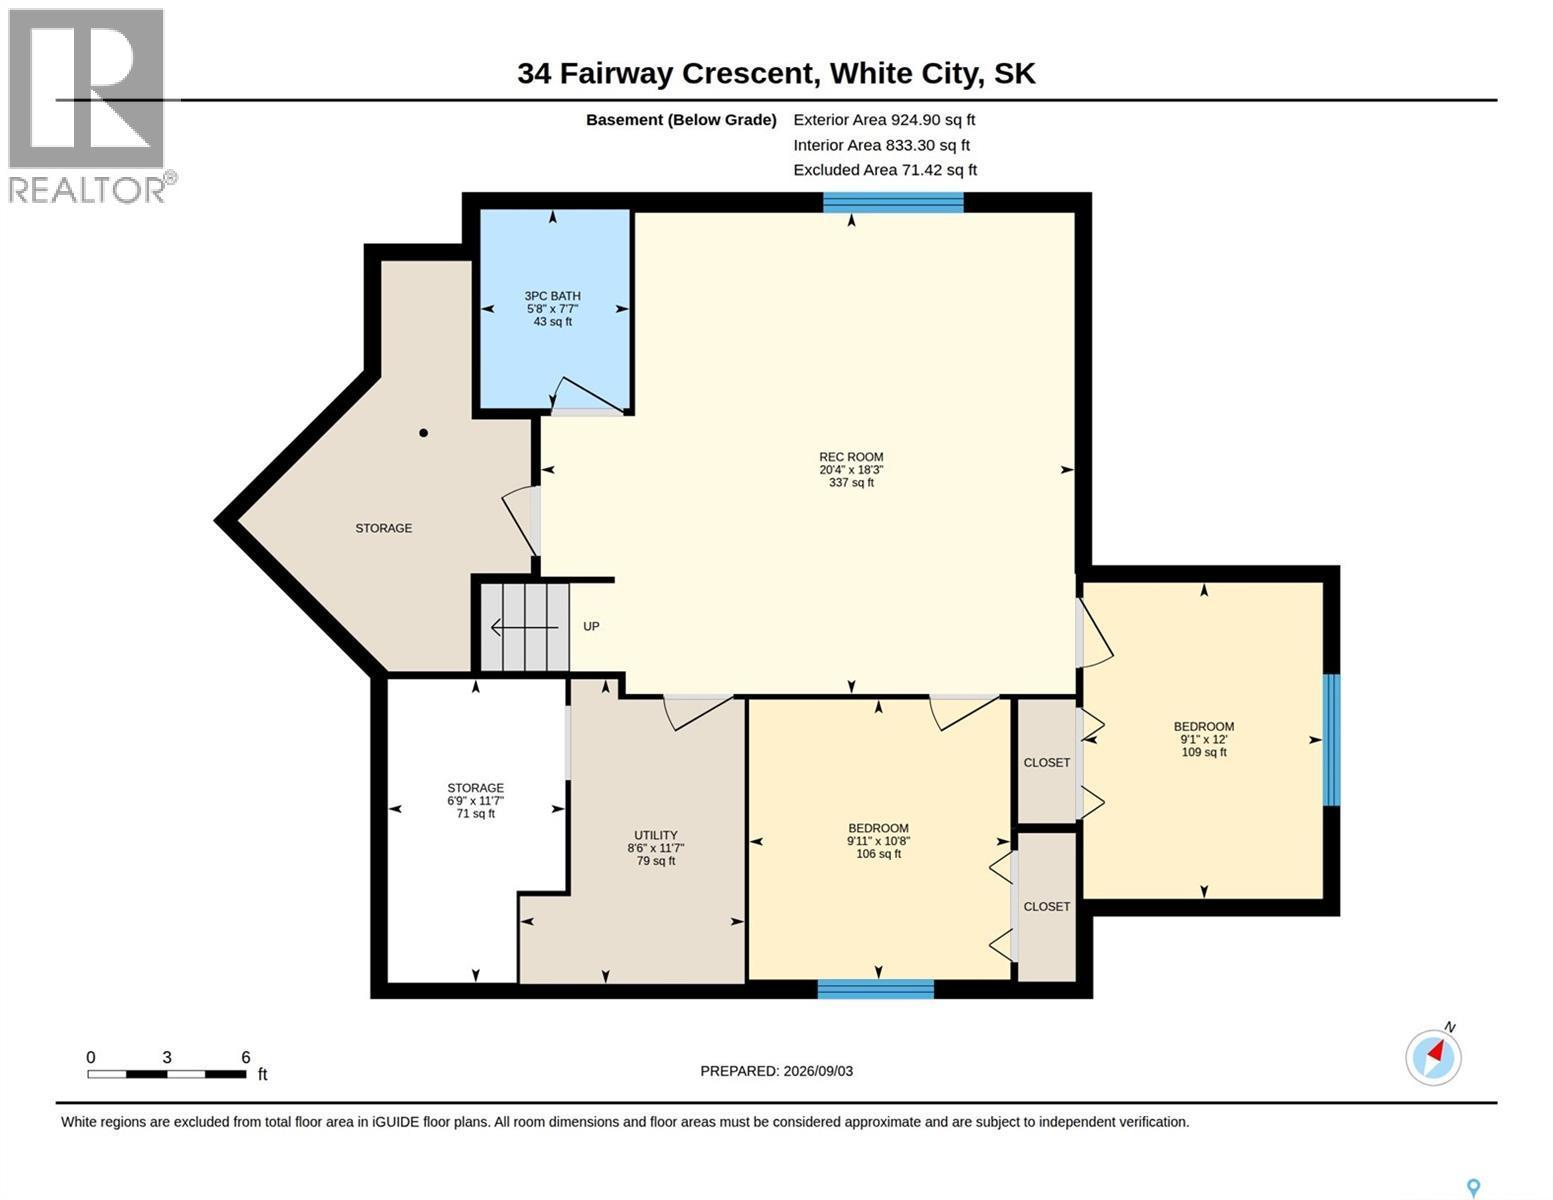
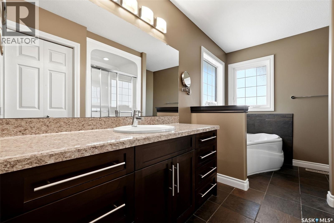
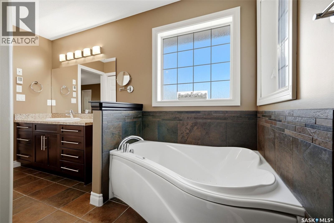
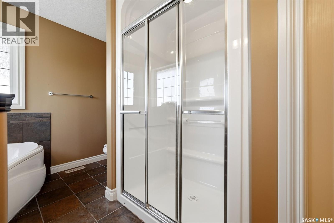
This White City home has the location & features you have been waiting for. Very well maintained by these original owners. Situated on an excellent golf course backing lot. This spacious fully finished 2158sqft home offers a total of 5 bedrooms, 4 bathrooms, an oversized finished & heated 3 car attached garage & a gorgeous backyard complete with sunroom & lower deck area with a recessed hot tub that you will absolutely love. The main floor features a desired front office, an open concept living room, kitchen & dining area. The chef's kitchen has loads of custom cabinets, a large island with wine fridge, upgraded built-in appliances & granite counters. A half bath & an essential mudroom off the garage completes the main level. The 2nd floor features a large family room with stone surrounded gas fireplace & built-in cabinets. The primary bedroom is complete with a walk-in closet & the ensuite offers a corner jetted soaker tub, corner windows & separate shower. Two more spare bedrooms, a full main bath & a dedicated laundry room completes the 2nd level. The finished basement offers a rec-room, a 3 piece bath, 2 more bedrooms, a storage room & a utility room. The oversized 3 car attached is fully finished, heated & complete with a rear overhead drive thru door leading to a concrete RV parking pad in the backyard. The gorgeous backyard overlooks Aspen Links Golf Course & features a 3 season sunroom (by Suncoast) with lower level composite deck accented by frameless glass railing & a recessed hot tub (from Paradise Leisure). Note: sunroom, deck & hot tub were all new in 2024. This home offers custom cabinets & woodwork throughout, all done by Excel Custom Cabinetry (sellers had cabinetry & railing professionally re-stained in 2025). All mechanical, heating & cooling equipment is owned (no rented equipment). New washer & dryer in 2025. This is a home you won't want to miss. Please call for more info or to book a viewing. Offers will be presented at 4:00pm Tuesday Sept 8th. As per the Seller’s direction, all offers will be presented on 09/08/2026 4:00PM. (id:27)

Building Features:

  • Style: Detached
  • Building Type: House
  • Architectural Style: 2 Level
  • Basement Development: Finished
  • Basement Type: Full
  • Construction Style - Attachment: Detached
  • Fire Protection: Alarm system
  • Fireplace Fuel: Gas
  • Fireplace Type: Conventional
  • Floor Space: 2158 sqft Square Feet
  • Heating Type: Forced air
  • Heating Fuel: Natural gas
  • Cooling Type: Central air conditioning
  • Appliances: Washer, Refrigerator, Satellite Dish, Dishwasher, Dryer, Microwave, Alarm System, Oven - Built-In, Humidifier, Window Coverings, Garage door opener remote, Stove

Property Features:

  • OwnershipType: Freehold
  • Property Type: Single Family
  • Built in: 2008
  • Features: Treed, Rectangular, Double width or more driveway, Sump Pump
  • Fence Type: Fence
  • Floor Space (approx): 2158 Square Feet
  • Irregular: Yes
  • Landscape Features: Lawn, Underground sprinkler
  • Lot Frontage: 60 Feet
  • Lot Size: 9660.00 Square Feet
  • Structure Type: Deck, Patio(s)
  • Parking Type: Attached garage, RV, Parking Spaces
  • No. of Parking Spaces: 9

Rooms:

  • Family 2nd Level 14'4" x 13'8"
  • Laundry 2nd Level Measurements not available
  • Primary Bedroom 2nd Level 14'7" x 12'11"
  • Bathroom 2nd Level Measurements not available
  • Bedroom 2nd Level 8'9" x 12'1"
  • Bedroom 2nd Level 8'10" x 12'
  • Bathroom 2nd Level Measurements not available
  • Other Basement Level 16'4" x 17'11"
  • Bathroom Basement Level Measurements not available
  • Bedroom Basement Level 9'7" x 10'3"
  • Bedroom Basement Level 11'7" x 8'8"
  • Other Basement Level Measurements not available
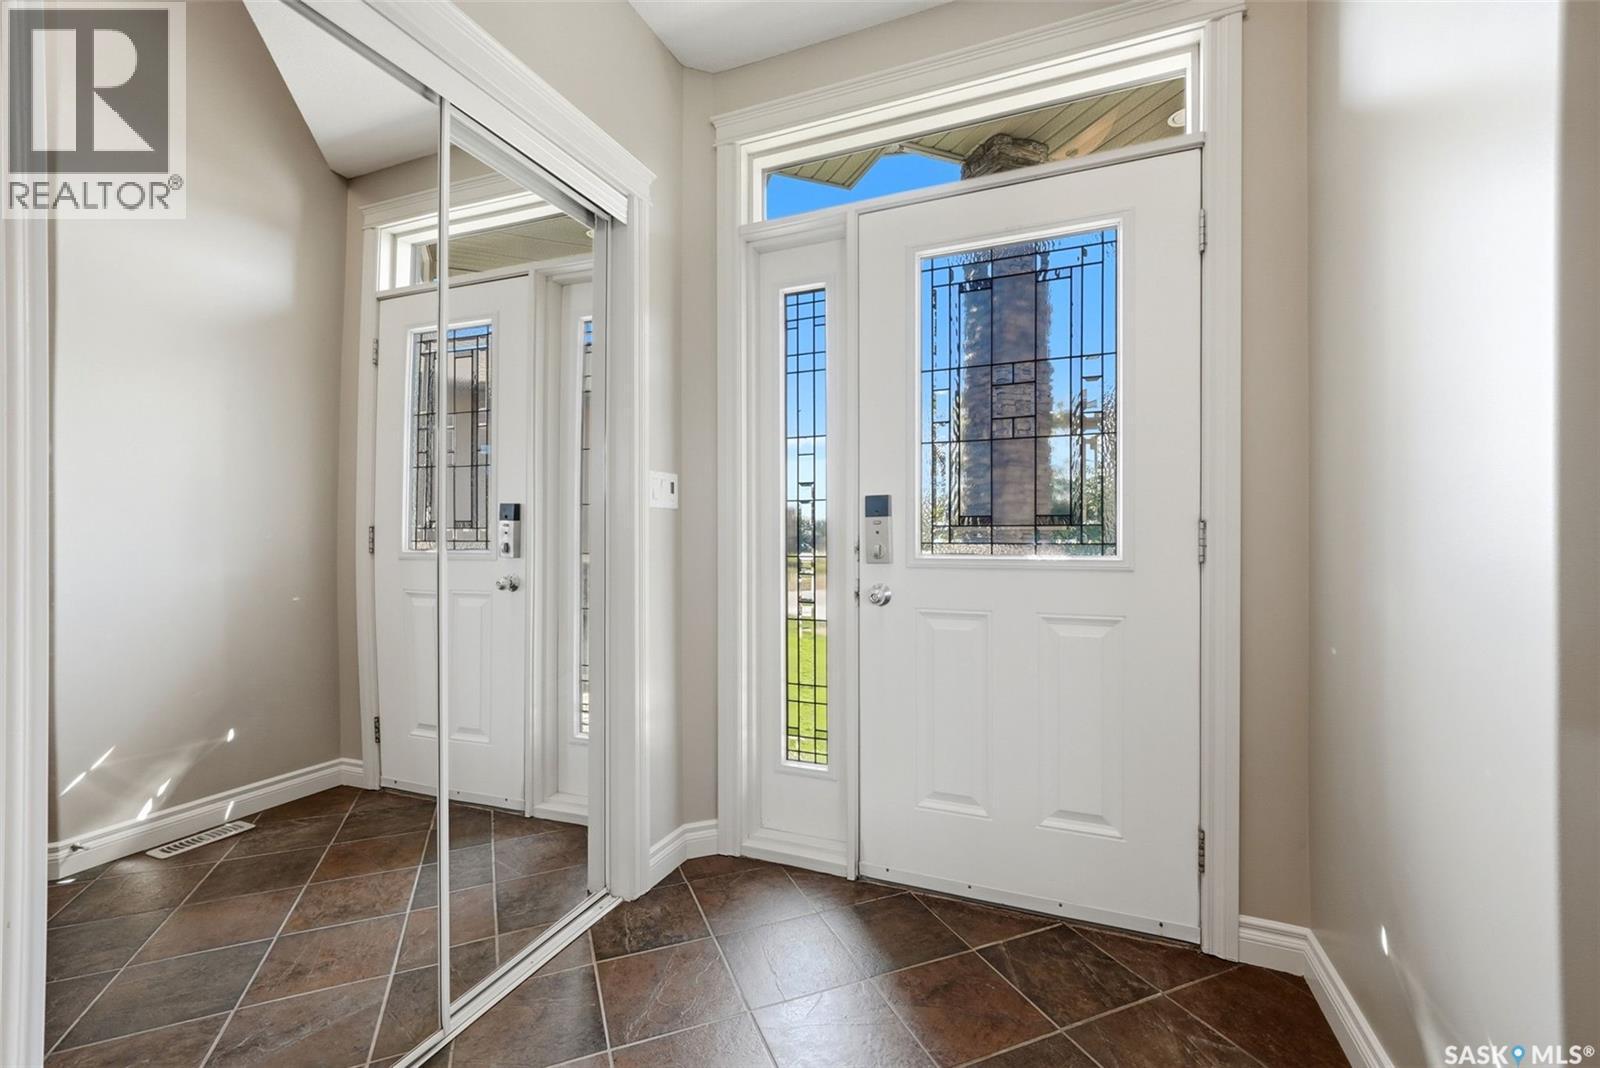
  • Foyer Main Level Measurements not available
  • Den Main Level 11'3" x 8'6"
  • Living Main Level 14' x 15'
  • Kitchen Main Level 13'8" x 15'
  • Dining Main Level 9' x 12'10"
  • Sun Room Main Level 10'8" x 13'9"
  • Bathroom Main Level Measurements not available
  • Mudroom Main Level Measurements not available

Courtesy of: RE/MAX Crown Real Estate

REALTOR.ca  

QuickQuoteTM Powered by RPS

Location of 34 Fairway CRESCENT, White City, Saskatchewan, S4L 0A7

Demographic Information of 34 Fairway CRESCENT, White City, Saskatchewan, S4L 0A7

Life Stage

Growing Families

Employment Type

Mixed

Average Household Income

$199,520.51

Average Number of Children

2.00

Household Population

Household Structure

Age of Population

Education

Education Level

No certificate/diploma/degree

11.2 %

High school certificate or equivalent
31.08 %

Apprenticeship trade certificate/diploma

8.43 %

College/non-university certificate
19.59 %

University certificate (below bachelor)
0.75 %

University Degree

28.95 %

Commuter

Travel To Work

By Car

99.2 %

By Public Transit

0.0 %

By Walking

0.43 %

By Bicycle

0.0 %

By Other Methods

0.37 %

Cultural Diversity

Knowledge of Official Language

Mother Tongue

Building Information

Building Type

Apartments (Low and High Rise)

Houses

100.0 %

Own Vs. Rent