Button CopyPathCircle CloseCircle Left ArrowArrow Down Icon GreyClosecirclecircleBurger
  • Advertising

619 BRIMACOMBE DRIVE, Weyburn, Saskatchewan, S4H 2P3

MLS® # SK041458
House For Sale In Weyburn, Saskatchewan
$315,000 QuickQuoteTM: $294K - $372K

4 Beds

2 Baths

619 Brimacombe Drive, Weyburn, SK
Home Insurance - TD Insurance

Get a home insurance quote online for this $315,000 property in Weyburn
  • Advertising
Are you a real estate investor?
619 BRIMACOMBE DRIVE, Weyburn, Saskatchewan, S4H 2P3
$315,000

4 Beds

2 Baths

Property Information:

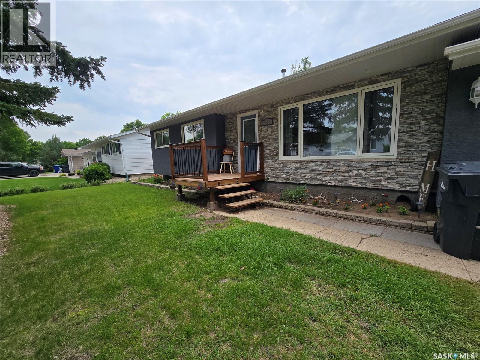
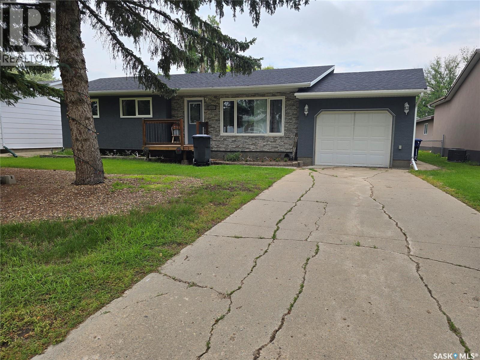
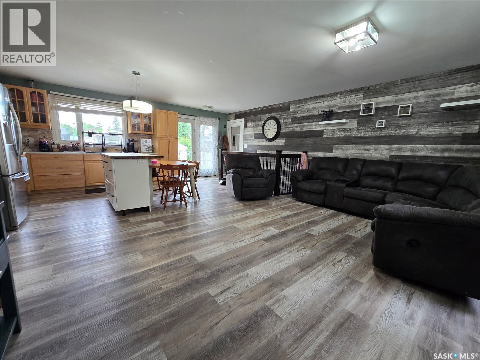
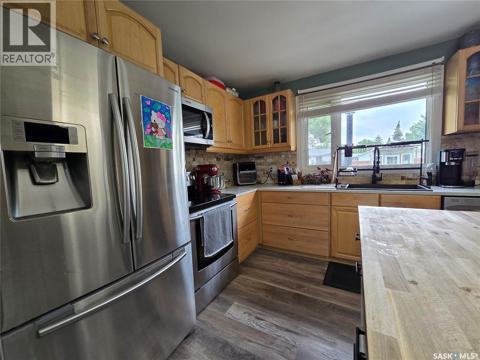
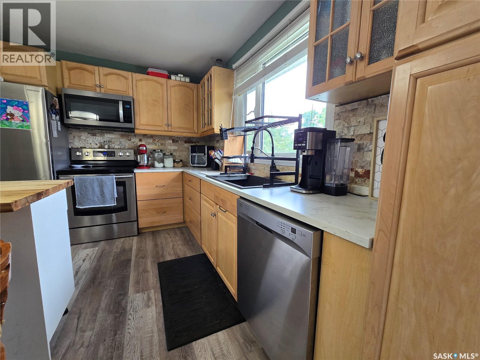
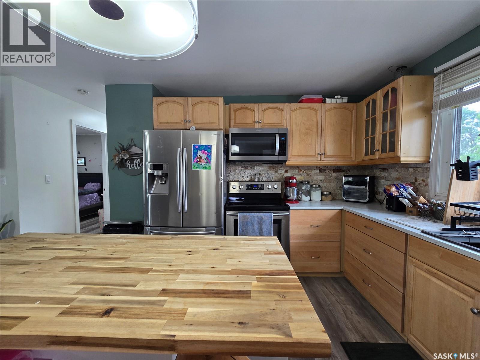
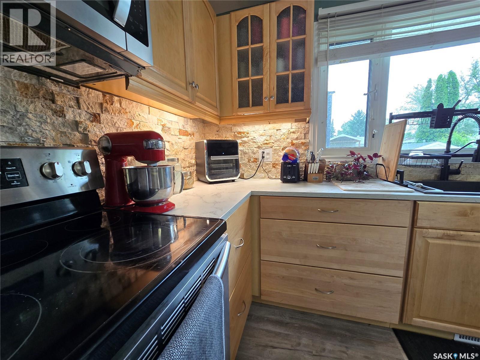
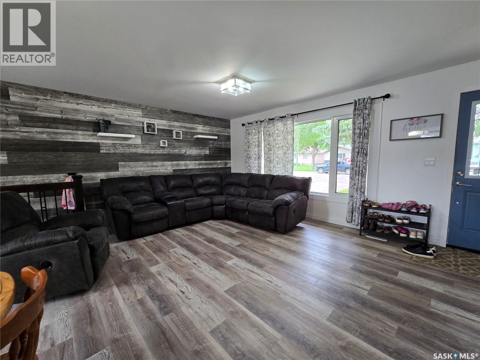
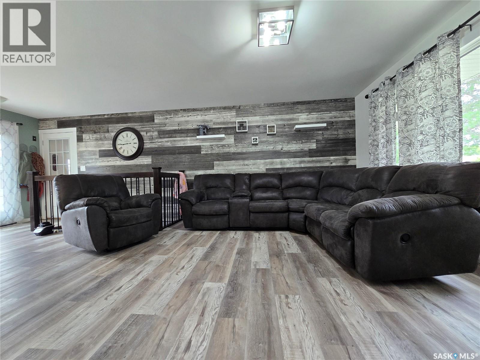
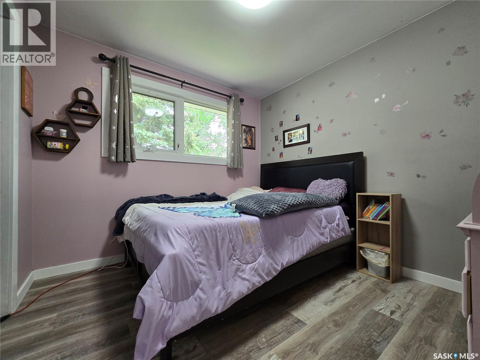
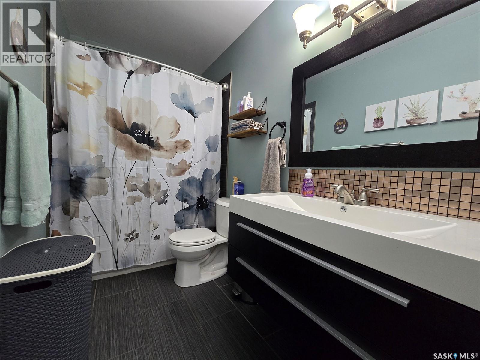
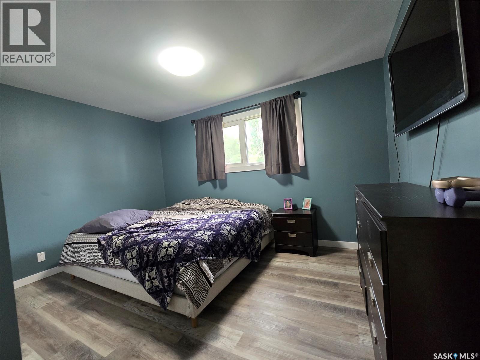
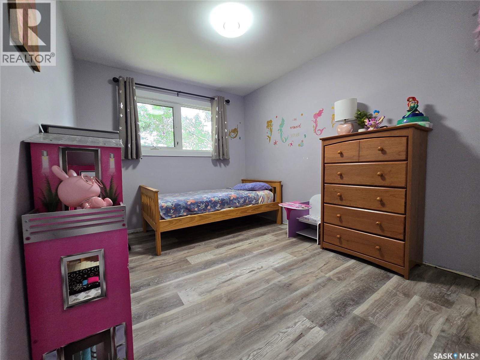
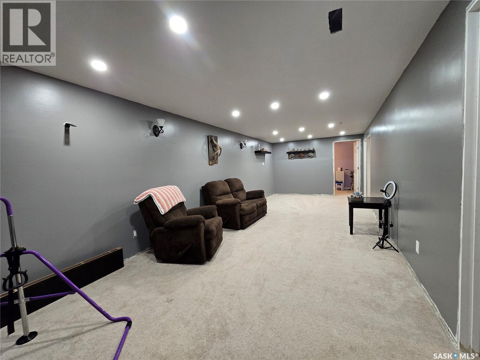
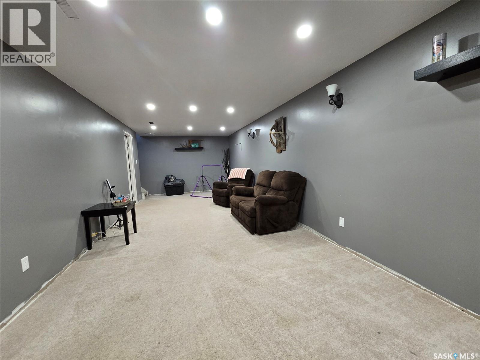
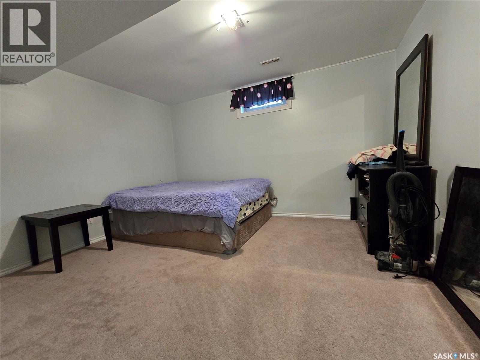
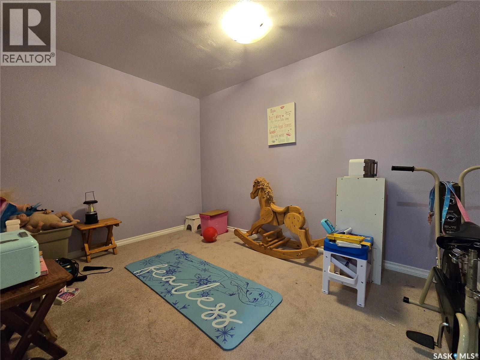
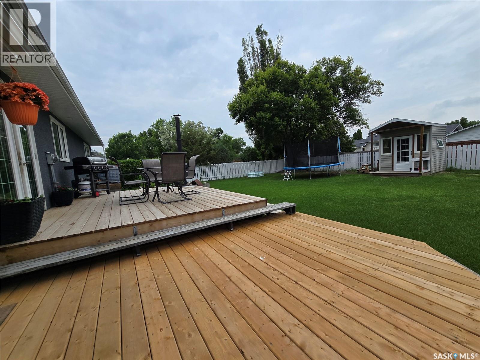
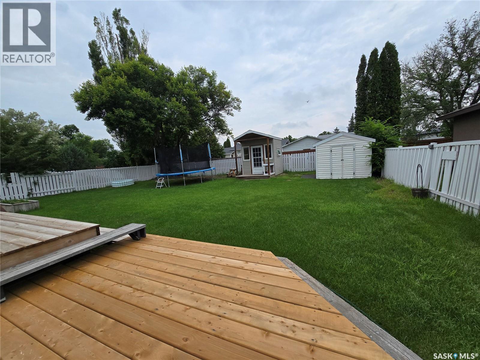
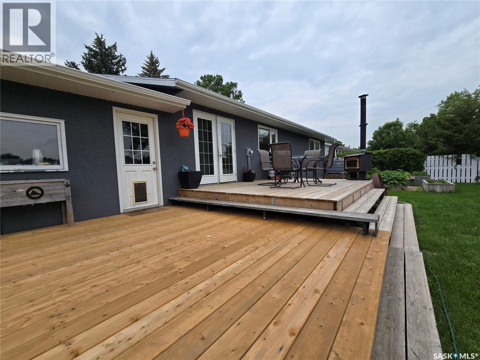
Welcome to 619 Brimacombe Dr. This home has a lot to offer for your family. The main floor showcases an open concept floor plan maximizing useable space. The kitchen features maple cabinets with stone backsplash , stainless appliances and lots of storage. The open concept allows for a large living room highlighted back an accent wall and beautiful flooring throughout. Down the hall you will find three bedrooms, and full bath. The basement offers a large family room, another bedroom, a bonus room and lots of storage. Enjoy to outdoors on the large deck overlooking to spacious yard. This is a desirable neighborhood, just steps away from Jubilee Park, and walking distance to all elementary schools. (id:27)

Building Features:

  • Style: Detached
  • Building Type: House
  • Architectural Style: Bungalow
  • Basement Development: Finished
  • Basement Type: Full
  • Construction Style - Attachment: Detached
  • Floor Space: 1009 sqft Square Feet
  • Heating Type: Forced air
  • Heating Fuel: Natural gas
  • Cooling Type: Central air conditioning
  • Appliances: Washer, Refrigerator, Dishwasher, Dryer, Microwave, Window Coverings, Storage Shed, Stove

Property Features:

  • OwnershipType: Freehold
  • Property Type: Single Family
  • Built in: 1978
  • Features: Treed, Rectangular
  • Fence Type: Fence
  • Floor Space (approx): 1009 Square Feet
  • Irregular: Yes
  • Landscape Features: Lawn
  • Lot Frontage: 62 Feet
  • Lot Size: 7440.00 Square Feet
  • Structure Type: Deck
  • Parking Type: Attached garage, Parking Spaces
  • No. of Parking Spaces: 2

Rooms:

  • Family Basement Level 29'8 x 10'10
  • Bedroom Basement Level 12'5 x 11'2
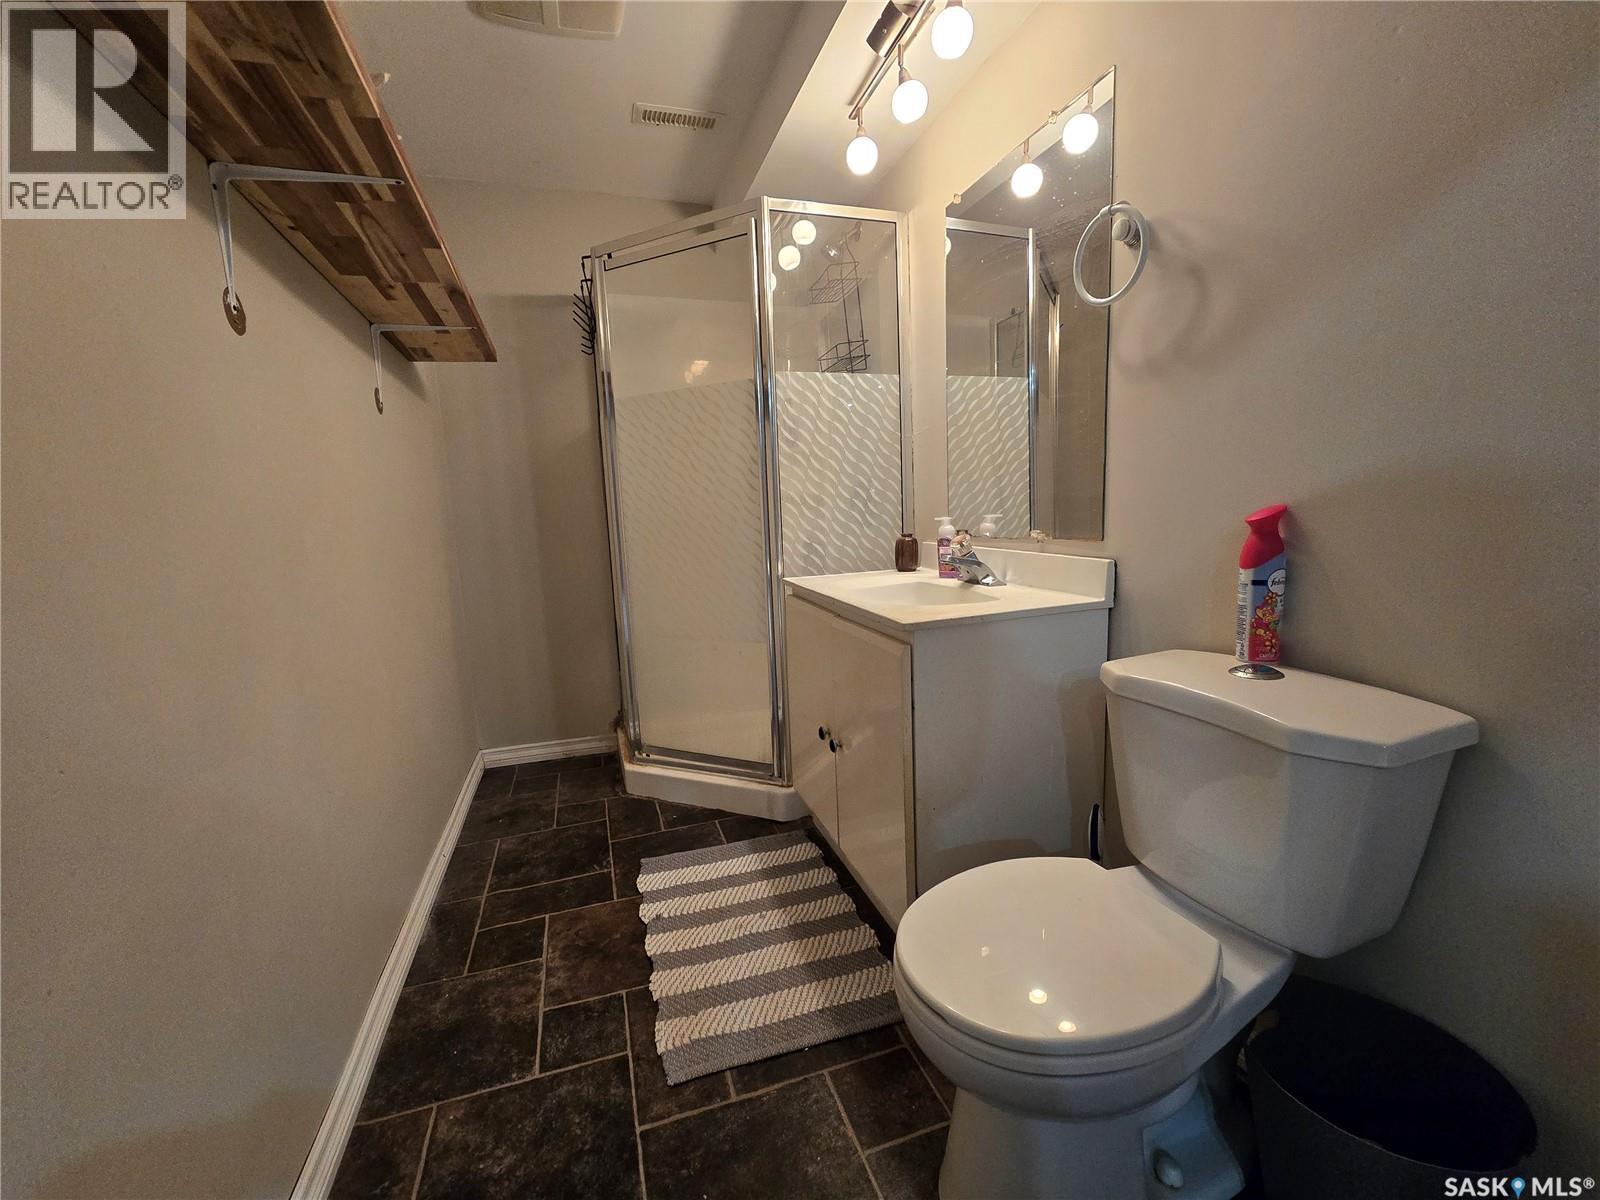
  • Bathroom Basement Level 11 ft x Measurements not available
  • Other Basement Level 10'11 x 8'2
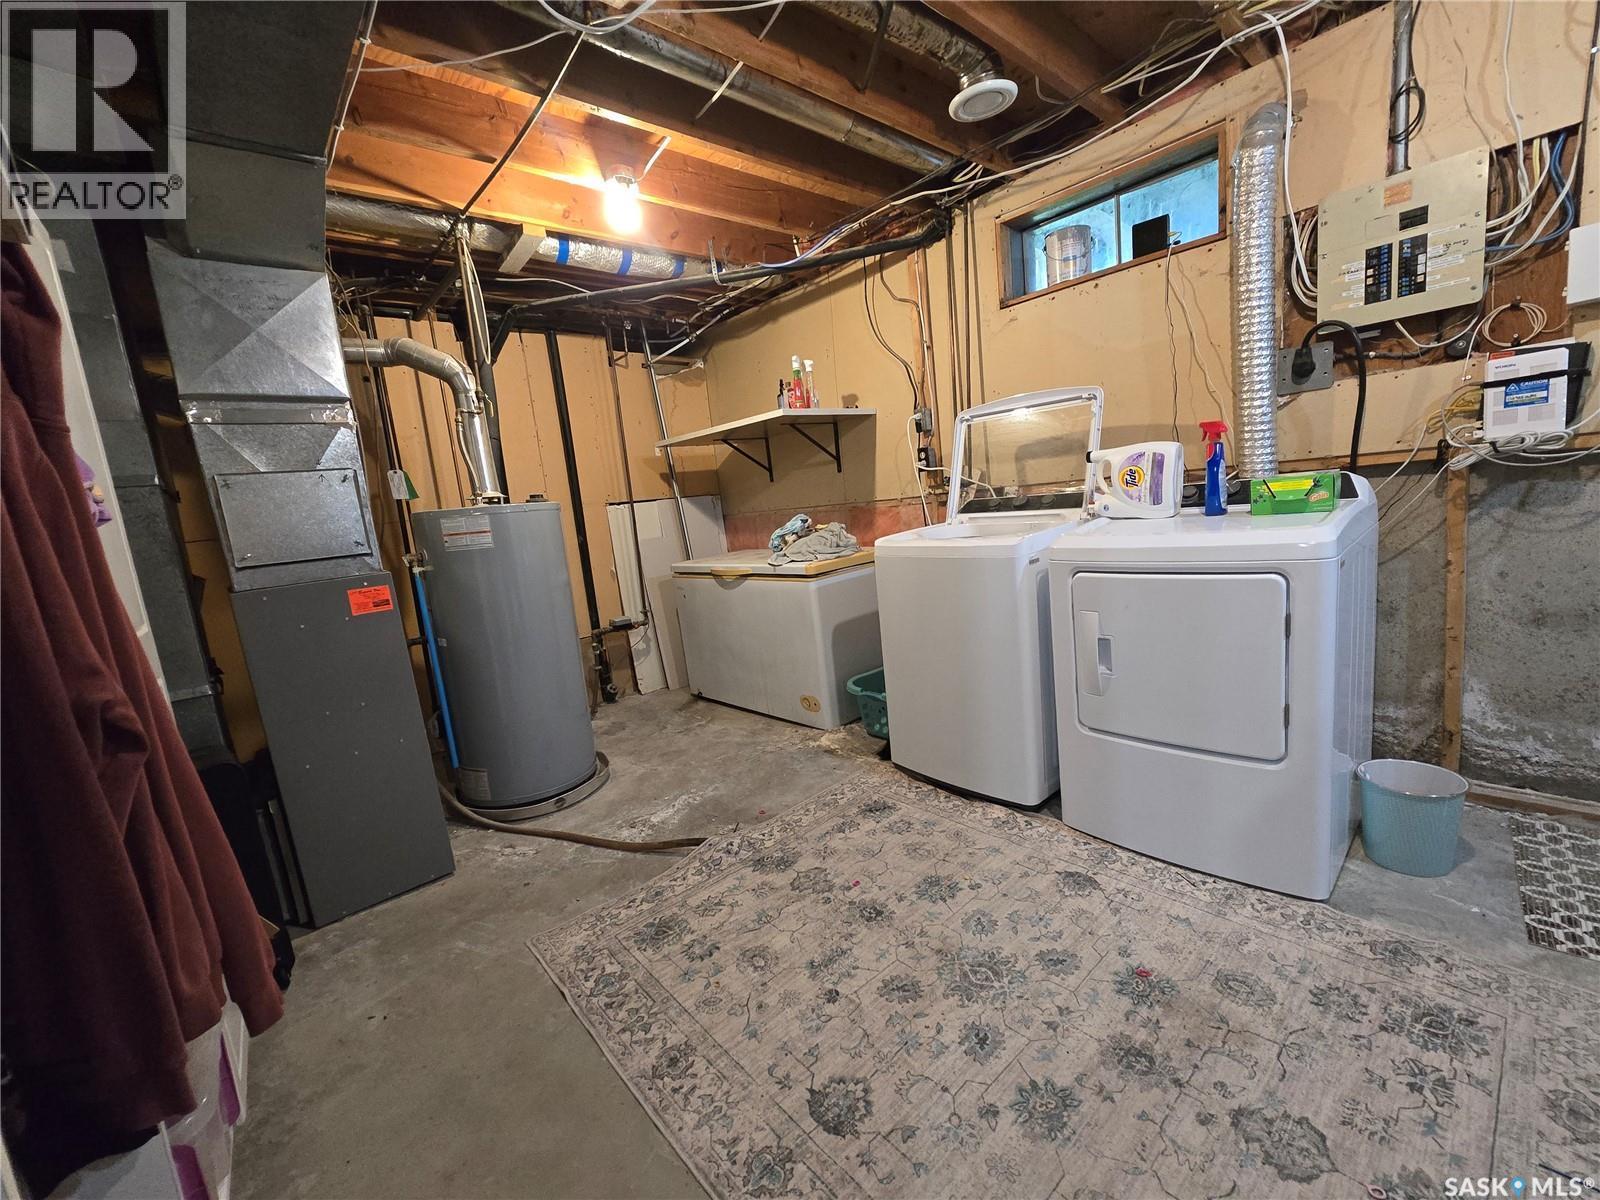
  • Laundry Basement Level 20 ft x Measurements not available
  • Kitchen Main Level 12'7 x 11'7
  • Living Main Level 17'10 x 11'7
  • Bedroom Main Level Measurements not available x 10 ft
  • Bedroom Main Level 13'3 x 11'5
  • Bedroom Main Level 13'6 x 8'11
  • Bathroom Main Level 11'5 x 4'11

Courtesy of: RE/MAX Weyburn Realty 2011

REALTOR.ca  

QuickQuoteTM Powered by RPS

Location of 619 BRIMACOMBE DRIVE, Weyburn, Saskatchewan, S4H 2P3

Demographic Information of 619 BRIMACOMBE DRIVE, Weyburn, Saskatchewan, S4H 2P3

Life Stage

Growing Families

Employment Type

Mixed

Average Household Income

$133,009.58

Average Number of Children

2.01

Household Population

Household Structure

Age of Population

Education

Education Level

No certificate/diploma/degree

15.18 %

High school certificate or equivalent

40.92 %

Apprenticeship trade certificate/diploma

9.32 %

College/non-university certificate

17.64 %

University certificate (below bachelor)

0.13 %

University Degree

16.81 %

Commuter

Travel To Work

By Car

94.95 %

By Public Transit

0.0 %

By Walking

0.0 %

By Bicycle

0.0 %

By Other Methods

5.05 %

Cultural Diversity

Knowledge of Official Language

Mother Tongue

Building Information

Building Type

Apartments (Low and High Rise)

7.3 %

Houses

92.7 %

Own Vs. Rent