Button CopyPathCircle CloseCircle Left ArrowArrow Down Icon GreyClosecirclecircleBurger
  • Advertising

4 9th STREET, Weyburn, Saskatchewan, S4H 1E5

MLS® # SK040279
House For Sale In Weyburn, Saskatchewan
$169,900 QuickQuoteTM: Not Available

4 Beds

1 Bath

4 9Th Street, Weyburn, SK
Home Insurance - TD Insurance

Get a home insurance quote online for this $169,900 property in Weyburn
  • Advertising
Are you a real estate investor?
4 9th STREET, Weyburn, Saskatchewan, S4H 1E5
$169,900

4 Beds

1 Bath

Property Information:

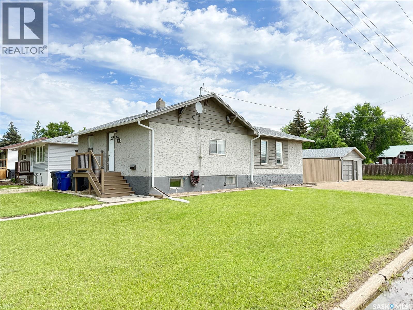
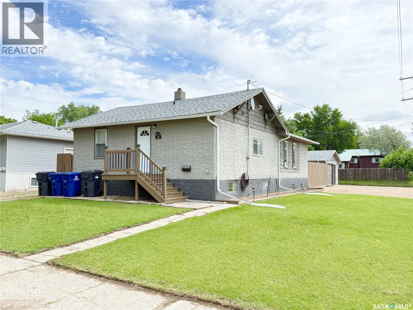
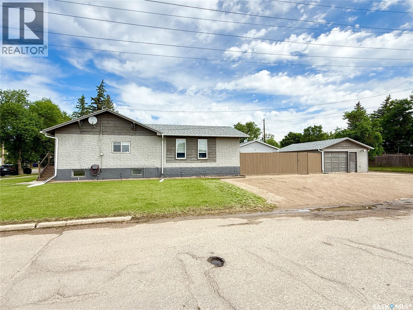
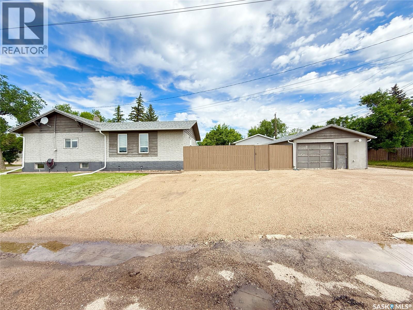
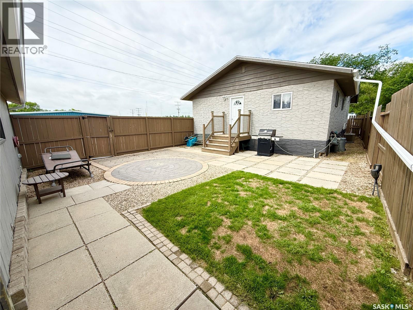
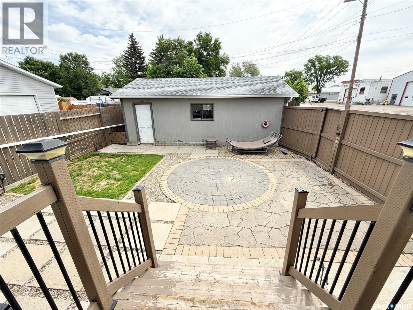
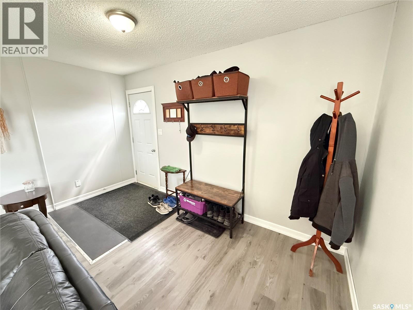
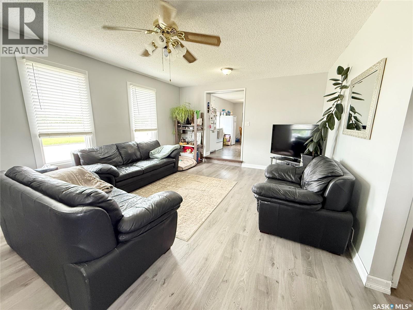
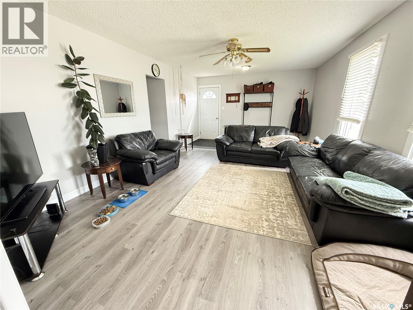
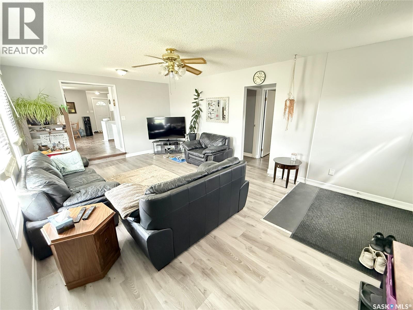
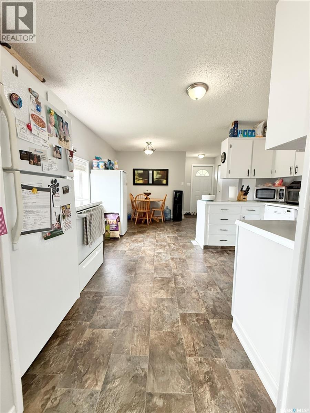
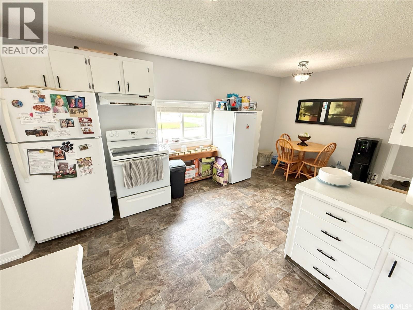
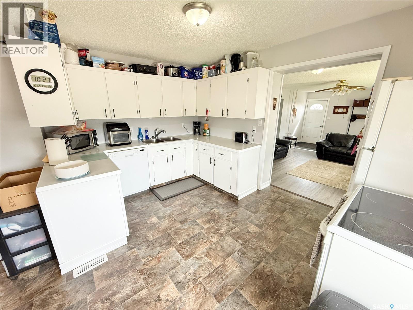
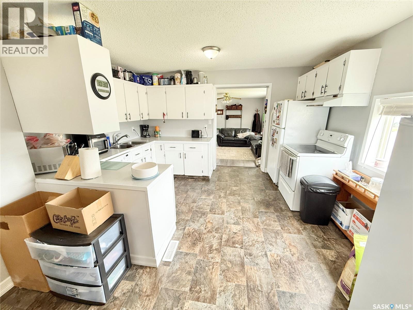
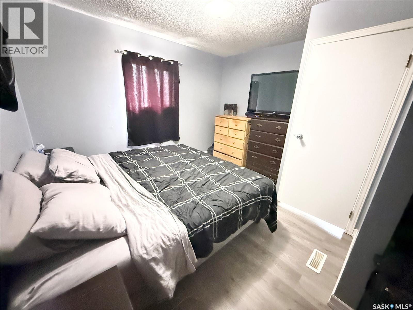
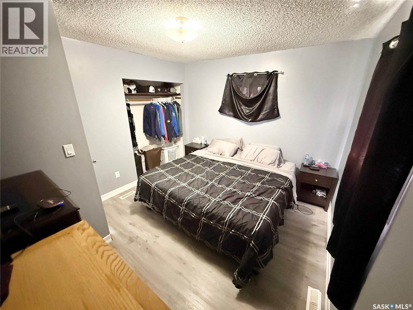
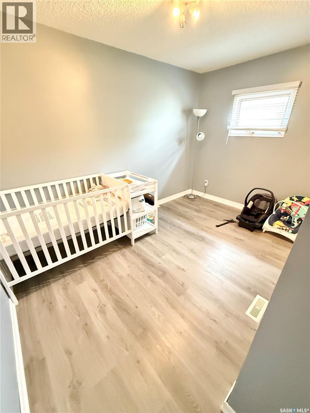
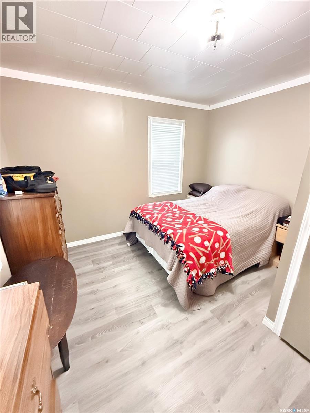
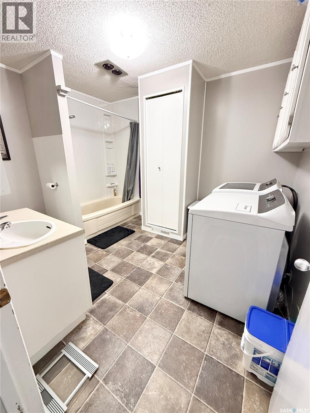
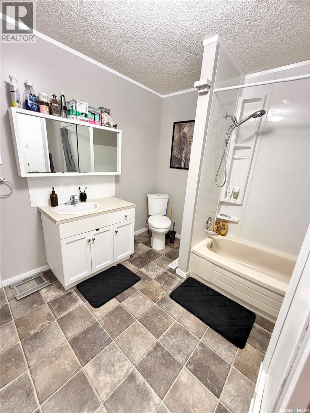
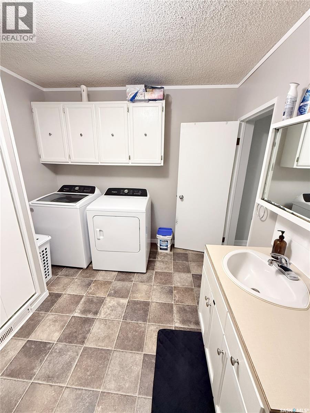
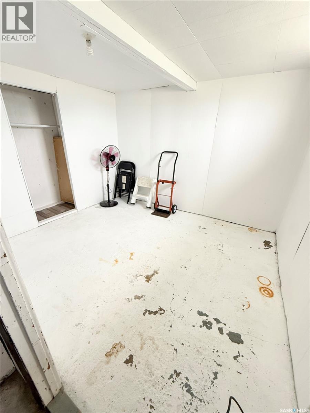
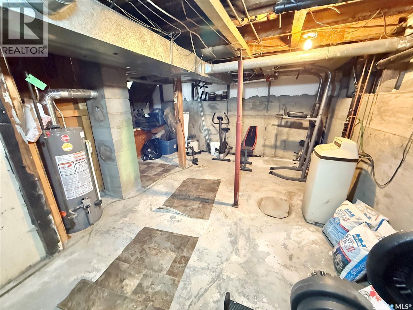
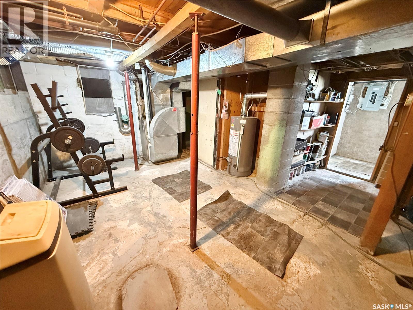
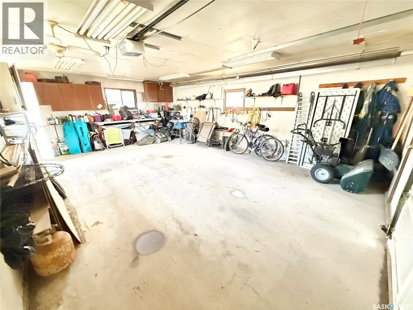
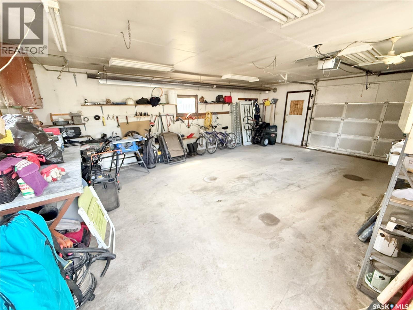
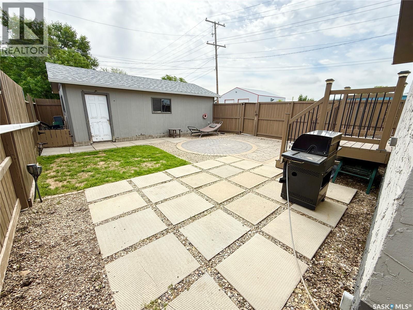
Looking for an affordable place to call home? This 4-bedroom starter home offers a functional layout and plenty of value. The main floor features convenient laundry, a bright and inviting kitchen with ample cabinet and countertop space, and updated vinyl plank flooring throughout the living room and all 3 main floor bedrooms. Downstairs provides you will plenty of storage and the 4th bedroom is just flooring away from maximizing your space. Stepping outside you can enjoy the private patio area and fully fenced backyard. A heated garage and plenty of off-street parking provide all the space you need for vehicles, toys, or guests. With its practical updates and price point, this home is an ideal opportunity for first-time buyers, young families, or anyone looking for an affordable move-in ready property (id:27)

Building Features:

  • Style: Detached
  • Building Type: House
  • Architectural Style: Bungalow
  • Basement Development: Partially finished
  • Basement Type: Partial
  • Construction Style - Attachment: Detached
  • Floor Space: 1144 sqft Square Feet
  • Heating Type: Forced air
  • Heating Fuel: Natural gas
  • Cooling Type: Central air conditioning
  • Appliances: Washer, Refrigerator, Dishwasher, Dryer, Window Coverings, Garage door opener remote, Stove

Property Features:

  • OwnershipType: Freehold
  • Property Type: Single Family
  • Built in: 1912
  • Features: Corner Site, Sump Pump
  • Fence Type: Fence
  • Floor Space (approx): 1144 Square Feet
  • Irregular: Yes
  • Landscape Features: Lawn
  • Lot Frontage: 50 Feet
  • Lot Size: 50x120
  • Structure Type: Patio(s)
  • Parking Type: Detached garage, Gravel, Parking Spaces
  • No. of Parking Spaces: 4

Rooms:

  • Bedroom Basement Level 11'0 x 9'3
  • Other Basement Level xx x xx
  • Bedroom Main Level 7'7 x 10'5
  • Laundry Main Level xx x xx
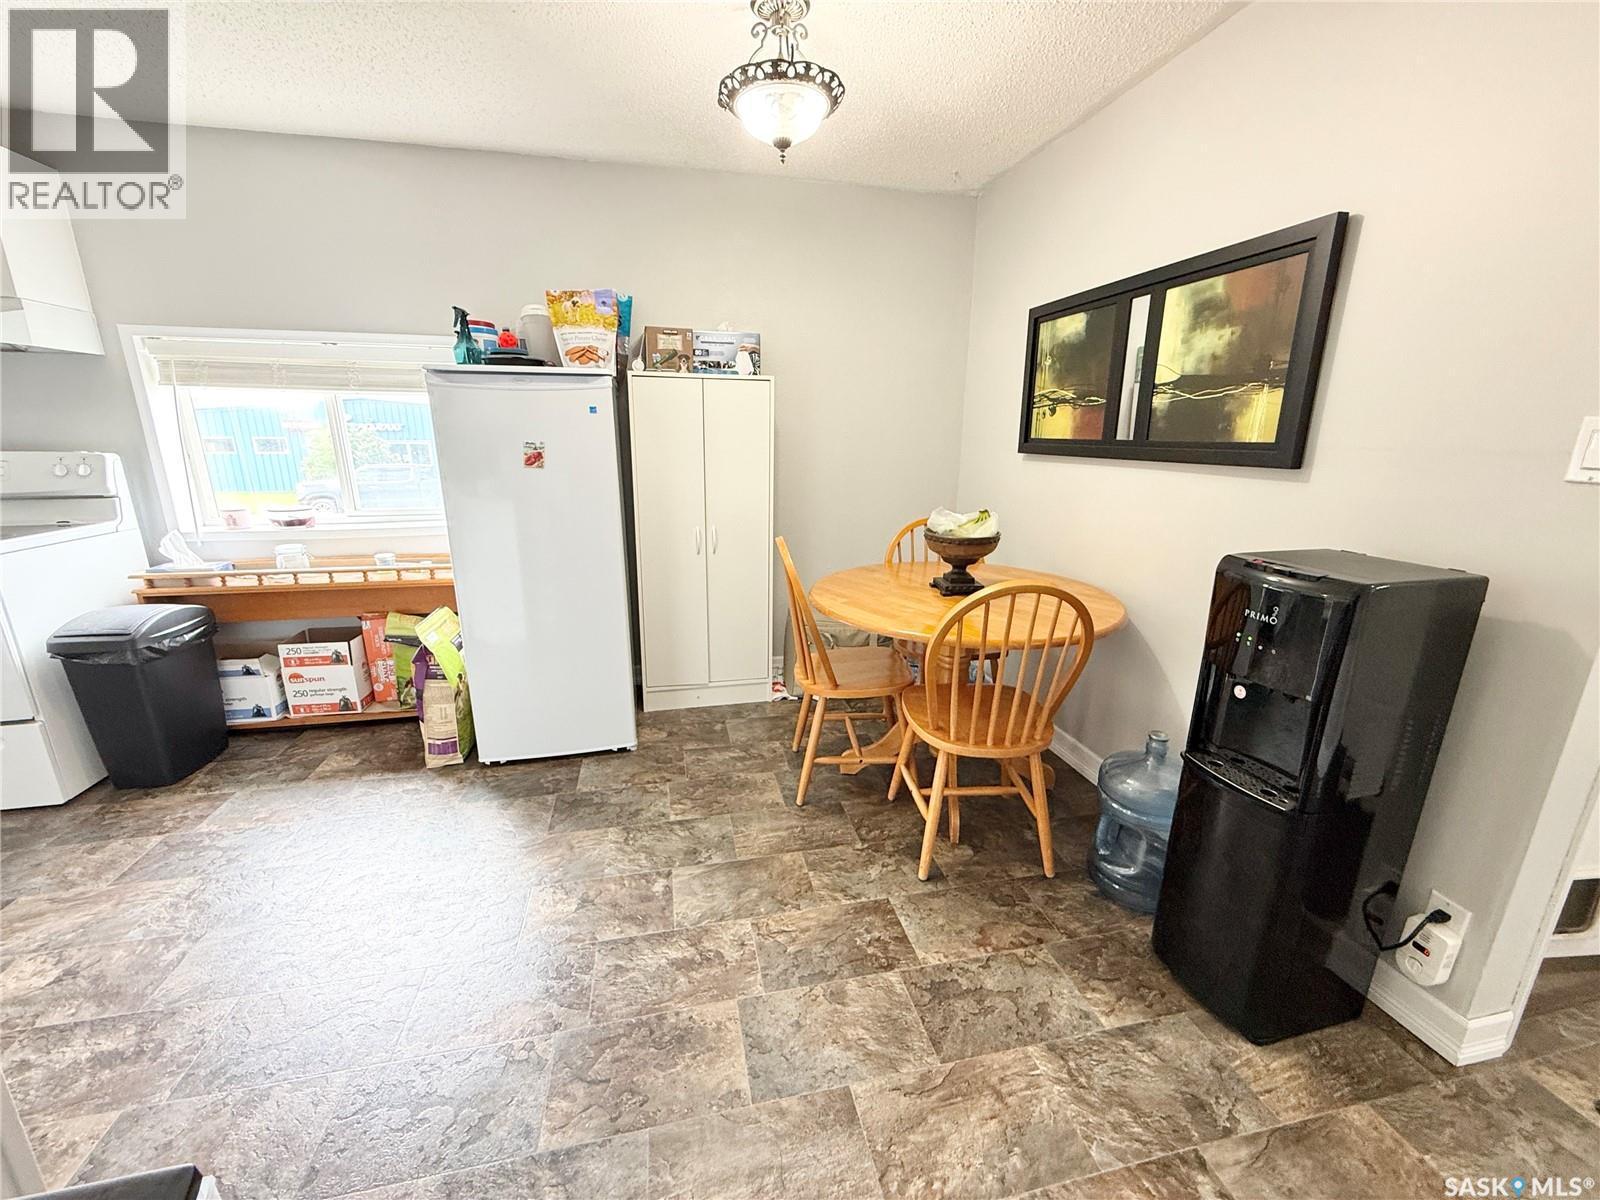
  • Dining Main Level 11'7 x 8'5
  • Kitchen Main Level 9'4 x 13'2
  • Living Main Level 21'0 x 13'4
  • Bedroom Main Level 11'11 x 10'10
  • Bedroom Main Level 7'10 x 11'10

Courtesy of: Century 21 Hometown
REALTOR.ca  

QuickQuoteTM Powered by RPS
Thinking of Selling?

Start by finding out what your home might be worth in today's market.

Location of 4 9th STREET, Weyburn, Saskatchewan, S4H 1E5

Demographic Information of 4 9th STREET, Weyburn, Saskatchewan, S4H 1E5

Life Stage

Growing Families

Employment Type

Blue Collar/Primary, Blue Collar/Service Sector

Average Household Income

$99,780.54

Average Number of Children

1.77

Household Population

Household Structure

Age of Population

Education

Education Level

No certificate/diploma/degree

20.8 %

High school certificate or equivalent

37.13 %

Apprenticeship trade certificate/diploma

11.36 %

College/non-university certificate

20.33 %

University Degree

10.38 %

Commuter

Travel To Work

By Car

89.19 %

By Public Transit

0.0 %

By Walking

8.35 %

By Bicycle

0.0 %

By Other Methods

2.46 %

Cultural Diversity

Knowledge of Official Language

Mother Tongue

Building Information

Building Type

Apartments (Low and High Rise)

36.81 %

Houses

63.19 %

Own Vs. Rent