Button CopyPathCircle CloseCircle Left ArrowArrow Down Icon GreyClosecirclecircleBurger
  • Advertising

325 3rd AVENUE S, Weyburn, Saskatchewan, S4H 1X5

MLS® # SK046724
House For Sale In Weyburn, Saskatchewan
$179,000 QuickQuoteTM: Not Available

4 Beds

1 Bath

325 3Rd Avenue S, Weyburn, SK
  • Advertising
Are you a real estate investor?
325 3rd AVENUE S, Weyburn, Saskatchewan, S4H 1X5
$179,000

4 Beds

1 Bath

Property Information:

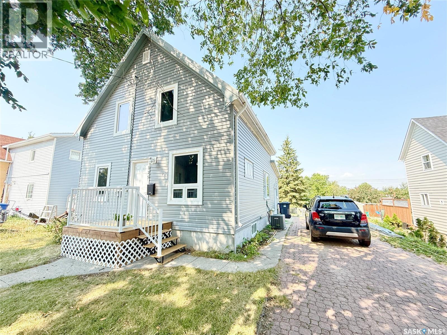
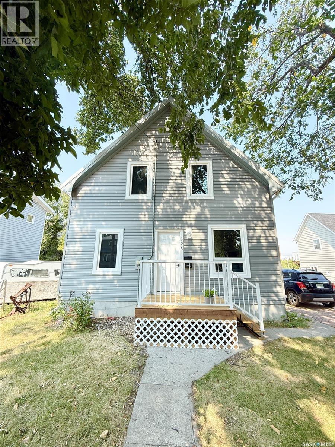
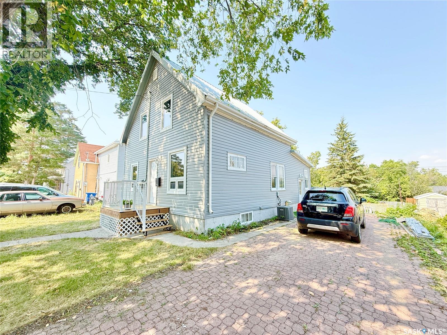
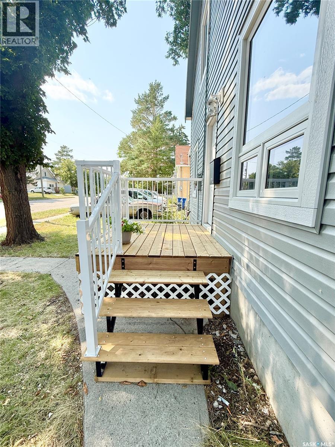
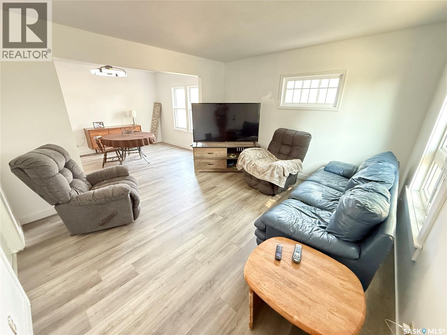
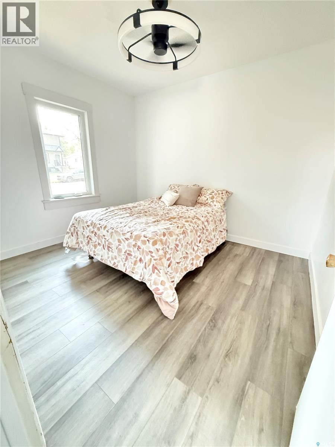
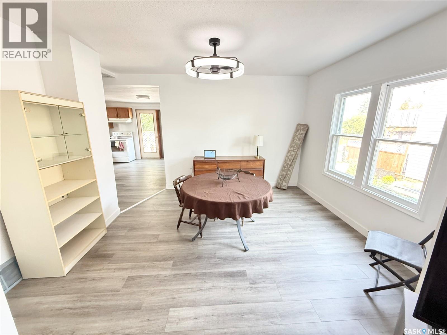
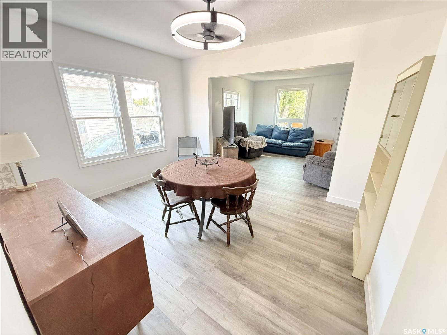
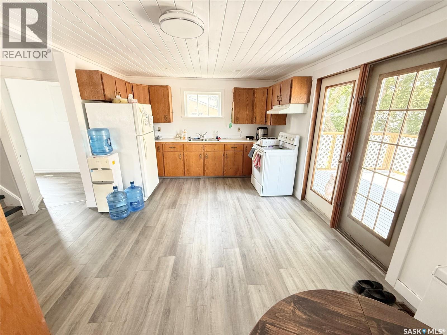
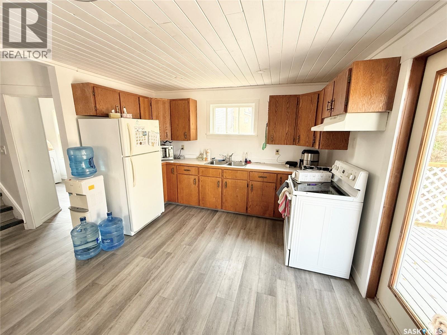
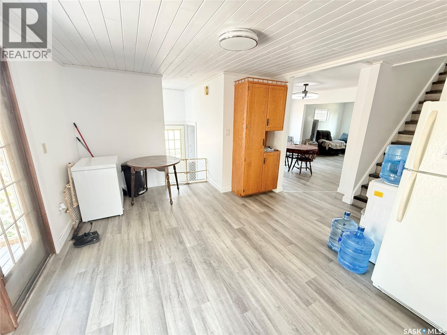
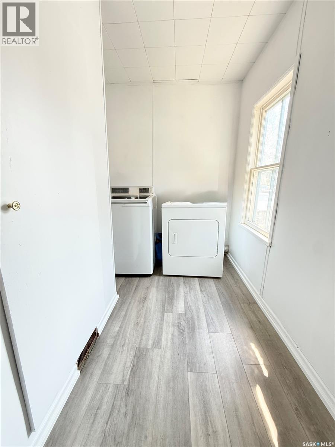
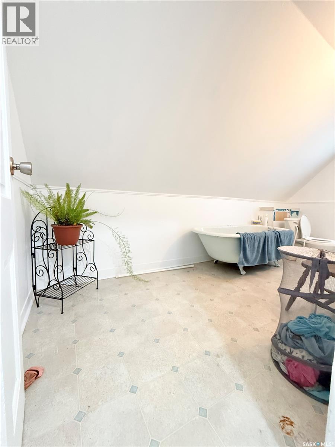
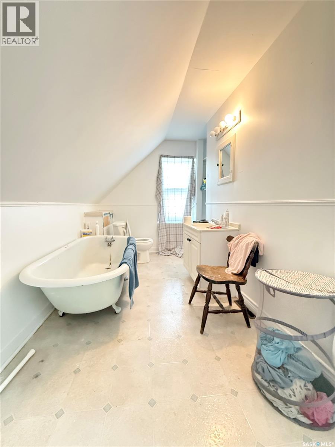
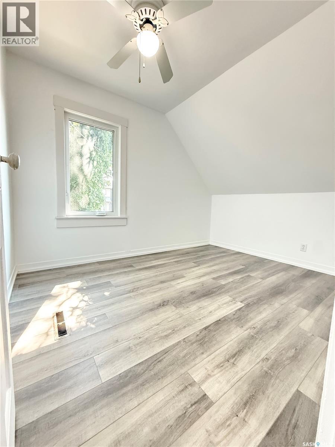
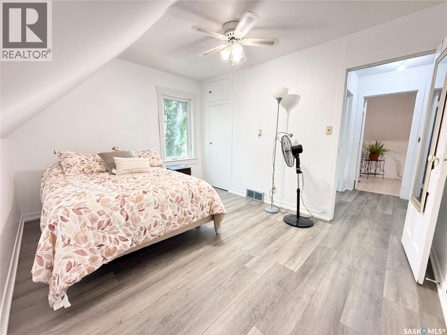
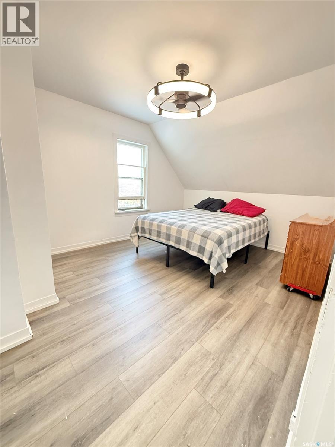
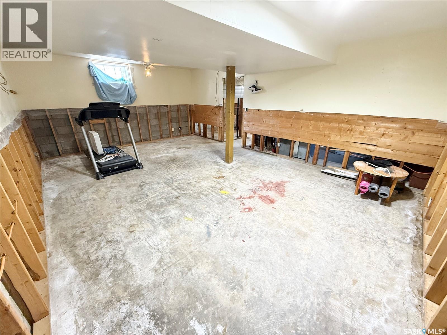
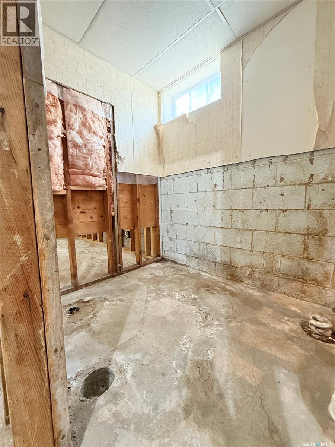
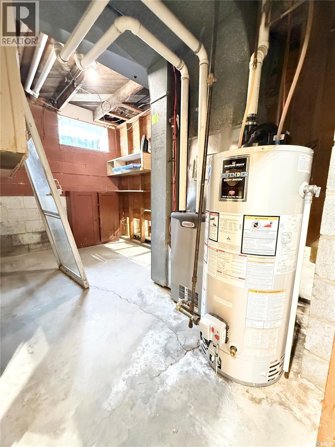
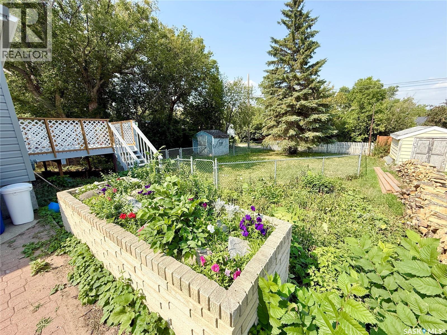
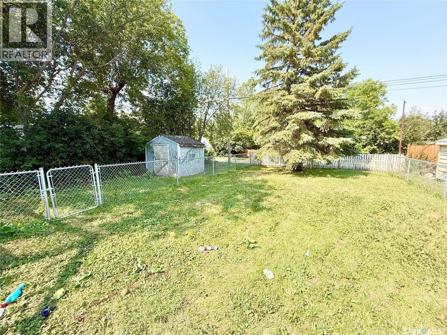
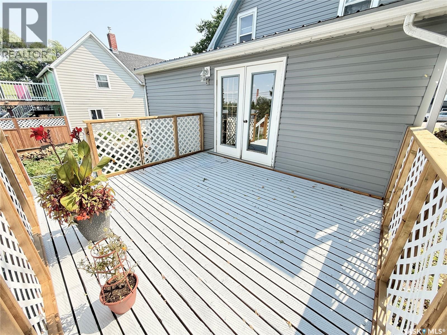
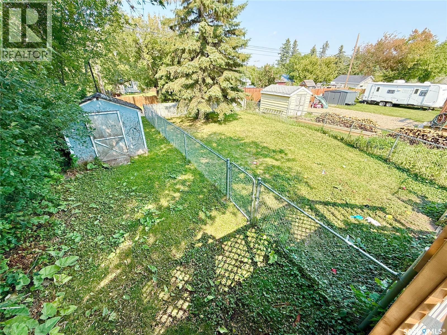
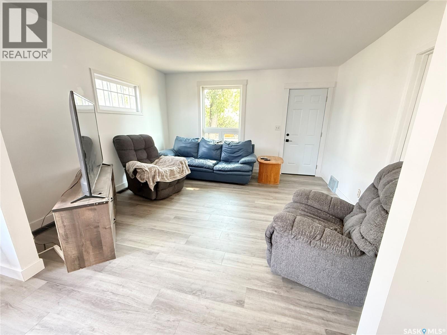
Welcome to this solid 4-bedroom home offering plenty of updates and a great opportunity for first-time buyers. Improvements include vinyl siding, some PVC windows, a metal roof, front deck, central A/C, high-efficiency furnace and water heater, an updated kitchen ceiling, and vinyl plank flooring throughout the main floor and upstairs bedrooms. The main floor features an open-concept living room, spacious dining room, convenient main-floor laundry, and one bedroom. The kitchen also provides direct access to the back deck, making it easy to enjoy the backyard and outdoor space. Upstairs you’ll find three additional bedrooms and a large 3-piece bathroom. The basement is ready for your finishing touches and is already plumbed for a second bathroom, providing excellent potential for additional living space. Outside, the backyard includes a fenced area perfect for pets. A solid, affordable home with many of the major updates already taken care of! (id:27)

Building Features:

  • Style: Detached
  • Building Type: House
  • Basement Development: Unfinished
  • Basement Type: Full
  • Construction Style - Attachment: Detached
  • Floor Space: 1164 sqft Square Feet
  • Heating Type: Forced air
  • Heating Fuel: Natural gas
  • Cooling Type: Central air conditioning
  • Appliances: Washer, Refrigerator, Dryer, Window Coverings, Storage Shed, Stove

Property Features:

  • OwnershipType: Freehold
  • Property Type: Single Family
  • Built in: 1910
  • Features: Treed, Rectangular
  • Fence Type: Partially fenced
  • Floor Space (approx): 1164 Square Feet
  • Irregular: Yes
  • Landscape Features: Lawn
  • Lot Frontage: 50 Feet
  • Lot Size: 50x120
  • Structure Type: Deck
  • Parking Type: None, Interlocked, Parking Spaces
  • No. of Parking Spaces: 2

Rooms:

  • Bedroom 2nd Level 13'8 x 10'5
  • Bedroom 2nd Level 12'4 x 10'0
  • Bathroom 2nd Level xx x xx
  • Bedroom 2nd Level 10'10 x 8'3
  • Other Basement Level xx x xx
  • Living Main Level 13'5 x 12'3
  • Kitchen Main Level 17'2 x 11'9
  • Laundry Main Level 12'1 x 6'0
  • Bedroom Main Level 10'8 x 9'5
  • Dining Main Level 13'5 x 10'8

Courtesy of: Century 21 Hometown
REALTOR.ca  

QuickQuoteTM Powered by RPS
Thinking of Selling?

Start by finding out what your home might be worth in today's market.

Location of 325 3rd AVENUE S, Weyburn, Saskatchewan, S4H 1X5

Demographic Information of 325 3rd AVENUE S, Weyburn, Saskatchewan, S4H 1X5

Life Stage

Midlife Families

Employment Type

Blue Collar/Primary, Blue Collar/Service Sector

Average Household Income

$94,218.16

Average Number of Children

1.87

Household Population

Household Structure

Age of Population

Education

Education Level

No certificate/diploma/degree

22.05 %

High school certificate or equivalent

37.13 %

Apprenticeship trade certificate/diploma

9.72 %

College/non-university certificate

23.28 %

University certificate (below bachelor)

0.18 %

University Degree

7.63 %

Commuter

Travel To Work

By Car

91.99 %

By Public Transit

0.0 %

By Walking

8.01 %

By Bicycle

0.0 %

By Other Methods

0.0 %

Cultural Diversity

Knowledge of Official Language

Mother Tongue

Building Information

Building Type

Apartments (Low and High Rise)

13.02 %

Houses

86.98 %

Own Vs. Rent