Button CopyPathCircle CloseCircle Left ArrowArrow Down Icon GreyClosecirclecircleBurger
  • Advertising

3 McLelland BAY, Weyburn, Saskatchewan, S4H 2V3

MLS® # SK045411
House For Sale In Weyburn, Saskatchewan
$529,000 QuickQuoteTM: $509K - $645K

3 Beds

3 Baths

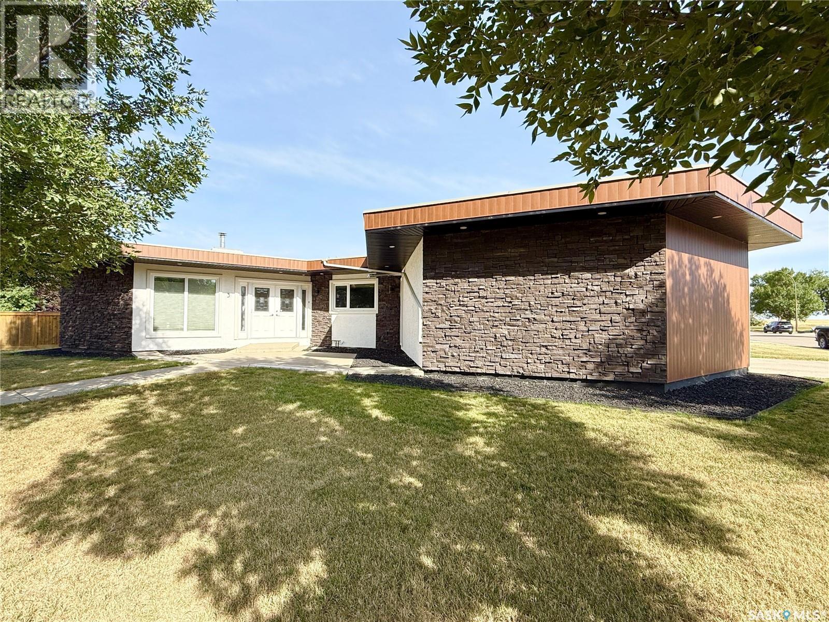
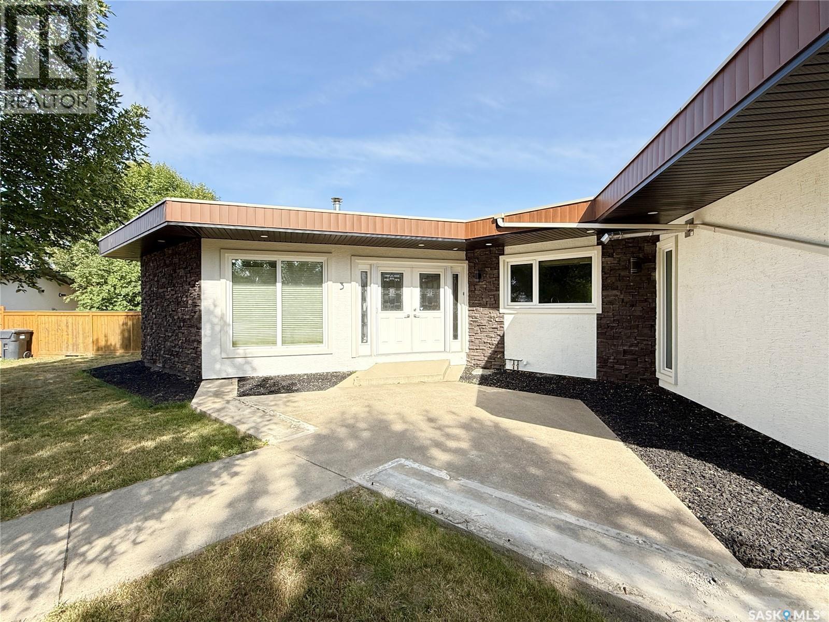
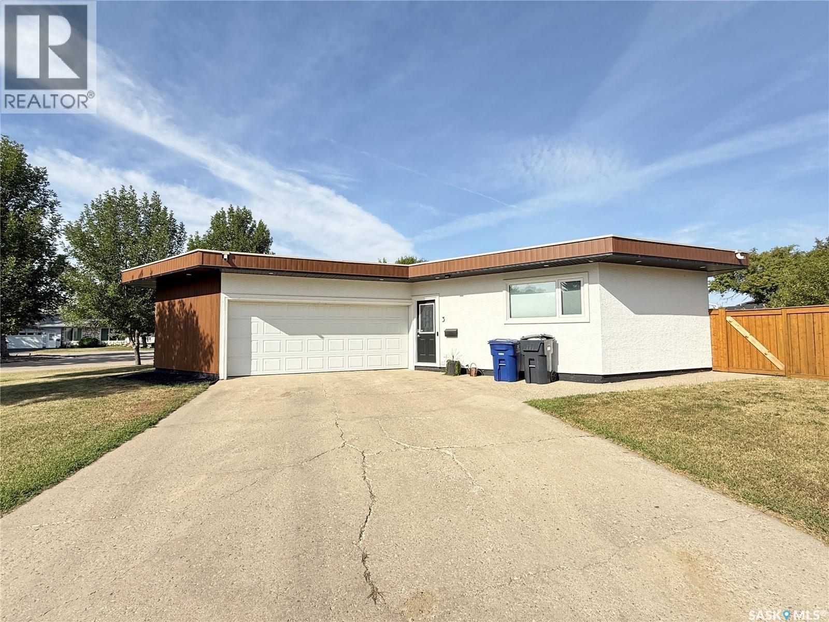
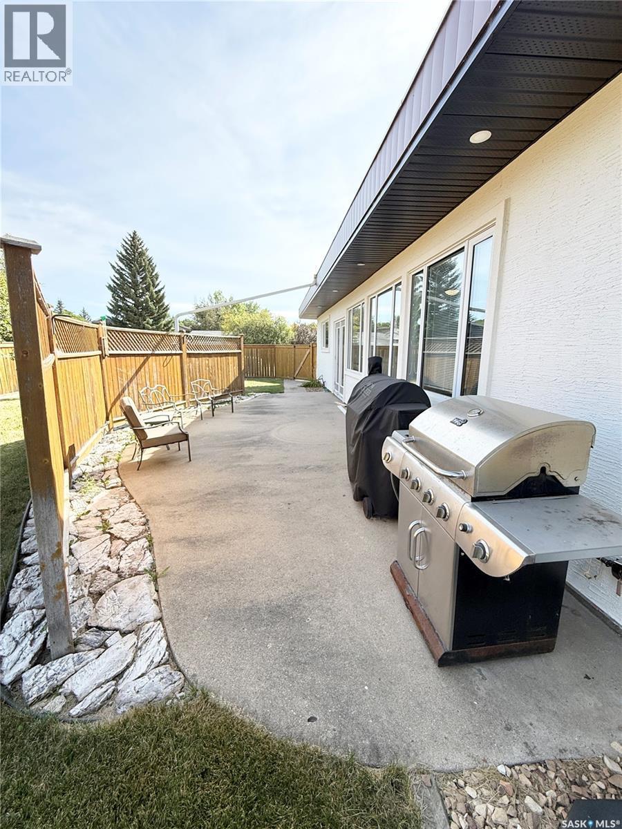
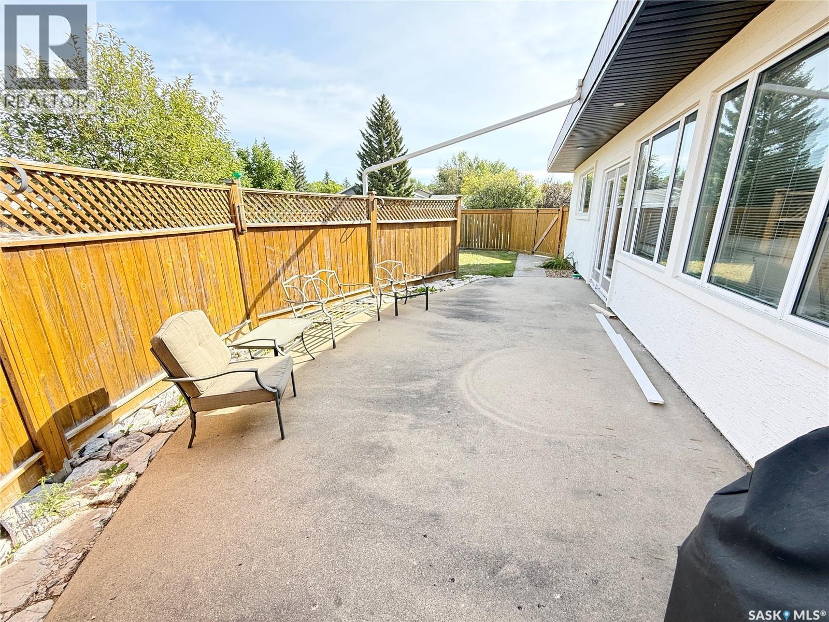
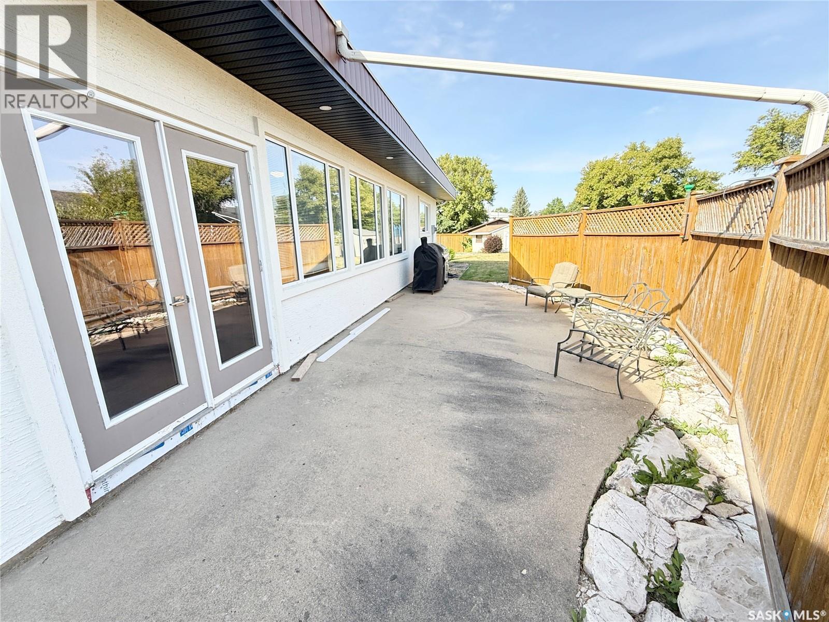
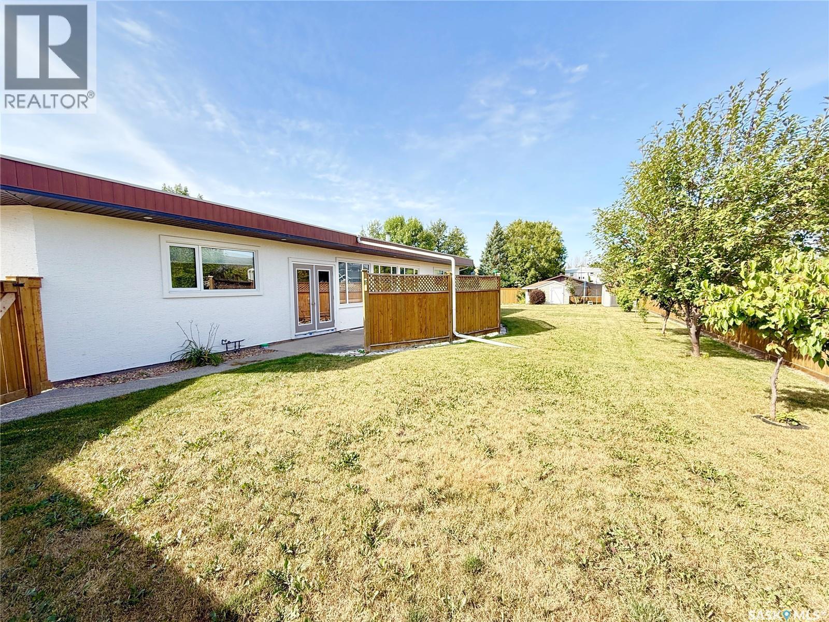
3 Mclelland Bay, Weyburn, SK - Outdoor
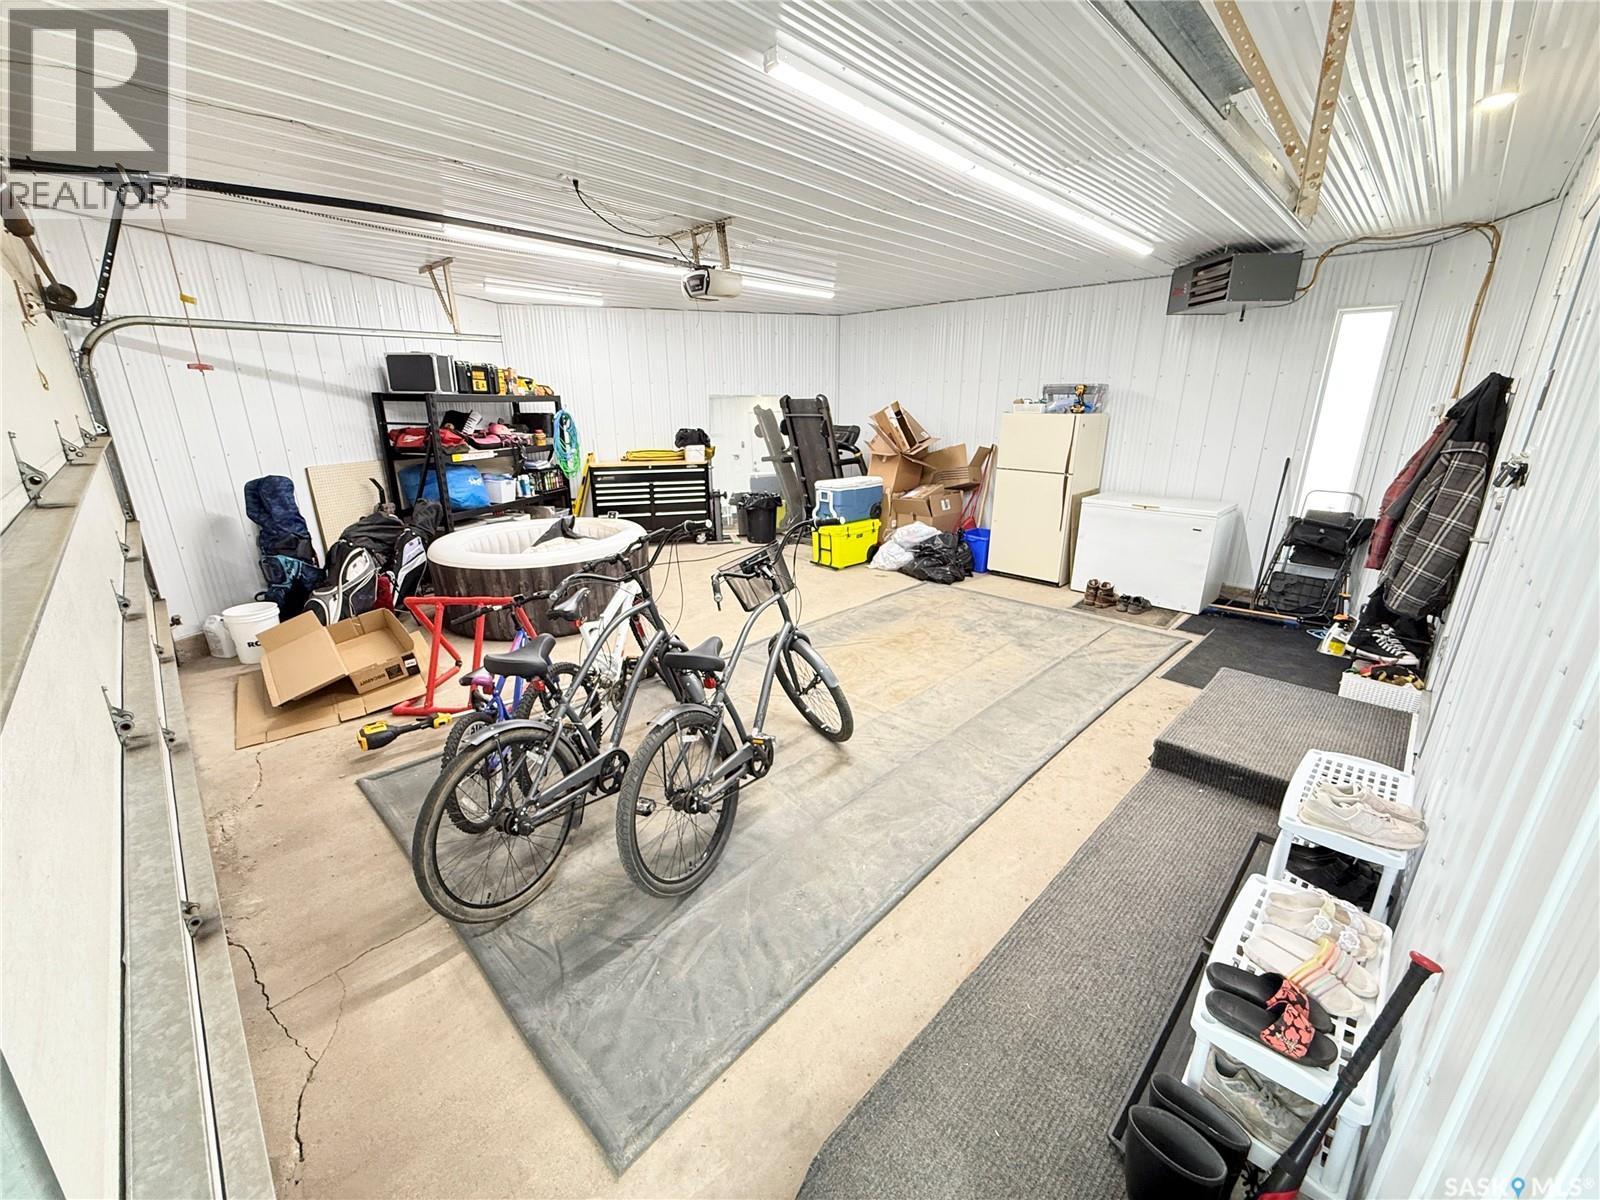
3 Mclelland Bay, Weyburn, SK - Indoor Photo Showing Garage
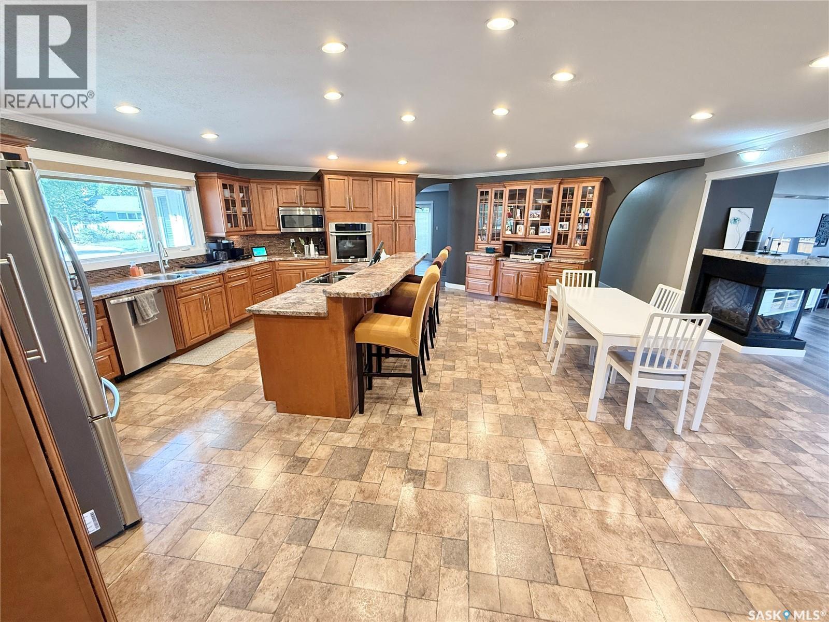
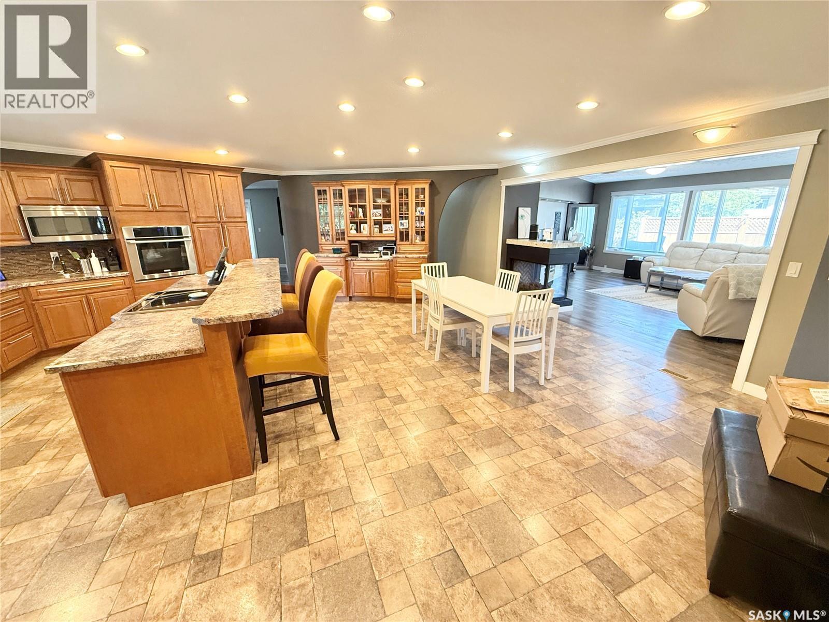
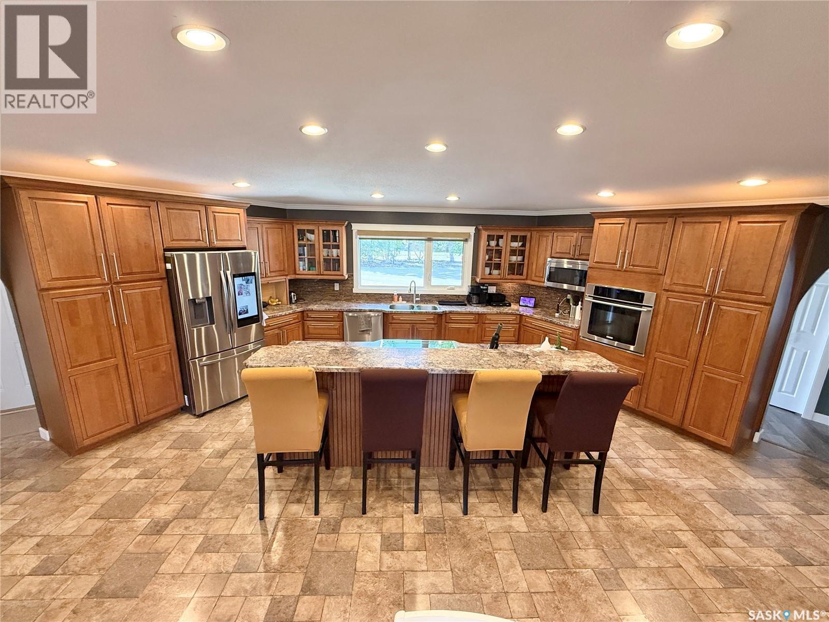
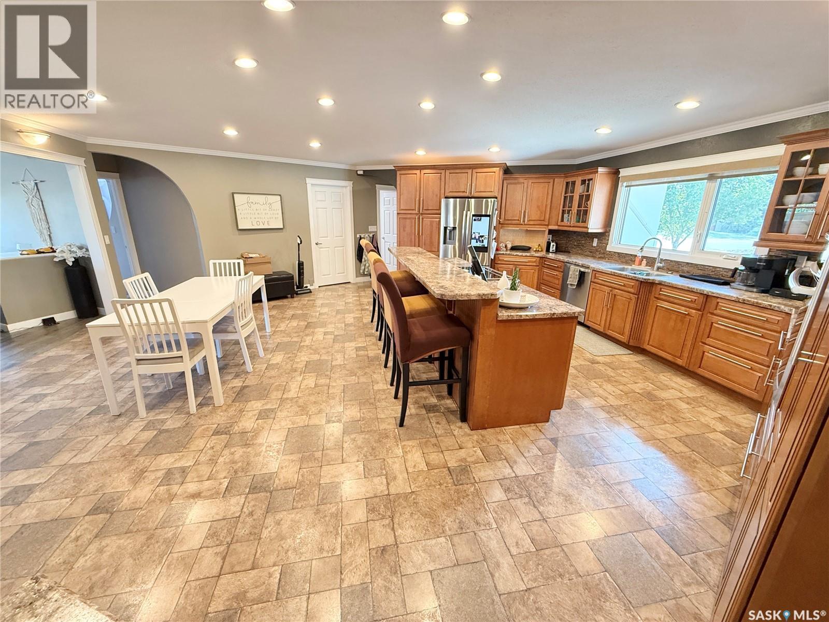
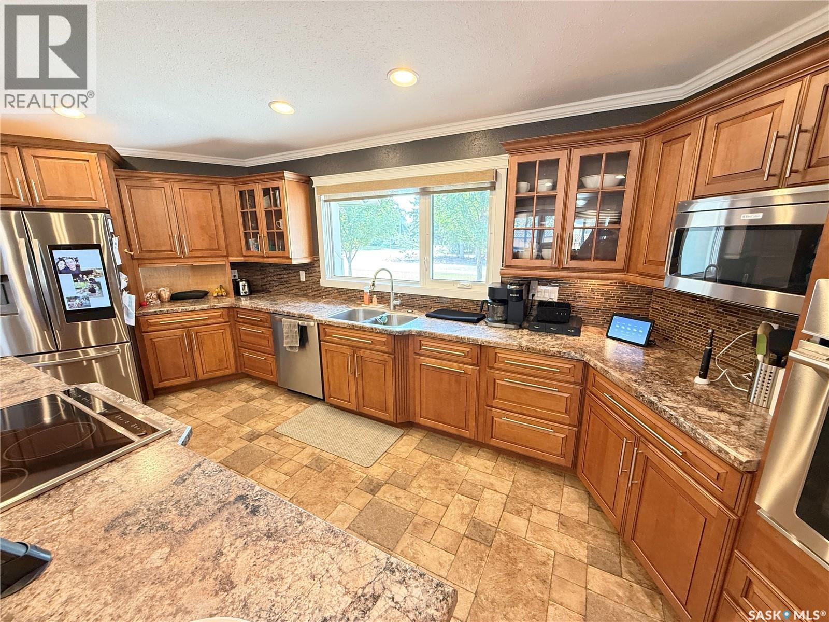
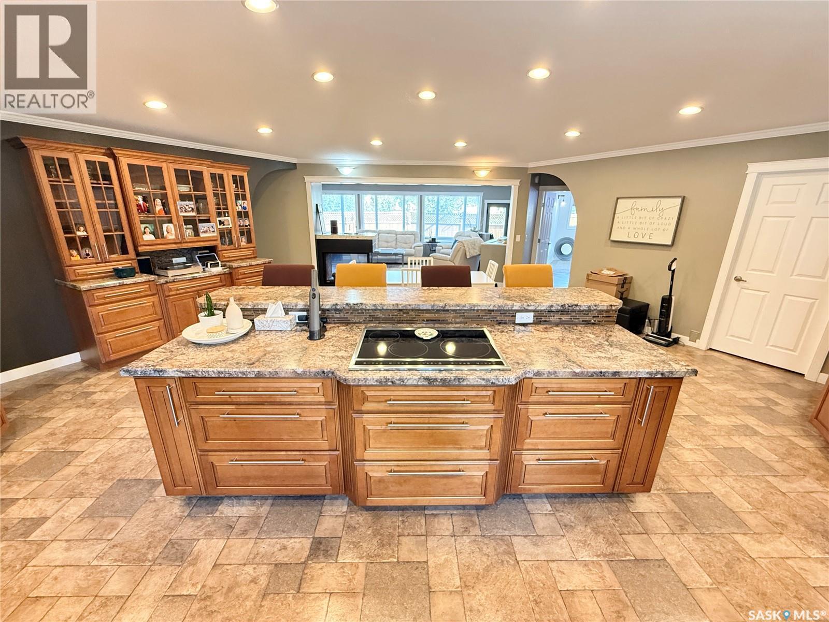
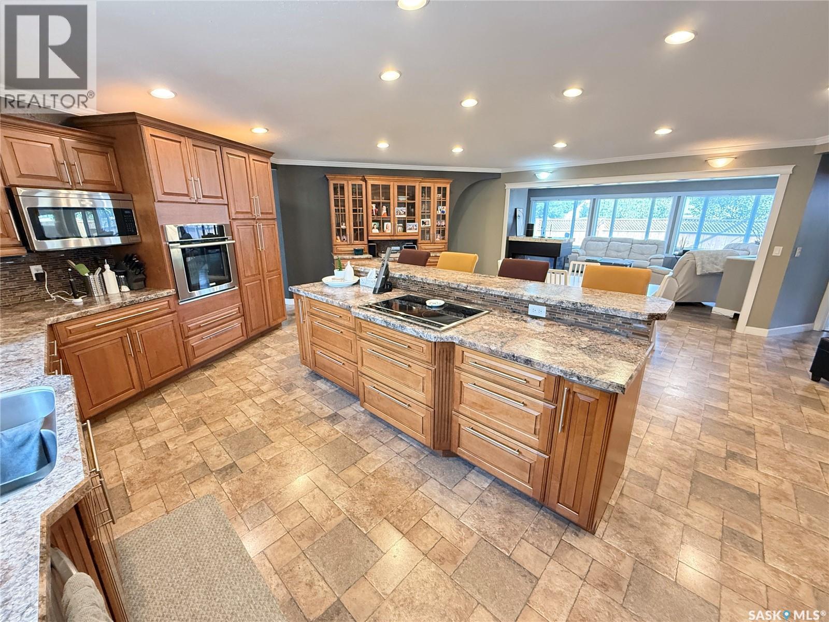
3 Mclelland Bay, Weyburn, SK - Indoor Photo Showing Kitchen
3 Mclelland Bay, Weyburn, SK - Indoor Photo Showing Other Room
3 Mclelland Bay, Weyburn, SK - Indoor
3 Mclelland Bay, Weyburn, SK - Indoor Photo Showing Kitchen With Double Sink
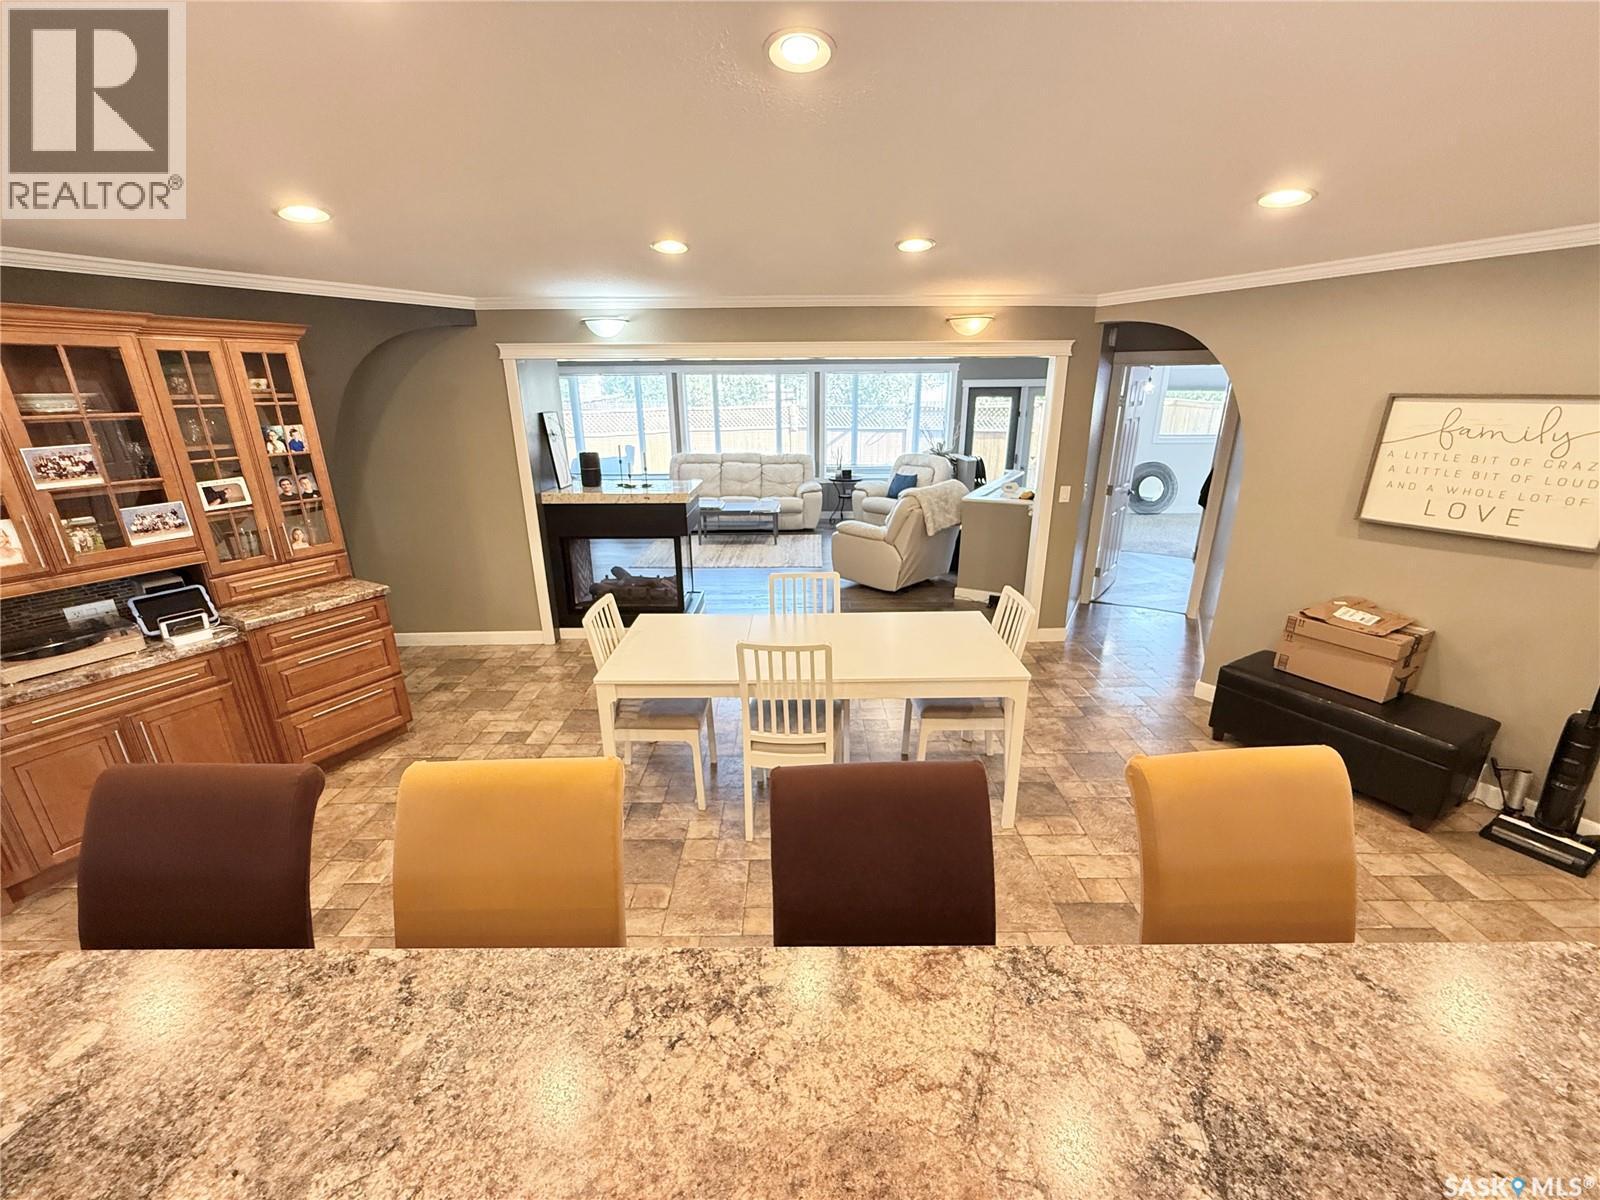
3 Mclelland Bay, Weyburn, SK - Indoor Photo Showing Other Room
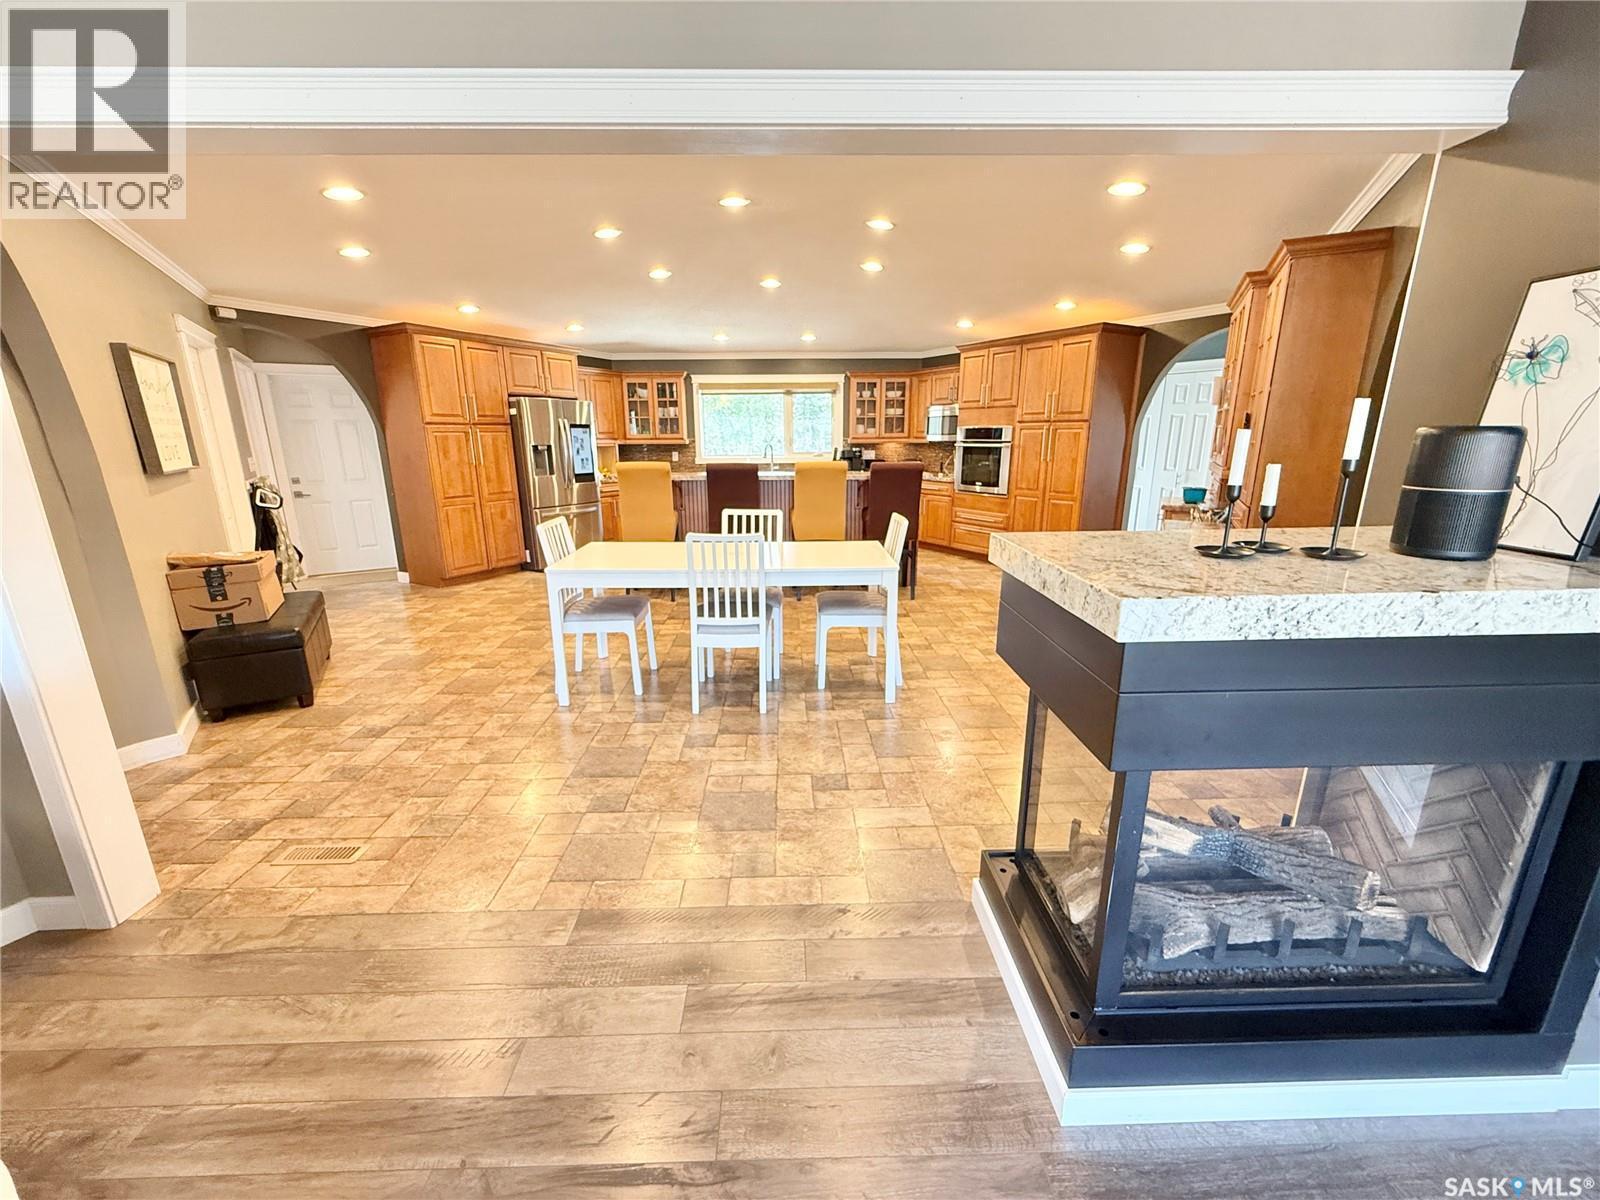
3 Mclelland Bay, Weyburn, SK - Indoor Photo Showing Kitchen
3 Mclelland Bay, Weyburn, SK - Indoor Photo Showing Other Room
3 Mclelland Bay, Weyburn, SK - Indoor Photo Showing Living Room
3 Mclelland Bay, Weyburn, SK - Indoor
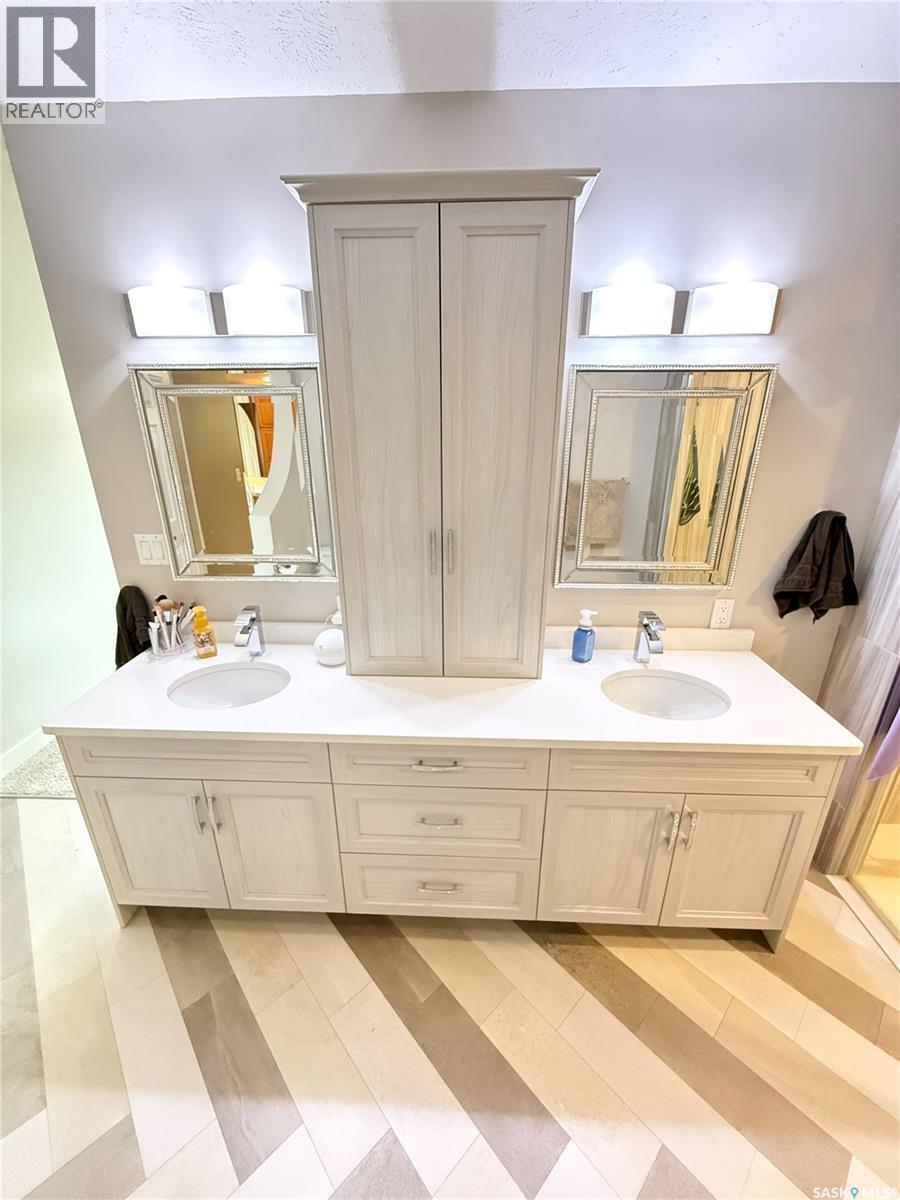
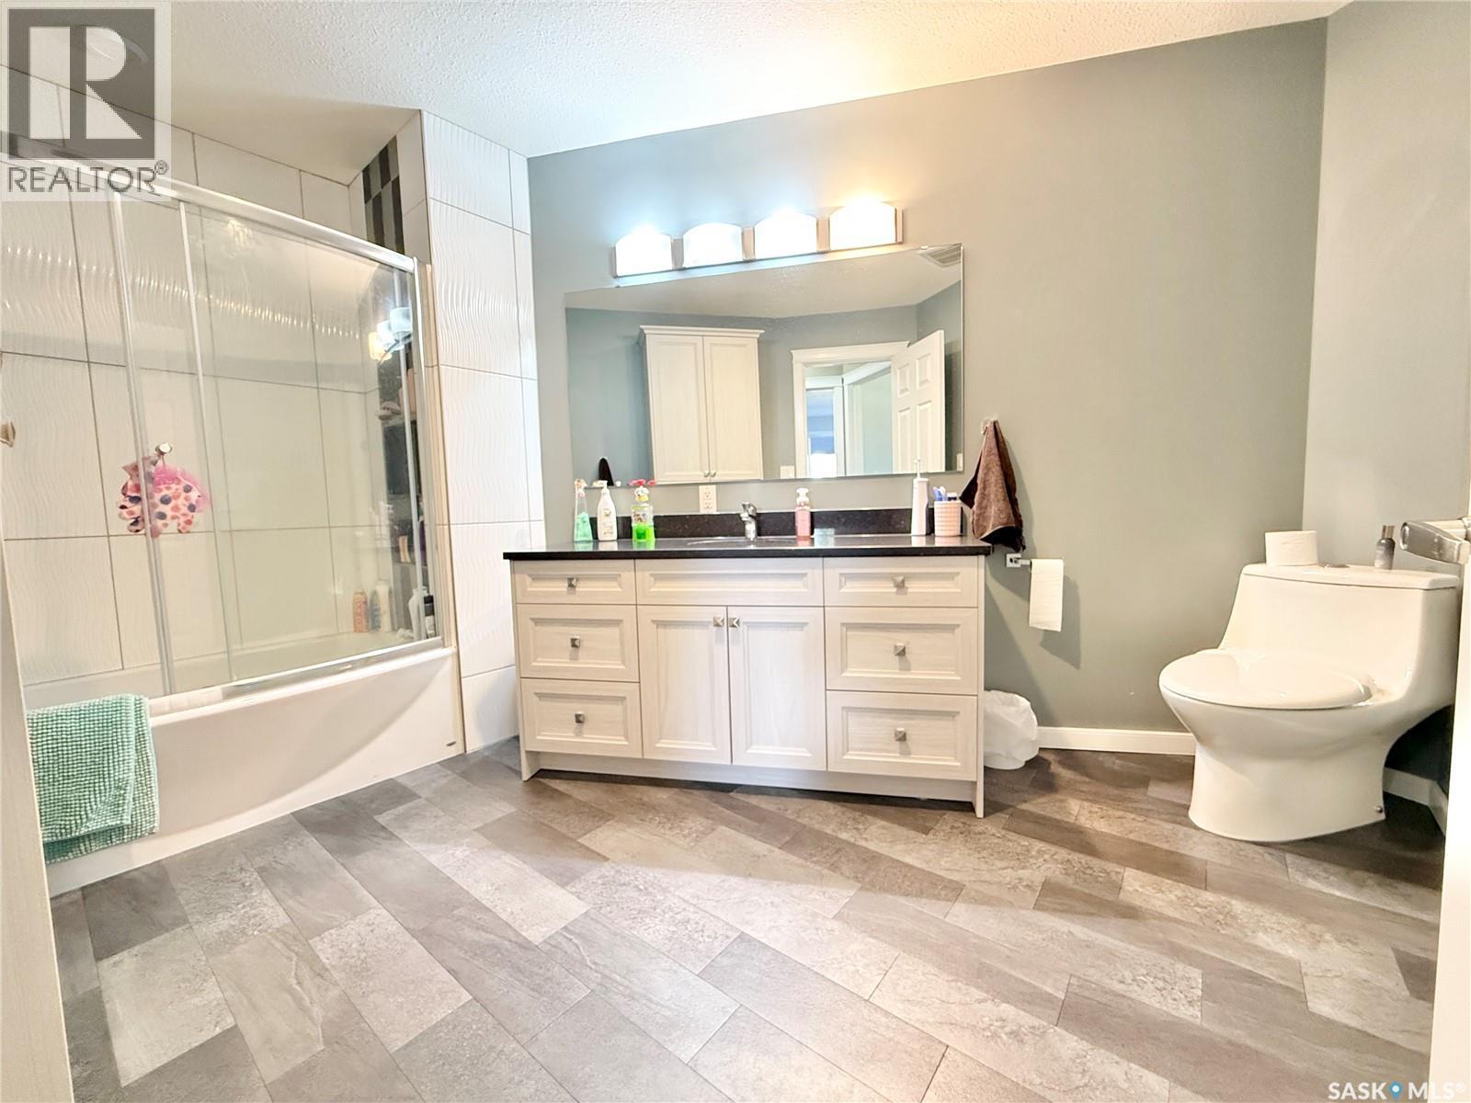
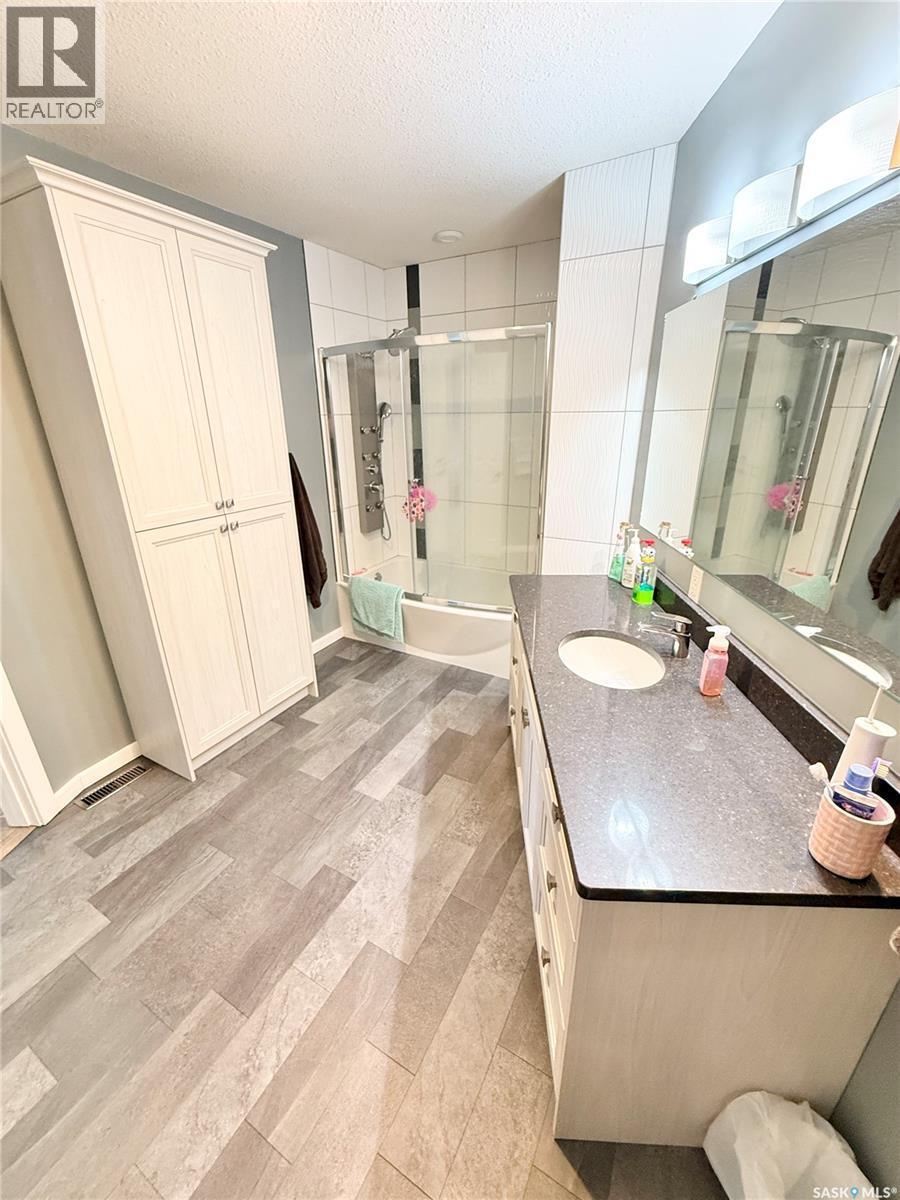
3 Mclelland Bay, Weyburn, SK - Indoor Photo Showing Bathroom
3 Mclelland Bay, Weyburn, SK - Indoor
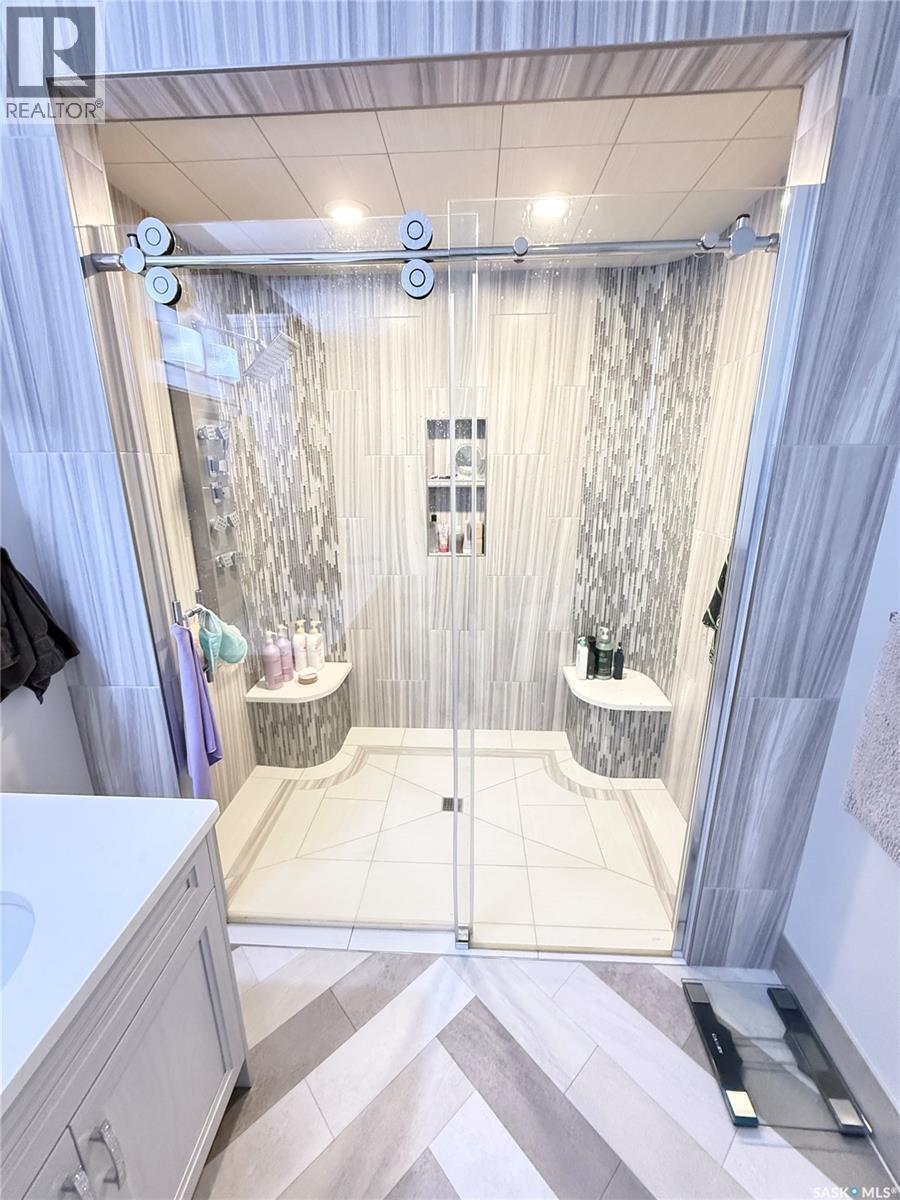
3 Mclelland Bay, Weyburn, SK - Indoor Photo Showing Bathroom
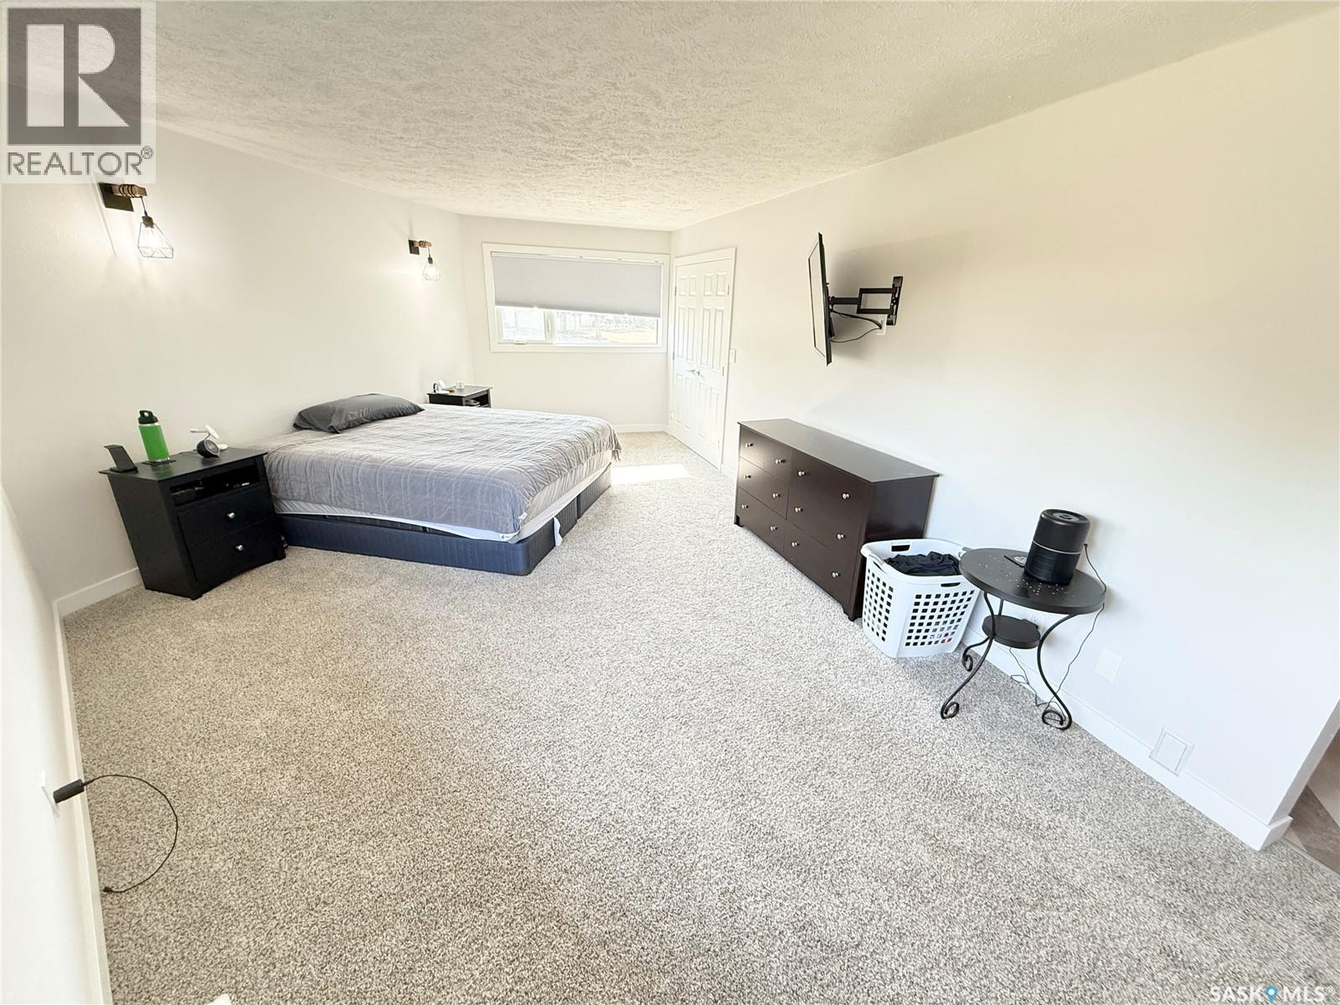
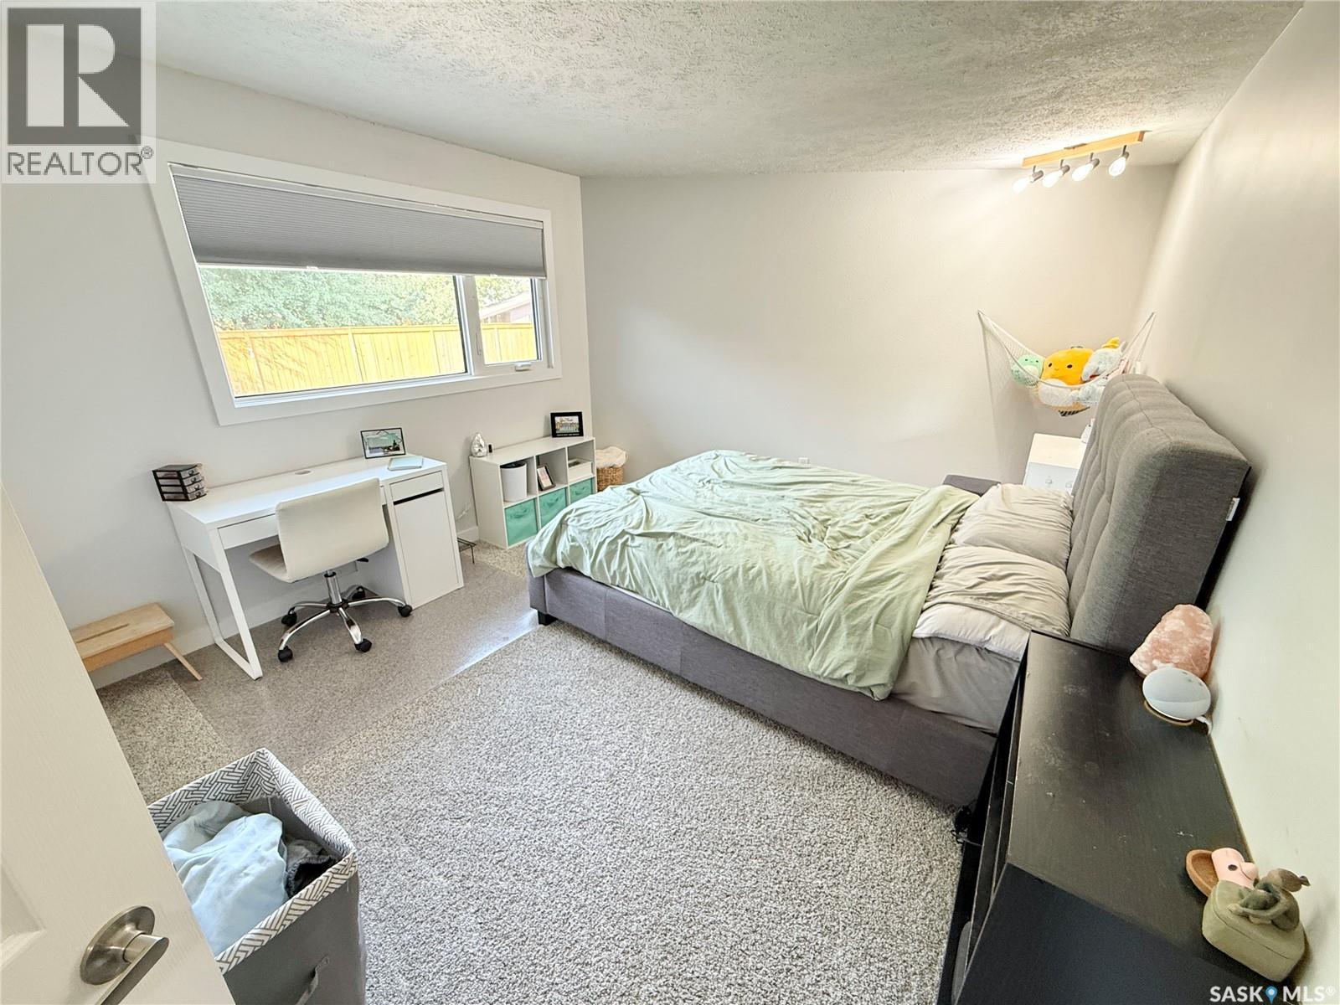
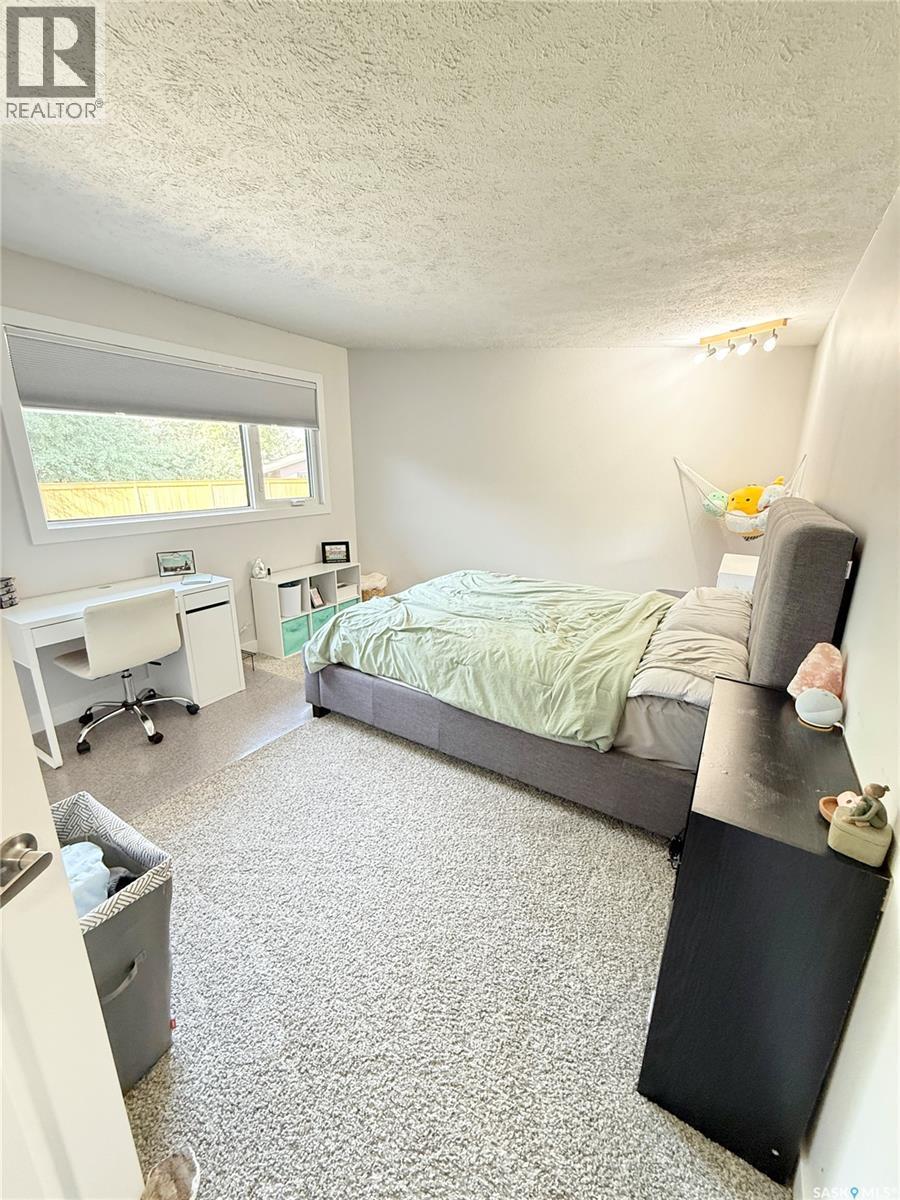
3 Mclelland Bay, Weyburn, SK - Indoor Photo Showing Bedroom
3 Mclelland Bay, Weyburn, SK - Indoor With Storage
3 Mclelland Bay, Weyburn, SK - Indoor Photo Showing Bedroom
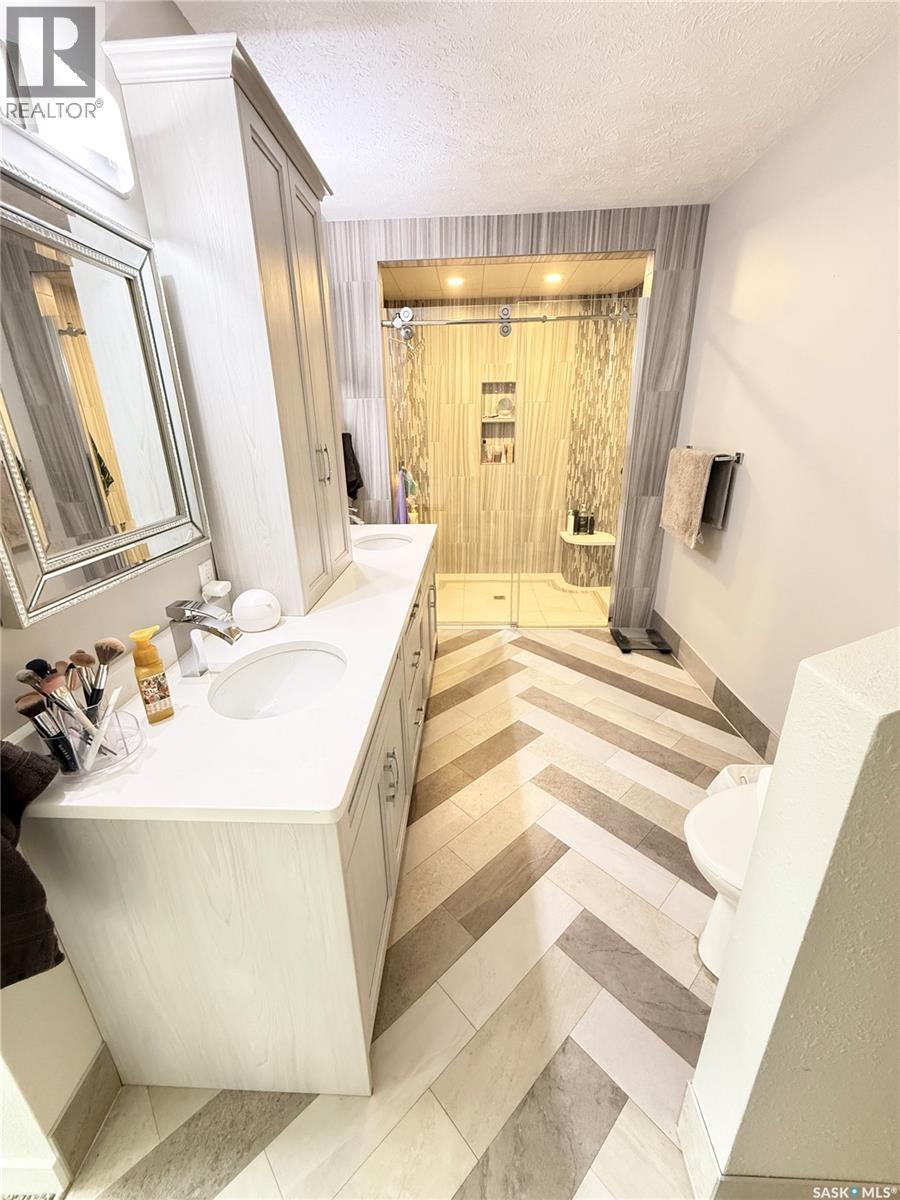
3 Mclelland Bay, Weyburn, SK - Indoor Photo Showing Bathroom
3 Mclelland Bay, Weyburn, SK - Indoor Photo Showing Other Room
3 Mclelland Bay, Weyburn, SK - Indoor
3 Mclelland Bay, Weyburn, SK - Indoor Photo Showing Other Room
3 Mclelland Bay, Weyburn, SK - Indoor Photo Showing Bathroom
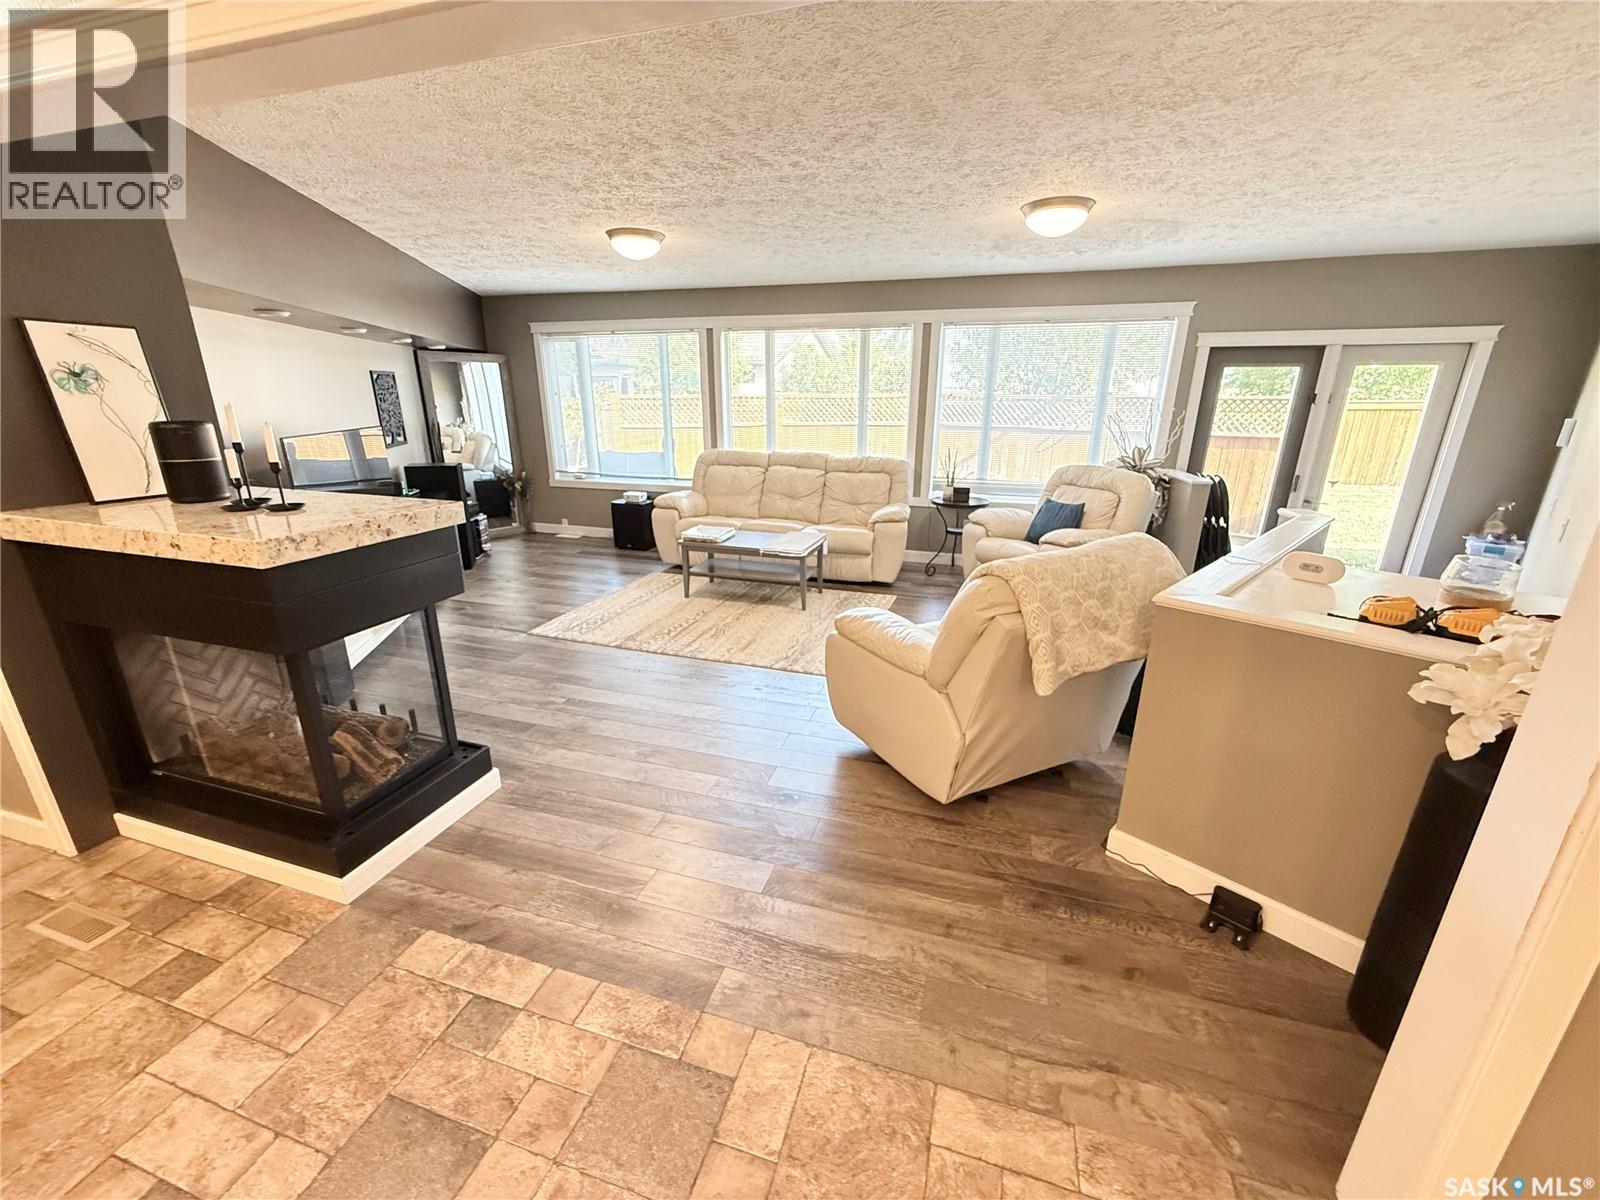
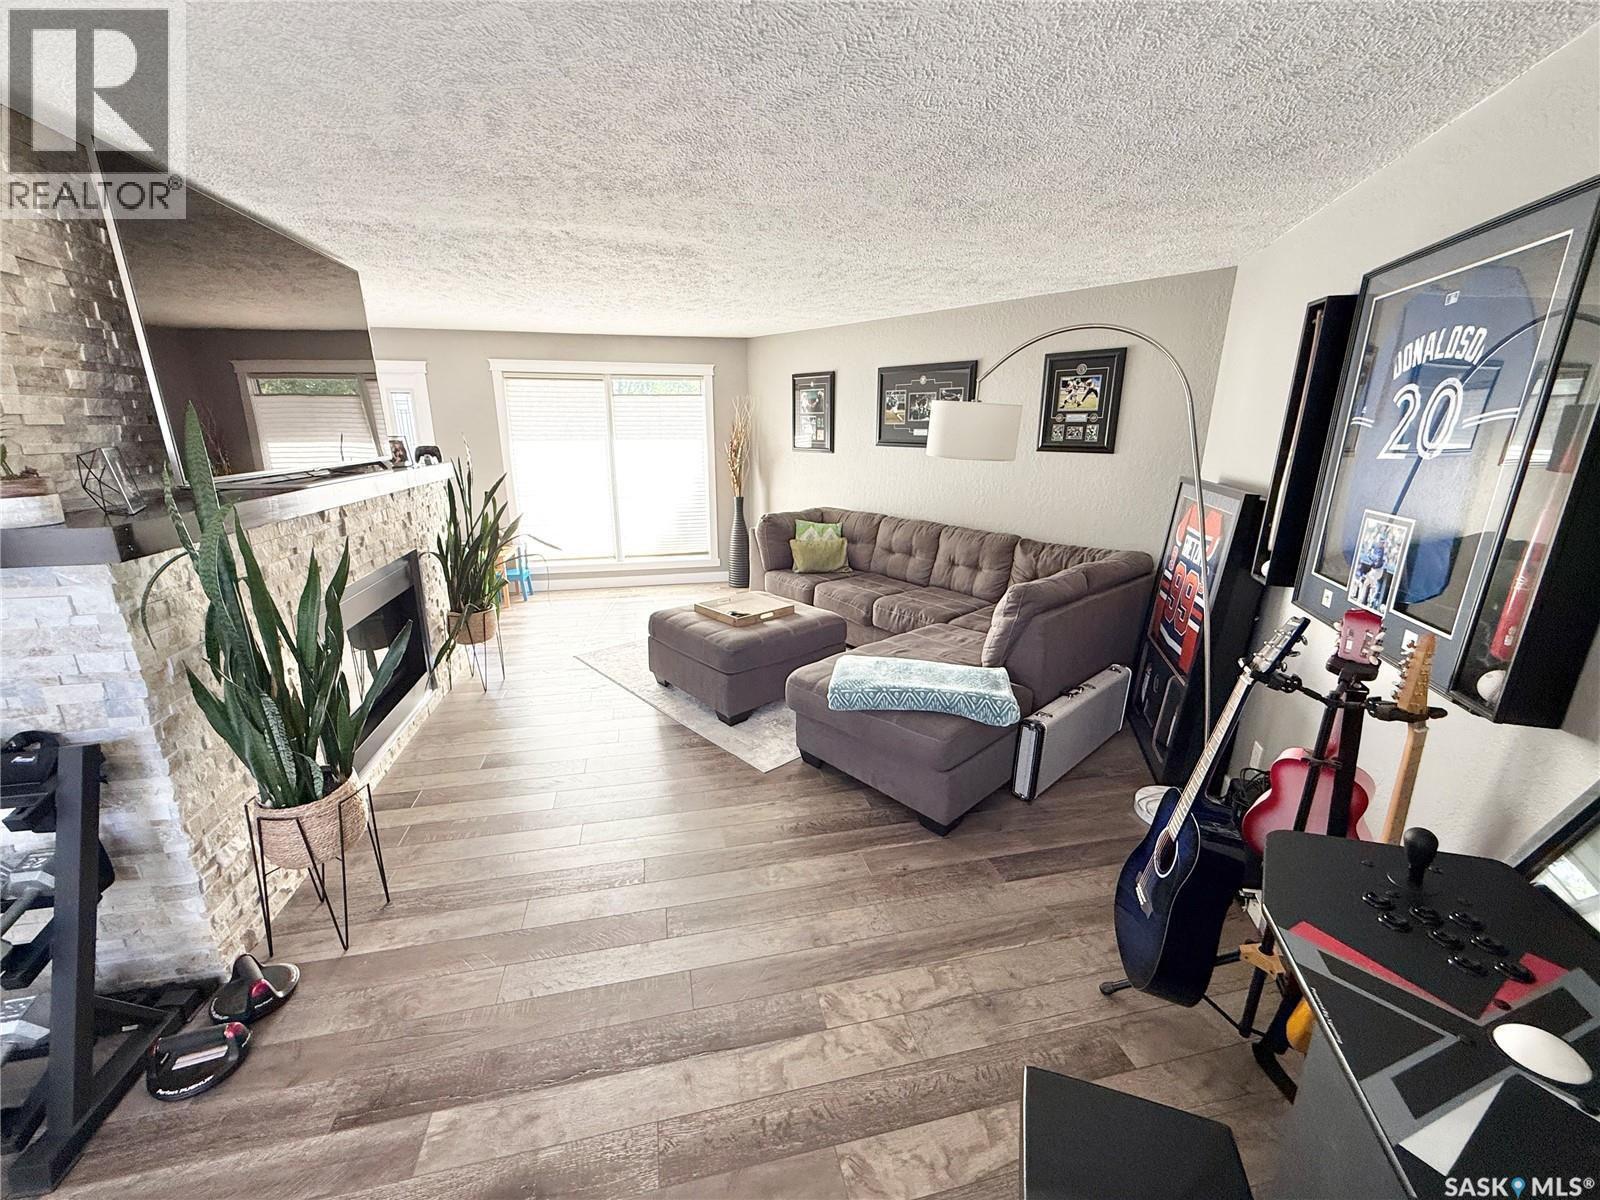
3 Mclelland Bay, Weyburn, SK - Indoor Photo Showing Living Room With Fireplace
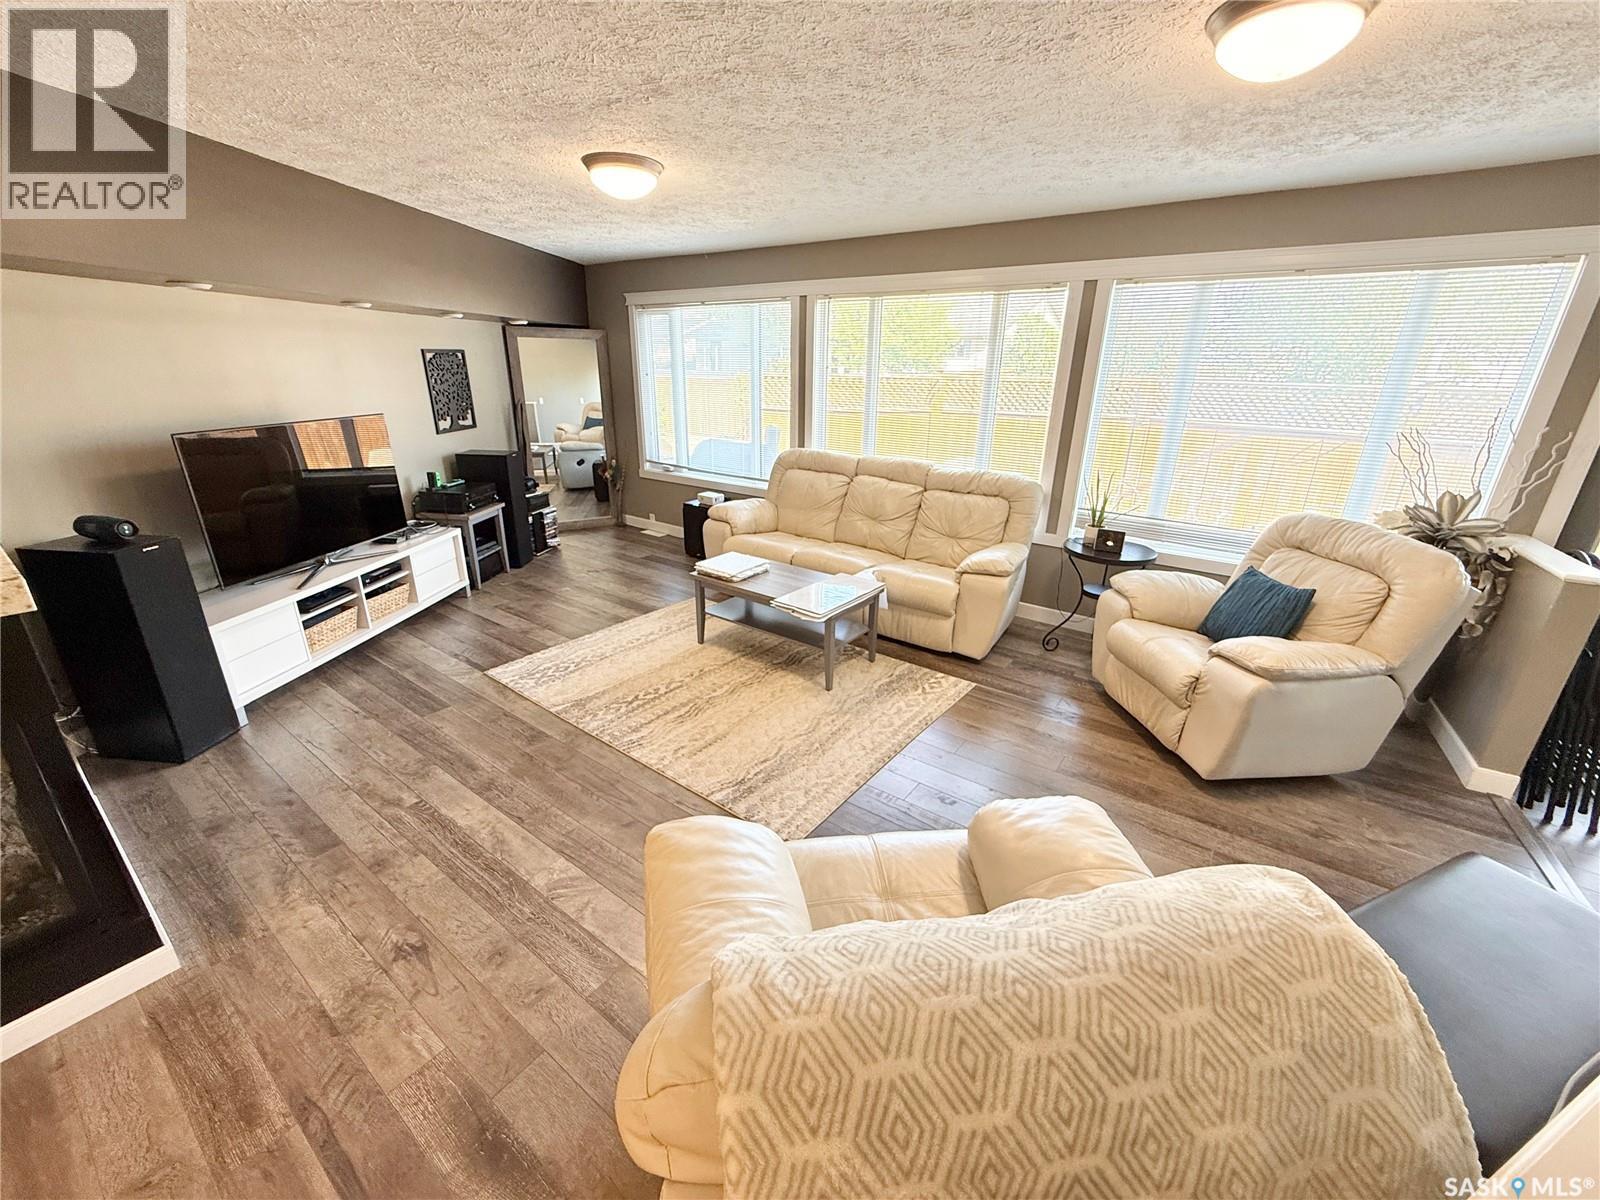
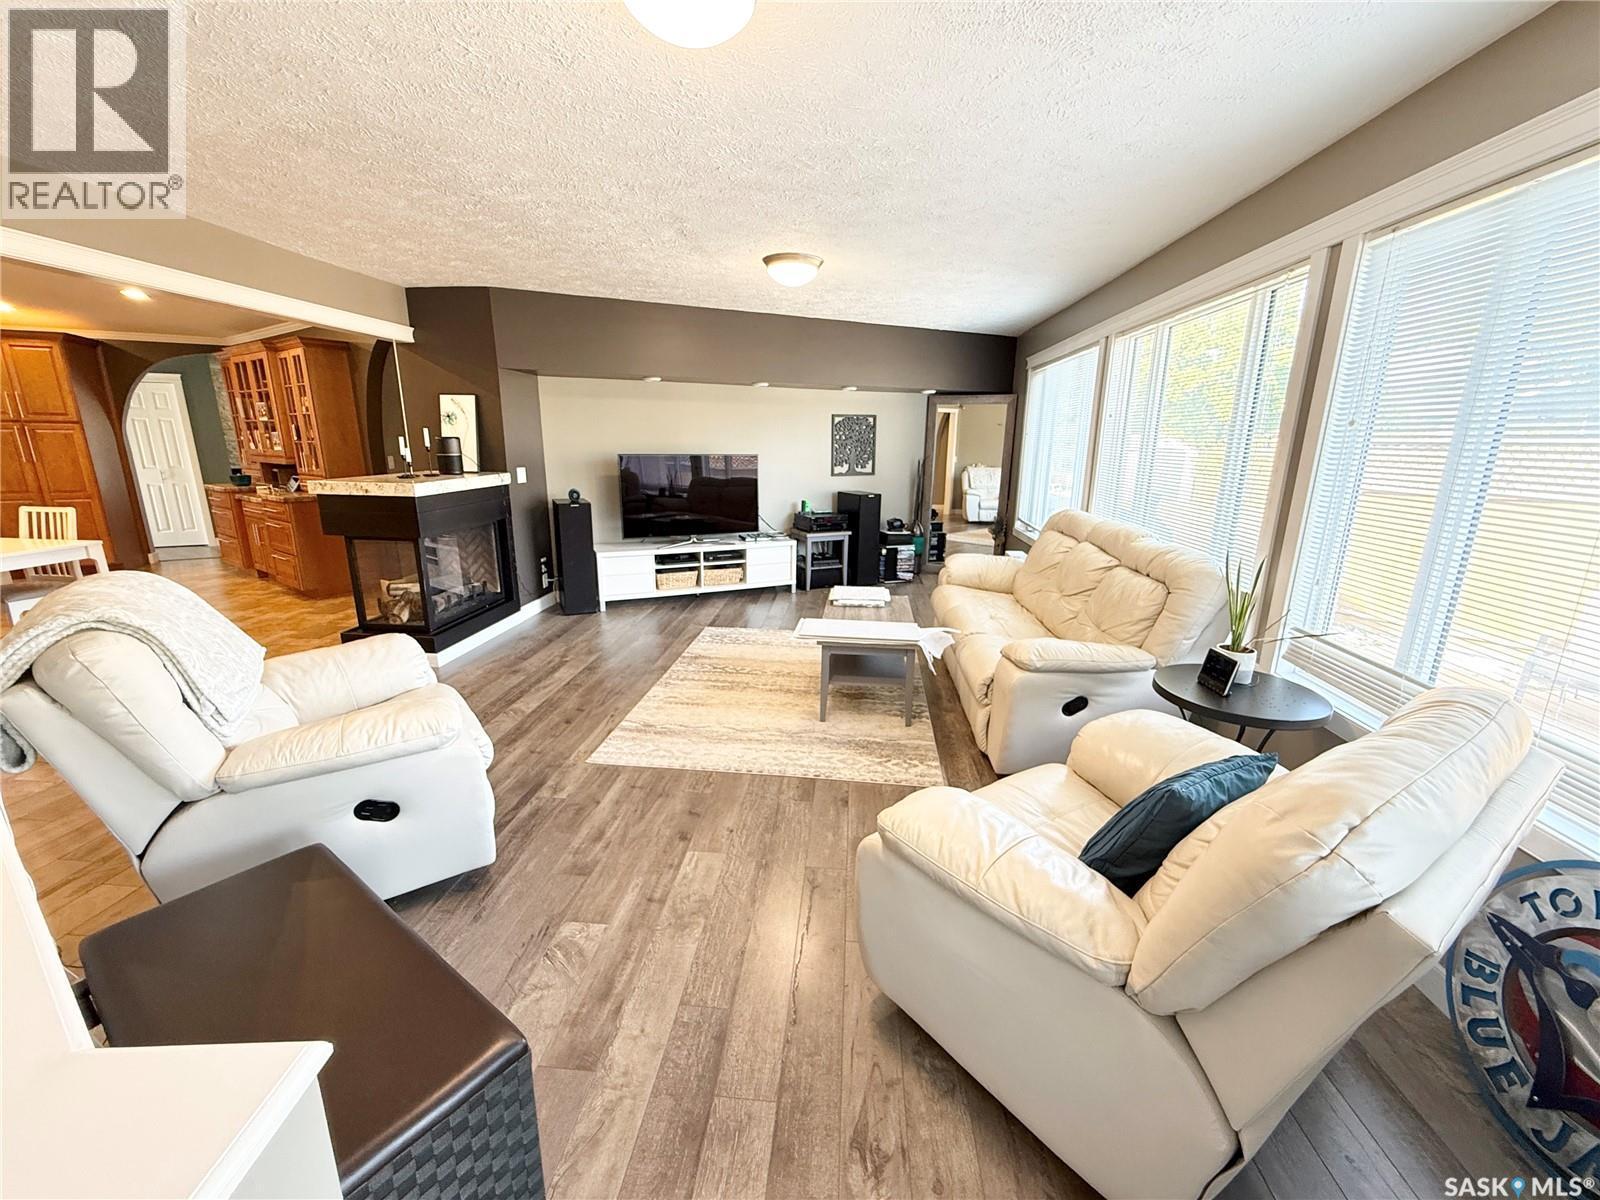
3 Mclelland Bay, Weyburn, SK - Indoor Photo Showing Living Room
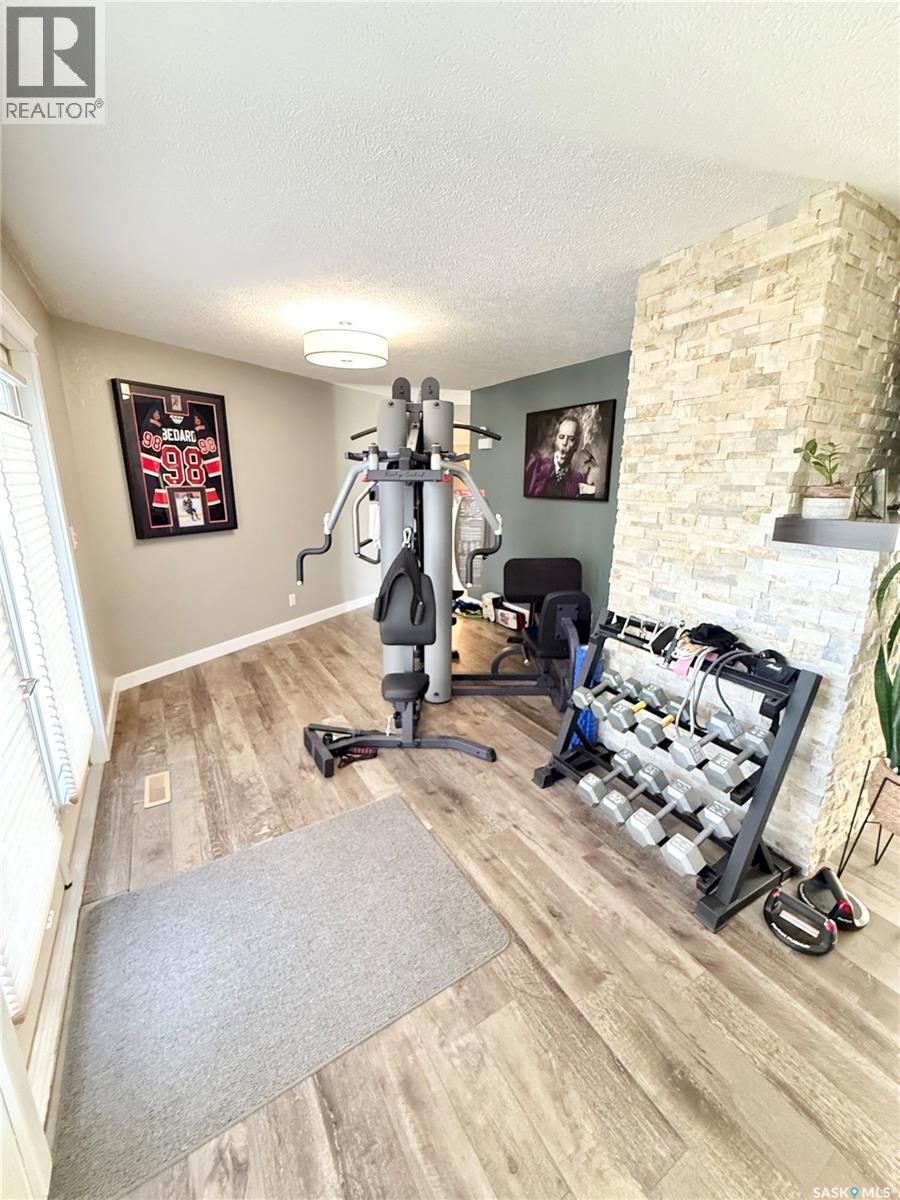
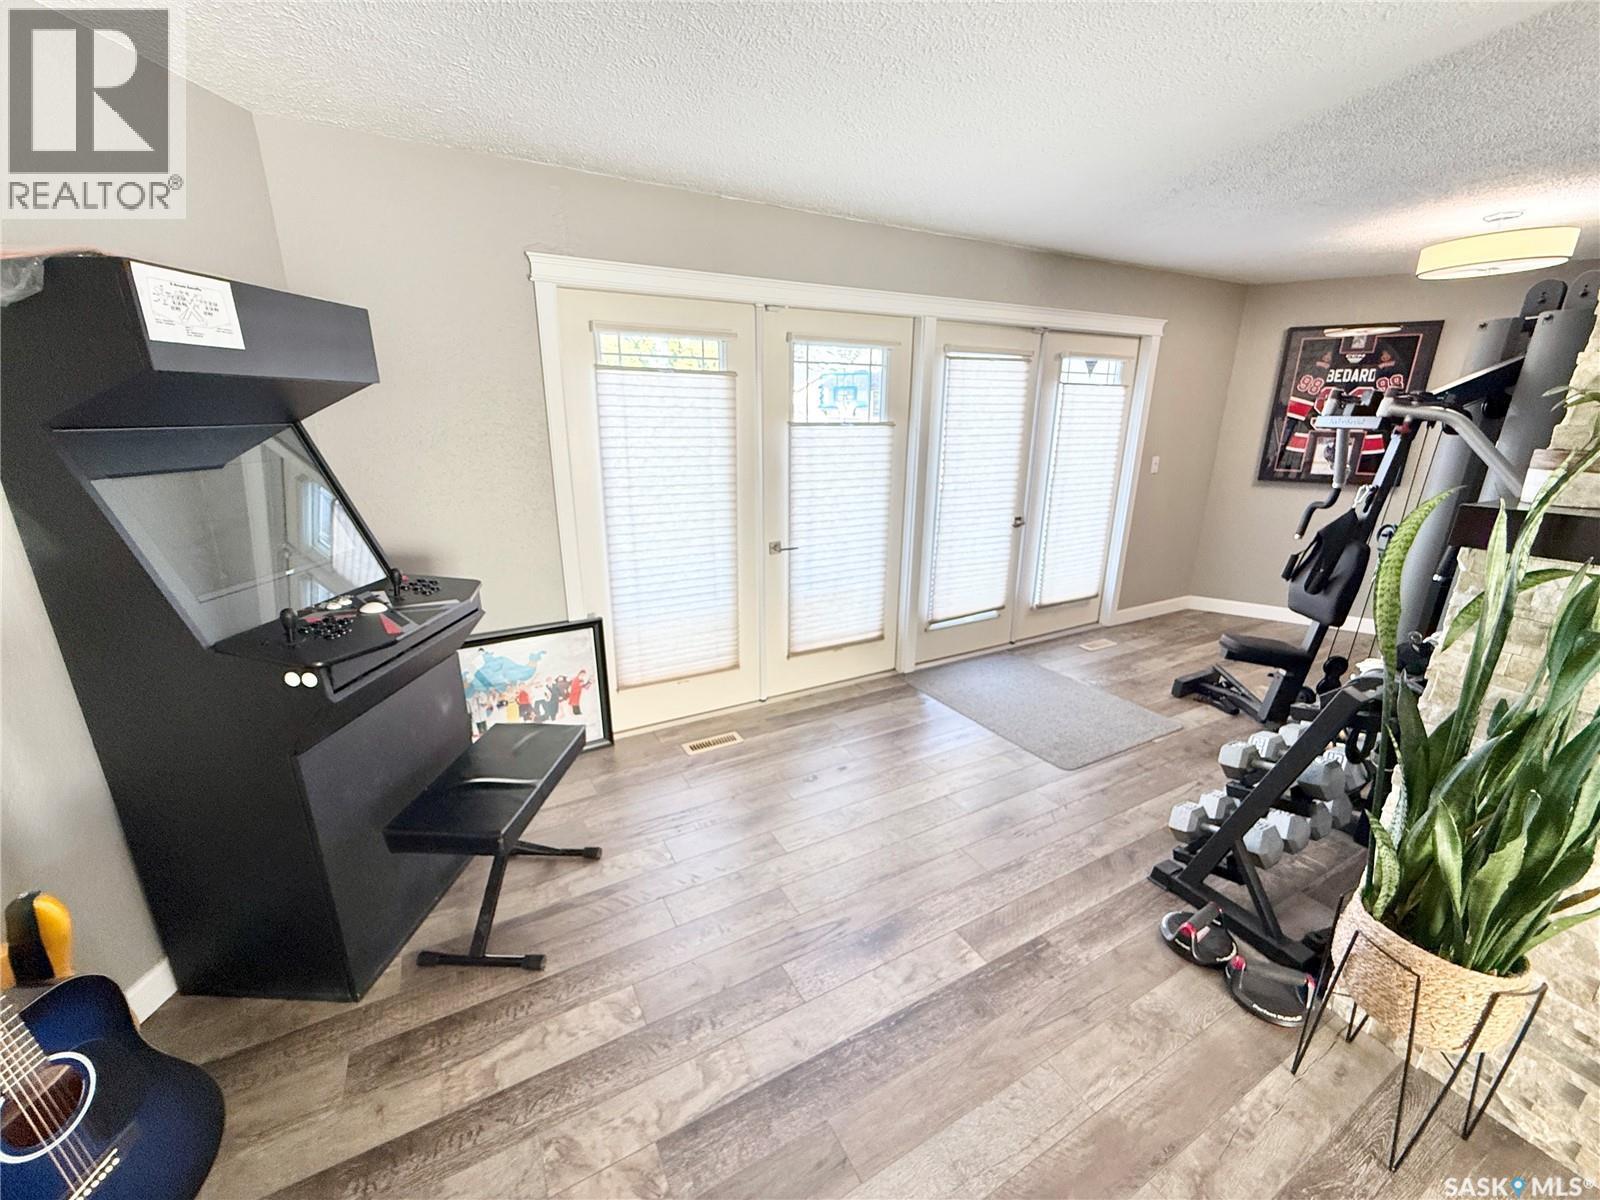
3 Mclelland Bay, Weyburn, SK - Indoor Photo Showing Gym Room
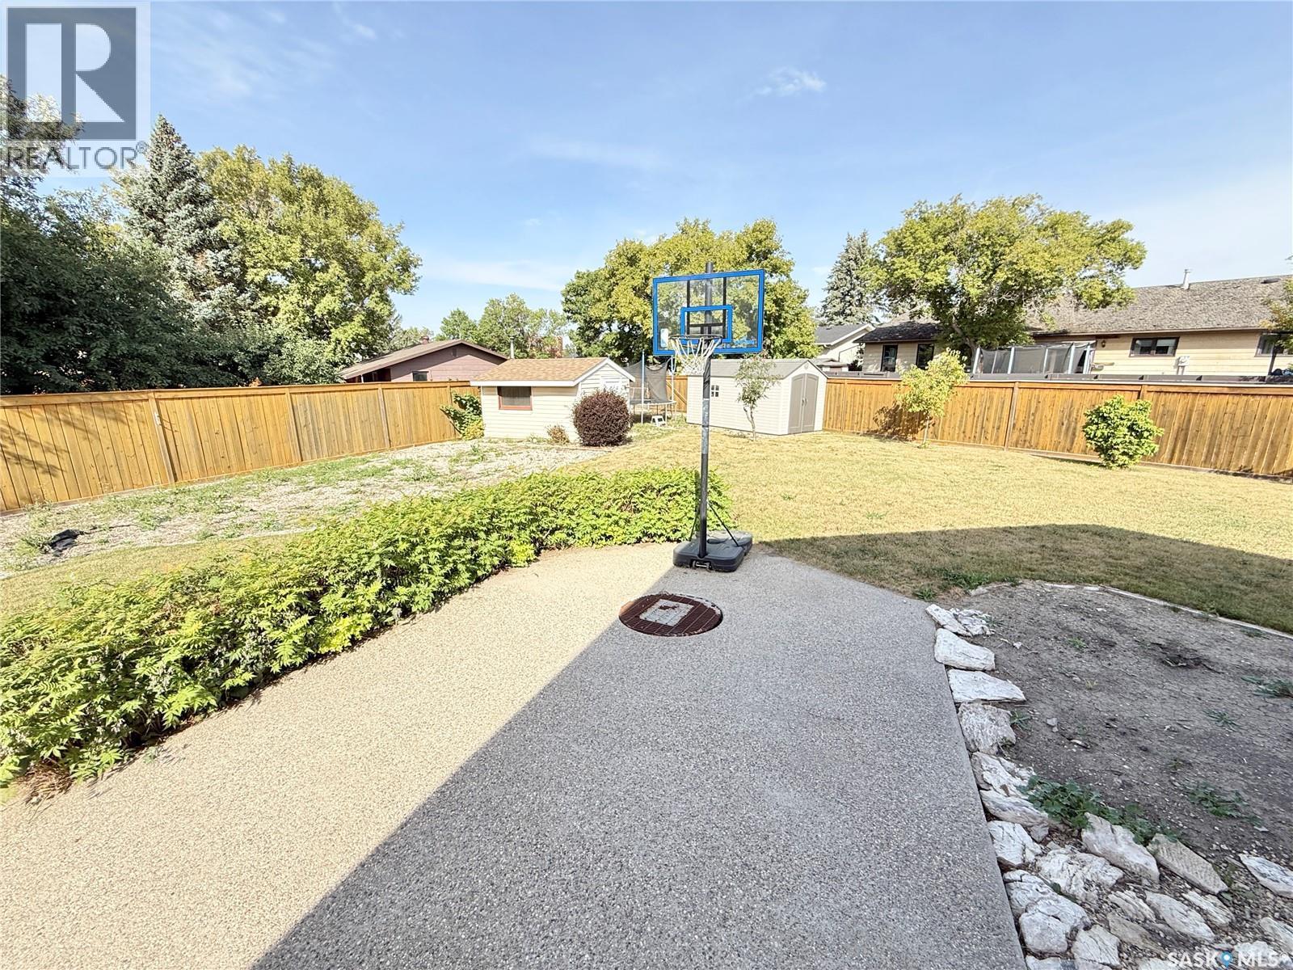
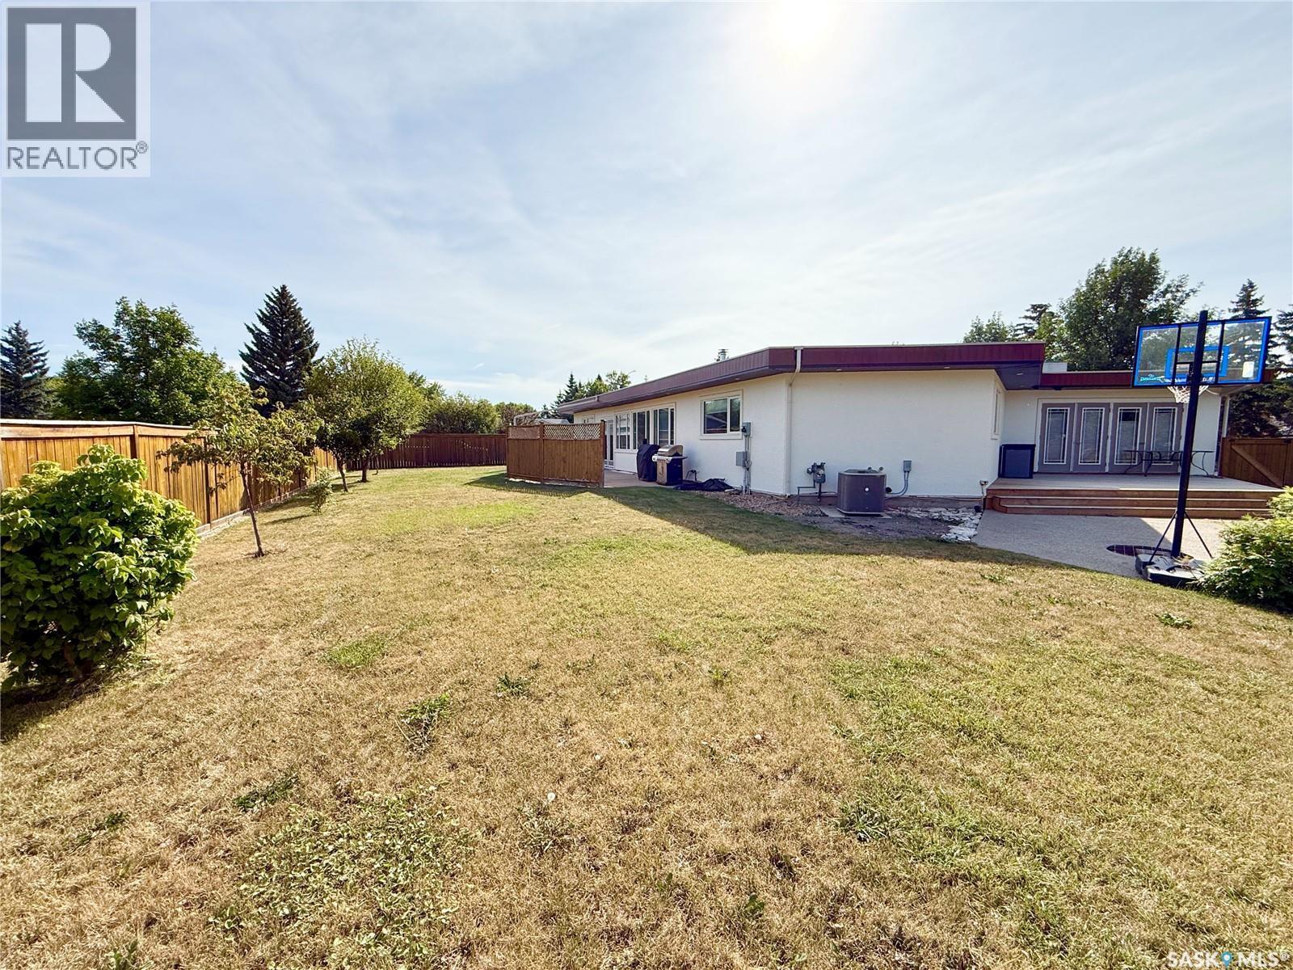
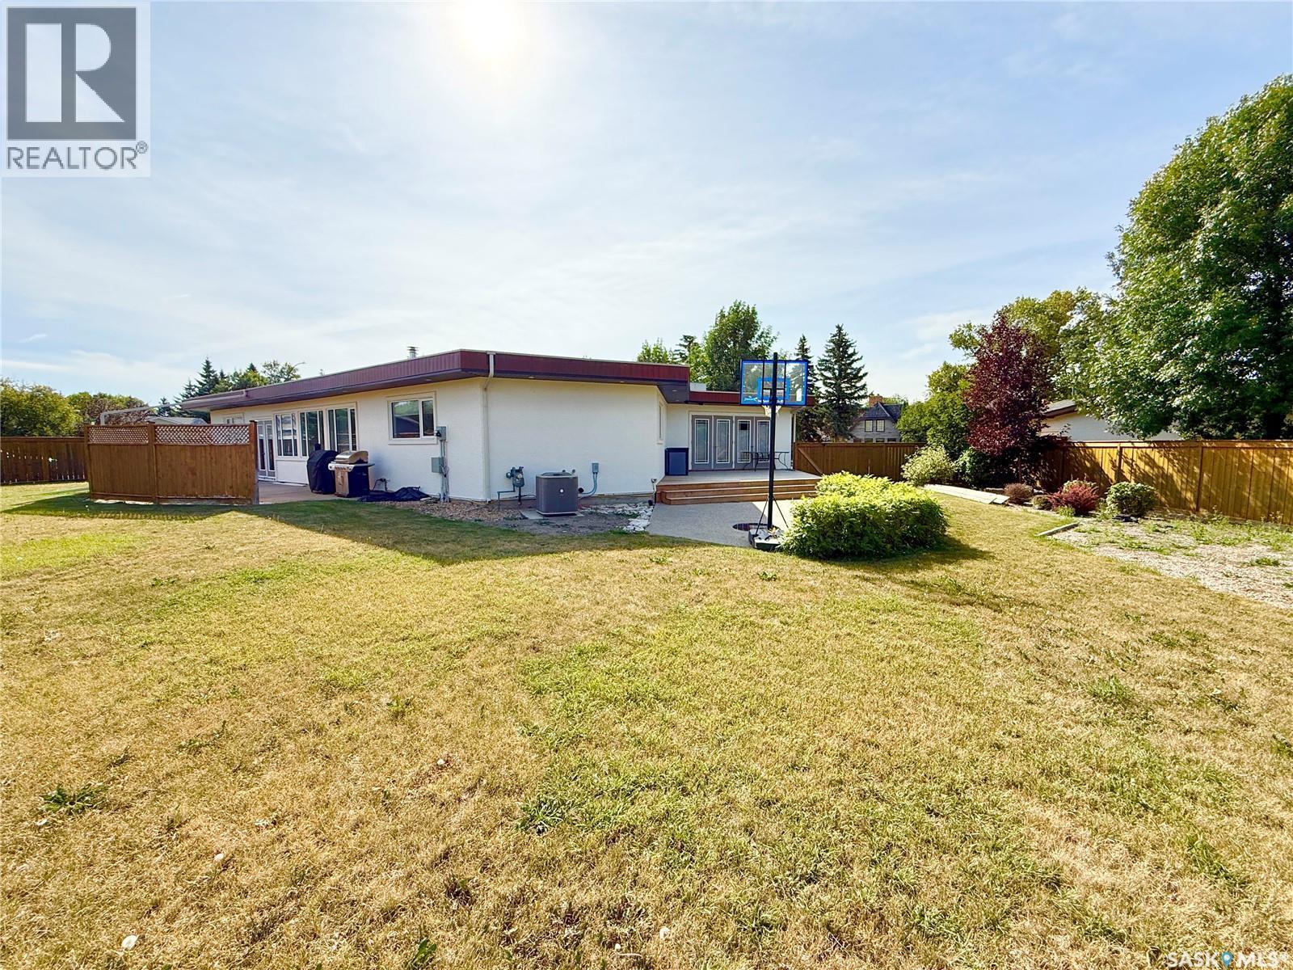
3 Mclelland Bay, Weyburn, SK - Outdoor With Exterior
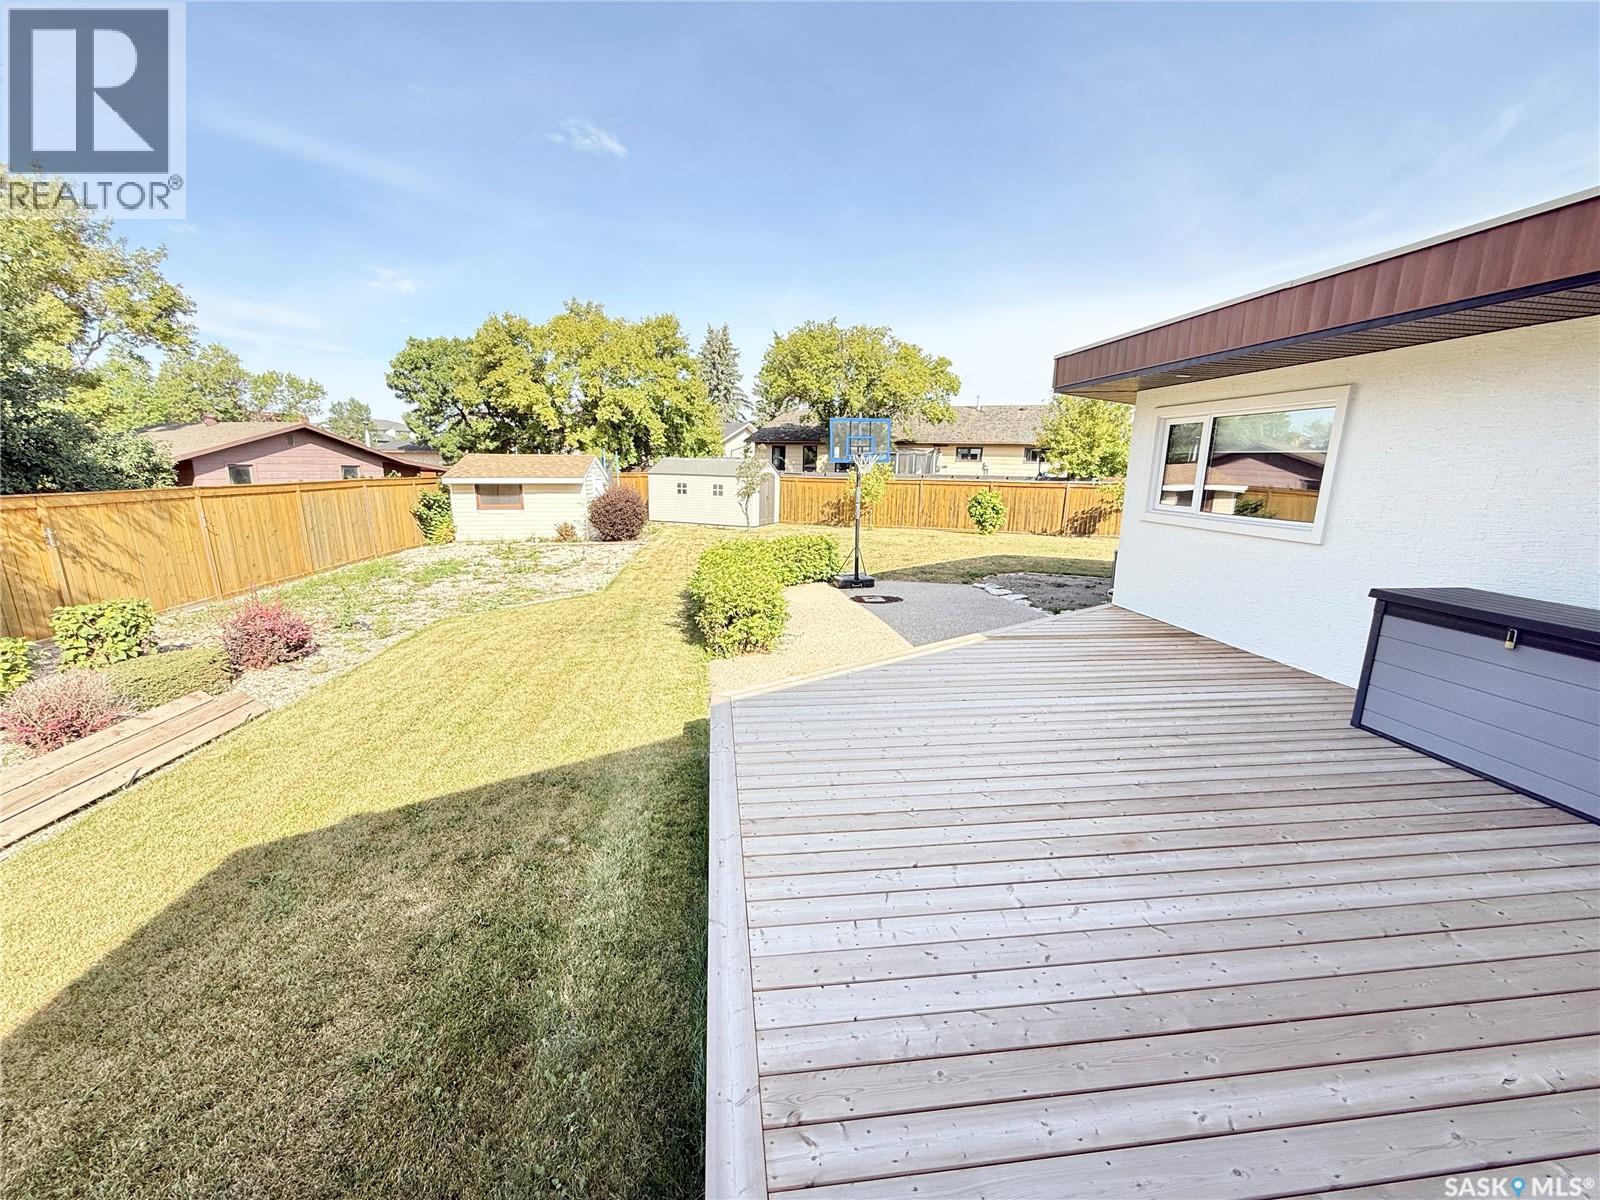
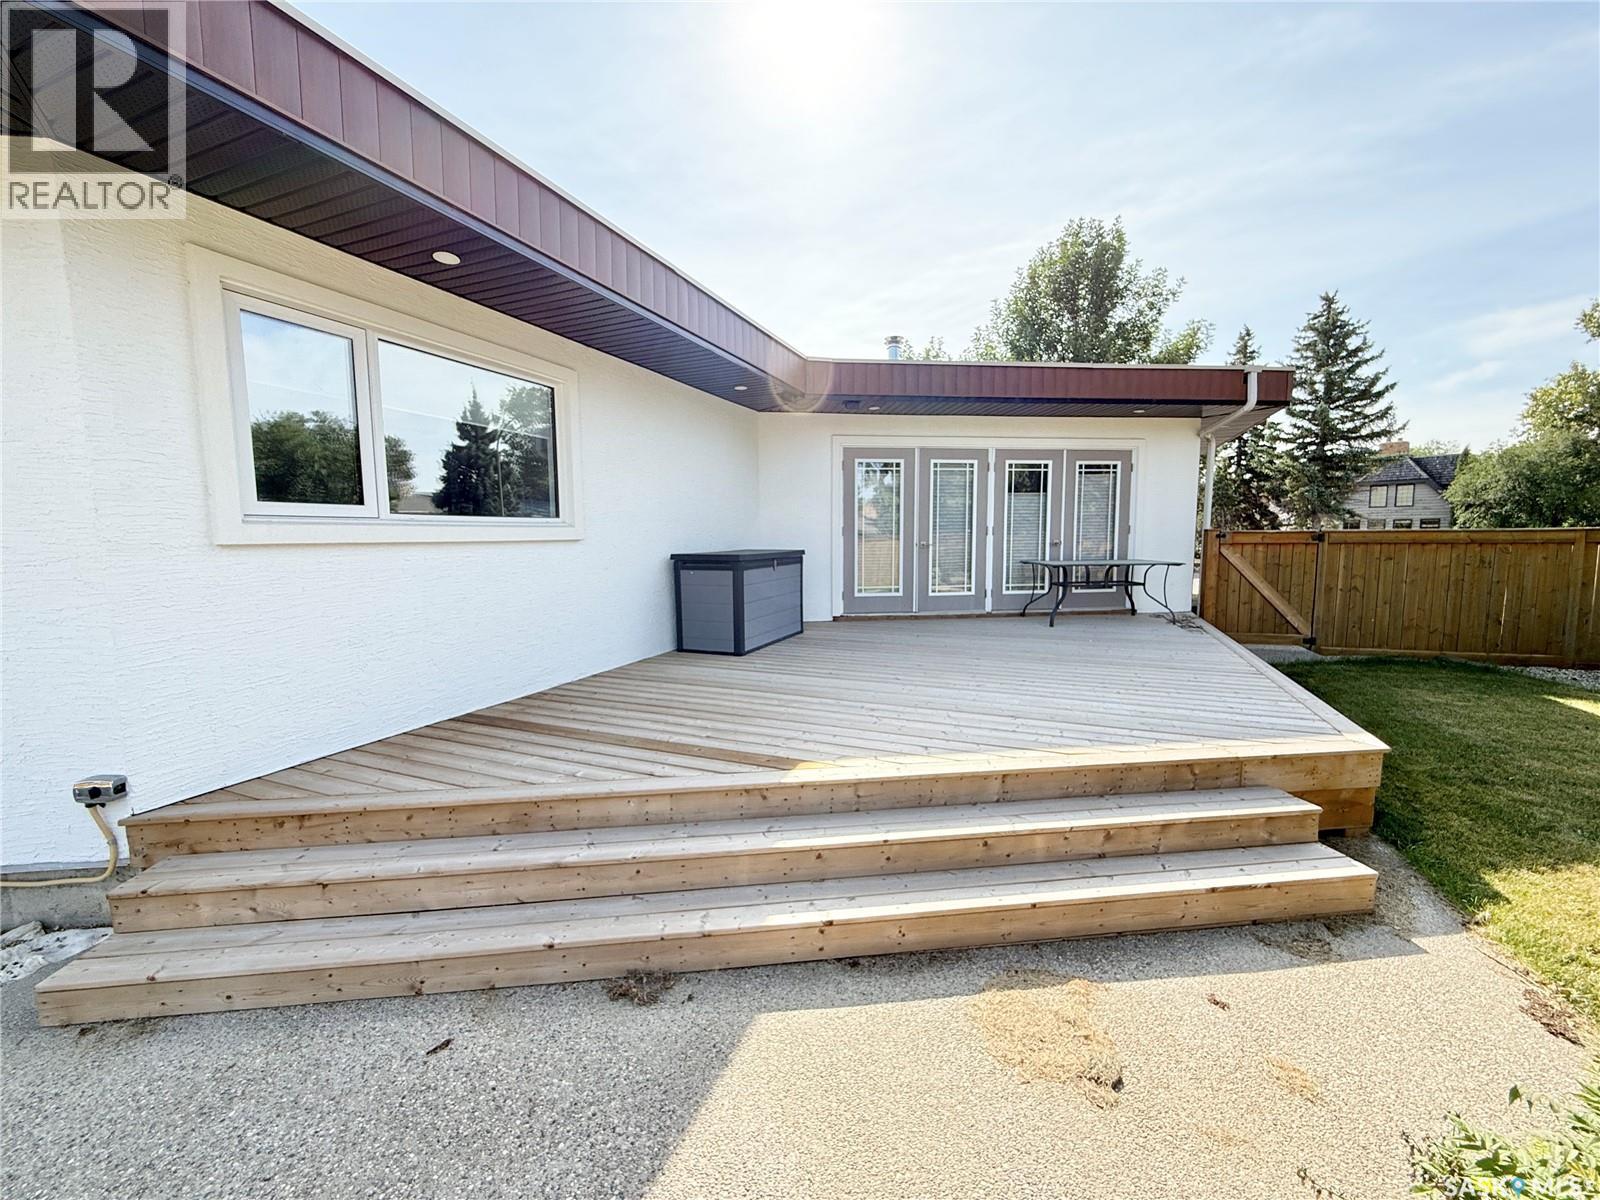
3 Mclelland Bay, Weyburn, SK - Outdoor With Deck Patio Veranda
3 Mclelland Bay, Weyburn, SK - Outdoor
3 Mclelland Bay, Weyburn, SK - Outdoor With Exterior
3 Mclelland Bay, Weyburn, SK - Outdoor With Deck Patio Veranda
3 Mclelland Bay, Weyburn, SK - Outdoor With Deck Patio Veranda With Exterior
3 Mclelland Bay, Weyburn, SK - Outdoor
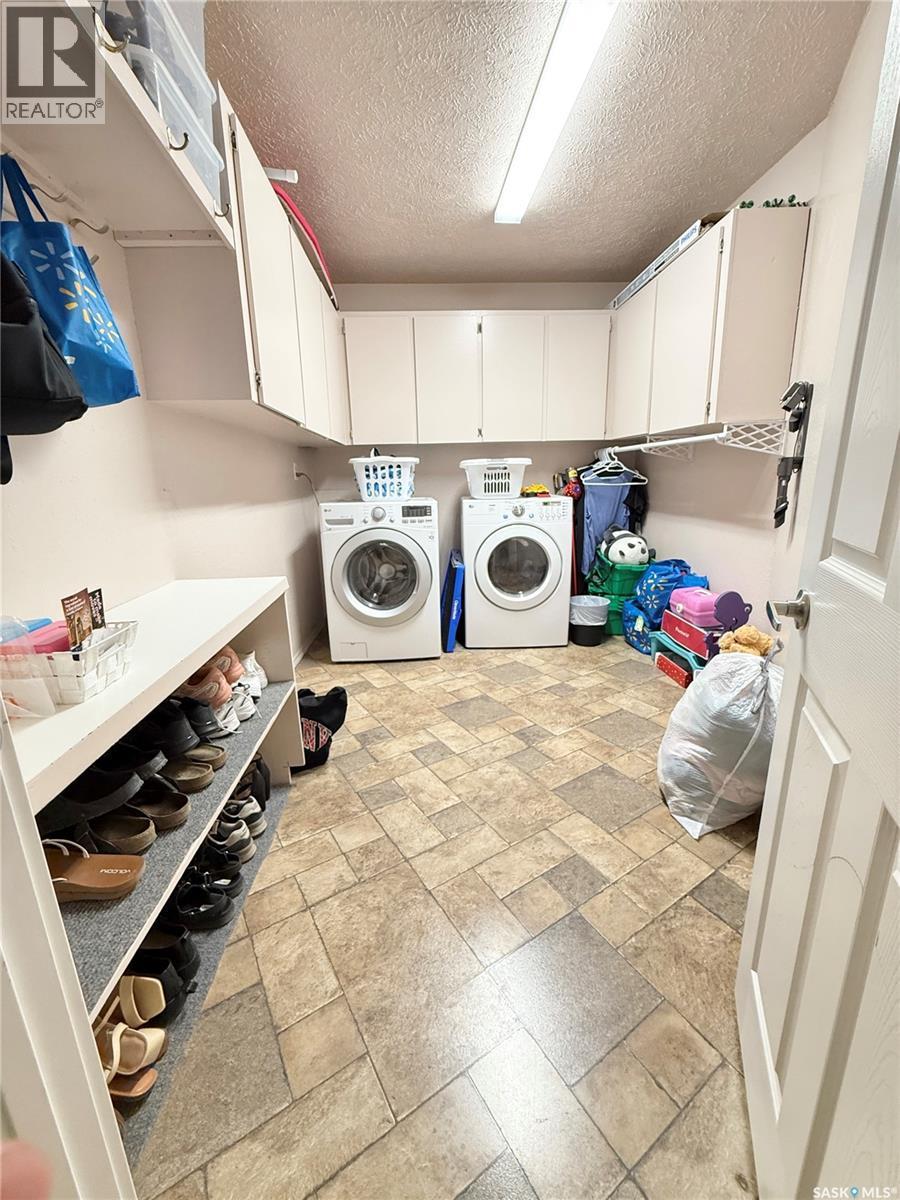
3 Mclelland Bay, Weyburn, SK - Indoor Photo Showing Laundry Room
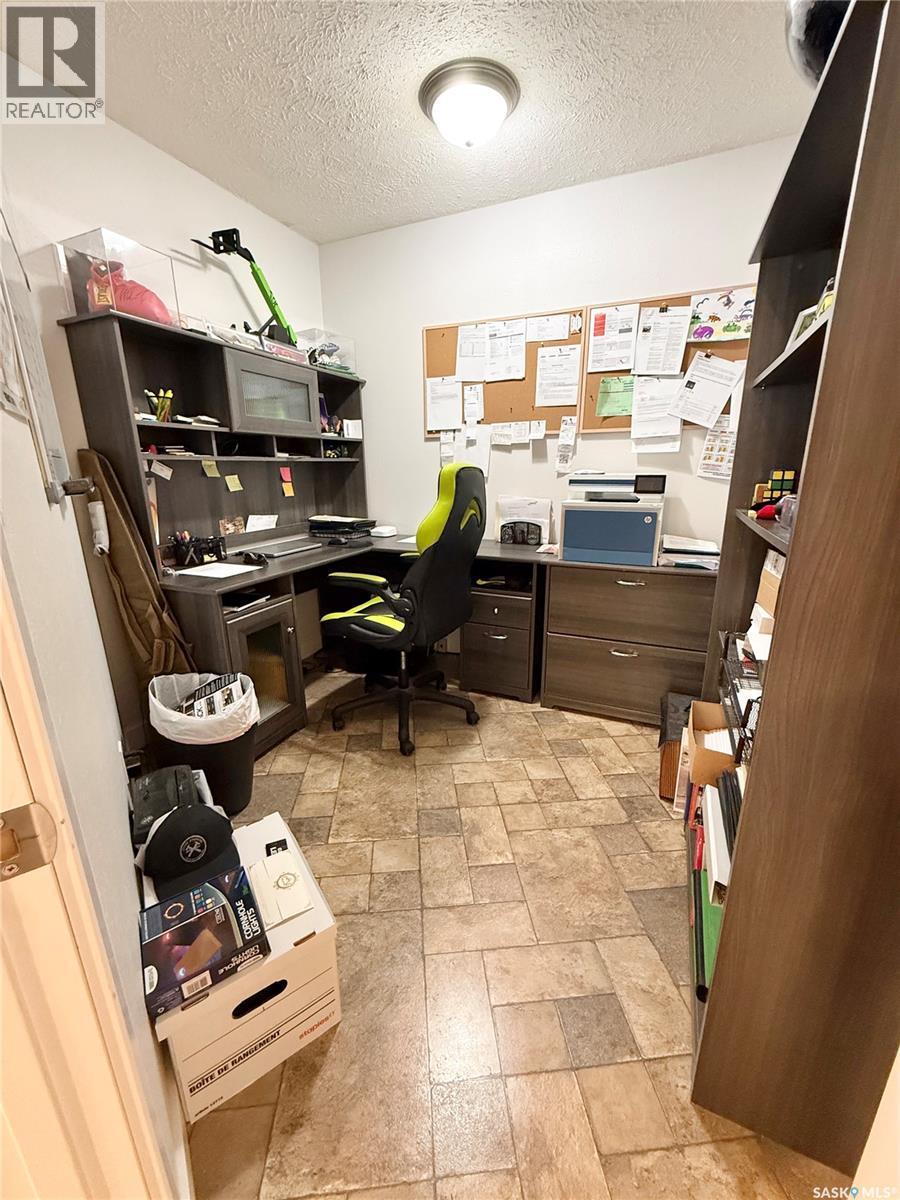
3 Mclelland Bay, Weyburn, SK - Indoor Photo Showing Office
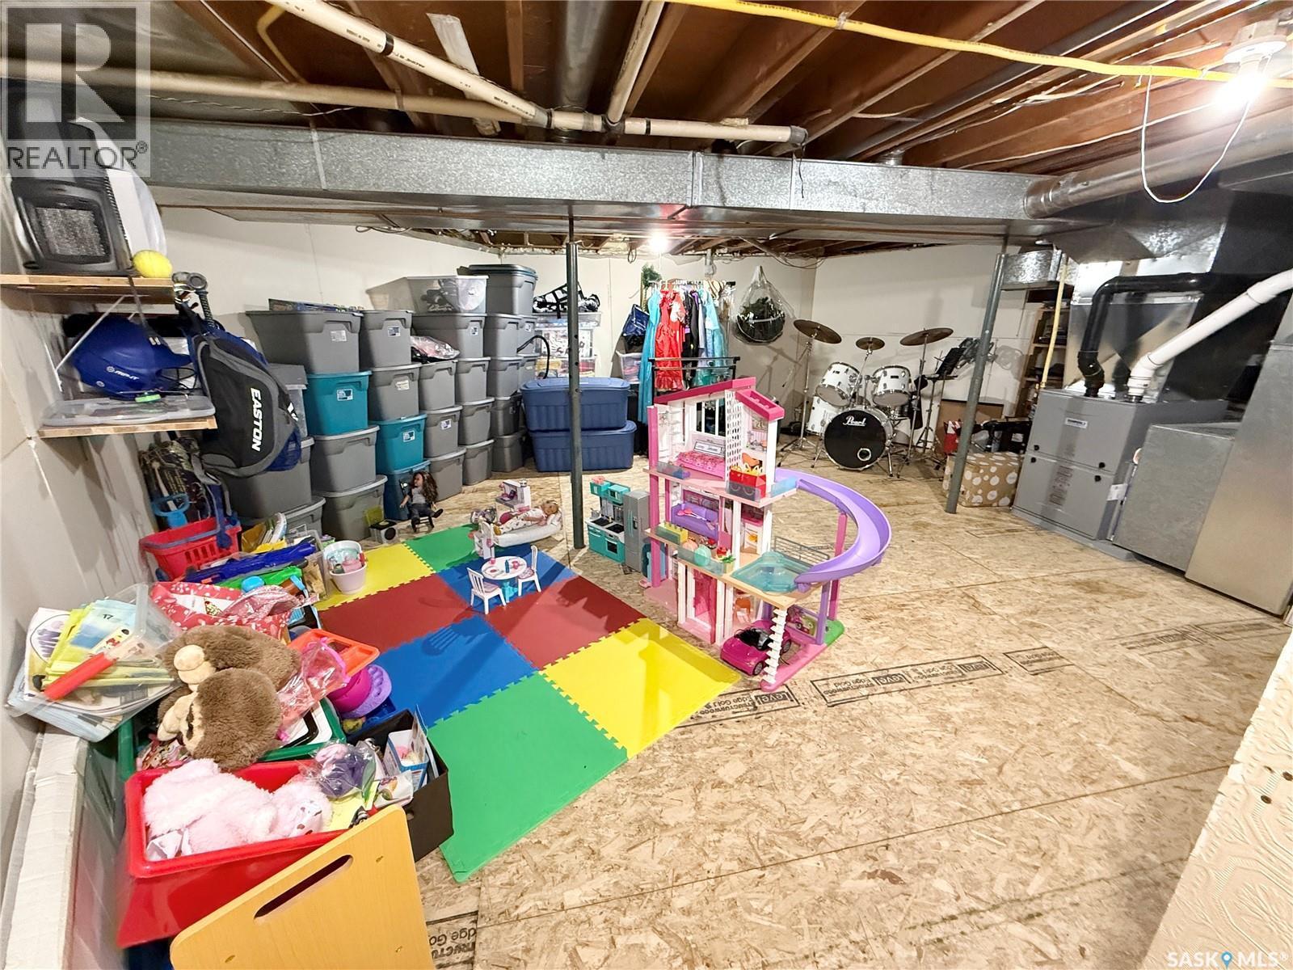
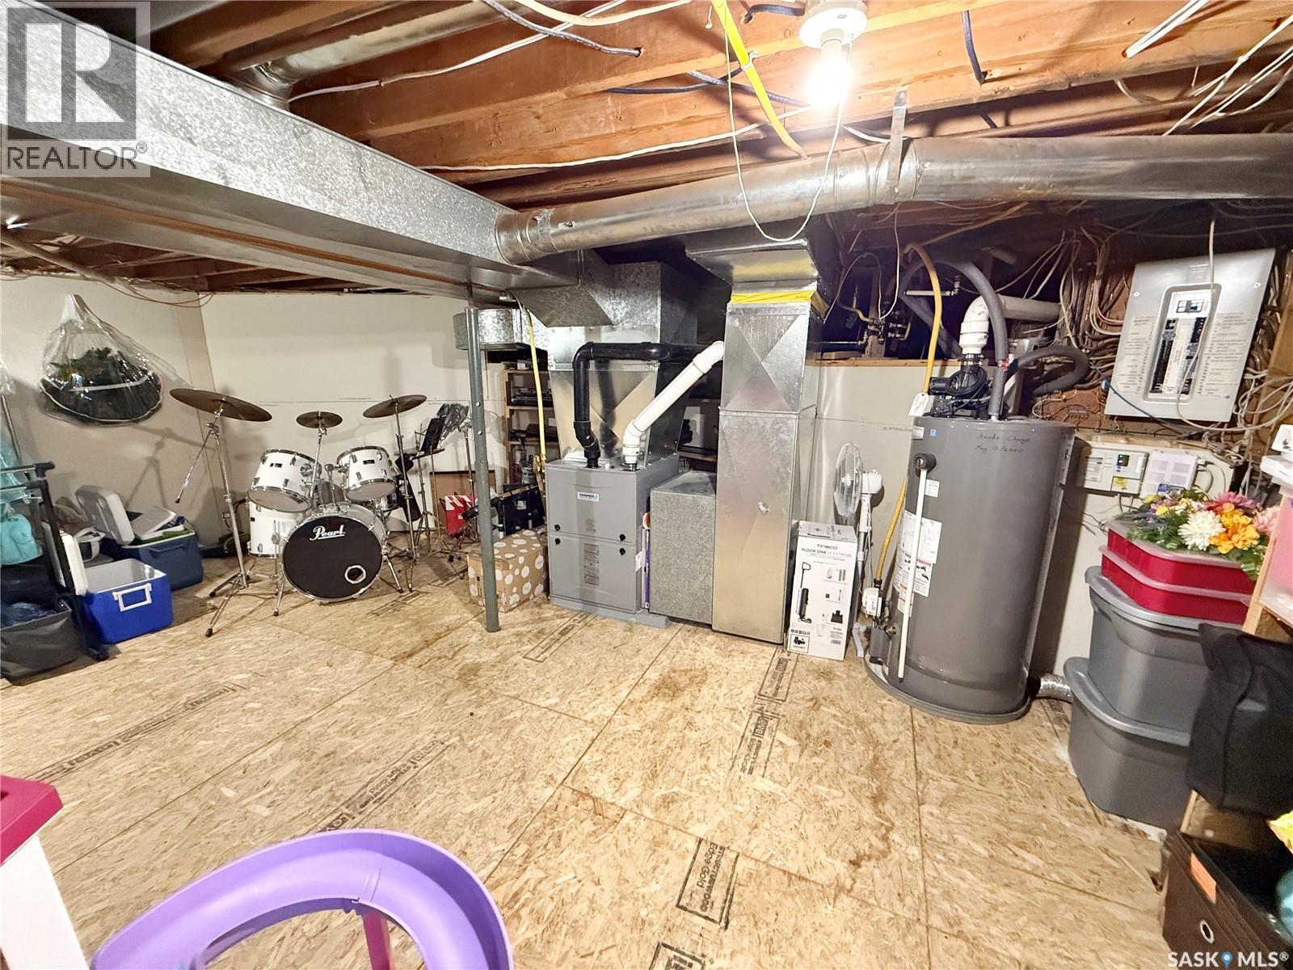
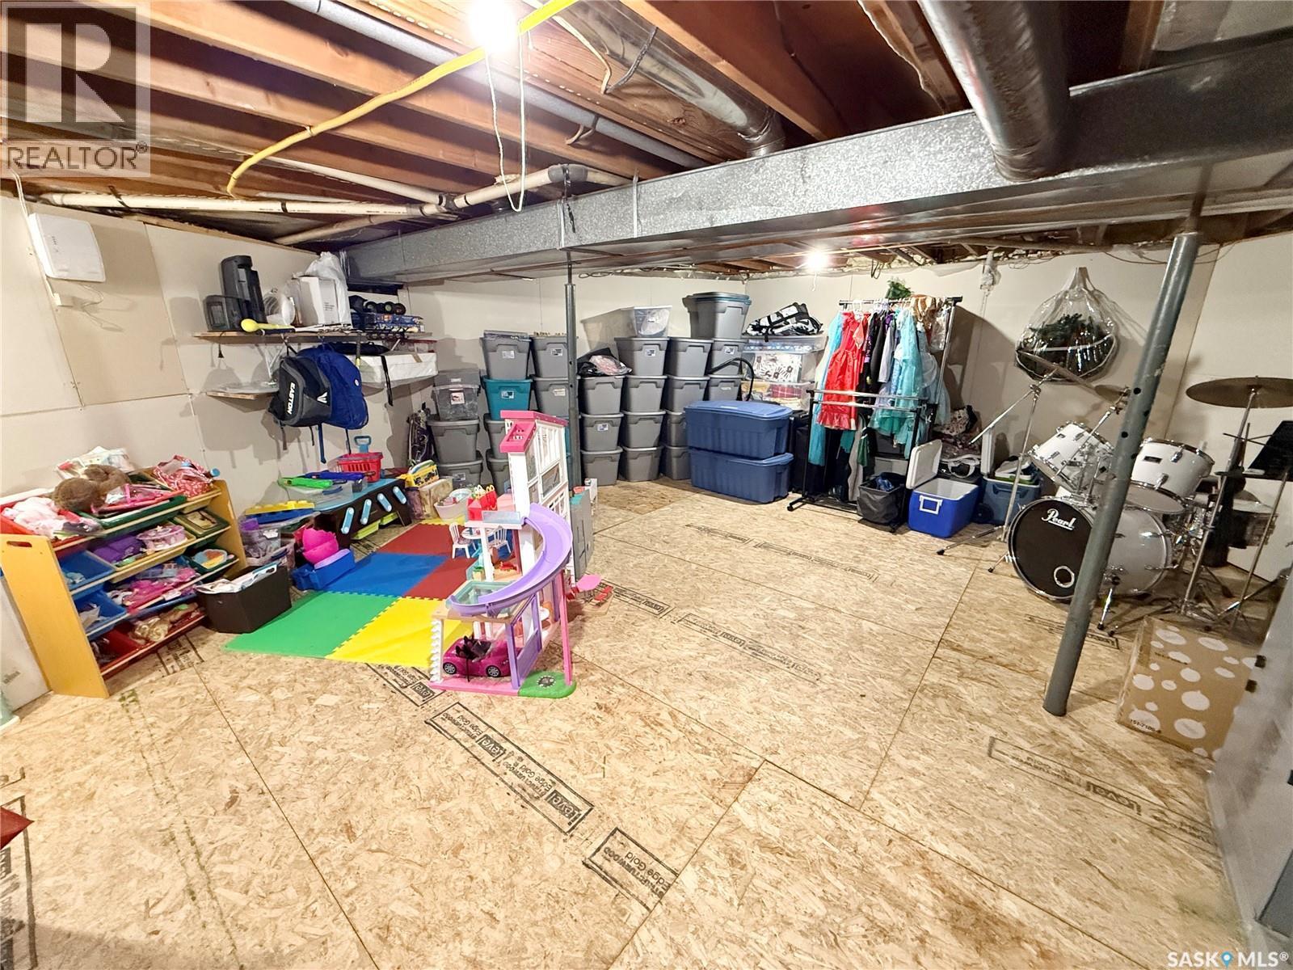
3 Mclelland Bay, Weyburn, SK - Indoor Photo Showing Basement
3 Mclelland Bay, Weyburn, SK  - Outdoor
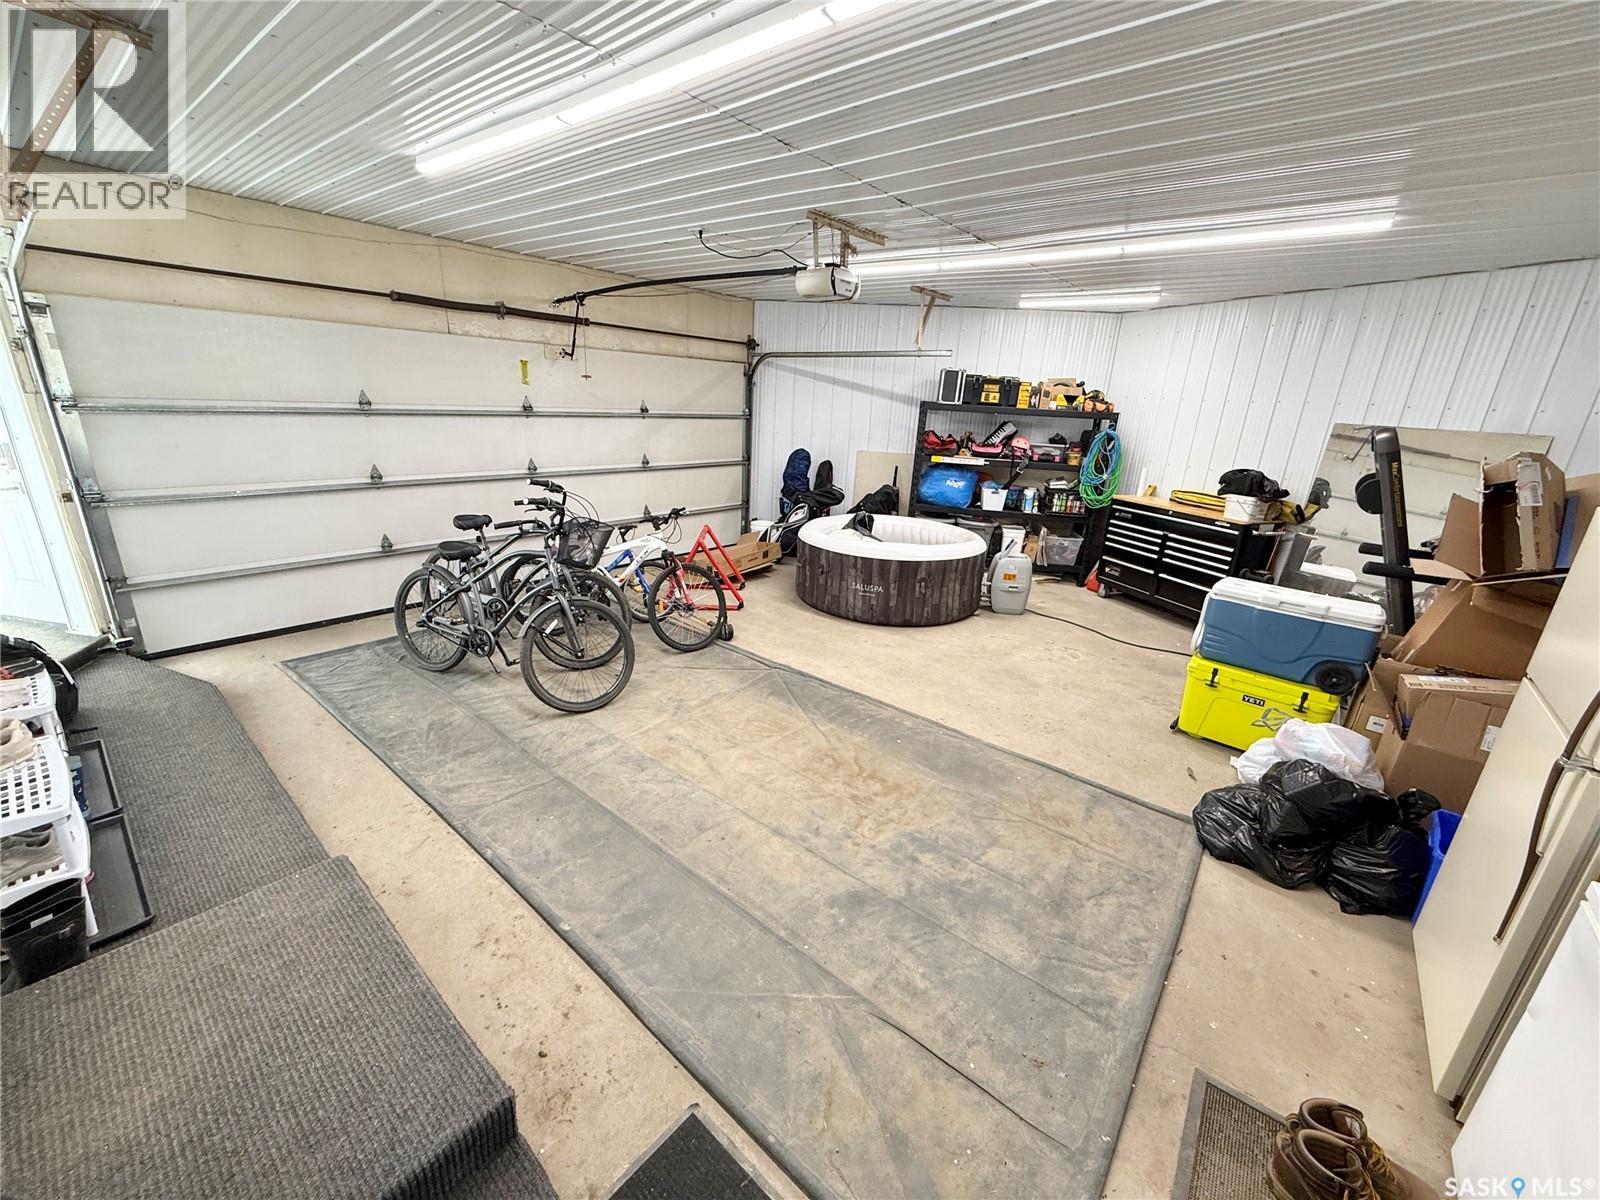
3 Mclelland Bay, Weyburn, SK  - Indoor Photo Showing Garage
3 Mclelland Bay, Weyburn, SK - Indoor Photo Showing Garage
3 Mclelland Bay, Weyburn, SK - Indoor Photo Showing Kitchen
3 Mclelland Bay, Weyburn, SK - Indoor Photo Showing Other Room
3 Mclelland Bay, Weyburn, SK - Indoor
3 Mclelland Bay, Weyburn, SK - Indoor Photo Showing Kitchen With Double Sink
3 Mclelland Bay, Weyburn, SK - Indoor Photo Showing Other Room
3 Mclelland Bay, Weyburn, SK - Indoor Photo Showing Kitchen
3 Mclelland Bay, Weyburn, SK - Indoor Photo Showing Other Room
3 Mclelland Bay, Weyburn, SK - Indoor Photo Showing Living Room
3 Mclelland Bay, Weyburn, SK - Indoor
3 Mclelland Bay, Weyburn, SK - Indoor Photo Showing Bathroom
3 Mclelland Bay, Weyburn, SK - Indoor
3 Mclelland Bay, Weyburn, SK - Indoor Photo Showing Bathroom
3 Mclelland Bay, Weyburn, SK - Indoor Photo Showing Bedroom
3 Mclelland Bay, Weyburn, SK - Indoor With Storage
3 Mclelland Bay, Weyburn, SK - Indoor Photo Showing Bedroom
3 Mclelland Bay, Weyburn, SK - Indoor Photo Showing Bathroom
3 Mclelland Bay, Weyburn, SK - Indoor Photo Showing Other Room
3 Mclelland Bay, Weyburn, SK - Indoor
3 Mclelland Bay, Weyburn, SK - Indoor Photo Showing Other Room
3 Mclelland Bay, Weyburn, SK - Indoor Photo Showing Bathroom
3 Mclelland Bay, Weyburn, SK - Indoor Photo Showing Living Room With Fireplace
3 Mclelland Bay, Weyburn, SK - Indoor Photo Showing Living Room
3 Mclelland Bay, Weyburn, SK - Indoor Photo Showing Gym Room
3 Mclelland Bay, Weyburn, SK - Outdoor With Exterior
3 Mclelland Bay, Weyburn, SK - Outdoor With Deck Patio Veranda
3 Mclelland Bay, Weyburn, SK - Outdoor
3 Mclelland Bay, Weyburn, SK - Outdoor With Exterior
3 Mclelland Bay, Weyburn, SK - Outdoor With Deck Patio Veranda
3 Mclelland Bay, Weyburn, SK - Outdoor With Deck Patio Veranda With Exterior
3 Mclelland Bay, Weyburn, SK - Outdoor
3 Mclelland Bay, Weyburn, SK - Indoor Photo Showing Laundry Room
3 Mclelland Bay, Weyburn, SK - Indoor Photo Showing Office
3 Mclelland Bay, Weyburn, SK - Indoor Photo Showing Basement
  • Advertising
Are you a real estate investor?
3 McLelland BAY, Weyburn, Saskatchewan, S4H 2V3
$529,000

3 Beds

3 Baths

Property Information:

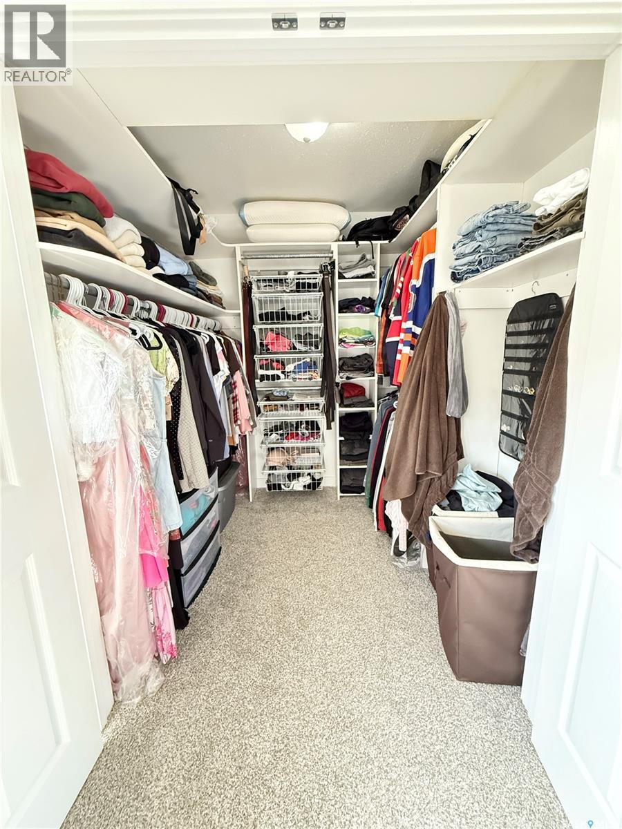
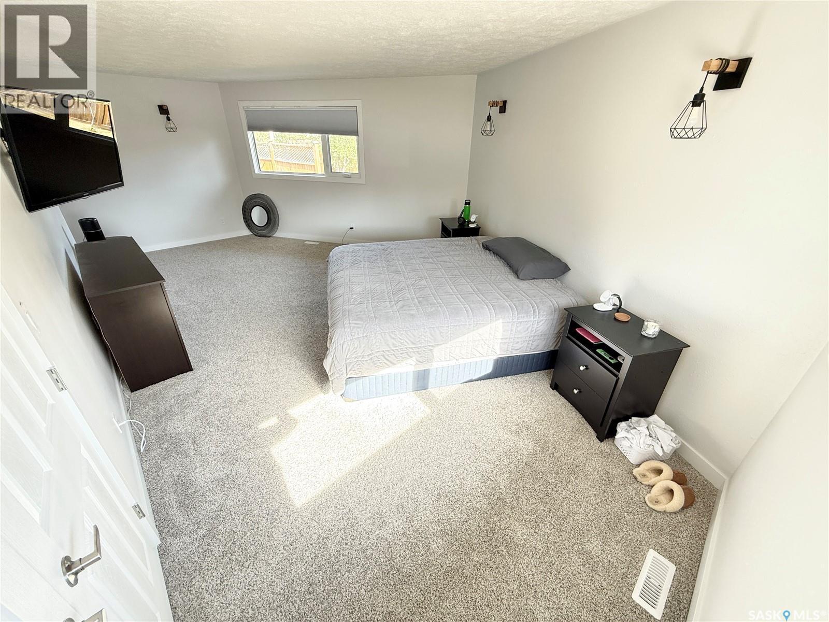
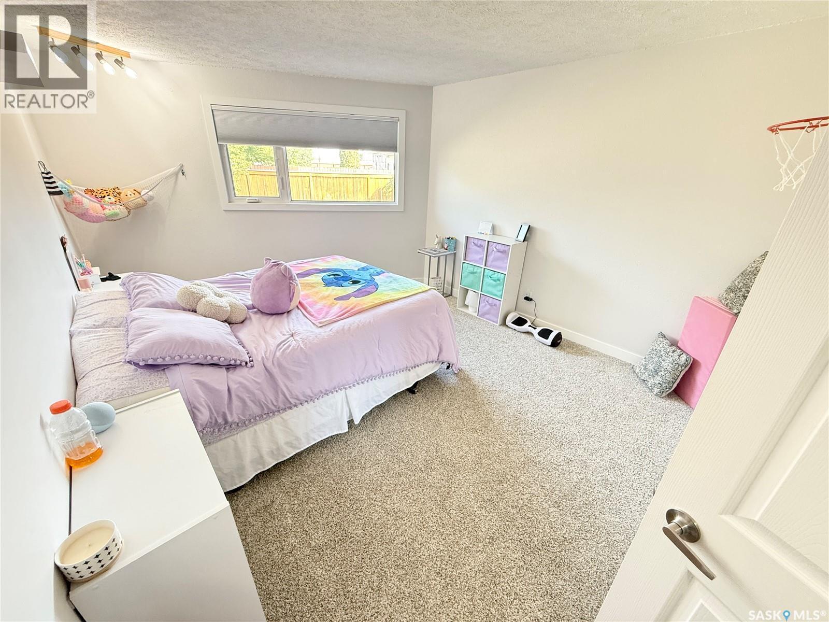
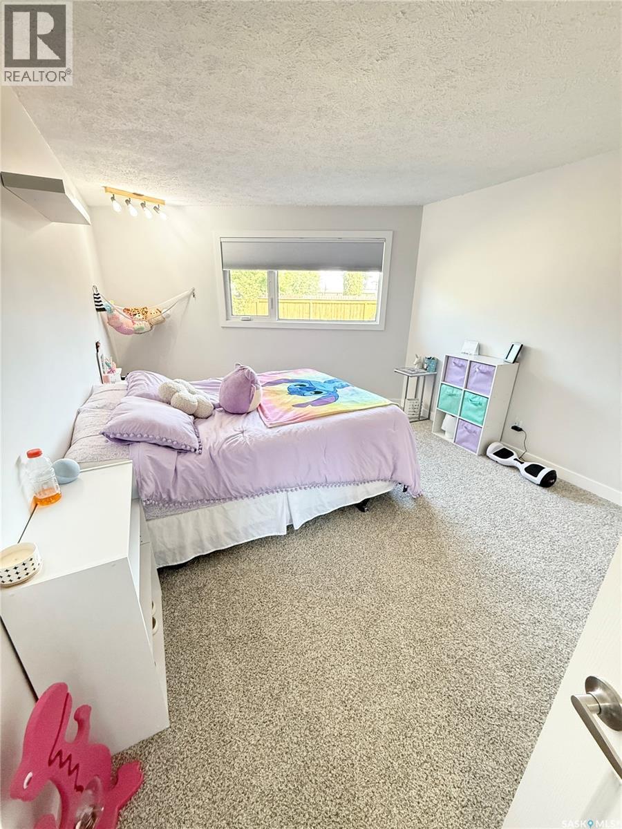
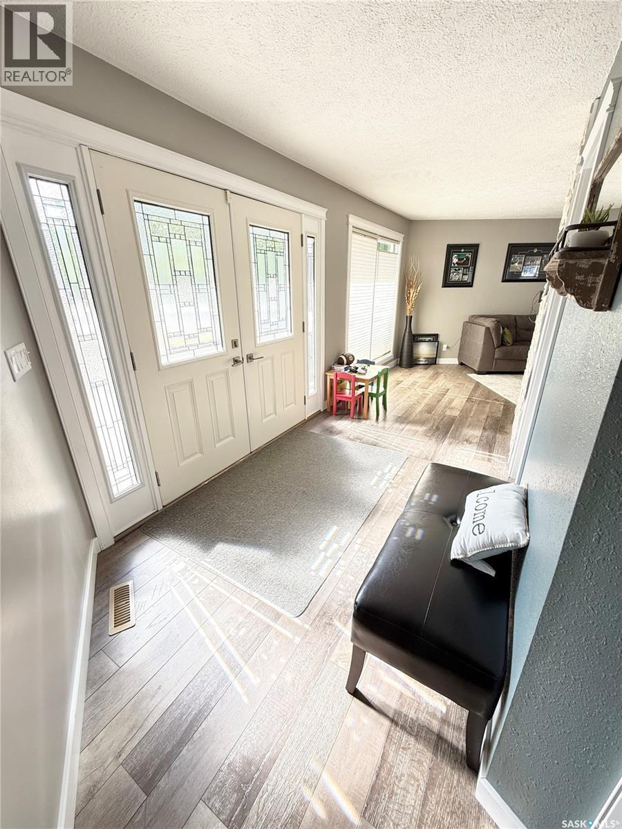
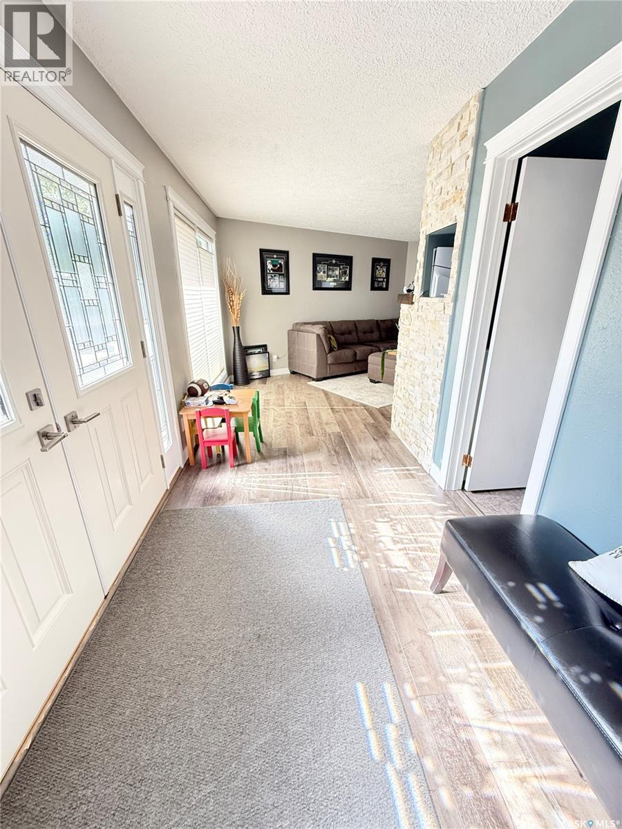
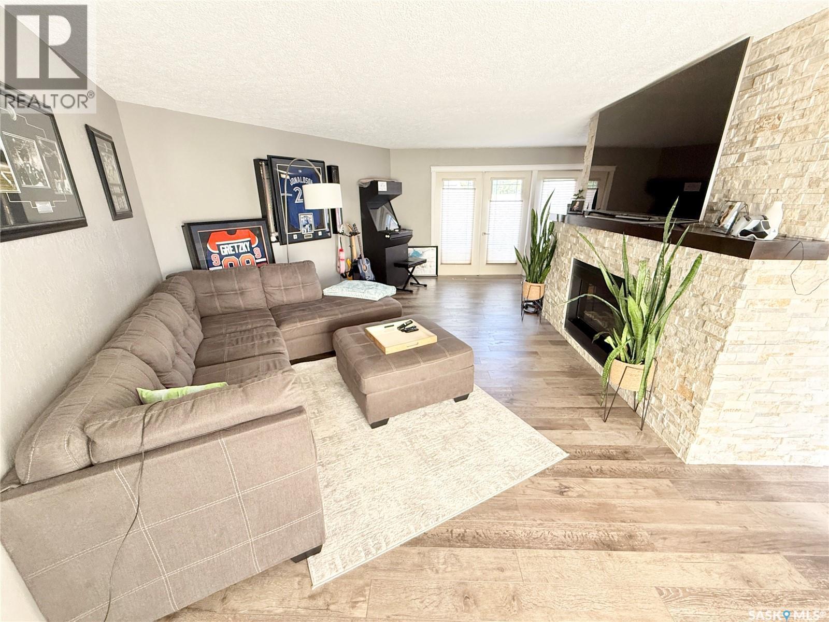
Welcome to McLelland Bay! This stunning 3-bedroom bungalow offers over 2,700 sq. ft. of beautifully updated living space with upgrades inside and out. Step inside and be greeted by the custom maple kitchen, complete with a high-end stainless steel appliance package and a massive eat-up island—perfect for entertaining. The kitchen flows seamlessly into the spacious dining area and family room, highlighted by a three-sided gas fireplace and large windows that flood the space with natural light. The master retreat spoils you with a walk-in closet and a luxurious ensuite featuring his-and-hers sinks and a custom tiled walk-in shower. On the opposite side of the home, you’ll find two additional bedrooms and a stylish 4-piece bathroom that is sure to impress. A second living room with another beautiful gas fireplace and garden doors leads out to the back deck, extending your living space outdoors. Sitting on a corner lot, the yard is massive, offering endless possibilities for family fun and entertaining. Practical features include a heated double garage with direct entry, main floor laundry, and a dedicated office space. Recent upgrades provide comfort and peace of mind, including a new furnace, central A/C, exterior stucco, and stone—all adding tremendous value. Call your favourite Agent to book your showing ! (id:27)

Building Features:

  • Style: Detached
  • Building Type: House
  • Architectural Style: Bungalow
  • Basement Development: Unfinished
  • Basement Type: Partial
  • Construction Style - Attachment: Detached
  • Fireplace Fuel: Gas
  • Fireplace Type: Conventional
  • Floor Space: 2736 sqft Square Feet
  • Heating Type: Forced air
  • Heating Fuel: Natural gas
  • Cooling Type: Central air conditioning
  • Appliances: Washer, Refrigerator, Dishwasher, Dryer, Microwave, Oven - Built-In, Window Coverings, Garage door opener remote, Central Vacuum - Roughed In, Storage Shed, Stove

Property Features:

  • OwnershipType: Freehold
  • Property Type: Single Family
  • Built in: 1976
  • Features: Treed, Irregular lot size, Double width or more driveway, Sump Pump
  • Fence Type: Fence
  • Floor Space (approx): 2736 Square Feet
  • Irregular: Yes
  • Landscape Features: Lawn, Underground sprinkler
  • Lot Size: 12036.00 Square Feet
  • Structure Type: Deck, Patio(s)
  • Parking Type: Attached garage, Parking Spaces
  • No. of Parking Spaces: 4

Rooms:

  • Other Basement Level 21'5 x 23'
  • Kitchen Main Level 27 ft x Measurements not available
  • Living Main Level 22 ft x Measurements not available
  • Bathroom Main Level 11'5 x 8'2
  • Bedroom Main Level 15'3 x 11'4
  • Bedroom Main Level 15'8 x 11'4
  • Other Main Level 14'4 x 11'5
  • Family Main Level 11 ft x Measurements not available
  • Foyer Main Level 6'6 x 21'7
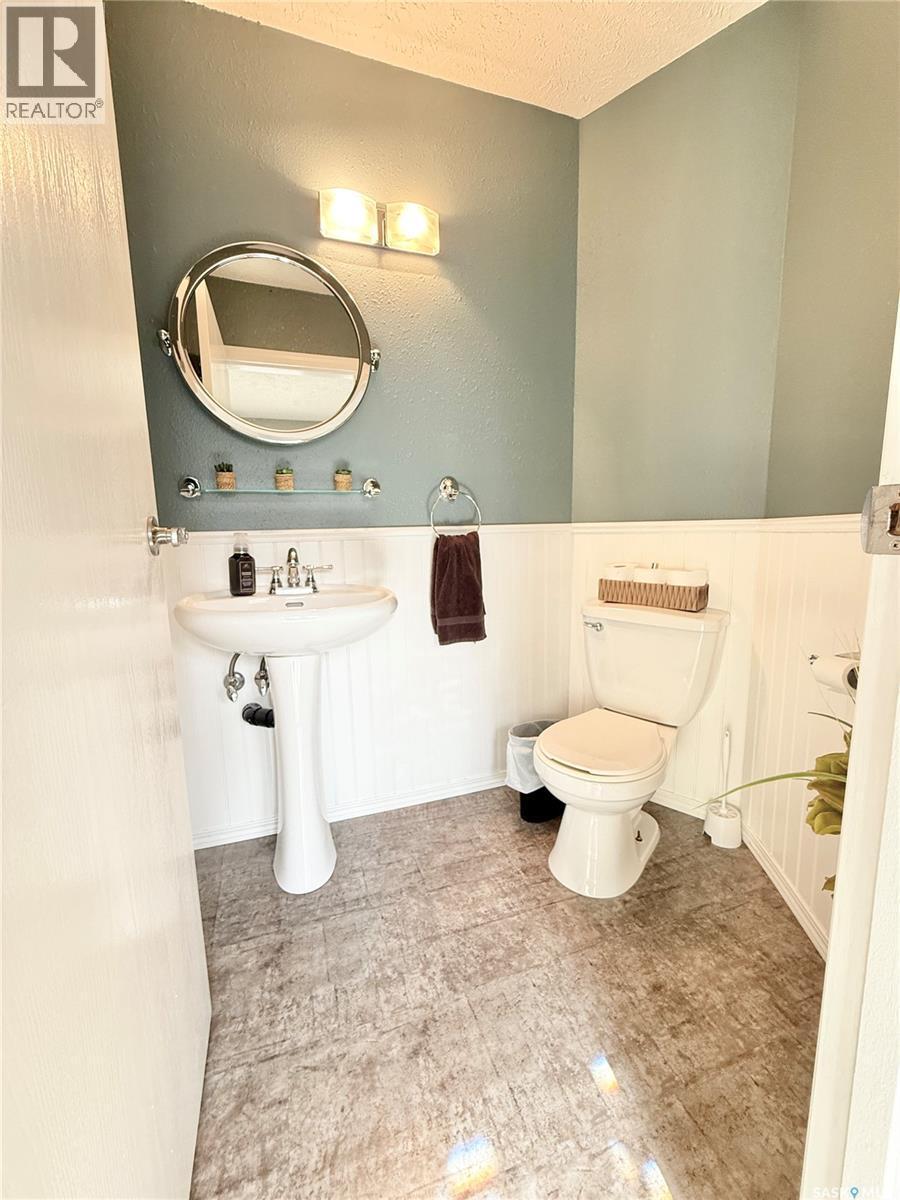
  • Bathroom Main Level 4'5 x 5'8
  • Office Main Level 8'1 x 8'1
  • Laundry Main Level 8' x 12'
  • Bathroom Main Level Measurements not available x 16 ft
  • Primary Bedroom Main Level 13 ft x Measurements not available

Courtesy of: Century 21 Hometown
REALTOR.ca  

QuickQuoteTM Powered by RPS

Location of 3 McLelland BAY, Weyburn, Saskatchewan, S4H 2V3

Demographic Information of 3 McLelland BAY, Weyburn, Saskatchewan, S4H 2V3

Life Stage

Midlife Families

Employment Type

Blue Collar/Primary, Blue Collar/Service Sector

Average Household Income

$131,981.70

Average Number of Children

1.92

Household Population

Household Structure

Age of Population

Education

Education Level

No certificate/diploma/degree

13.71 %

High school certificate or equivalent

34.98 %

Apprenticeship trade certificate/diploma

11.5 %

College/non-university certificate

19.42 %

University certificate (below bachelor)

1.33 %

University Degree

19.06 %

Commuter

Travel To Work

By Car

92.55 %

By Public Transit

0.0 %

By Walking

3.29 %

By Bicycle

1.96 %

By Other Methods

2.2 %

Cultural Diversity

Knowledge of Official Language

Mother Tongue

Building Information

Building Type

Apartments (Low and High Rise)

10.14 %

Houses

89.86 %

Own Vs. Rent