Button CopyPathCircle CloseCircle Left ArrowArrow Down Icon GreyClosecirclecircleBurger
  • Advertising

212 Ash DRIVE, Weyburn, Saskatchewan, S4H 0S2

MLS® # SK049923
House For Sale In Weyburn, Saskatchewan
$320,000 QuickQuoteTM: $273K - $346K

3 Beds

2 Baths

212 Ash Drive, Weyburn, SK
  • Advertising
Are you a real estate investor?
212 Ash DRIVE, Weyburn, Saskatchewan, S4H 0S2
$320,000

3 Beds

2 Baths

Property Information:

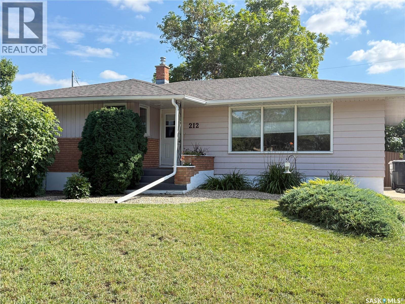
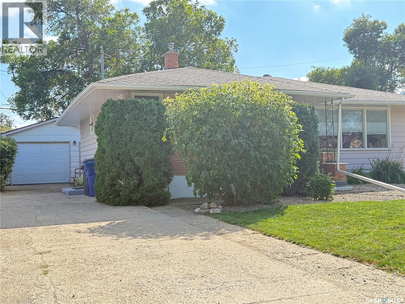
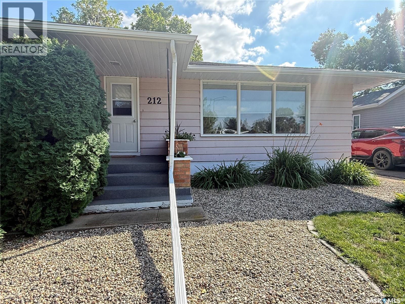
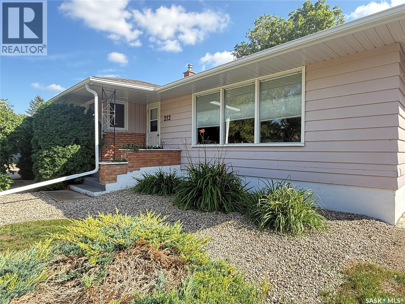
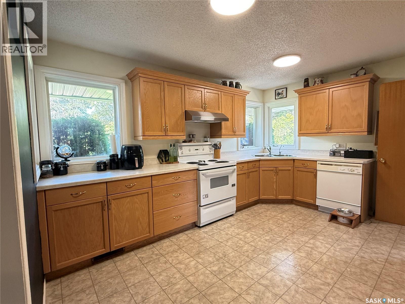
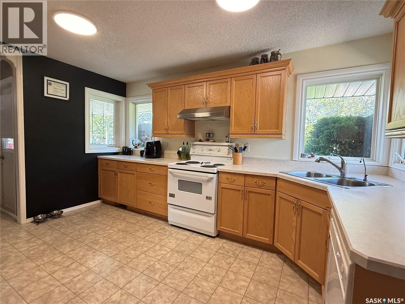
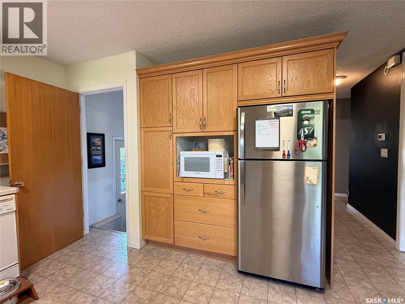
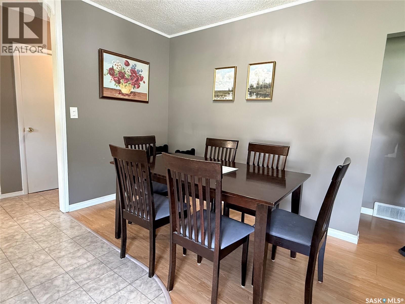
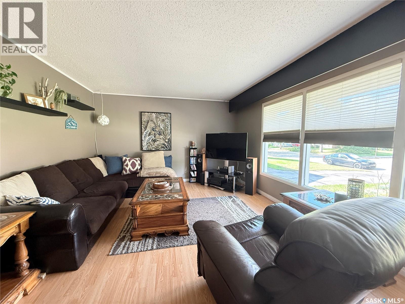
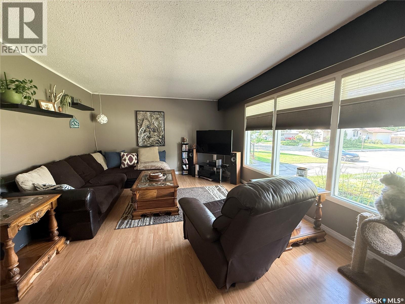
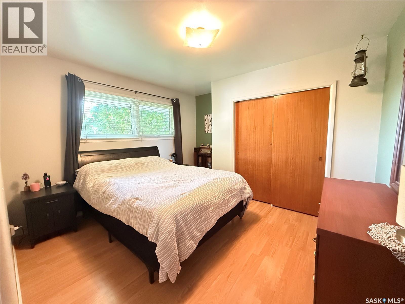
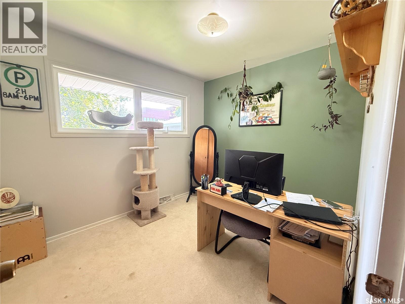
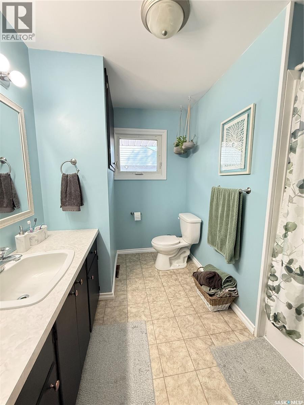
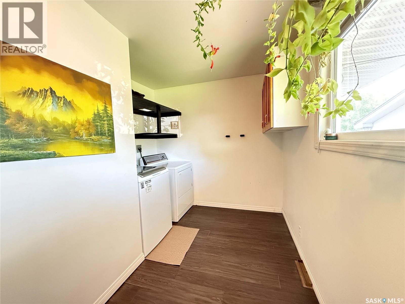
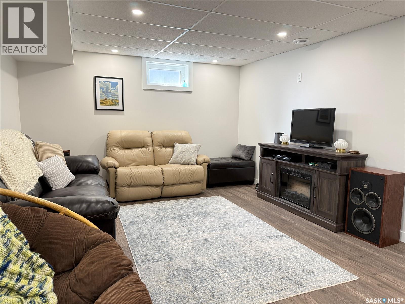
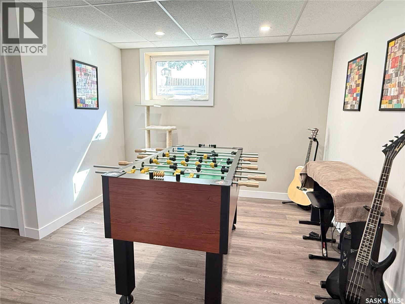
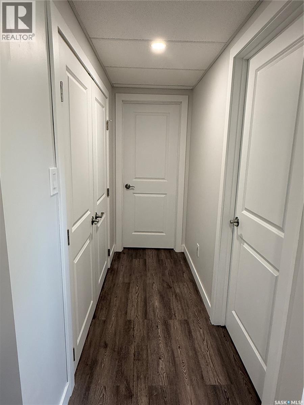
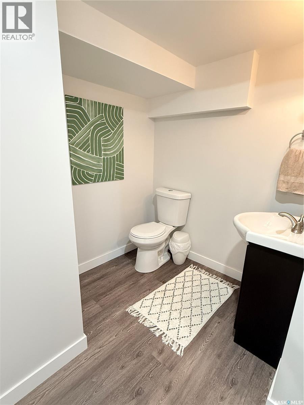
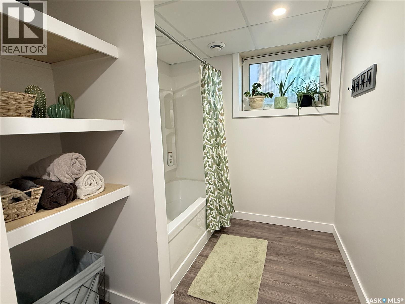
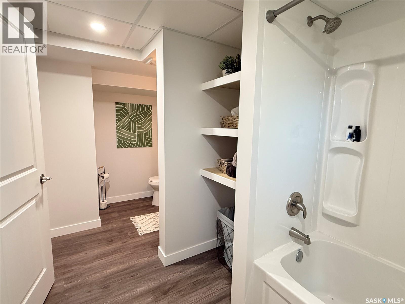
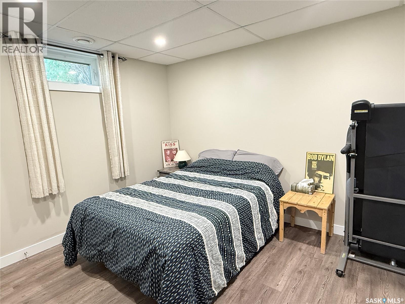
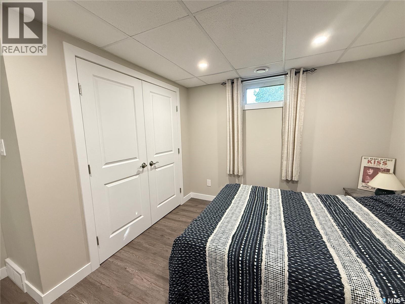
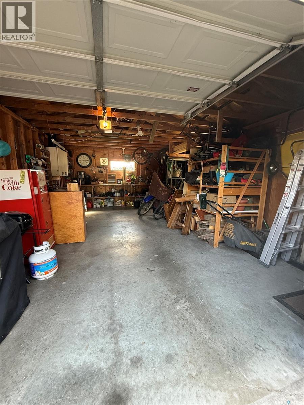
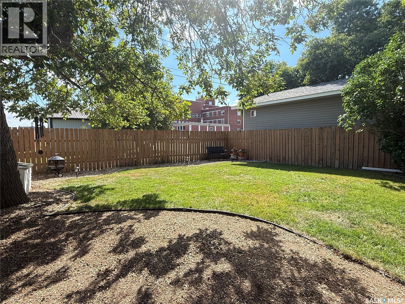
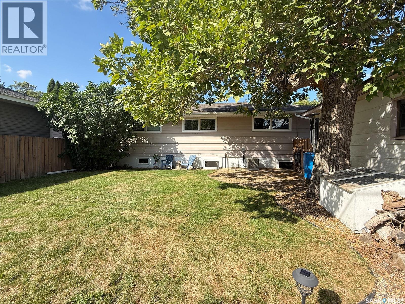
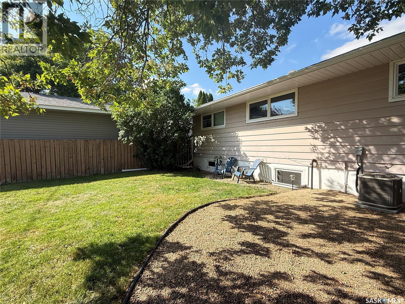
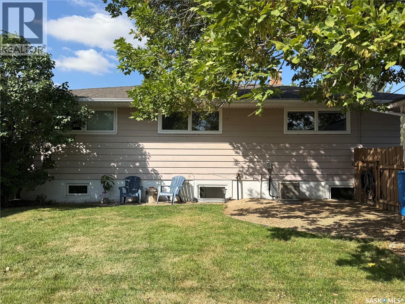
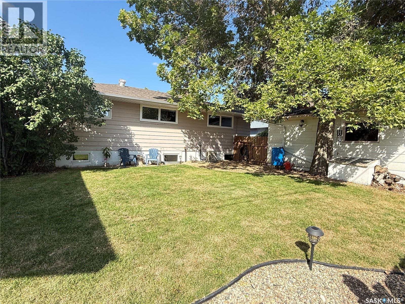
Desirable ASH DRIVE!!! This family bungalow is layed out to suit your family's needs and comes in at a generous 1,142 square feet. Entering the home you will love the open floor plan with a large kitchen that features quality cabinetry and ample counter top space. The kitchen flows nicely to a well spaced dining area with a larger than average bright living room. You will love the spacious main floor laundry room and 4 piece bathroom as well as 2 great sized bedrooms to complete the main floor. Downstairs you are treated to a renovated space with 1 more bedroom, large guest bathroom, games area and so much storage space. This home boasts a nice lower maintenance backyard that is fenced as well as a single detached garage. Ash Drive is a beautiful area of the city to live and is located close to parks, schools and the hospital. Be sure and book a viewing today for your private tour! (id:27)

Building Features:

  • Style: Detached
  • Building Type: House
  • Architectural Style: Bungalow
  • Basement Development: Partially finished
  • Basement Type: Full
  • Construction Style - Attachment: Detached
  • Floor Space: 1130 sqft Square Feet
  • Heating Type: Forced air
  • Heating Fuel: Natural gas
  • Cooling Type: Central air conditioning
  • Appliances: Washer, Refrigerator, Dishwasher, Dryer, Window Coverings, Garage door opener remote, Hood Fan, Stove

Property Features:

  • OwnershipType: Freehold
  • Property Type: Single Family
  • Built in: 1961
  • Features: Treed, Rectangular, Sump Pump
  • Fence Type: Fence
  • Floor Space (approx): 1130 Square Feet
  • Irregular: Yes
  • Landscape Features: Lawn
  • Lot Frontage: 65 Feet
  • Lot Size: 6500.00 Square Feet
  • Parking Type: Detached garage, Parking Spaces
  • No. of Parking Spaces: 4

Rooms:

  • Family Basement Level 16.5' x 12.4'
  • Family Basement Level 11.5' x 10'
  • Bedroom Basement Level 11.9' x 11.3'
  • Bathroom Basement Level 14.2' x 6.8'
  • Storage Basement Level 8.2' x 5.3'
  • Storage Basement Level 13.3' x 12.1'
  • Storage Basement Level 8.2' x 6.1'
  • Kitchen Main Level 14.1' x 12'
  • Dining Main Level 13' x 9'
  • Living Main Level 15.9' x 13'
  • Bathroom Main Level 10.5' x 8.9'
  • Bedroom Main Level 12.2' x 12'
  • Bedroom Main Level 9.8' x 8.5'
  • Laundry Main Level 14' x 5.6'

Courtesy of: RE/MAX Weyburn Realty 2011

REALTOR.ca  

QuickQuoteTM Powered by RPS

Location of 212 Ash DRIVE, Weyburn, Saskatchewan, S4H 0S2

Demographic Information of 212 Ash DRIVE, Weyburn, Saskatchewan, S4H 0S2

Life Stage

Growing Families

Employment Type

Mixed

Average Household Income

$131,981.70

Average Number of Children

1.92

Household Population

Household Structure

Age of Population

Education

Education Level

No certificate/diploma/degree

13.71 %

High school certificate or equivalent

34.98 %

Apprenticeship trade certificate/diploma

11.5 %

College/non-university certificate

19.42 %

University certificate (below bachelor)

1.33 %

University Degree

19.06 %

Commuter

Travel To Work

By Car

92.55 %

By Public Transit

0.0 %

By Walking

3.29 %

By Bicycle

1.96 %

By Other Methods

2.2 %

Cultural Diversity

Knowledge of Official Language

Mother Tongue

Building Information

Building Type

Apartments (Low and High Rise)

10.14 %

Houses

89.86 %

Own Vs. Rent