Button CopyPathCircle CloseCircle Left ArrowArrow Down Icon GreyClosecirclecircleBurger
  • Advertising

86 Ferguson BAY, Webb Rm No. 138, Saskatchewan, S0N 2N0

MLS® # SK031936
House For Sale In Webb Rm No. 138, Saskatchewan
$275,000 QuickQuoteTM: Not Available

2 Beds

2 Baths

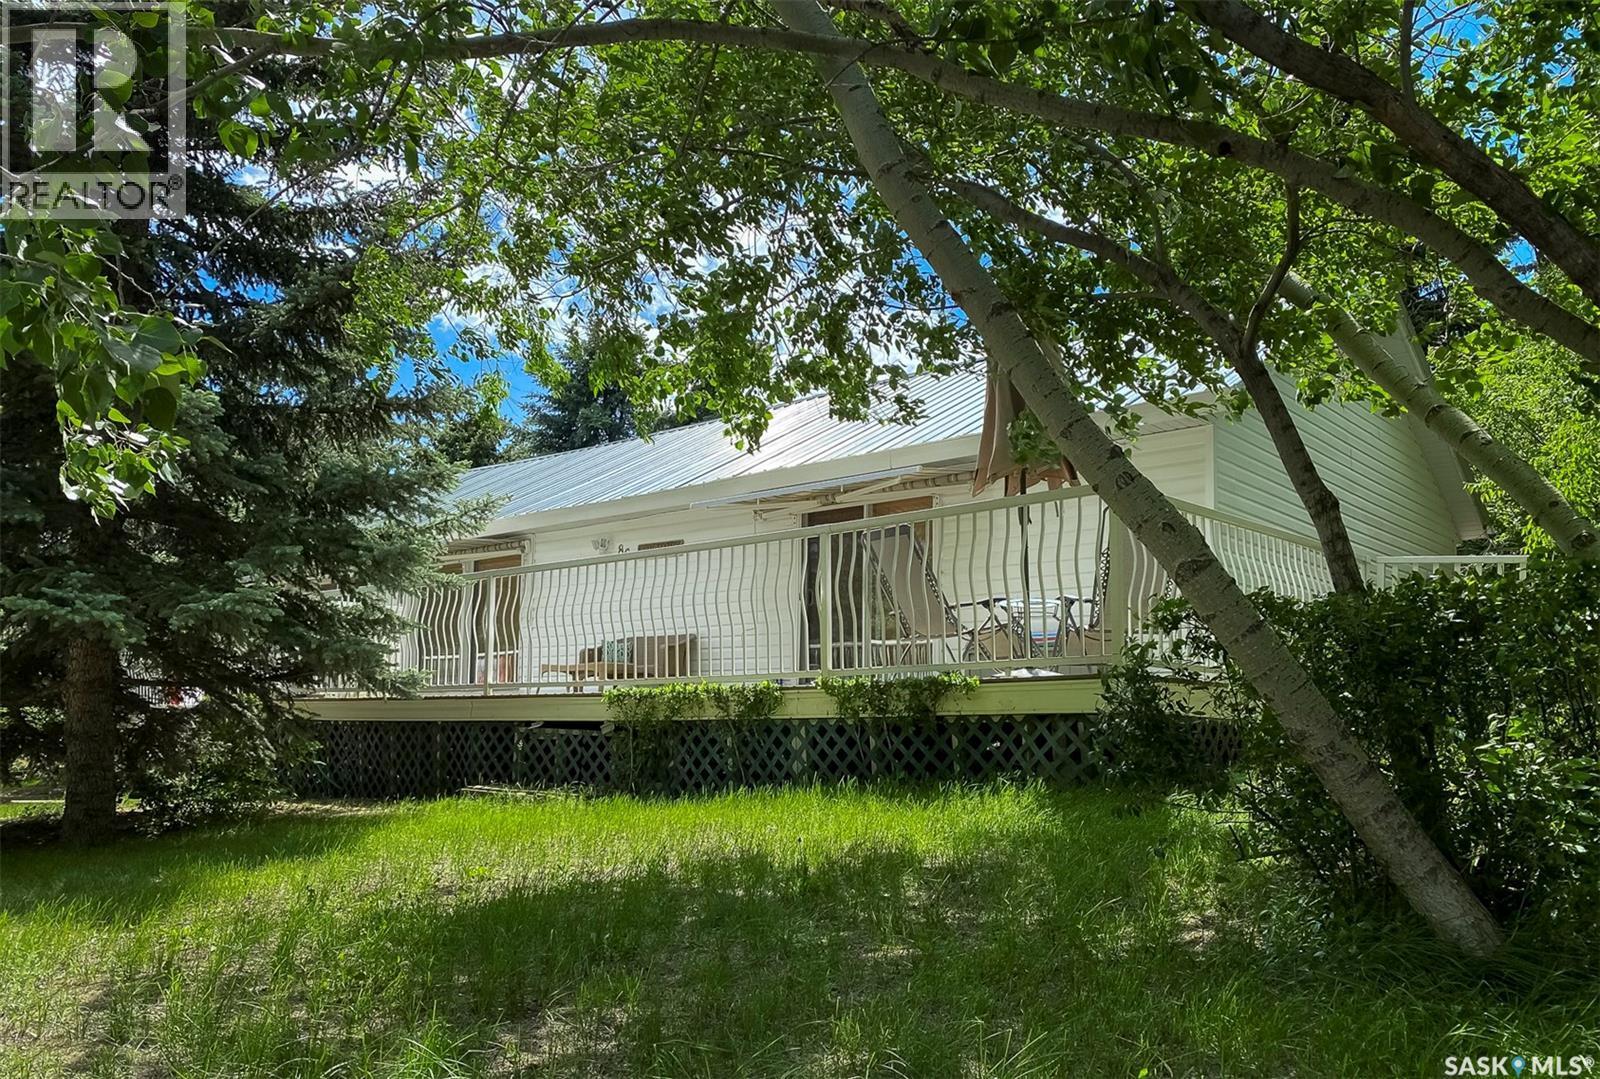
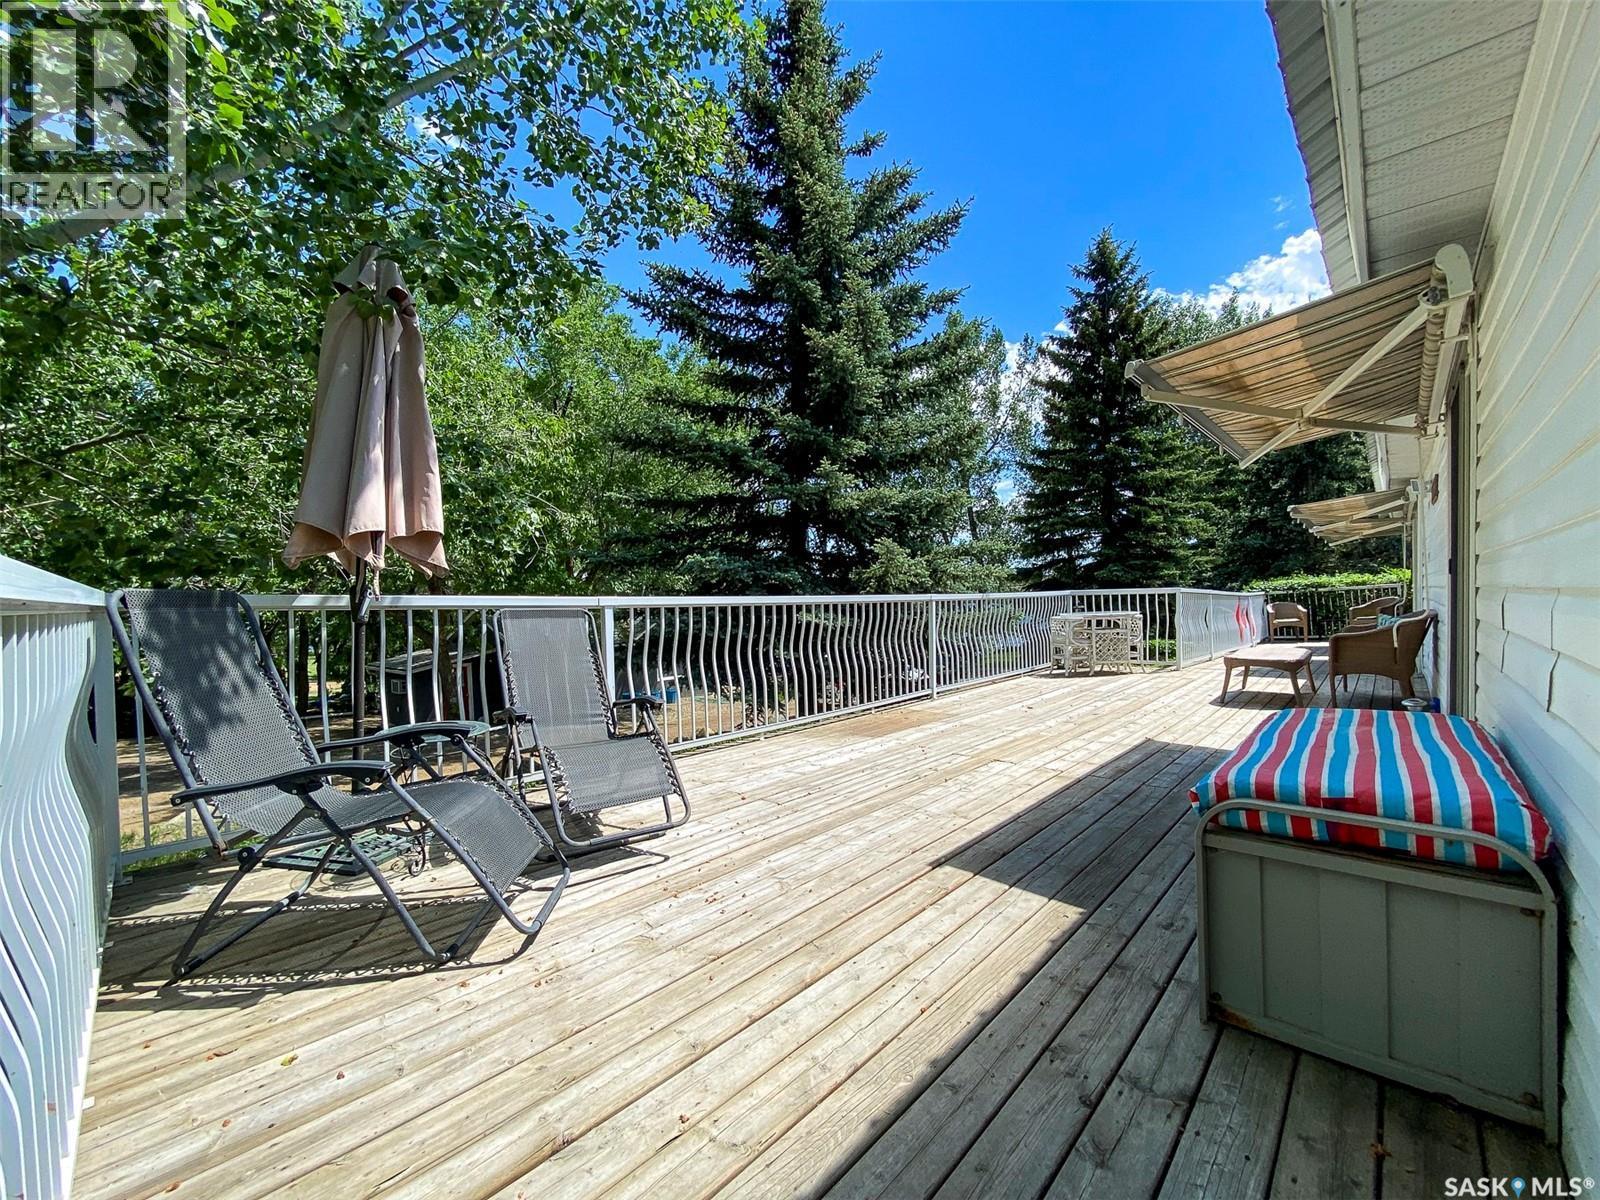
86 Ferguson Bay, Webb Rm No. 138, SK - Outdoor With Deck Patio Veranda
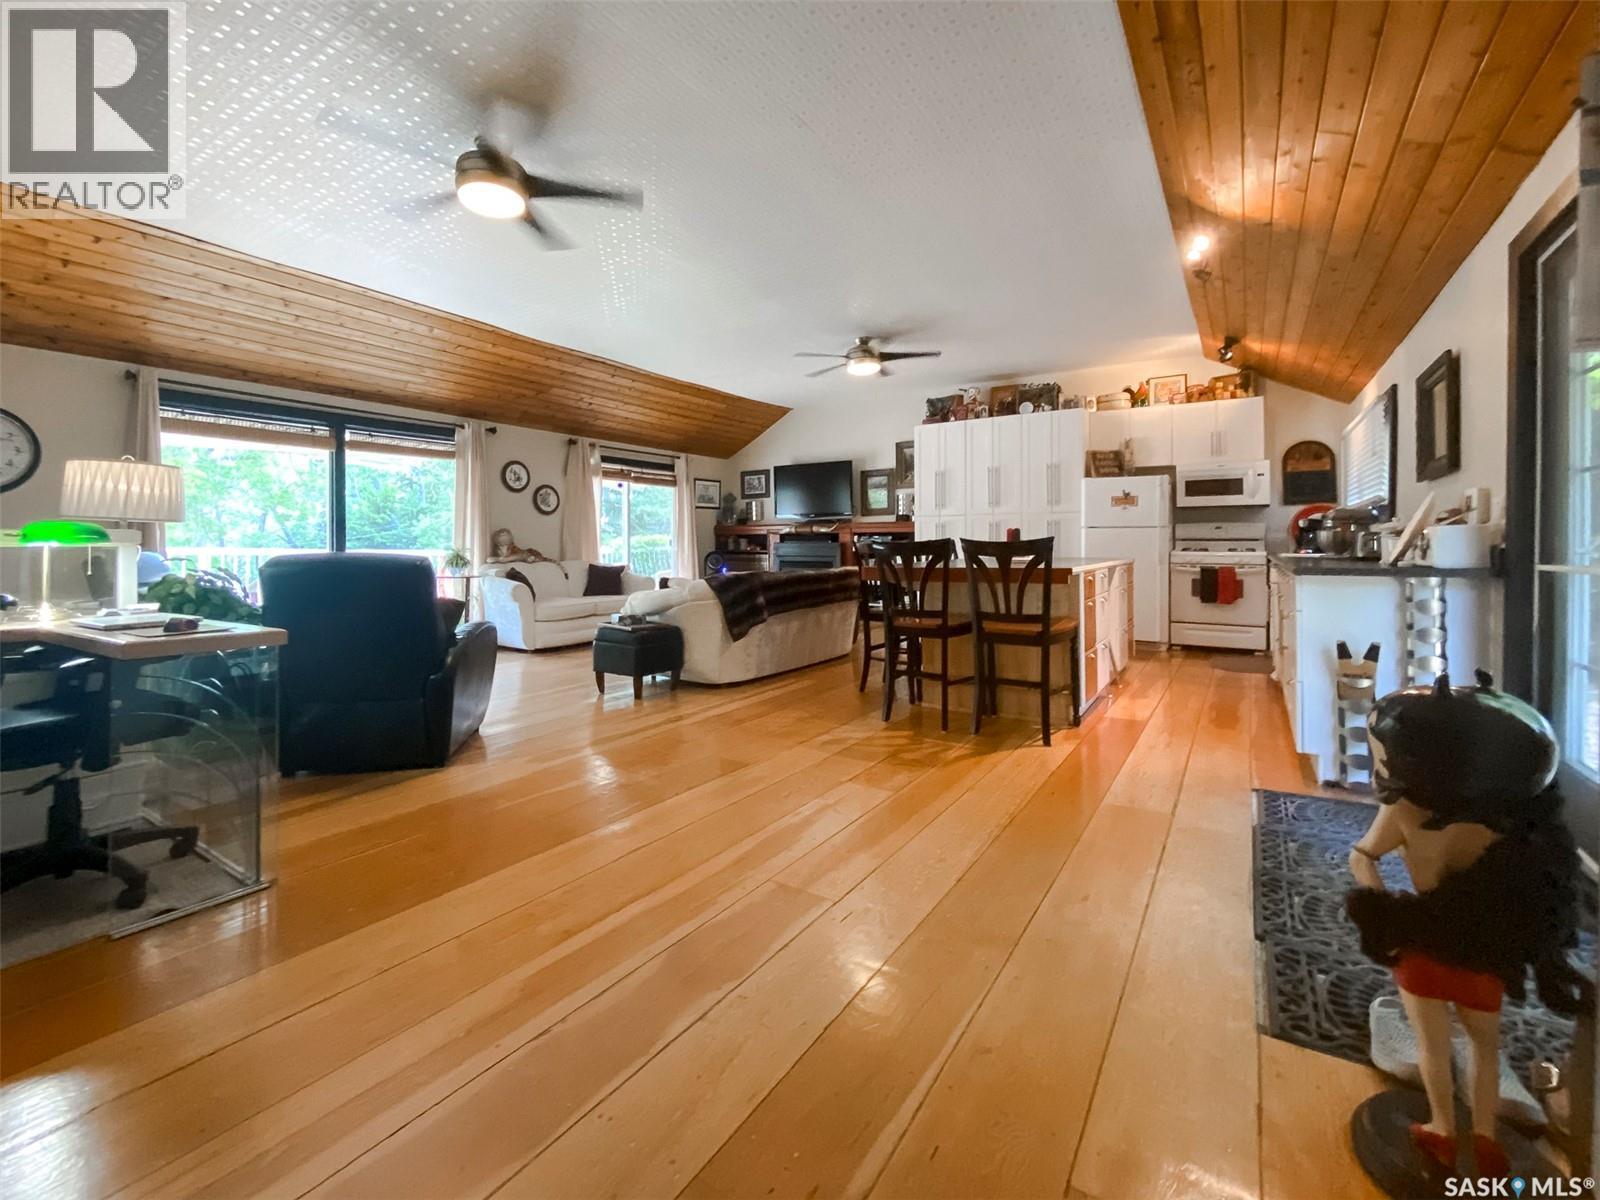
86 Ferguson Bay, Webb Rm No. 138, SK - Indoor
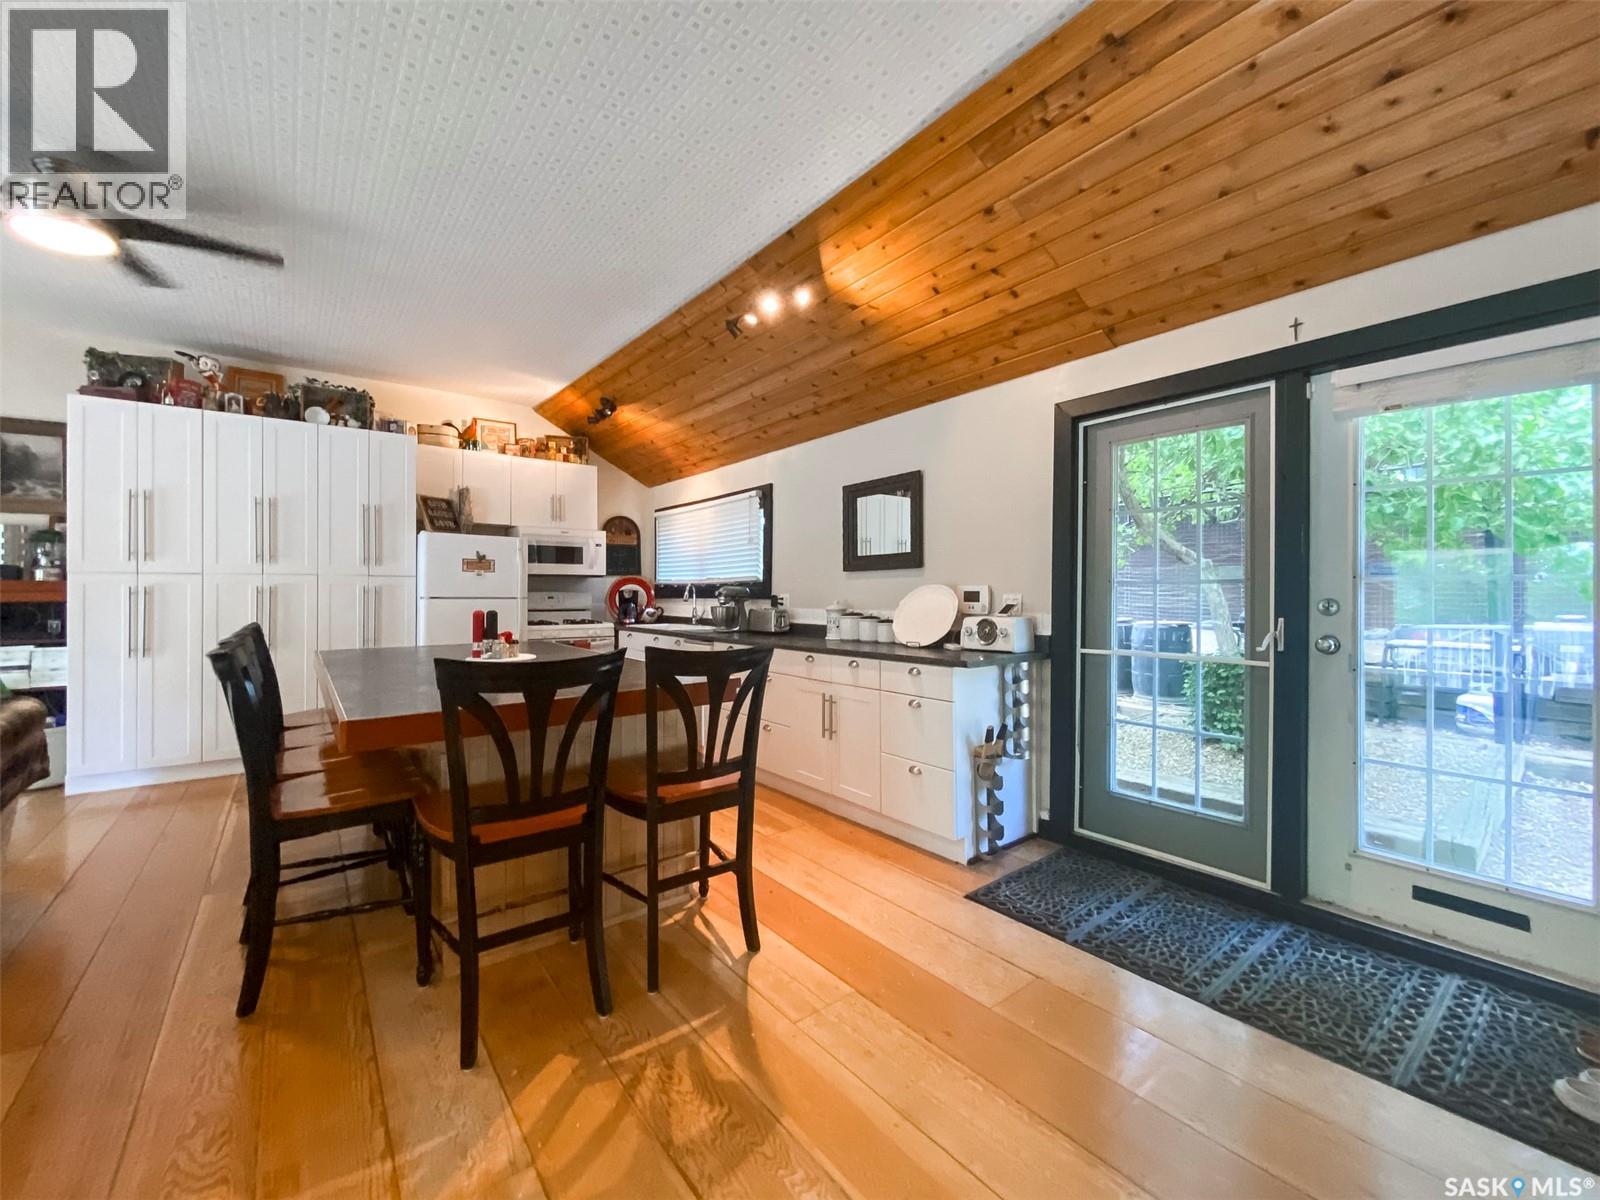
86 Ferguson Bay, Webb Rm No. 138, SK - Indoor Photo Showing Dining Room
86 Ferguson Bay, Webb Rm No. 138, SK - Indoor
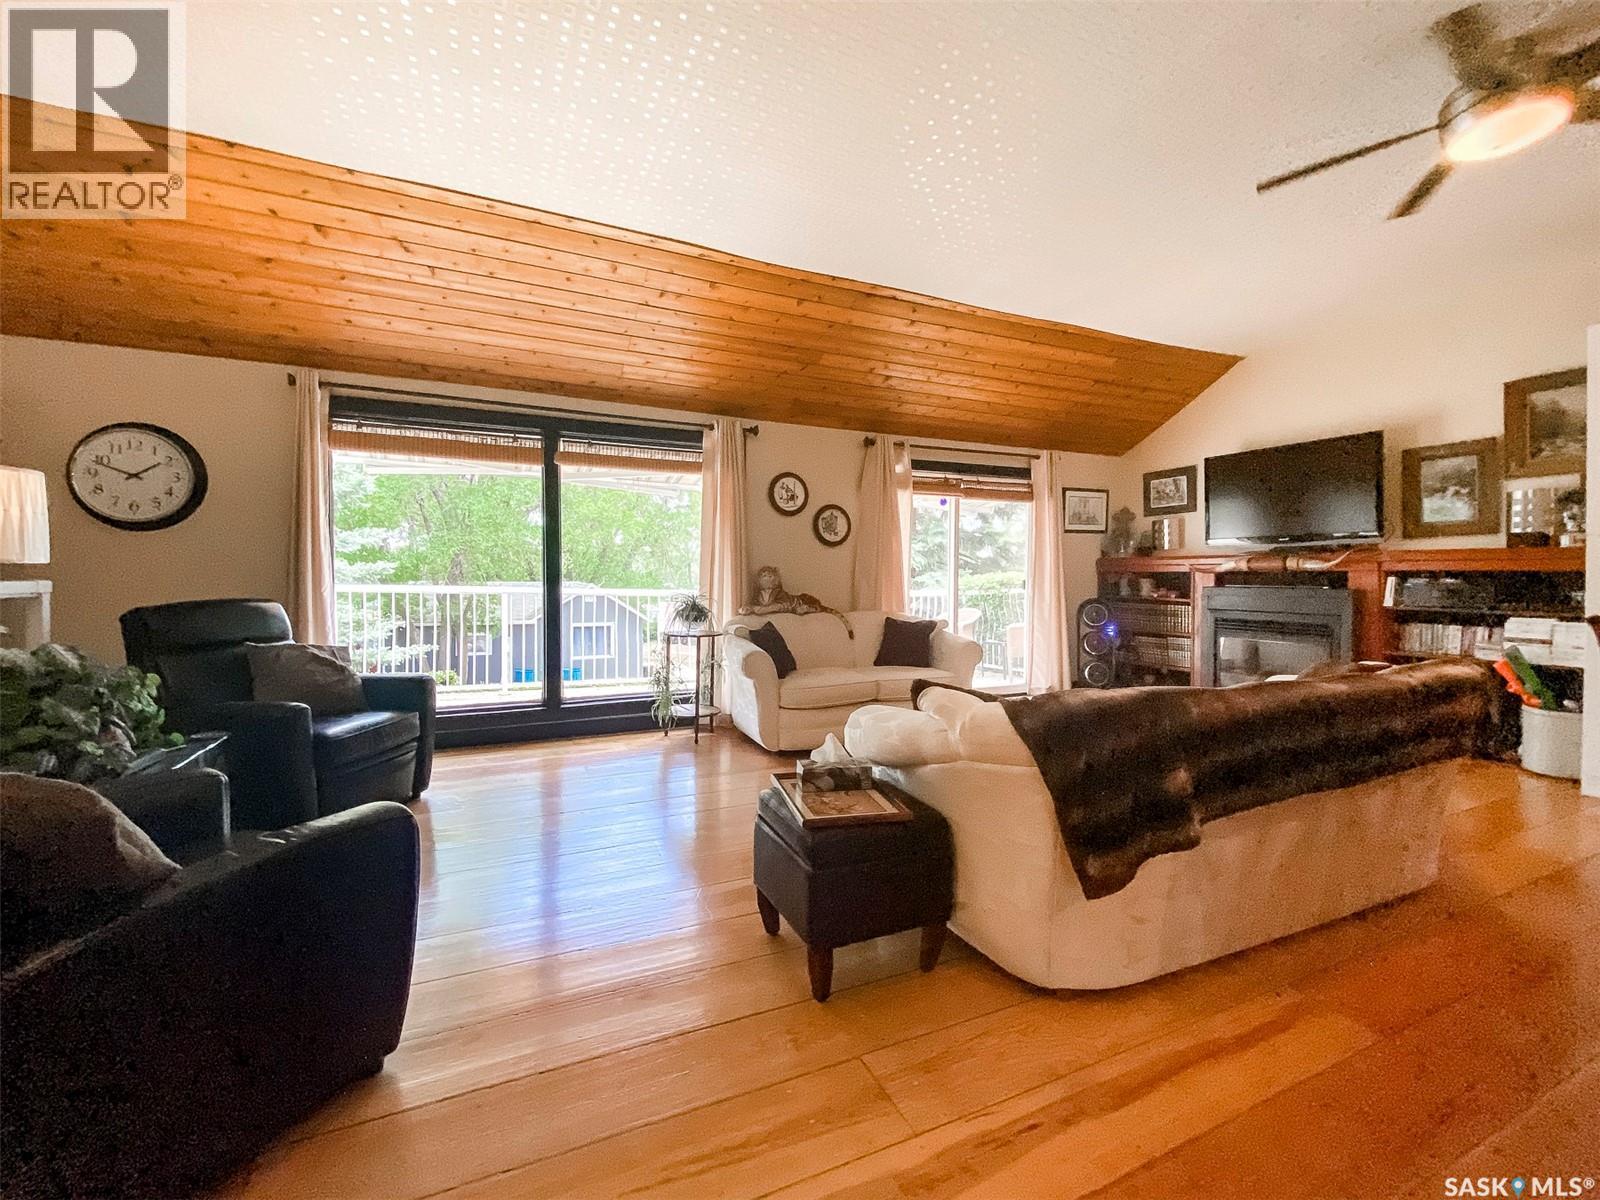
86 Ferguson Bay, Webb Rm No. 138, SK - Indoor Photo Showing Living Room With Fireplace
86 Ferguson Bay, Webb Rm No. 138, SK - Indoor Photo Showing Other Room
86 Ferguson Bay, Webb Rm No. 138, SK - Indoor Photo Showing Living Room
86 Ferguson Bay, Webb Rm No. 138, SK - Indoor Photo Showing Other Room
86 Ferguson Bay, Webb Rm No. 138, SK - Indoor Photo Showing Bedroom
86 Ferguson Bay, Webb Rm No. 138, SK - Indoor
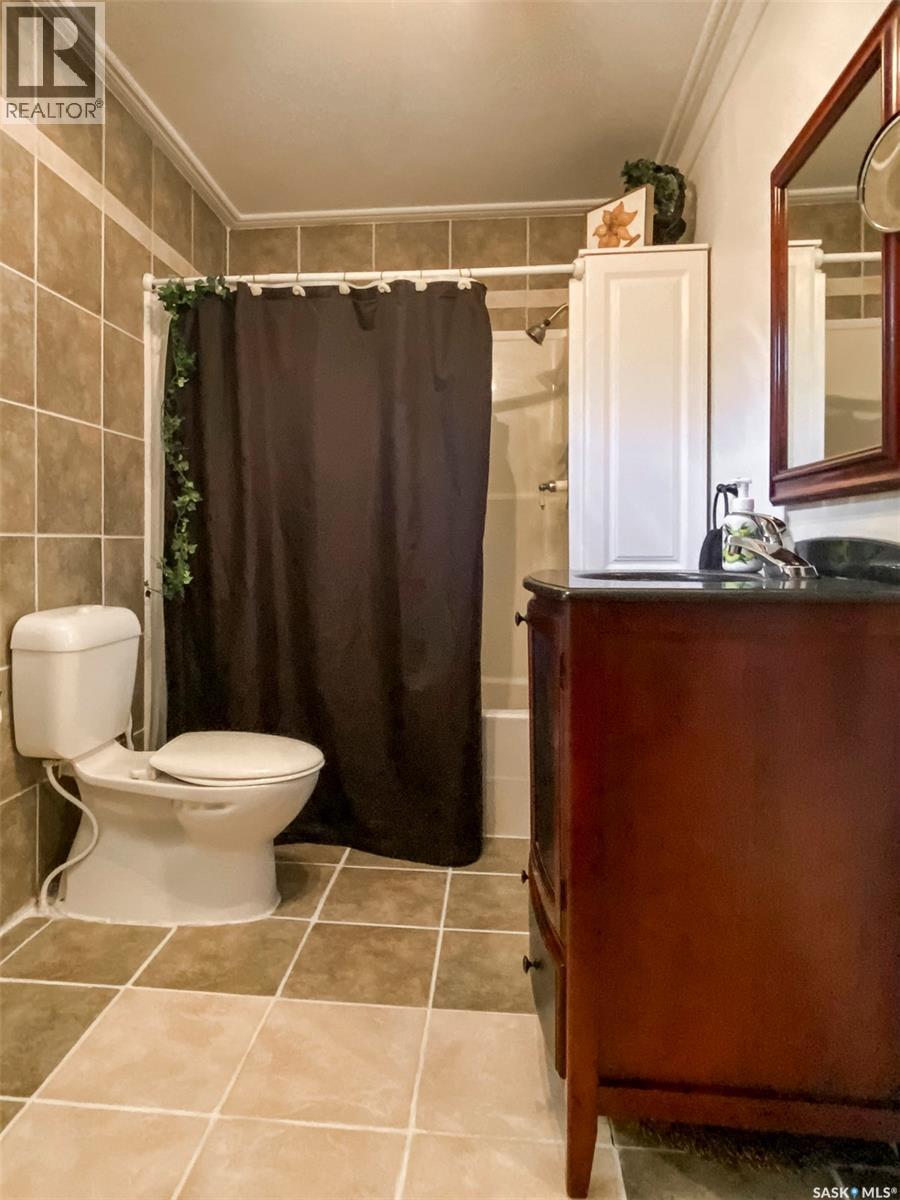
86 Ferguson Bay, Webb Rm No. 138, SK - Indoor Photo Showing Bathroom
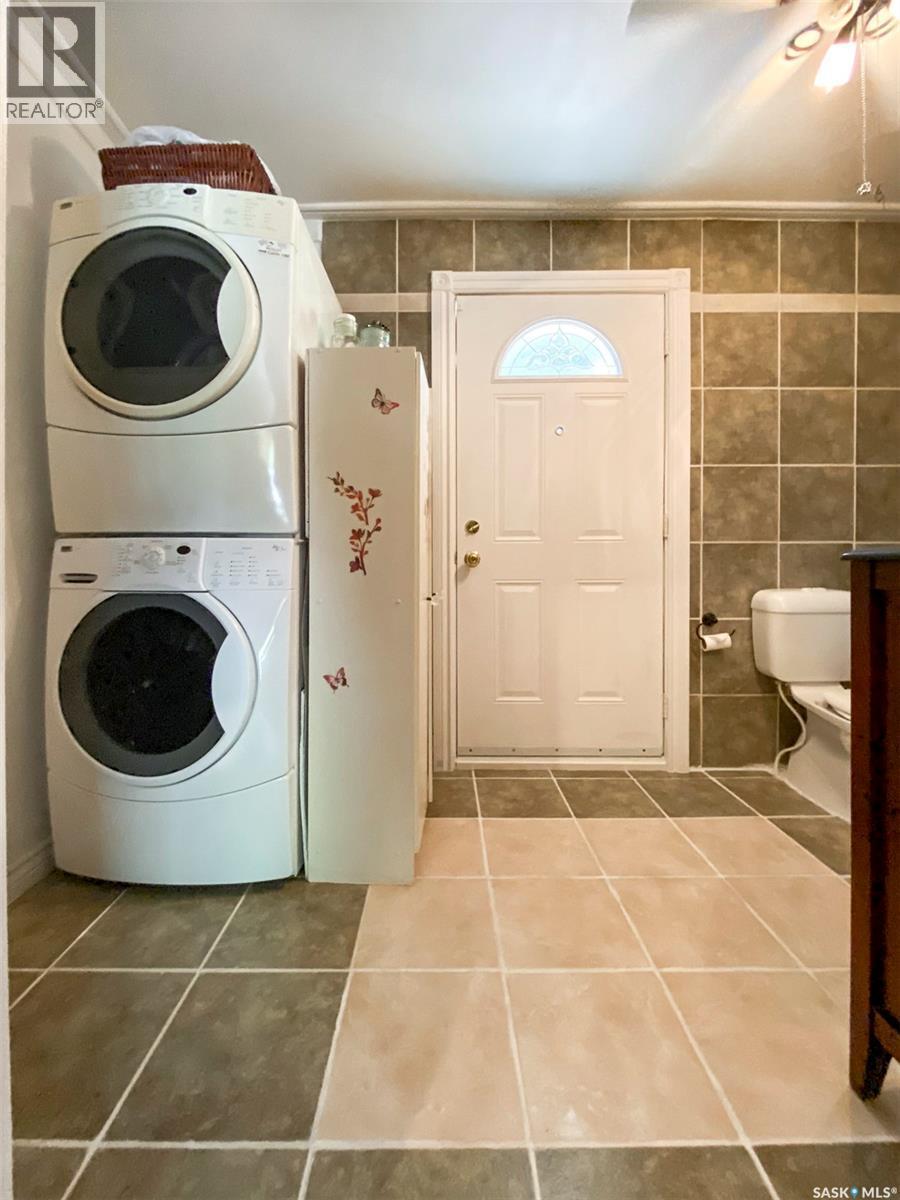
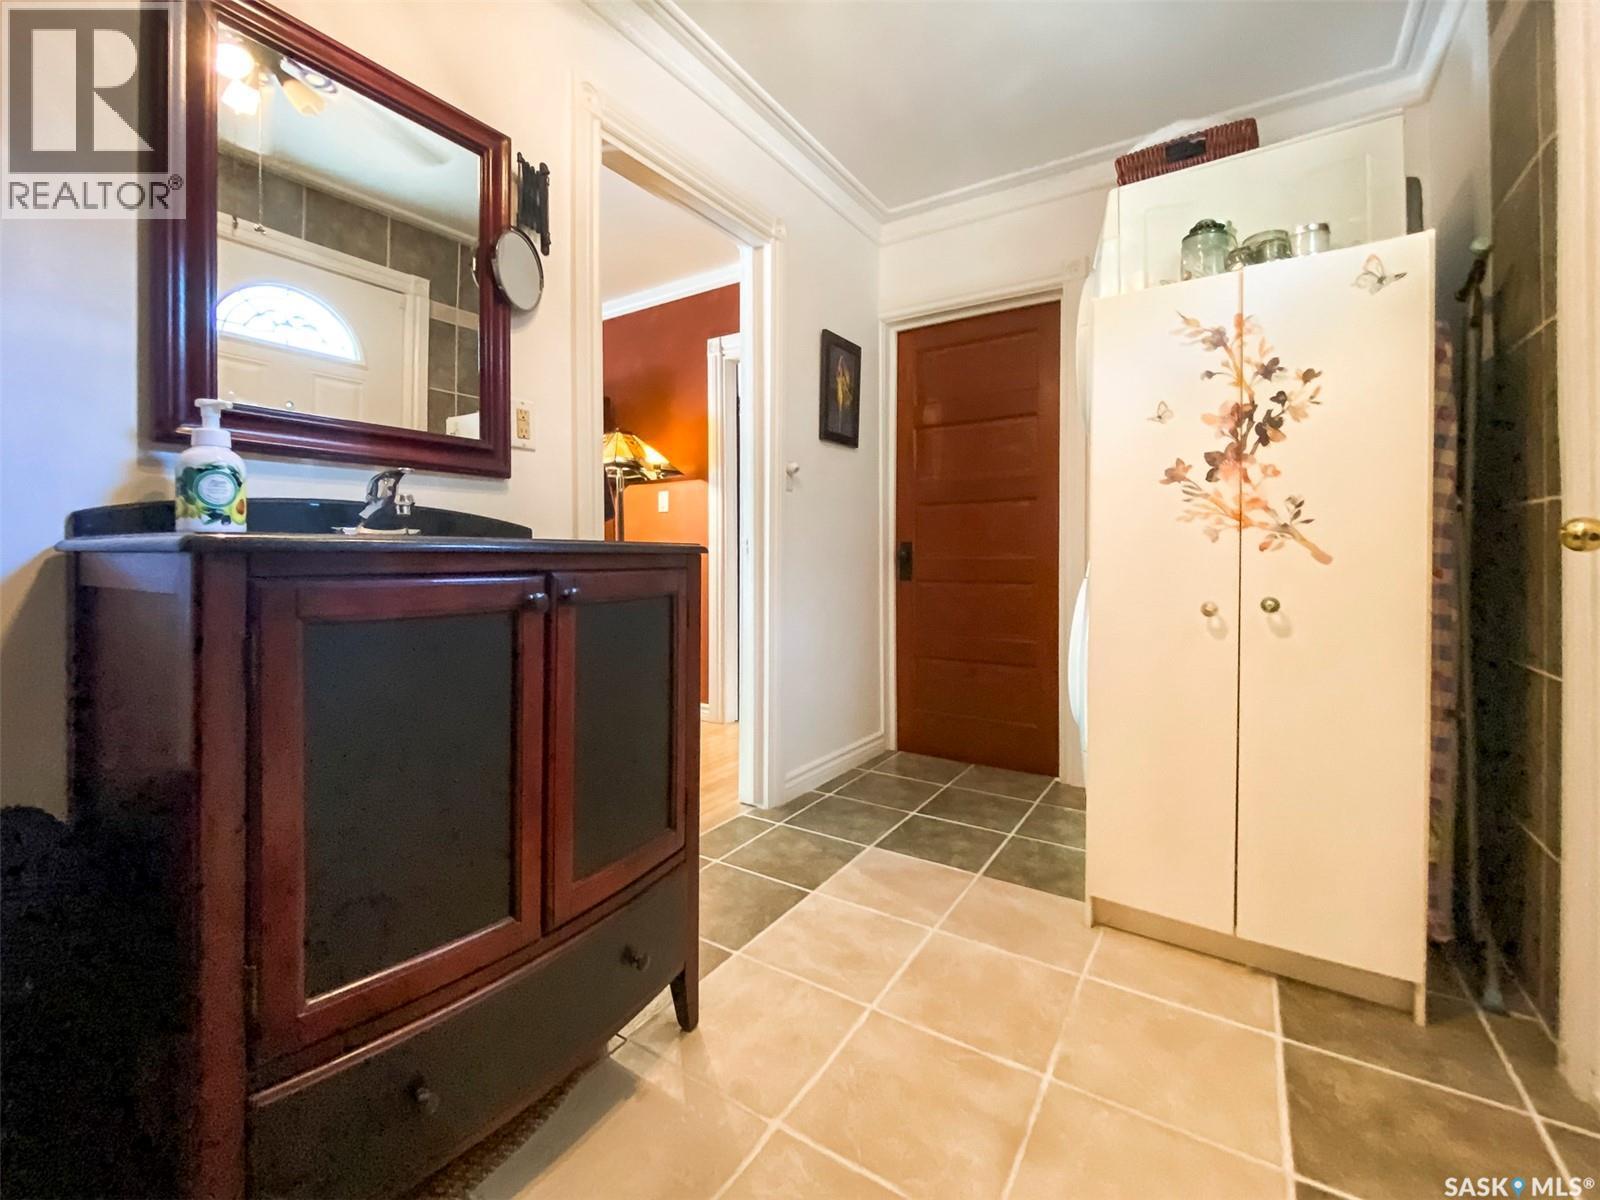
86 Ferguson Bay, Webb Rm No. 138, SK - Indoor Photo Showing Laundry Room
86 Ferguson Bay, Webb Rm No. 138, SK - Indoor Photo Showing Other Room
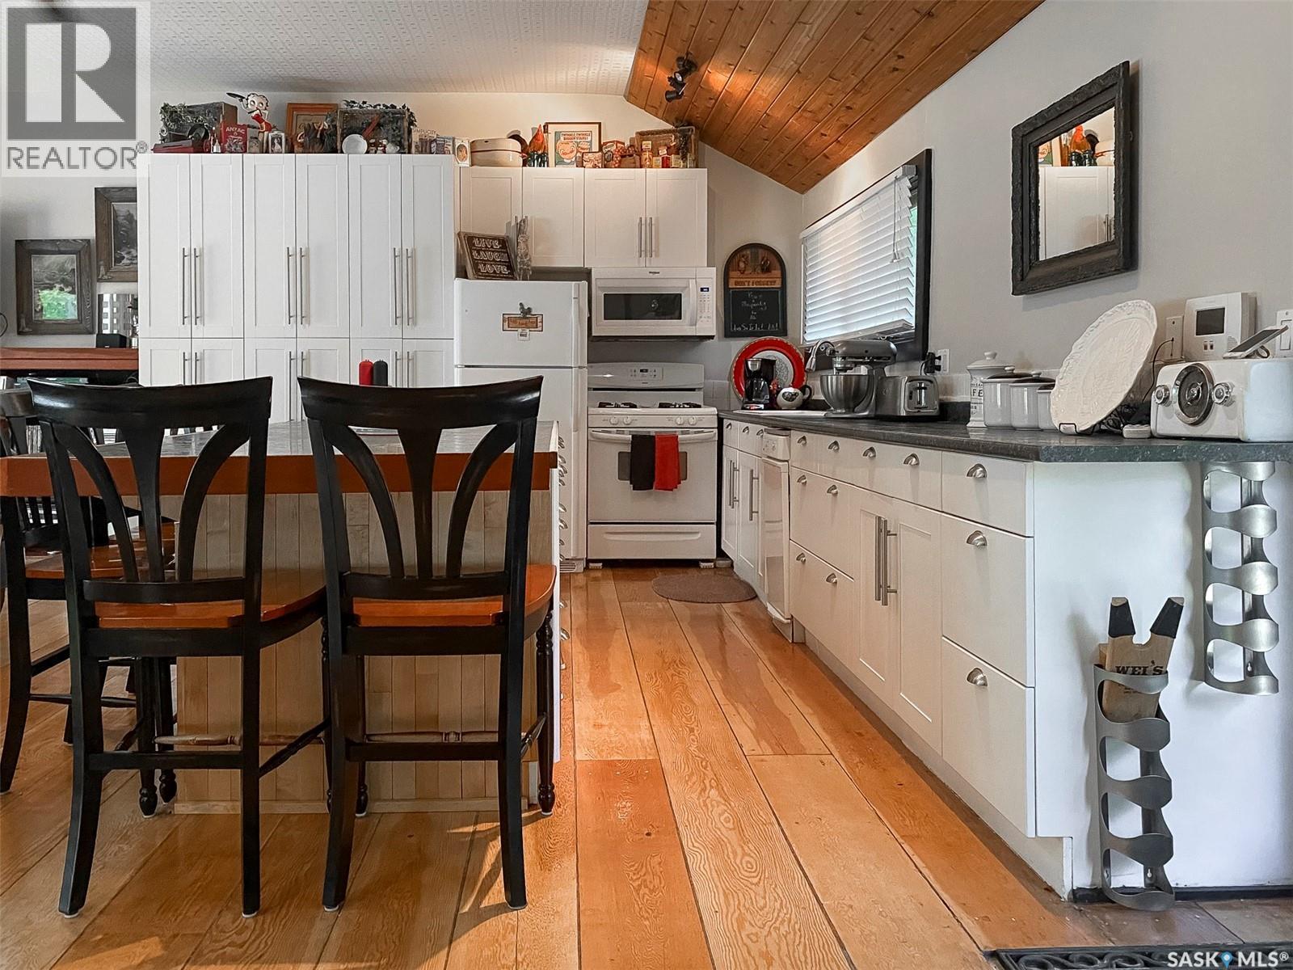
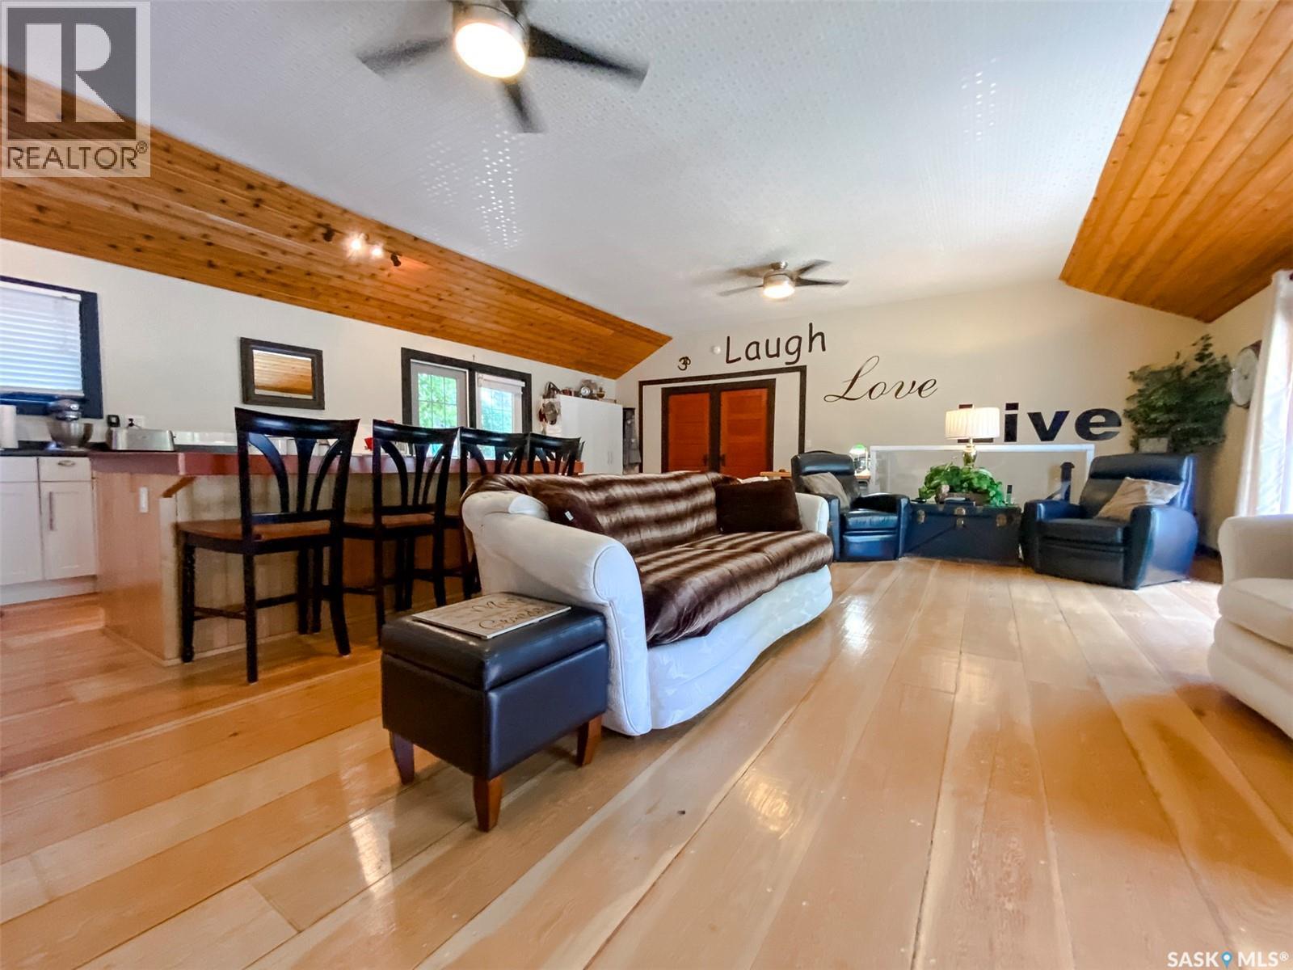
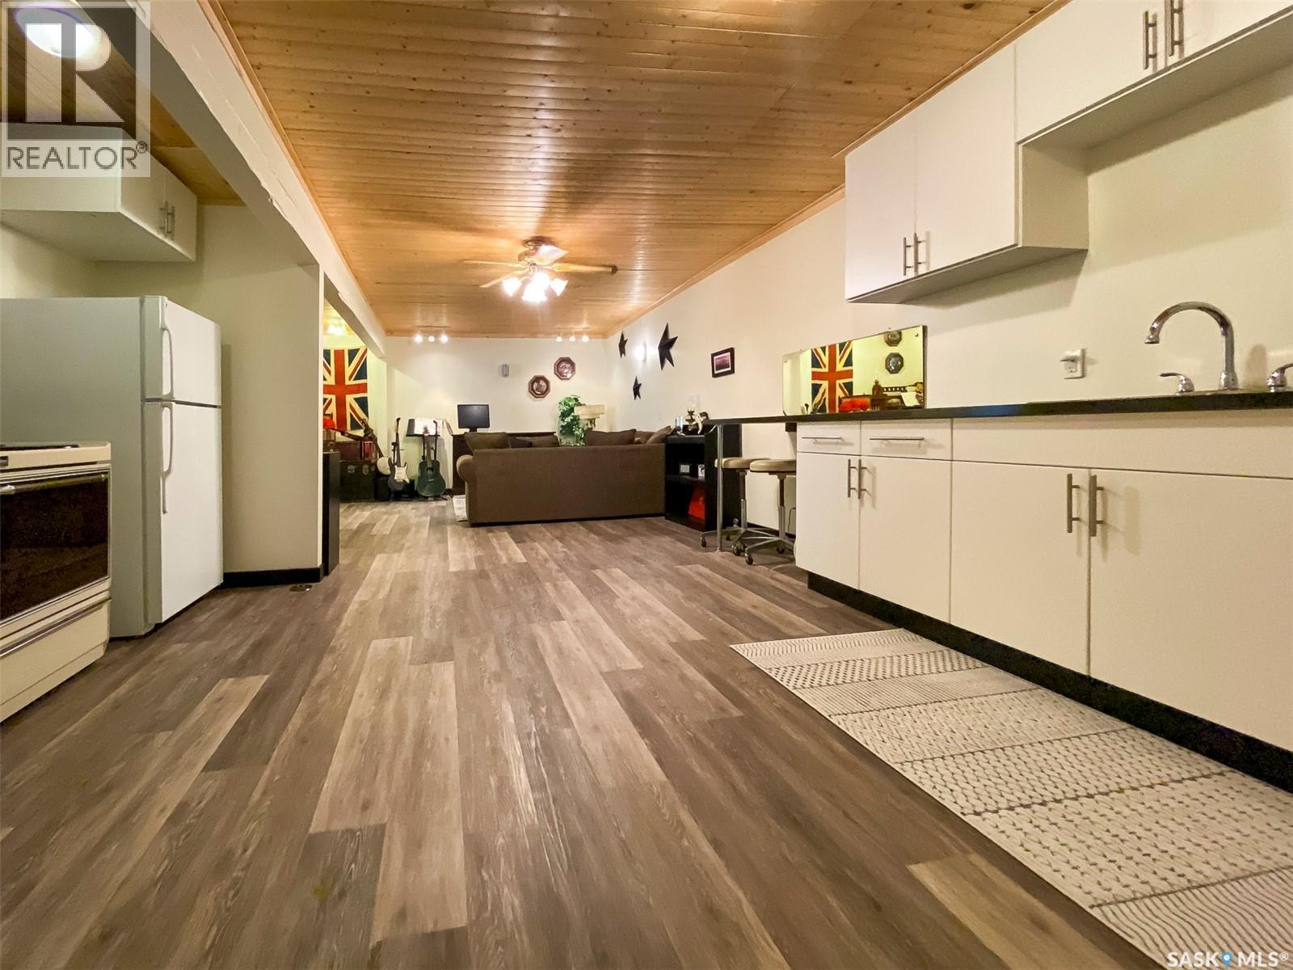
86 Ferguson Bay, Webb Rm No. 138, SK - Indoor Photo Showing Kitchen
86 Ferguson Bay, Webb Rm No. 138, SK - Indoor
86 Ferguson Bay, Webb Rm No. 138, SK - Indoor Photo Showing Other Room
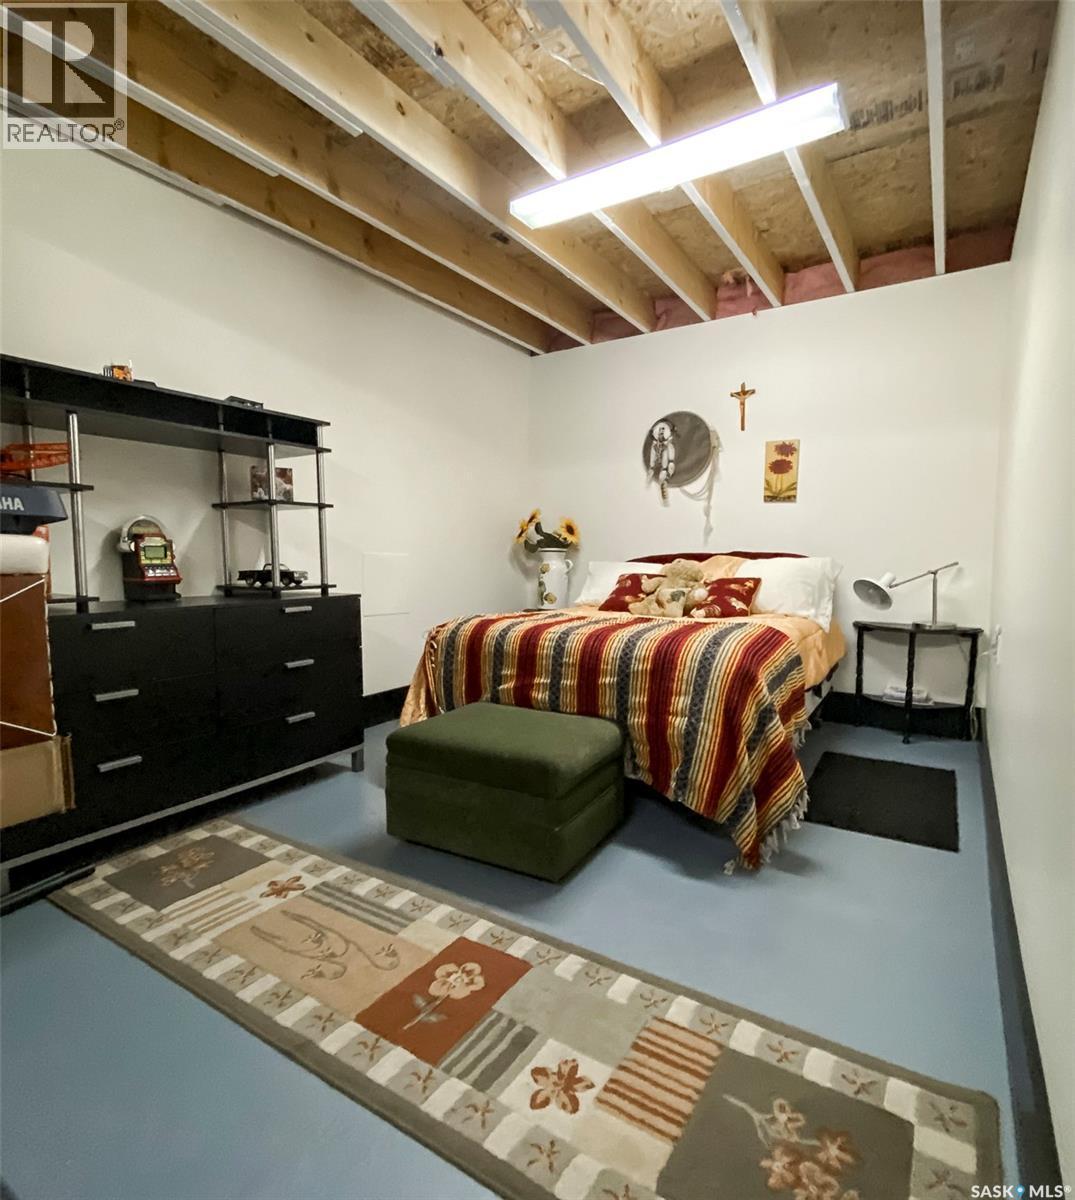
86 Ferguson Bay, Webb Rm No. 138, SK - Indoor Photo Showing Bedroom
86 Ferguson Bay, Webb Rm No. 138, SK - Indoor Photo Showing Bathroom
86 Ferguson Bay, Webb Rm No. 138, SK - Indoor
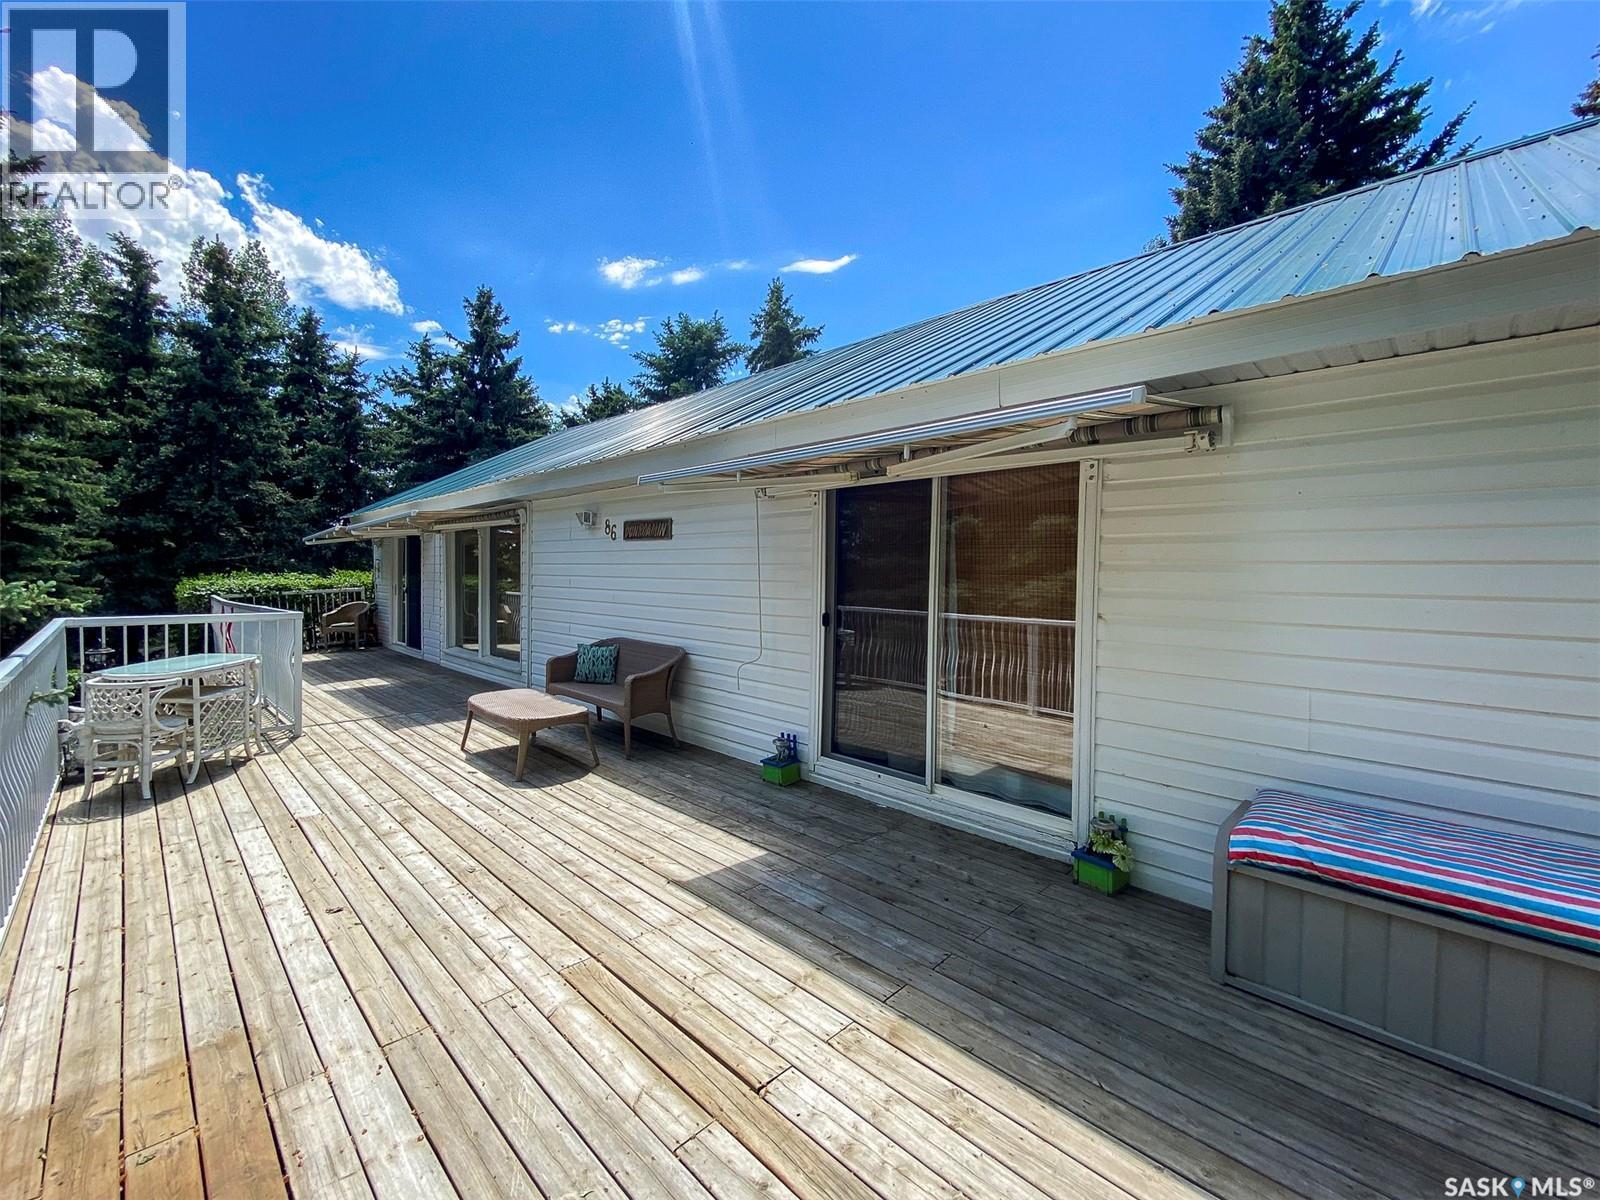
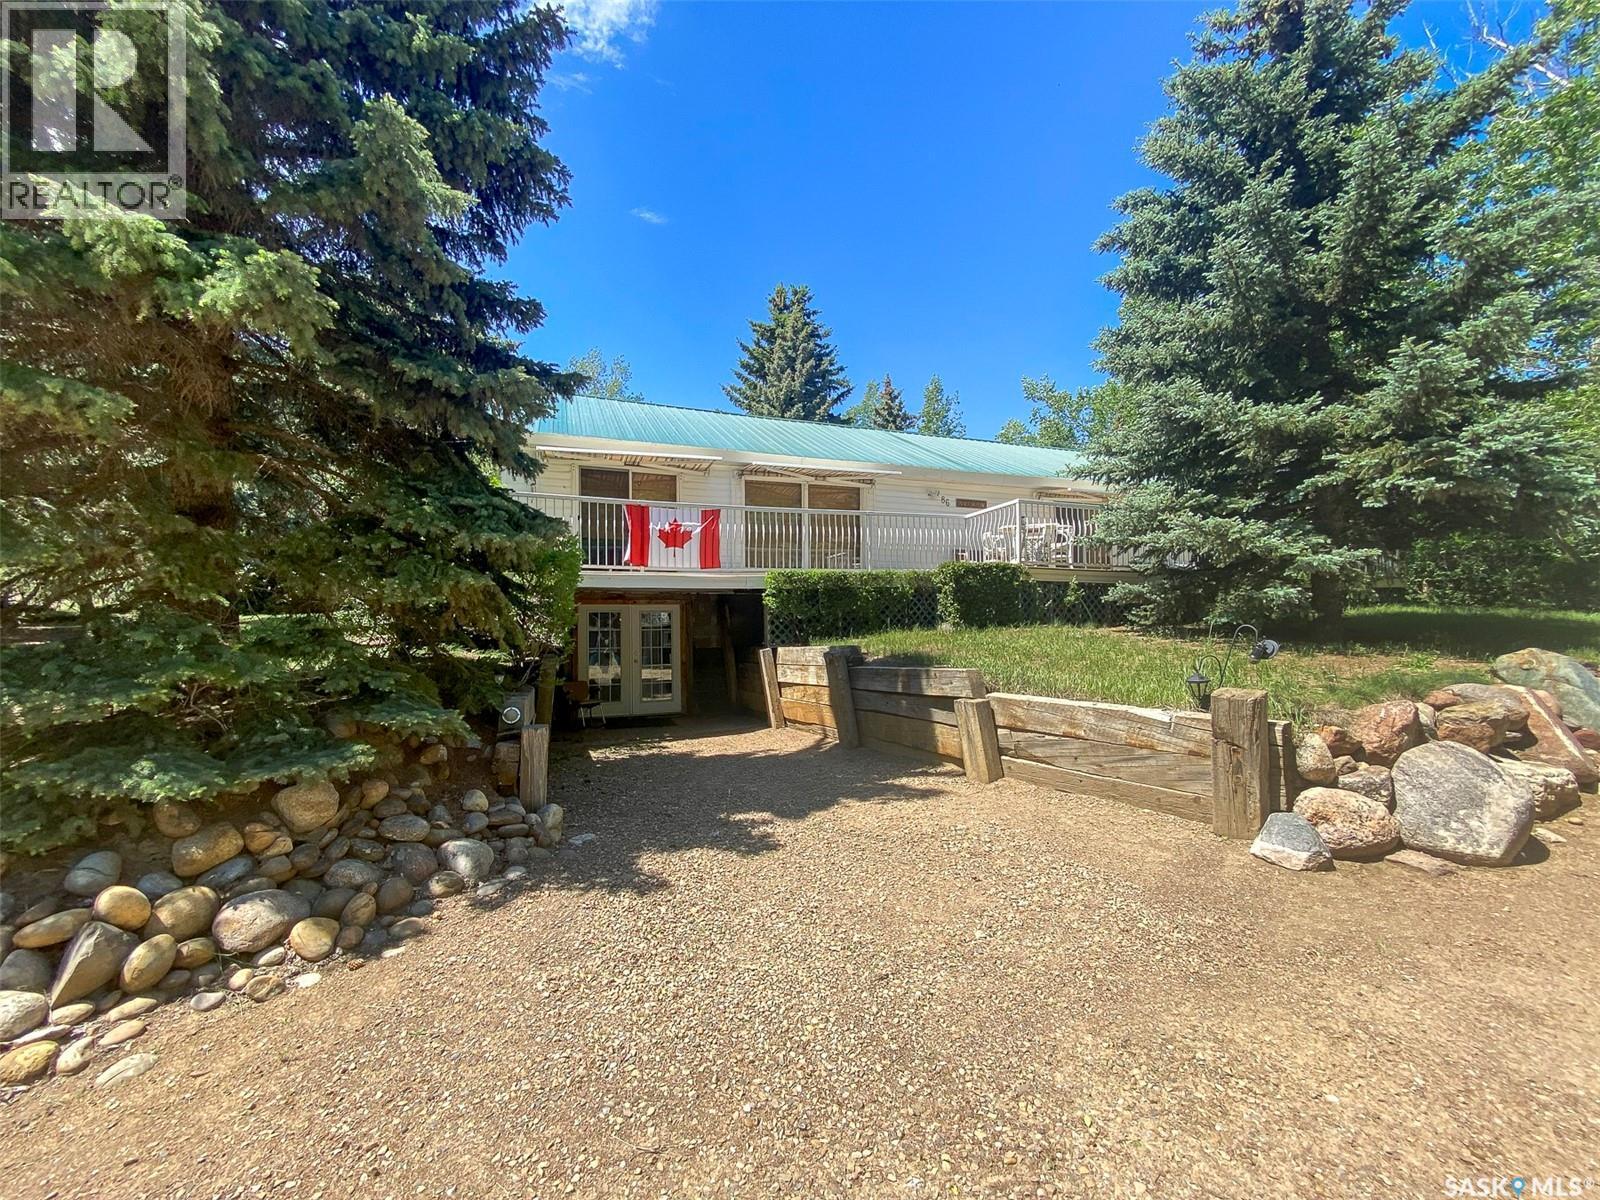
86 Ferguson Bay, Webb Rm No. 138, SK - Outdoor With Deck Patio Veranda With Exterior
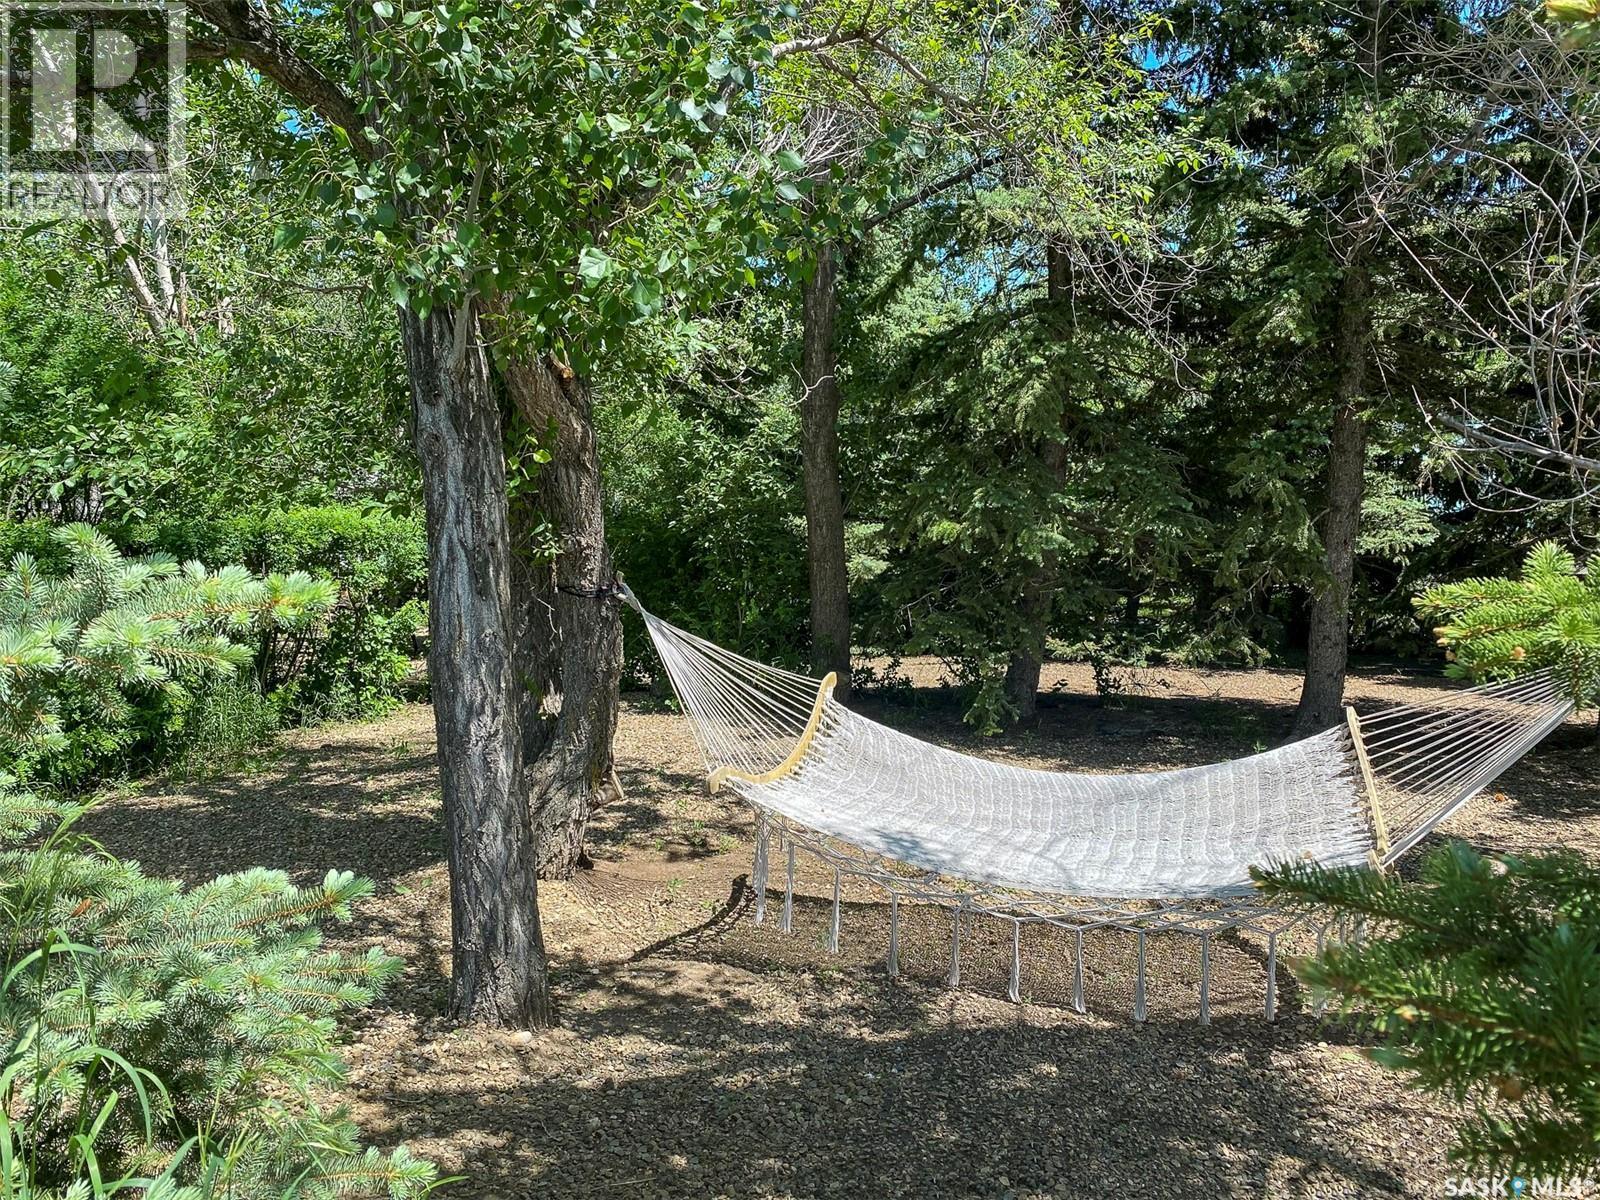
86 Ferguson Bay, Webb Rm No. 138, SK - Outdoor
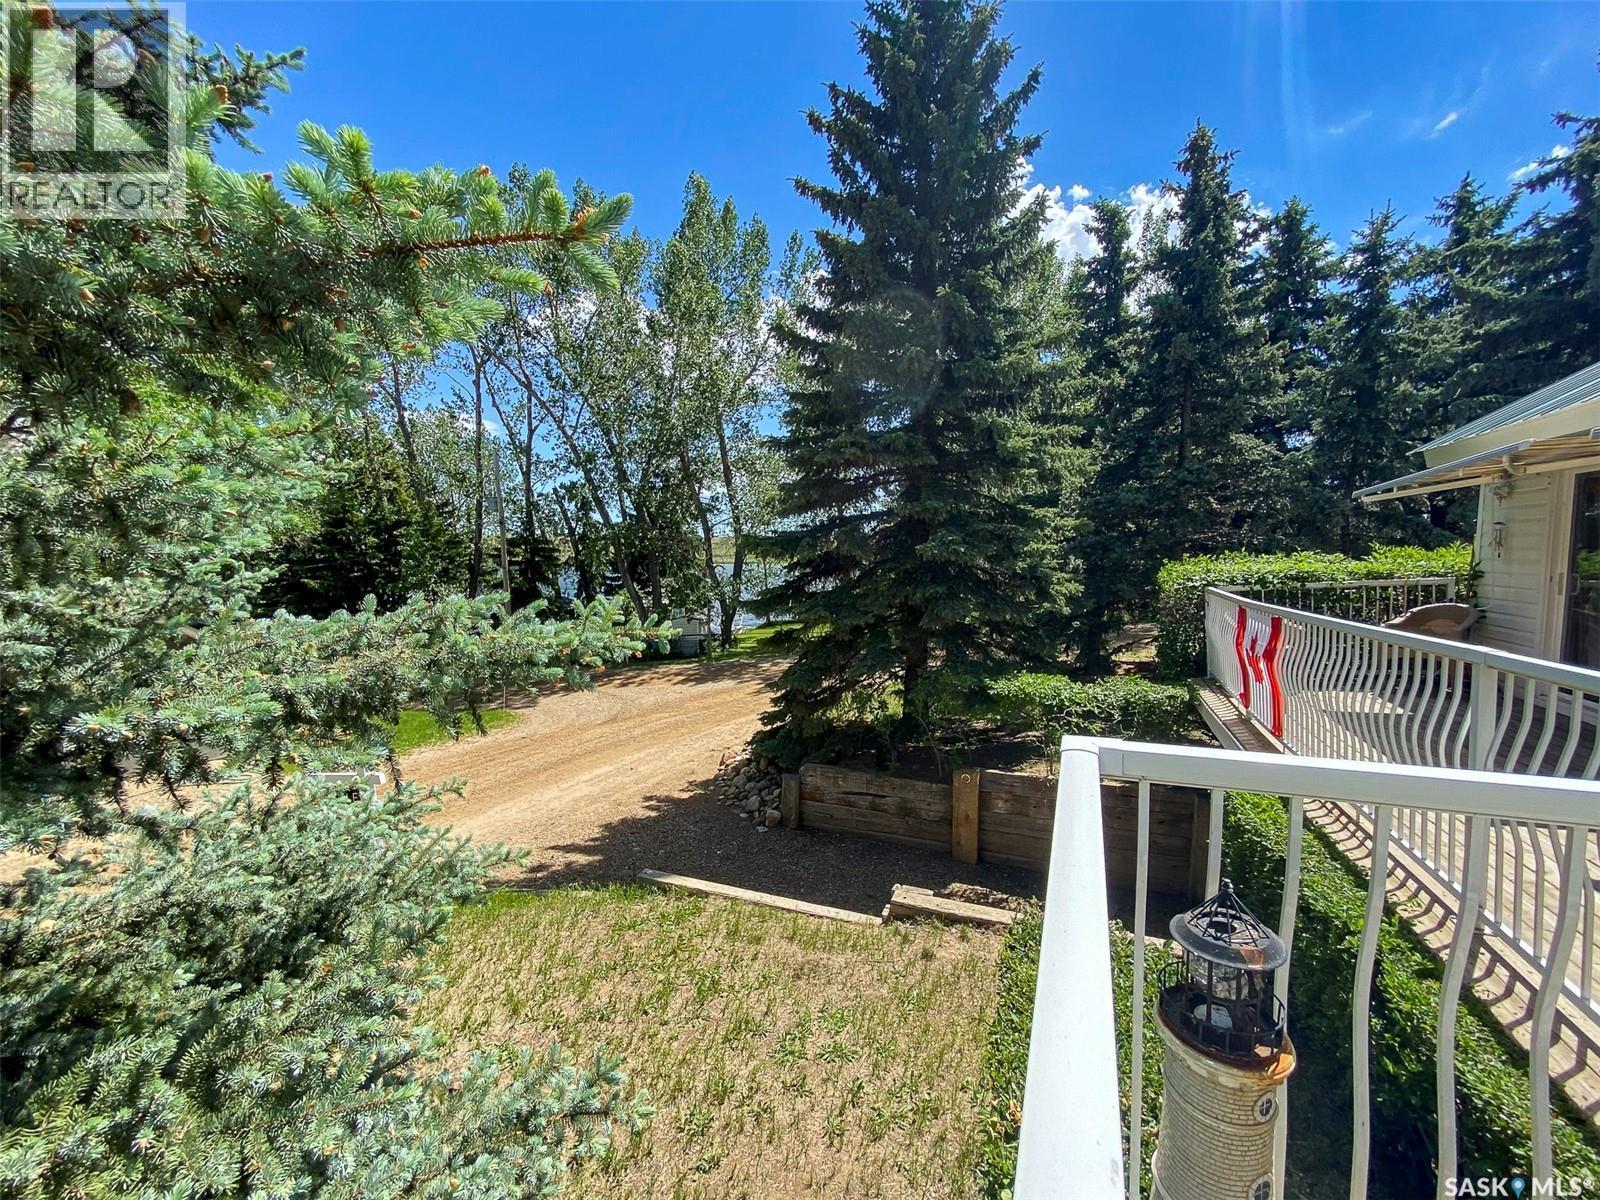
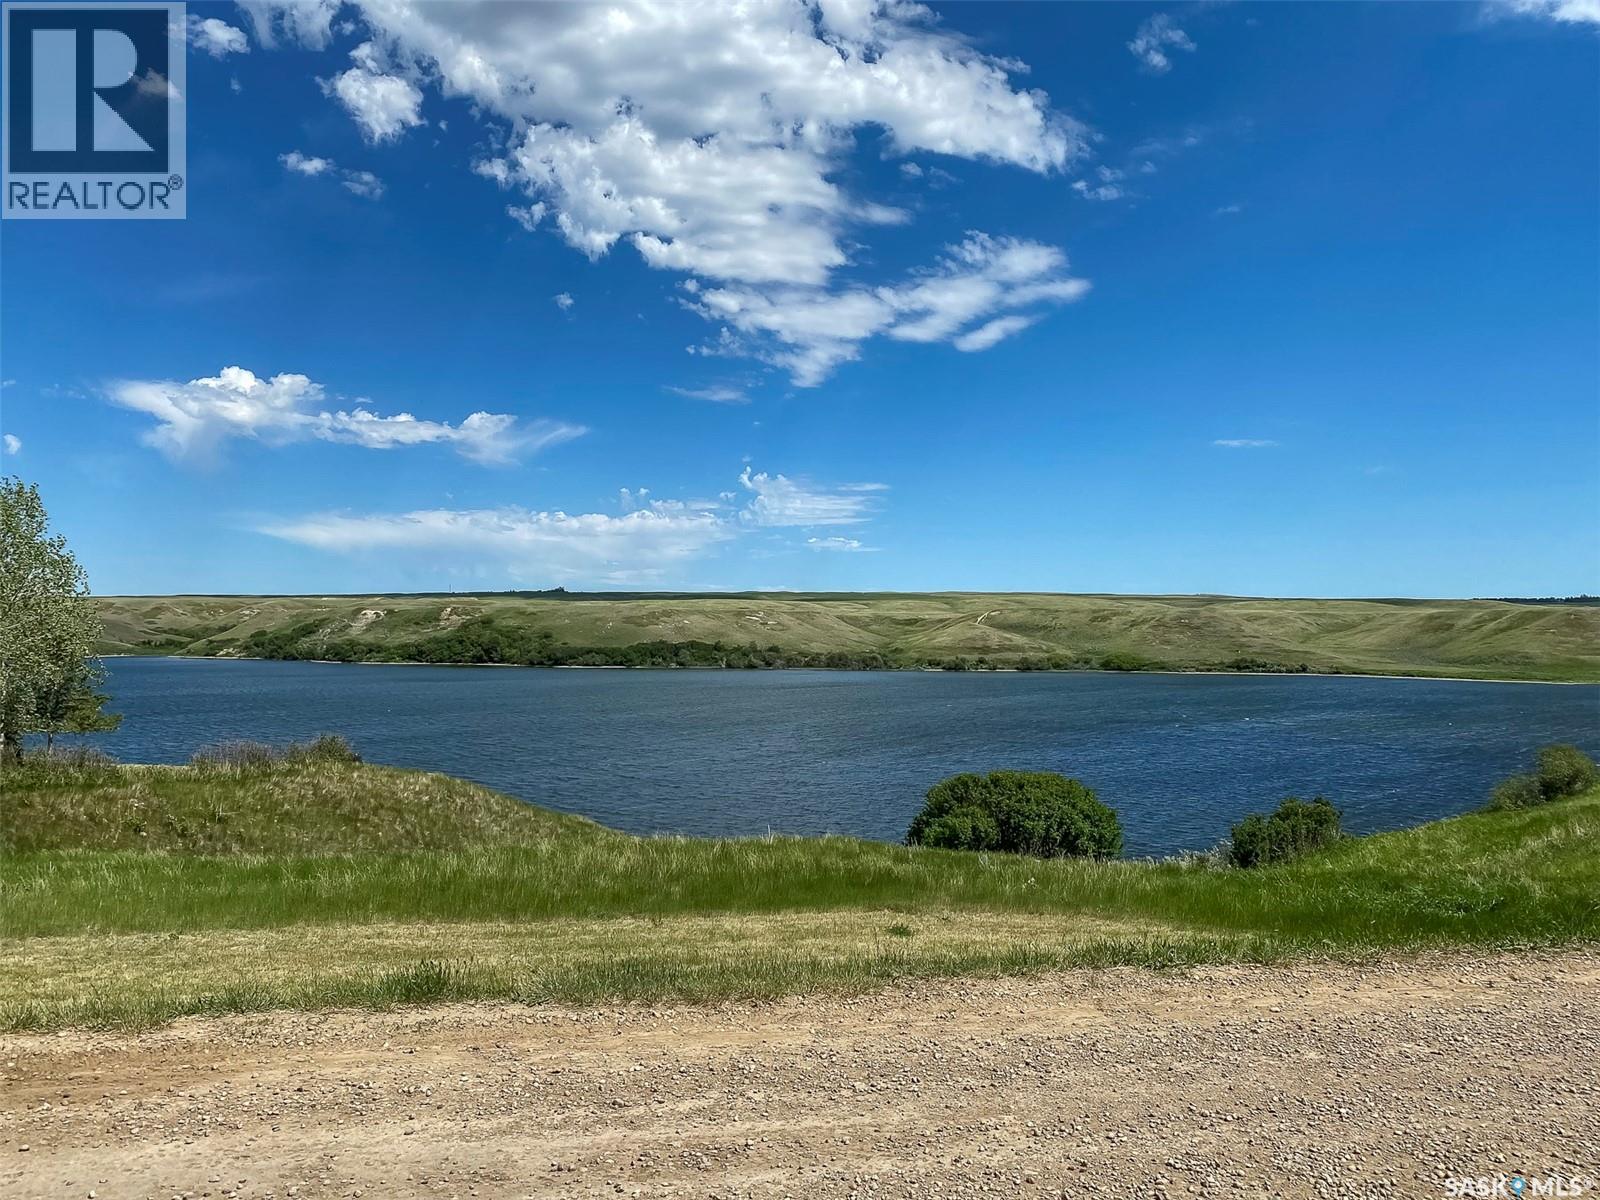
86 Ferguson Bay, Webb Rm No. 138, SK - Outdoor With Body Of Water With View
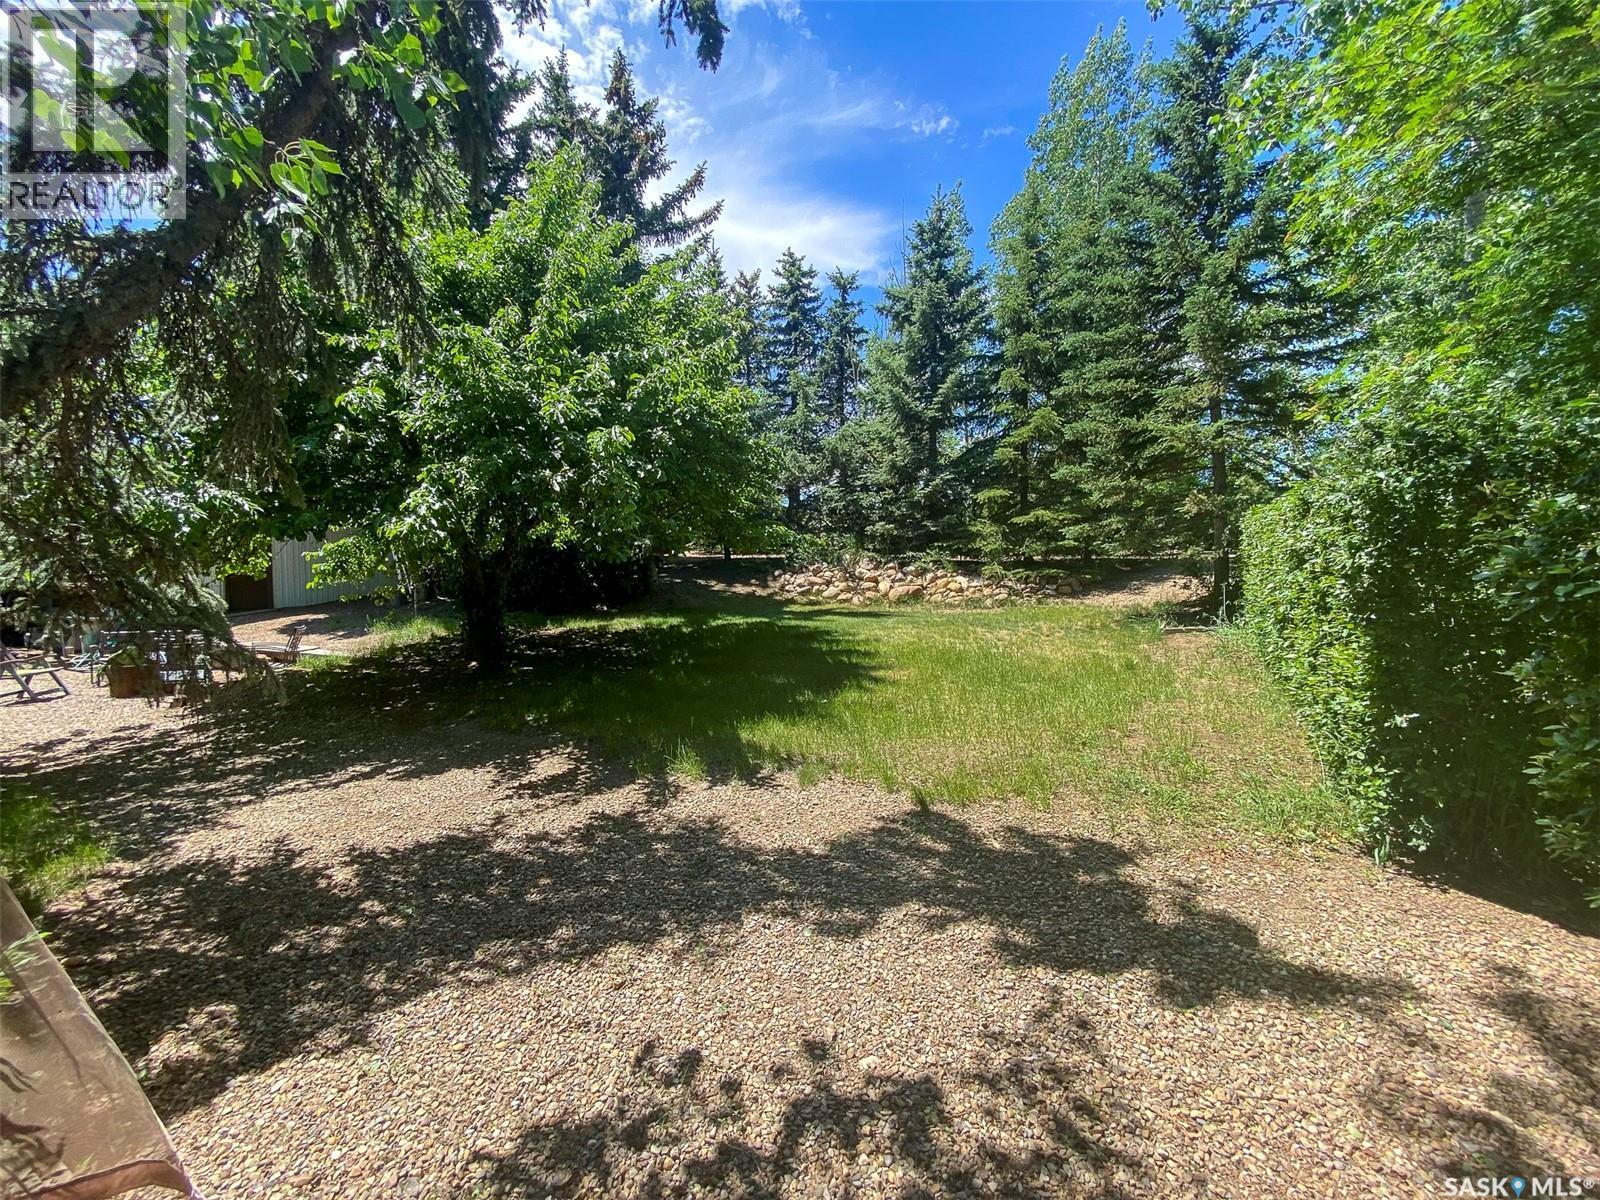
86 Ferguson Bay, Webb Rm No. 138, SK - Outdoor
86 Ferguson Bay, Webb Rm No. 138, SK - Outdoor With Body Of Water With View
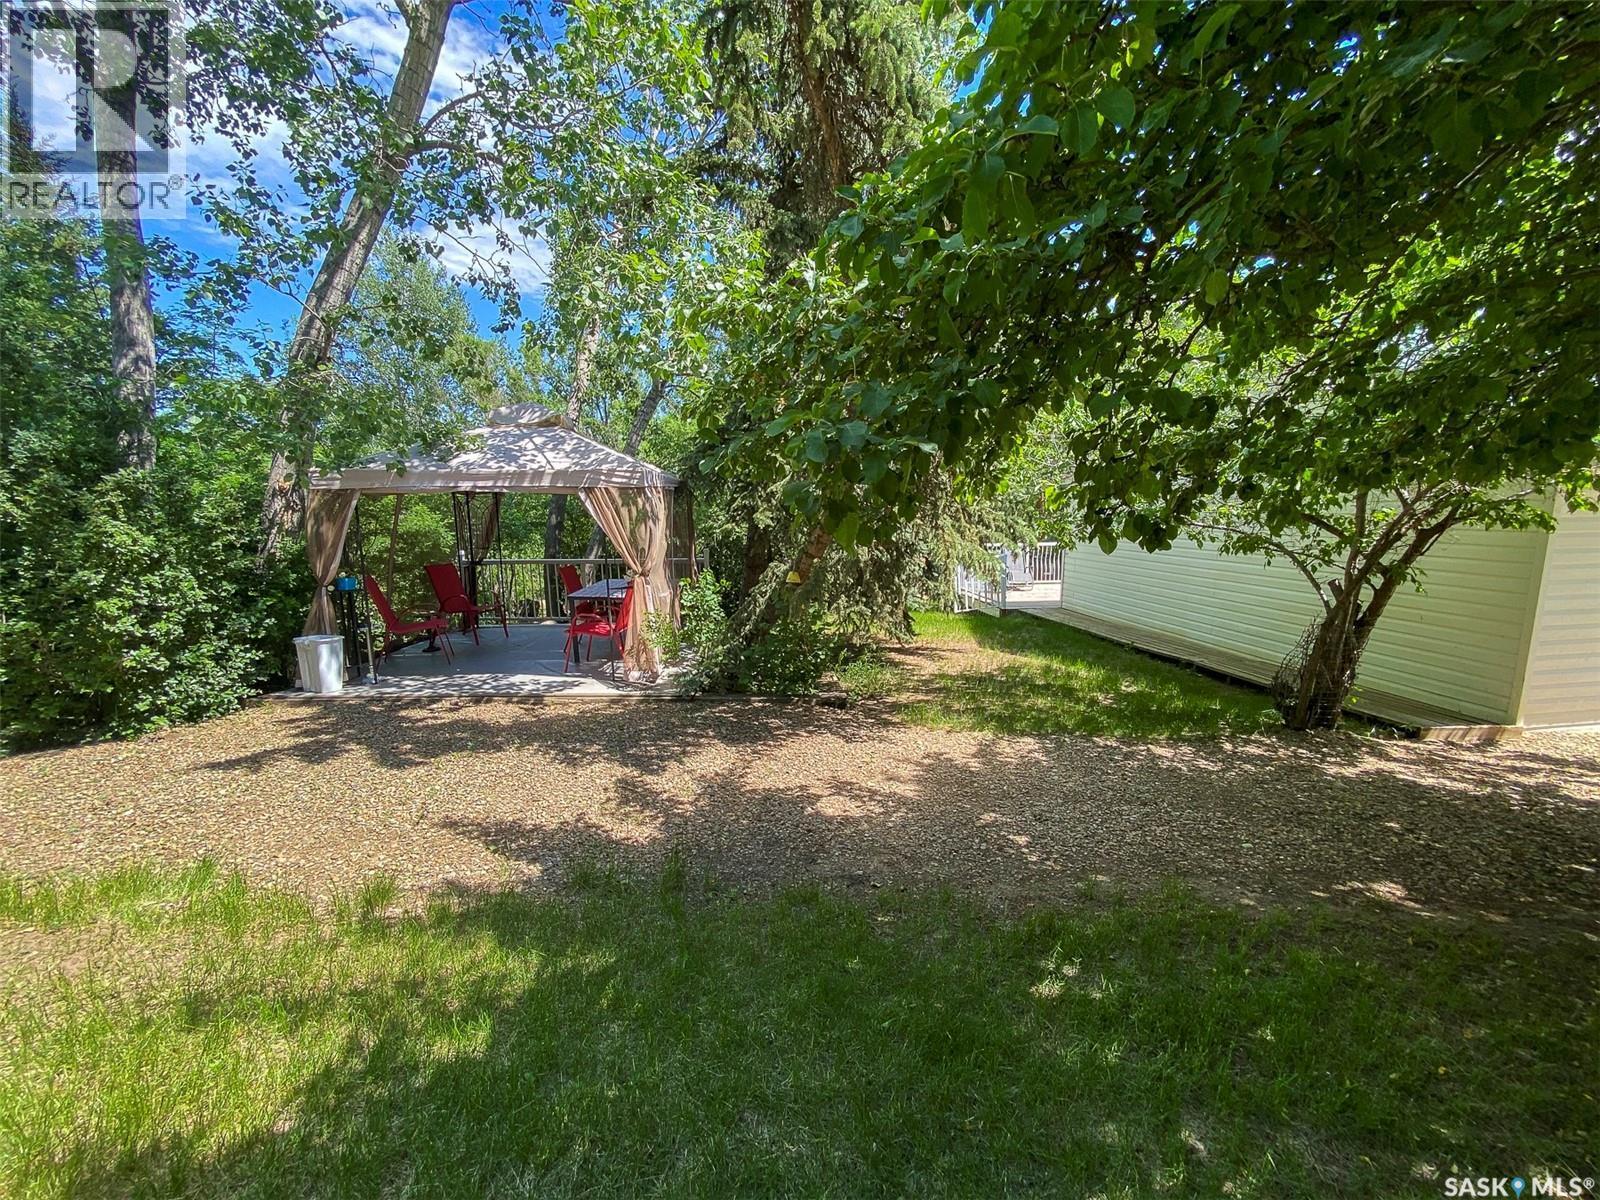
86 Ferguson Bay, Webb Rm No. 138, SK  - Outdoor With Deck Patio Veranda
86 Ferguson Bay, Webb Rm No. 138, SK  - Indoor
86 Ferguson Bay, Webb Rm No. 138, SK  - Indoor Photo Showing Dining Room
86 Ferguson Bay, Webb Rm No. 138, SK  - Indoor
86 Ferguson Bay, Webb Rm No. 138, SK - Indoor Photo Showing Living Room With Fireplace
86 Ferguson Bay, Webb Rm No. 138, SK - Indoor Photo Showing Other Room
86 Ferguson Bay, Webb Rm No. 138, SK - Indoor Photo Showing Living Room
86 Ferguson Bay, Webb Rm No. 138, SK - Indoor Photo Showing Other Room
86 Ferguson Bay, Webb Rm No. 138, SK - Indoor Photo Showing Bedroom
86 Ferguson Bay, Webb Rm No. 138, SK - Indoor
86 Ferguson Bay, Webb Rm No. 138, SK - Indoor Photo Showing Bathroom
86 Ferguson Bay, Webb Rm No. 138, SK - Indoor Photo Showing Laundry Room
86 Ferguson Bay, Webb Rm No. 138, SK - Indoor Photo Showing Other Room
86 Ferguson Bay, Webb Rm No. 138, SK - Indoor Photo Showing Kitchen
86 Ferguson Bay, Webb Rm No. 138, SK - Indoor
86 Ferguson Bay, Webb Rm No. 138, SK - Indoor Photo Showing Other Room
86 Ferguson Bay, Webb Rm No. 138, SK - Indoor Photo Showing Bedroom
86 Ferguson Bay, Webb Rm No. 138, SK - Indoor Photo Showing Bathroom
86 Ferguson Bay, Webb Rm No. 138, SK - Indoor
86 Ferguson Bay, Webb Rm No. 138, SK - Outdoor With Deck Patio Veranda With Exterior
86 Ferguson Bay, Webb Rm No. 138, SK - Outdoor
86 Ferguson Bay, Webb Rm No. 138, SK - Outdoor With Body Of Water With View
86 Ferguson Bay, Webb Rm No. 138, SK - Outdoor
86 Ferguson Bay, Webb Rm No. 138, SK - Outdoor With Body Of Water With View
Home Insurance - TD Insurance
Get a home insurance quote online for this $275,000 property in Webb Rm No. 138
  • Advertising
Are you a real estate investor?
86 Ferguson BAY, Webb Rm No. 138, Saskatchewan, S0N 2N0
$275,000

2 Beds

2 Baths

Property Information:

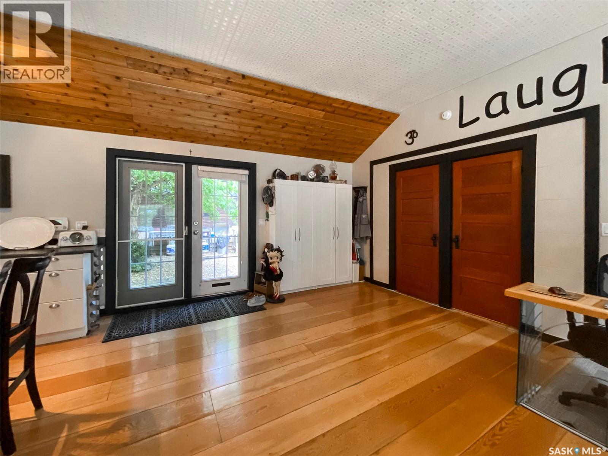
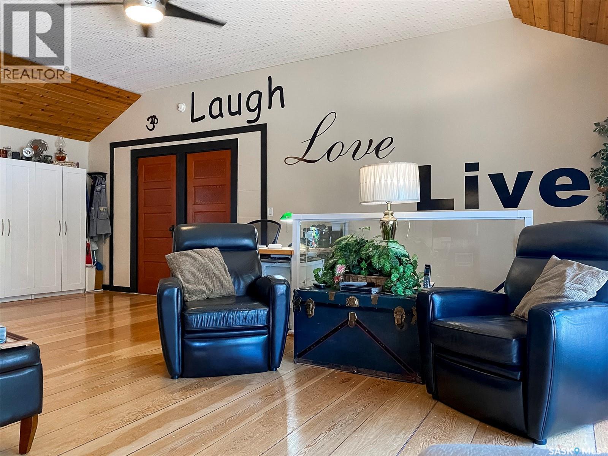
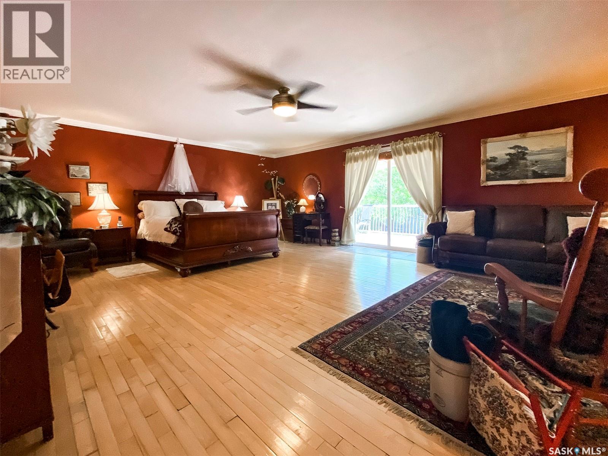
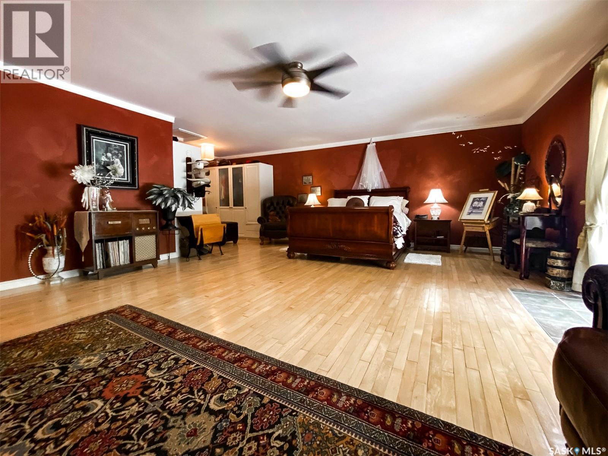
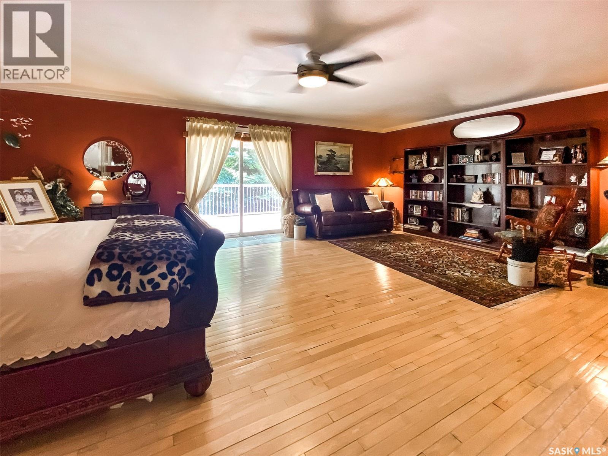
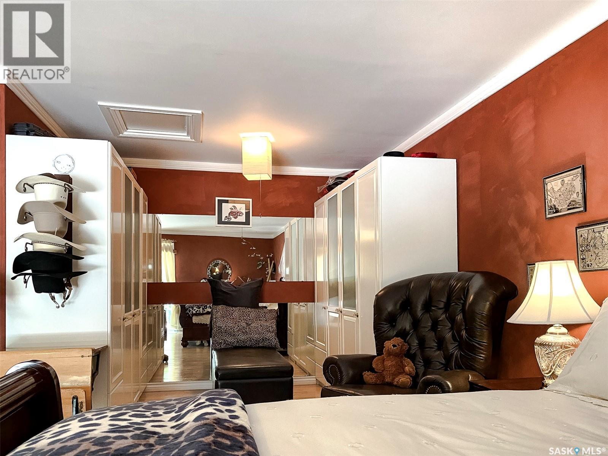
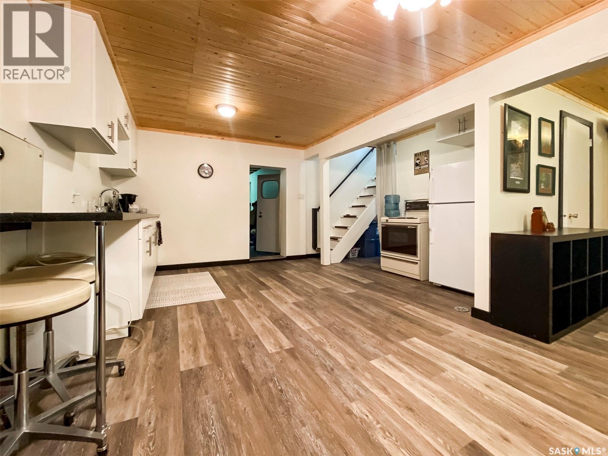
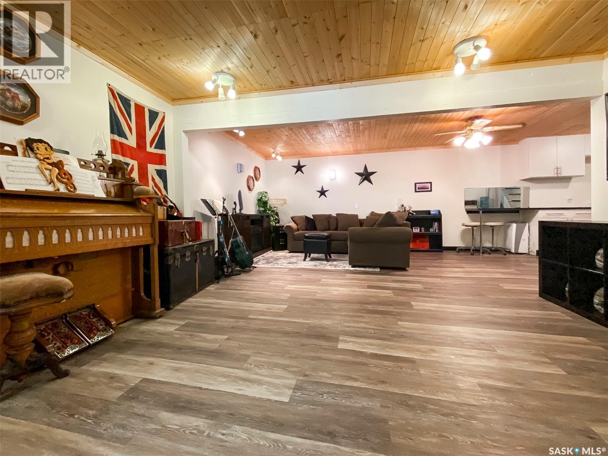
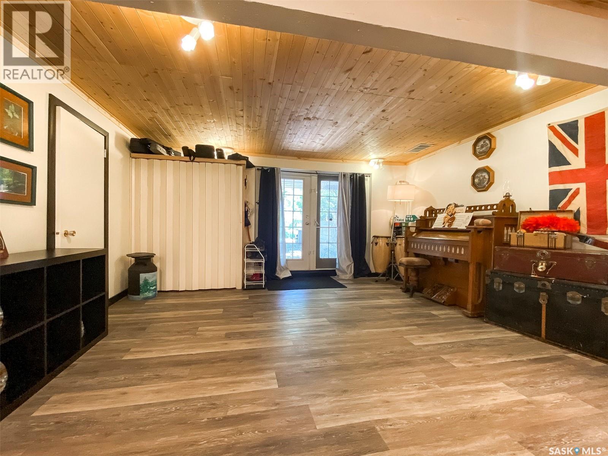
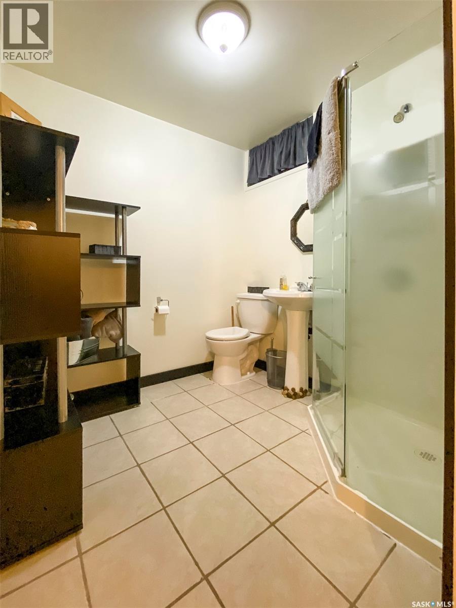
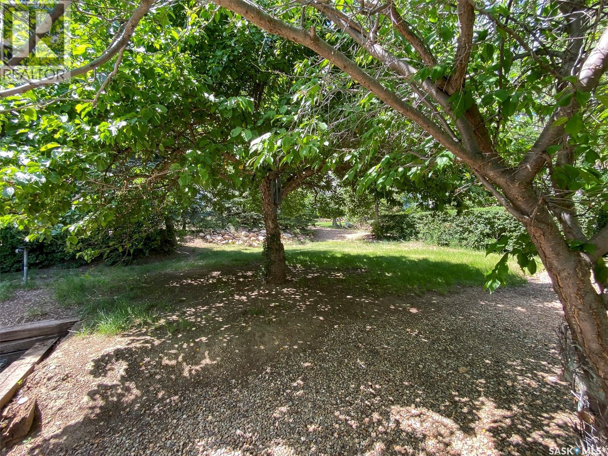
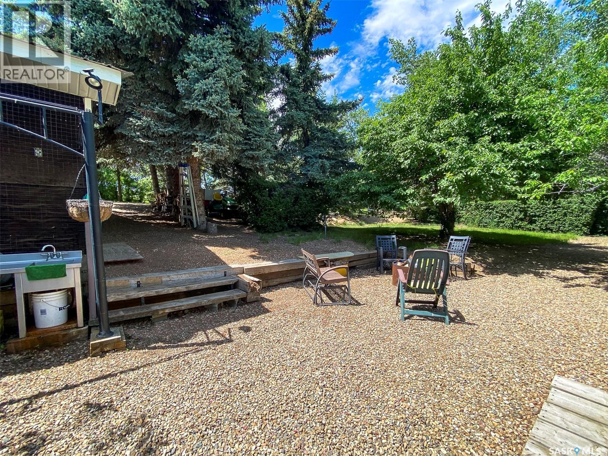
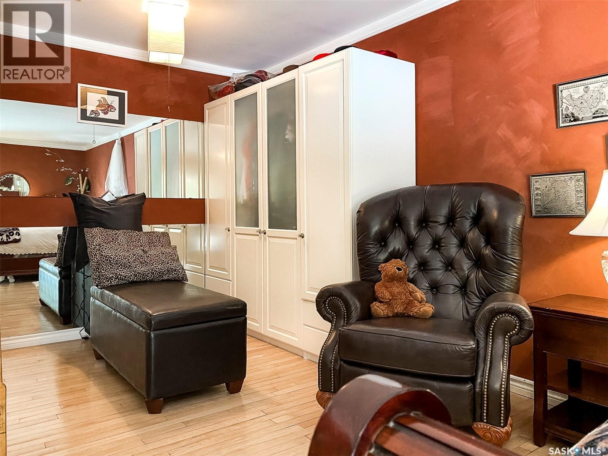
With serene lake views and an abundance of mature trees, this private oasis can be enjoyed all year-round. Located in Ferguson Bay, the 4-season cabin sits on a double lot with a spacious open concept living area on the main floor, and a full income suite below. The front entrance opens to the main living area with semi vaulted ceilings, reclaimed wide wood plank flooring brought in from B.C, and antique solid fir interior doors. The kitchen is complete with new white shaker style cabinetry and an 8ft island with seating for seven. The living area holds a gas fireplace framed by reclaimed wooden built-ins, floor-to-ceiling windows, and sliding door access to an expansive raised deck overlooking the water. The principal suite is equipped with its own library/seating area, a dressing room with enclosed cabinetry, and its own sliding door access to the deck; all of which sit on reclaimed wood flooring originating from the University of Alberta’s campus gymnasium. The main 4-piece bathroom doubles as the laundry room and can be accessed from the main living area, the master bedroom, as well as from the outside fire pit area; providing easy access for outdoor guests. Downstairs, the basement suite holds its own open concept living and kitchen area, complete with cedar plank ceilings and crown moulding. The suite also holds a sizeable bedroom, a three-piece bathroom, a large storage room with a bonus space around the corner, and a private walk-out entrance. Outside, in addition to the large deck, the shaded yard holds a detached double car garage, a gravelled fire-pit area, apple and plum trees, and ample green space; all of which are made private by towering Blue Spruce trees. Call for more information or your personal showing. (id:27)

Building Features:

  • Style: Detached
  • Building Type: House
  • Architectural Style: Bungalow
  • Basement Development: Finished
  • Basement Type: Full
  • Construction Style - Attachment: Detached
  • Fireplace Fuel: Gas
  • Fireplace Type: Conventional
  • Floor Space: 1325 sqft
  • Heating Fuel: Propane
  • Appliances: Washer, Refrigerator, Dryer, Microwave, Window Coverings, Stove

Property Features:

  • OwnershipType: Leasehold
  • Property Type: Single Family
  • Features: Treed, Recreational, Sump Pump
  • Floor Space (approx): 1325 Square Feet
  • Irregular: Yes
  • Landscape Features: Lawn
  • Lot Frontage: 166 Feet
  • Lot Size: 0.53 Acres
  • Structure Type: Deck
  • Parking Type: Detached garage, RV, Gravel, Parking Spaces
  • No. of Parking Spaces: 10

Rooms:

  • Kitchen Basement Level 12 ft x Measurements not available
  • Living Basement Level 6.10 m x 4.57 m
  • Bedroom Basement Level 3.66 m x 3.66 m
  • Storage Basement Level 3.66 m x 7.01 m
  • Bathroom Basement Level 2.13 m x 2.13 m
  • Other Basement Level Measurements not available
  • Kitchen Main Level 7.62 m x 3.66 m
  • Living Main Level 7.62 m x 3.81 m
  • Primary Bedroom Main Level 5.18 m x 7.01 m
  • Laundry Main Level 13 ft x Measurements not available

Convert Measurement to:

Courtesy of: eXp Realty
REALTOR.ca  

QuickQuoteTM Powered by RPS
Thinking of Selling?

Start by finding out what your home might be worth in today's market.

Location of 86 Ferguson BAY, Webb Rm No. 138, Saskatchewan, S0N 2N0

Demographic Information of 86 Ferguson BAY, Webb Rm No. 138, Saskatchewan, S0N 2N0

Life Stage

Older Parents, Younger Kids

Employment Type

Blue Collar/Primary

Average Number of Children

1.90

Household Population

Household Structure

Age of Population

Education

Education Level

No certificate/diploma/degree

18.18 %

High school certificate or equivalent

43.18 %

Apprenticeship trade certificate/diploma

11.36 %

College/non-university certificate
18.18 %

University Degree

9.09 %

Commuter

Travel To Work

By Car

100.0 %

By Public Transit

0.0 %

By Walking

0.0 %

By Bicycle

0.0 %

By Other Methods

0.0 %

Cultural Diversity

Knowledge of Official Language

Mother Tongue

Building Information

Building Type

Apartments (Low and High Rise)

Houses

100.0 %

Own Vs. Rent