Button CopyPathCircle CloseCircle Left ArrowArrow Down Icon GreyClosecirclecircleBurger
  • Advertising

718 Weir CRESCENT, Warman, Saskatchewan, S0K 4S4

MLS® # SK048864
House For Sale In Warman, Saskatchewan
$769,000 QuickQuoteTM: $624K - $790K

6 Beds

3 Baths

718 Weir Crescent, Warman, SK
  • Advertising

MULTIMEDIA

Are you a real estate investor?
718 Weir CRESCENT, Warman, Saskatchewan, S0K 4S4
$769,000

6 Beds

3 Baths

Property Information:

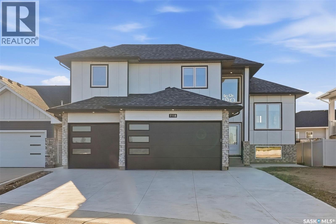
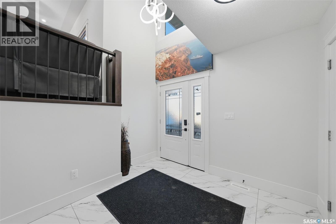
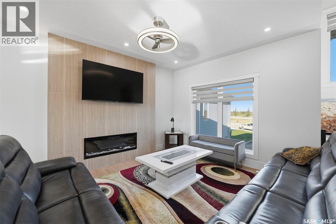
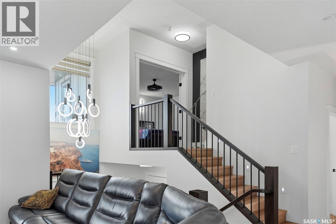
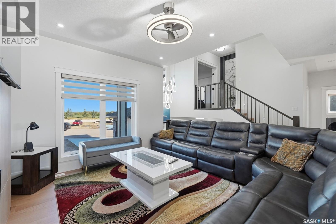
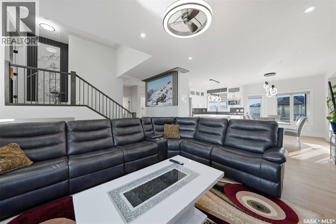
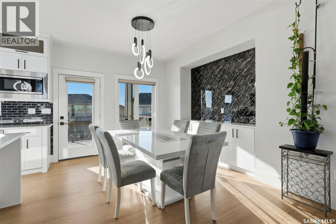
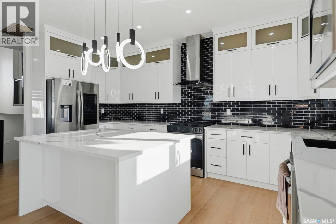
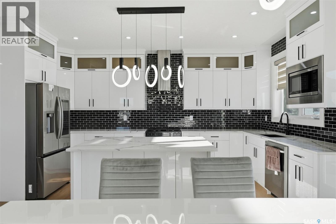
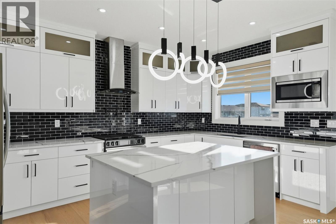
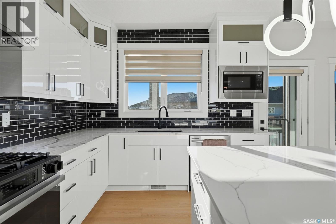
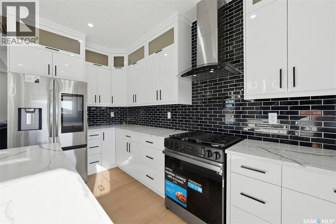
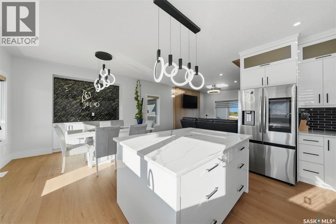
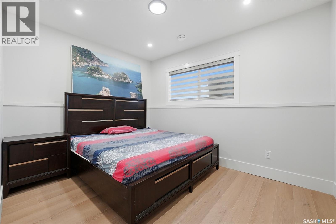
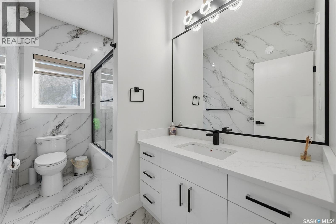
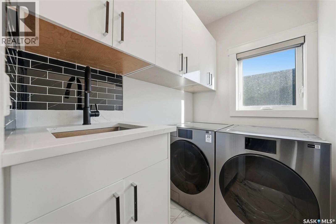
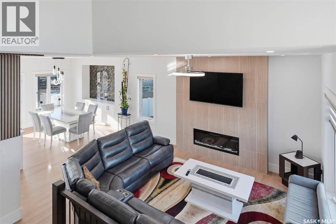
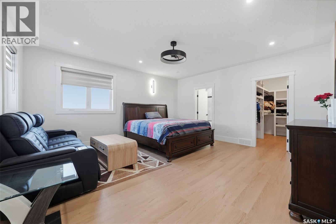
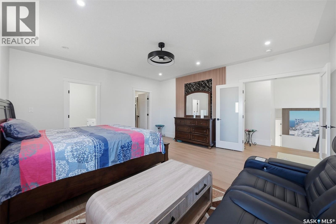
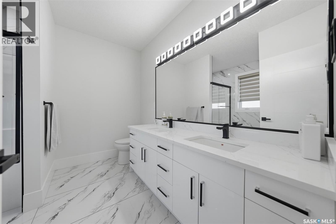
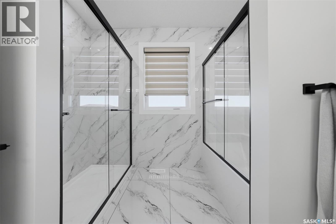
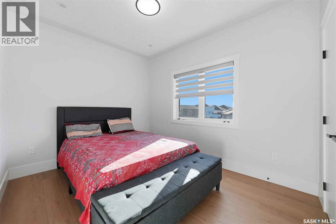
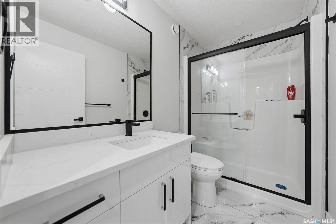
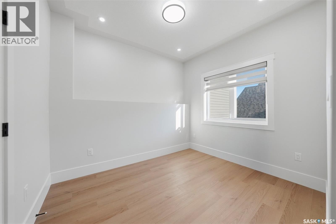
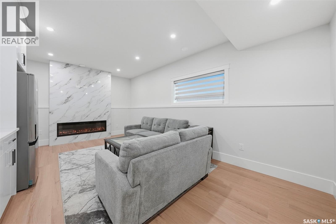
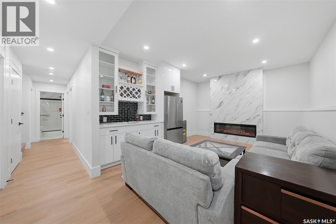
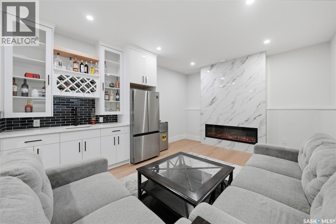
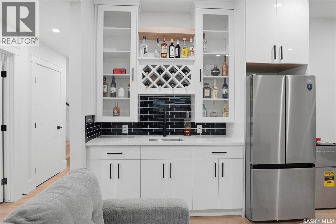
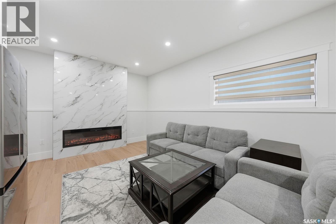
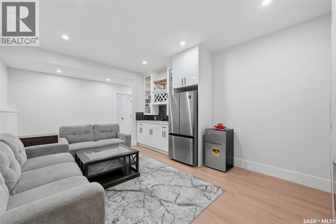
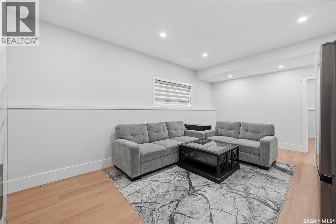
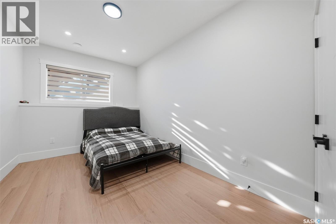
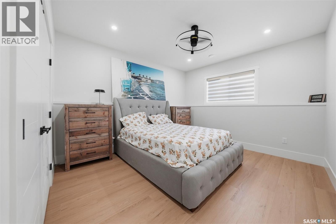
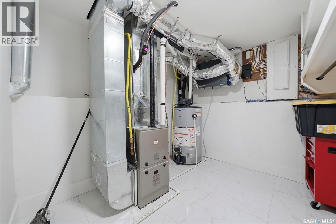
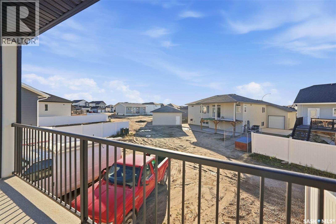
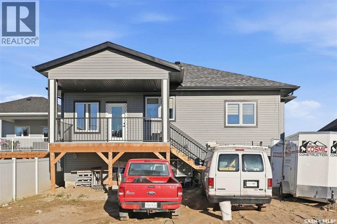
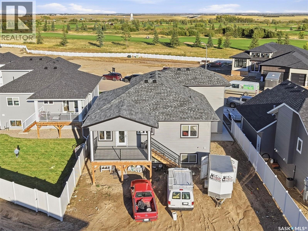
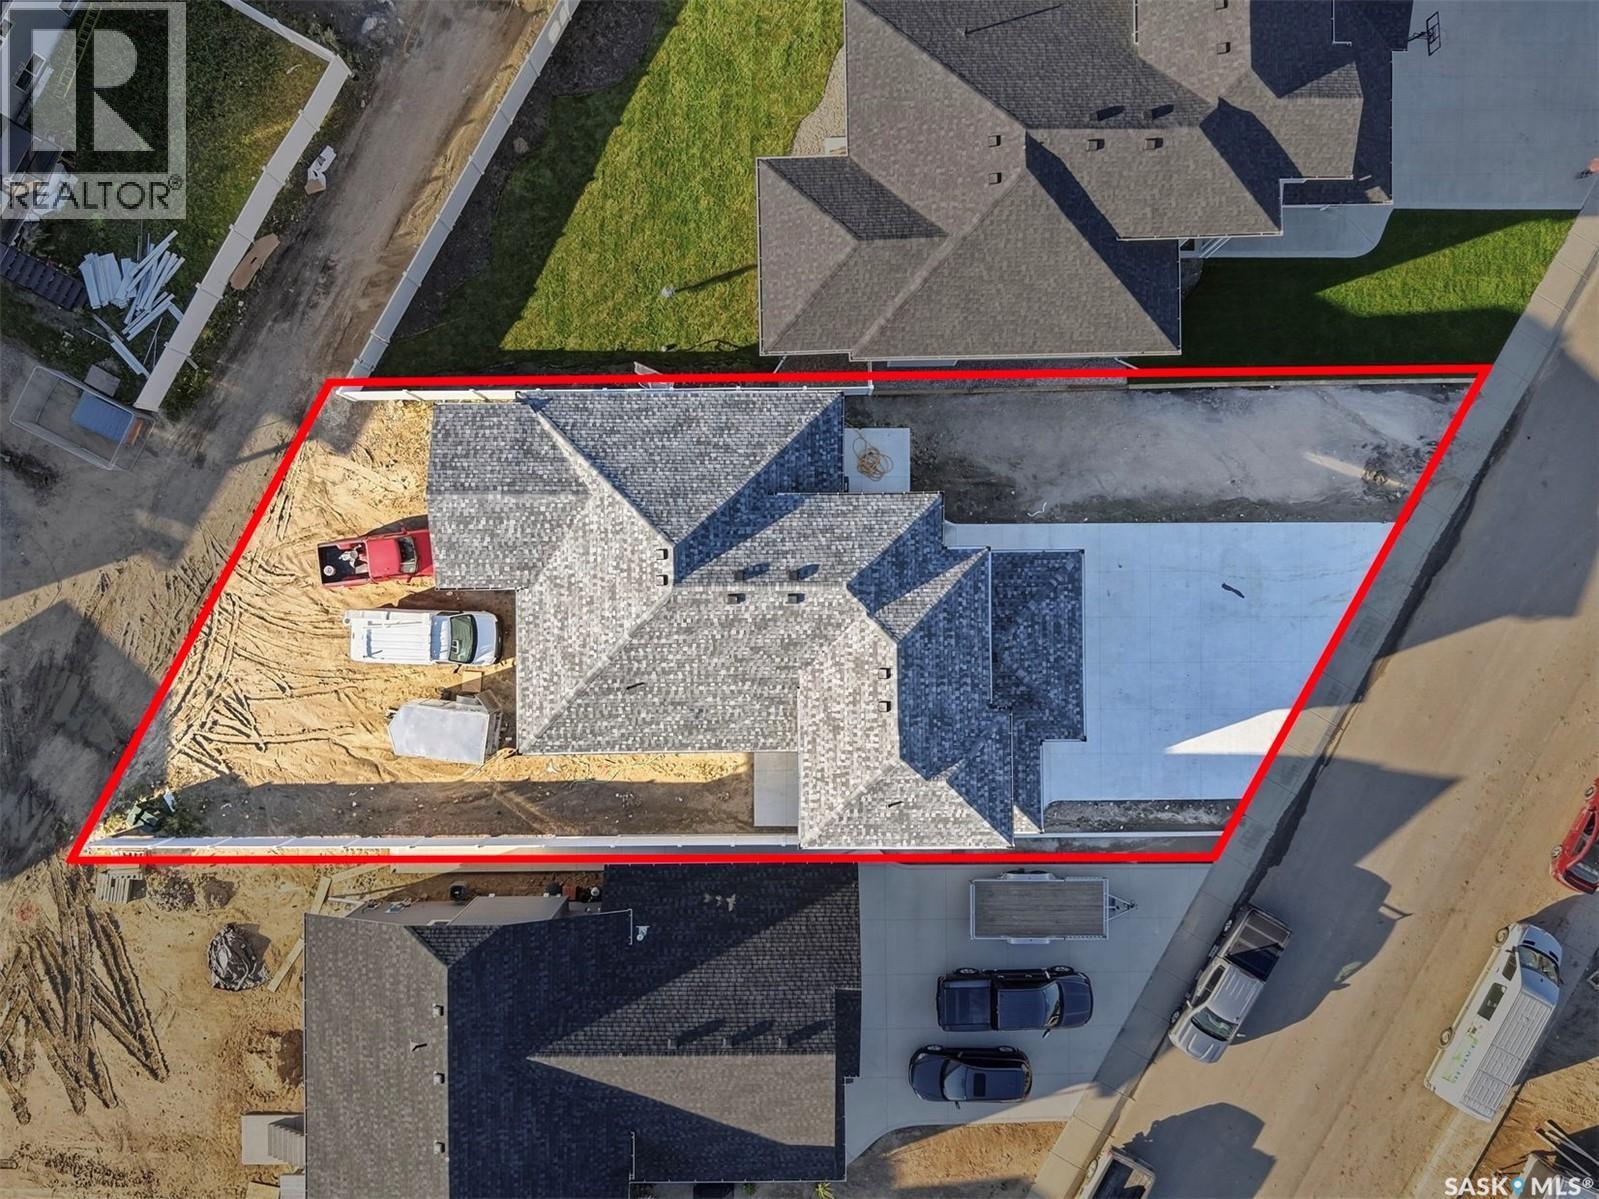
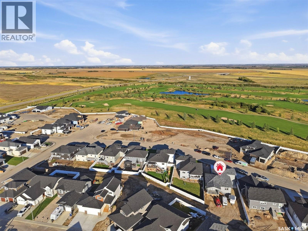
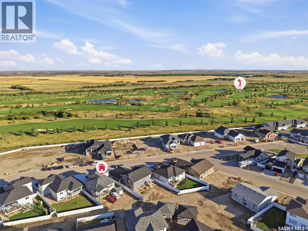
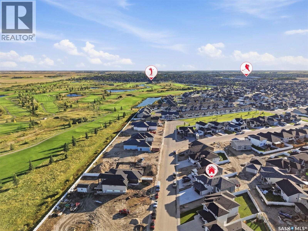
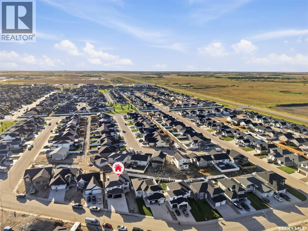
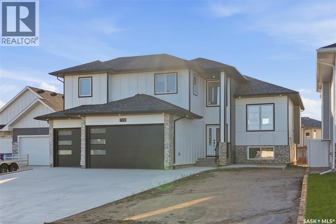
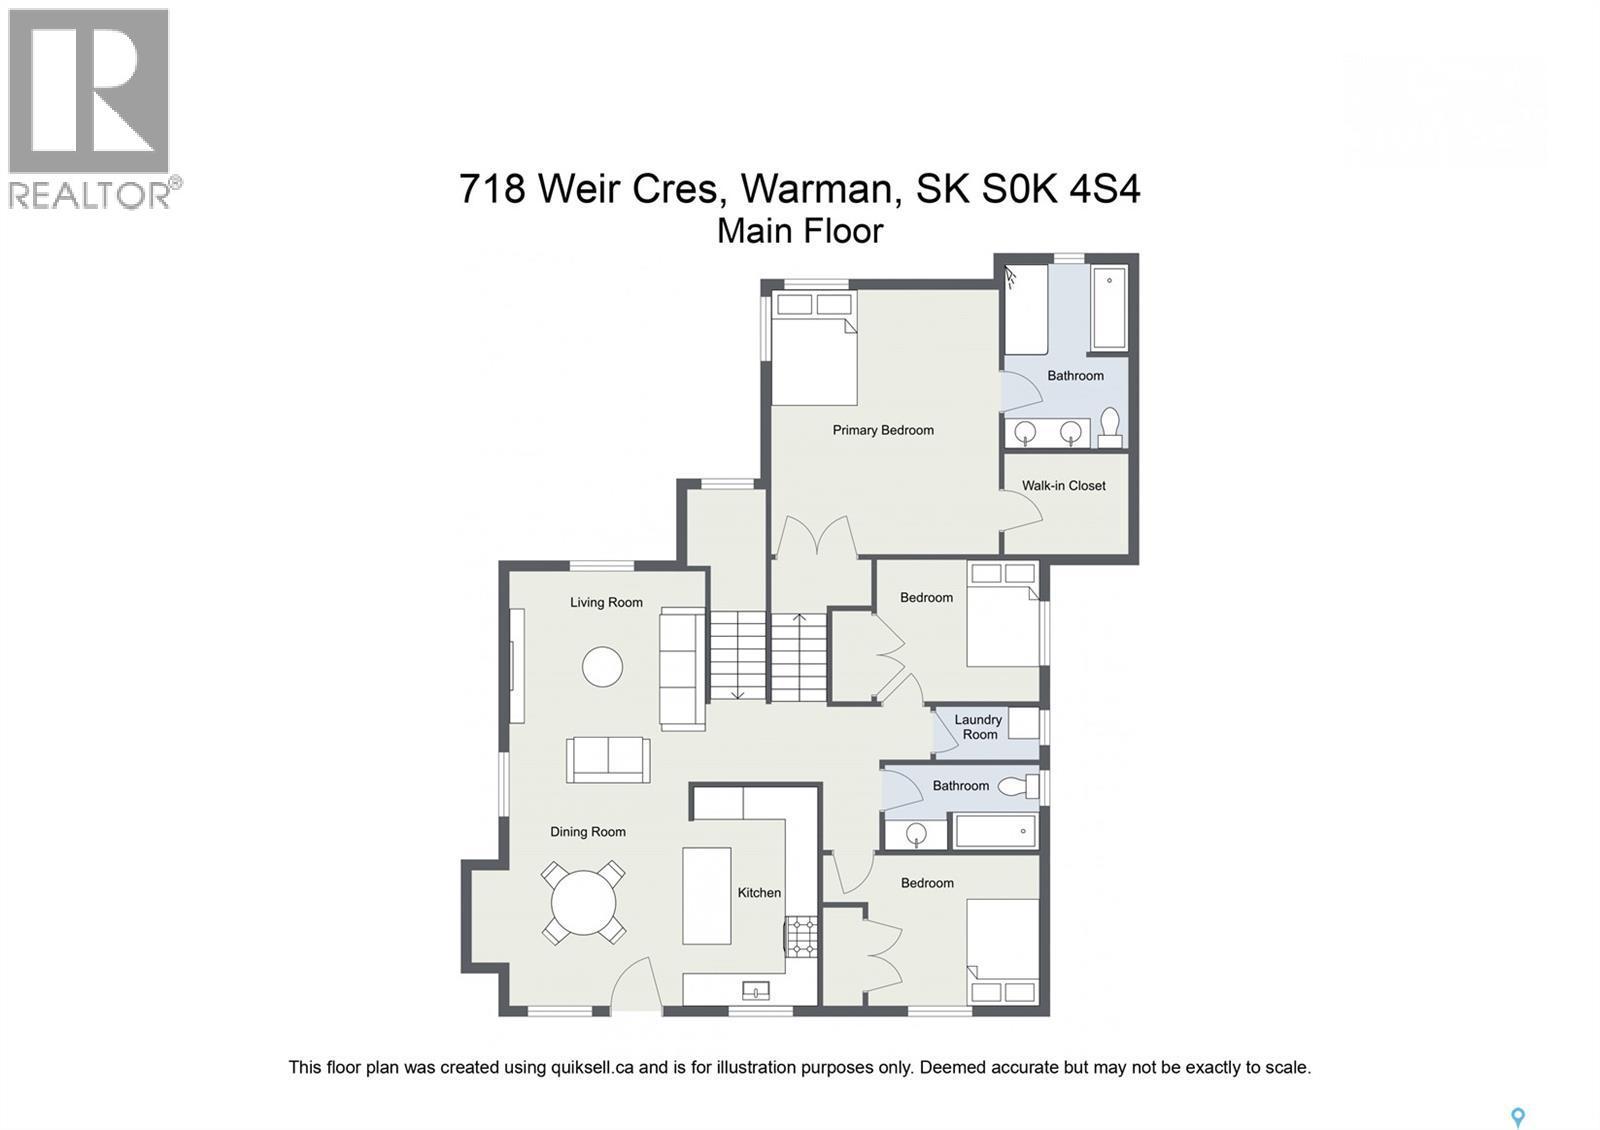
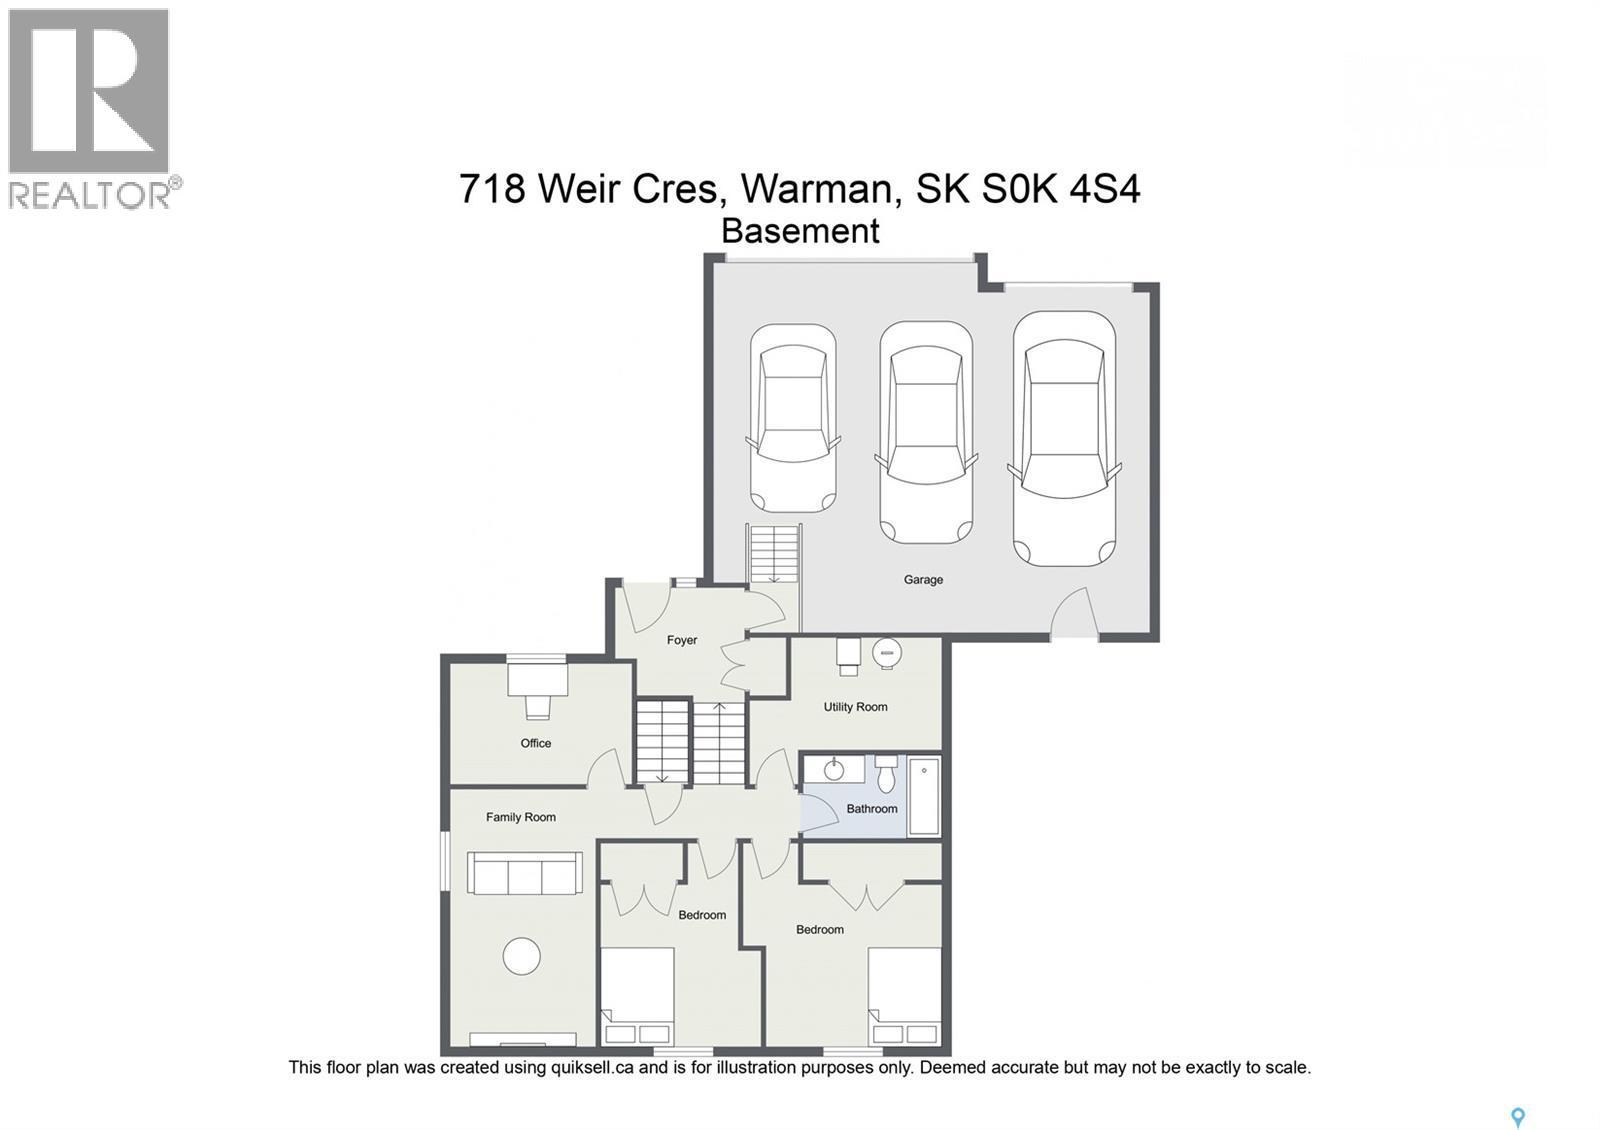
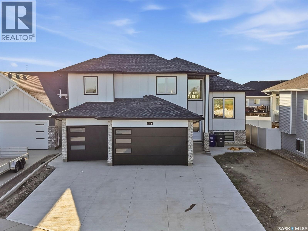
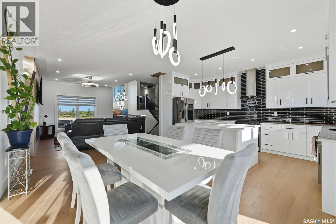
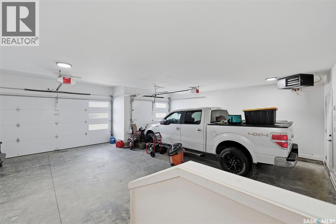
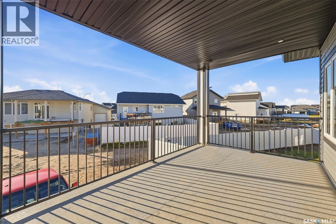
Executive Living Steps from Legends Golf Course! Stunningly designed and beautifully finished, this 1,737 sq. ft. modified bi-level is ideally situated just steps from the renowned Legends Golf Course. Offering a functional layout, quality craftsmanship, and modern finishes throughout, this move-in-ready home is sure to impress. A grand foyer welcomes you into the bright and spacious main level, featuring an open-concept living, dining, and kitchen area designed for both everyday living and entertaining. Luxury vinyl plank and tile flooring flow throughout the main and lower levels, while 9-foot ceilings and oversized windows fill the home with natural light. The impressive kitchen features full-height cabinetry, quartz countertops, tile backsplash, a large island, and high-end stainless-steel appliances. Completing the main floor are two generous bedrooms and a stylish 4-piece bathroom. Upstairs, the spacious primary retreat offers plenty of room to relax, along with a large walk-in closet and a luxurious 5-piece ensuite. Just off the back entrance, enjoy the large covered deck overlooking the backyard, which will be fully fenced and landscaped with grass, creating a wonderful outdoor space for relaxing or entertaining. The fully developed lower level adds exceptional living space, featuring a cozy family room complete with a tastefully designed wet bar and electric fireplace with glass tile surround. Three additional good-sized bedrooms, a 3-piece bathroom, and a spacious utility room with tile flooring complete this level. The triple attached heated garage provides plenty of room for vehicles, storage, and recreational equipment. Additional features include central air conditioning, all appliances, an upright refrigerator for the wet bar, and all window coverings. Furniture is negotiable. A beautifully appointed executive home in an exceptional location—just steps from Legends Golf Course and ready to enjoy! (id:27)

Building Features:

  • Style: Detached
  • Building Type: House
  • Architectural Style: Bi-level
  • Basement Development: Finished
  • Basement Type: Full
  • Construction Style - Attachment: Detached
  • Fireplace Fuel: Electric
  • Fireplace Type: Conventional
  • Floor Space: 1737 sqft Square Feet
  • Heating Type: Forced air
  • Heating Fuel: Natural gas
  • Cooling Type: Central air conditioning, Air exchanger
  • Appliances: Washer, Refrigerator, Dishwasher, Dryer, Microwave, Window Coverings, Garage door opener remote, Hood Fan, Stove

Property Features:

  • OwnershipType: Freehold
  • Property Type: Single Family
  • Built in: 2025
  • Features: Irregular lot size, Lane, Double width or more driveway, Sump Pump
  • Fence Type: Fence
  • Floor Space (approx): 1737 Square Feet
  • Irregular: Yes
  • Landscape Features: Lawn
  • Lot Frontage: 62.2 Feet
  • Lot Size: 8236.00 Square Feet
  • Structure Type: Deck
  • Parking Type: Attached garage, Parking Spaces
  • No. of Parking Spaces: 6

Rooms:

  • Primary Bedroom 2nd Level 15'5 x 17'2
  • Bathroom 2nd Level Measurements not available
  • Family Basement Level 12'1 x 20'2
  • Bedroom Basement Level 12'8 x 9'8
  • Bedroom Basement Level 9'1 x 15'5
  • Bedroom Basement Level 12'11 x 15'4
  • Bathroom Basement Level Measurements not available
  • Other Basement Level 12'5 x 10'2
  • Foyer Main Level 9'2 x 8'2
  • Living Main Level 12'11 x 17'6
  • Dining Main Level 14'2 x 10'7
  • Kitchen Main Level 16'2 x 11'9
  • Bedroom Main Level 9'3 x 10'4
  • Laundry Main Level 5'1 x 6'11
  • Bathroom Main Level Measurements not available
  • Bedroom Main Level 11'9 x 9'6

Courtesy of: RE/MAX Saskatoon
REALTOR.ca  

QuickQuoteTM Powered by RPS

Location of 718 Weir CRESCENT, Warman, Saskatchewan, S0K 4S4
Demographic Information of 718 Weir CRESCENT, Warman, Saskatchewan, S0K 4S4
Life Stage

Young Families

Employment Type

Mixed

Average Household Income

$143,500.18

Average Number of Children

1.90

Household Population

Household Structure

Age of Population

Education

Education Level

No certificate/diploma/degree

6.29 %

High school certificate or equivalent

30.86 %

Apprenticeship trade certificate/diploma

16.57 %

College/non-university certificate

22.85 %

University Degree

23.42 %

Commuter

Travel To Work

By Car

90.74 %

By Public Transit

0.0 %

By Walking

0.0 %

By Bicycle

2.78 %

By Other Methods

6.48 %

Cultural Diversity

Knowledge of Official Language

Mother Tongue

Building Information

Building Type

Apartments (Low and High Rise)

Houses

100.0 %

Own Vs. Rent