Button CopyPathCircle CloseCircle Left ArrowArrow Down Icon GreyClosecirclecircleBurger
  • Advertising

525 Wilken CRESCENT W, Warman, Saskatchewan, S0K 4S0

MLS® # SK047055
House For Sale In Warman, Saskatchewan
$384,900 QuickQuoteTM: Not Available

3 Beds

2 Baths

525 Wilken Crescent W, Warman, SK
  • Advertising
Rent Today. Own Tomorrow.
Explore our Rent-to-own Path to Homeownership™ designed to help you become a homeowner.
525 Wilken CRESCENT W, Warman, Saskatchewan, S0K 4S0
$384,900

3 Beds

2 Baths

Property Information:

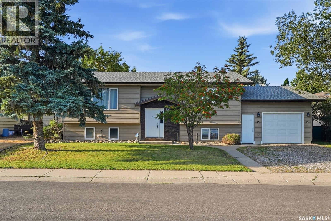
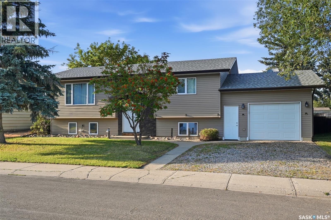
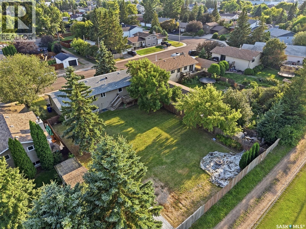
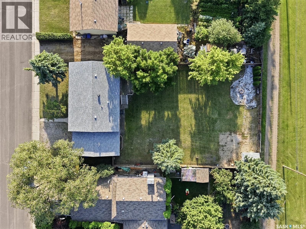
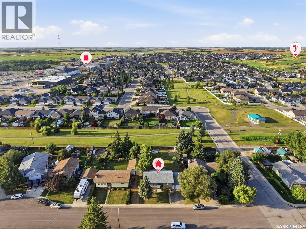
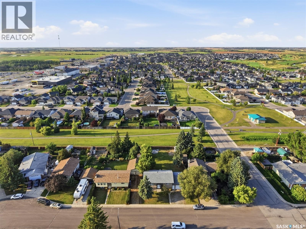
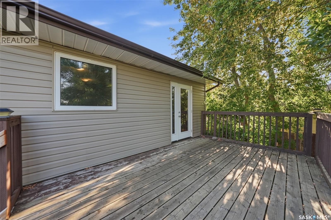
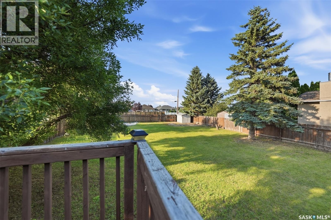
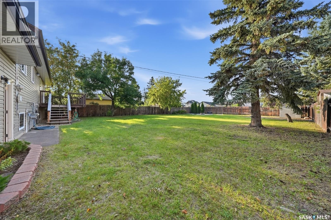
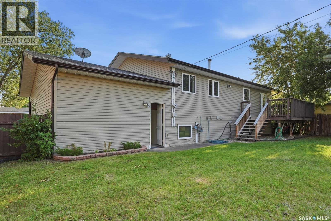
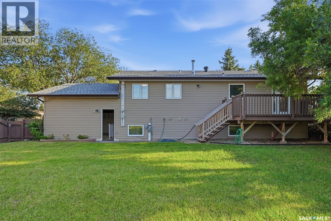
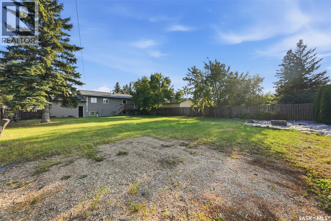
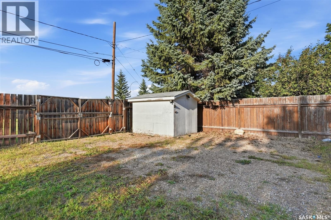
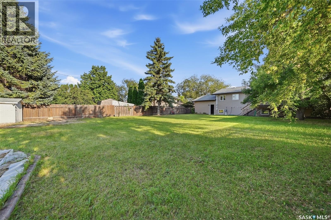
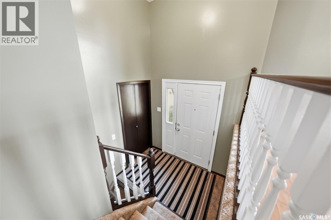
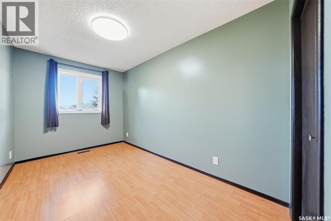
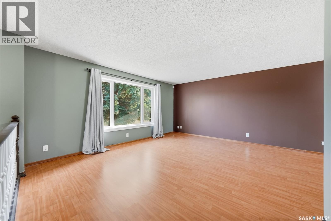
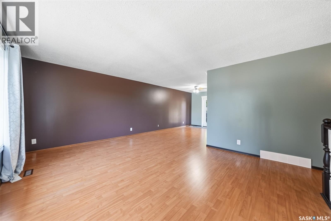
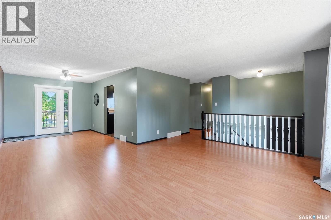
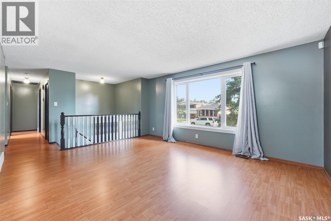
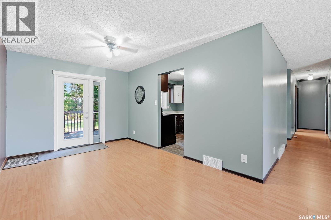
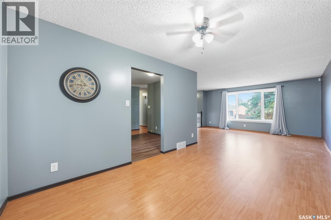
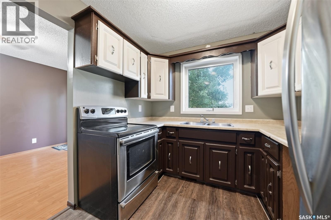
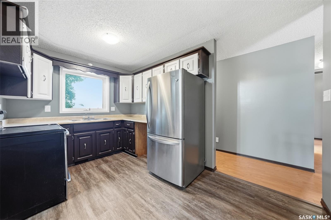
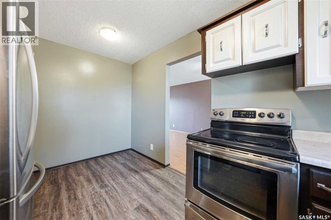
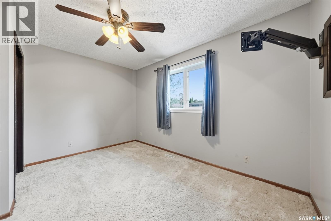
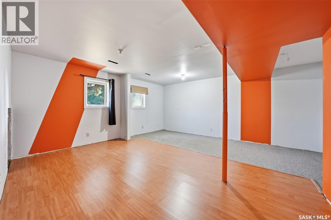
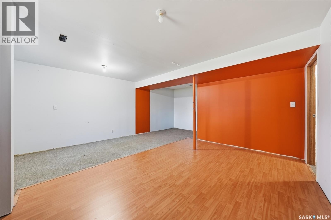
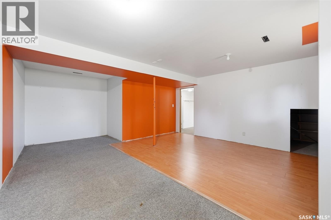
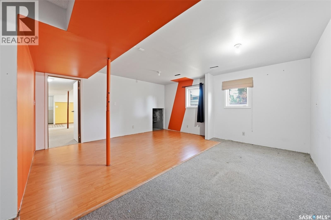
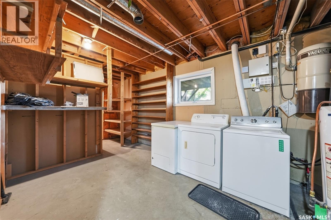
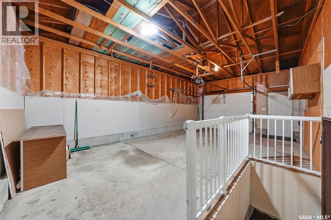
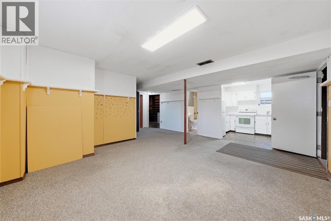
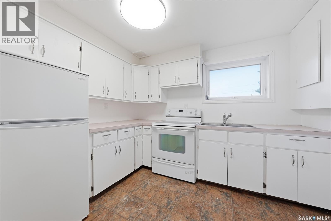
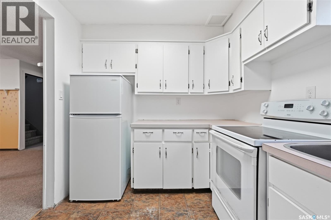
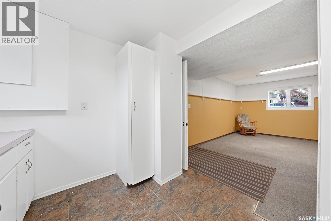
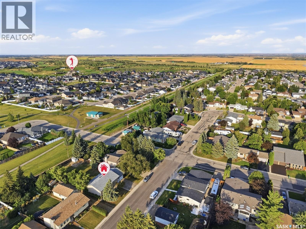
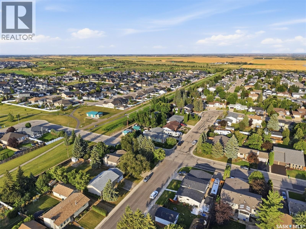
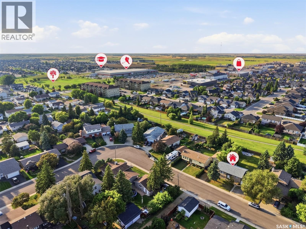
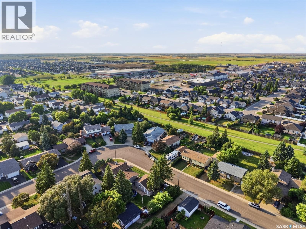
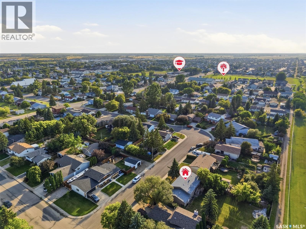
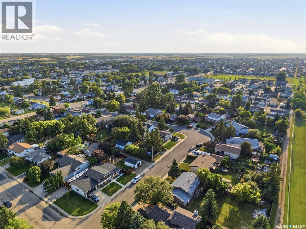
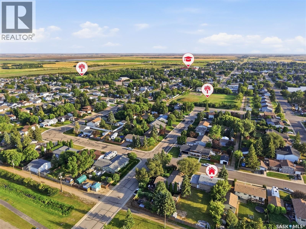
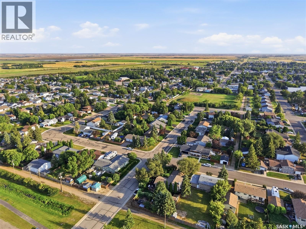
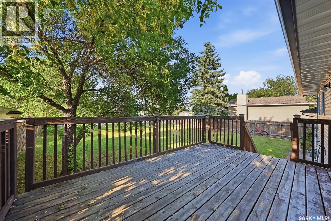
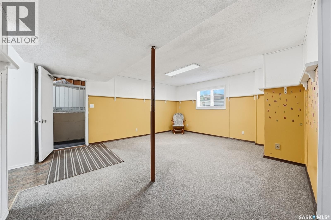
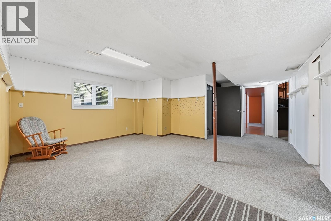
Welcome to 525 Wilken Crescent in the beautiful City of Warman. Offering all the amenities your family could need without the congestion of city traffic, this move in ready home is ideally situated on an exceptionally large and rare lot. The expansive backyard provides plenty of room for family enjoyment throughout the summer, while still offering excellent potential for a future shop without sacrificing valuable outdoor space. There is currently RV parking in the backyard, making it easy to store your RV, trailer, or other recreational toys. Walking paths are conveniently located just outside the back gate, and the property is close to the golf course, parks, and schools, an ideal setting for families. Inside, you will immediately appreciate the updated windows and fresh paint throughout. The upper level includes its own laundry area for added convenience. Downstairs, the basement features a separate entrance, its own kitchen, and separate laundry, creating excellent potential for a future rental suite or extended family living. The current layout includes one exceptionally large bedroom, with the potential to accommodate a second bedroom if desired. A single attached garage with basement access is perfect for keeping your vehicle protected from Saskatchewan’s harsh winter weather. With its flexible layout, convenient location, oversized lot, and move in ready condition, this is an opportunity you will not want to miss. Call your REALTOR® today, this one will not last long. (id:27)

Building Features:

  • Style: Detached
  • Building Type: House
  • Architectural Style: Bi-level
  • Basement Development: Finished
  • Basement Type: Full
  • Construction Style - Attachment: Detached
  • Fire Protection: Alarm system
  • Floor Space: 1126 sqft Square Feet
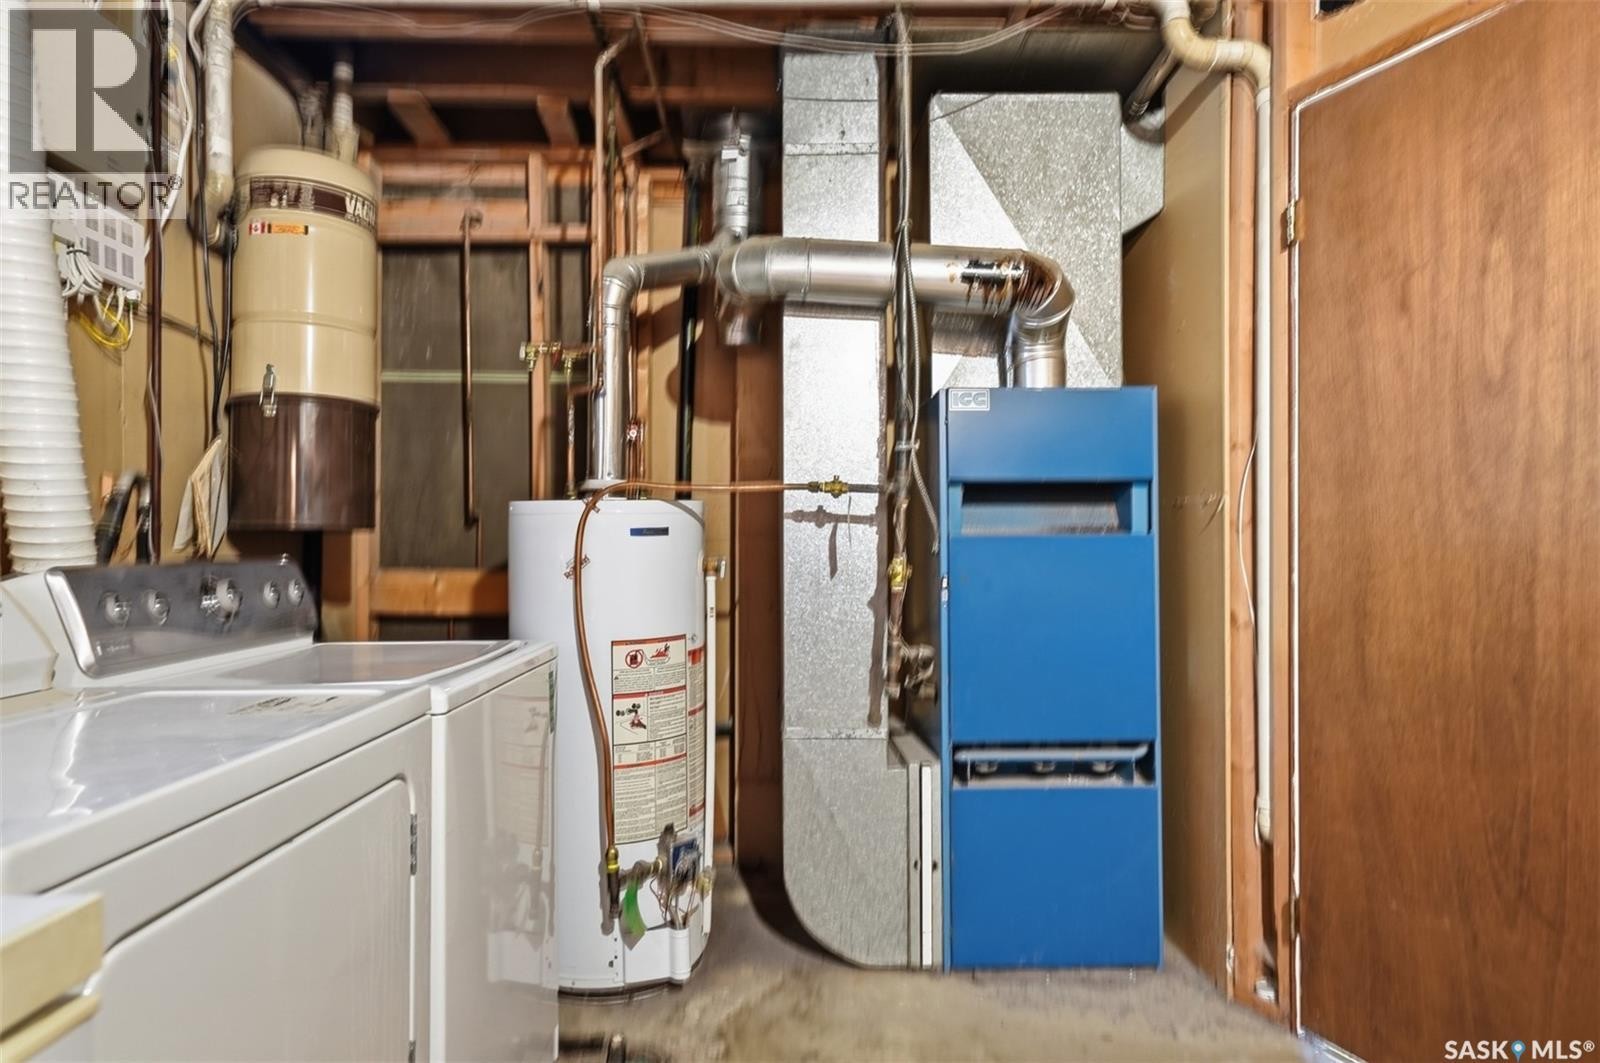
  • Heating Type: Forced air
  • Appliances: Washer, Refrigerator, Dryer, Alarm System, Window Coverings, Stove

Property Features:

  • OwnershipType: Freehold
  • Property Type: Single Family
  • Built in: 1983
  • Floor Space (approx): 1126 Square Feet
  • Irregular: Yes
  • Lot Frontage: 70 Feet
  • Lot Size: 10010.00 Square Feet
  • Structure Type: Deck
  • Parking Type: Attached garage, RV, Parking Spaces
  • No. of Parking Spaces: 3

Rooms:

  • Kitchen Basement Level 8'6" x 10'
  • Living Basement Level 14'6" x 17'
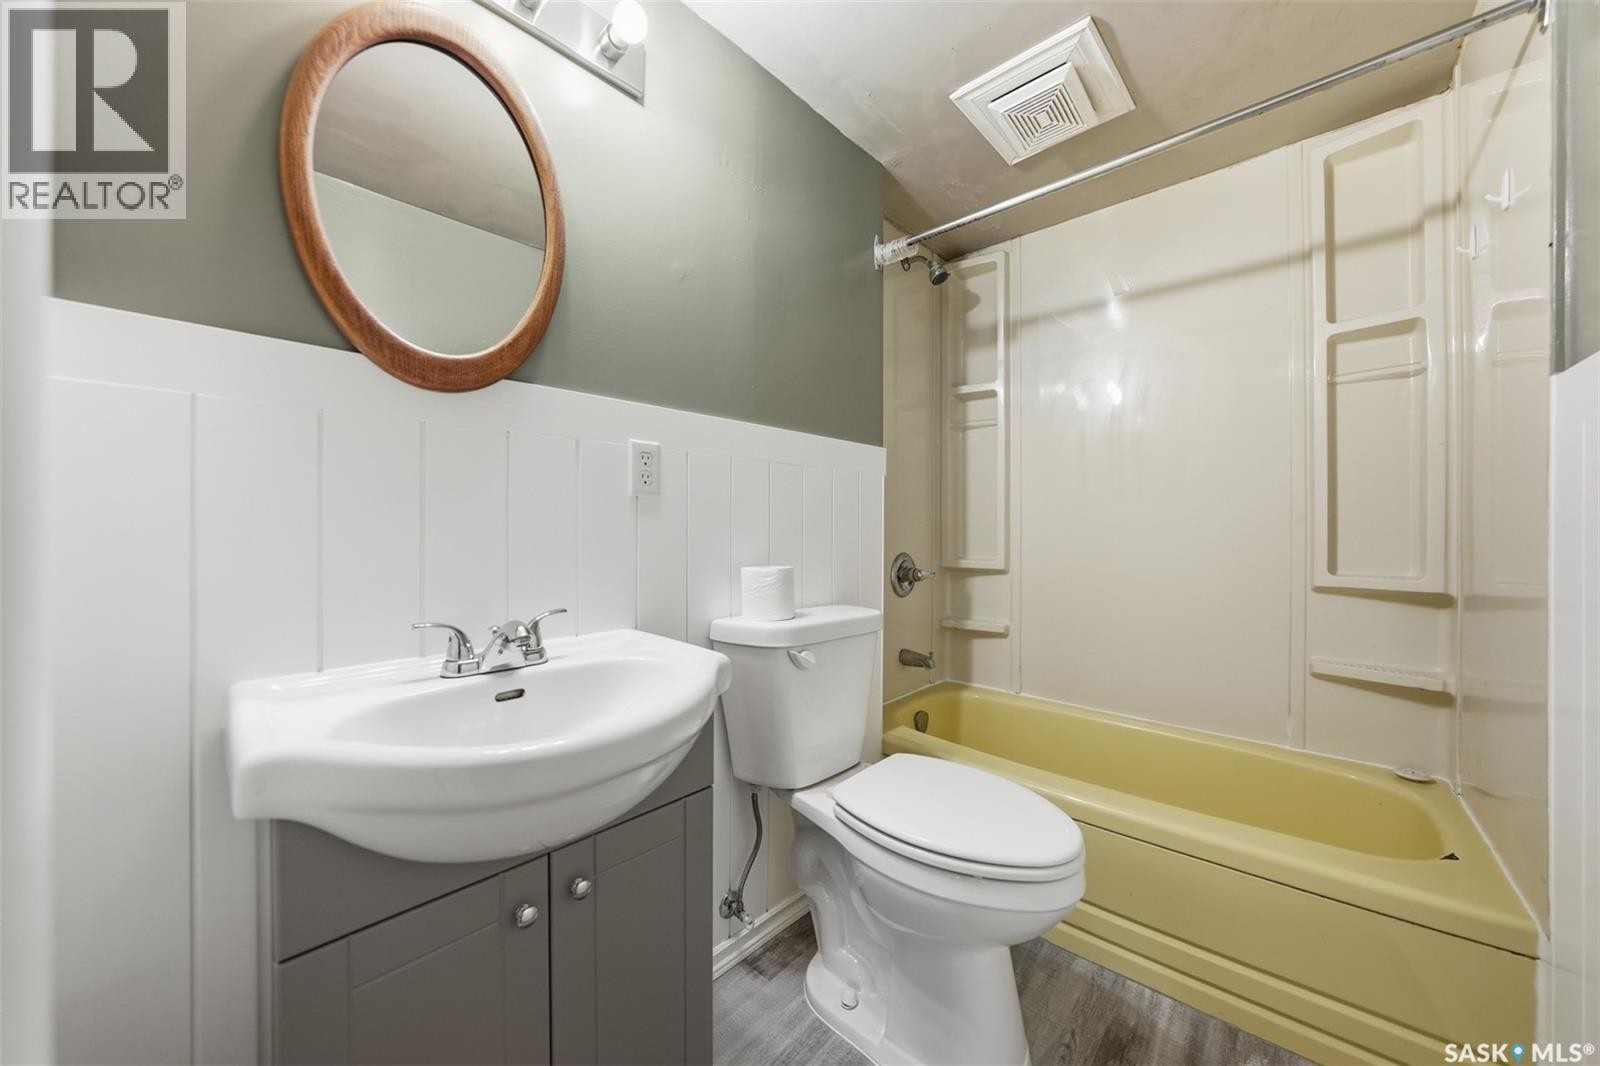
  • Bathroom Basement Level 4'3" x 8'8"
  • Other Basement Level 15' x 9'5"
  • Bedroom Basement Level 20'10" x 16'9"
  • Living Main Level 13' x 16'6"
  • Dining Main Level 13'7" x 10'
  • Kitchen Main Level 13' x 8'4"
  • Laundry Main Level 7'4" x 5'10"
  • Bedroom Main Level 10' x 12'4"
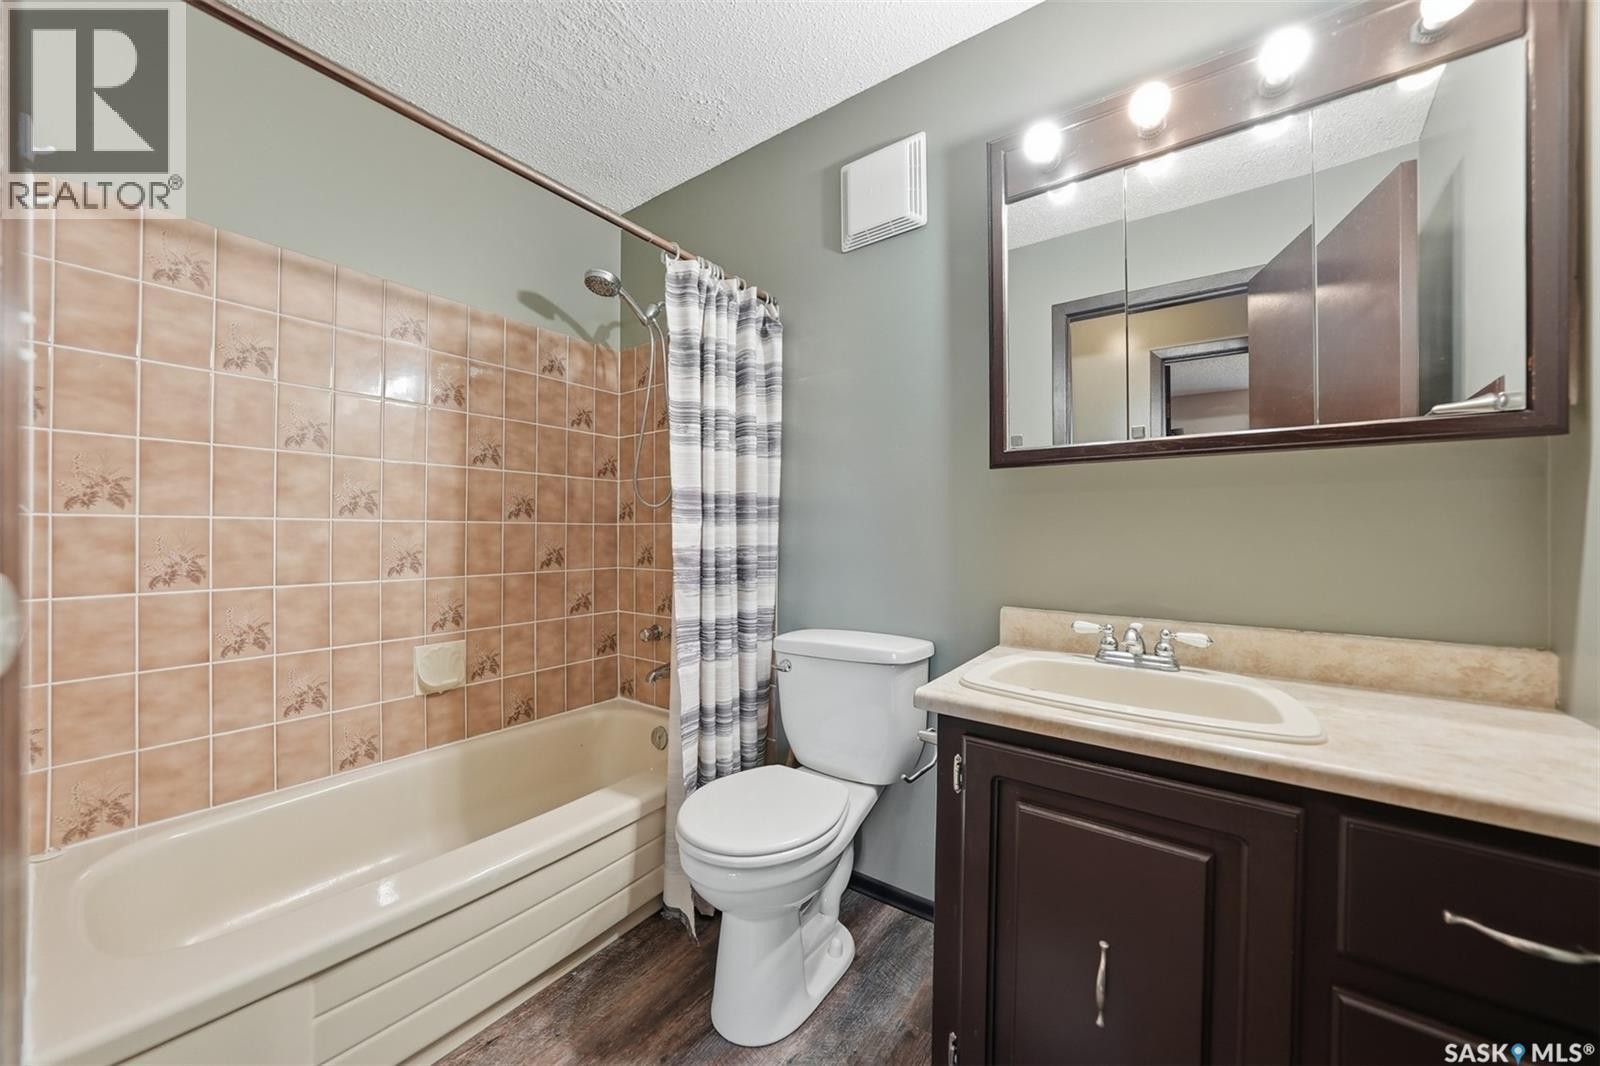
  • Bathroom Main Level 4'10" x 8'3"
  • Bedroom Main Level 7'9" x 13'

Courtesy of: RE/MAX Saskatoon
REALTOR.ca  

QuickQuoteTM Powered by RPS
Thinking of Selling?

Start by finding out what your home might be worth in today's market.

Location of 525 Wilken CRESCENT W, Warman, Saskatchewan, S0K 4S0
Demographic Information of 525 Wilken CRESCENT W, Warman, Saskatchewan, S0K 4S0

Life Stage

Young Families

Employment Type

Mixed

Average Household Income

$145,295.53

Average Number of Children

1.88

Household Population

Household Structure

Age of Population

Education

Education Level

No certificate/diploma/degree

17.7 %

High school certificate or equivalent

33.32 %

Apprenticeship trade certificate/diploma

9.46 %

College/non-university certificate

21.18 %

University certificate (below bachelor)

1.56 %

University Degree

16.78 %

Commuter

Travel To Work

By Car

95.81 %

By Public Transit

0.0 %

By Walking

0.0 %

By Bicycle

0.98 %

By Other Methods

3.21 %

Cultural Diversity

Knowledge of Official Language

Mother Tongue

Building Information

Building Type

Apartments (Low and High Rise)

10.66 %

Houses

89.34 %

Own Vs. Rent