Button CopyPathCircle CloseCircle Left ArrowArrow Down Icon GreyClosecirclecircleBurger

524 Maple CRESCENT, Warman, Saskatchewan, S0K 4S2

MLS® # SK043661
House For Sale In Warman, Saskatchewan
$465,000 QuickQuoteTM: $424K - $537K

4 Beds

4 Baths

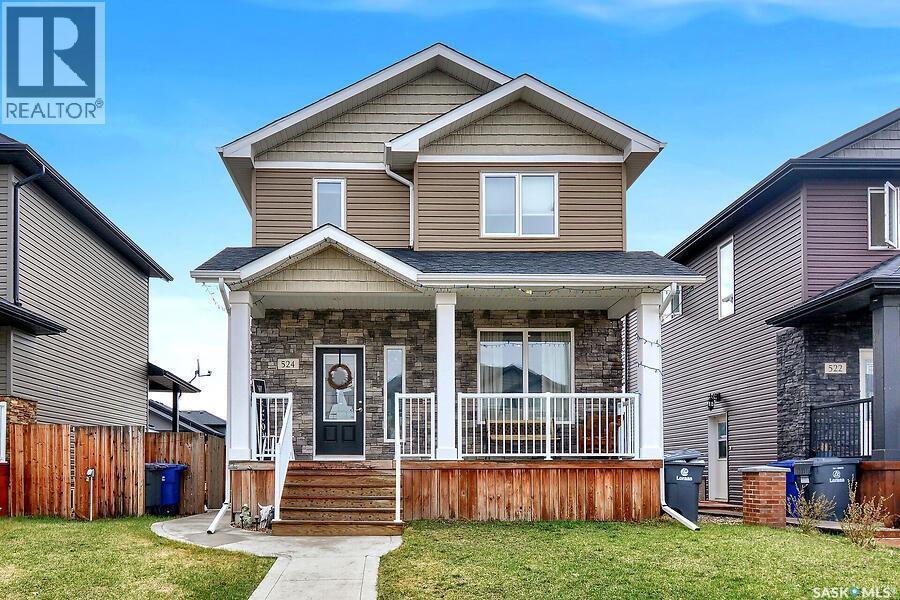
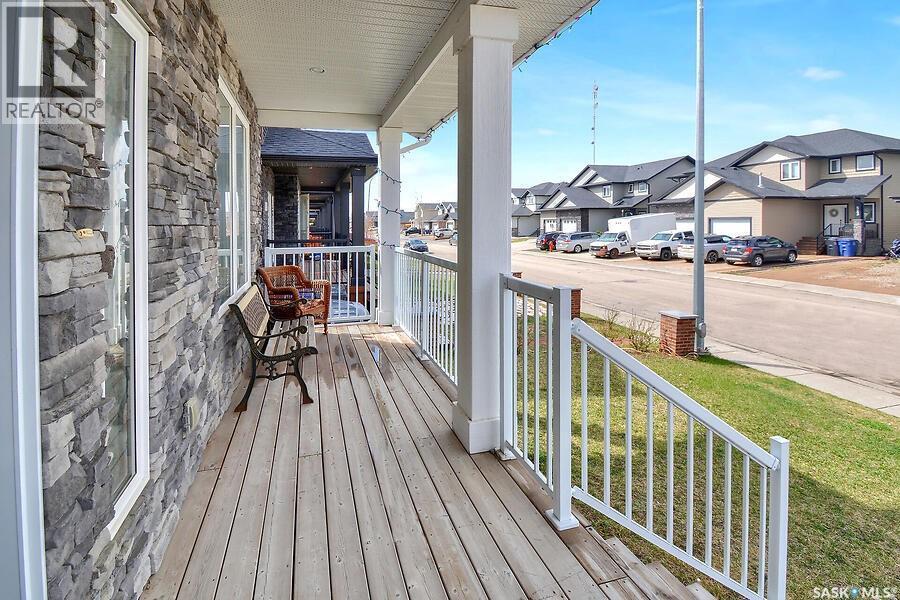
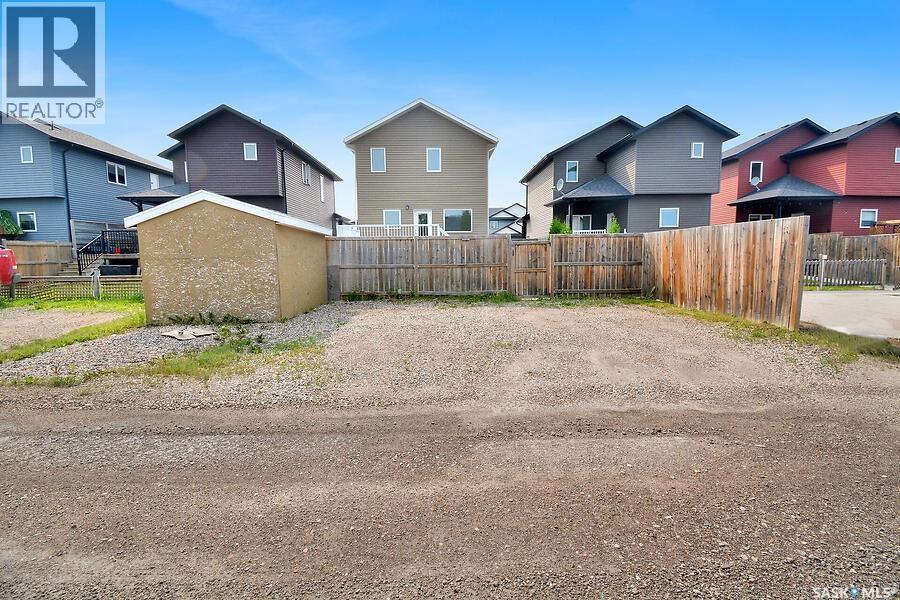
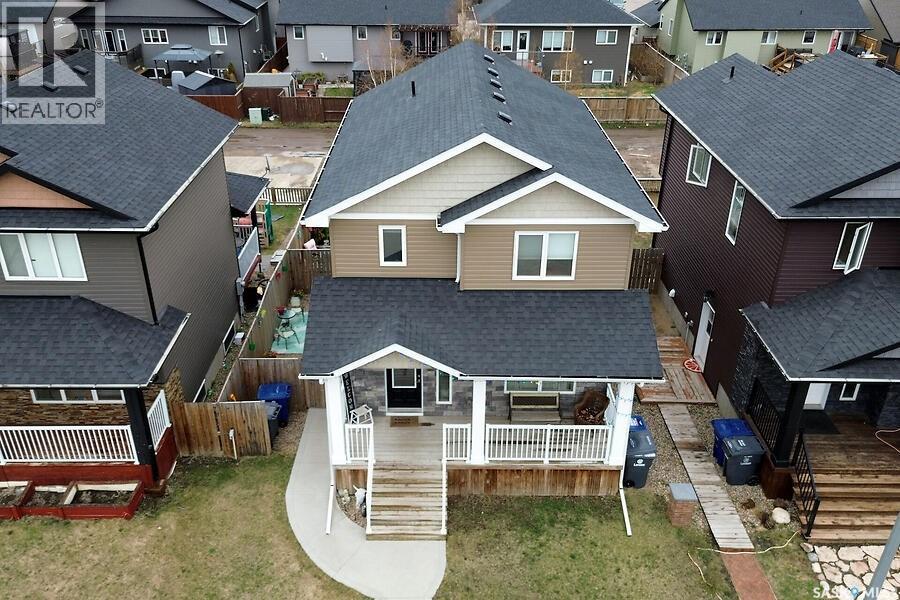
524 Maple Crescent, Warman, SK - Outdoor With Deck Patio Veranda
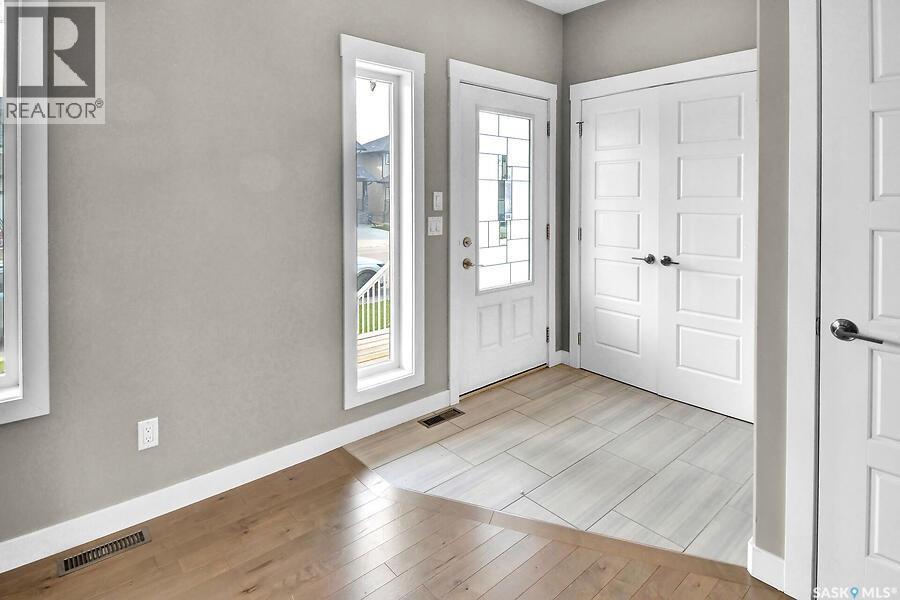
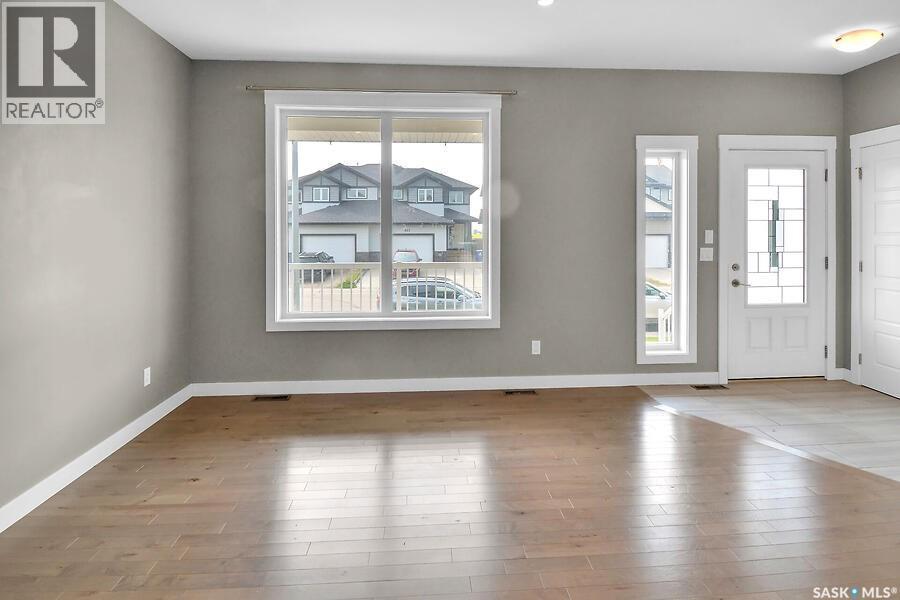
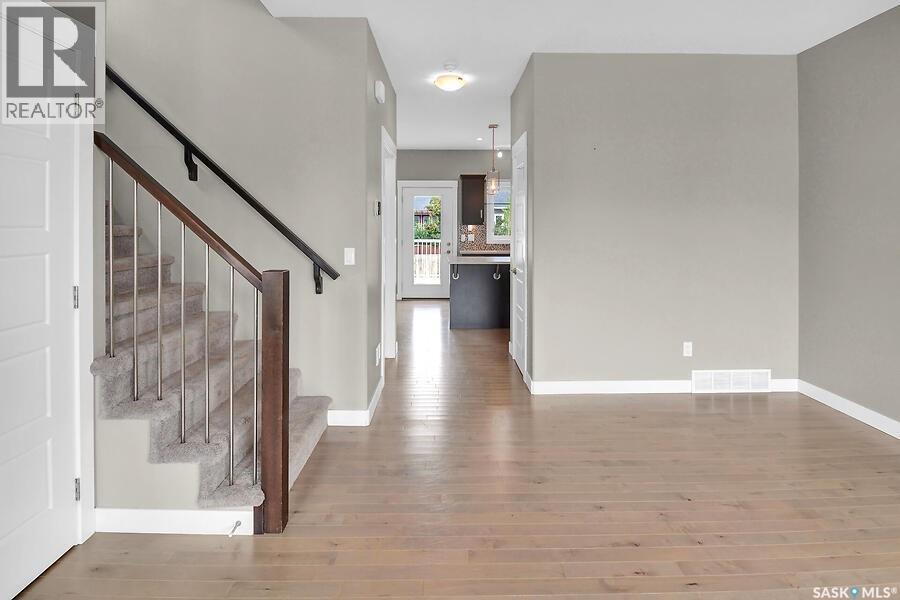
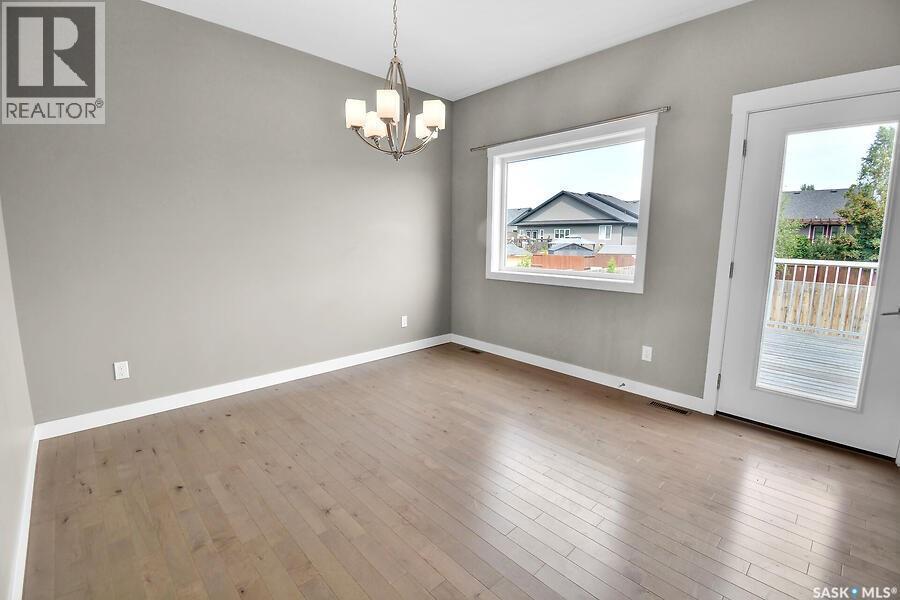
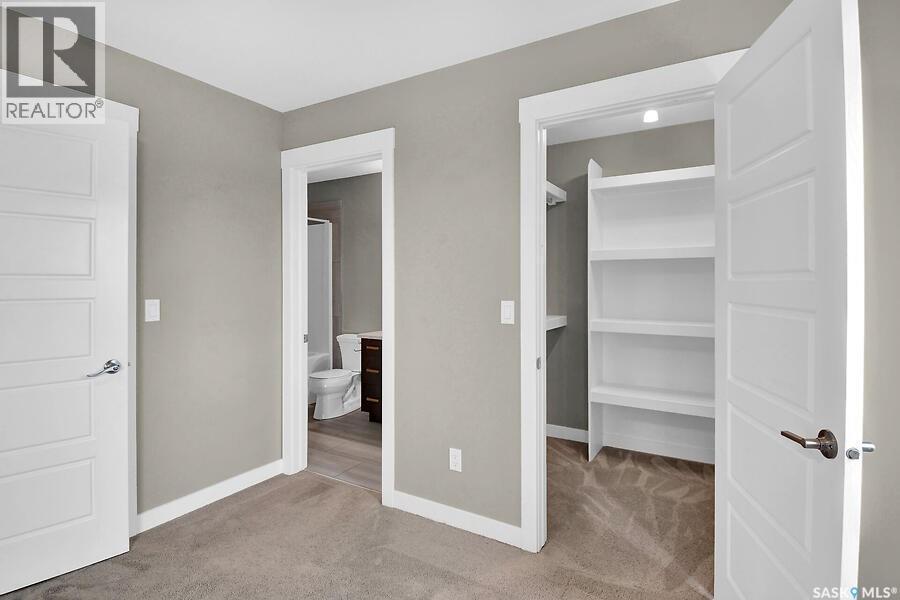
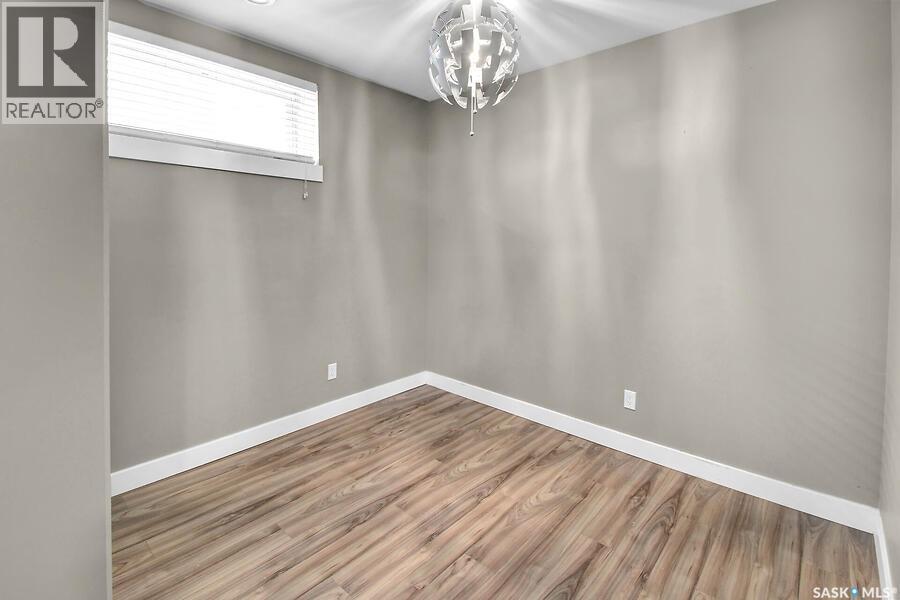
524 Maple Crescent, Warman, SK - Indoor Photo Showing Other Room
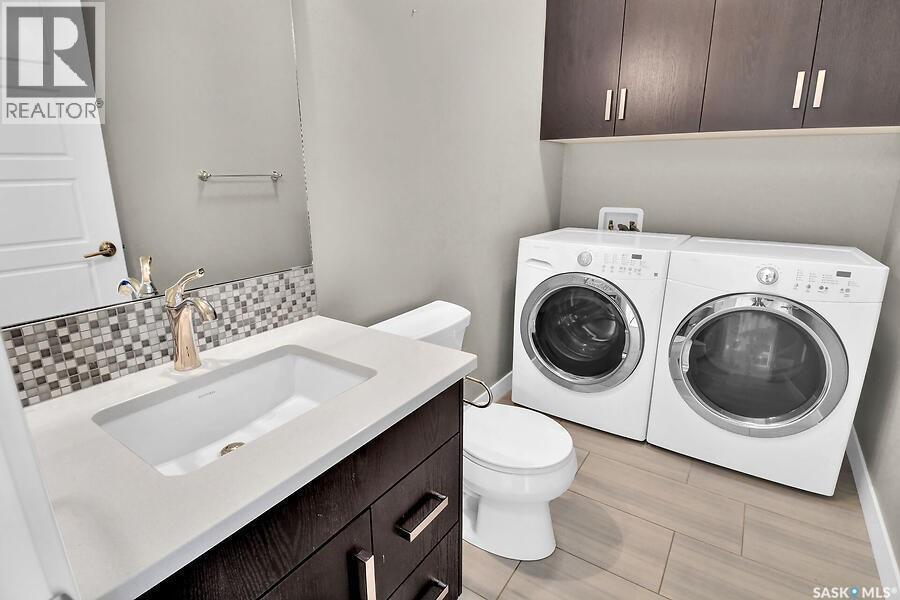
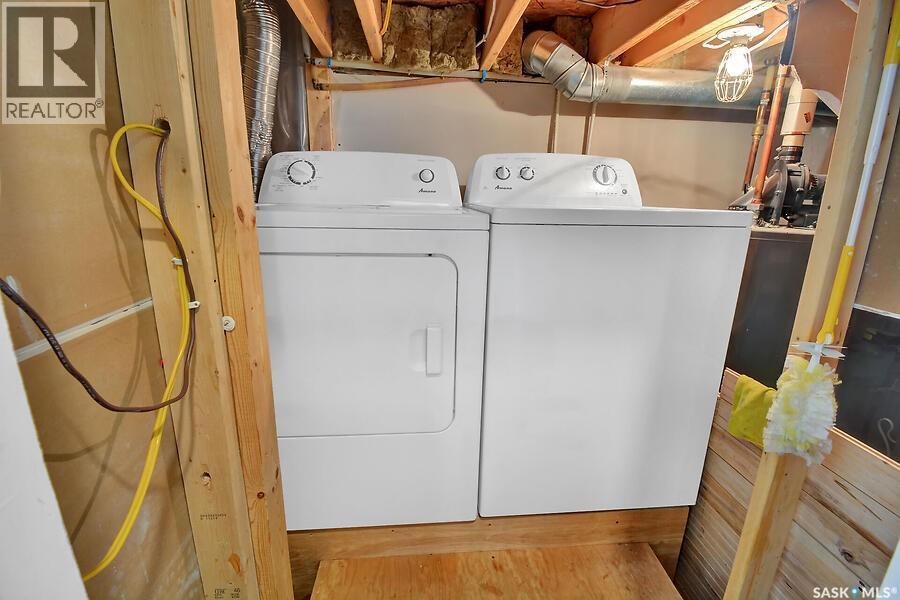
524 Maple Crescent, Warman, SK - Indoor Photo Showing Laundry Room
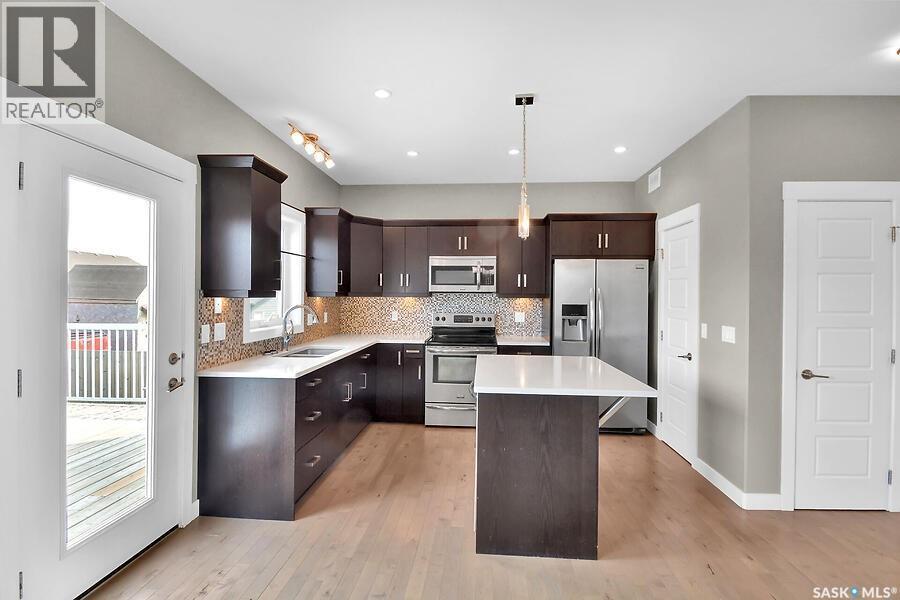
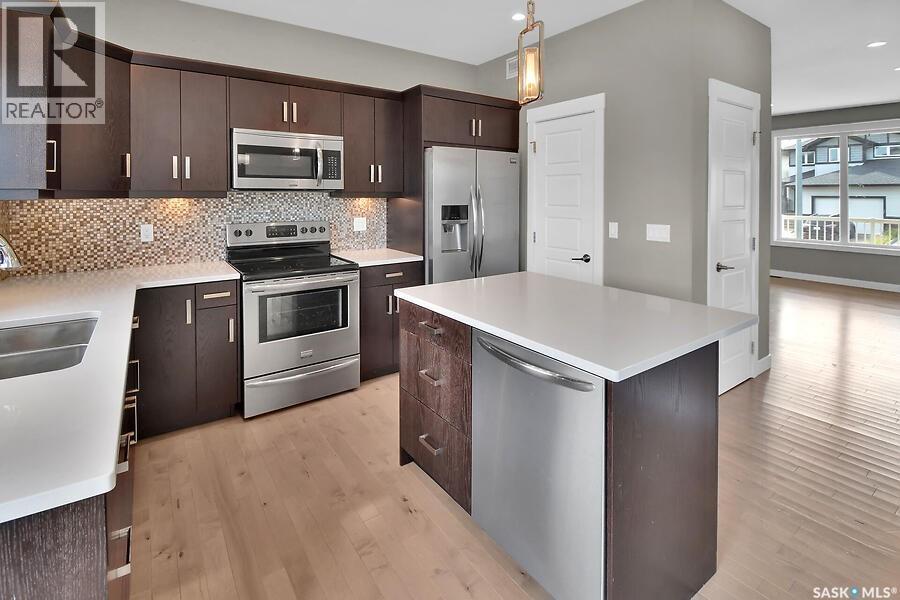
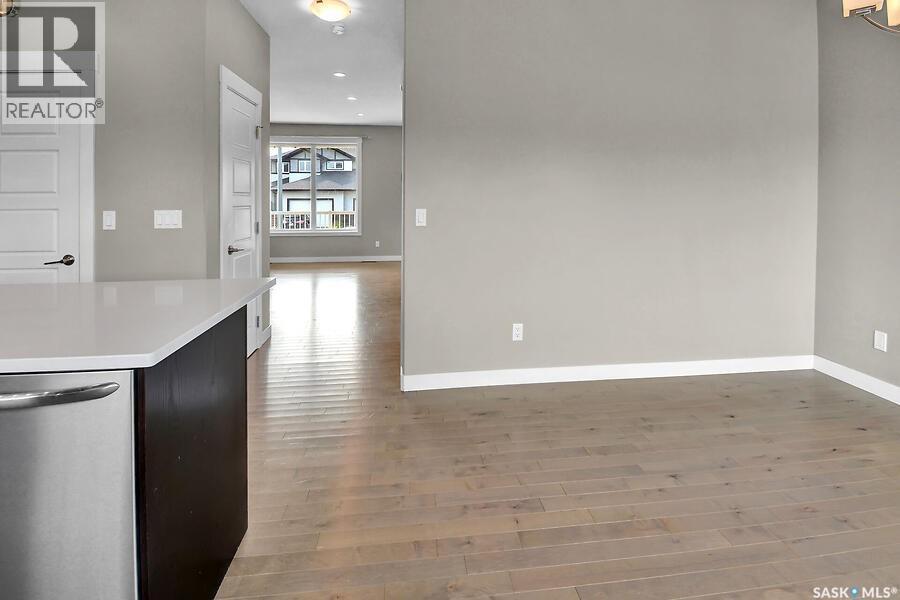
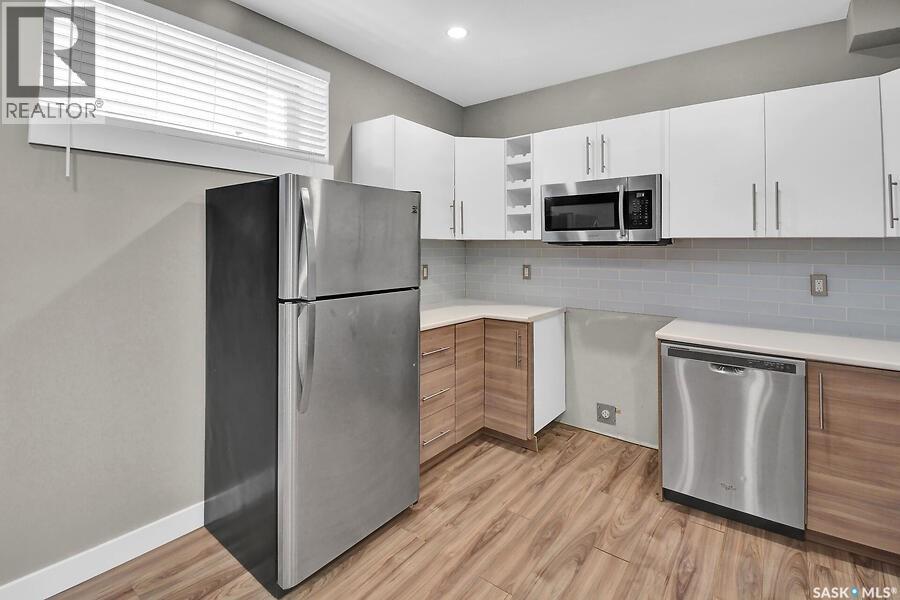
524 Maple Crescent, Warman, SK - Indoor Photo Showing Kitchen With Upgraded Kitchen
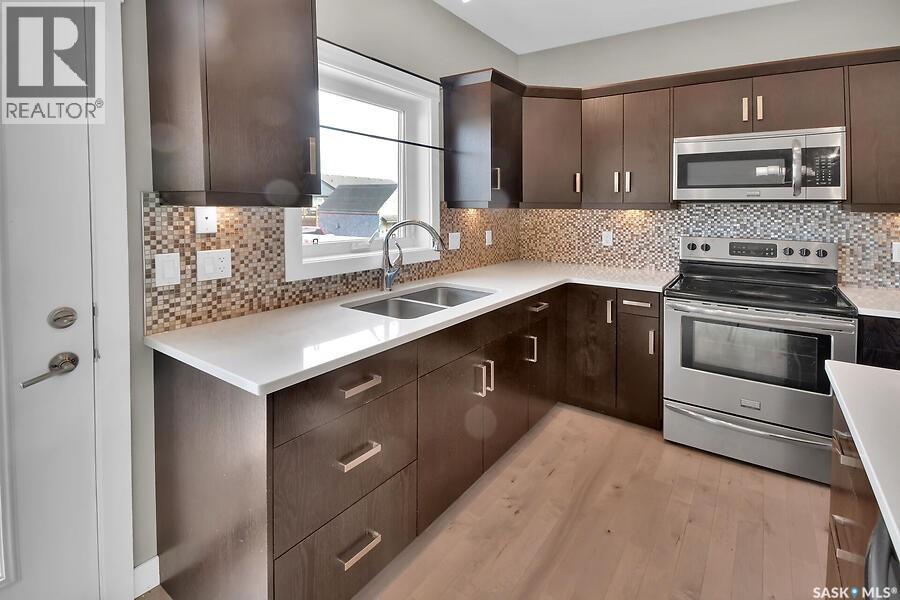
524 Maple Crescent, Warman, SK - Indoor Photo Showing Kitchen With Double Sink With Upgraded Kitchen
524 Maple Crescent, Warman, SK - Indoor
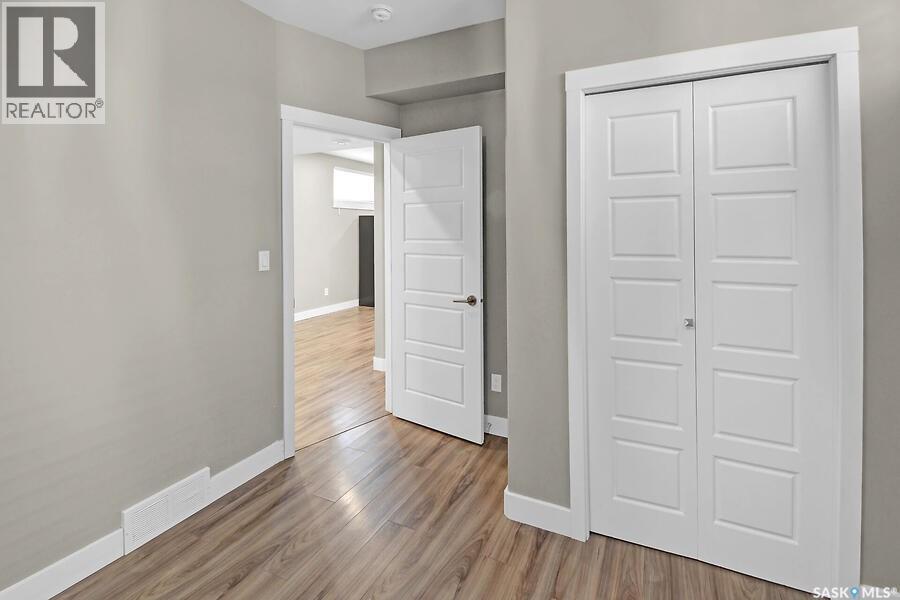
524 Maple Crescent, Warman, SK - Indoor Photo Showing Other Room
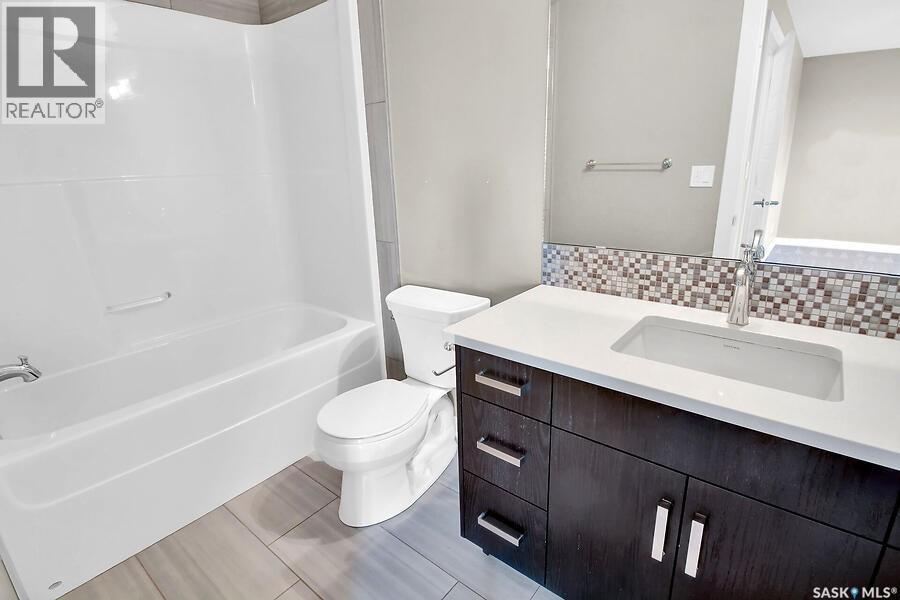
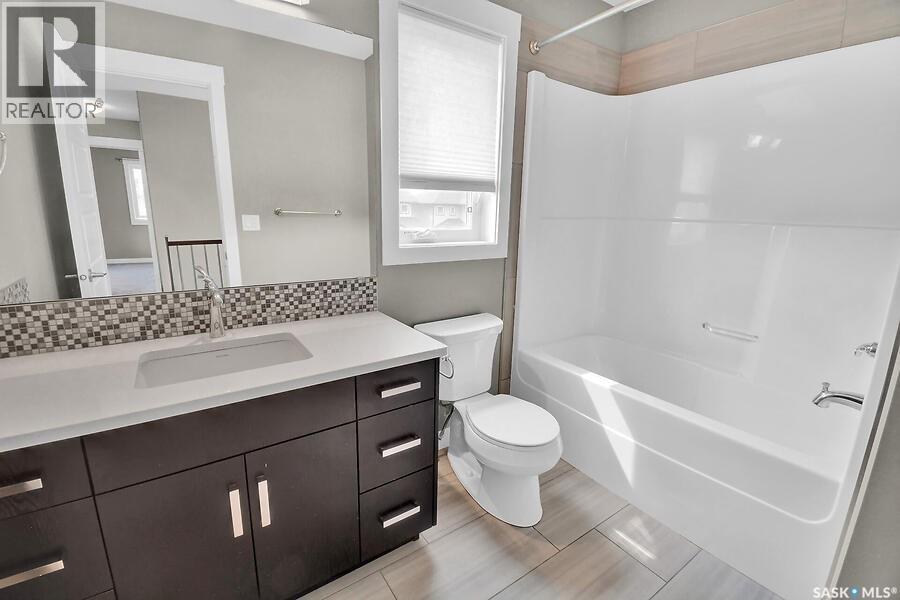
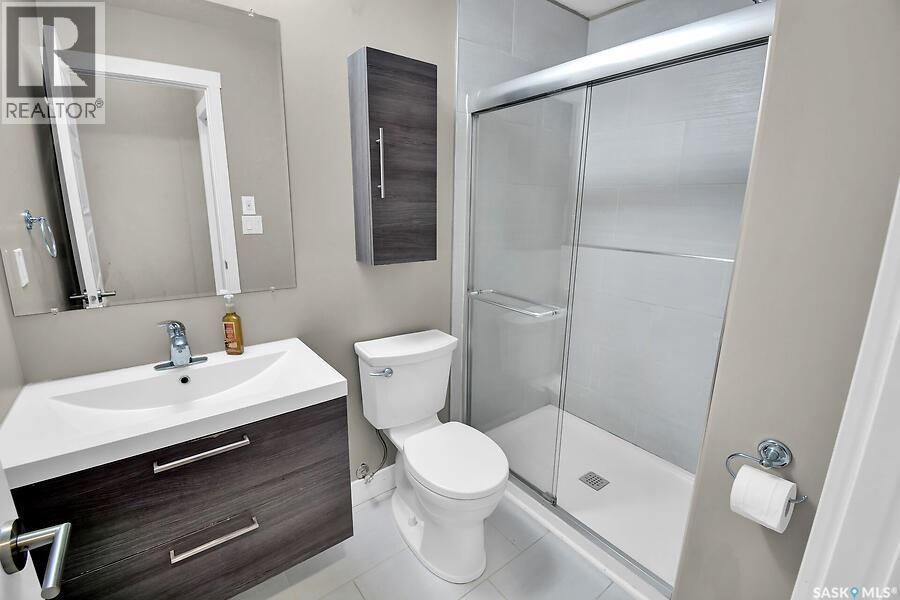
524 Maple Crescent, Warman, SK - Indoor Photo Showing Bathroom
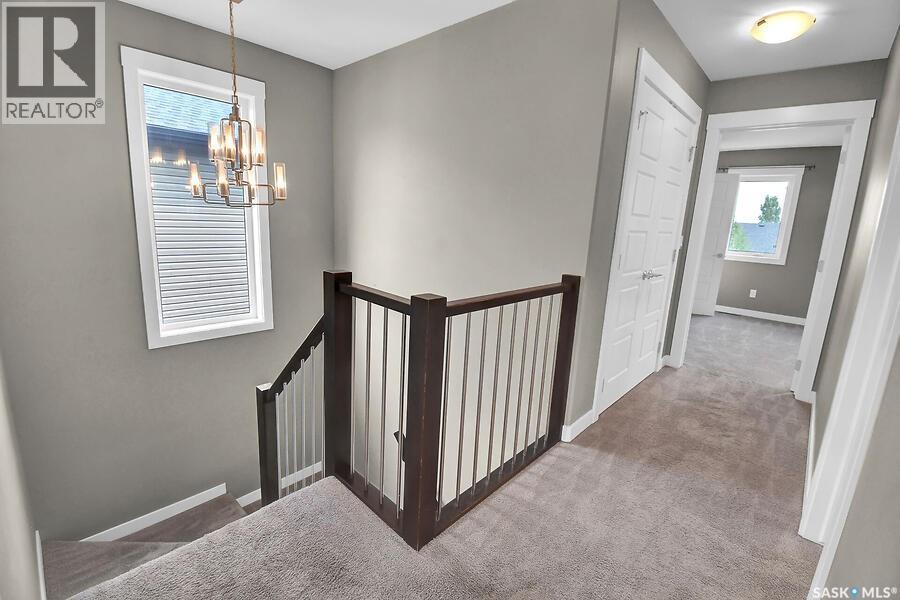
524 Maple Crescent, Warman, SK - Indoor Photo Showing Other Room
524 Maple Crescent, Warman, SK - Indoor Photo Showing Bathroom
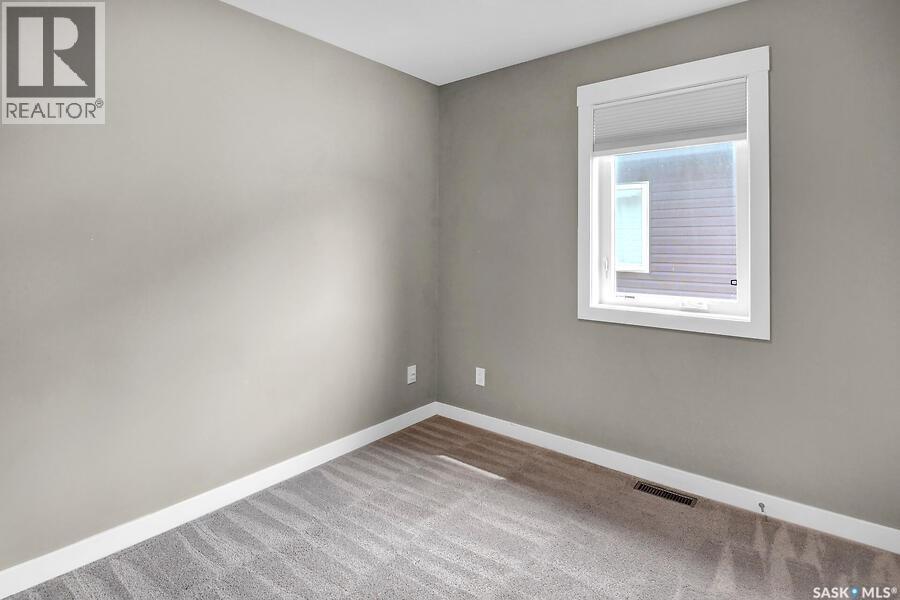
524 Maple Crescent, Warman, SK - Indoor Photo Showing Other Room
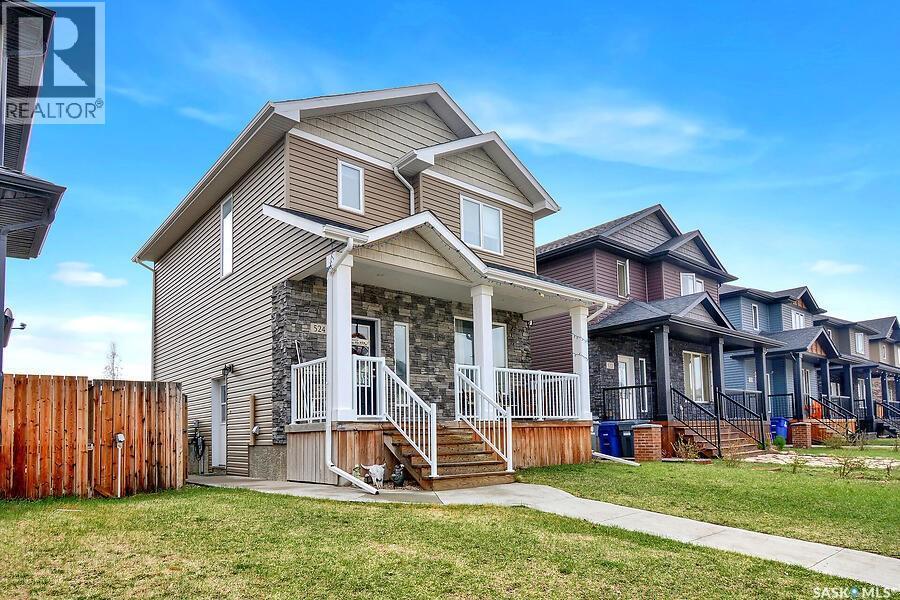
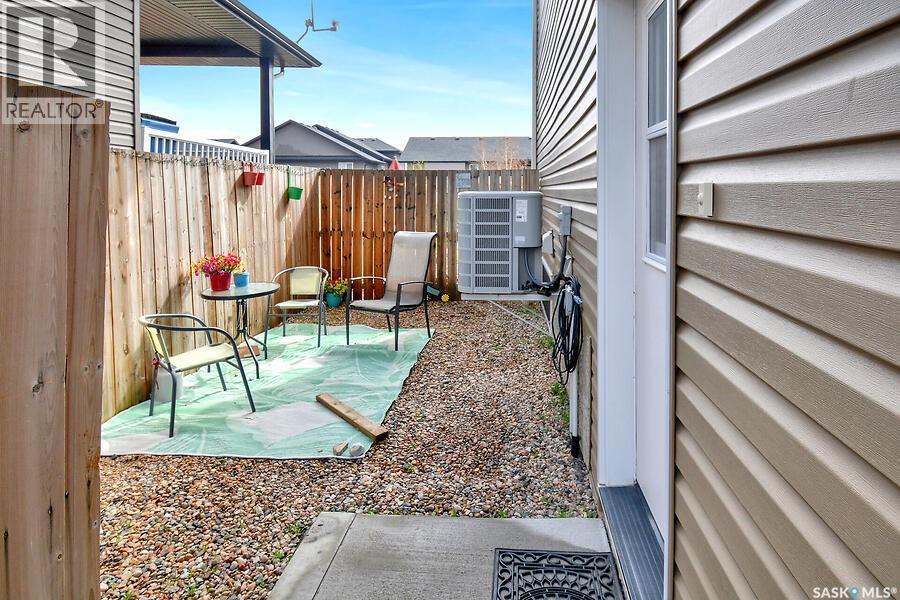
524 Maple Crescent, Warman, SK - Outdoor With Exterior
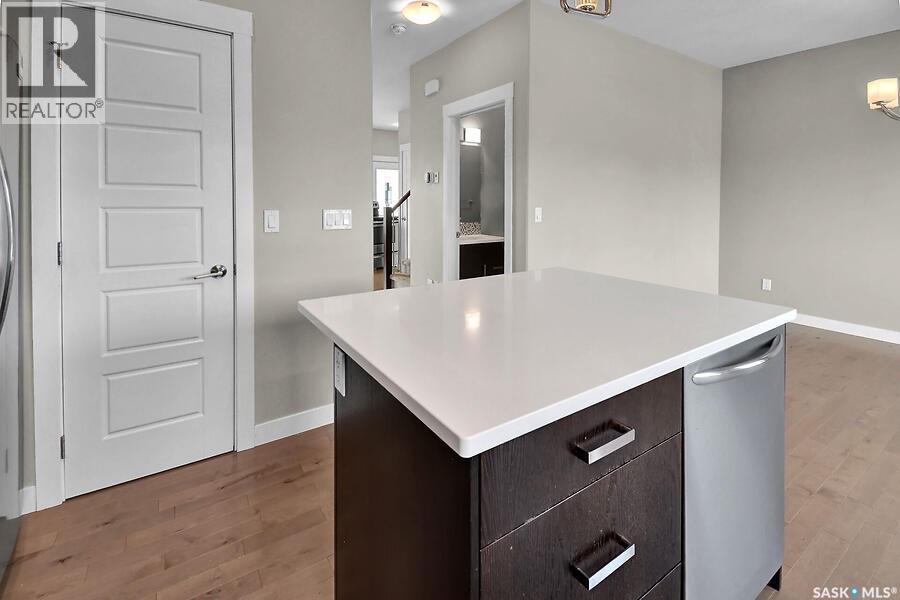
524 Maple Crescent, Warman, SK - Indoor Photo Showing Kitchen
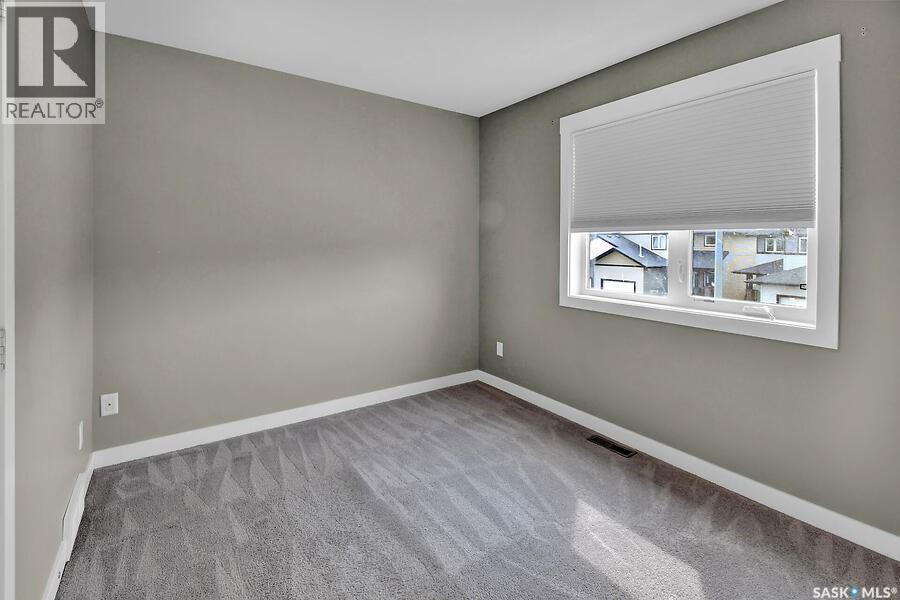
524 Maple Crescent, Warman, SK - Indoor Photo Showing Other Room
524 Maple Crescent, Warman, SK - Indoor Photo Showing Bathroom
524 Maple Crescent, Warman, SK - Indoor Photo Showing Other Room
524 Maple Crescent, Warman, SK - Indoor Photo Showing Laundry Room
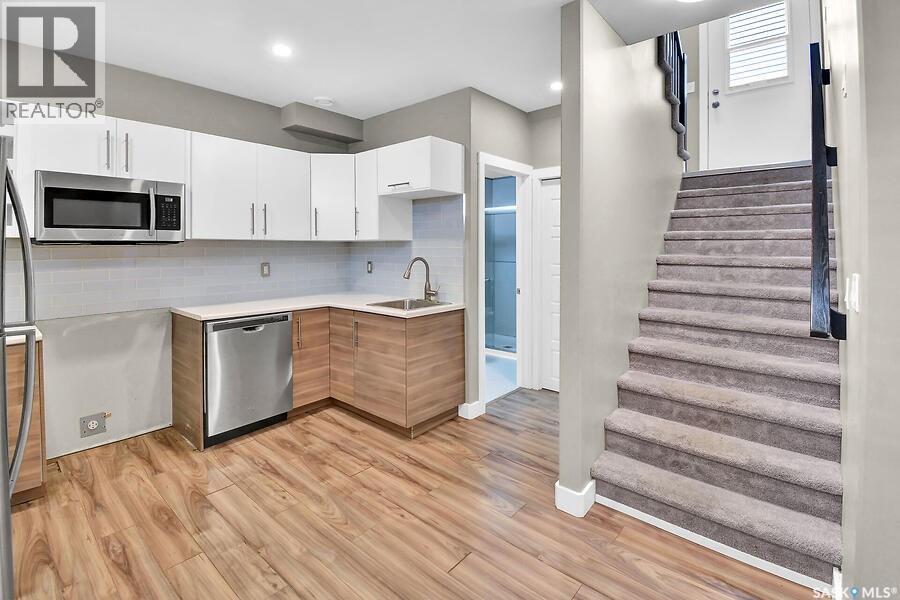
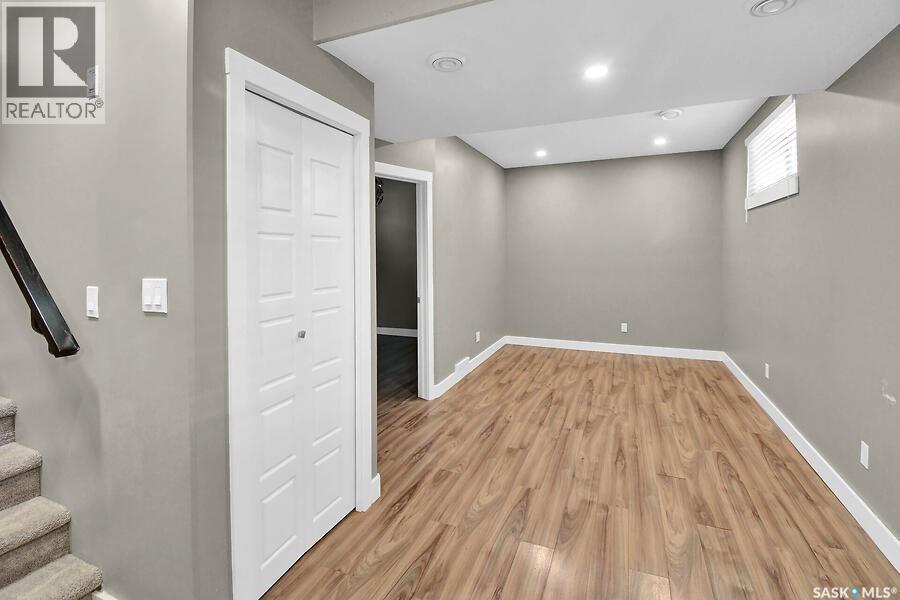
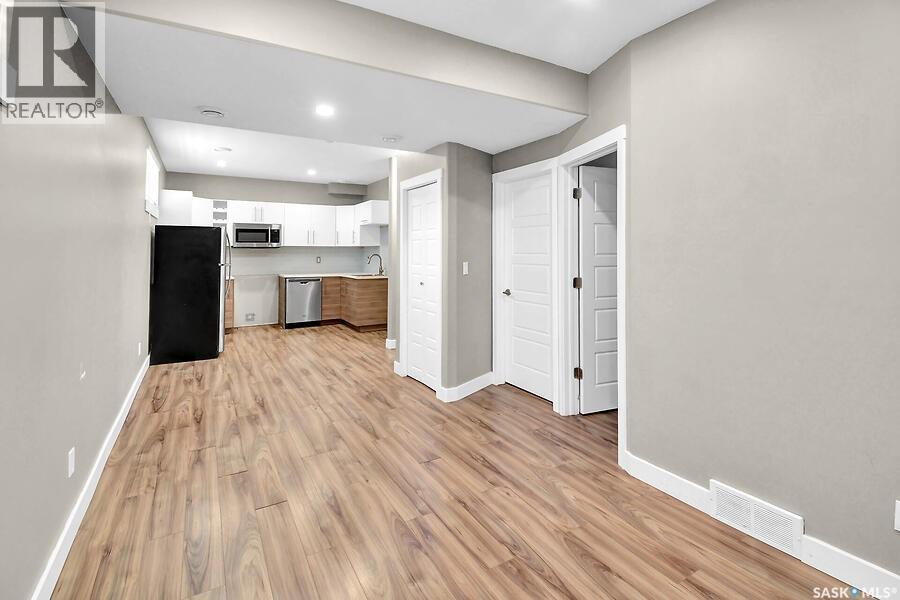
524 Maple Crescent, Warman, SK - Indoor Photo Showing Basement
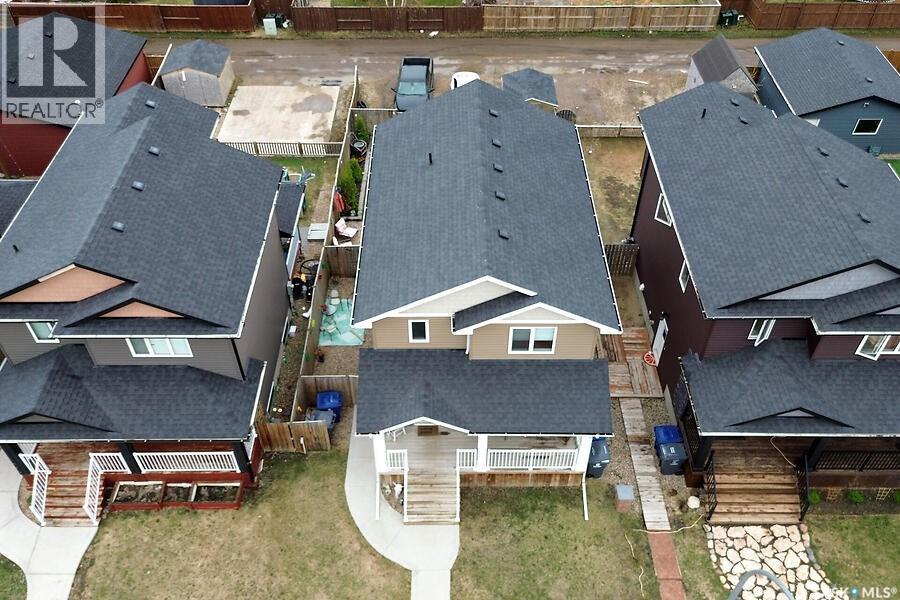
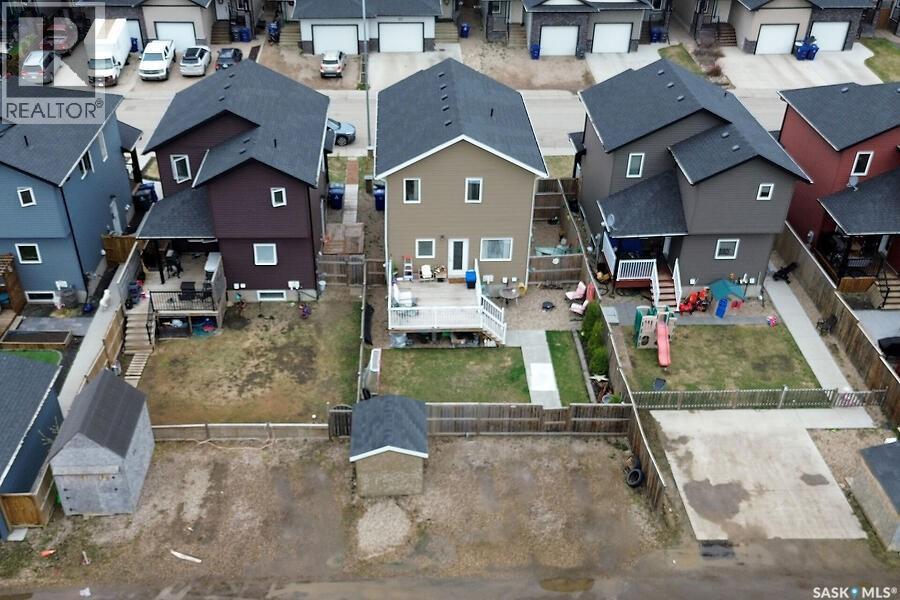
524 Maple Crescent, Warman, SK - Outdoor
524 Maple Crescent, Warman, SK - Outdoor With Deck Patio Veranda
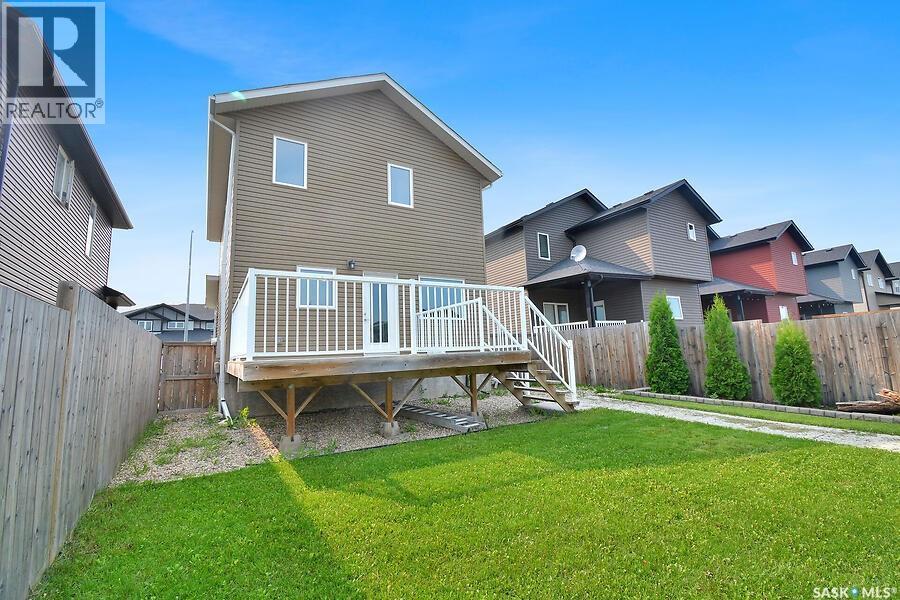
524 Maple Crescent, Warman, SK - Outdoor With Deck Patio Veranda With Exterior
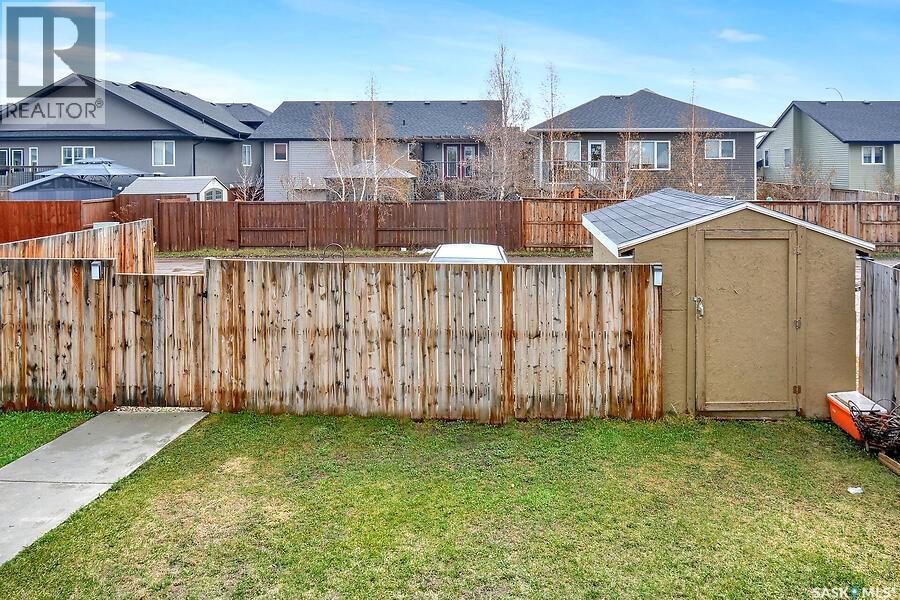
524 Maple Crescent, Warman, SK - Outdoor
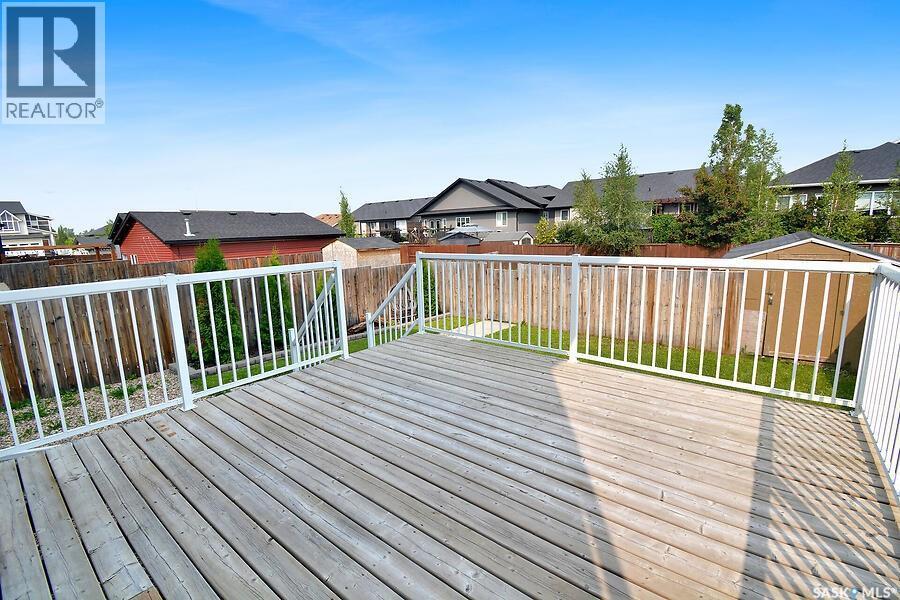
524 Maple Crescent, Warman, SK - Outdoor With Deck Patio Veranda
524 Maple Crescent, Warman, SK - Outdoor
524 Maple Crescent, Warman, SK  - Outdoor With Deck Patio Veranda
524 Maple Crescent, Warman, SK  - Indoor Photo Showing Other Room
524 Maple Crescent, Warman, SK - Indoor Photo Showing Other Room
524 Maple Crescent, Warman, SK - Indoor Photo Showing Laundry Room
524 Maple Crescent, Warman, SK - Indoor Photo Showing Kitchen With Upgraded Kitchen
524 Maple Crescent, Warman, SK - Indoor Photo Showing Kitchen With Double Sink With Upgraded Kitchen
524 Maple Crescent, Warman, SK - Indoor
524 Maple Crescent, Warman, SK - Indoor Photo Showing Other Room
524 Maple Crescent, Warman, SK - Indoor Photo Showing Bathroom
524 Maple Crescent, Warman, SK - Indoor Photo Showing Other Room
524 Maple Crescent, Warman, SK - Indoor Photo Showing Bathroom
524 Maple Crescent, Warman, SK - Indoor Photo Showing Other Room
524 Maple Crescent, Warman, SK - Outdoor With Exterior
524 Maple Crescent, Warman, SK - Indoor Photo Showing Kitchen
524 Maple Crescent, Warman, SK - Indoor Photo Showing Other Room
524 Maple Crescent, Warman, SK - Indoor Photo Showing Bathroom
524 Maple Crescent, Warman, SK - Indoor Photo Showing Other Room
524 Maple Crescent, Warman, SK - Indoor Photo Showing Laundry Room
524 Maple Crescent, Warman, SK - Indoor Photo Showing Basement
524 Maple Crescent, Warman, SK - Outdoor
524 Maple Crescent, Warman, SK - Outdoor With Deck Patio Veranda
524 Maple Crescent, Warman, SK - Outdoor With Deck Patio Veranda With Exterior
524 Maple Crescent, Warman, SK - Outdoor
524 Maple Crescent, Warman, SK - Outdoor With Deck Patio Veranda
524 Maple Crescent, Warman, SK - Outdoor
Home Insurance - TD Insurance

Get a home insurance quote online for this $465,000 property in Warman
  • Advertising

MULTIMEDIA

Are you a real estate investor?
524 Maple CRESCENT, Warman, Saskatchewan, S0K 4S2
$465,000

4 Beds

4 Baths

Property Information:

Welcome to this beautifully designed 2-storey home offering exceptional space and flexibility, perfect for growing families or multi-generational living. With 4 bedrooms and 4 bathrooms, this home is thoughtfully laid out to provide comfort, privacy, and functionality. The bright, open-concept main floor features a stunning kitchen complete with quartz countertops, a modern glass tile backsplash, a spacious pantry, and plenty of room for entertaining. Convenient main floor laundry adds to the home's practical appeal. Upstairs, you'll find a generous primary suite featuring a 4-piece ensuite and a walk-in closet, creating the perfect private retreat. The fully developed basement offers outstanding potential with its own separate entrance, bedroom, 3-piece bathroom, comfortable living area, kitchenette, and dedicated laundry—ideal for extended family or guests. Outside, enjoy the covered front porch, rear deck, and a spacious backyard complete with a storage shed and ample parking. Attractive exterior stone accents provide excellent curb appeal. Ideally located close to schools, parks, and all amenities, this move-in-ready home offers immediate possession, allowing you to settle in and enjoy everything it has to offer right away. (id:27)
Building Features:

  • Style: Detached
  • Building Type: House
  • Architectural Style: 2 Level
  • Basement Development: Finished
  • Basement Type: Full
  • Construction Style - Attachment: Detached
  • Floor Space: 1420 sqft Square Feet
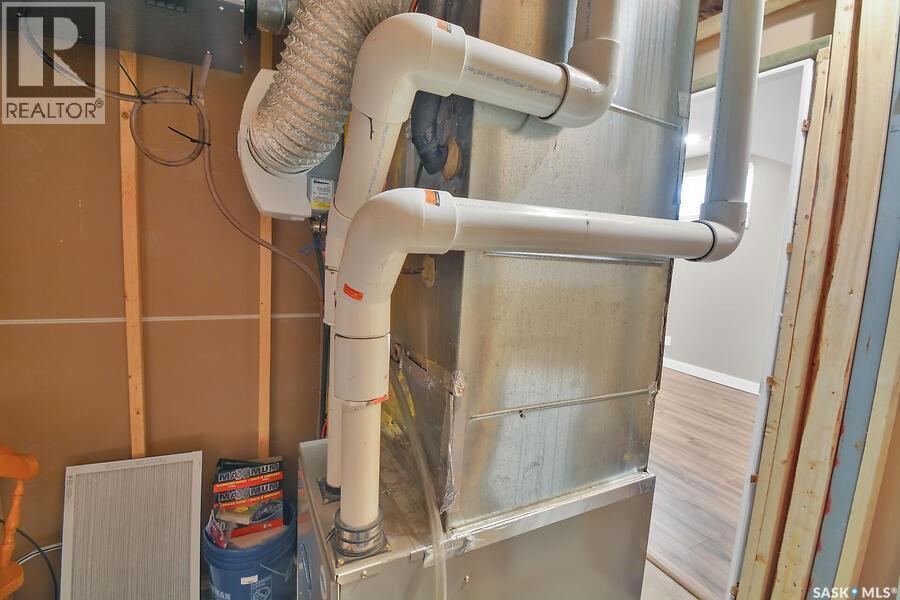
  • Heating Type: Forced air
  • Heating Fuel: Natural gas
  • Cooling Type: Central air conditioning
  • Appliances: Washer, Refrigerator, Dishwasher, Dryer, Microwave, Storage Shed, Stove

Property Features:

  • OwnershipType: Freehold
  • Property Type: Single Family
  • Built in: 2018
  • Features: Treed, Rectangular
  • Fence Type: Fence
  • Floor Space (approx): 1420 Square Feet
  • Irregular: Yes
  • Landscape Features: Lawn
  • Lot Frontage: 36 Feet
  • Lot Size: 4140.00 Square Feet
  • Structure Type: Deck
  • Parking Type: None, Gravel, Parking Spaces
  • No. of Parking Spaces: 3

Rooms:

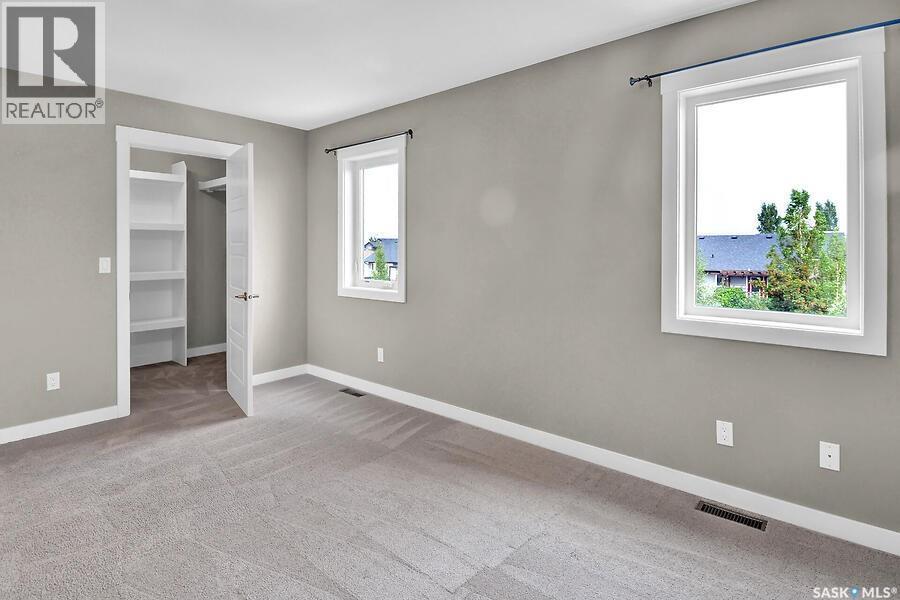
  • Primary Bedroom 2nd Level 15'7" x 10'5"
  • Bathroom 2nd Level 9'1" x 4'11"
  • Bedroom 2nd Level 11'3" x 8'10"
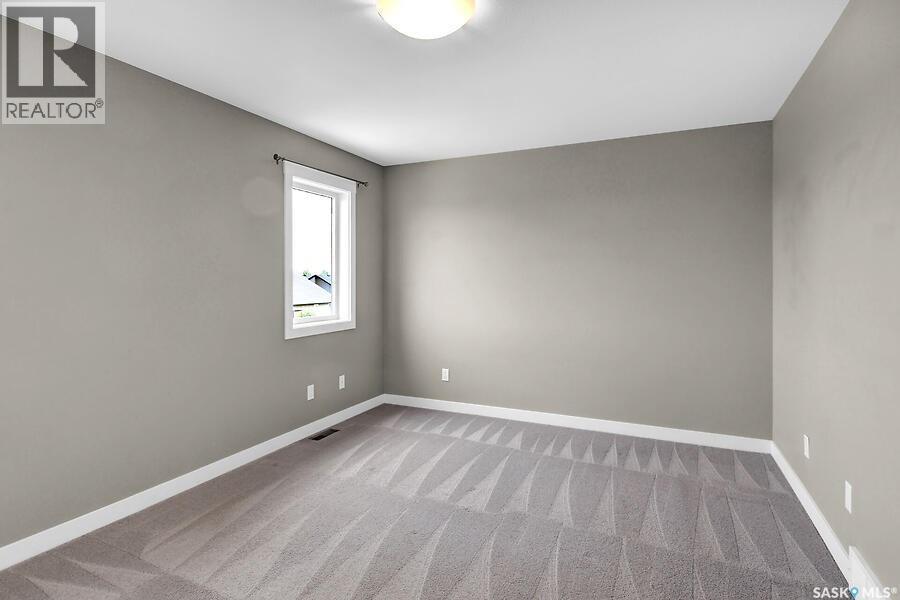
  • Bedroom 2nd Level 8'11" x 8'11"
  • Bathroom 2nd Level 9'2" x 5'6"
  • Kitchen Basement Level 8'10" x 10'11"
  • Dining Basement Level 9'9" x 7'11"
  • Living Basement Level 14'10" x 14'4"
  • Bathroom Basement Level 7'10" x 5'
  • Laundry Basement Level Measurements not available
  • Other Basement Level Measurements not available
  • Kitchen Main Level 20'11" x 11'5"
  • Living Main Level 14'10" x 14'4"
  • Laundry Main Level 9'1" x 5'3"
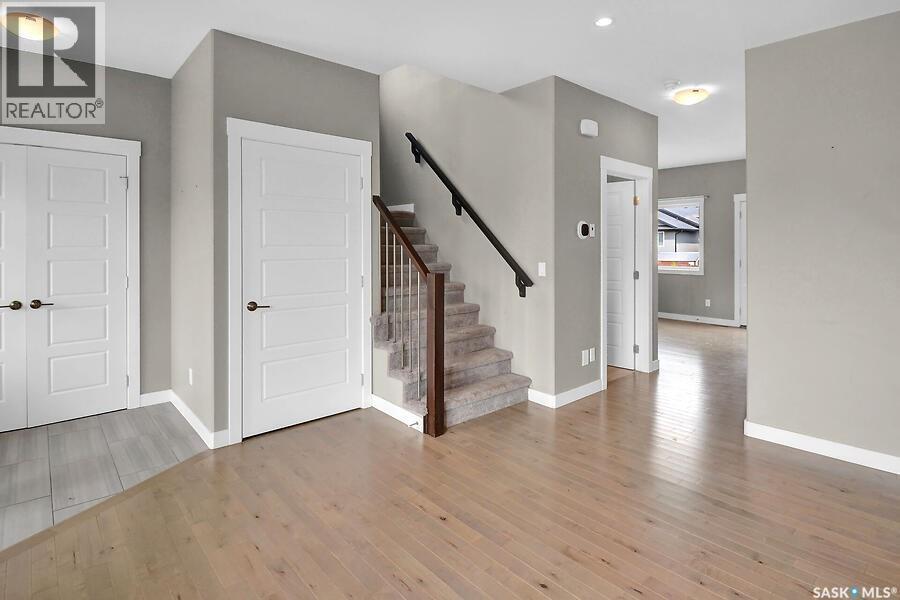
  • Foyer Main Level 6'4" x 5'7"
  • Bedroom 10'11" x 9'11"

REALTOR.ca  

QuickQuoteTM Powered by RPS

Location of 524 Maple CRESCENT, Warman, Saskatchewan, S0K 4S2

Demographic Information of 524 Maple CRESCENT, Warman, Saskatchewan, S0K 4S2

Life Stage

Young Families

Employment Type

Mixed

Average Household Income

$155,759.66

Average Number of Children

1.91

Household Population

Household Structure

Age of Population

Education

Education Level

No certificate/diploma/degree

13.48 %

High school certificate or equivalent

28.77 %

Apprenticeship trade certificate/diploma

13.28 %

College/non-university certificate

22.54 %

University certificate (below bachelor)

1.53 %

University Degree

20.39 %

Commuter

Travel To Work

By Car

94.57 %

By Public Transit

0.0 %

By Walking

0.1 %

By Bicycle

0.0 %

By Other Methods

5.33 %

Cultural Diversity

Knowledge of Official Language

Mother Tongue

Building Information

Building Type

Apartments (Low and High Rise)

Houses

100.0 %

Own Vs. Rent