Button CopyPathCircle CloseCircle Left ArrowArrow Down Icon GreyClosecirclecircleBurger
  • Advertising

512 Ens LANE, Warman, Saskatchewan, S0K 4S0

MLS® # SK045732
House For Sale In Warman, Saskatchewan
$559,900 QuickQuoteTM: $524K - $638K

5 Beds

3 Baths

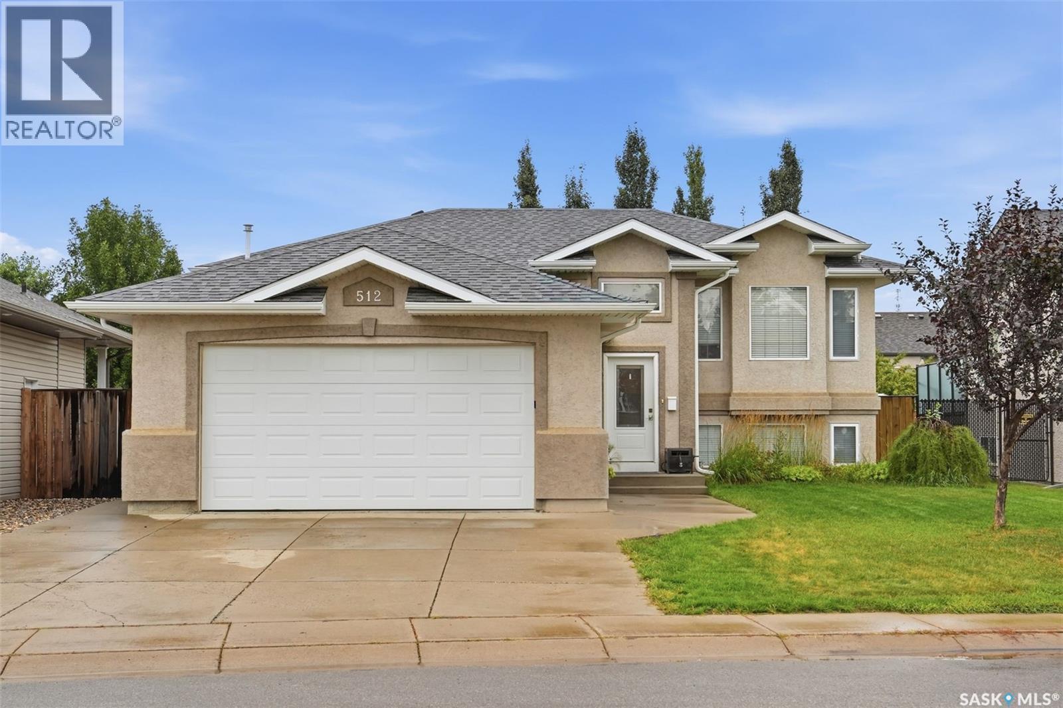
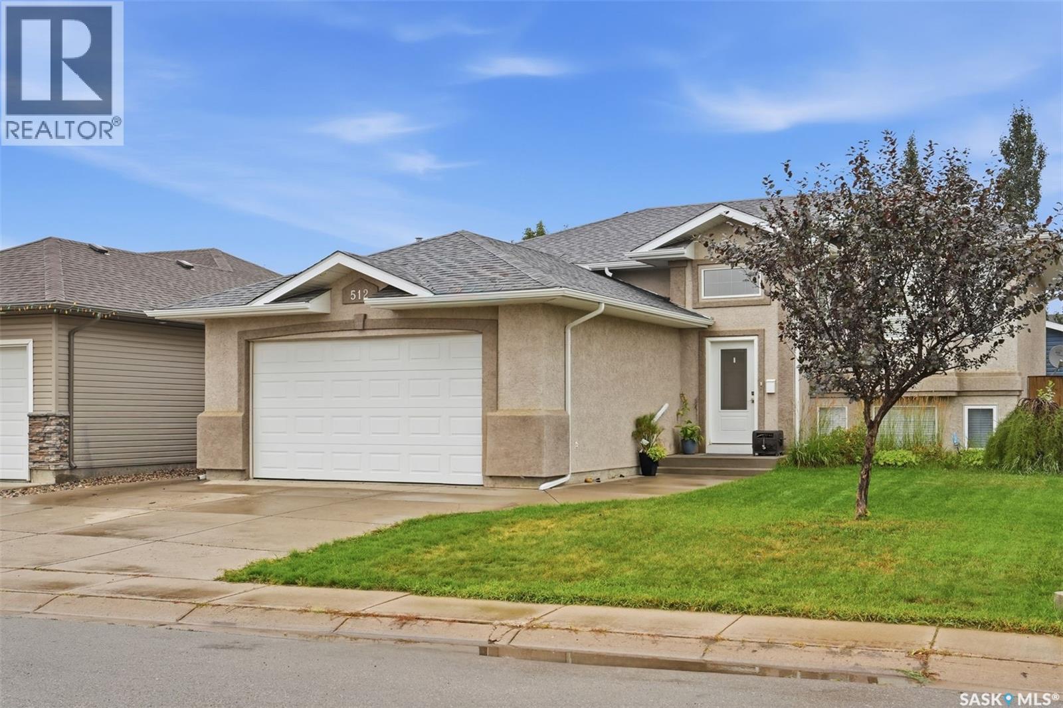
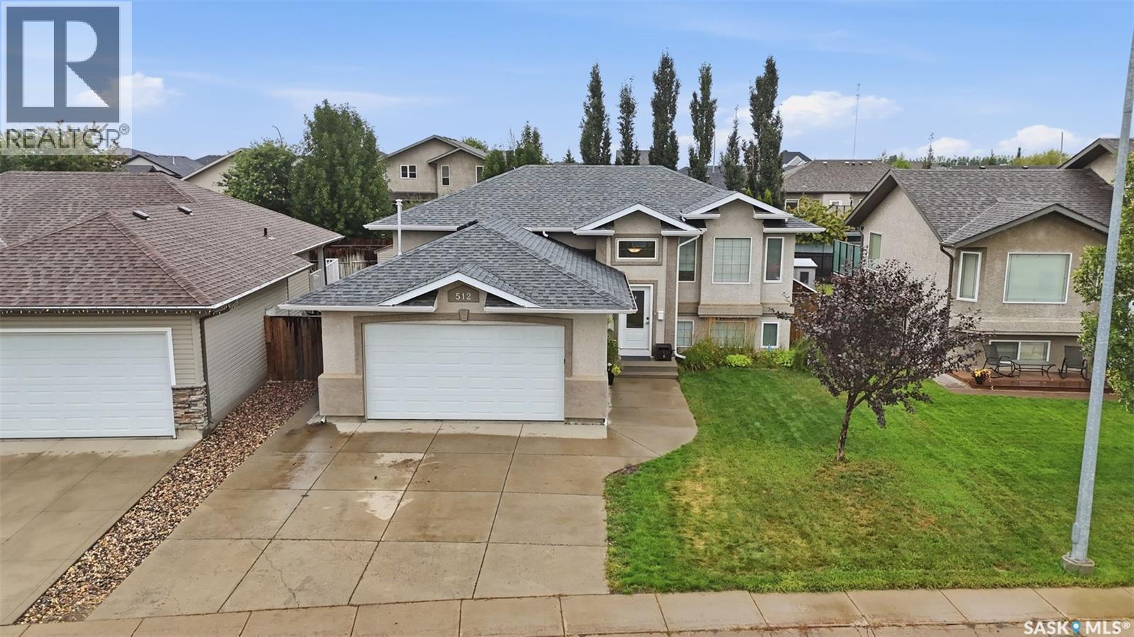
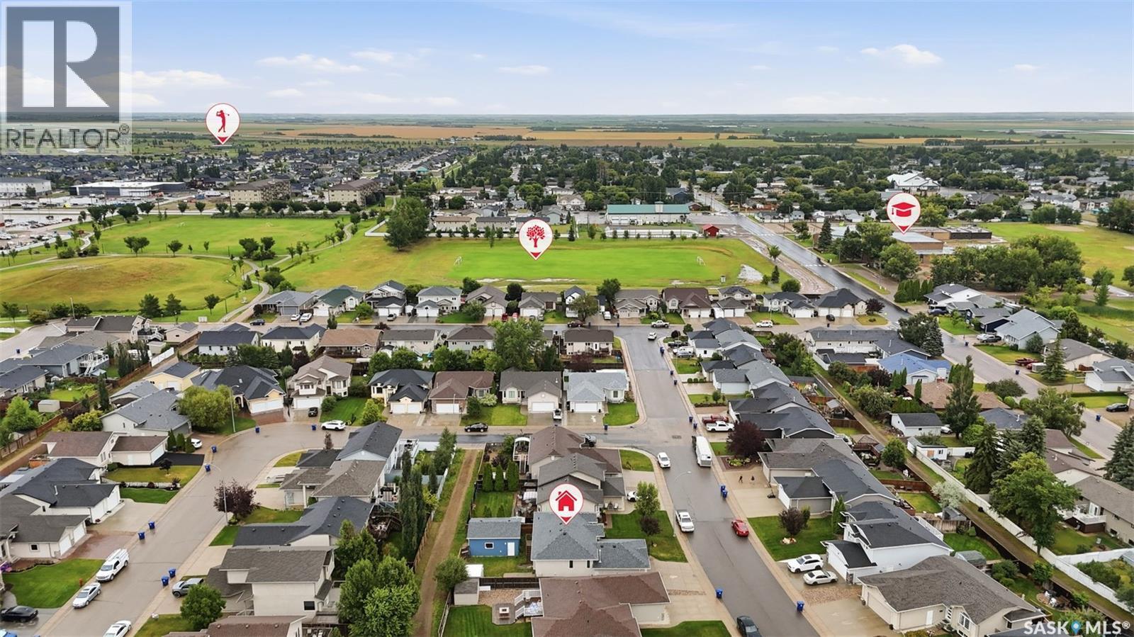
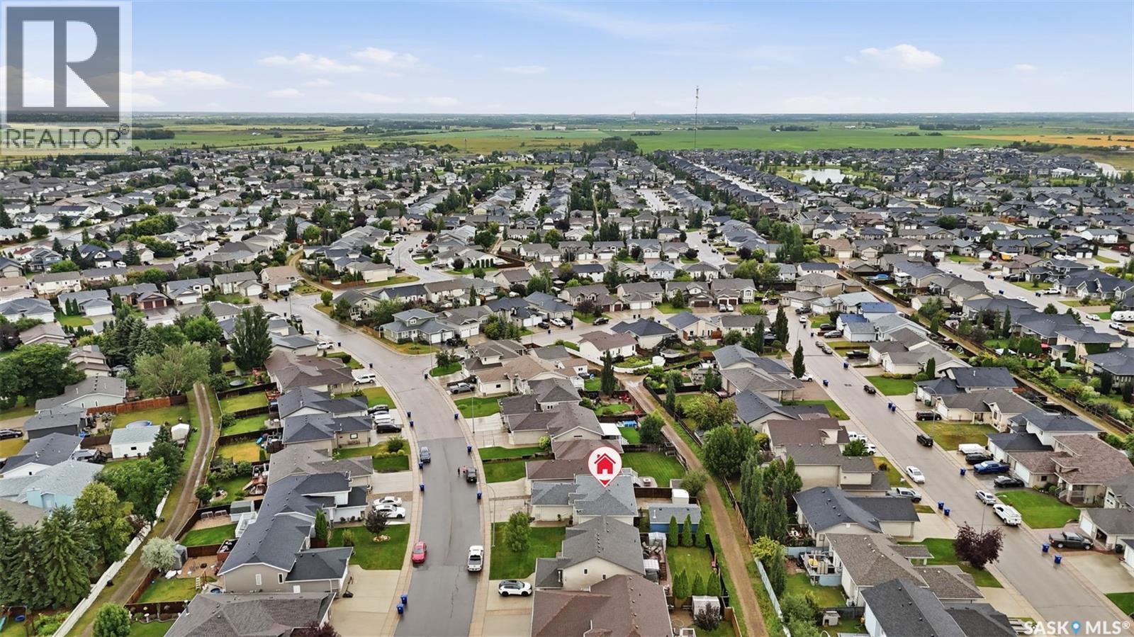
512 Ens Lane, Warman, SK - Outdoor With Facade
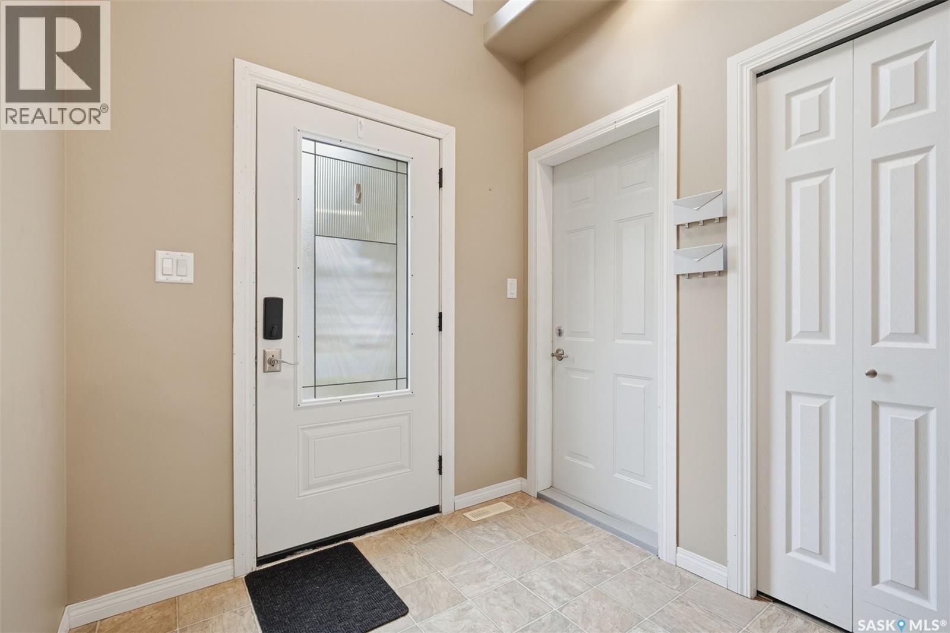
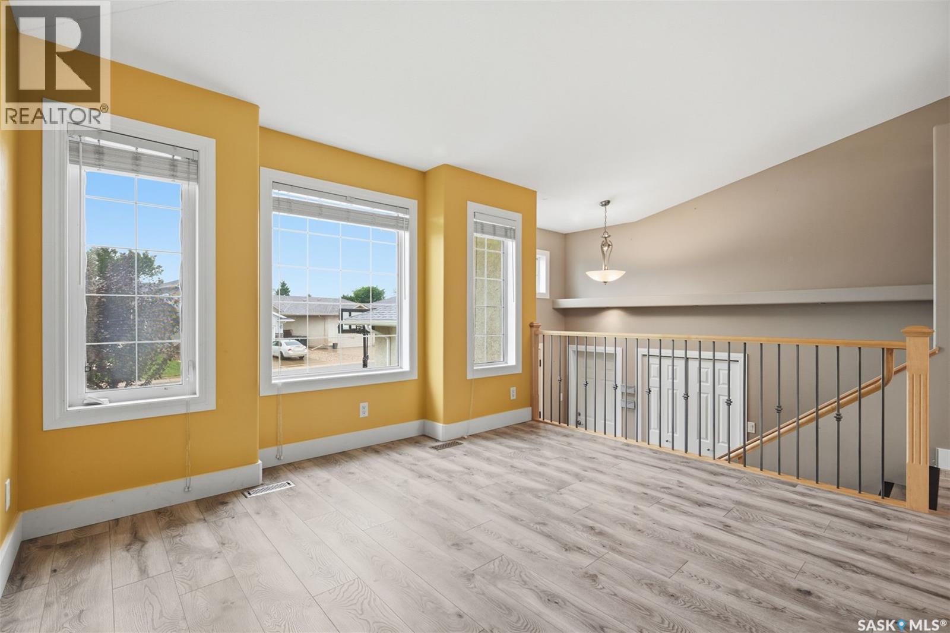
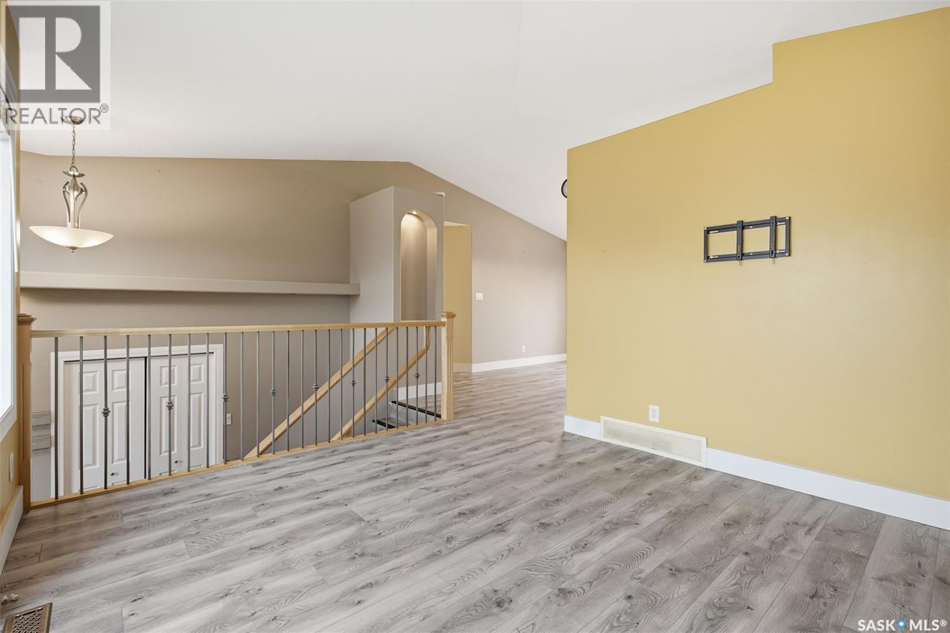
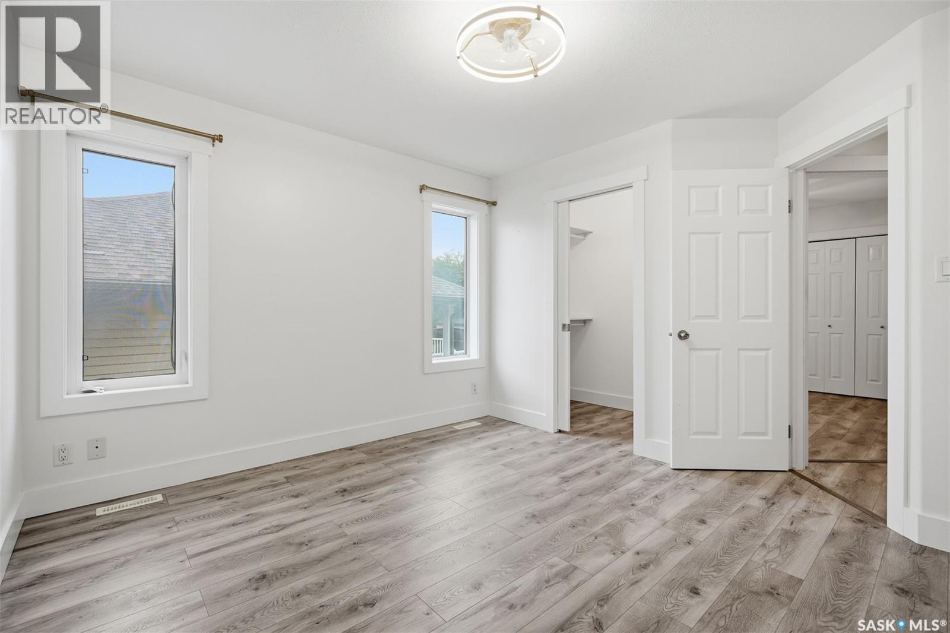
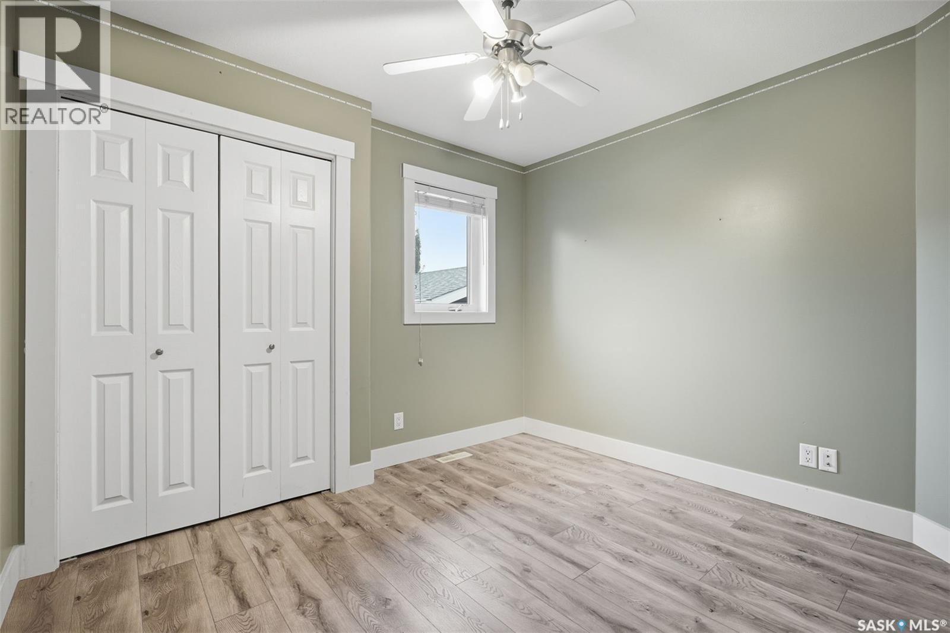
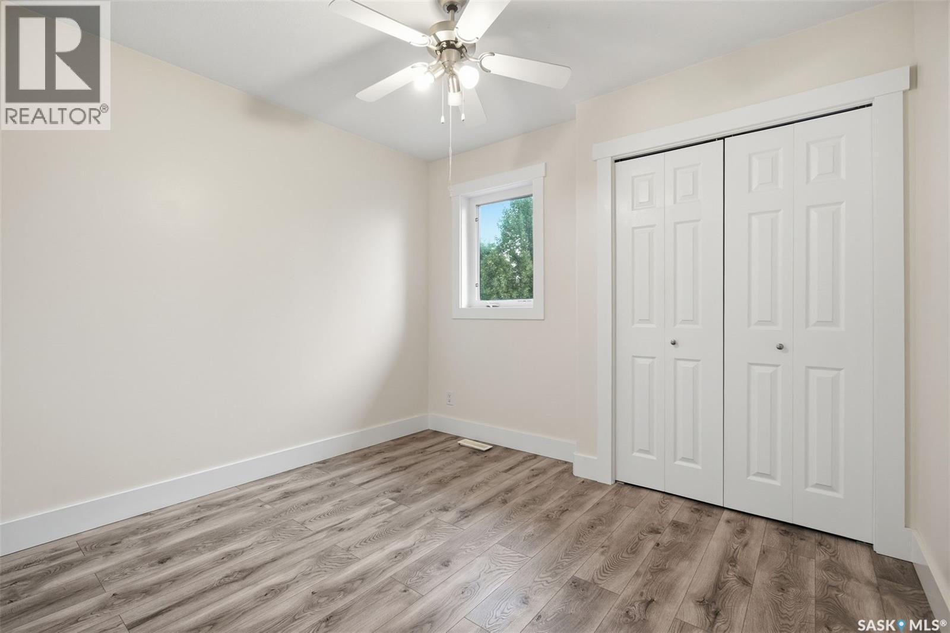
512 Ens Lane, Warman, SK - Indoor Photo Showing Other Room
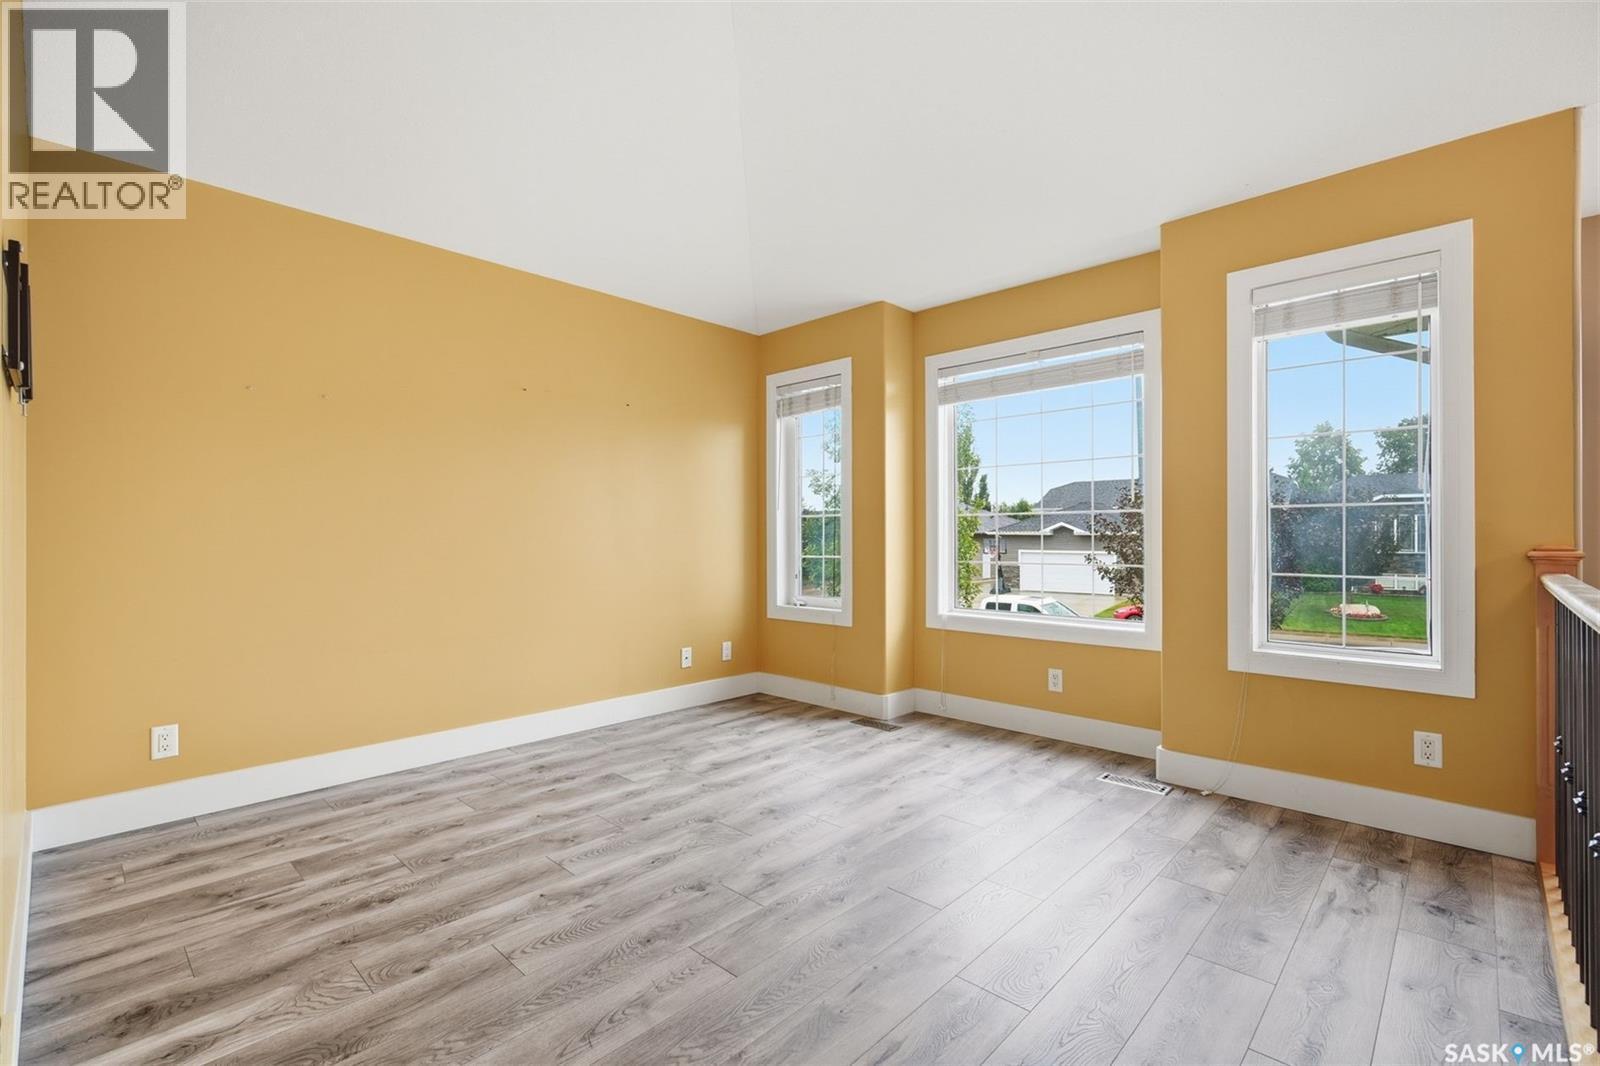
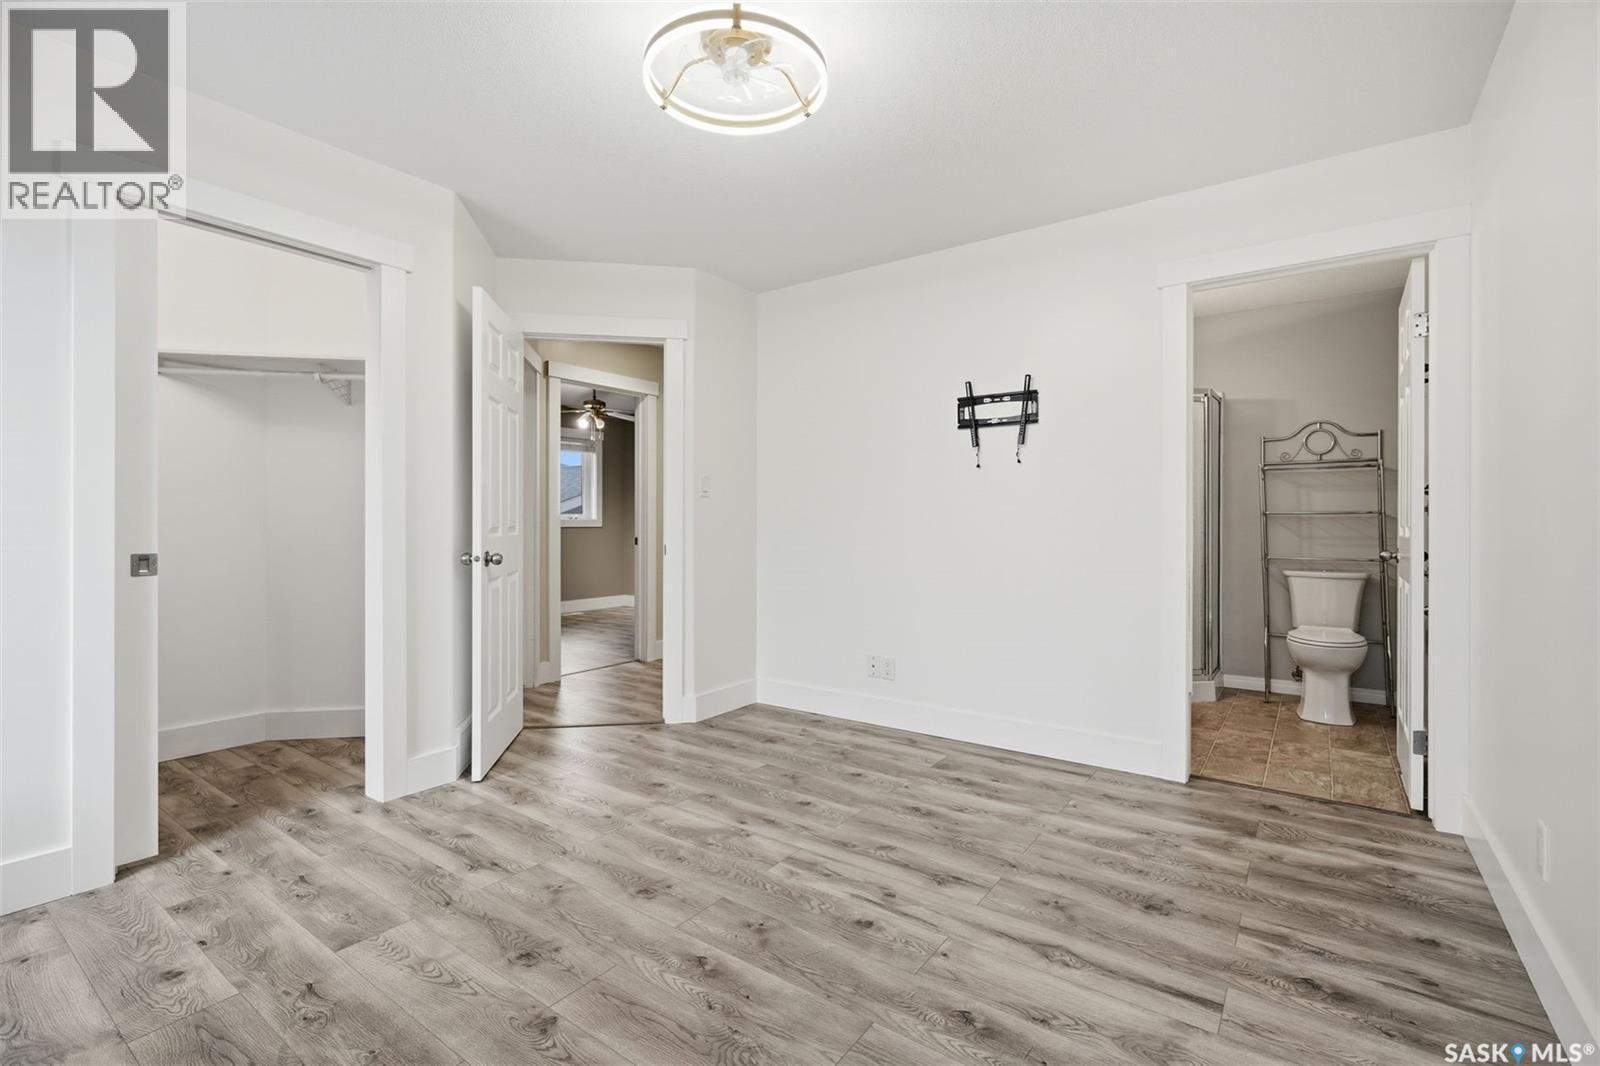
512 Ens Lane, Warman, SK - Indoor
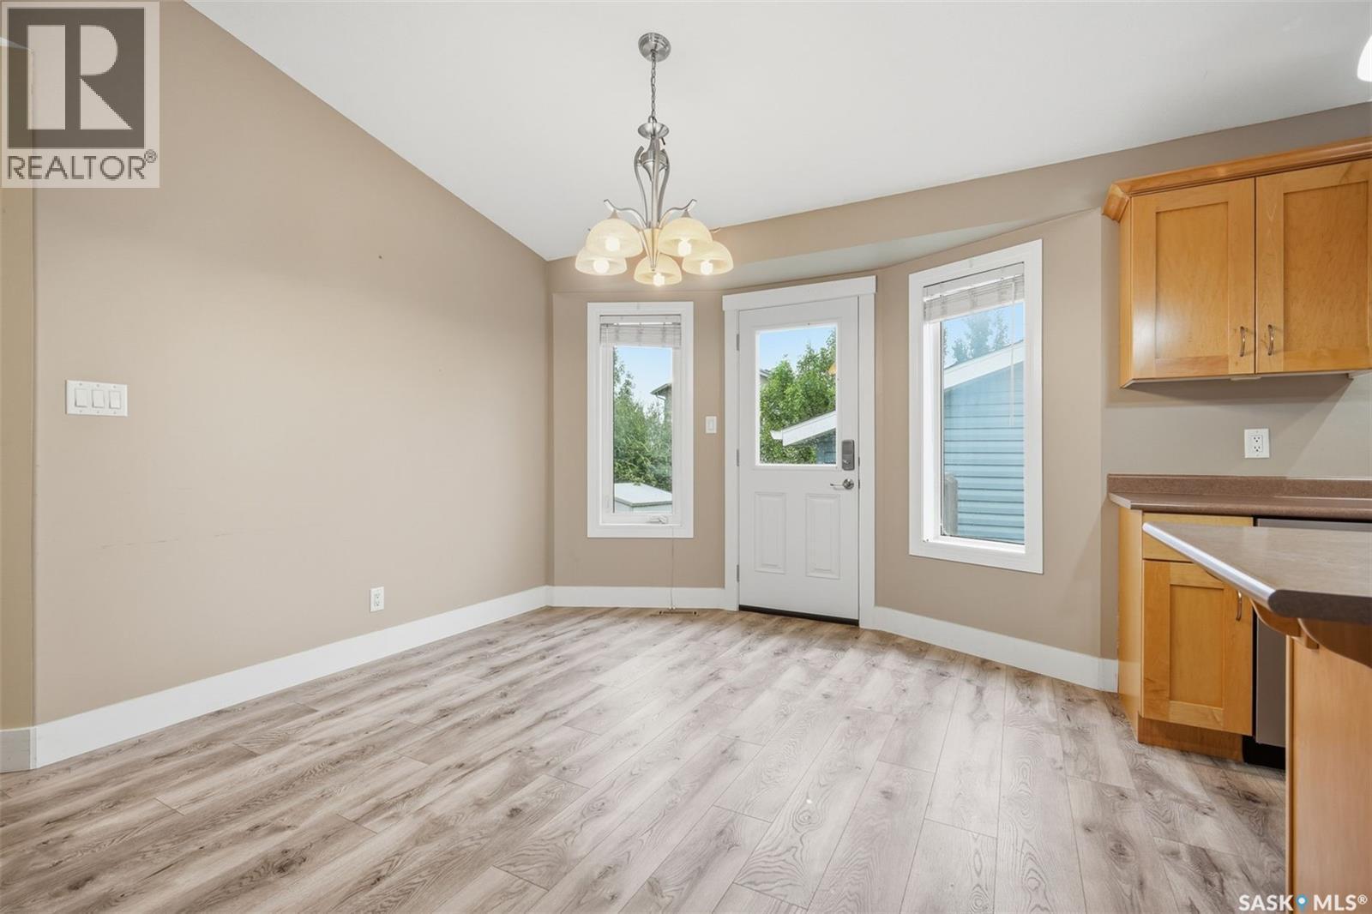
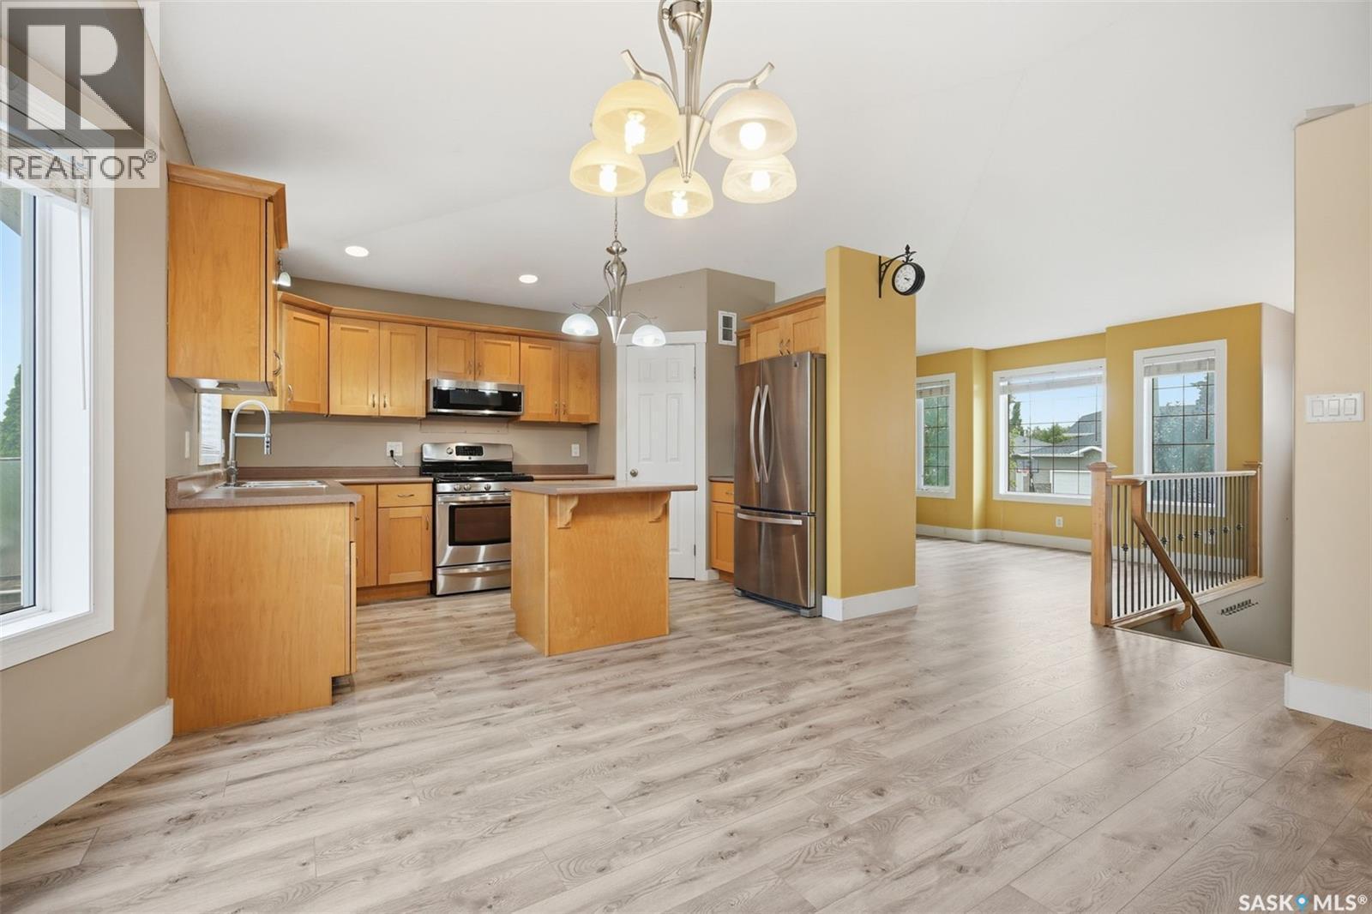
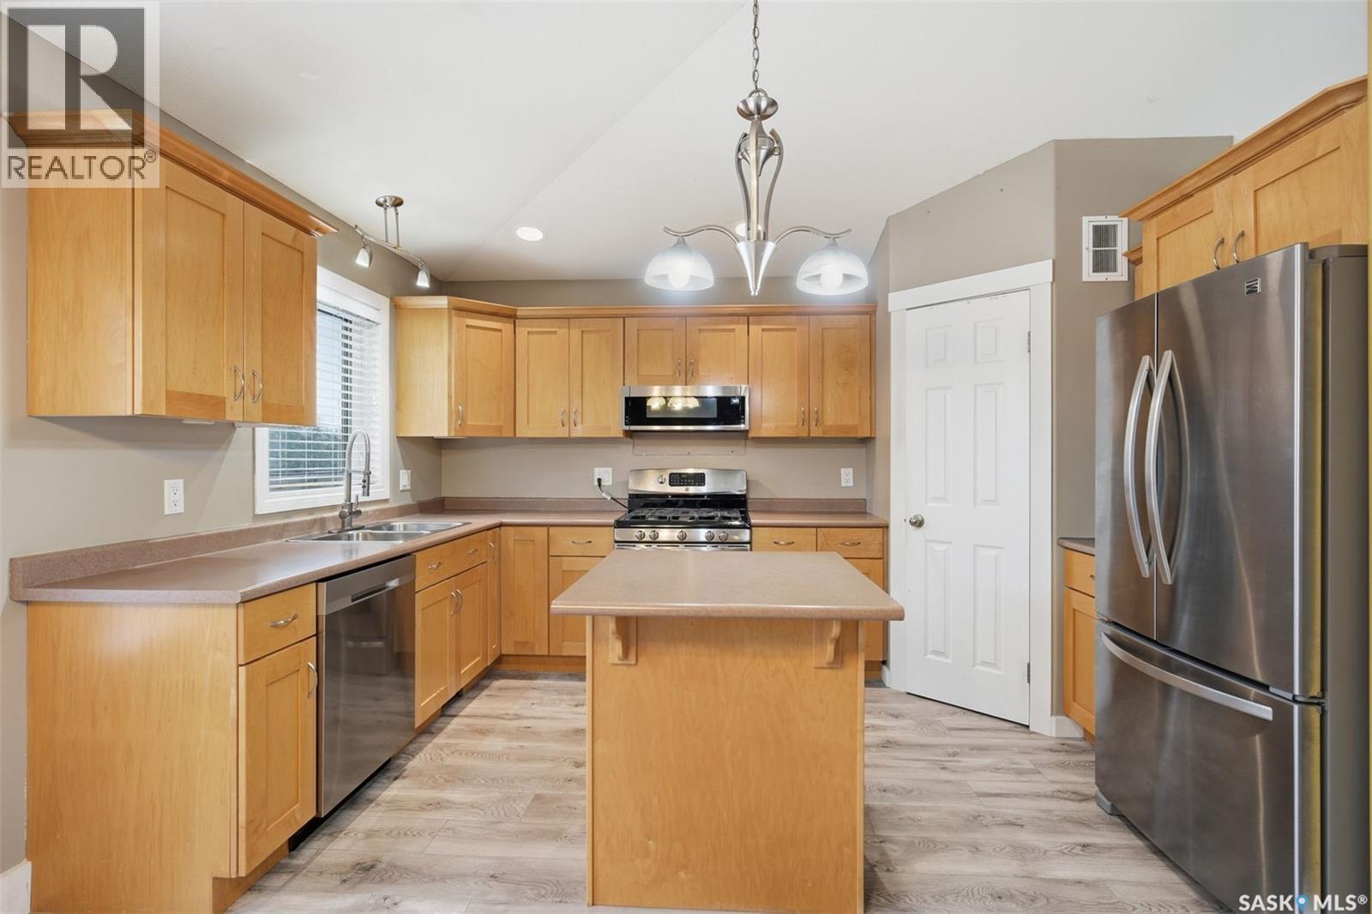
512 Ens Lane, Warman, SK - Indoor Photo Showing Kitchen
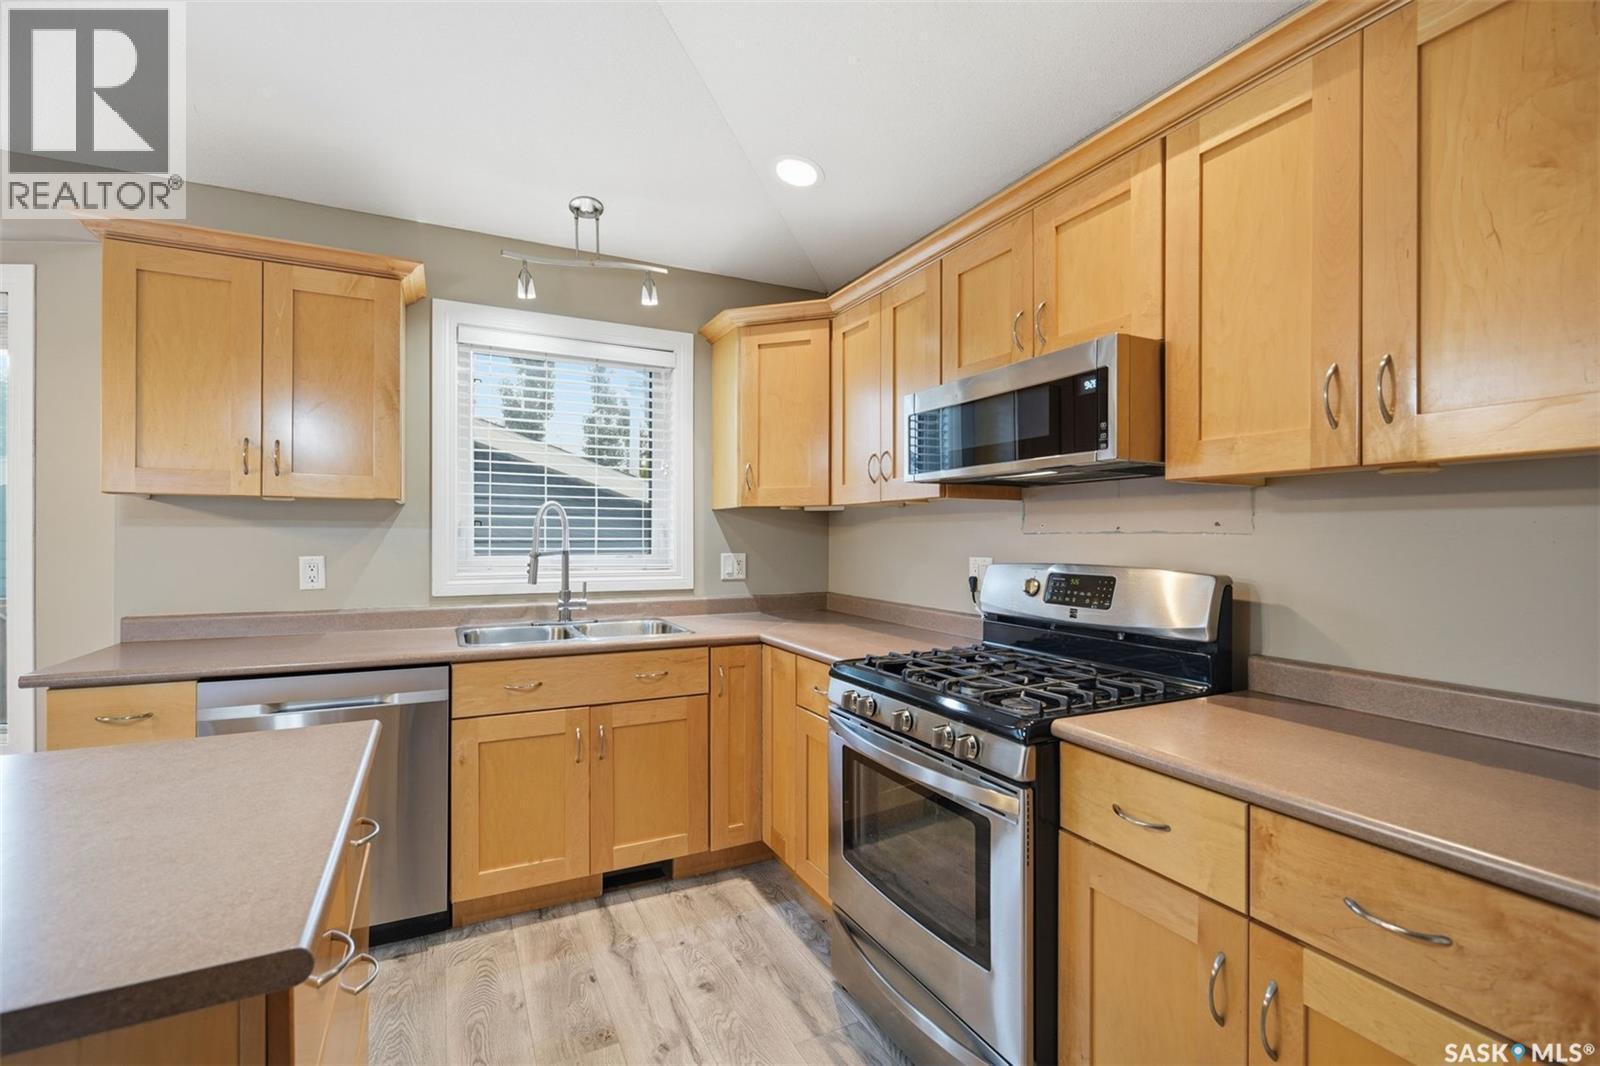
512 Ens Lane, Warman, SK - Indoor Photo Showing Kitchen With Double Sink
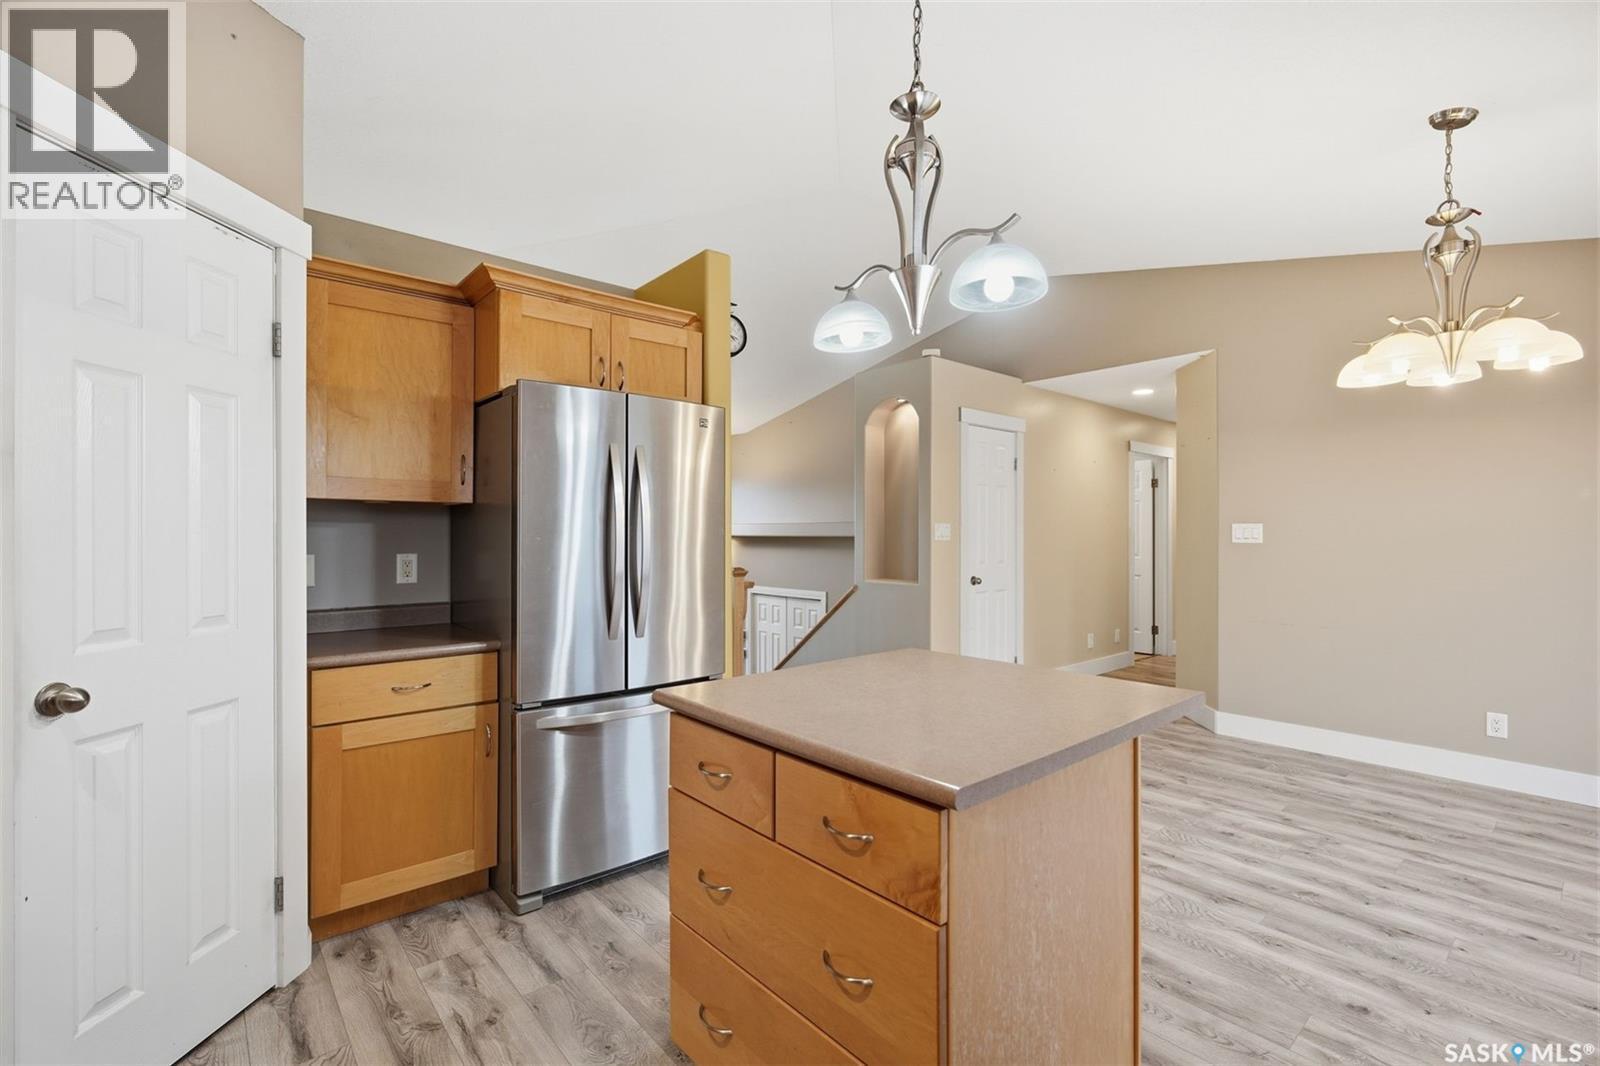
512 Ens Lane, Warman, SK - Indoor Photo Showing Kitchen
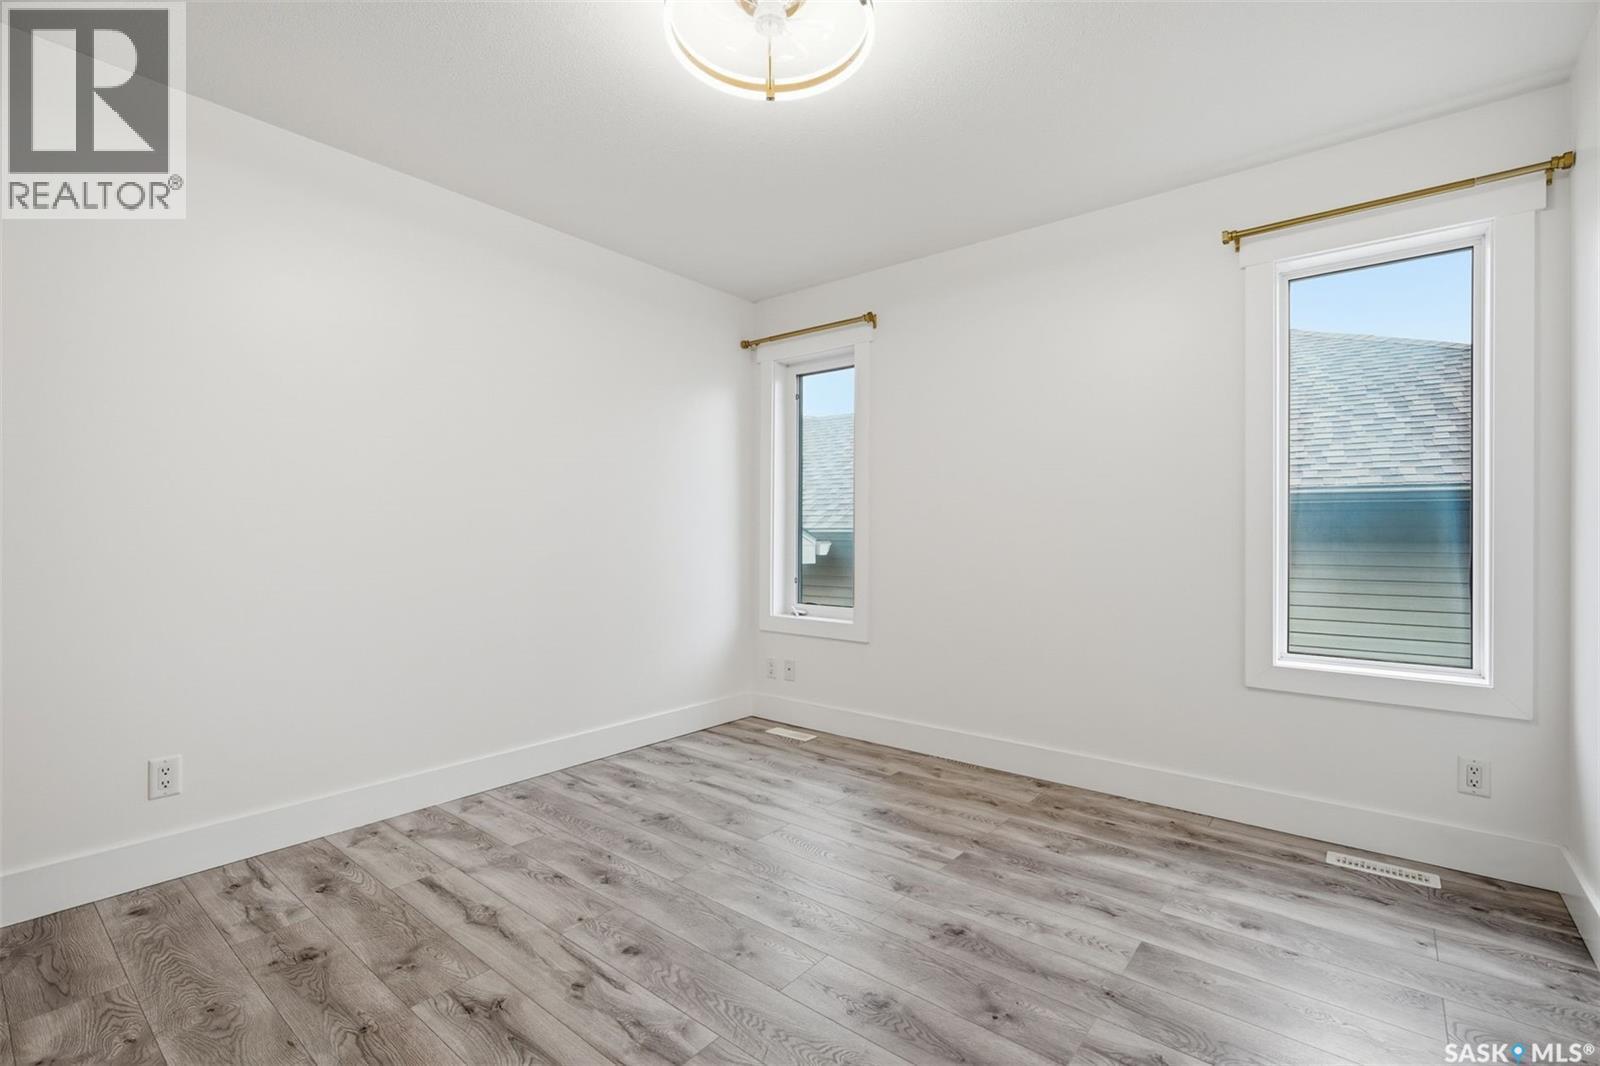
512 Ens Lane, Warman, SK - Indoor Photo Showing Other Room
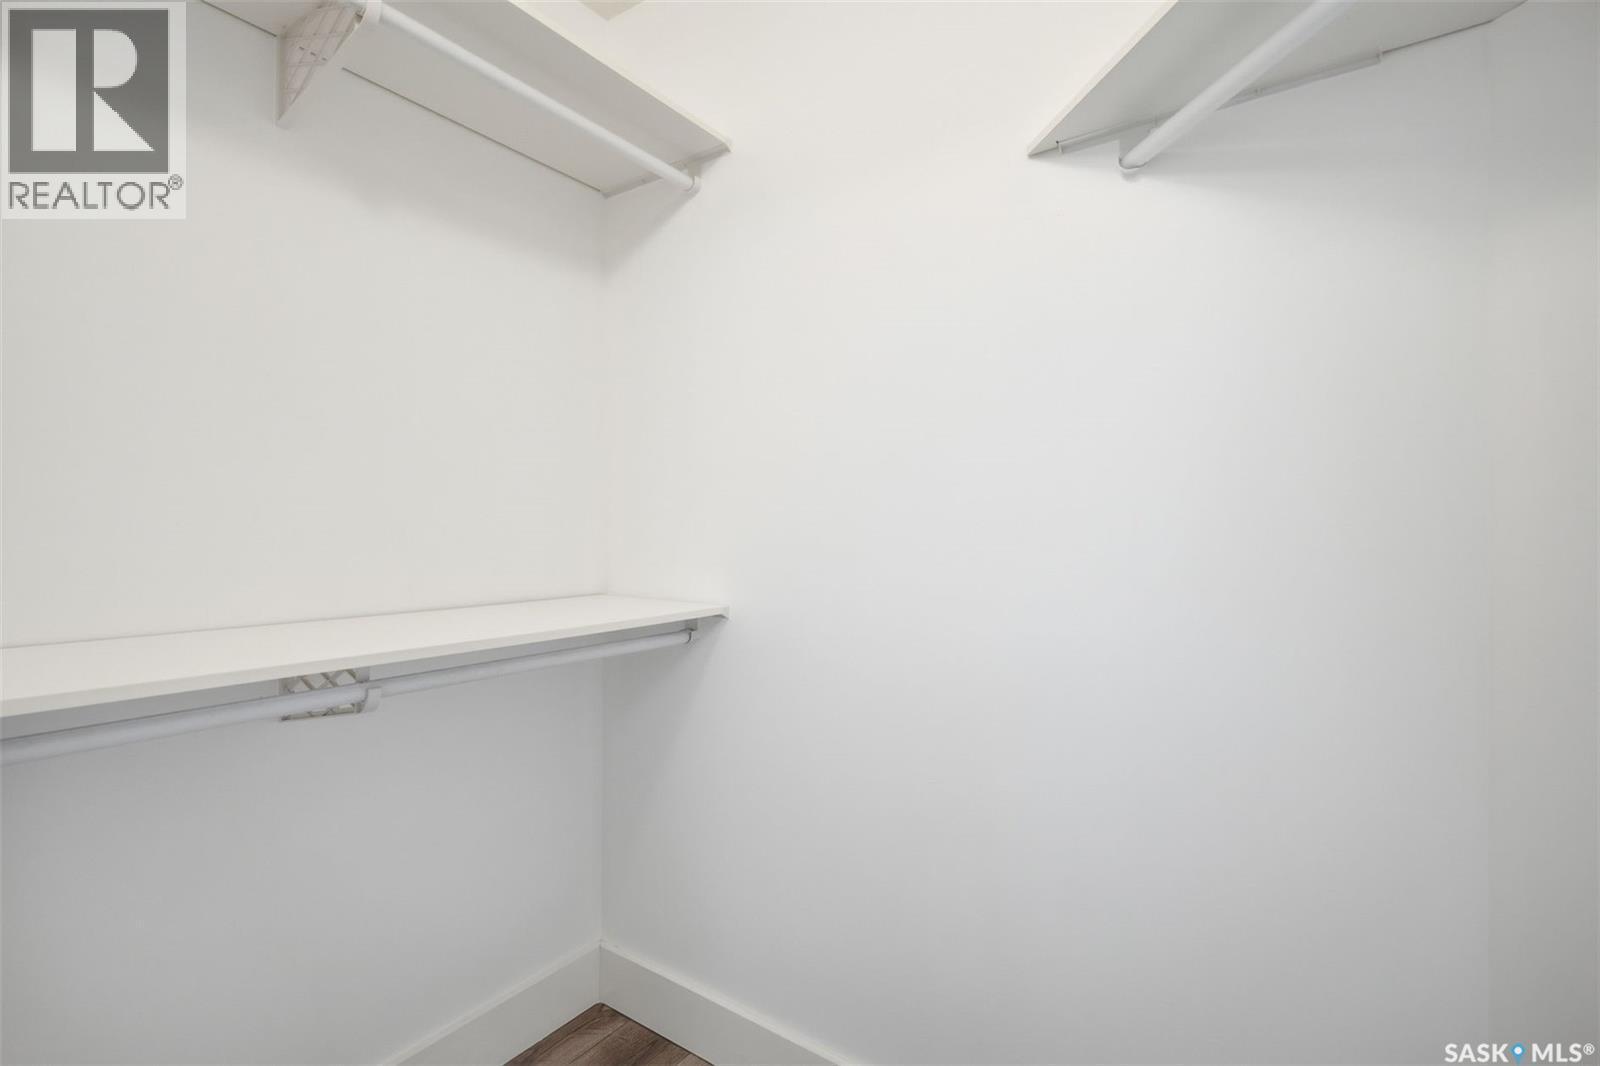
512 Ens Lane, Warman, SK - Indoor With Storage
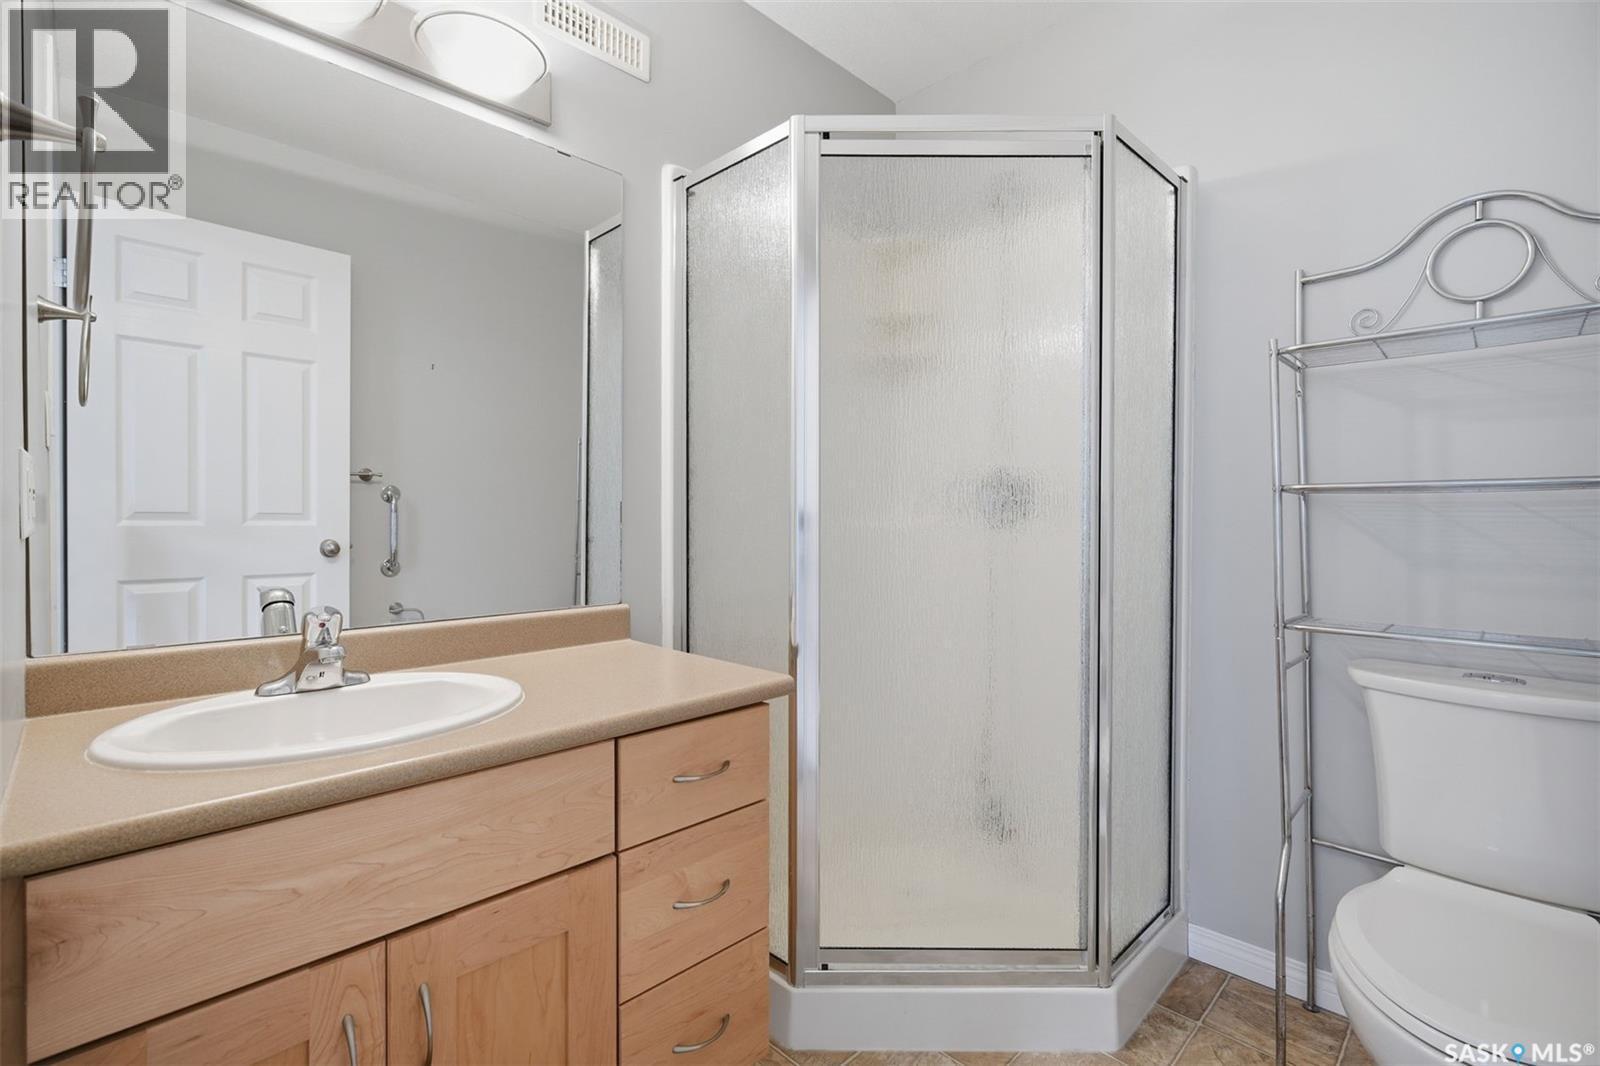
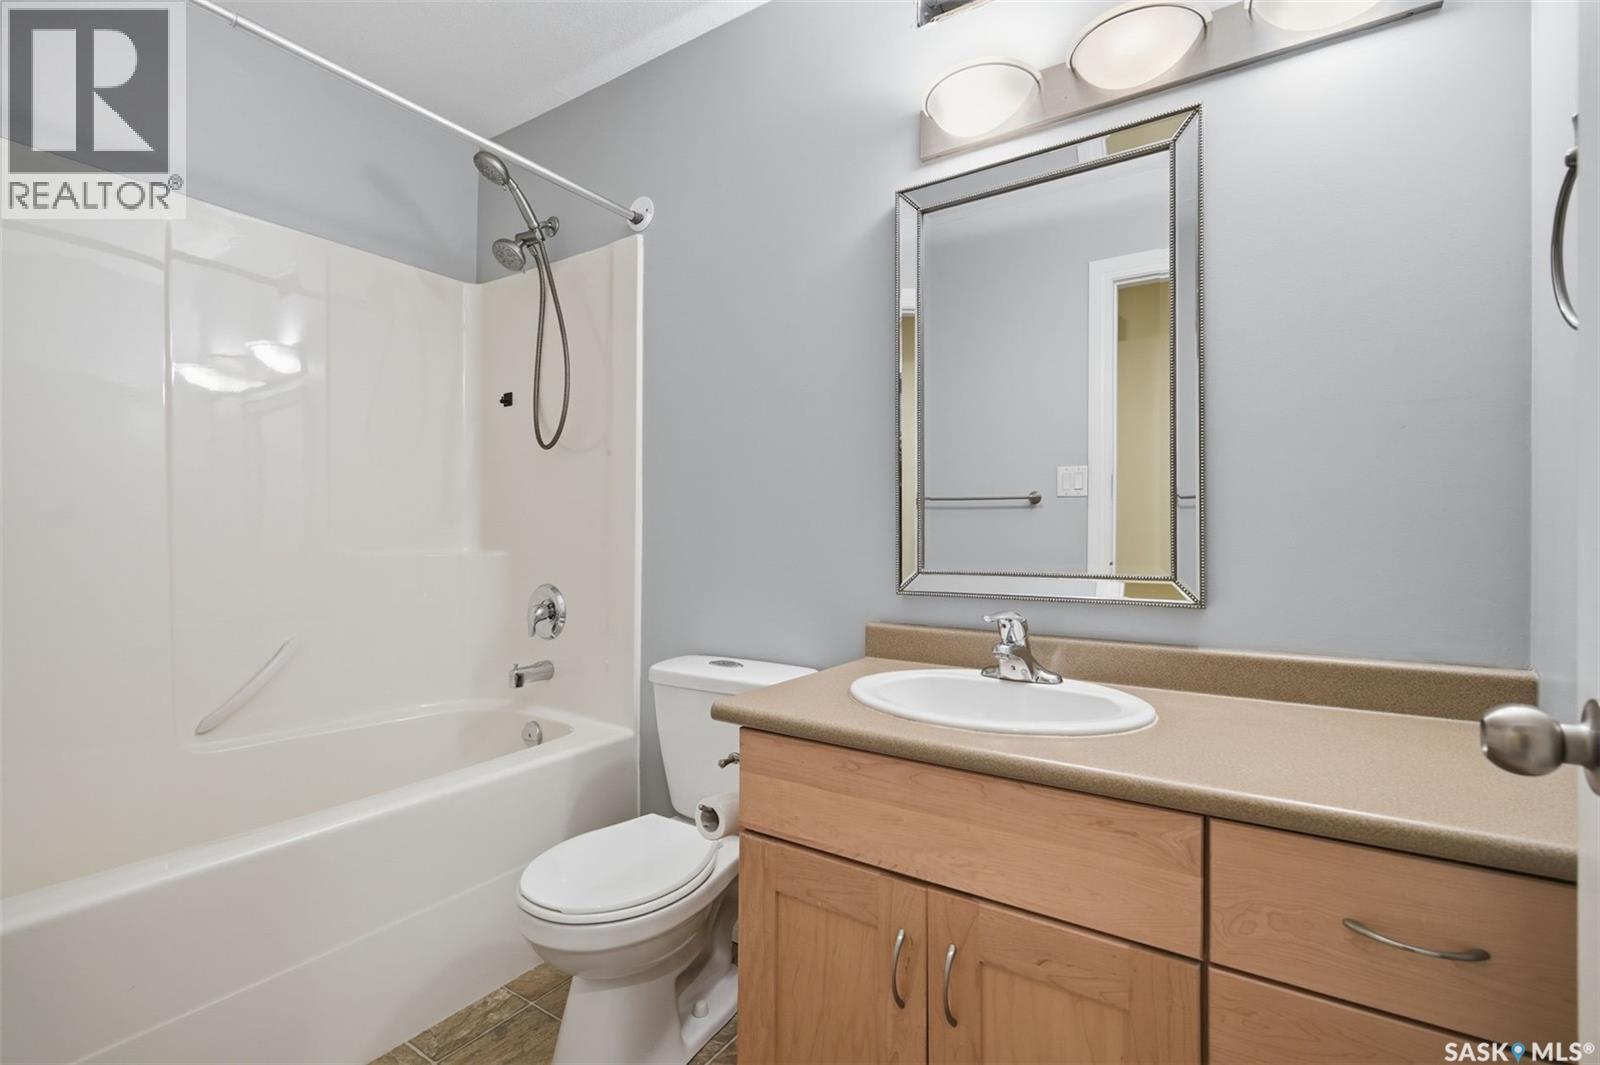
512 Ens Lane, Warman, SK - Indoor Photo Showing Bathroom
512 Ens Lane, Warman, SK - Indoor Photo Showing Other Room
512 Ens Lane, Warman, SK - Indoor Photo Showing Bathroom
512 Ens Lane, Warman, SK - Indoor Photo Showing Other Room
512 Ens Lane, Warman, SK - Indoor
512 Ens Lane, Warman, SK - Indoor Photo Showing Other Room
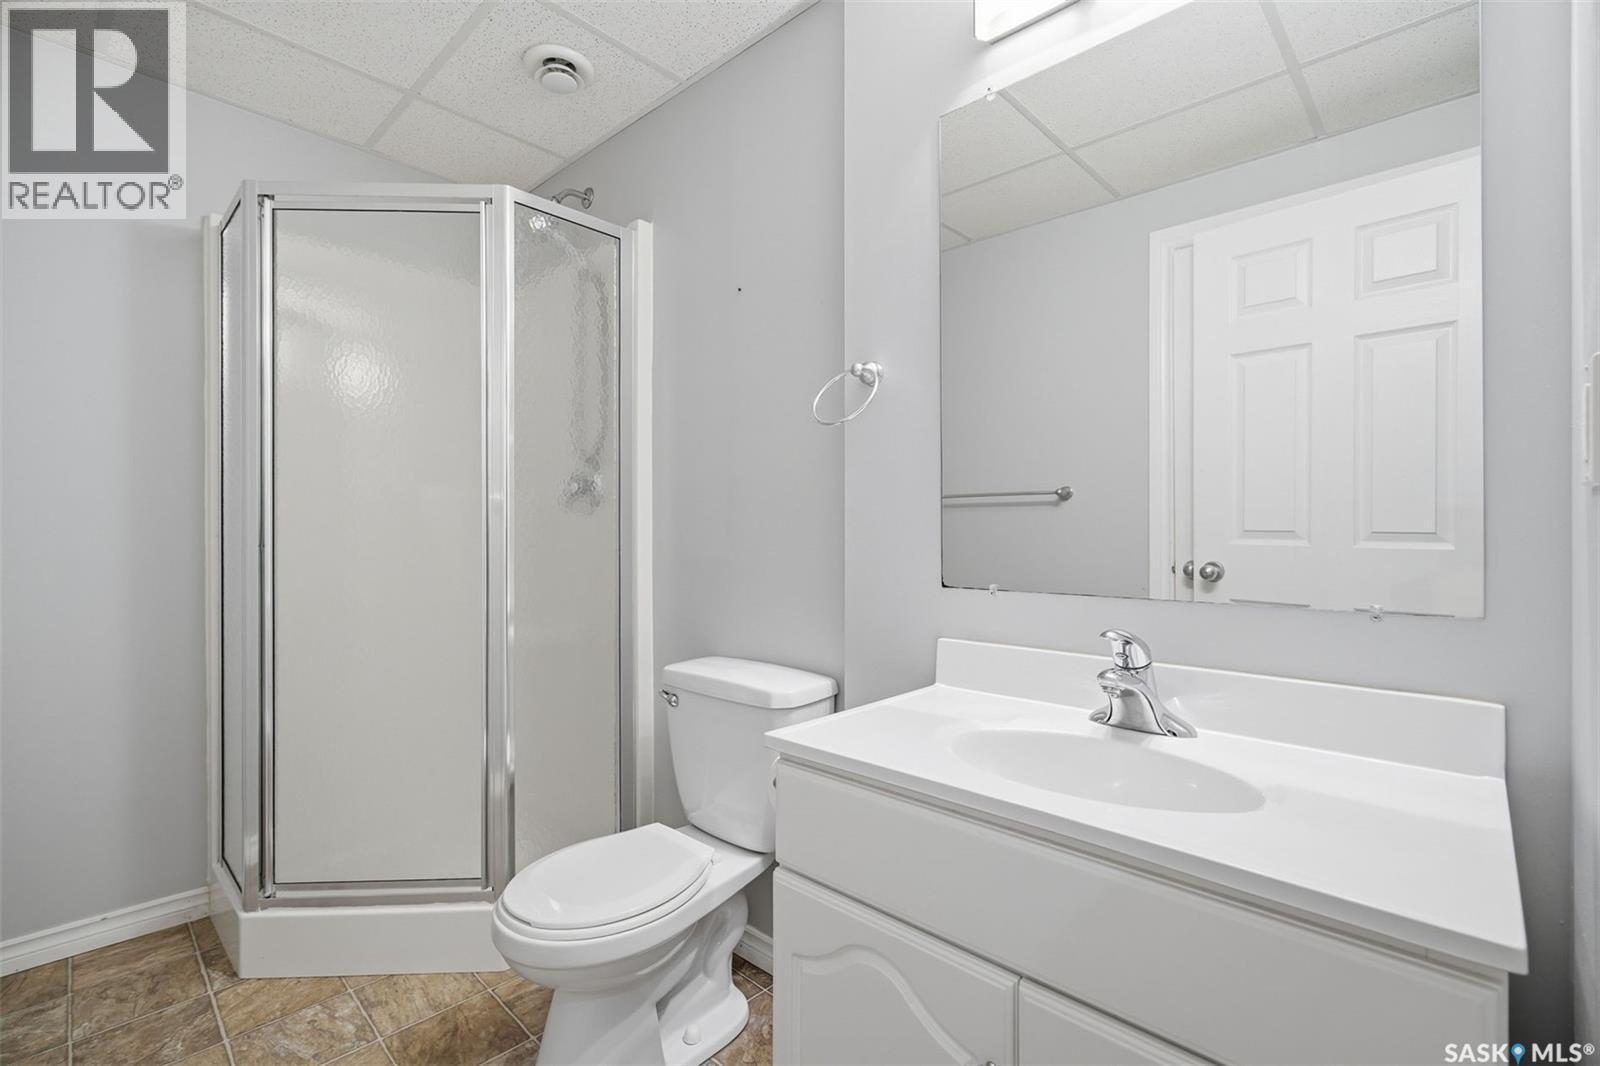
512 Ens Lane, Warman, SK - Indoor Photo Showing Bathroom
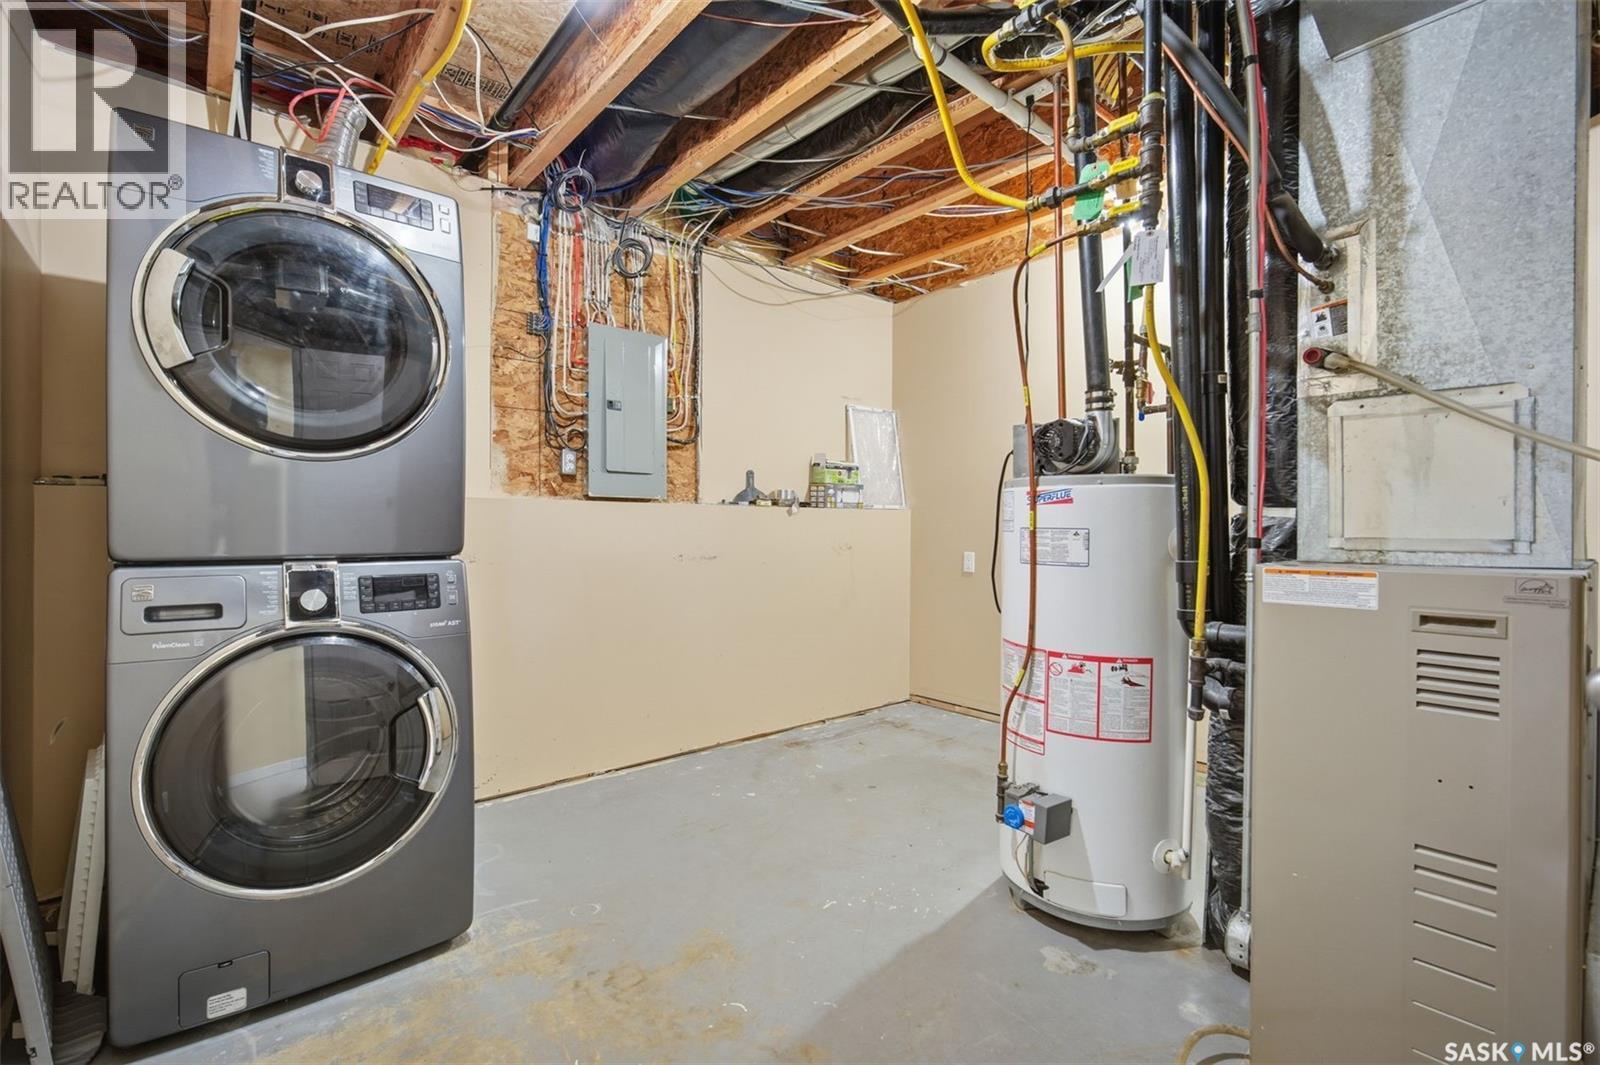
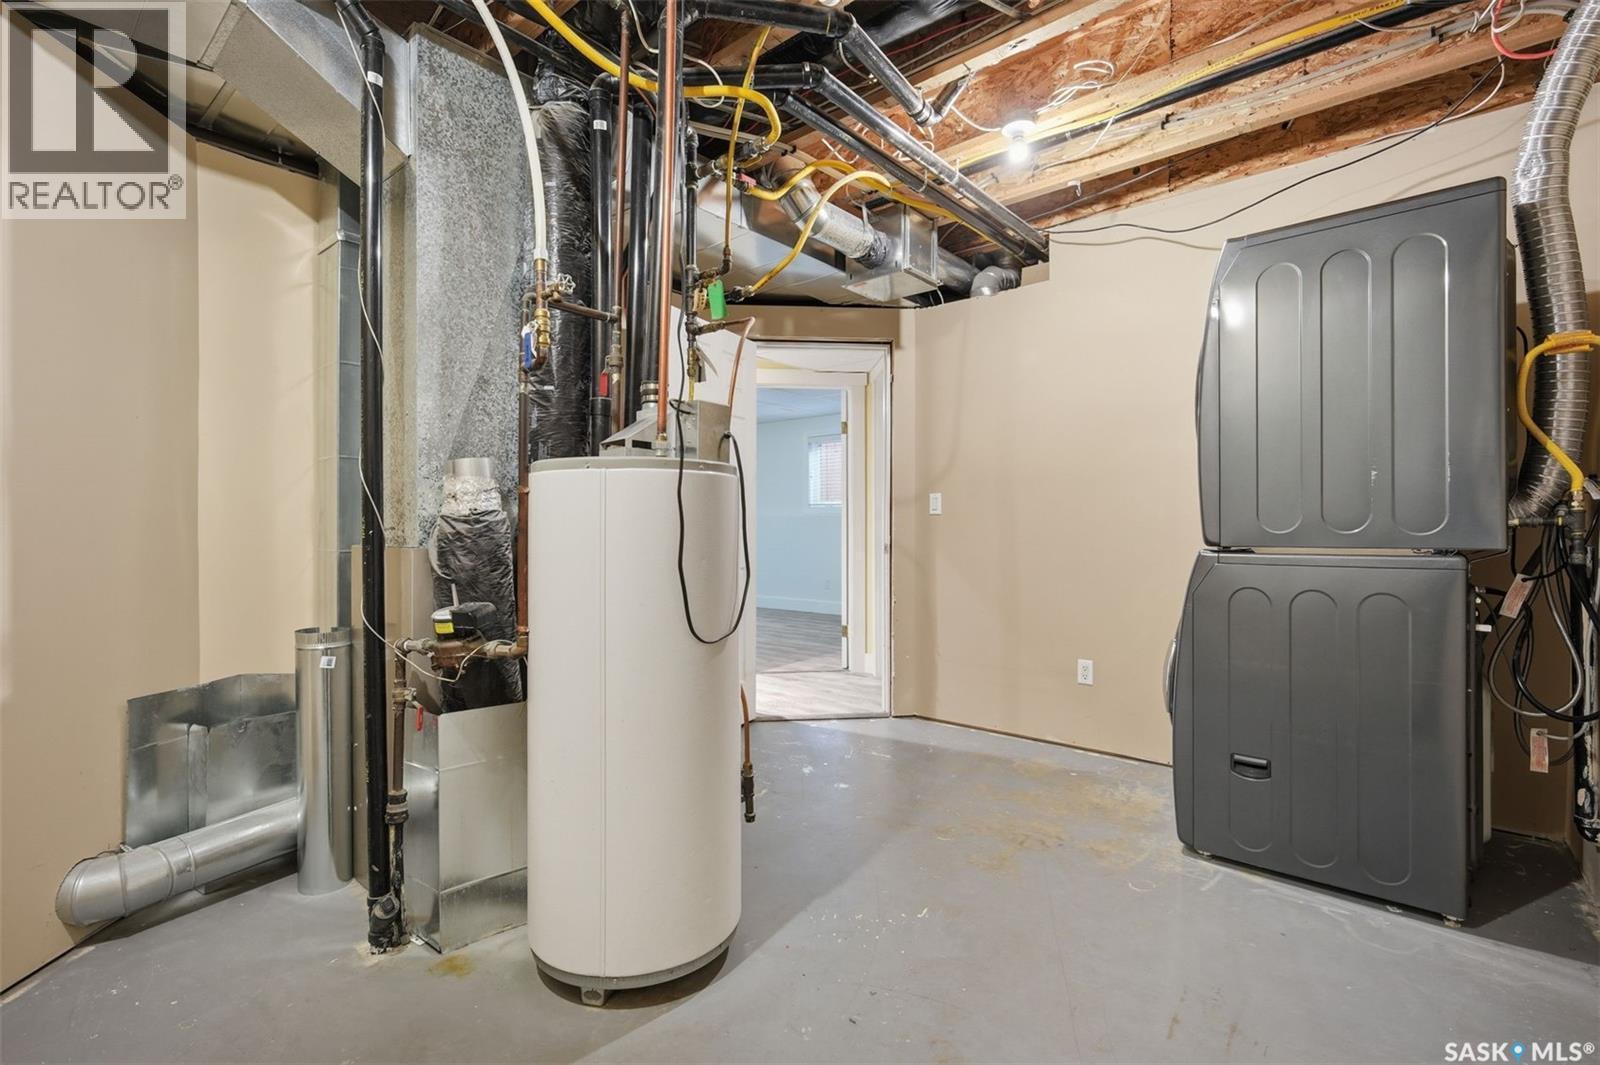
512 Ens Lane, Warman, SK - Indoor Photo Showing Laundry Room
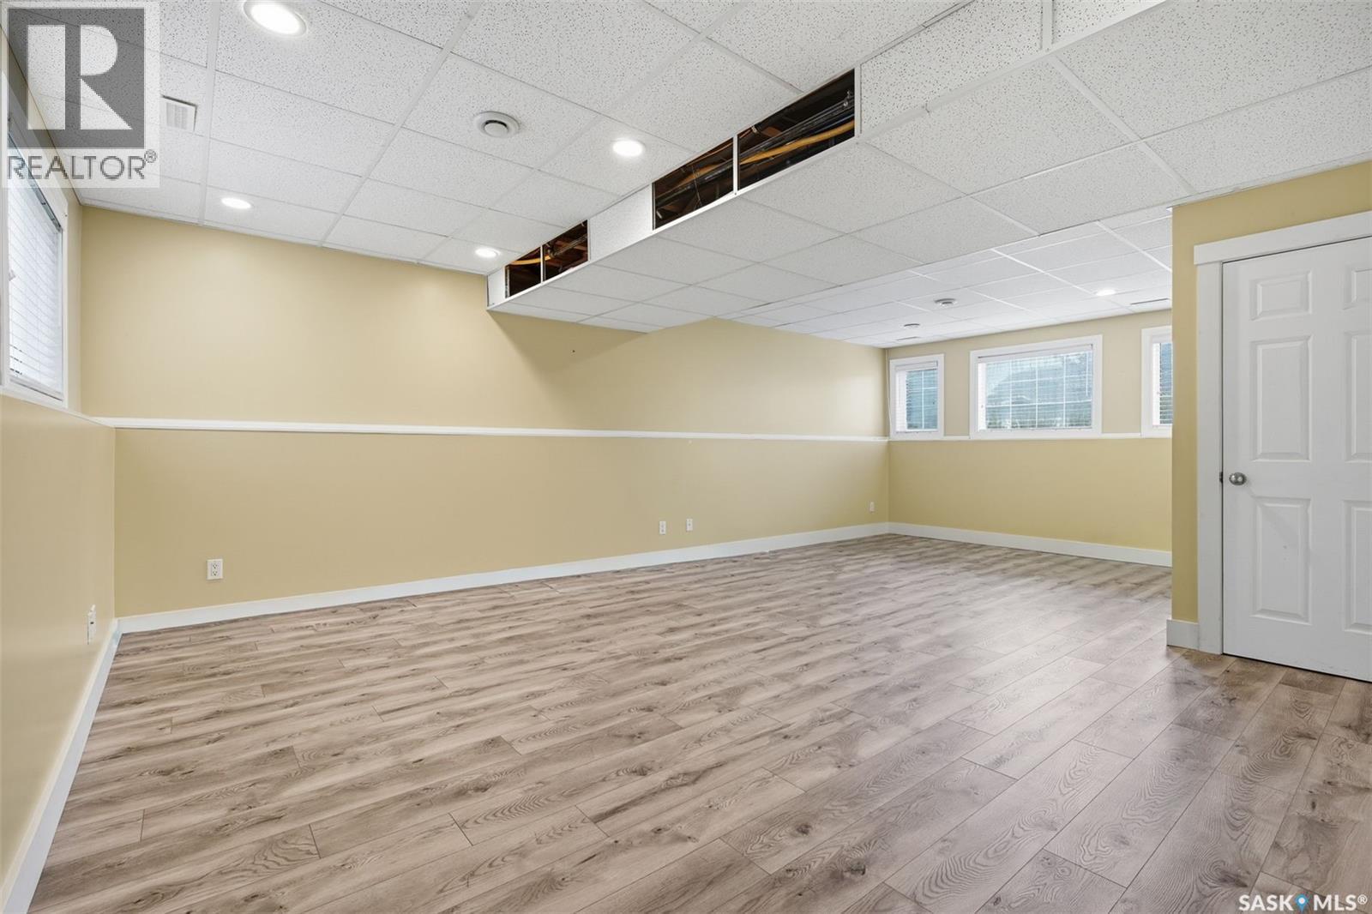
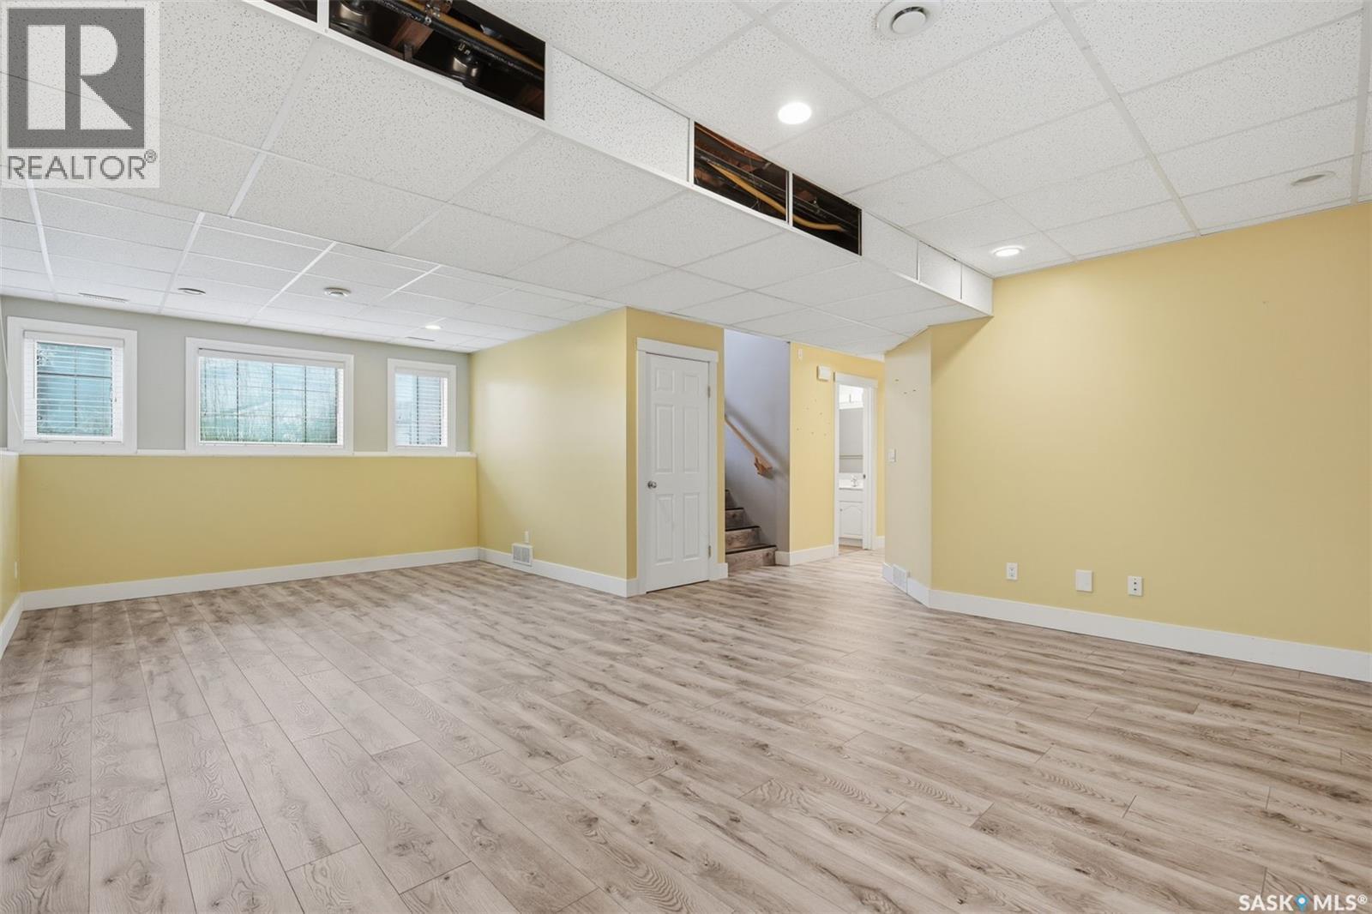
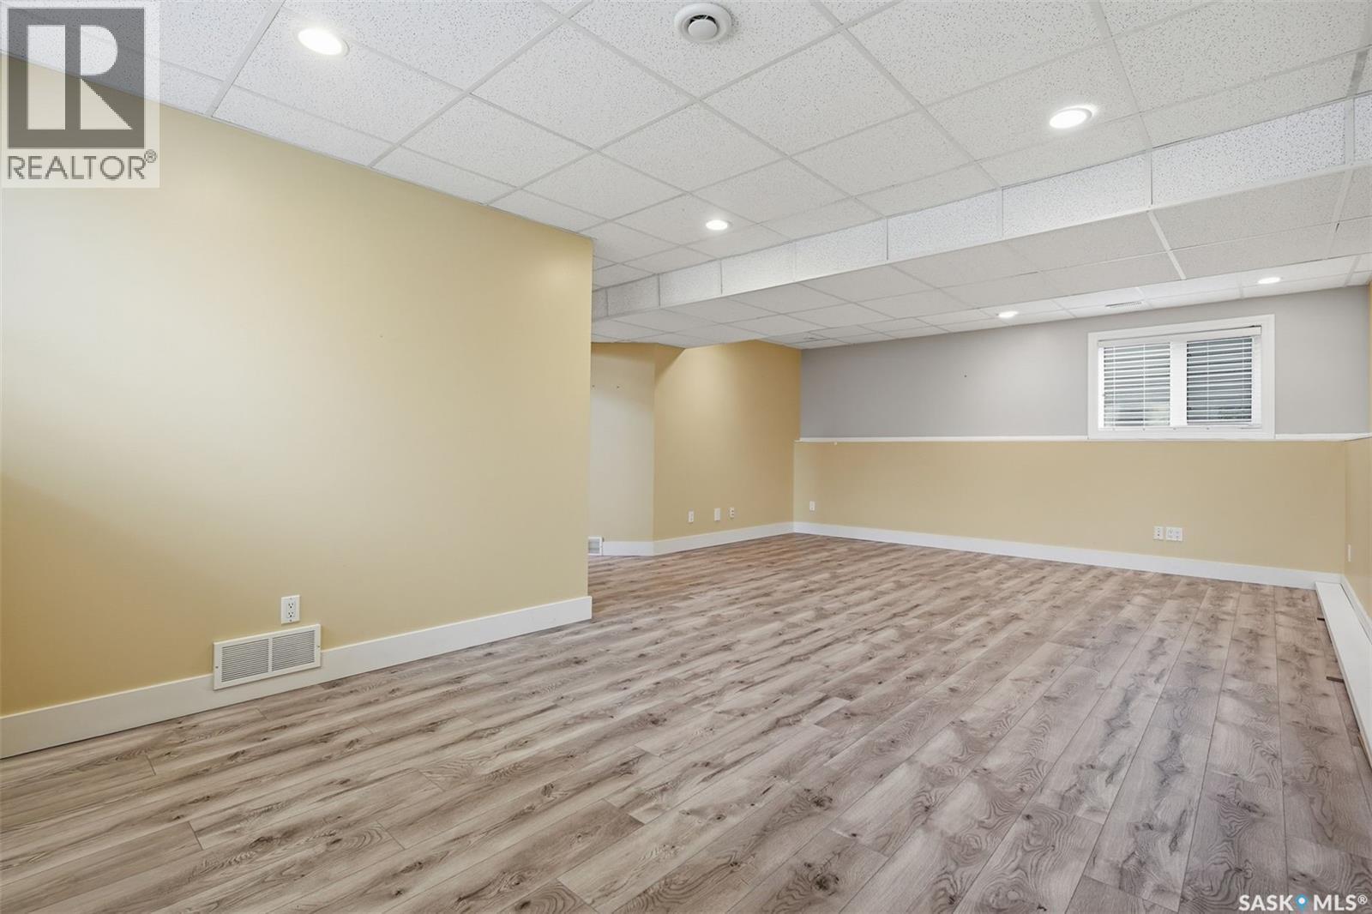
512 Ens Lane, Warman, SK - Indoor Photo Showing Basement
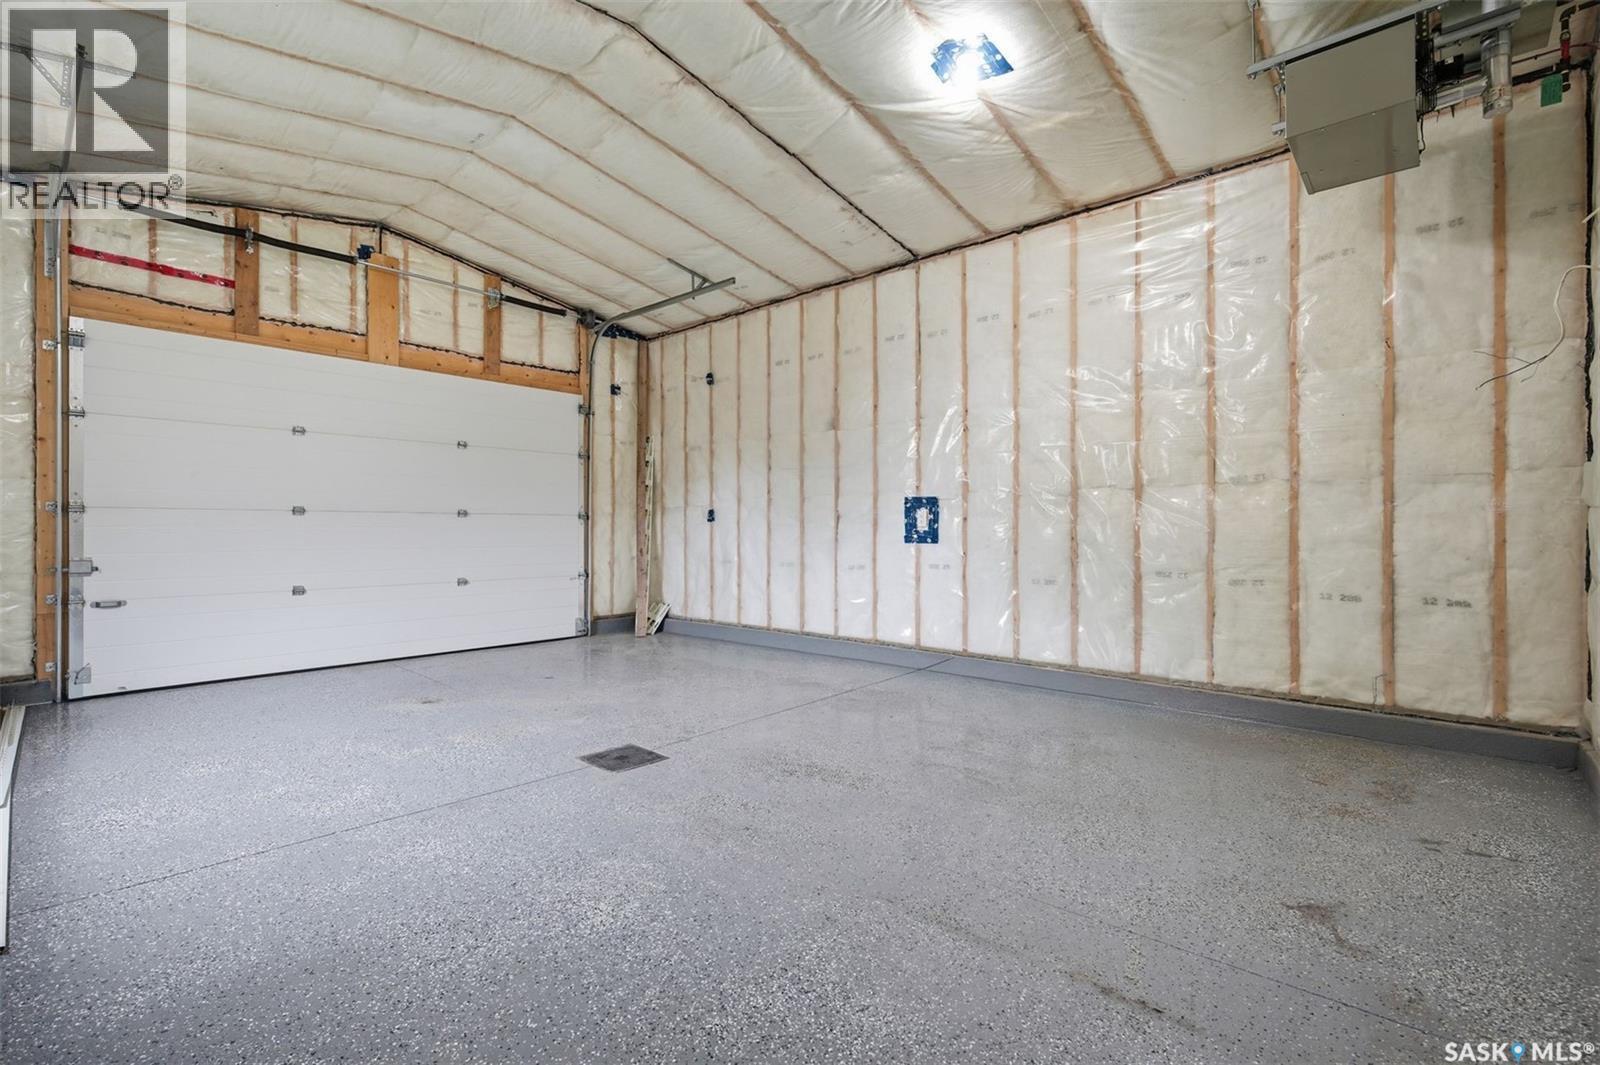
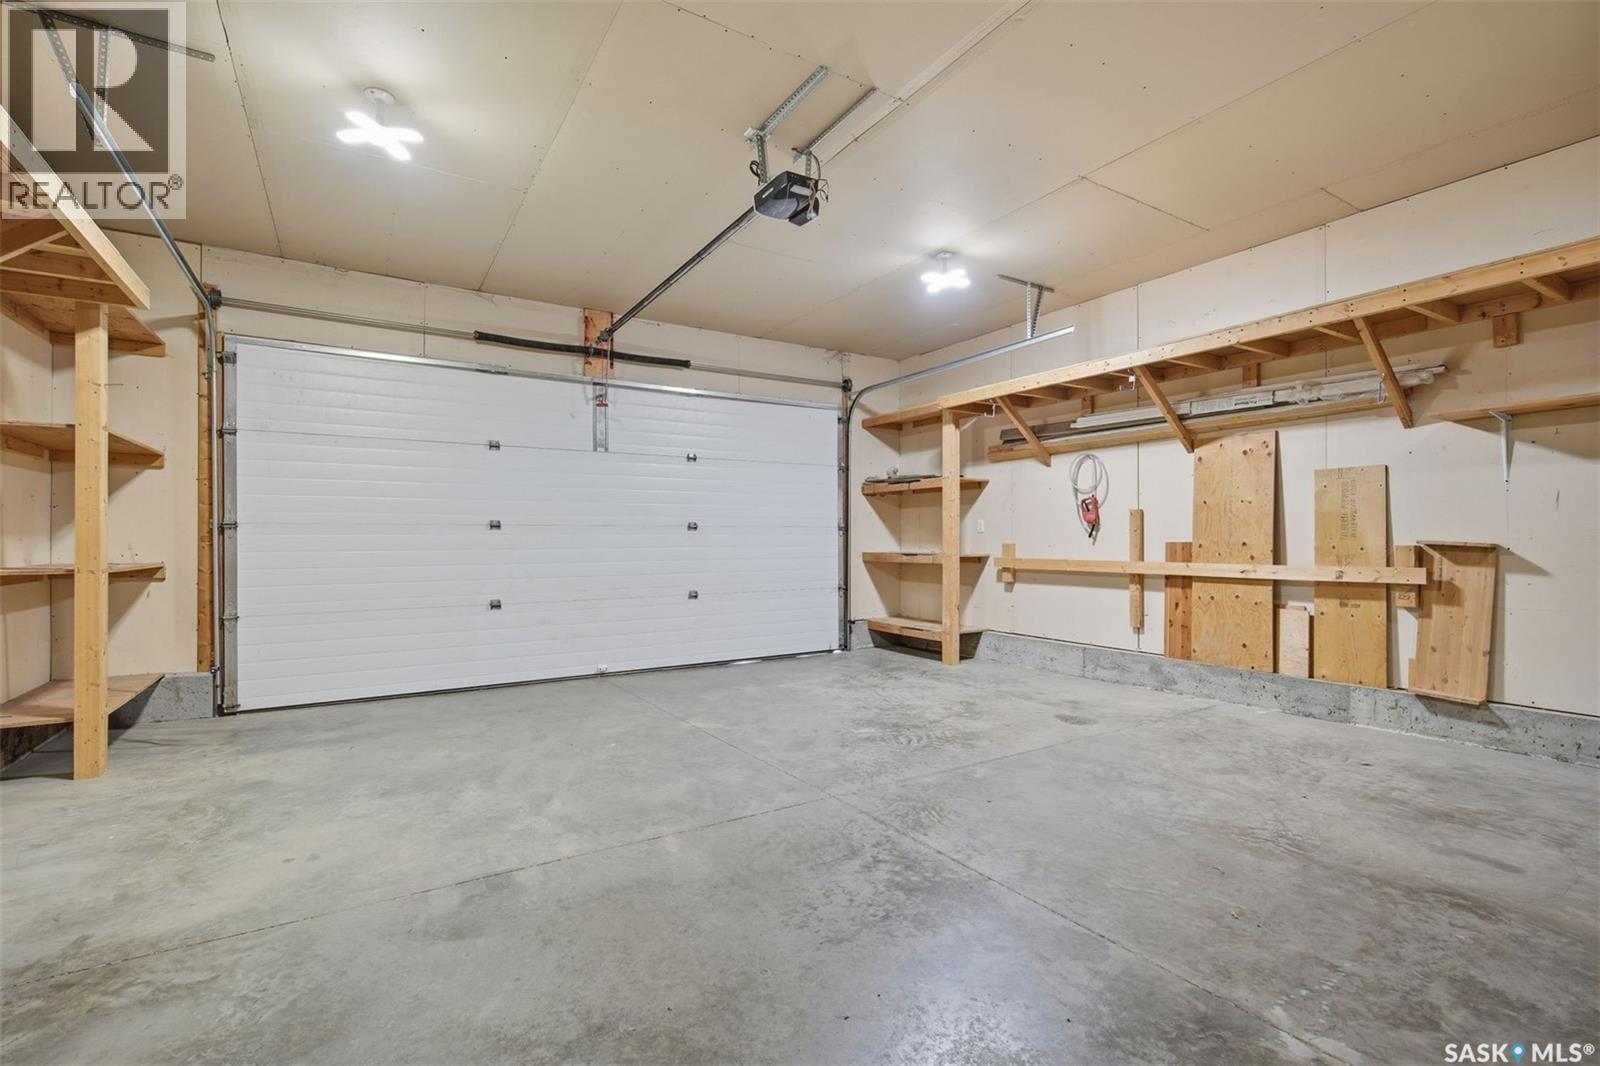
512 Ens Lane, Warman, SK - Indoor Photo Showing Garage
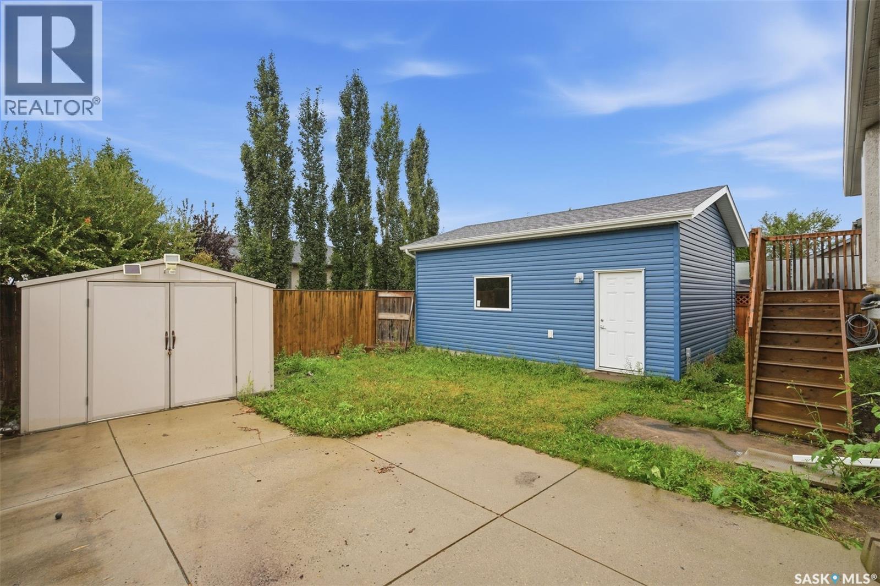
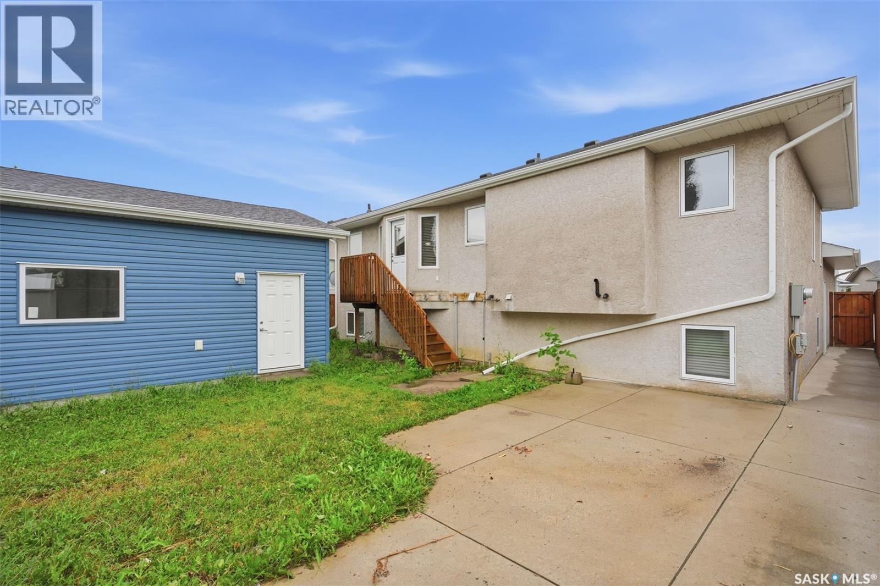
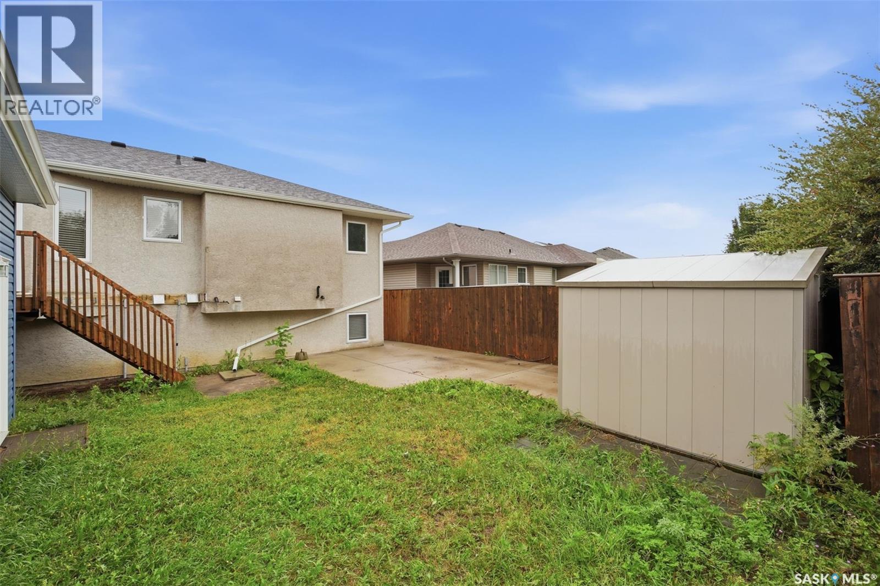
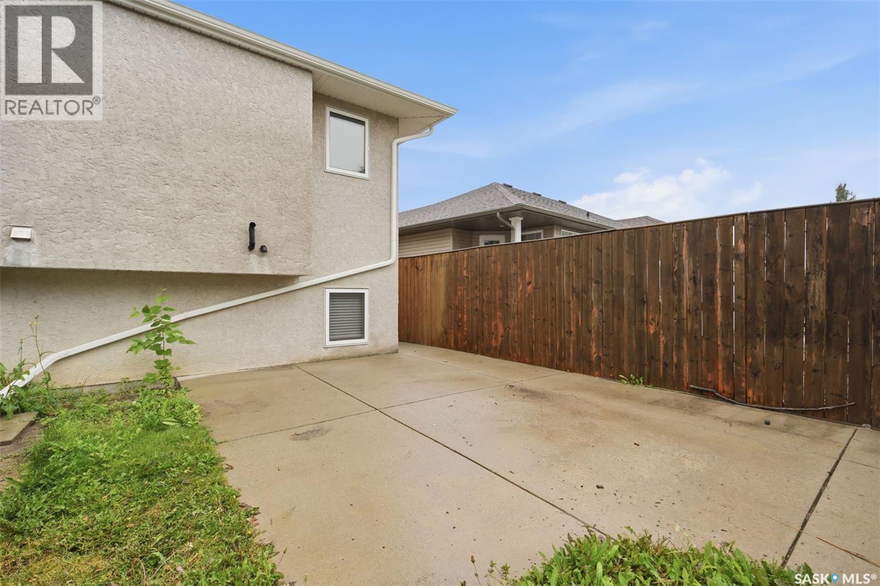
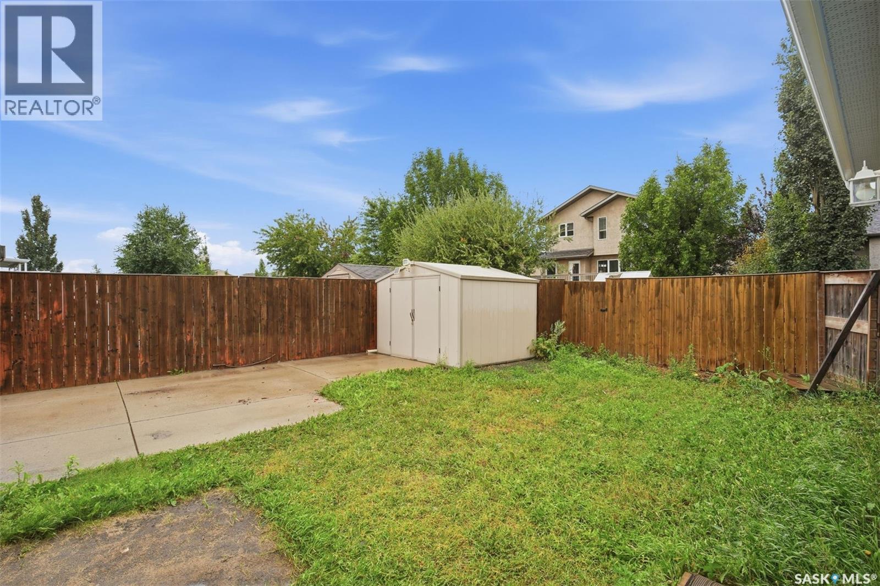
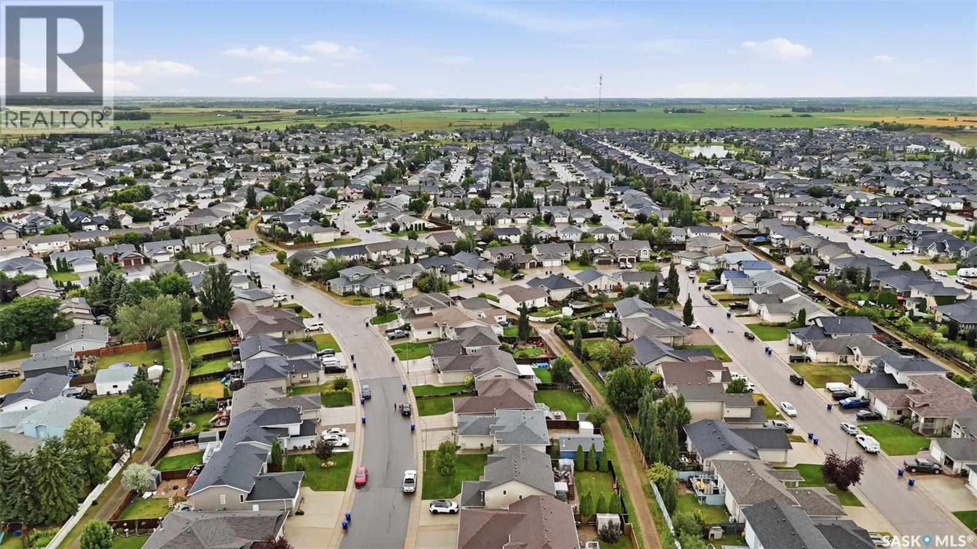
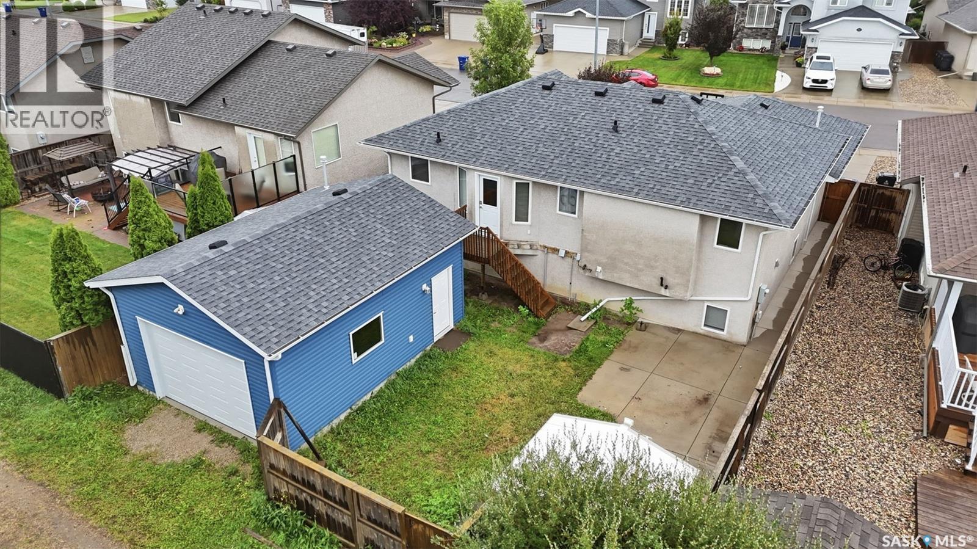
512 Ens Lane, Warman, SK - Outdoor
512 Ens Lane, Warman, SK - Outdoor With Exterior
512 Ens Lane, Warman, SK - Outdoor
512 Ens Lane, Warman, SK - Outdoor With Facade
512 Ens Lane, Warman, SK - Outdoor With Exterior
512 Ens Lane, Warman, SK - Outdoor
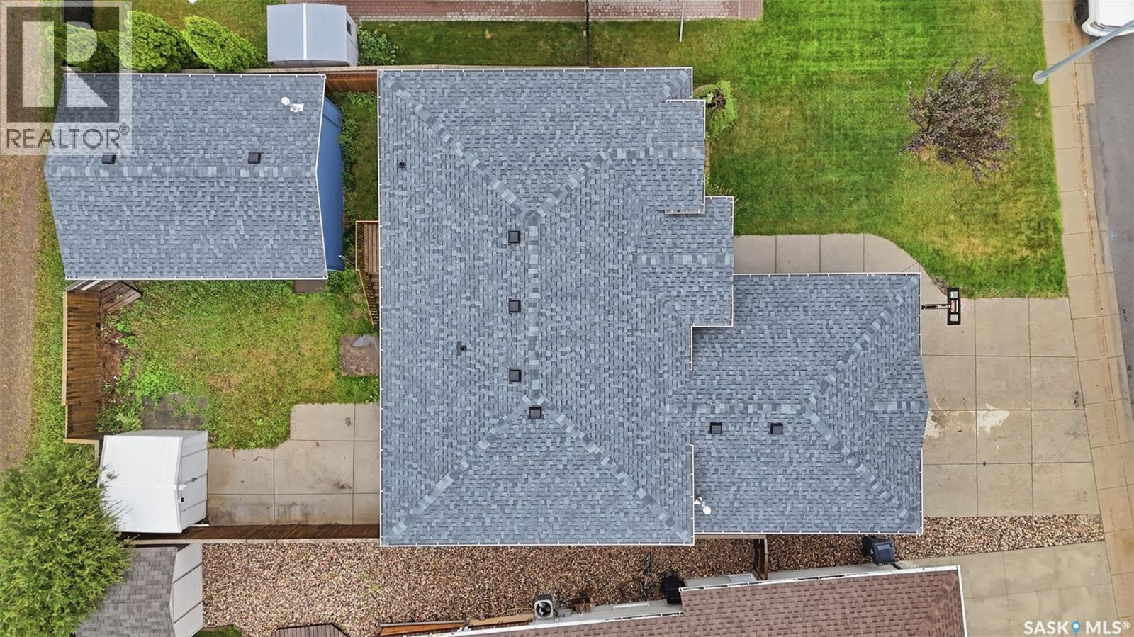
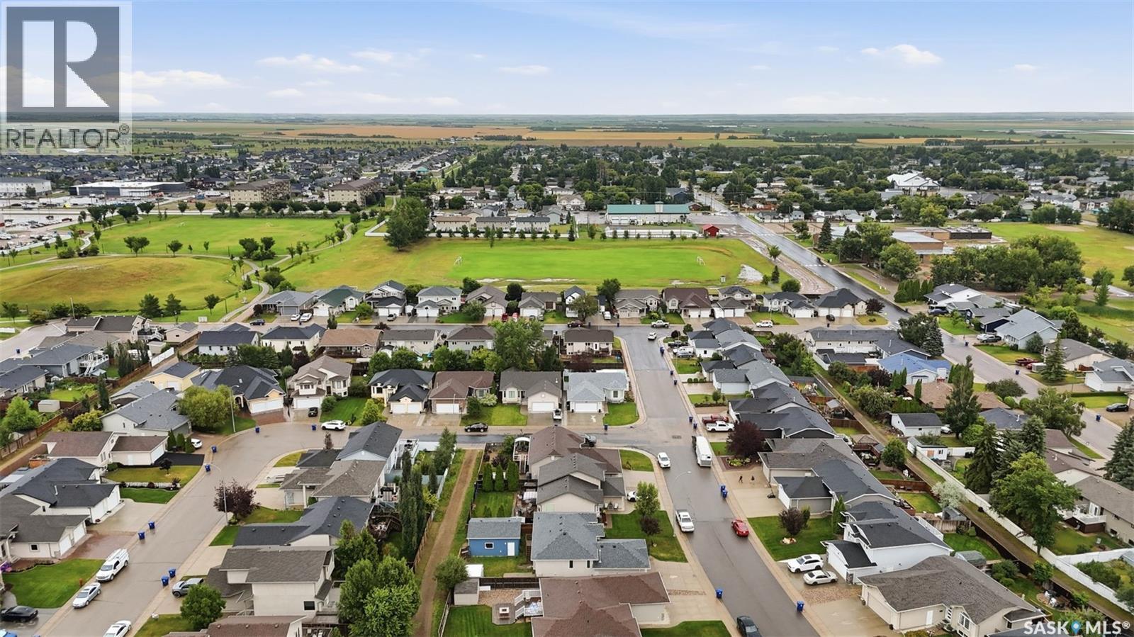
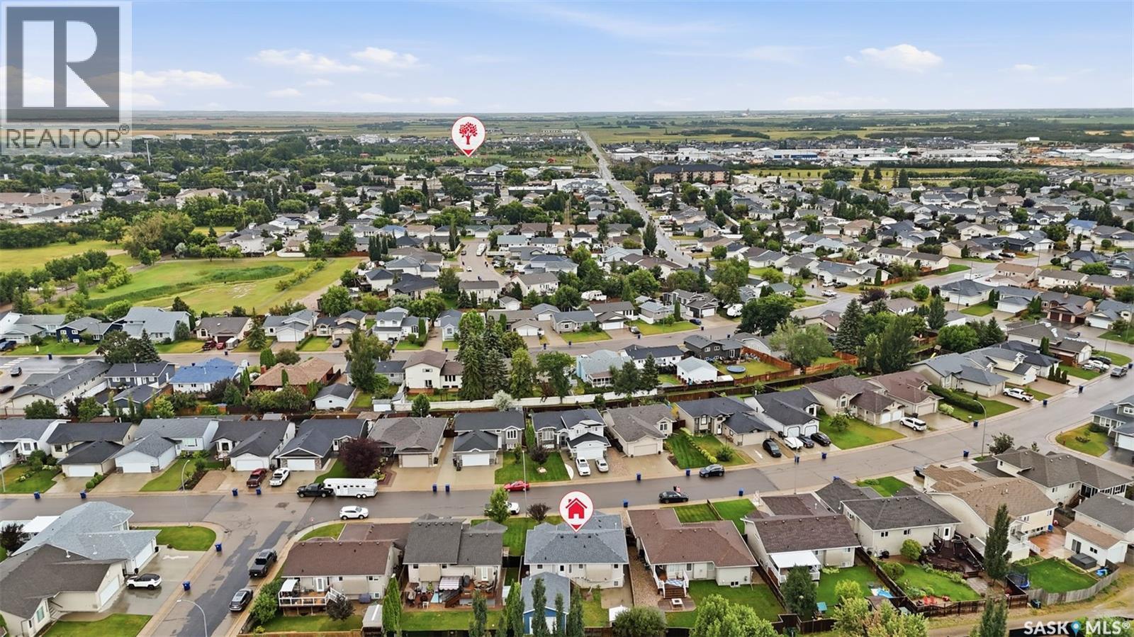
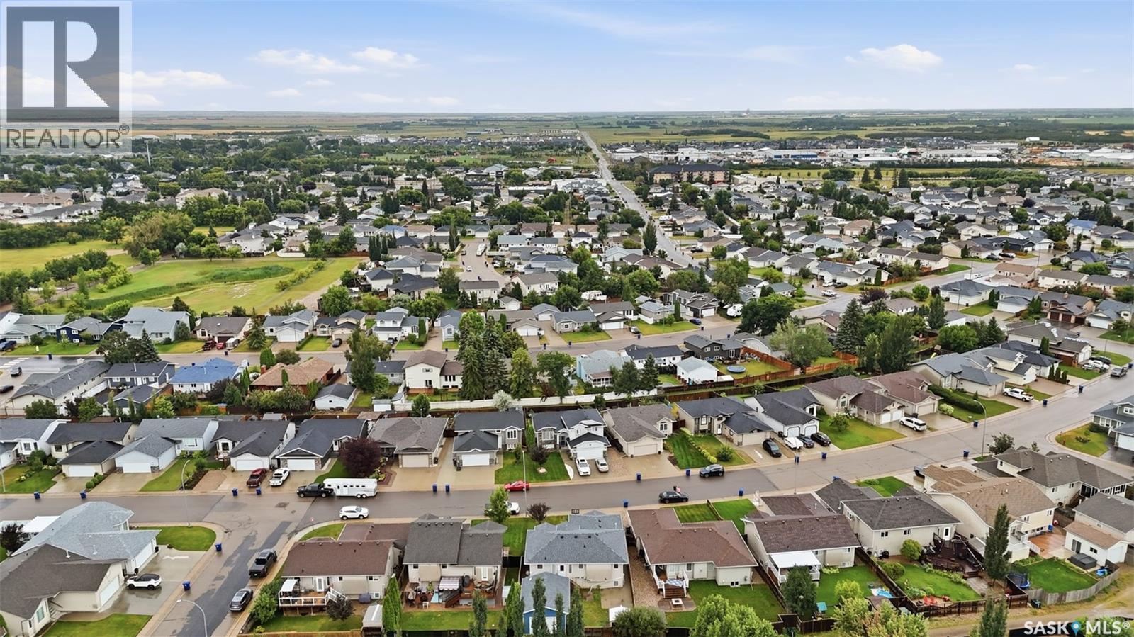
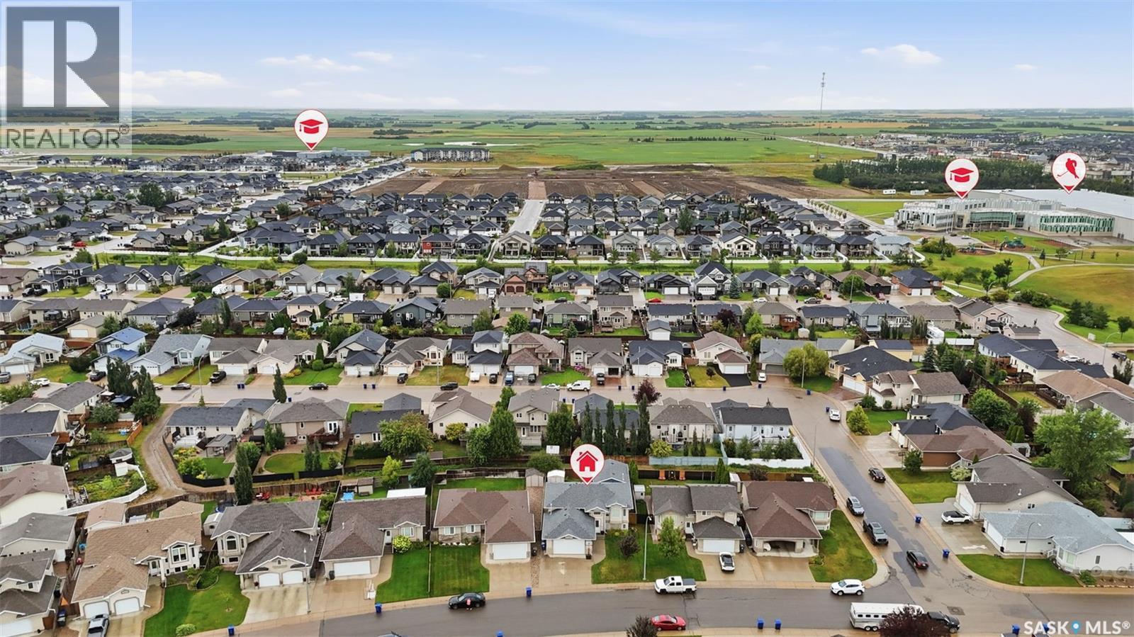
512 Ens Lane, Warman, SK - Outdoor With View
512 Ens Lane, Warman, SK  - Outdoor With Facade
512 Ens Lane, Warman, SK  - Indoor Photo Showing Other Room
512 Ens Lane, Warman, SK - Indoor Photo Showing Other Room
512 Ens Lane, Warman, SK - Indoor
512 Ens Lane, Warman, SK - Indoor Photo Showing Kitchen
512 Ens Lane, Warman, SK - Indoor Photo Showing Kitchen With Double Sink
512 Ens Lane, Warman, SK - Indoor Photo Showing Kitchen
512 Ens Lane, Warman, SK - Indoor Photo Showing Other Room
512 Ens Lane, Warman, SK - Indoor With Storage
512 Ens Lane, Warman, SK - Indoor Photo Showing Bathroom
512 Ens Lane, Warman, SK - Indoor Photo Showing Other Room
512 Ens Lane, Warman, SK - Indoor Photo Showing Bathroom
512 Ens Lane, Warman, SK - Indoor Photo Showing Other Room
512 Ens Lane, Warman, SK - Indoor
512 Ens Lane, Warman, SK - Indoor Photo Showing Other Room
512 Ens Lane, Warman, SK - Indoor Photo Showing Bathroom
512 Ens Lane, Warman, SK - Indoor Photo Showing Laundry Room
512 Ens Lane, Warman, SK - Indoor Photo Showing Basement
512 Ens Lane, Warman, SK - Indoor Photo Showing Garage
512 Ens Lane, Warman, SK - Outdoor
512 Ens Lane, Warman, SK - Outdoor With Exterior
512 Ens Lane, Warman, SK - Outdoor
512 Ens Lane, Warman, SK - Outdoor With Facade
512 Ens Lane, Warman, SK - Outdoor With Exterior
512 Ens Lane, Warman, SK - Outdoor
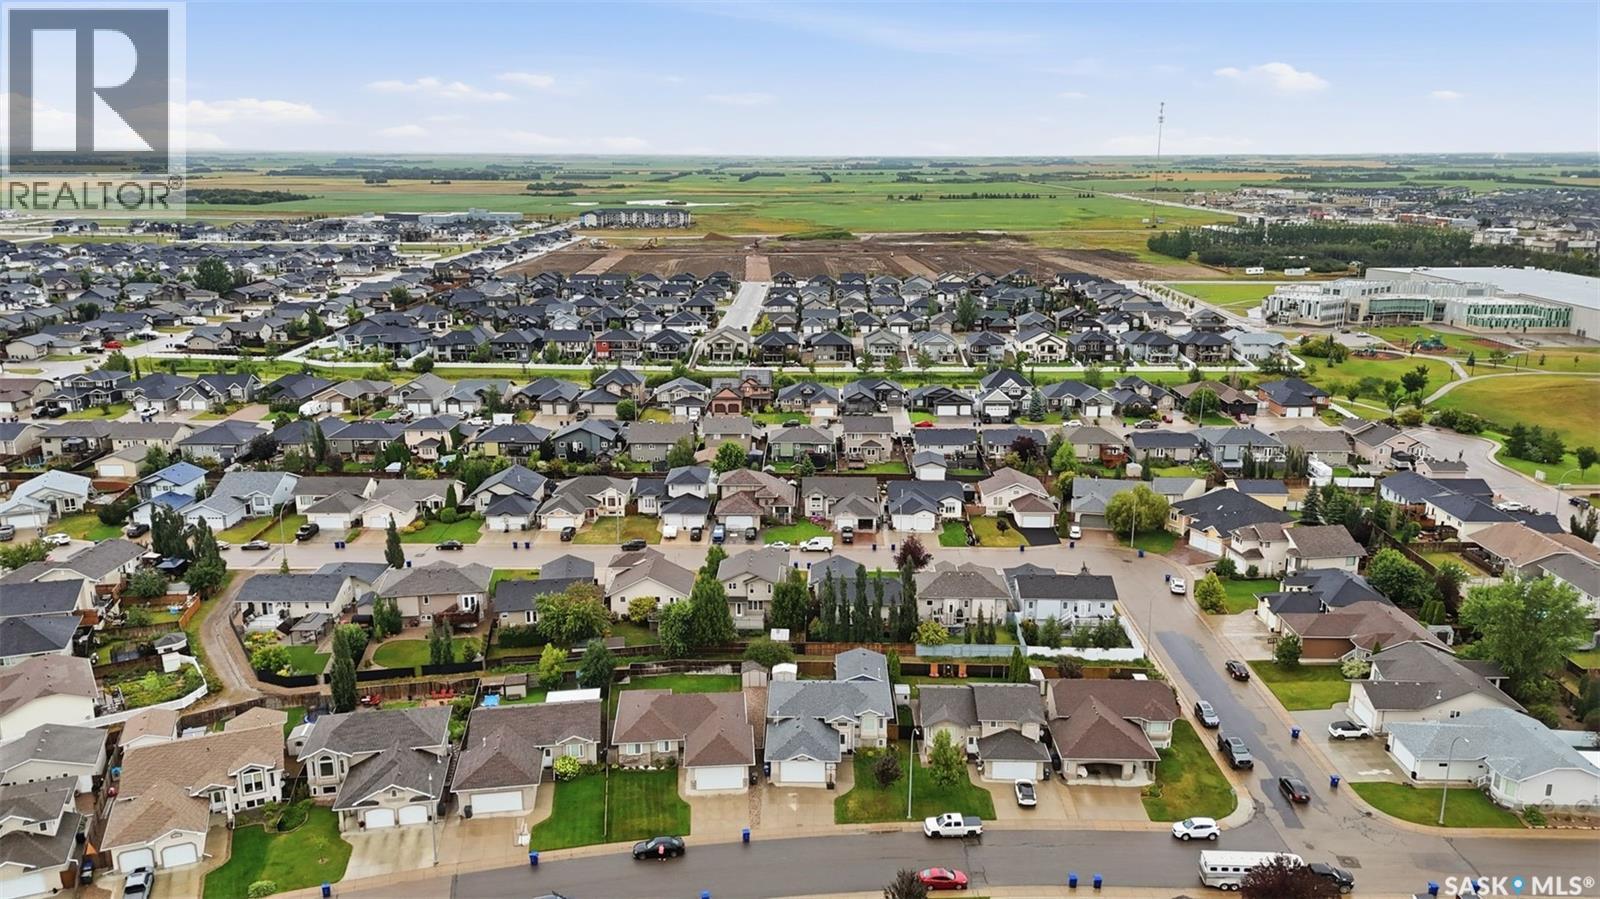
512 Ens Lane, Warman, SK - Outdoor With View
Home Insurance - TD Insurance
Get a home insurance quote online for this $559,900 property in Warman
  • Advertising
Rent Today. Own Tomorrow.
Explore our Rent-to-own Path to Homeownership™ designed to help you become a homeowner.
512 Ens LANE, Warman, Saskatchewan, S0K 4S0
$559,900

5 Beds

3 Baths

Property Information:

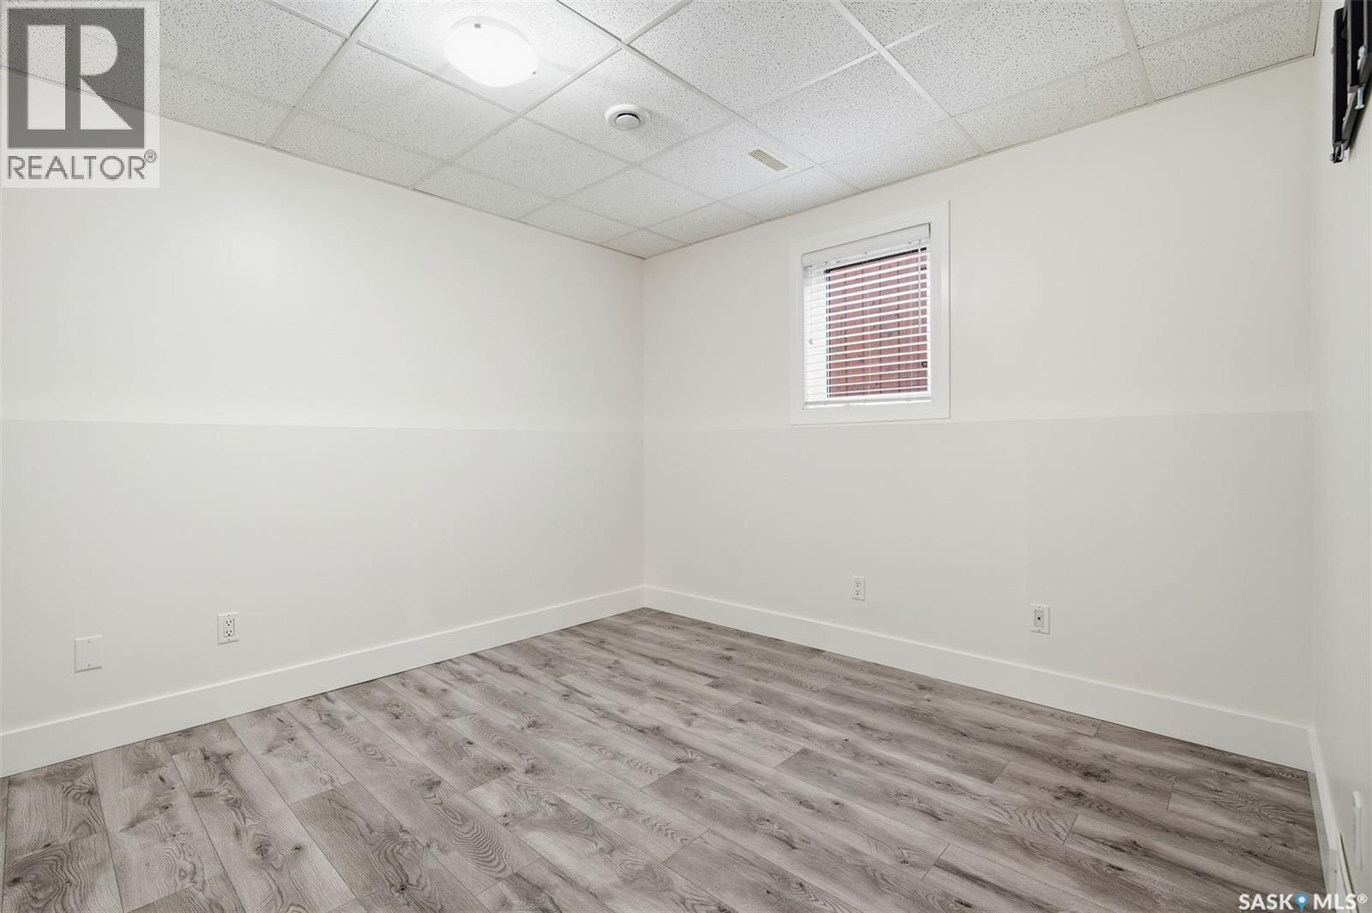
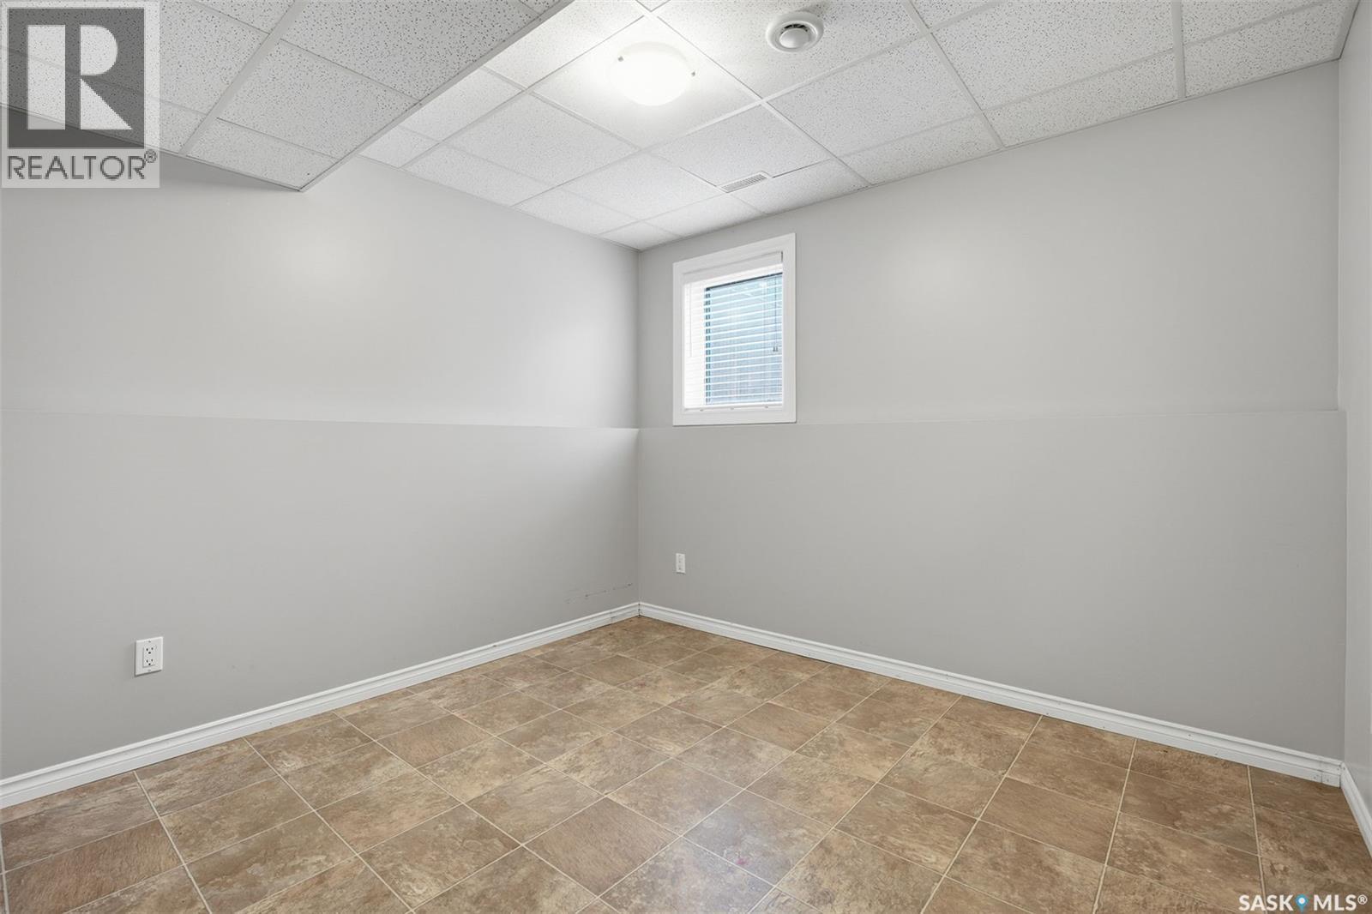
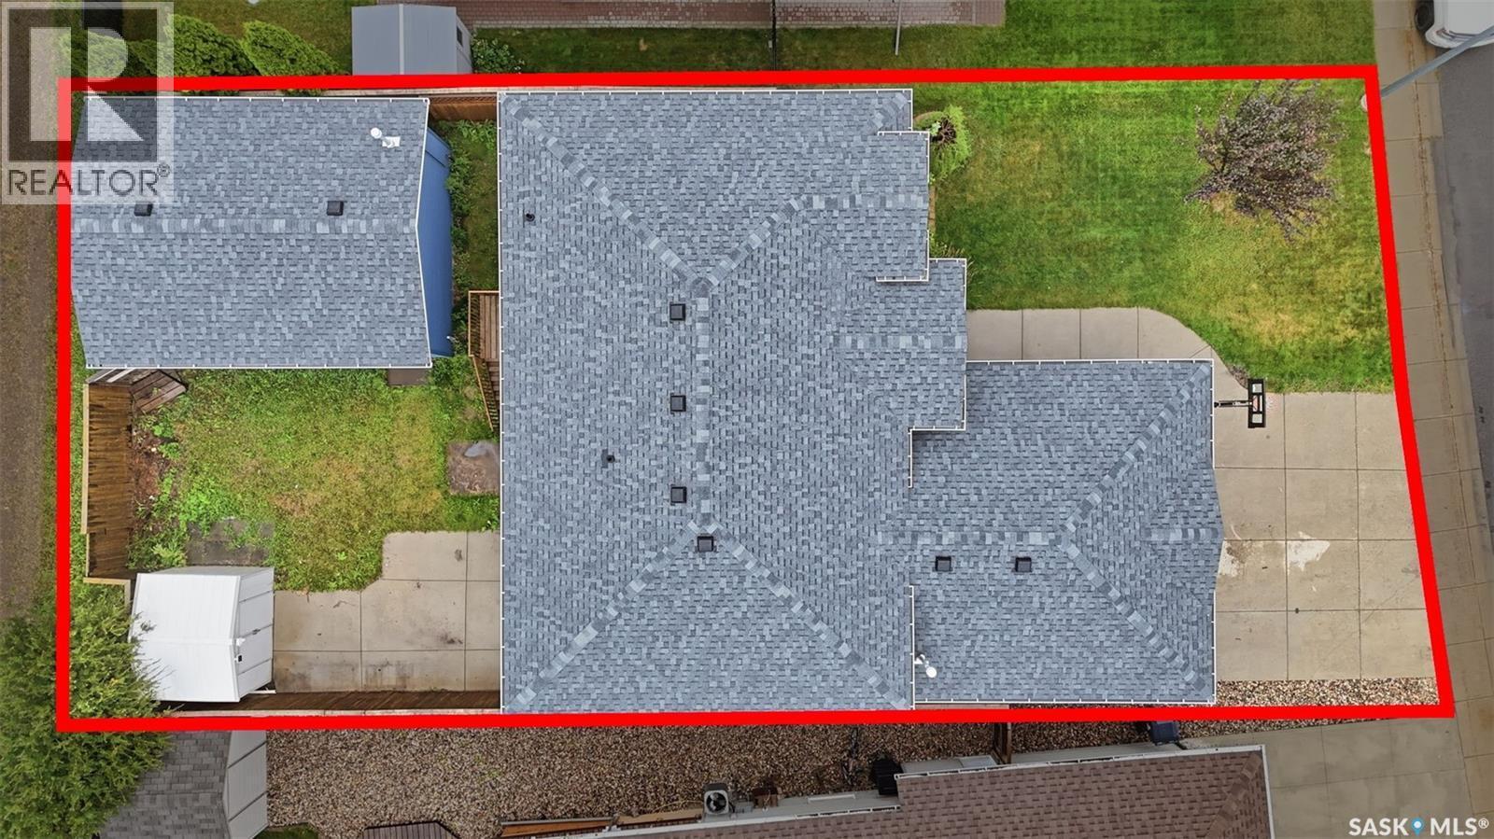
Welcome to 512 Ens Lane, where timeless style, thoughtful updates and exceptional everyday living come together in one of Warman’s most desirable family locations. Ideally positioned less than a block from an elementary school, this impressive 5-bedroom, 3-bathroom residence offers a spacious and beautiful layout designed for both comfortable family living and effortless entertaining. Step inside to discover a bright and inviting interior enhanced by brand-new flooring throughout in 2026. The heart of the home is the warm and sophisticated kitchen, featuring rich maple cabinetry and a gas range, creating a welcoming space for everything from morning coffee to memorable family gatherings. The fully developed basement expands the living space beautifully, offering two additional bedrooms and versatile areas ideal for a family room, home office, gym, guest accommodations or recreation space. Everyday comfort is elevated with central air conditioning and central vacuum, while the home’s gas features including a gas stove, gas dryer and gas BBQ add convenience and efficiency. The appliances were replaced in 2012. Outside, the property continues to impress with a double detached 18' x 24' garage, proudly built by Warman Homes in 2021. Both garages are equipped with gas furnaces, making the garage an exceptional year-round space for vehicles, hobbies, storage or a workshop. Additional updates include new shingles in 2023 and a new back door in 2025, offering peace of mind while complementing the home's ongoing improvements. Beautifully updated, exceptionally located and thoughtfully designed for modern family living, 512 Ens Lane is a rare opportunity to enjoy the space, comfort and convenience that make Warman such a sought-after place to call home. (id:27)

Building Features:

  • Style: Detached
  • Building Type: House
  • Architectural Style: Bi-level
  • Basement Type: Full
  • Construction Style - Attachment: Detached
  • Floor Space: 1160 sqft Square Feet
  • Heating Type: Forced air
  • Heating Fuel: Natural gas
  • Cooling Type: Central air conditioning
  • Appliances: Refrigerator, Dishwasher, Dryer, Microwave, Oven - Built-In, Garage door opener remote, Stove

Property Features:

  • OwnershipType: Freehold
  • Property Type: Single Family
  • Built in: 2005
  • Features: Treed, Irregular lot size
  • Fence Type: Fence
  • Floor Space (approx): 1160 Square Feet
  • Irregular: Yes
  • Landscape Features: Lawn, Underground sprinkler
  • Lot Frontage: 51 Feet
  • Lot Size: 5712.00 Square Feet
  • Structure Type: Deck, Patio(s)
  • Parking Type: Attached garage, Detached garage, Parking Spaces
  • No. of Parking Spaces: 7

Rooms:

  • Family Basement Level 3.56 m x 3.96 m
  • Games Basement Level 3.35 m x 4.95 m
  • Bedroom Basement Level 3.25 m x 3.10 m
  • Bedroom Basement Level 3.84 m x 3.84 m
  • Bathroom Basement Level Measurements not available
  • Laundry Basement Level Measurements not available
  • Living Main Level 3.73 m x 3.43 m
  • Kitchen Main Level Measurements not available
  • Dining Main Level 3.35 m x 3.51 m
  • Bathroom Main Level Measurements not available
  • Bedroom Main Level 3.66 m x 3.35 m
  • Bedroom Main Level 3.12 m x 2.90 m
  • Bedroom Main Level 3.12 m x 2.90 m
  • Bathroom Main Level Measurements not available

Convert Measurement to:

Courtesy of: Realty Executives Saskatoon

REALTOR.ca  

QuickQuoteTM Powered by RPS

Location of 512 Ens LANE, Warman, Saskatchewan, S0K 4S0
Demographic Information of 512 Ens LANE, Warman, Saskatchewan, S0K 4S0
Life Stage

Young Families

Employment Type

Mixed

Average Household Income

$156,145.53

Average Number of Children

1.98

Household Population

Household Structure

Age of Population

Education

Education Level

No certificate/diploma/degree

17.94 %

High school certificate or equivalent

30.77 %

Apprenticeship trade certificate/diploma

13.23 %

College/non-university certificate

22.52 %

University certificate (below bachelor)

1.11 %

University Degree

14.43 %

Commuter

Travel To Work

By Car

94.61 %

By Public Transit

0.0 %

By Walking

1.99 %

By Bicycle

0.14 %

By Other Methods

3.26 %

Cultural Diversity

Knowledge of Official Language

Mother Tongue

Building Information

Building Type

Apartments (Low and High Rise)

4.91 %

Houses

95.09 %

Own Vs. Rent