Button CopyPathCircle CloseCircle Left ArrowArrow Down Icon GreyClosecirclecircleBurger
  • Advertising

312 3rd STREET W, Warman, Saskatchewan, S0K 4S2

MLS® # SK041742
House For Sale In Warman, Saskatchewan
$479,900 QuickQuoteTM: Not Available

3 Beds

2 Baths

312 3Rd Street W, Warman, SK
Home Insurance - TD Insurance

Get a home insurance quote online for this $479,900 property in Warman
  • Advertising
Rent Today. Own Tomorrow.
Explore our Rent-to-own Path to Homeownership™ designed to help you become a homeowner.
312 3rd STREET W, Warman, Saskatchewan, S0K 4S2
$479,900

3 Beds

2 Baths

Property Information:

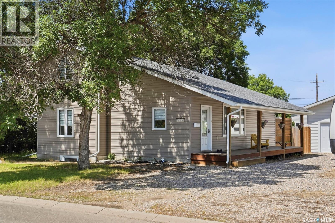
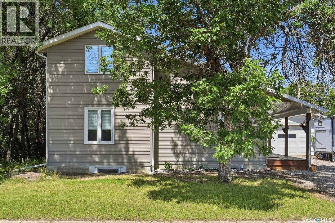
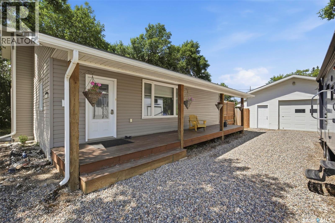
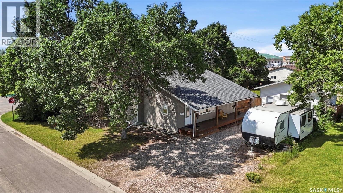
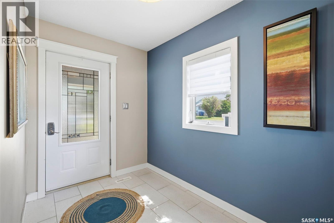
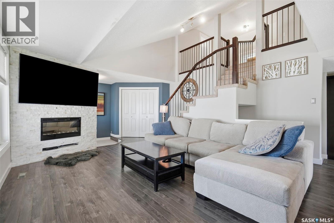
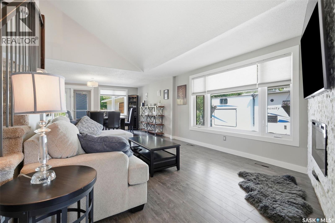
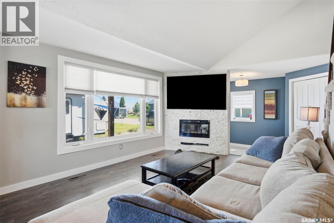
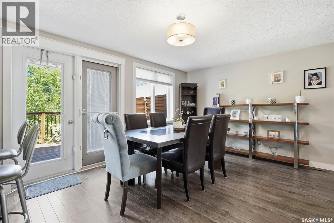
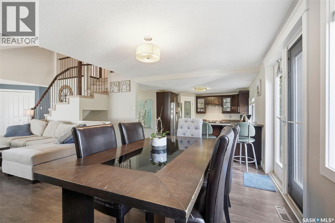
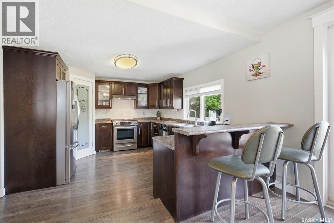
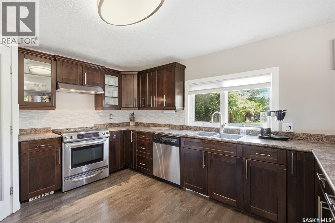
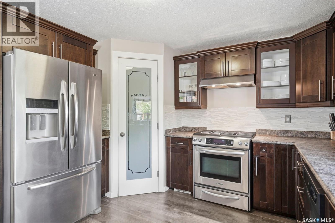
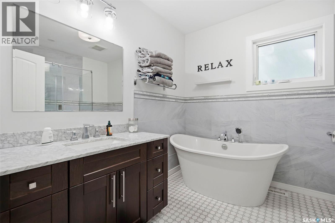
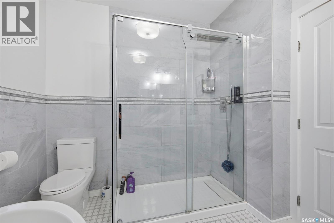
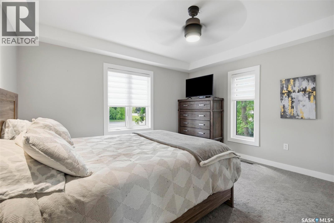
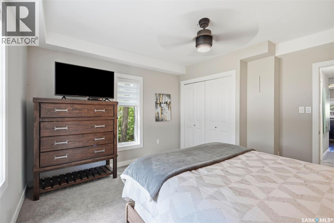
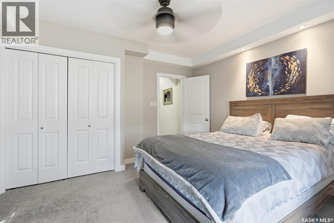
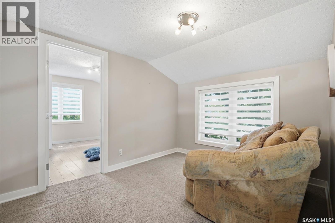
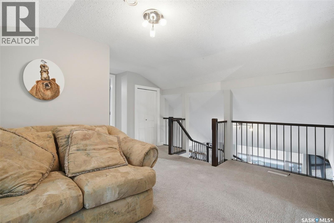
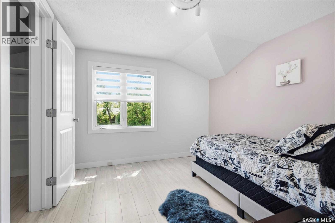
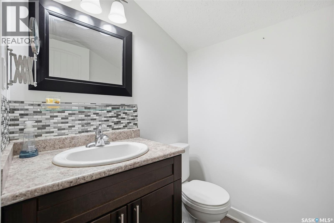
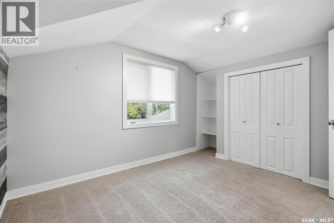
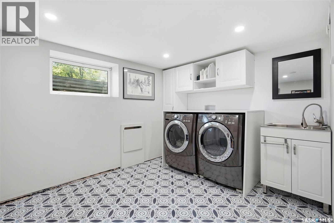
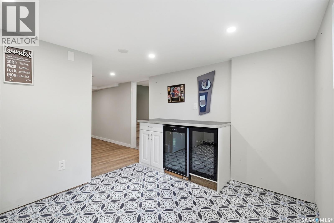
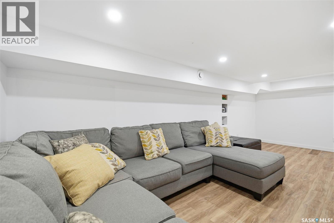
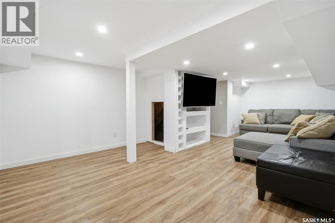
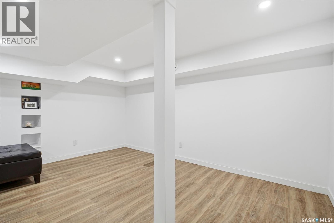
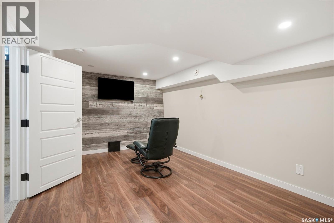
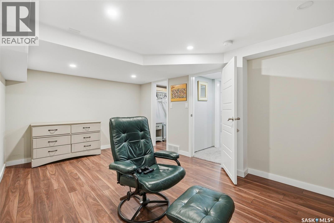
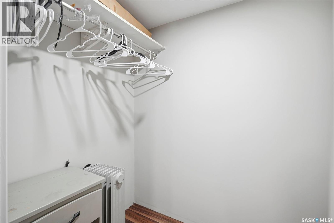
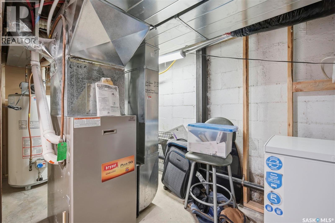
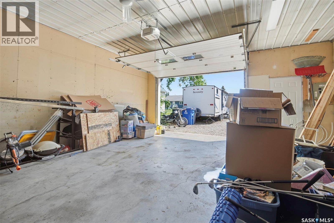
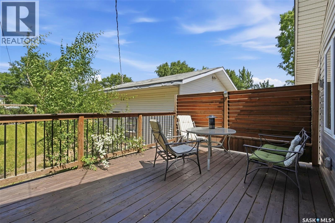
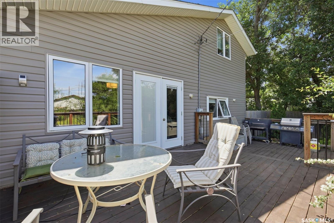
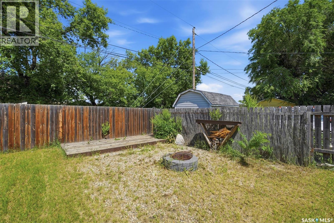
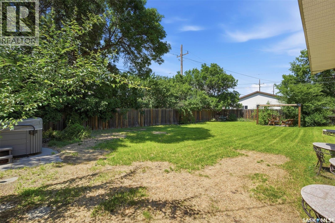
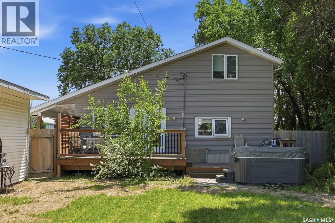
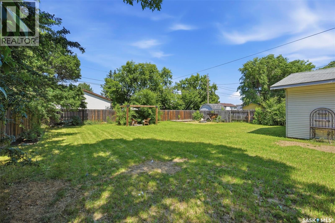
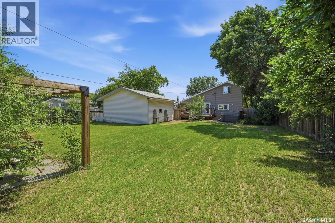
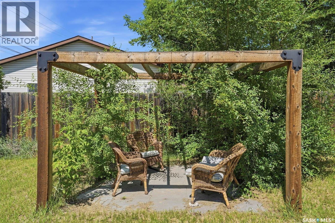
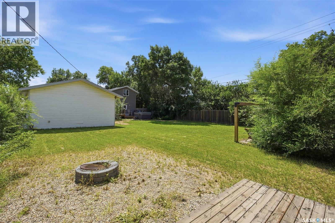
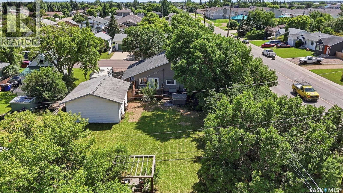
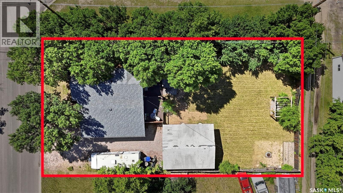
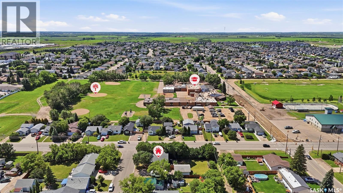
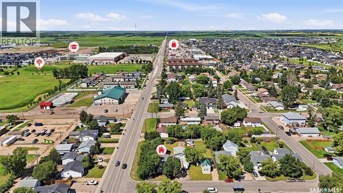
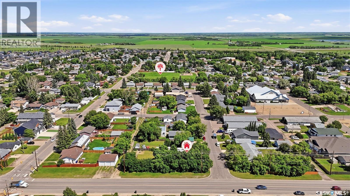
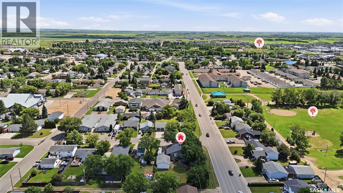
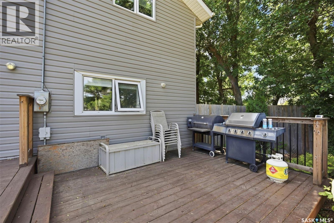
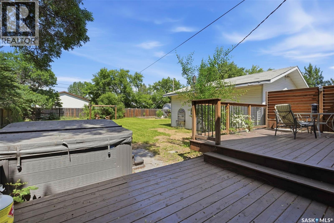
Here is a unique property in Warman that combines country charm with city convenience. This home features a massive landscaped lot with mature trees and ample space for RV, boat, or trailer parking, the reason people love coming to Warman - large lots and country feel! The house welcomes you with a classic covered front porch, ideal for those morning coffees or sit and watch the rain. Upon walking inside through the foyer, you will be impressed with the views! The main floor boasts vaulted ceilings, a loft, upgraded flooring, and a custom stone fireplace. The kitchen has seen many upgrades and a great space for cooking and entertaining along with a walkin pantry! The dining area provides views of the two-tiered deck and private firepit area overlooking the beautiful yard. The main level also features an impressive owner’s suite with a gorgeous large bathroom with separate tub and shower. The upper level includes two additional bedrooms, a bonus room/loft, and a half-bath. The fully developed basement offers a large rec room, a den with a walk-in closet (the ultimate teenager hangout), and a bright laundry room with a utility sink and bar counter. Mechanical upgrades include a high-efficiency furnace and water heater, and an upgraded electrical panel. The property includes an oversized 26'x22' double garage. Situated near local elementary and middle schools, this property truly offers it all. Contact a Realtor today to schedule your private viewing. (id:27)

Building Features:

  • Style: Detached
  • Building Type: House
  • Architectural Style: 2 Level
  • Basement Development: Finished
  • Basement Type: Partial
  • Construction Style - Attachment: Detached
  • Fireplace Fuel: Electric
  • Fireplace Type: Conventional
  • Floor Space: 1426 sqft Square Feet
  • Heating Type: Forced air
  • Heating Fuel: Natural gas
  • Appliances: Washer, Refrigerator, Dishwasher, Dryer, Window Coverings, Garage door opener remote, Stove

Property Features:

  • OwnershipType: Freehold
  • Property Type: Single Family
  • Built in: 1925
  • Features: Treed, Lane, Rectangular, Sump Pump
  • Fence Type: Fence
  • Floor Space (approx): 1426 Square Feet
  • Irregular: Yes
  • Landscape Features: Lawn
  • Lot Frontage: 71 Feet
  • Lot Size: 71x140
  • Structure Type: Deck
  • Parking Type: Detached garage, RV, Gravel, Parking Spaces
  • No. of Parking Spaces: 8

Rooms:

  • Bedroom 2nd Level Measurements not available x 10 ft
  • Bedroom 2nd Level Measurements not available x 11 ft
  • Other 2nd Level 9 ft x Measurements not available
  • Bathroom 2nd Level 5'1 x 5'1
  • Den Basement Level 3.05 m x 4.57 m
  • Other Basement Level 9 ft x Measurements not available
  • Laundry Basement Level 8'4 x 11'4
  • Other Basement Level Measurements not available
  • Foyer Main Level 6'1 x 9'3
  • Living Main Level 3.66 m x 5.49 m
  • Dining Main Level 3.05 m x 4.27 m
  • Kitchen Main Level 11'6 x 12'6
  • Bathroom Main Level 8'3 x 9'3
  • Bedroom Main Level 3.96 m x 3.96 m

Convert Measurement to:

Courtesy of: Realty Executives Saskatoon

REALTOR.ca  

QuickQuoteTM Powered by RPS
Thinking of Selling?

Start by finding out what your home might be worth in today's market.

Location of 312 3rd STREET W, Warman, Saskatchewan, S0K 4S2
Demographic Information of 312 3rd STREET W, Warman, Saskatchewan, S0K 4S2
Life Stage

Older Parents, Younger Kids

Employment Type

Mixed

Average Household Income

$156,145.53

Average Number of Children

1.98

Household Population

Household Structure

Age of Population

Education

Education Level

No certificate/diploma/degree

17.94 %

High school certificate or equivalent

30.77 %

Apprenticeship trade certificate/diploma

13.23 %

College/non-university certificate

22.52 %

University certificate (below bachelor)

1.11 %

University Degree

14.43 %

Commuter

Travel To Work

By Car

94.61 %

By Public Transit

0.0 %

By Walking

1.99 %

By Bicycle

0.14 %

By Other Methods

3.26 %

Cultural Diversity

Knowledge of Official Language

Mother Tongue

Building Information

Building Type

Apartments (Low and High Rise)

4.91 %

Houses

95.09 %

Own Vs. Rent