Button CopyPathCircle CloseCircle Left ArrowArrow Down Icon GreyClosecirclecircleBurger
  • Advertising

220 Floyd COURT, Warman, Saskatchewan, S0K 4S1

MLS® # SK047524
House For Sale In Warman, Saskatchewan
$549,000 QuickQuoteTM: Not Available

5 Beds

3 Baths

220 Floyd Court, Warman, SK
  • Advertising

MULTIMEDIA

Rent Today. Own Tomorrow.
Explore our Rent-to-own Path to Homeownership™ designed to help you become a homeowner.
220 Floyd COURT, Warman, Saskatchewan, S0K 4S1
$549,000

5 Beds

3 Baths

Property Information:

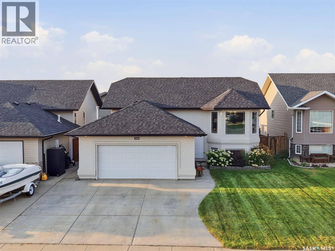
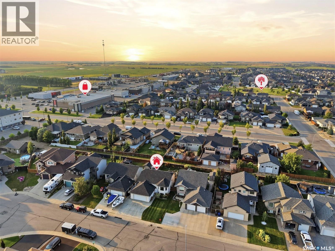
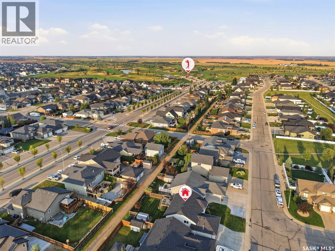
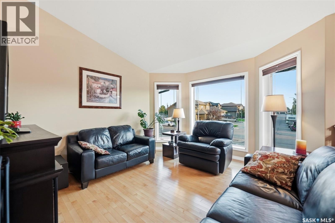
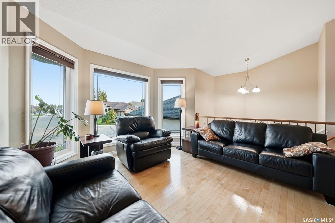
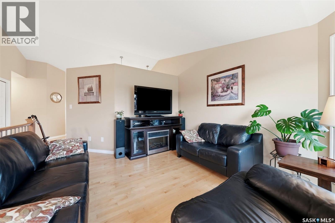
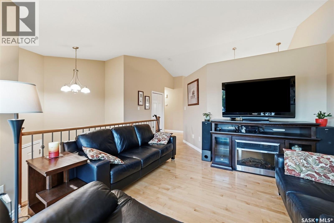
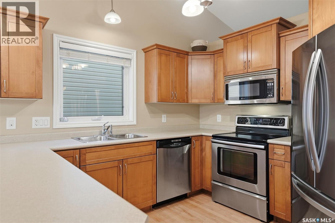
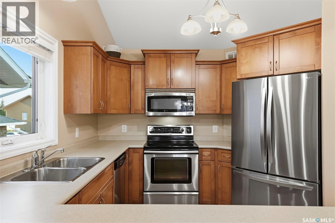
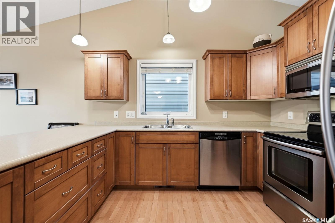
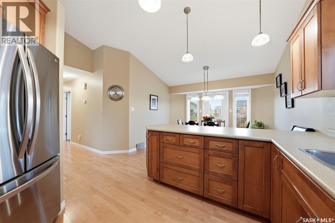
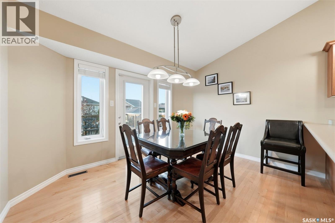
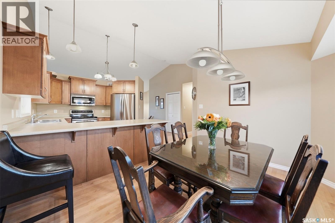
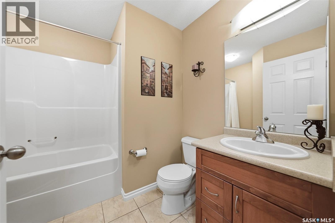
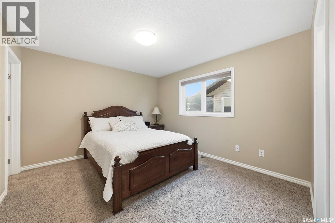
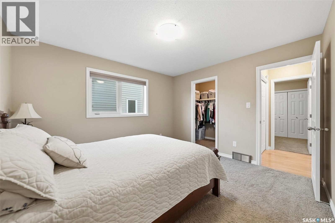
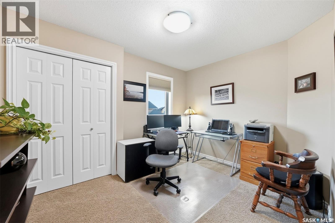
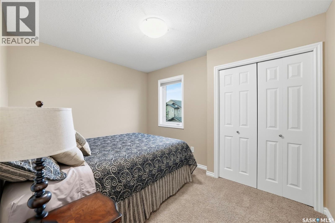
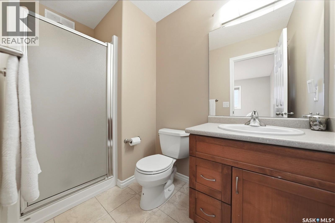
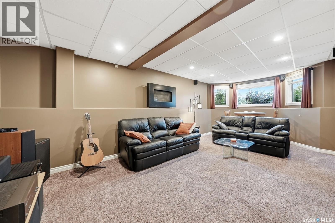
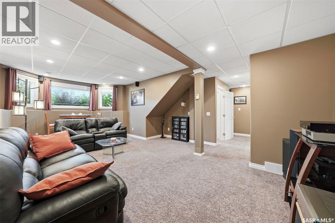
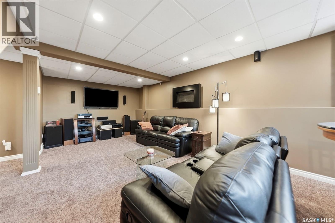
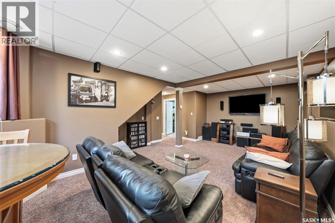
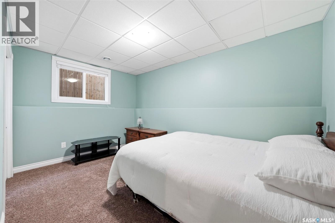
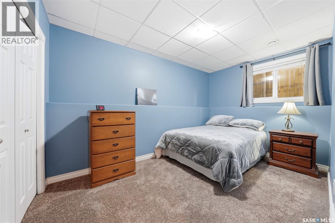
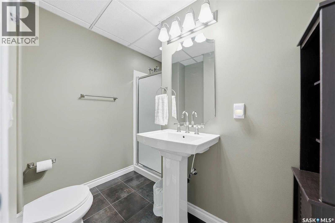
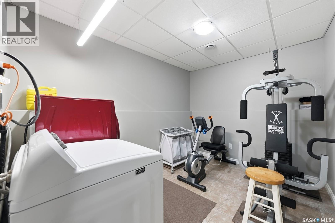
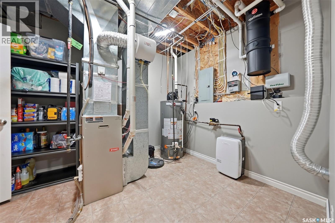
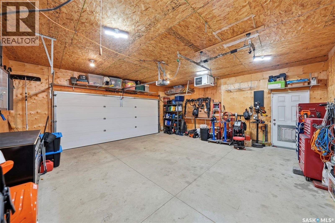
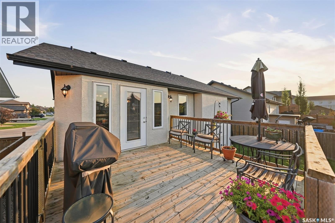
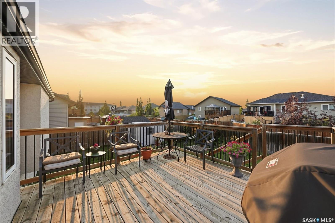
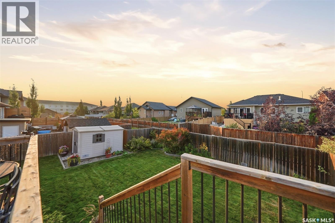
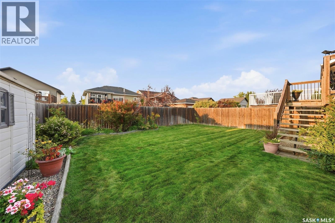
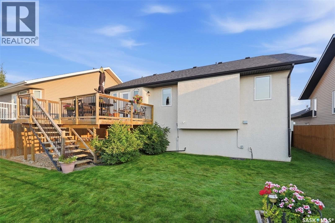
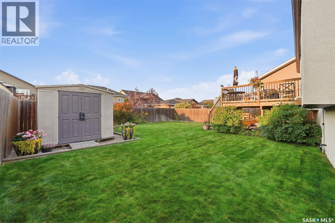
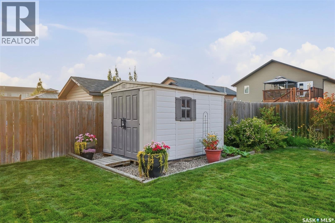
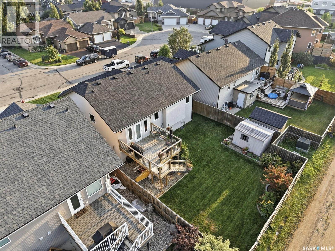
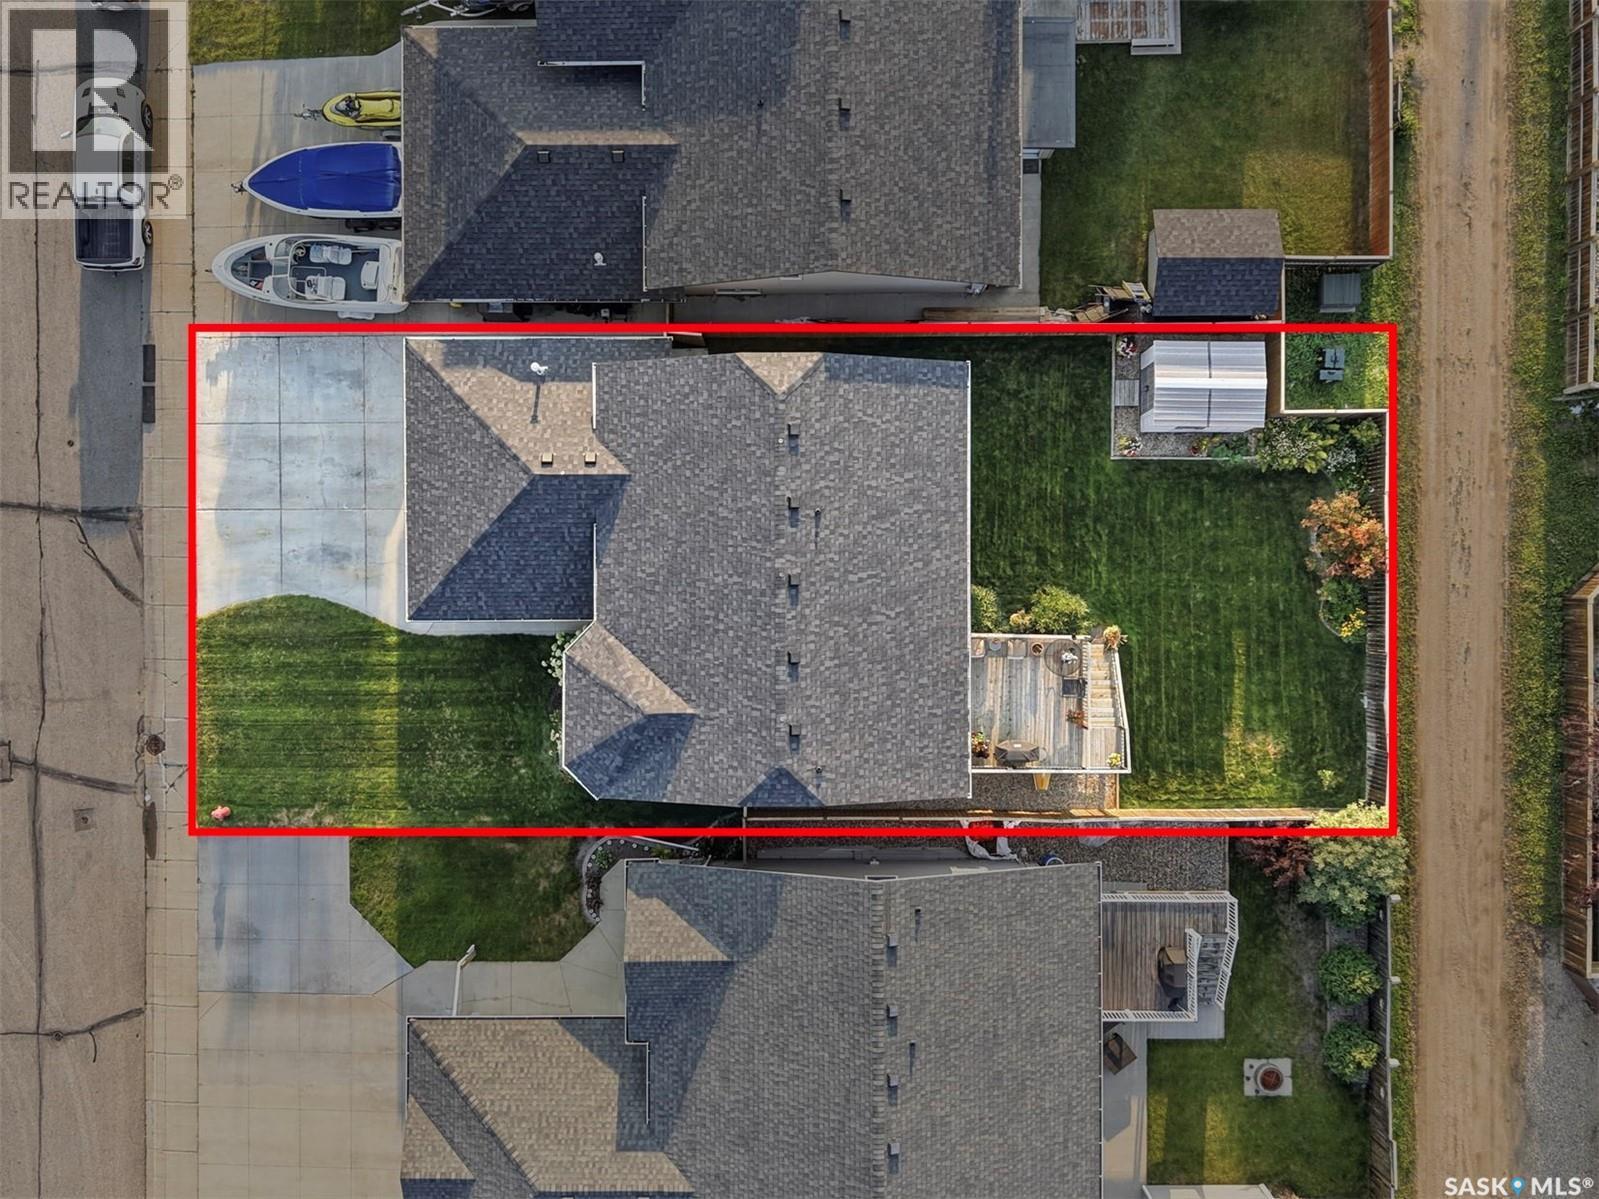
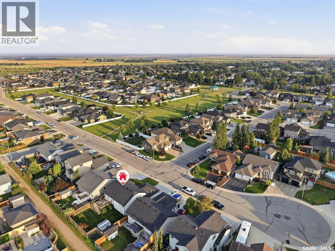
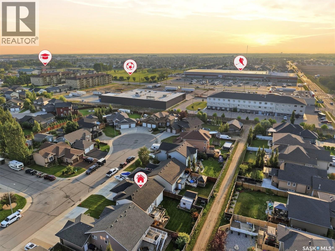
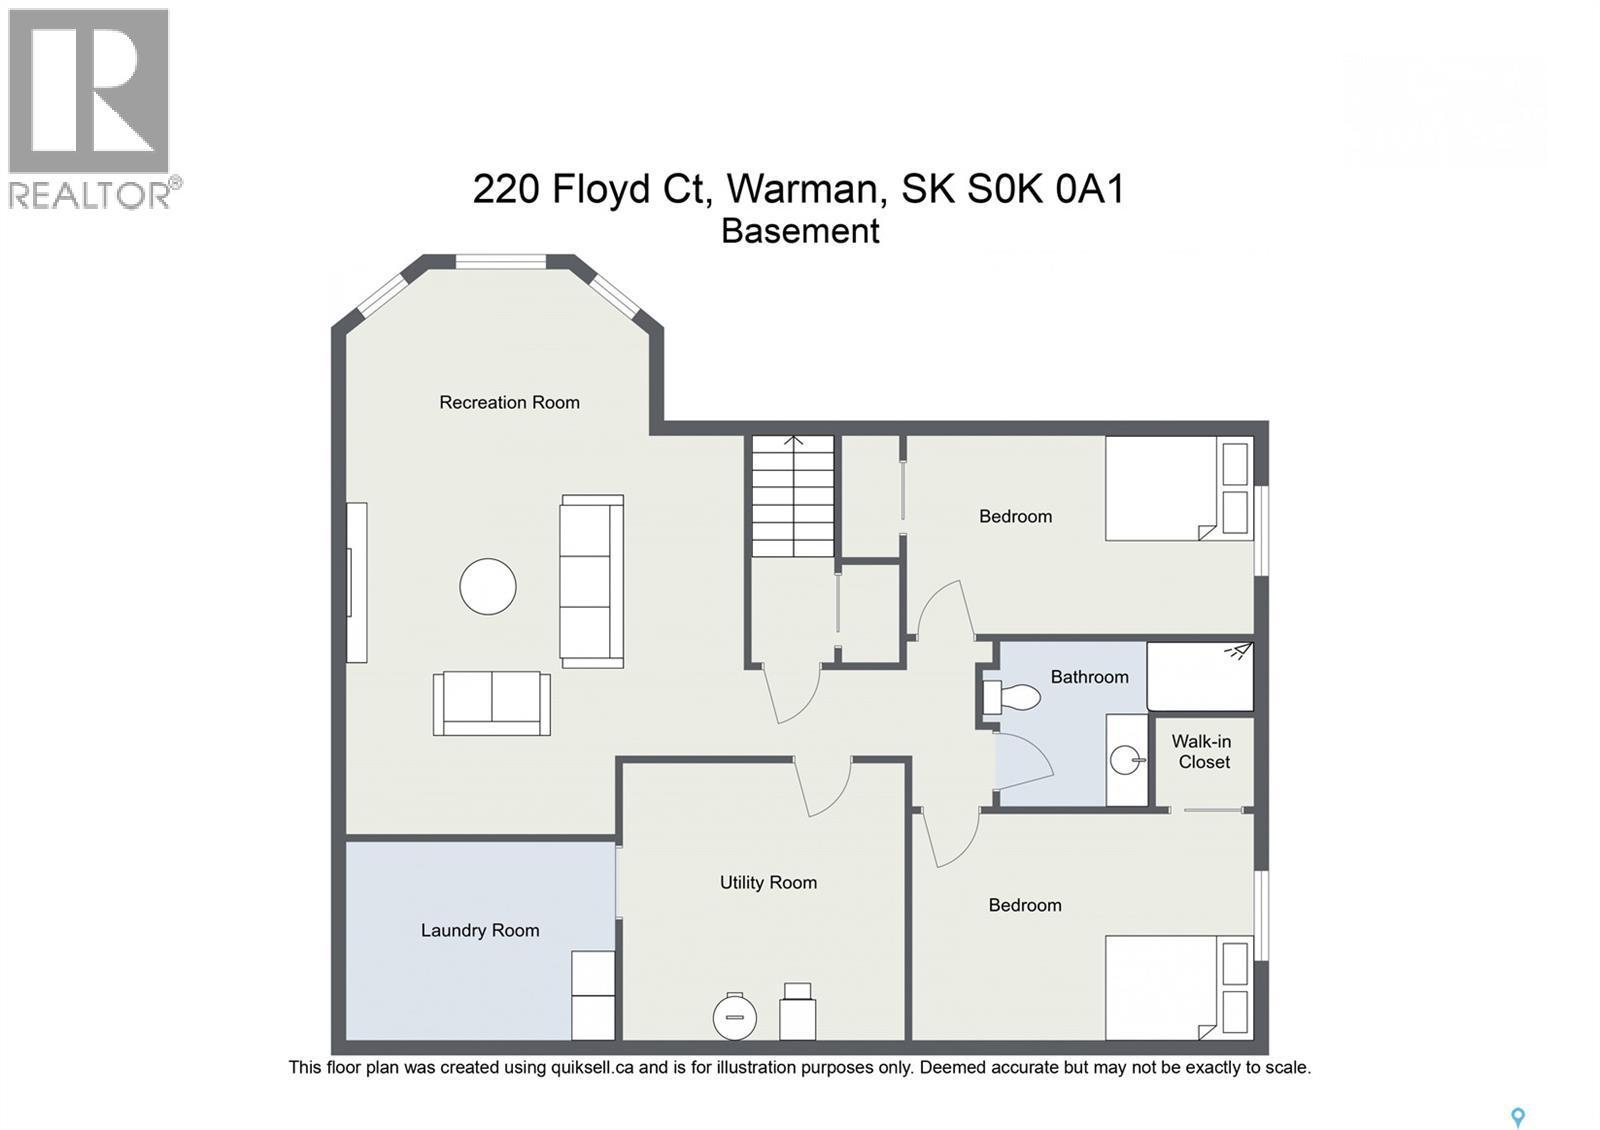
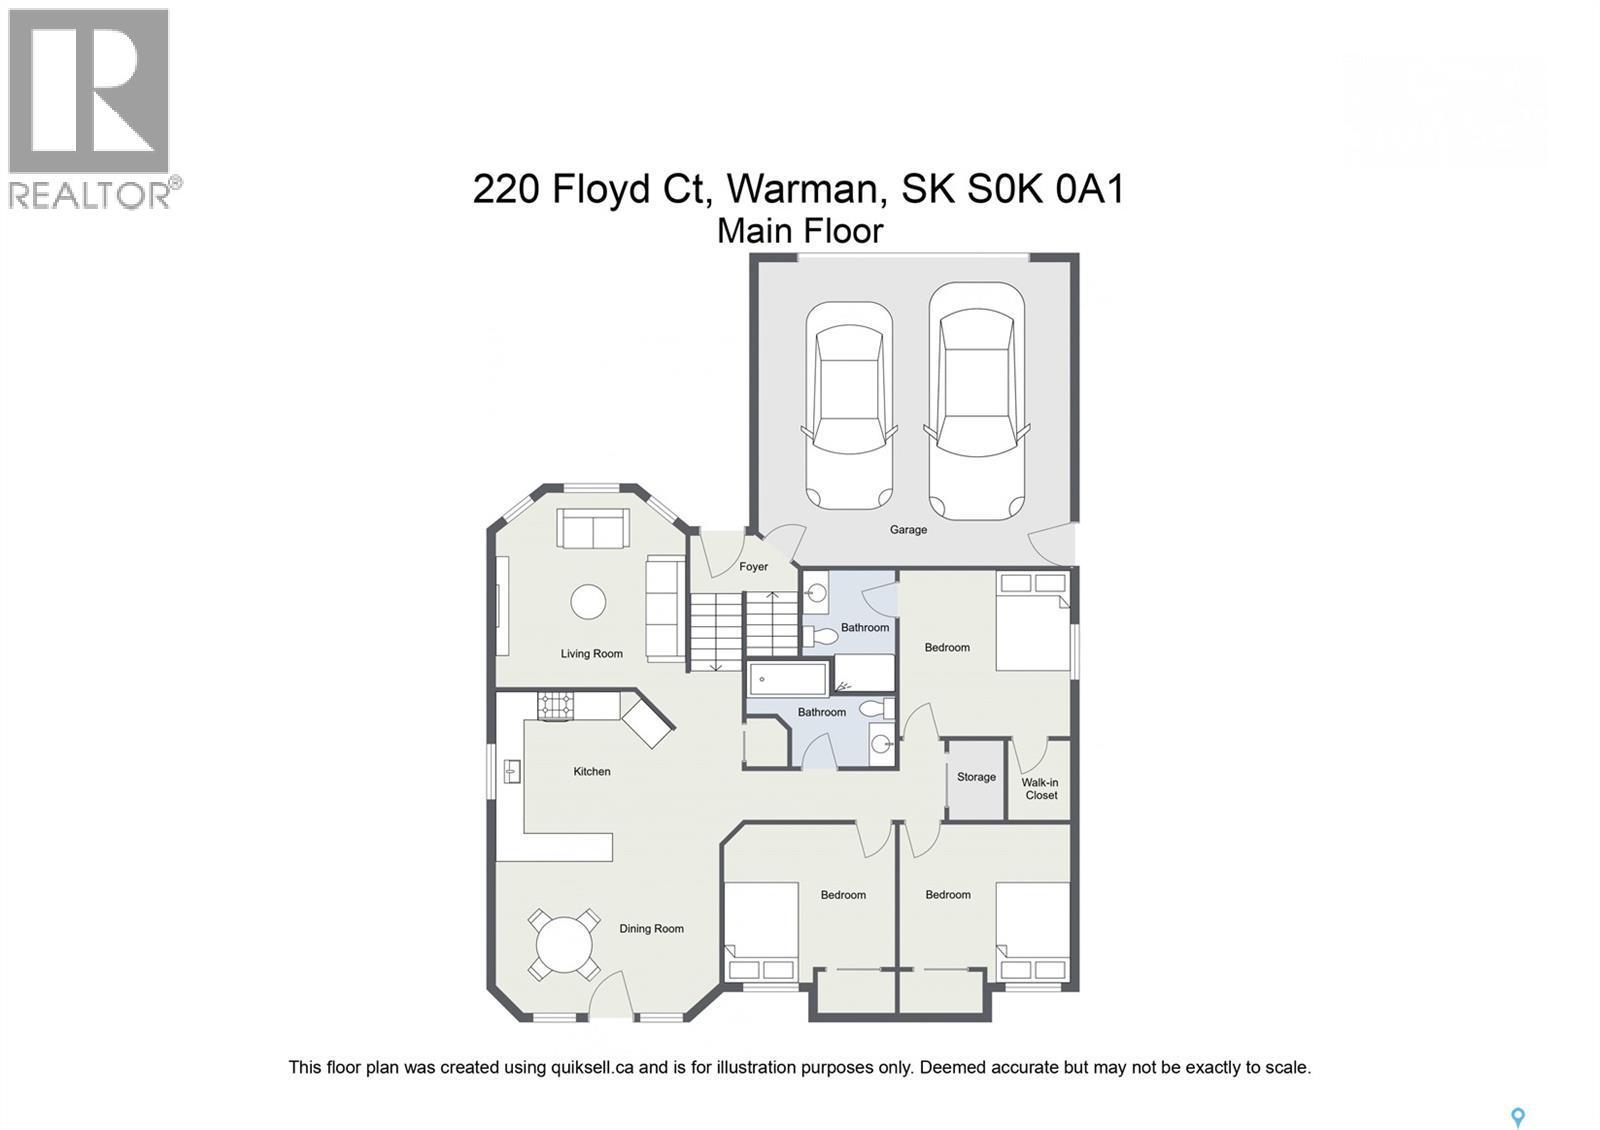
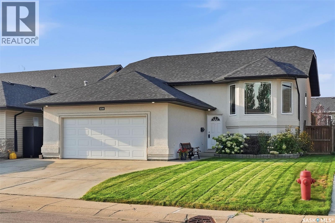
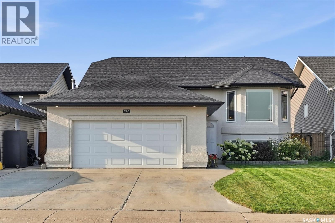
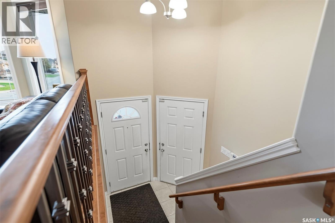
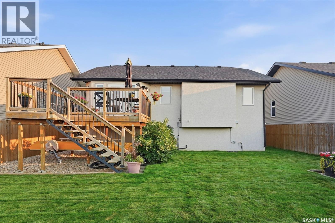
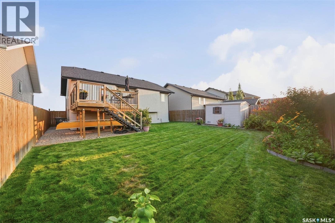
Built by Warman Homes. Beautifully updated & truly turnkey, this fully developed 5-bedroom, 3-bathroom bi-level home with a heated double attached garage & direct entry is ideally located in the sought-after Legends area of Warman. Enjoy close proximity to the renowned Legends Golf Course, schools, parks, & all amenities. Step inside to discover the many upgrades that set this home apart. The bright and inviting main floor features a front-facing living room with beautiful hardwood flooring & an electric fireplace. The modern kitchen offers an abundance of cabinetry, newer appliances, a central island with seating, and convenient toe-kick sweeps connected to the central vacuum system. The adjoining dining area provides direct access through a patio door to a large deck overlooking the fully fenced backyard. Outside, you’ll find a beautifully landscaped yard featuring an abundance of flowers & perennials, plenty of green space, timed underground sprinklers, a storage shed, & additional storage beneath the deck. The main floor is completed by three good-sized bedrooms & a 4-piece bathroom with tile flooring. The spacious primary bedroom features a walk-in closet & a 3-piece ensuite, also finished with tile flooring. The professionally developed basement provides even more living space, featuring a large & cozy family room with a gas fireplace and surround sound system, two additional spacious bedrooms, a 3-piece bathroom with heated tile flooring, & a dedicated laundry & utility room. This exceptional home has numerous upgrades including; new shingles in 2024, a newer water heater, some newer windows, upgraded electrical in the garage, an eco-friendly laundry system, a generator plug, & a sump pump with a backup alarm. The home also comes complete with all appliances, including an additional upright fridge, central air conditioning, central vacuum, a humidifier, all window coverings, & a large mounted Samsung TV in the basement. Call to schedule your private viewing. (id:27)

Building Features:

  • Style: Detached
  • Building Type: House
  • Architectural Style: Bi-level
  • Basement Development: Finished
  • Basement Type: Full
  • Construction Style - Attachment: Detached
  • Fire Protection: Alarm system
  • Fireplace Fuel: Electric, Gas
  • Fireplace Type: Conventional, Conventional
  • Floor Space: 1158 sqft Square Feet
  • Heating Type: Forced air
  • Heating Fuel: Natural gas
  • Cooling Type: Central air conditioning
  • Appliances: Washer, Refrigerator, Dishwasher, Dryer, Microwave, Alarm System, Humidifier, Window Coverings, Garage door opener remote, Storage Shed, Stove

Property Features:

  • OwnershipType: Freehold
  • Property Type: Single Family
  • Built in: 2009
  • Features: Treed, Lane, Rectangular, Double width or more driveway, Sump Pump
  • Fence Type: Fence
  • Floor Space (approx): 1158 Square Feet
  • Irregular: Yes
  • Landscape Features: Lawn, Underground sprinkler, Garden Area
  • Lot Frontage: 49.2 Feet
  • Lot Size: 5635.00 Square Feet
  • Structure Type: Deck
  • Parking Type: Attached garage, Parking Spaces
  • No. of Parking Spaces: 5

Rooms:

  • Family Basement Level 20'10 x 15'6
  • Bedroom Basement Level 8'2 x 13'5
  • Bedroom Basement Level 13'11 x 9'2
  • Laundry Basement Level 2.74 m x 3.66 m
  • Bathroom Basement Level Measurements not available
  • Other Basement Level 9'2 x 12'1
  • Storage Basement Level Measurements not available
  • Foyer Main Level 4'10 x 6'7
  • Living Main Level 12'3 x 13'10
  • Kitchen Main Level 11'9 x 9'5
  • Dining Main Level 9'10 x 12'3
  • Bedroom Main Level 11'6 x 8'11
  • Bedroom Main Level 11'5 x 8'11
  • Bathroom Main Level Measurements not available
  • Primary Bedroom Main Level 11'2 x 12'2
  • Bathroom Main Level Measurements not available

Convert Measurement to:

Courtesy of: RE/MAX Saskatoon
REALTOR.ca  

QuickQuoteTM Powered by RPS
Thinking of Selling?

Start by finding out what your home might be worth in today's market.

Location of 220 Floyd COURT, Warman, Saskatchewan, S0K 4S1
Demographic Information of 220 Floyd COURT, Warman, Saskatchewan, S0K 4S1
Life Stage

Young Families

Employment Type

Mixed

Average Household Income

$150,682.46

Average Number of Children

1.90

Household Population

Household Structure

Age of Population

Education

Education Level

No certificate/diploma/degree

15.32 %

High school certificate or equivalent

31.68 %

Apprenticeship trade certificate/diploma

10.44 %

College/non-university certificate

22.74 %

University certificate (below bachelor)

0.9 %

University Degree

18.92 %

Commuter

Travel To Work

By Car

95.64 %

By Public Transit

0.0 %

By Walking

0.0 %

By Bicycle

1.41 %

By Other Methods

2.95 %

Cultural Diversity

Knowledge of Official Language

Mother Tongue

Building Information

Building Type

Apartments (Low and High Rise)

11.03 %

Houses

88.97 %

Own Vs. Rent