Button CopyPathCircle CloseCircle Left ArrowArrow Down Icon GreyClosecirclecircleBurger
  • Advertising

216 Veterans DRIVE, Warman, Saskatchewan, S0K 4S4

MLS® # SK047370
House For Sale In Warman, Saskatchewan
$641,900 QuickQuoteTM: $587K - $680K

3 Beds

2 Baths

216 Veterans Drive, Warman, SK
  • Advertising
Are you a real estate investor?
216 Veterans DRIVE, Warman, Saskatchewan, S0K 4S4
$641,900

3 Beds

2 Baths

Property Information:

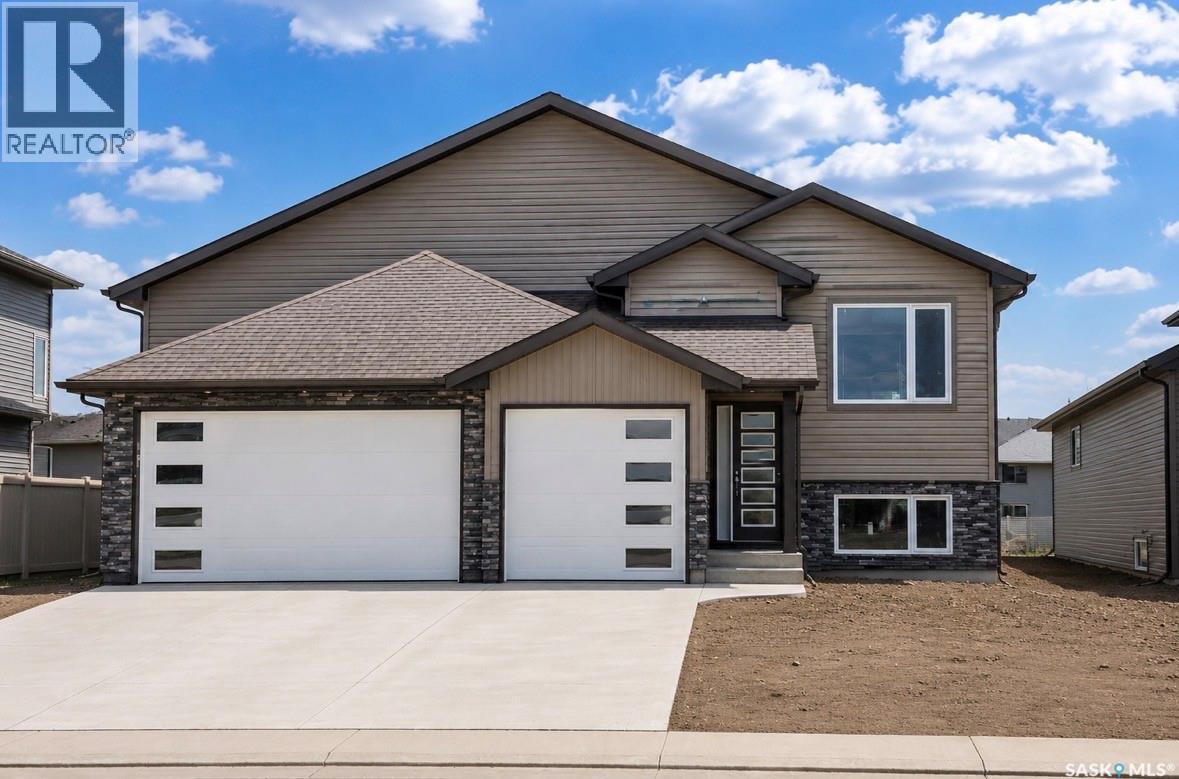
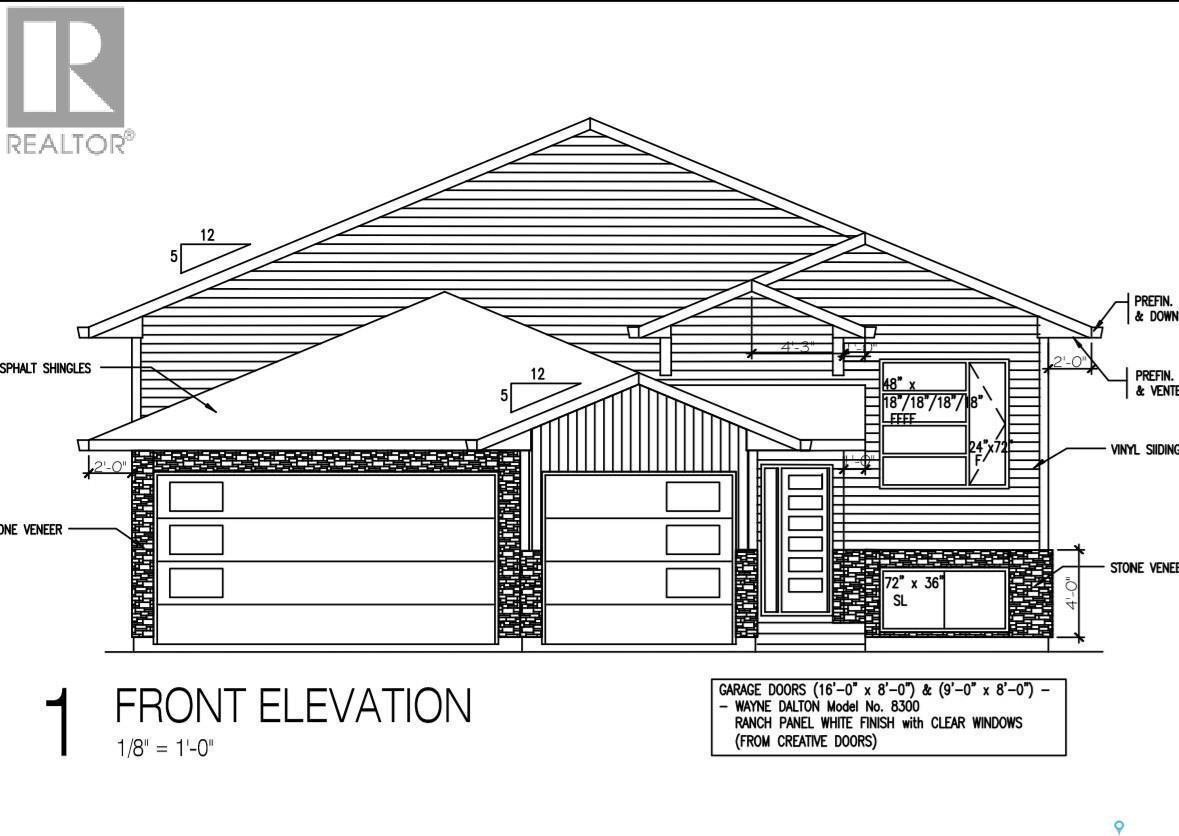
Bi-level home in Warman's newest development! 1,448 sqft above grade. Open concept plan with a main level area that's great for entertaining guests. Kitchen features an island, tile backslash & corner pantry. 3 bed/ 2 bath upstairs. Primary bedroom boasts a 5 pc en-suite bathroom with lots of tile work. Lots of high-end finishings throughout with upgraded vinyl flooring and unique fixtures. Other notable features include electric fireplace in the living room, main floor laundry & East facing deck (pressure treated/ no stairs), perfect for morning sun. Also has an insulated/ heated triple attached garage and a triple concrete driveway. West facing front with lovely street appeal (vinyl siding/ stone exterior). GST/PST included in the purchase price, rebate back to builder. This home is scheduled to be ready for the end of 2026. Established local builder, Blanket New Home Warranty, call today! (id:27)

Building Features:

  • Style: Detached
  • Building Type: House
  • Architectural Style: Bi-level
  • Basement Development: Unfinished
  • Basement Type: Full
  • Construction Style - Attachment: Detached
  • Fireplace Fuel: Electric
  • Fireplace Type: Conventional
  • Floor Space: 1448 sqft Square Feet
  • Heating Type: Forced air
  • Heating Fuel: Natural gas
  • Appliances: Refrigerator, Dishwasher, Dryer, Microwave, Garage door opener remote, Stove

Property Features:

  • OwnershipType: Freehold
  • Property Type: Single Family
  • Built in: 2026
  • Features: Irregular lot size, Sump Pump
  • Floor Space (approx): 1448 Square Feet
  • Irregular: Yes
  • Lot Frontage: 43 Feet
  • Lot Size: 0.14 Acres
  • Structure Type: Deck
  • Parking Type: Attached garage, Parking Spaces
  • No. of Parking Spaces: 6

Rooms:

  • Foyer Main Level 2.34 m x 1.73 m
  • Living Main Level 4.42 m x 4.04 m
  • Dining Main Level 4.06 m x 2.74 m
  • Kitchen Main Level 3.96 m x 2.95 m
  • Bathroom Main Level Measurements not available
  • Bedroom Main Level 3.15 m x 3.10 m
  • Bedroom Main Level 3.23 m x 3.10 m
  • Primary Bedroom Main Level 4.57 m x 3.56 m
  • Bathroom Main Level Measurements not available

Convert Measurement to:

Courtesy of: RE/MAX North Country

REALTOR.ca  

QuickQuoteTM Powered by RPS

Location of 216 Veterans DRIVE, Warman, Saskatchewan, S0K 4S4

Demographic Information of 216 Veterans DRIVE, Warman, Saskatchewan, S0K 4S4

Life Stage

Young Families

Employment Type

Mixed

Average Household Income

$143,500.56

Average Number of Children

1.90

Household Population

Household Structure

Age of Population

Education

Education Level

No certificate/diploma/degree

6.3 %

High school certificate or equivalent

30.86 %

Apprenticeship trade certificate/diploma

16.56 %

College/non-university certificate

22.85 %

University Degree

23.42 %

Commuter

Travel To Work

By Car

90.74 %

By Public Transit

0.0 %

By Walking

0.0 %

By Bicycle

2.78 %

By Other Methods

6.48 %

Cultural Diversity

Knowledge of Official Language

Mother Tongue

Building Information

Building Type

Apartments (Low and High Rise)

Houses

100.0 %

Own Vs. Rent