Property Information:
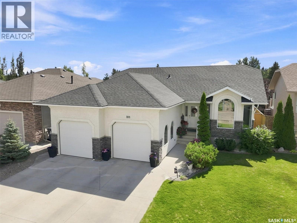
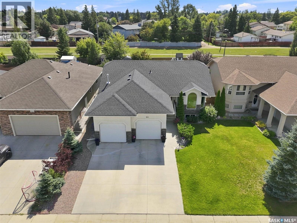
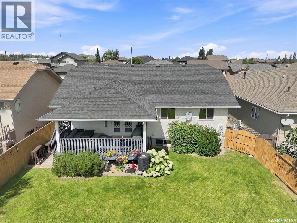
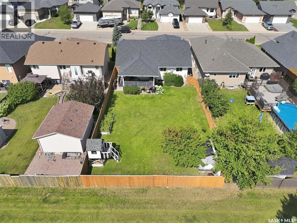
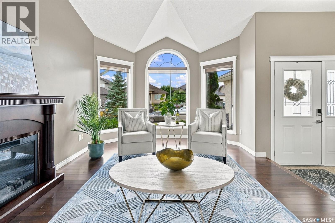
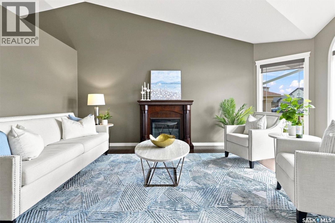
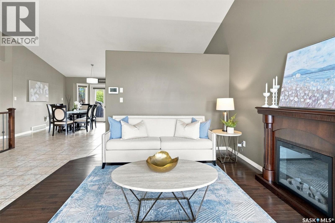
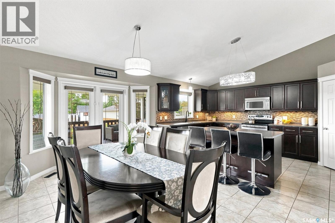
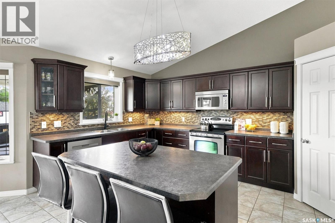
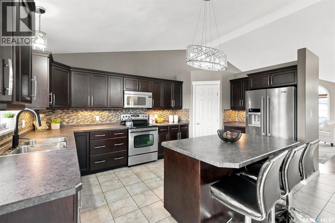
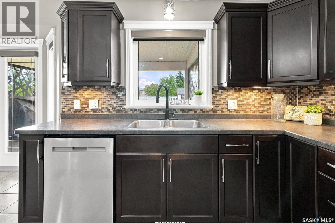
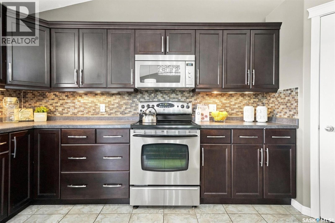
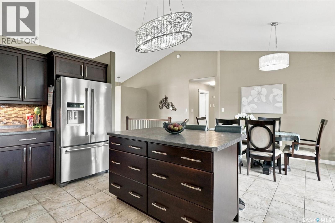
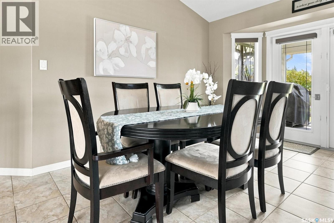
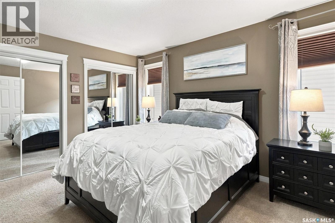
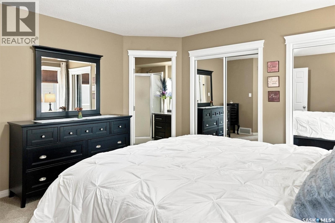
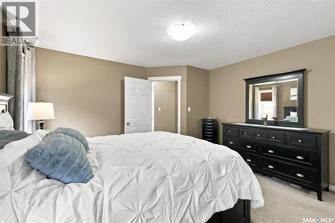
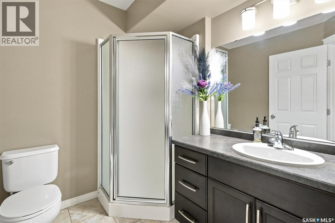
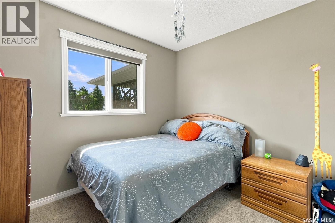
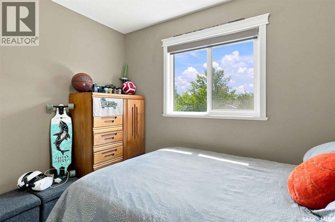
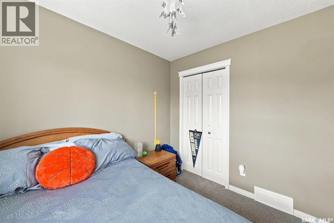
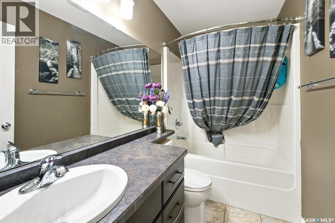
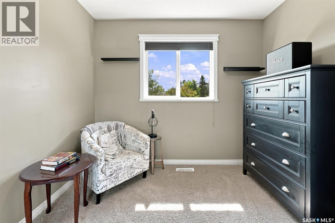
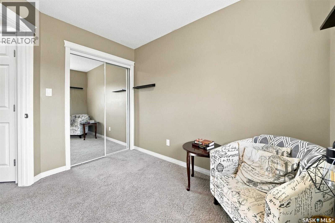
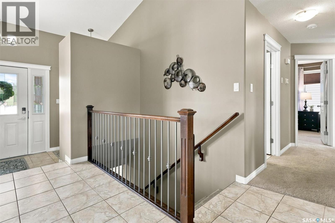
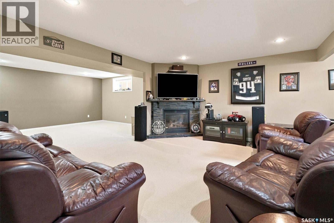
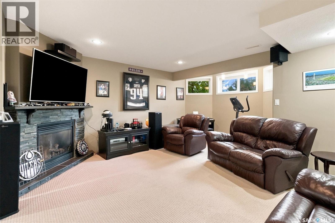
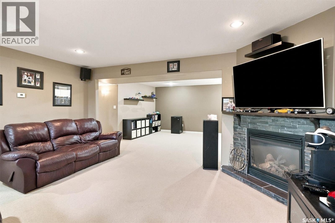
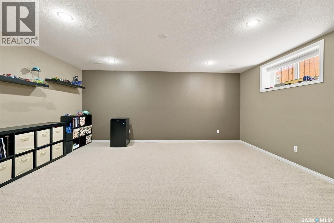
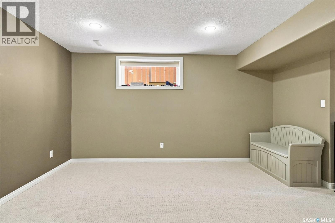
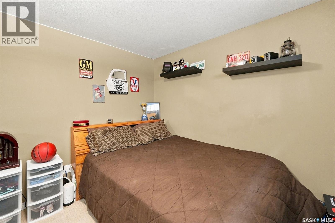
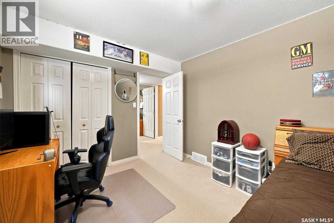
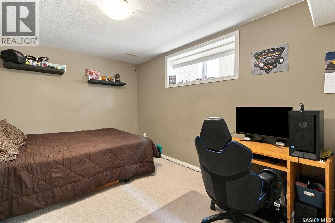
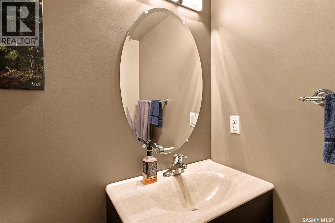
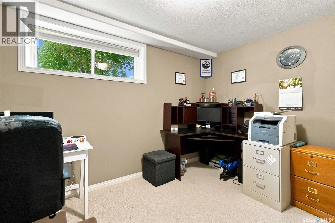
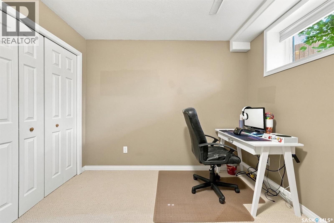
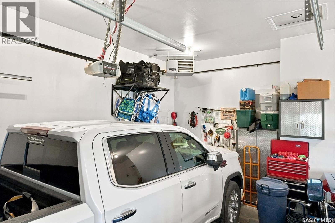
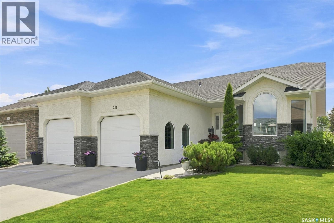
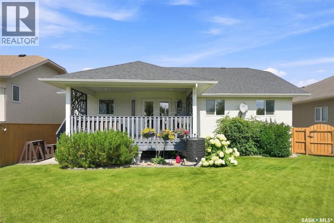
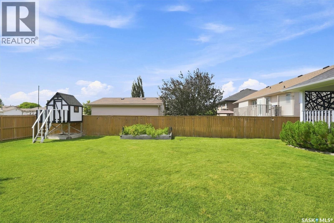
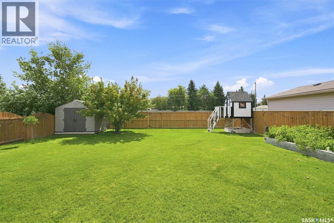
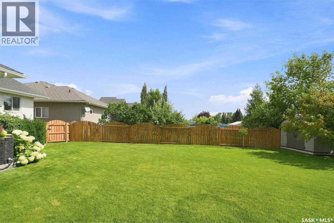
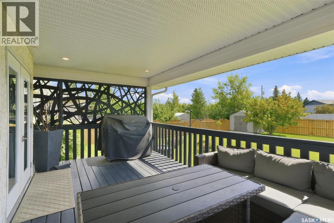
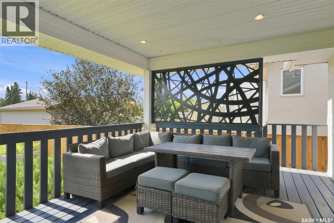
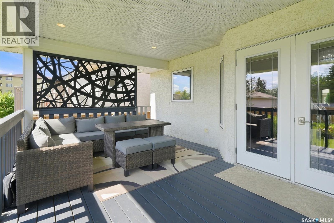
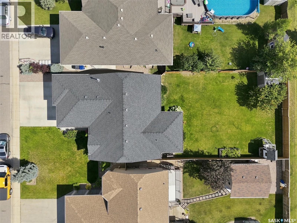
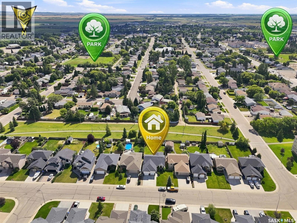
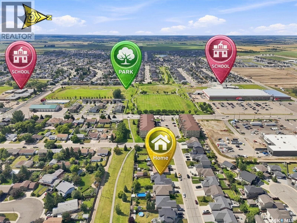
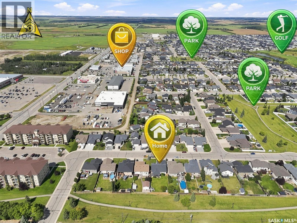
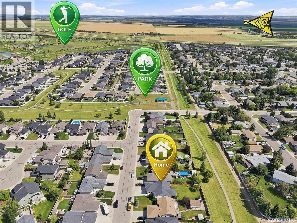
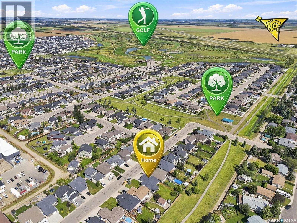
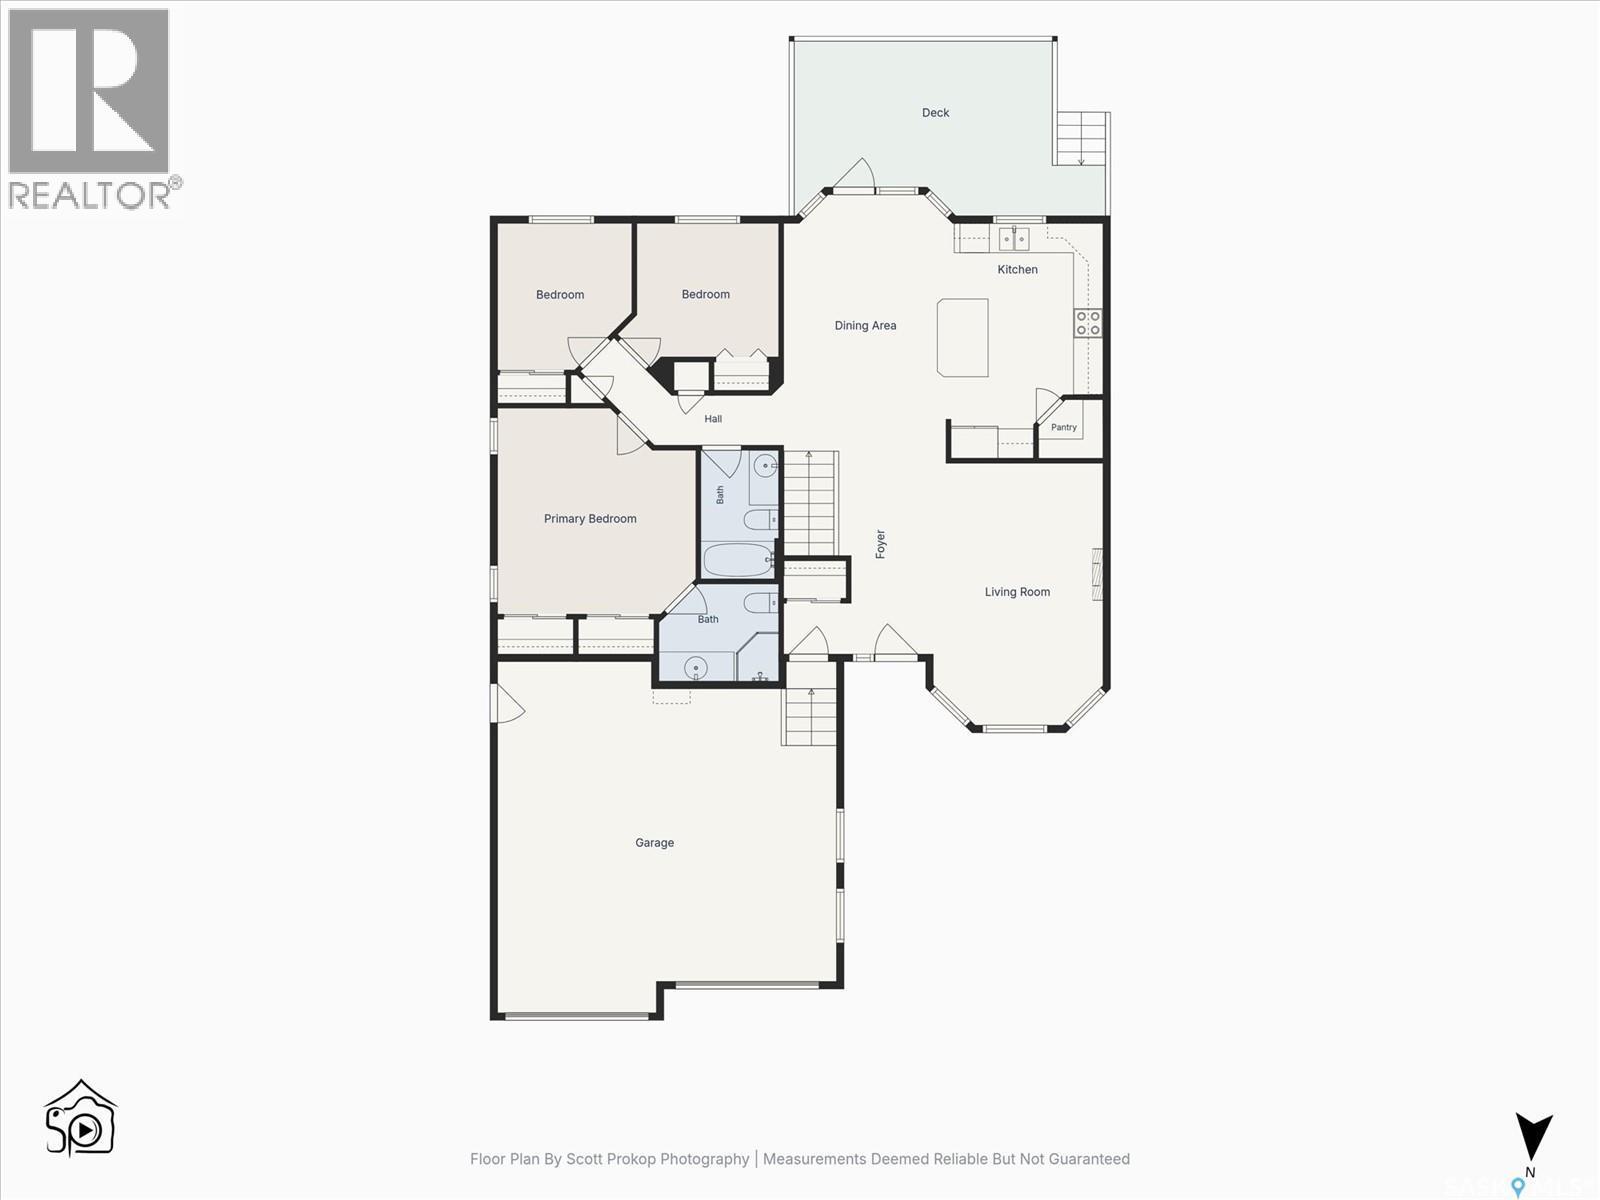
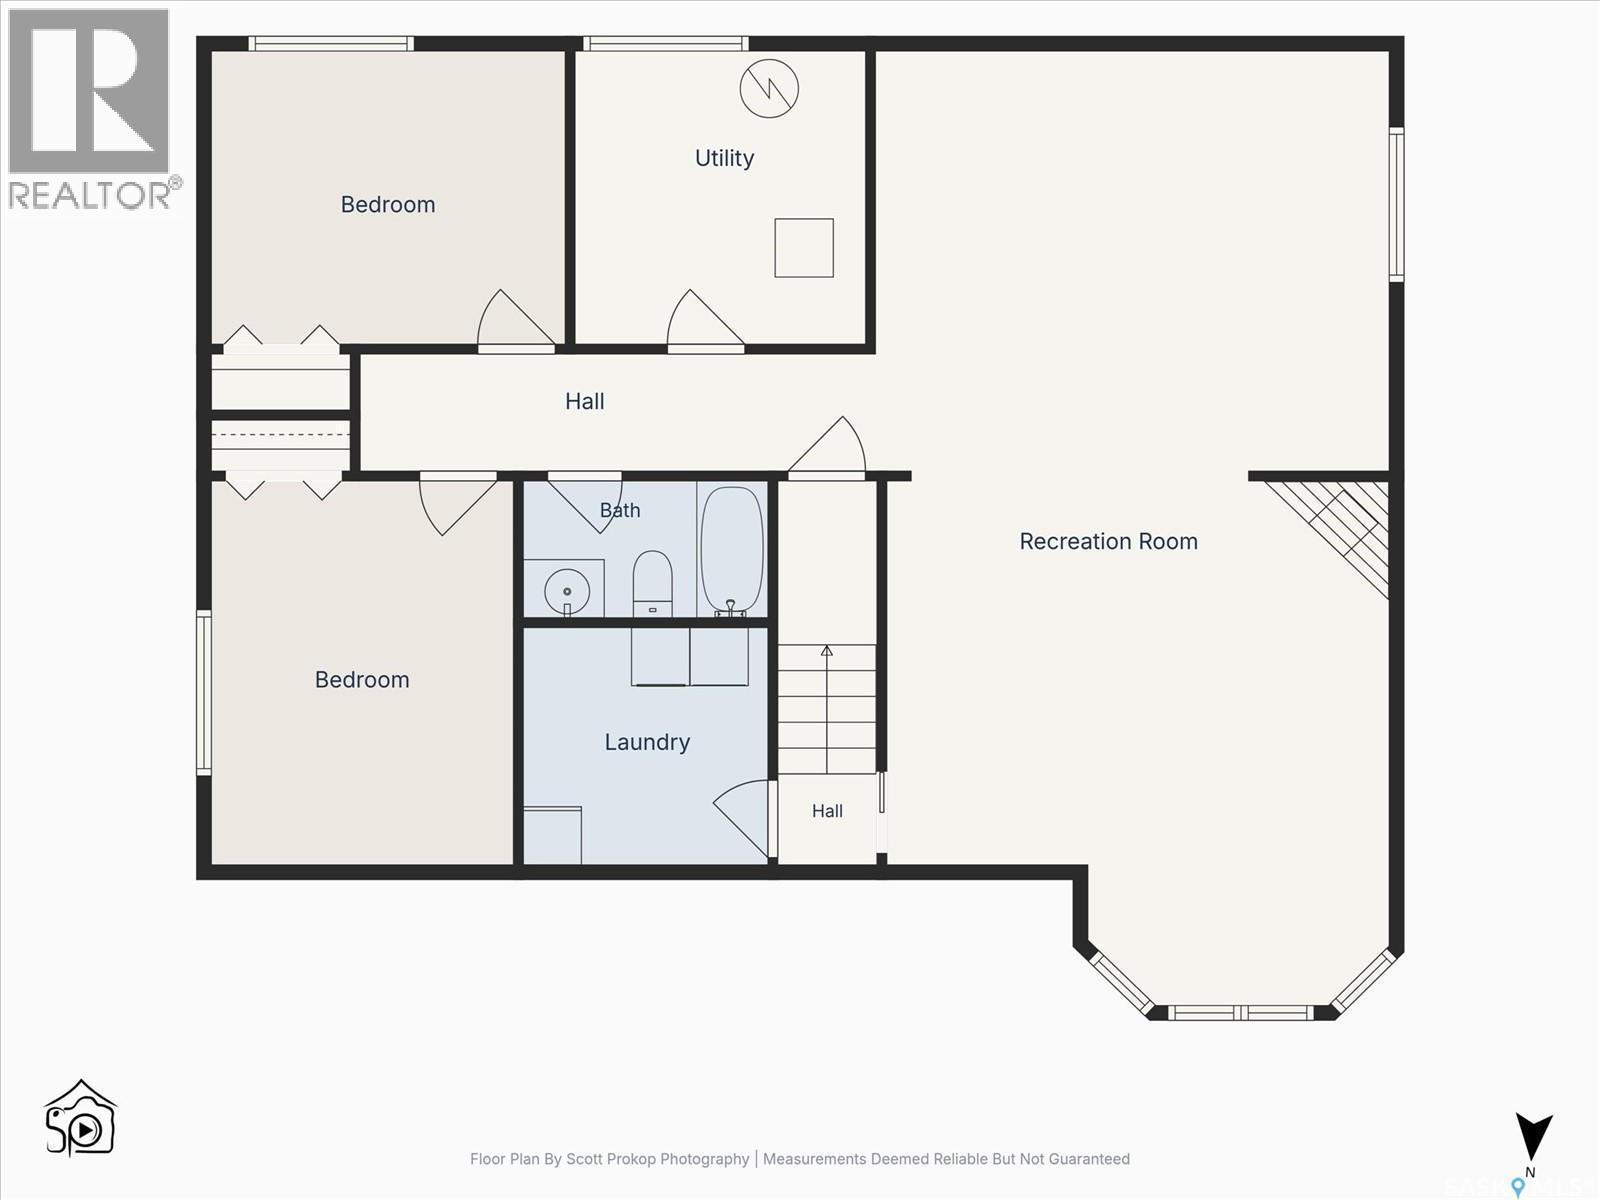
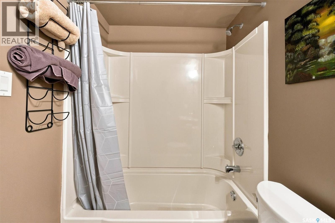
Welcome to the ideal family home in Warman: a beautifully designed 1,347 sq. ft. bungalow that seamlessly balances refined style with everyday practicality. The main level showcases an inviting living room with dramatic vaulted ceilings and a spacious kitchen perfect for busy mornings, leading directly to a bright dining area where garden doors open onto a covered deck. Kids and pets will love the sun-drenched, south-facing backyard that backs directly onto peaceful green space, offering endless space to play. With three main-floor bedrooms, plus a fully finished basement featuring two additional bedrooms, a 4-piece bath, and a massive rec room anchored by a cozy gas fireplace, there is plenty of space for everyone to grow, play, and relax. Complete with a double heated garage for Saskatchewan winters, this dream home sits within easy walking distance of elementary and middle schools, local shopping, dining, and the Warman Home Centre Communiplex. (id:27)
Building Features:
-
Style:
Detached
-
Building Type:
House
-
Architectural Style:
Bungalow
-
Basement Development:
Finished
-
Basement Type:
Full
-
Construction Style - Attachment:
Detached
-
Fireplace Fuel:
Electric, Gas
-
Fireplace Type:
Conventional, Conventional
-
Floor Space:
1347 sqft Square Feet
-
Heating Type:
Forced air
-
Heating Fuel:
Natural gas
-
Cooling Type:
Central air conditioning
-
Appliances:
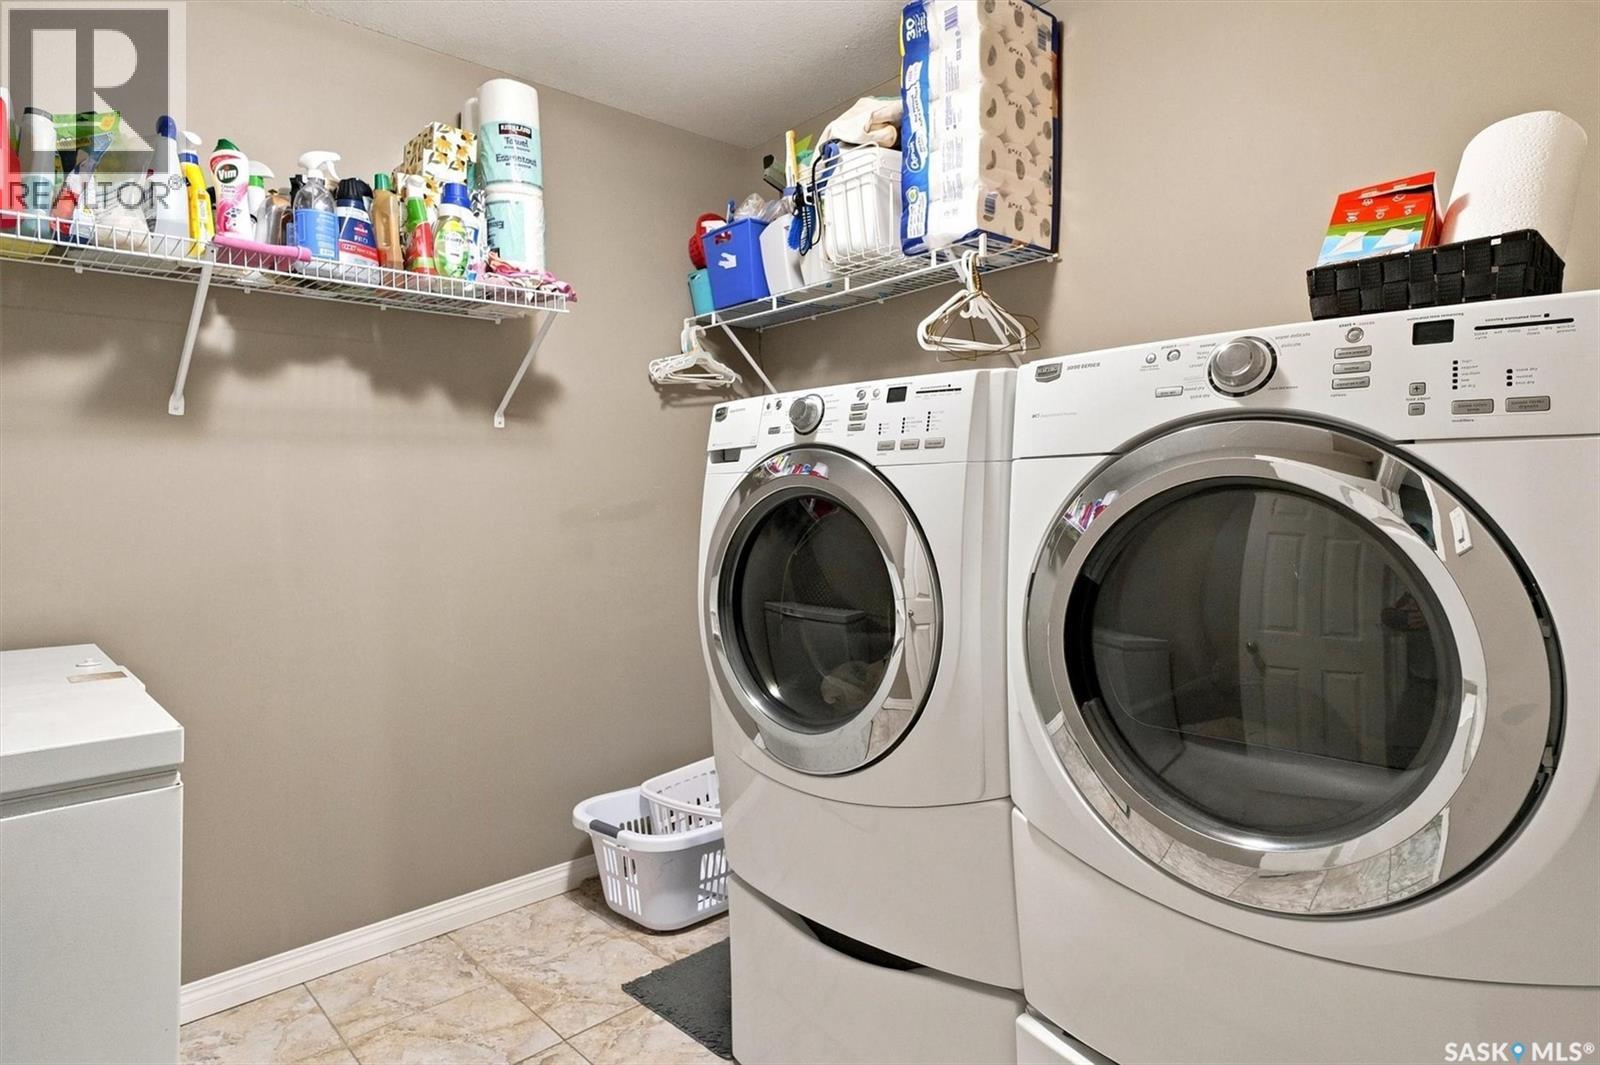
Washer, Refrigerator, Dishwasher, Dryer, Microwave, Window Coverings, Garage door opener remote, Storage Shed, Stove