Button CopyPathCircle CloseCircle Left ArrowArrow Down Icon GreyClosecirclecircleBurger
  • Advertising

101 Lakeridge DRIVE, Warman, Saskatchewan, S0K 0A1

MLS® # SK050371
House For Sale In Warman, Saskatchewan
$525,000 QuickQuoteTM: $487K - $616K

4 Beds

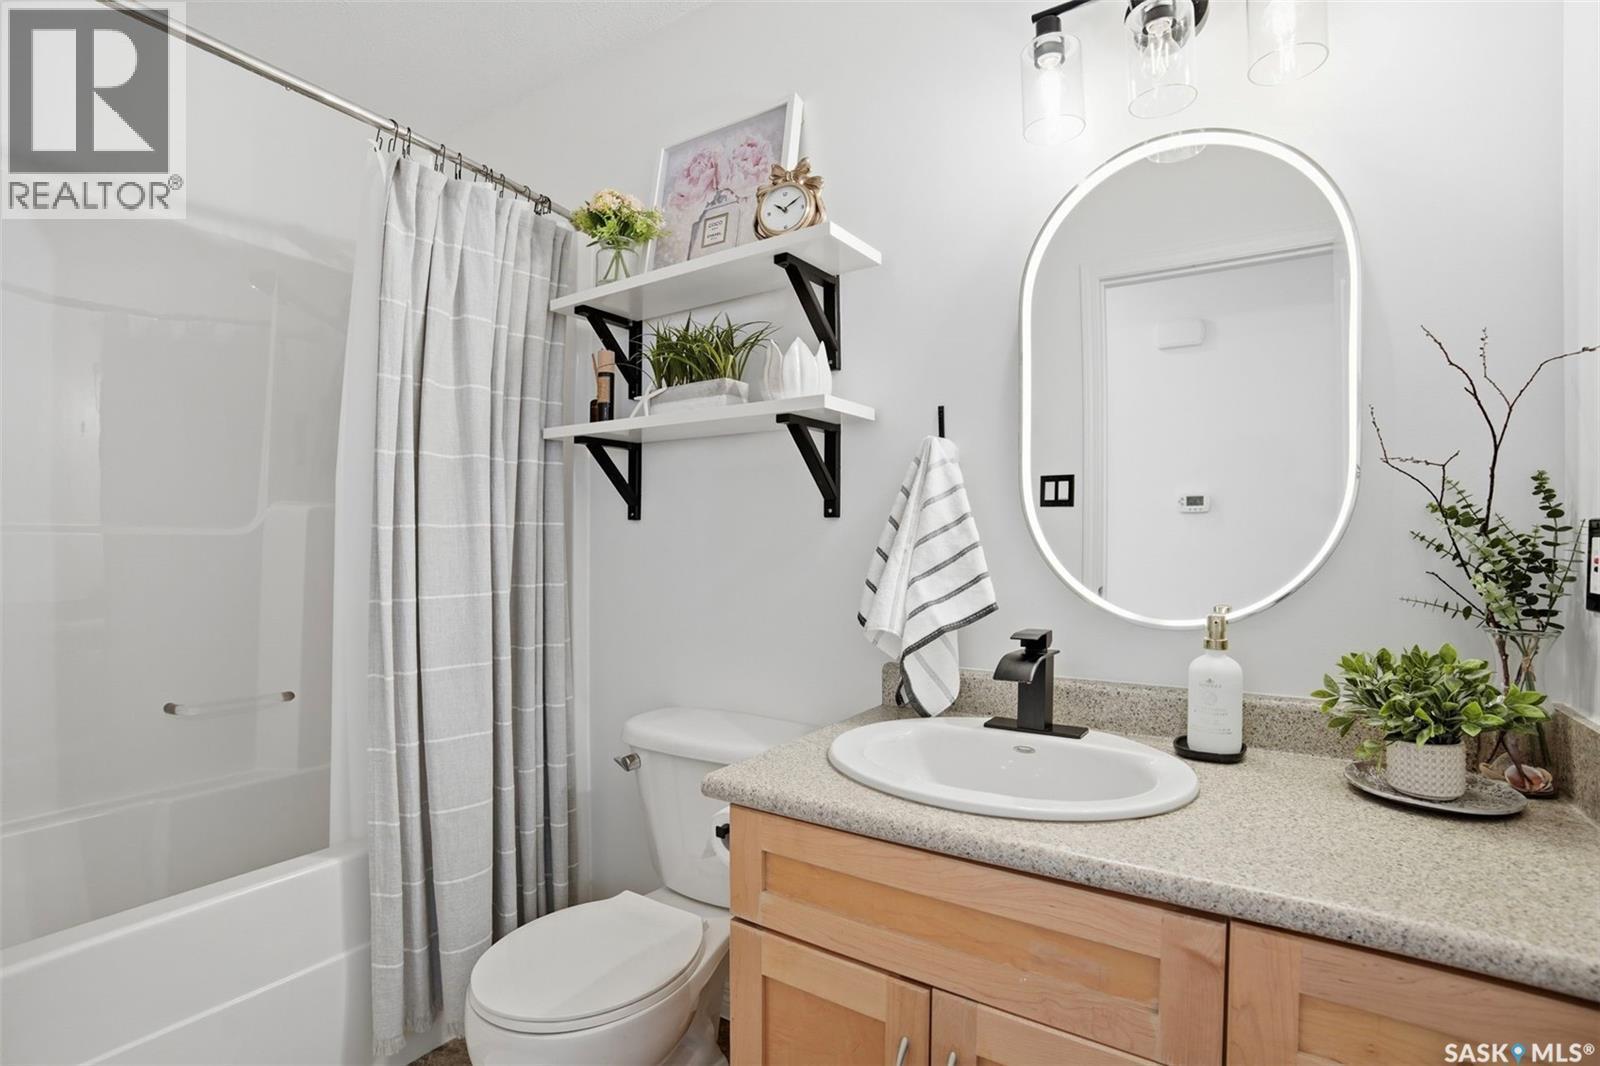
3 Baths

101 Lakeridge Drive, Warman, SK
  • Advertising
Rent Today. Own Tomorrow.
Explore our Rent-to-own Path to Homeownership™ designed to help you become a homeowner.
101 Lakeridge DRIVE, Warman, Saskatchewan, S0K 0A1
$525,000

4 Beds

3 Baths

Property Information:

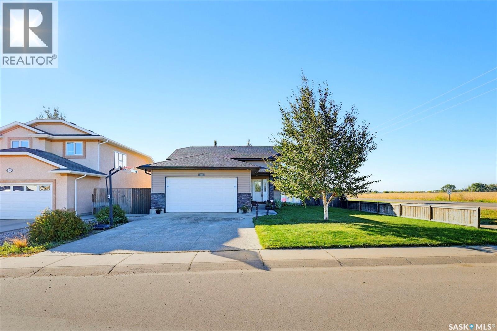
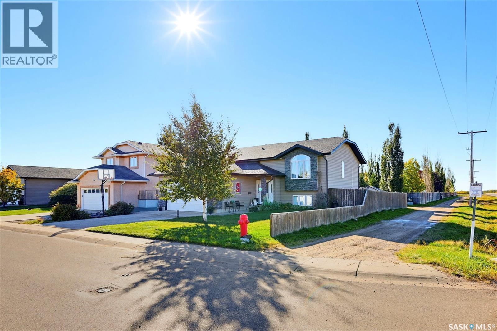
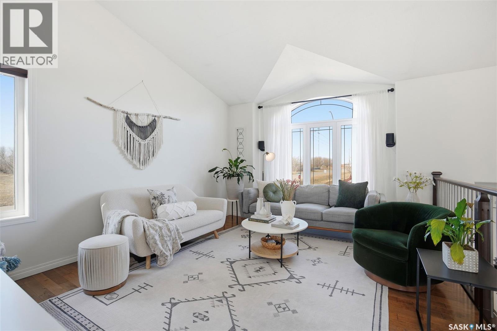
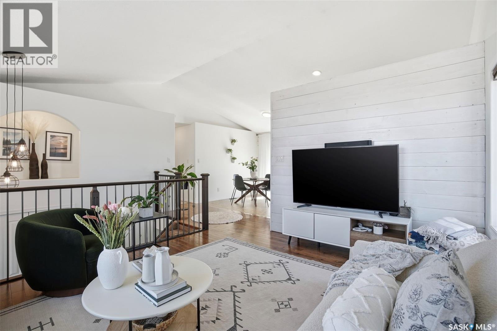
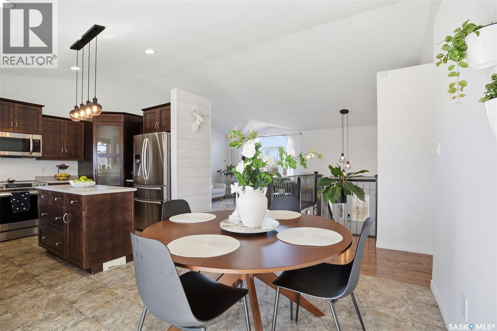
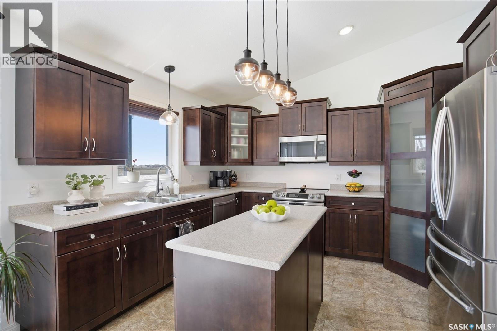
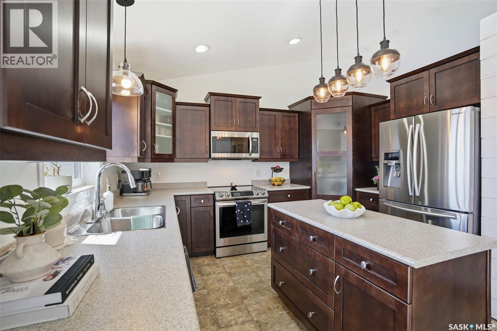
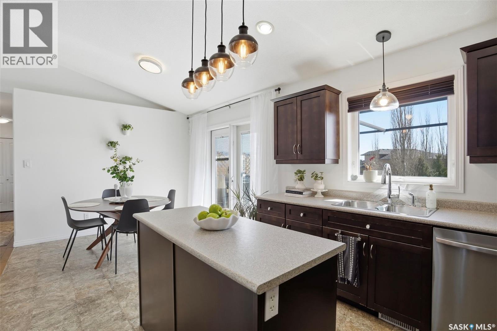
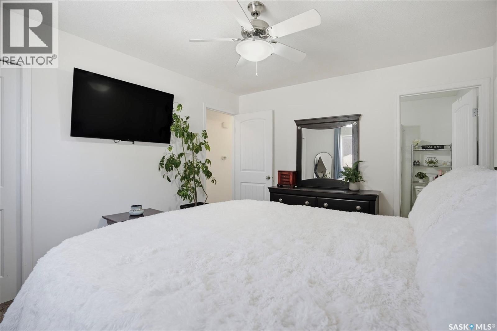
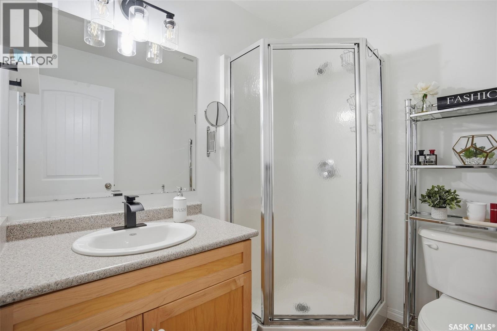
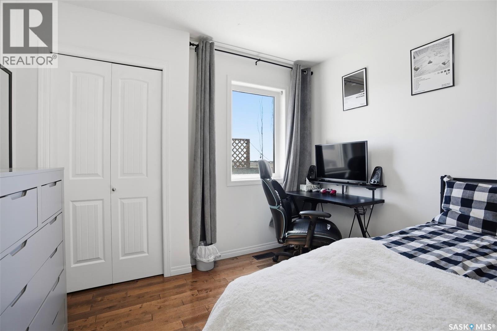
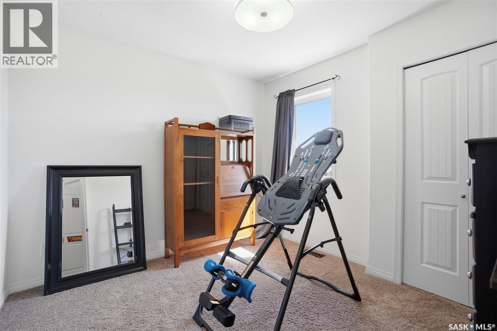
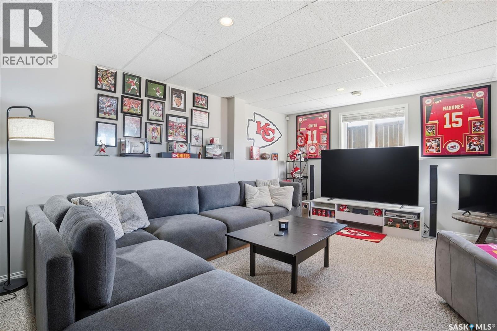
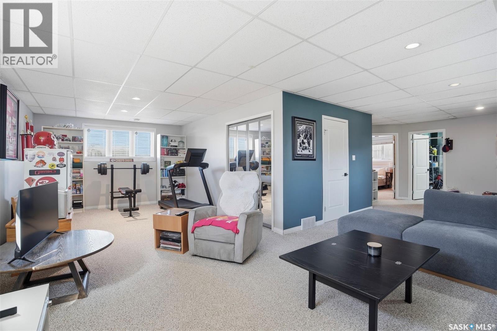
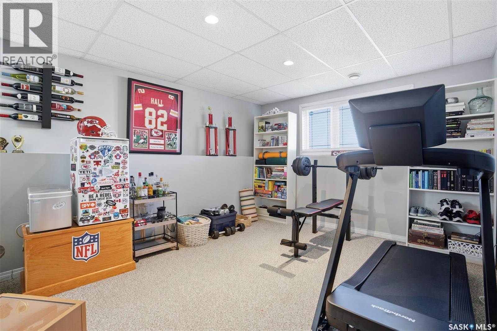
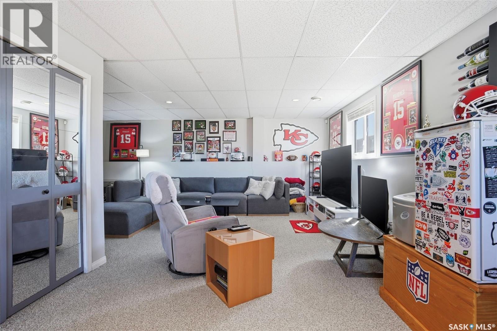
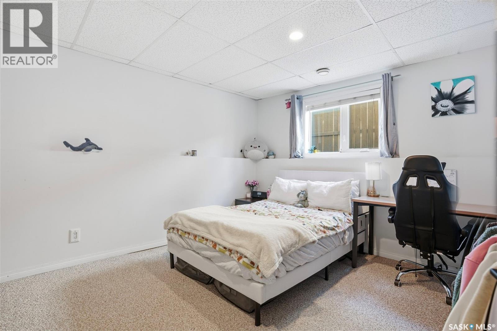
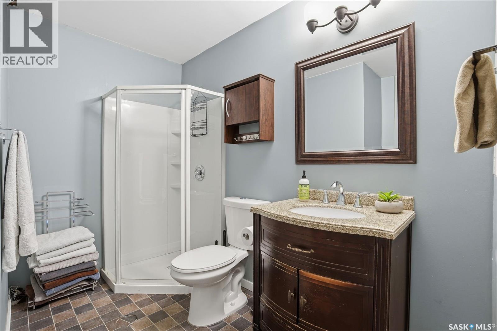
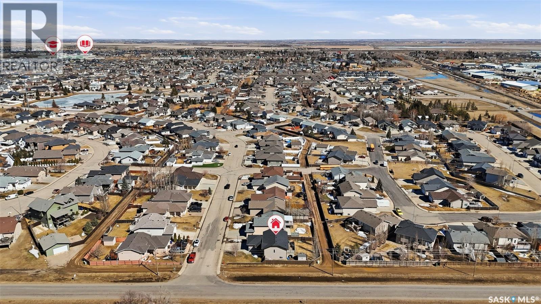
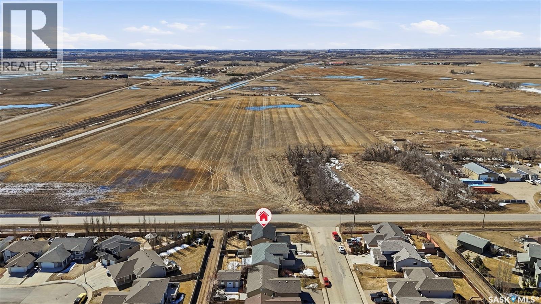
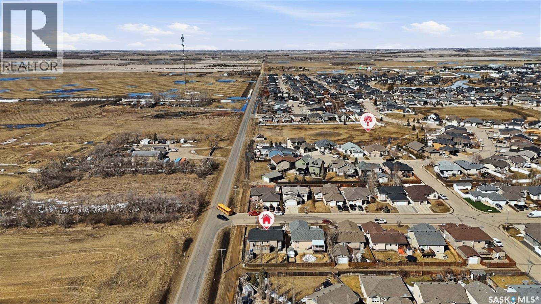
Welcome to 101 Lakeridge Drive in the highly desirable city of Warman—where location, care, and potential come together beautifully. This well-maintained bi-level home offers 4 bedrooms and 3 bathrooms, with an easy opportunity to convert to a 5-bedroom layout by adding one wall—perfect for growing families or those needing extra space. Situated on a prime corner lot, the property features a sought-after south-facing backyard, ideal for enjoying sunshine throughout the day, while the unobstructed views to the west showcase stunning prairie sunsets over open fields. Proudly owned by the original owners, this home has been meticulously cared for and presents very well. Key updates include new shingles in 2024 and a water heater replaced in 2022, offering peace of mind for years to come. With its functional layout, incredible natural light, and unbeatable location, this home is a fantastic opportunity to settle into one of Warman’s most family-friendly communities. Don’t miss your chance to call this one home! (id:27)

Building Features:

  • Style: Detached
  • Building Type: House
  • Architectural Style: Bi-level
  • Basement Development: Finished
  • Basement Type: Full
  • Construction Style - Attachment: Detached
  • Floor Space: 1179 sqft Square Feet
  • Heating Type: Forced air
  • Heating Fuel: Natural gas
  • Cooling Type: Central air conditioning
  • Appliances: Washer, Refrigerator, Dishwasher, Dryer, Microwave, Window Coverings, Garage door opener remote, Storage Shed, Stove

Property Features:

  • OwnershipType: Freehold
  • Property Type: Single Family
  • Built in: 2007
  • Features: Treed, Corner Site, Sump Pump
  • Fence Type: Fence
  • Floor Space (approx): 1179 Square Feet
  • Irregular: Yes
  • Landscape Features: Lawn, Underground sprinkler
  • Lot Frontage: 17.3 Feet
  • Lot Size: 6534.00 Square Feet
  • Structure Type: Deck
  • Parking Type: Attached garage, Parking Spaces
  • No. of Parking Spaces: 4

Rooms:

  • Family Basement Level 8.86 m x 3.48 m
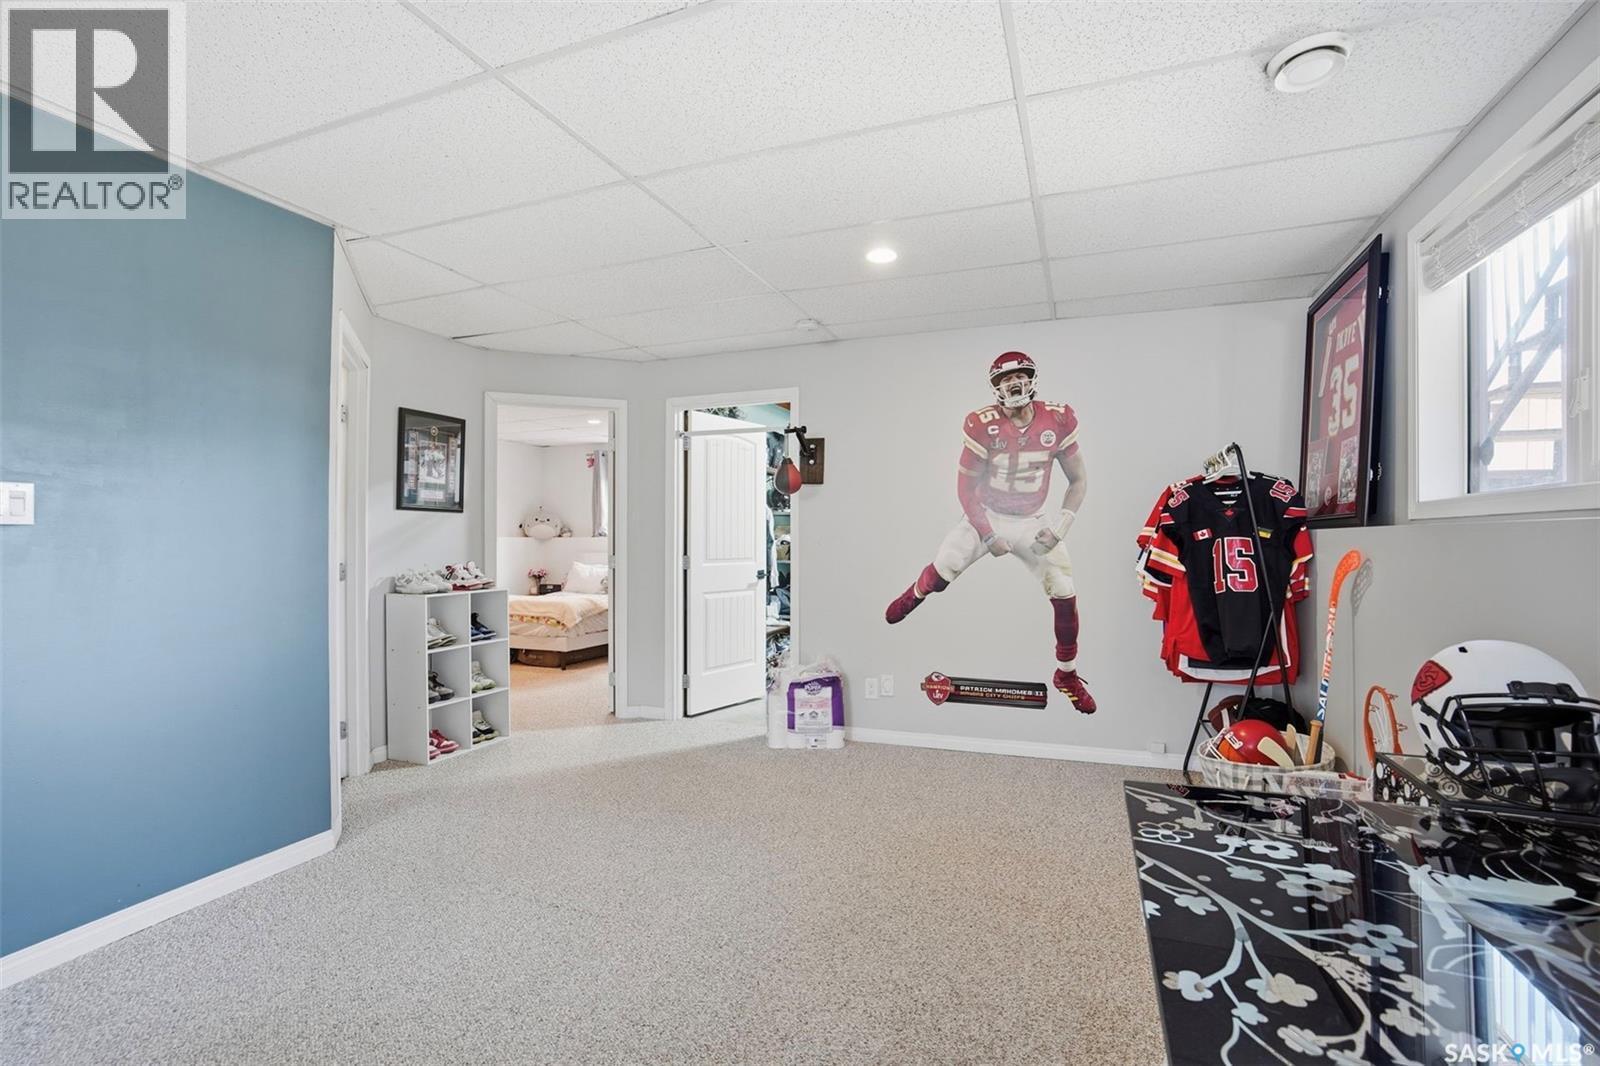
  • Games Basement Level 4.37 m x 3.43 m
  • Bathroom Basement Level Measurements not available
  • Bedroom Basement Level 4.04 m x 3.53 m
  • Living Main Level 4.57 m x 3.76 m
  • Kitchen Main Level Measurements not available x 13 ft
  • Dining Main Level 3.07 m x 3.07 m
  • Bathroom Main Level Measurements not available
  • Bedroom Main Level 2.95 m x 2.95 m
  • Bedroom Main Level 2.92 m x 2.97 m
  • Primary Bedroom Main Level 3.40 m x 3.81 m
  • Bathroom Main Level Measurements not available

Convert Measurement to:

Courtesy of: eXp Realty
REALTOR.ca  

QuickQuoteTM Powered by RPS

Location of 101 Lakeridge DRIVE, Warman, Saskatchewan, S0K 0A1

Demographic Information of 101 Lakeridge DRIVE, Warman, Saskatchewan, S0K 0A1

Life Stage

Young Families

Employment Type

Mixed

Average Household Income

$155,821.51

Average Number of Children

1.97

Household Population

Household Structure

Age of Population

Education

Education Level

No certificate/diploma/degree

15.49 %

High school certificate or equivalent

25.36 %

Apprenticeship trade certificate/diploma

20.3 %

College/non-university certificate

17.13 %

University certificate (below bachelor)

0.49 %

University Degree

21.23 %

Commuter

Travel To Work

By Car

95.03 %

By Public Transit

0.0 %

By Walking

0.05 %

By Bicycle

0.0 %

By Other Methods

4.92 %

Cultural Diversity

Knowledge of Official Language

Mother Tongue

Building Information

Building Type

Apartments (Low and High Rise)

Houses

100.0 %

Own Vs. Rent